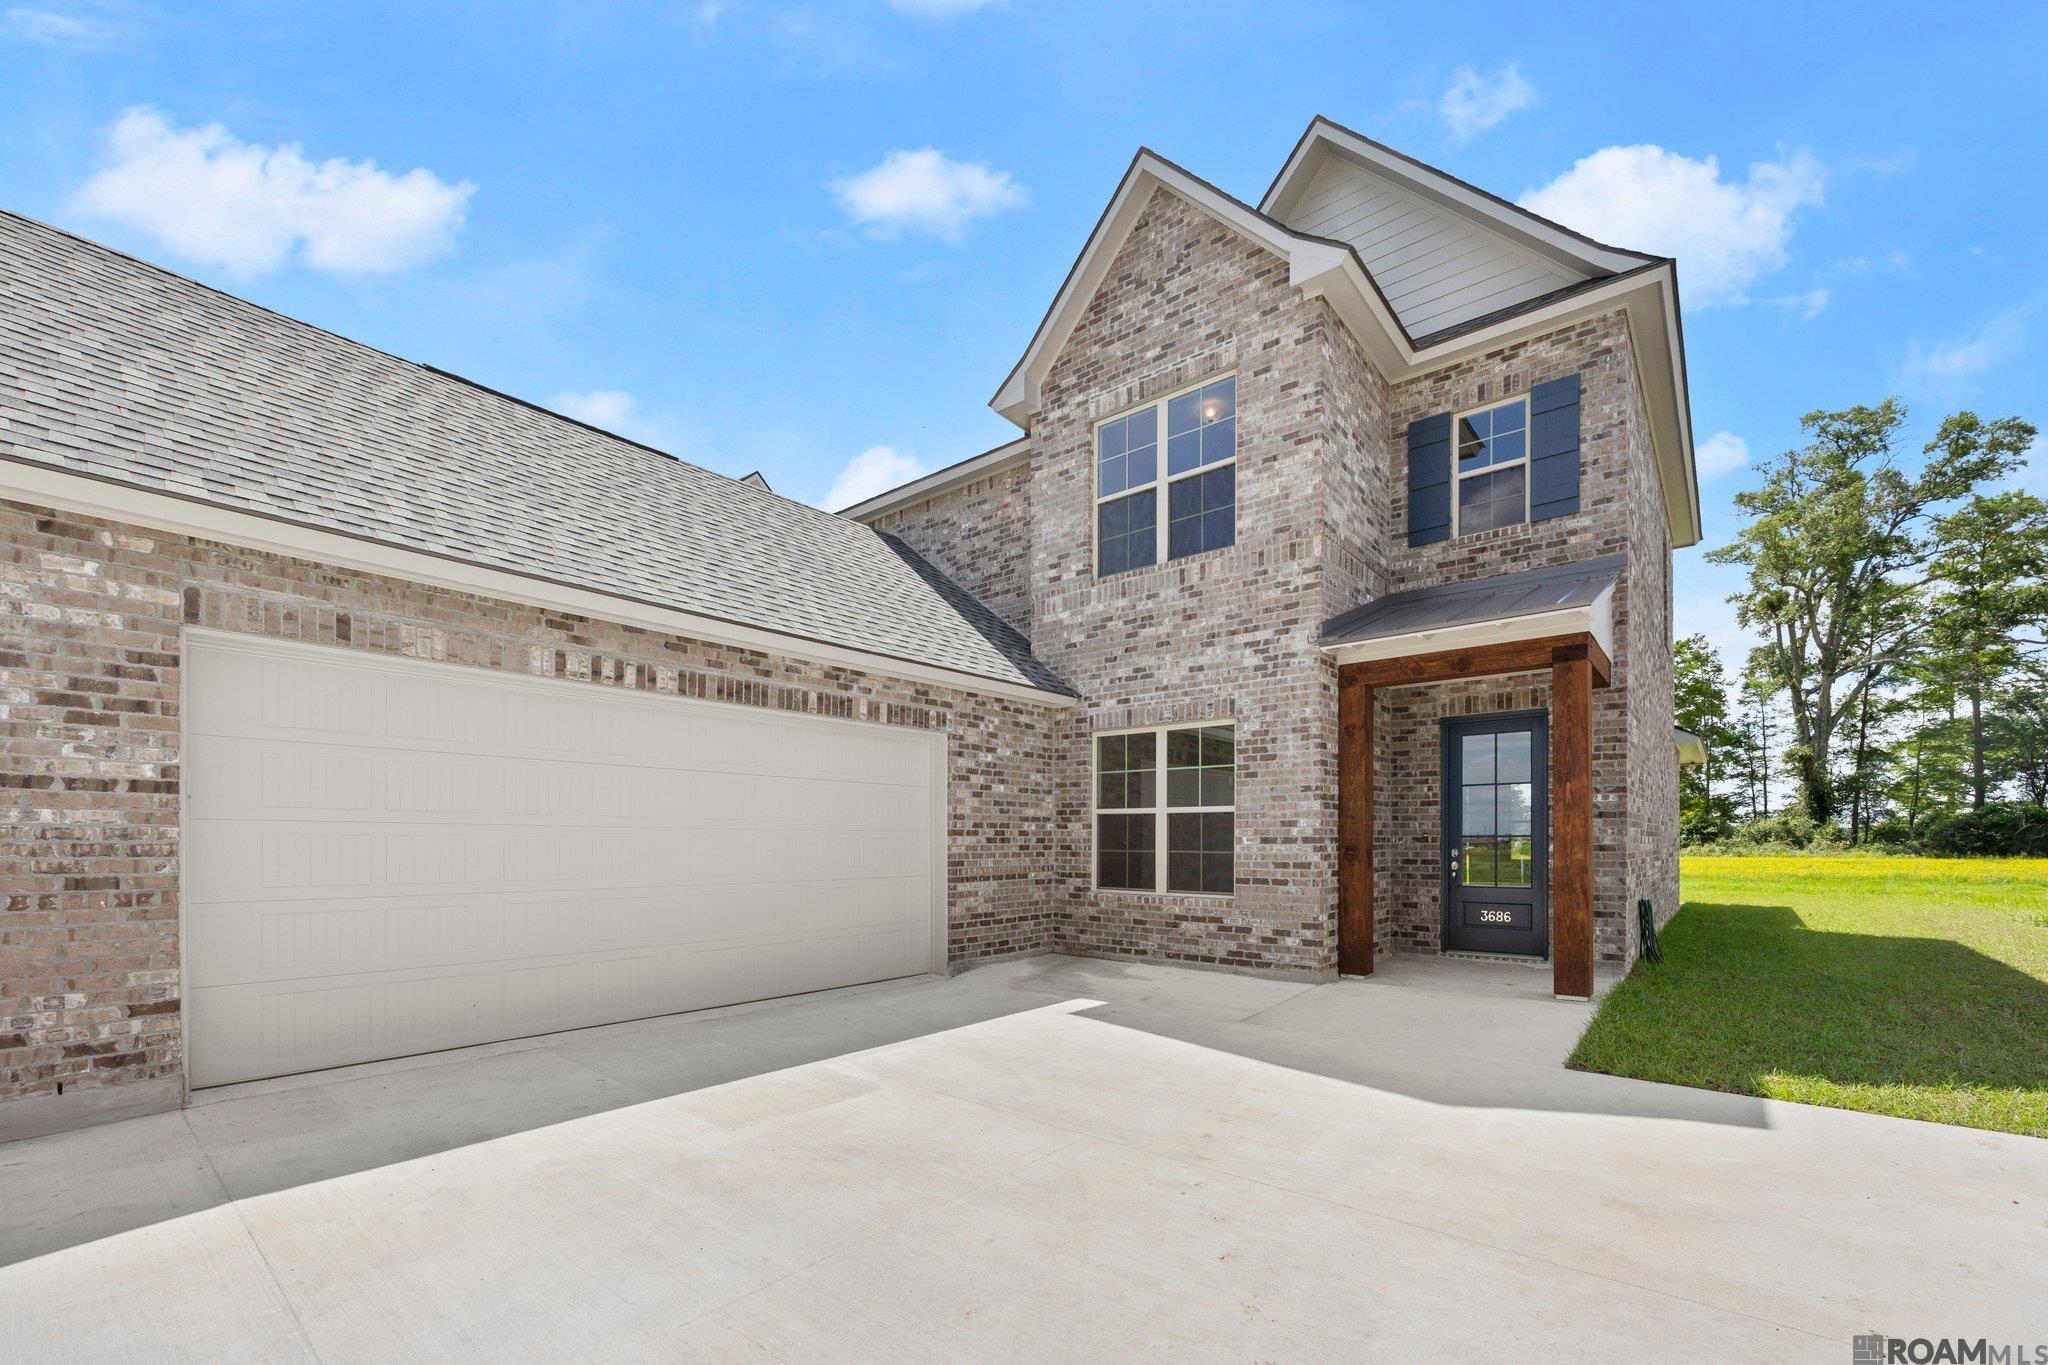
5 Beds
5 Baths
3,059 sqft
$567,500
13261 Belle Reine Dr, Geismar LA, 70734
Price per sqft$185.52
Built in2027
Property size3,059 sqft
Property typeResidential
Overview
Active
Listed Oct 15, 2026
Updated 12 days ago
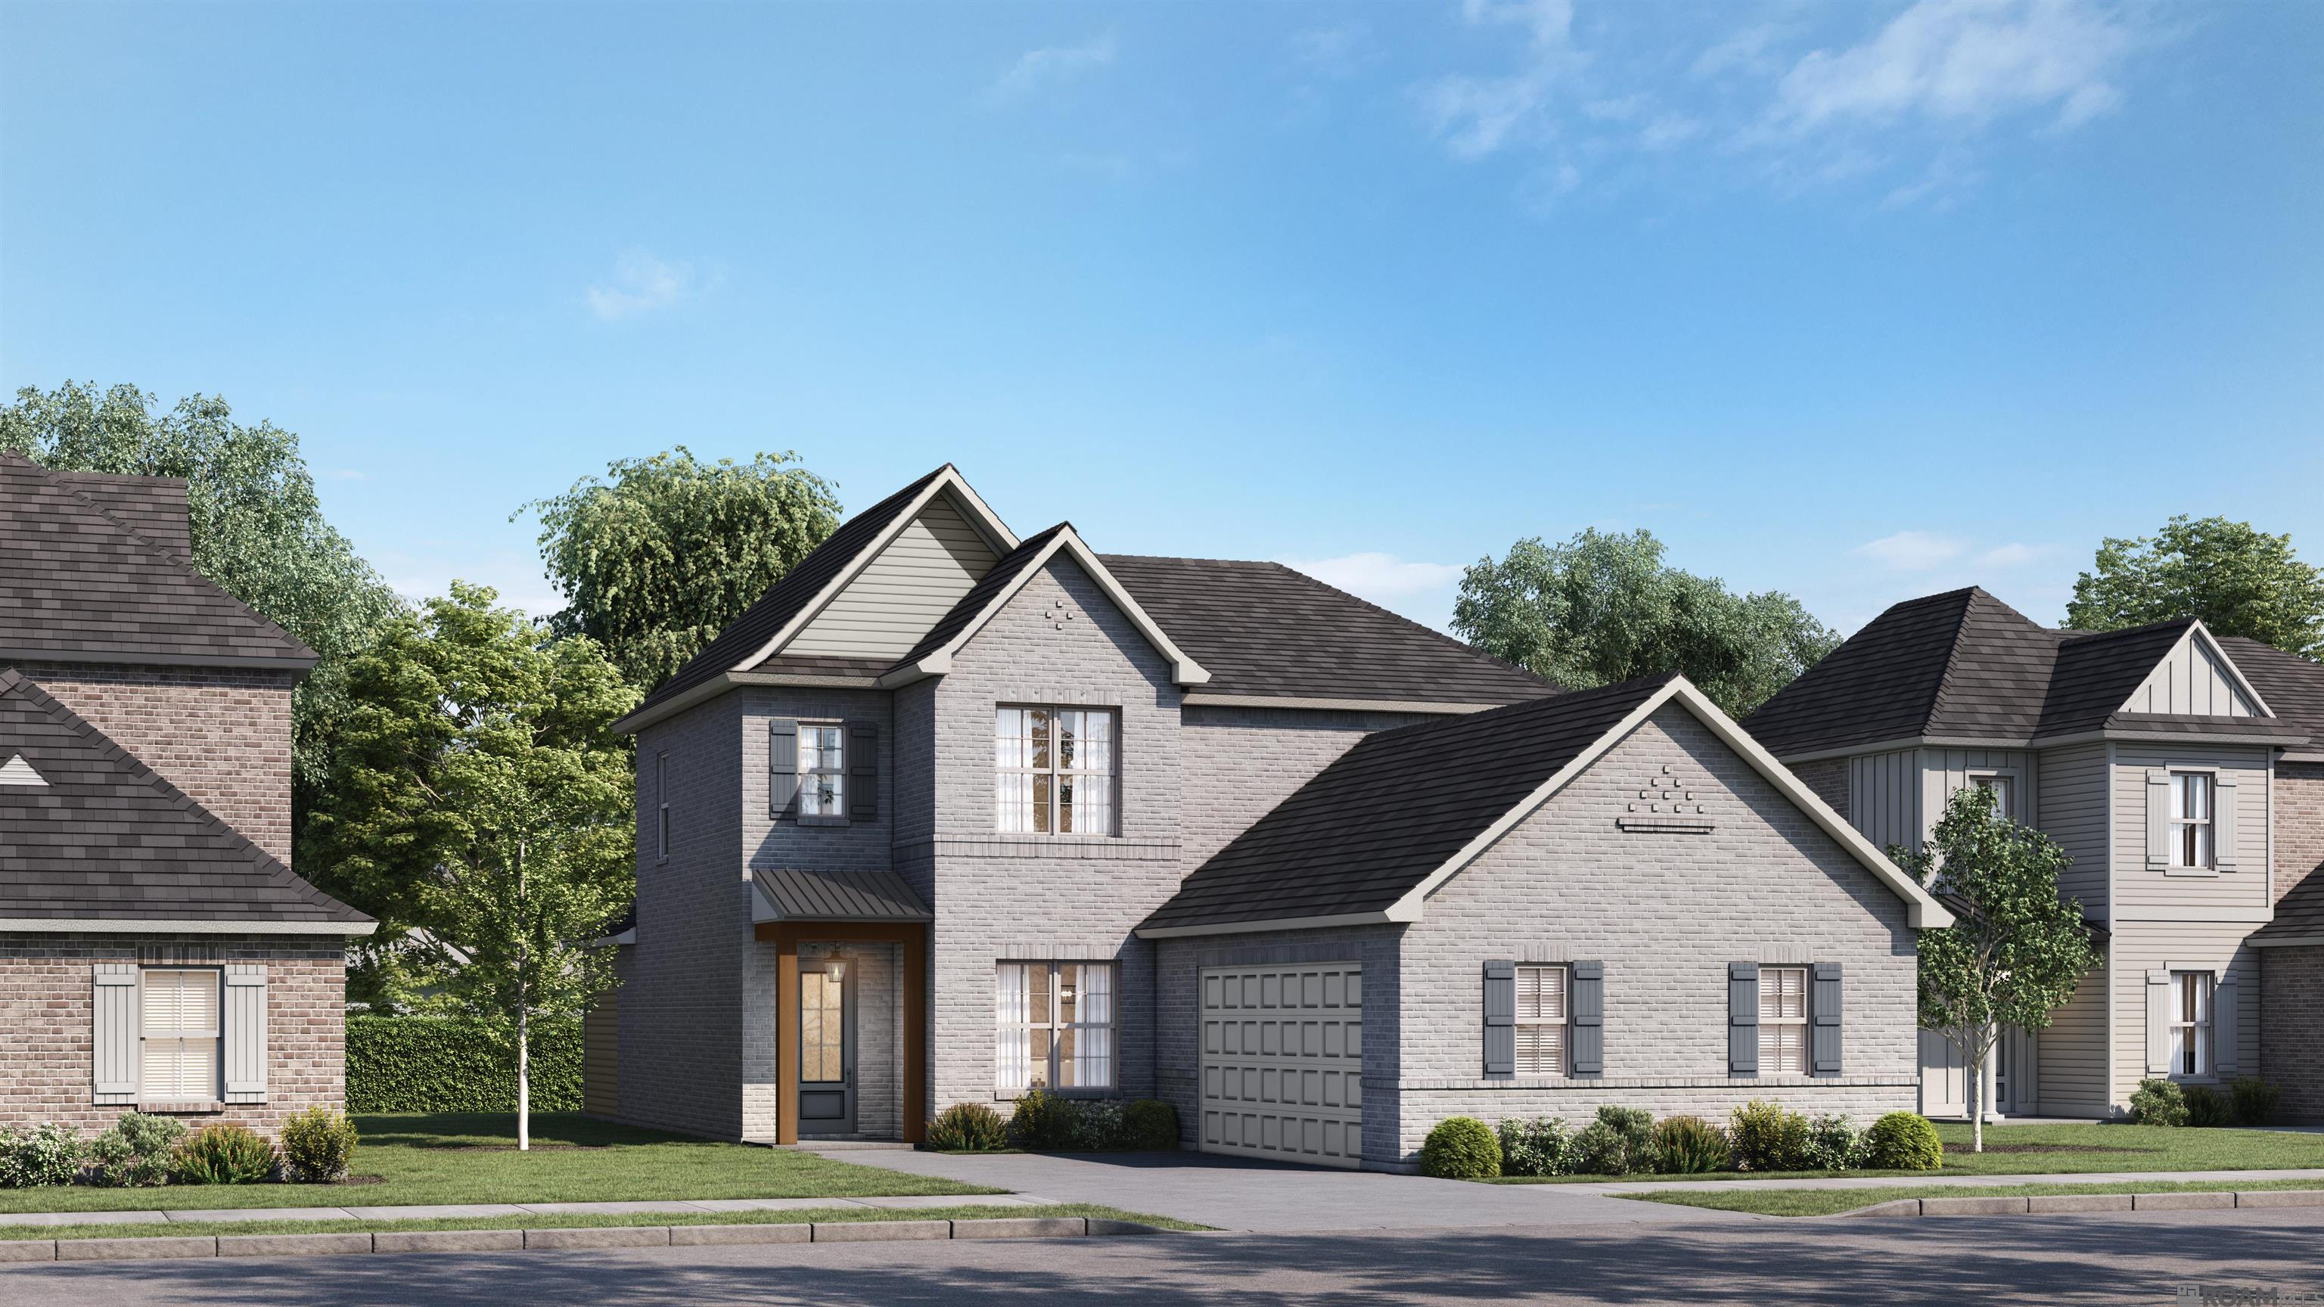
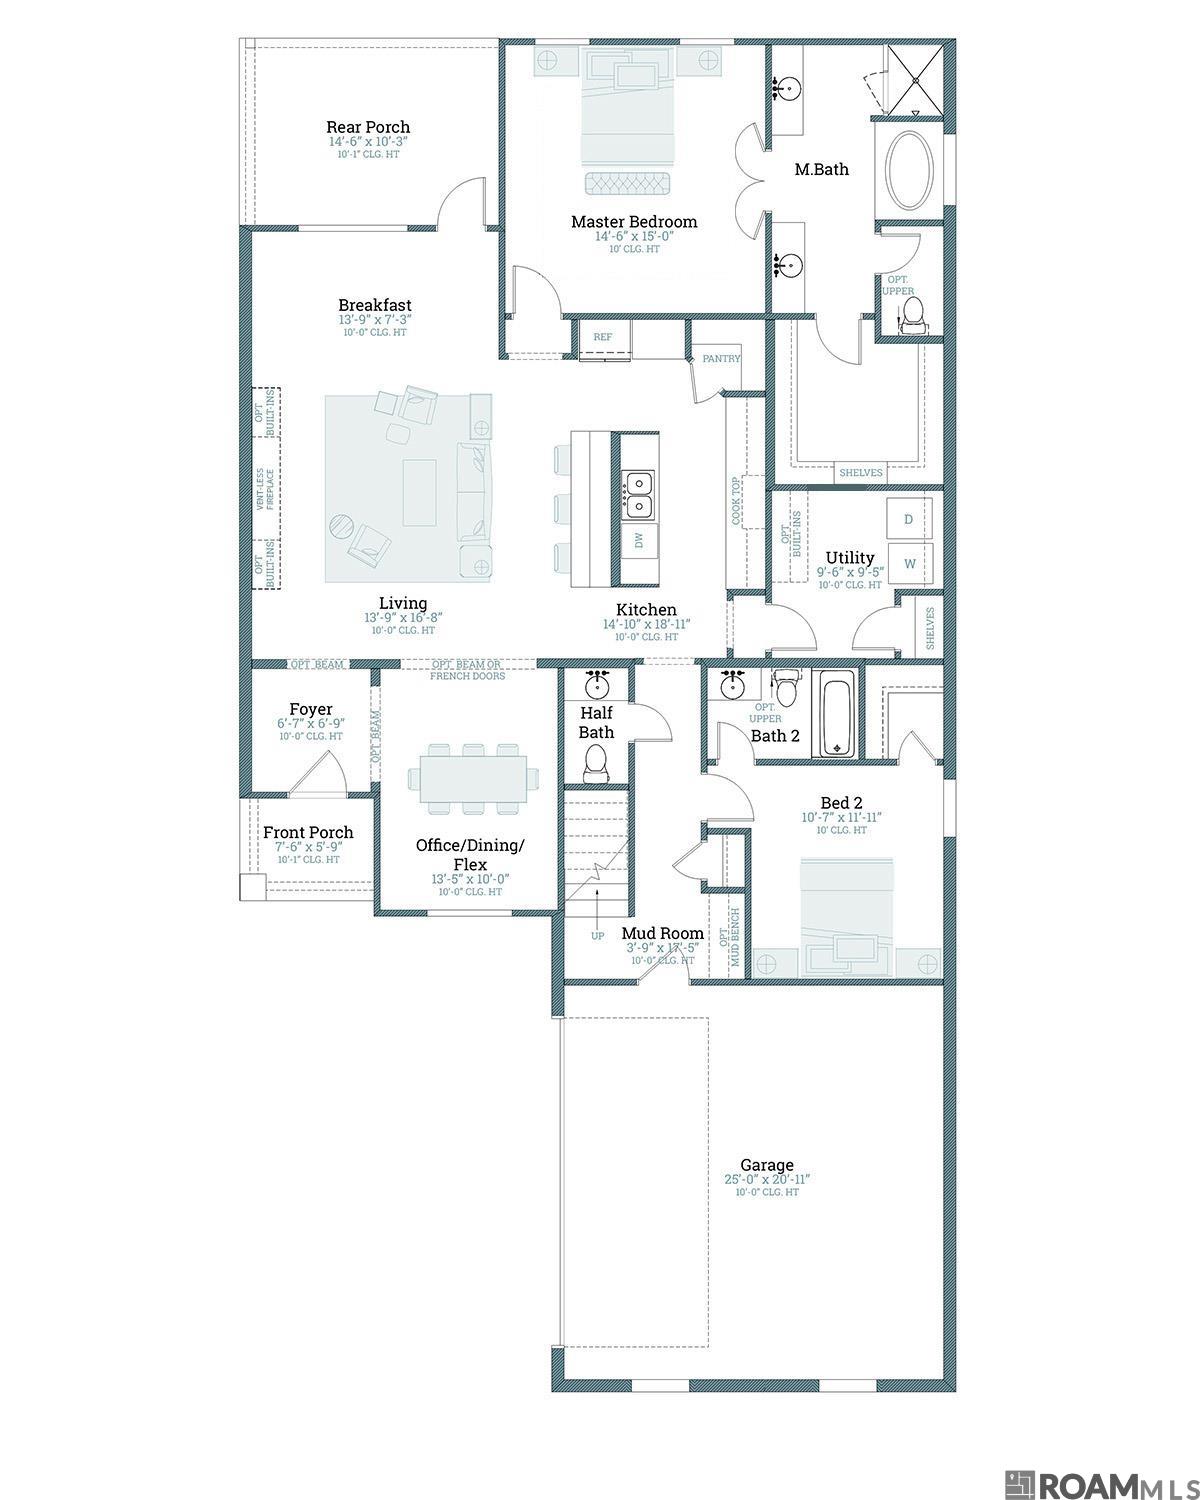
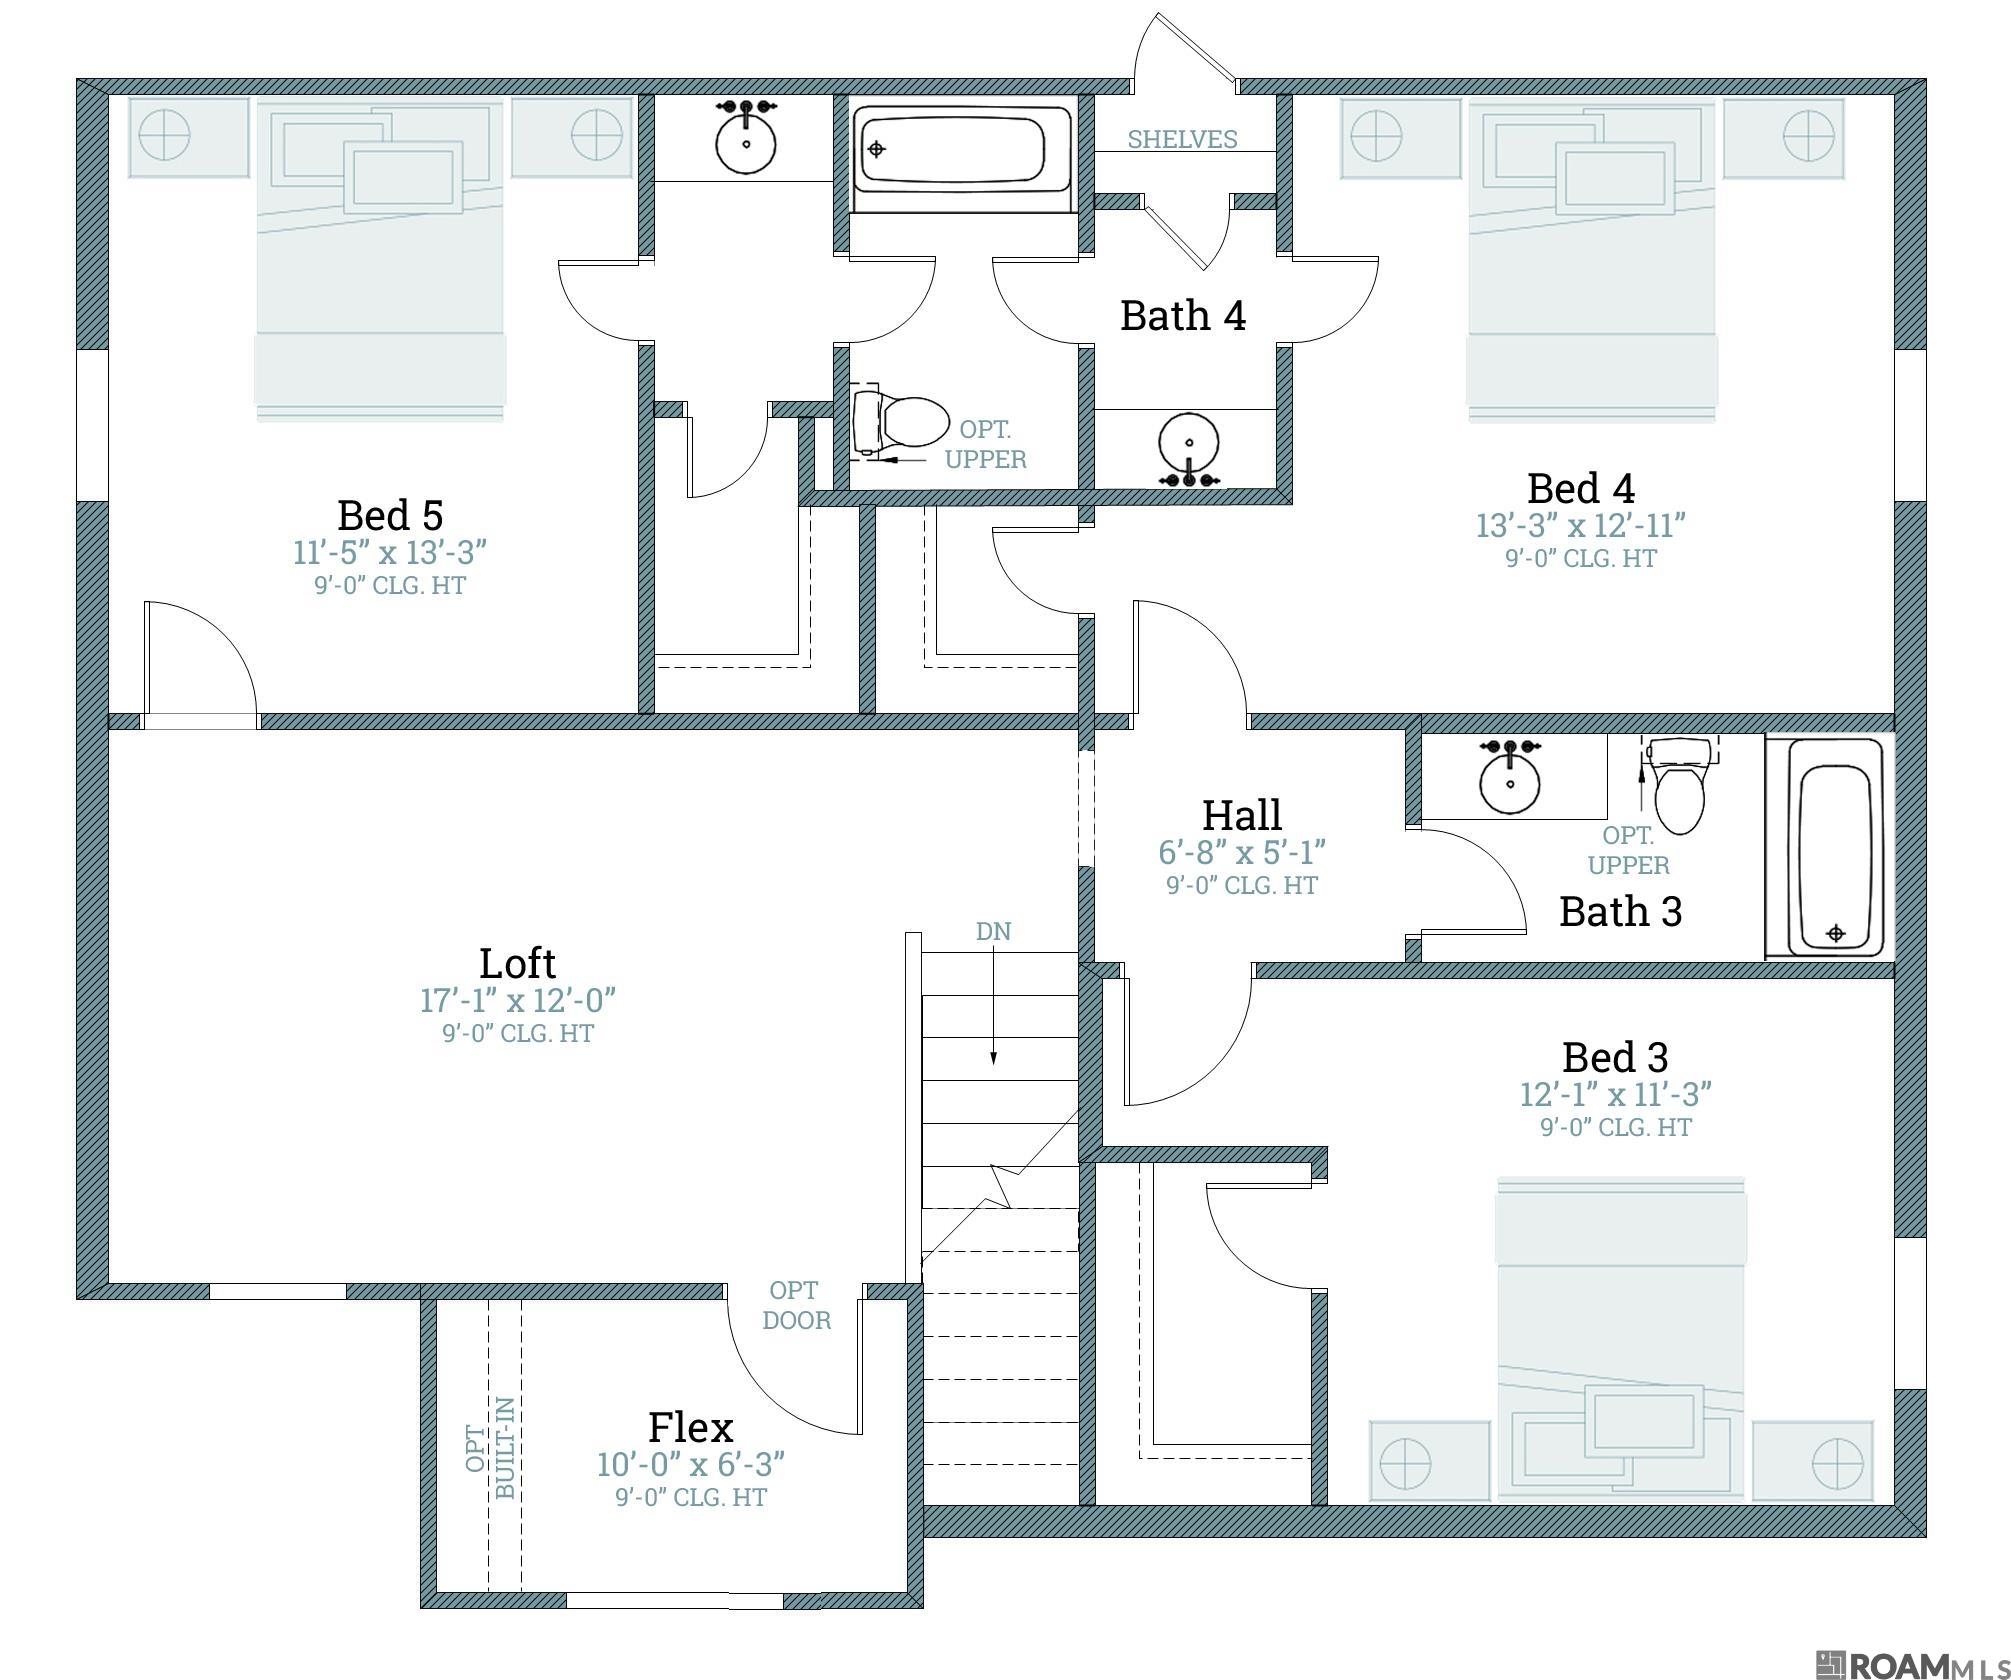
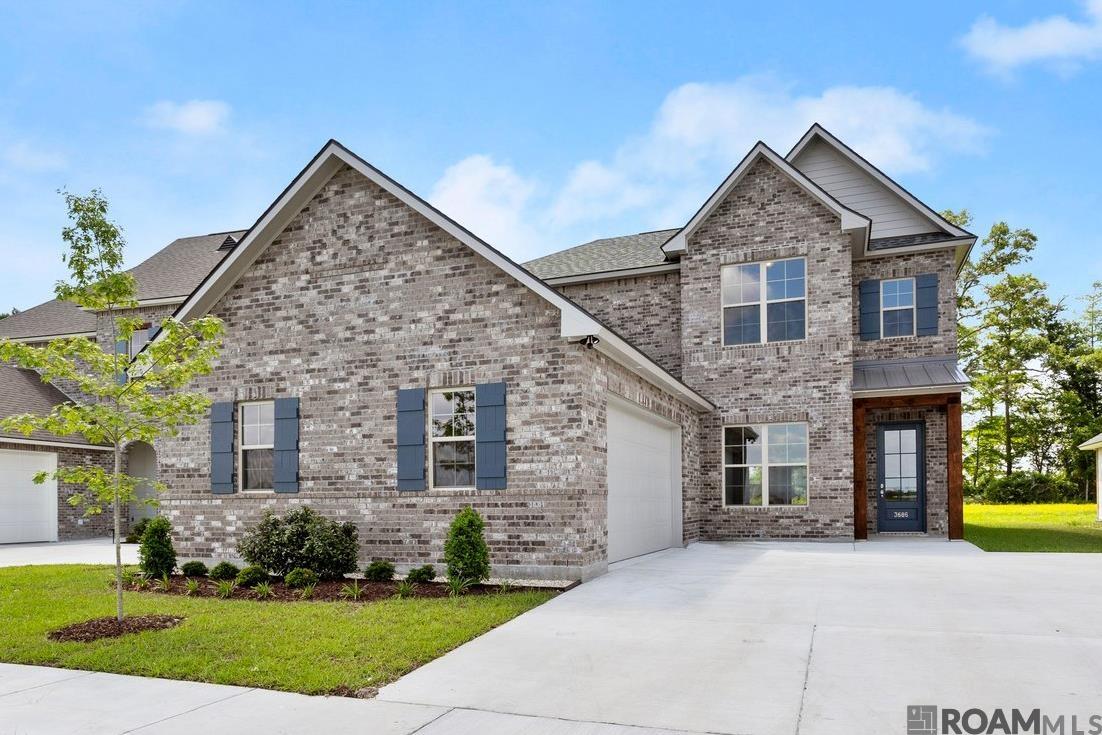
Discover the Vacherie B in Belle Savanne on a spacious 70' x 321' homesite—approximately 0.52 acre. This thoughtfully designed two-story home offers approximately 3,059 square feet with 5 bedrooms, 4.5 baths, a loft, and a separate flex space. From the covered front porch, enter a welcoming foyer that opens to the dining/flex room and flows into the expansive living, kitchen, and breakfast areas. The living room centers around a ventless gas fireplace with gas logs and a mantle. The kitchen features custom paint-grade cabinets with 5-inch hardware pulls, a large island with a stainless steel undermount sink and pull-down faucet, two pendant lights, 3 cm slab granite countertops, a white subway tile backsplash, stainless steel appliances, and a built-in trash drawer. The private primary suite is located at the rear of the first floor and includes a spa-inspired bath with dual undermount sinks, granite vanity tops, custom framed mirrors, a 5-foot soaking tub with granite deck and surround, a custom tiled shower with framed glass enclosure, and a large walk-in closet. Also downstairs are a second bedroom with a private full bath, a spacious utility room, a half bath, and a mudroom. Upstairs offers three bedrooms with walk-in closets, two full baths, a generous loft, and a separate flex area. Additional standard features include LVP flooring in the open living areas, oversized tile in wet areas, soft textured carpet with 8-pound pad, recessed lighting, a tankless gas water heater, energy-efficient double-pane Low-E windows, and a rear covered porch. The yard will be professionally landscaped and fully sodded. THIS IS PROPOSED CONSTRUCTION THAT THE BUYER CAN CUSTOMIZE AT THE BUILDER'S DESIGN CENTER. Other lots/plans available. Belle Savanne is a walkable neighborhood featuring multiple lakes, green space and a stunning community pool with cabana. *The completed pictures are not of the actual home but are of the same floorplan; colors & options may vary.
$3,776/mo
Est. mortgage payment based on a $567,500 home price.
All estimates are provided by Luxury Presence for informational purposes only. Actual amounts may vary.
Additional information
- MLS® ID
- 2026018735
Interior Features
- Bedrooms
- 5
- Bathrooms
- 5
- Fireplace
- Yes
- Cooling
- Yes
- Heating
- Yes
- Basement
- No
Exterior Features
- Lot Size
- 0.52 Acres
Other Property Details
- Association Fee Frequency
- Yearly
- Garage
- Yes
- New Construction
- Yes
Courtesy of Keller Williams Realty Red Stick Partners, Jennifer Waguespack,
Listing Contact:
All information deemed reliable but not guaranteed and should be independently verified. All properties are subject to prior sale, change or withdrawal. Neither listing broker(s) nor Jodie B. Strain shall be responsible for any typographical errors, misinformation, misprints and shall be held totally harmless.
©2026 Greater Baton Rouge MLS. All rights reserved.