Leave a Message

Thank you for your message. I will be in touch with you shortly.

13652 Kings Court Ave
SEE ALL PHOTOS
13652 Kings Court Ave
Courtesy of Compass - Perkins
Sold

13652 Kings Court Ave

13652 Kings Court Ave, Baton Rouge, LA 70810

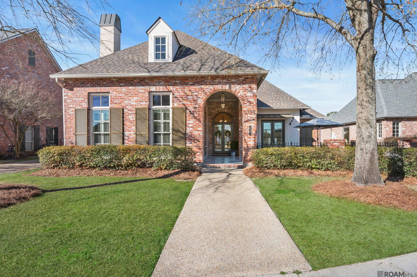
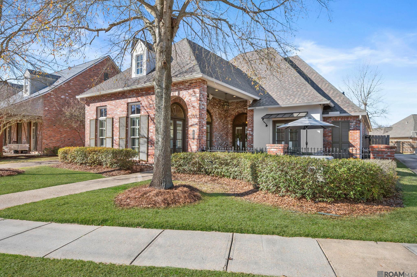
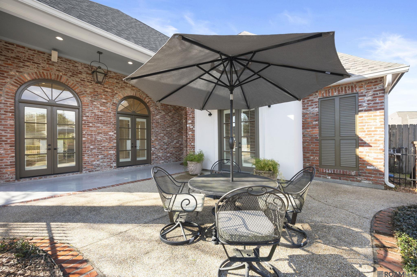
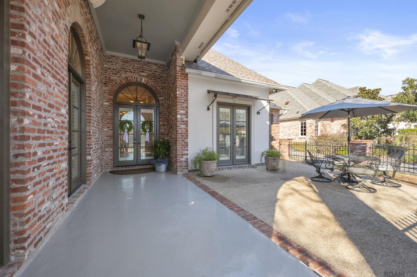
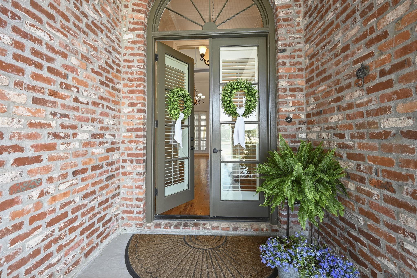
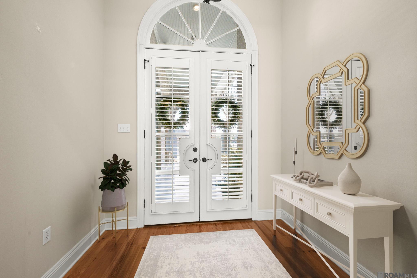
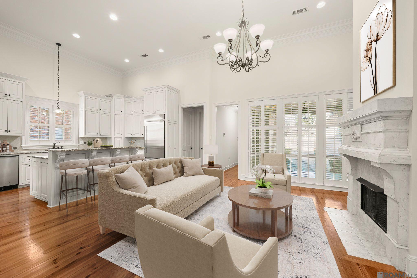
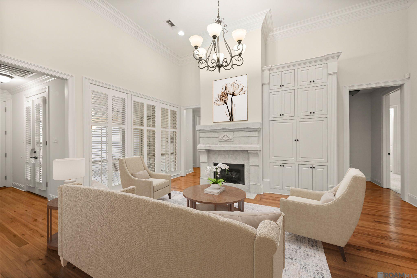
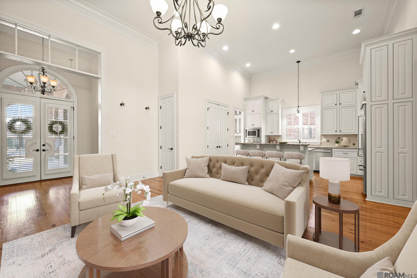
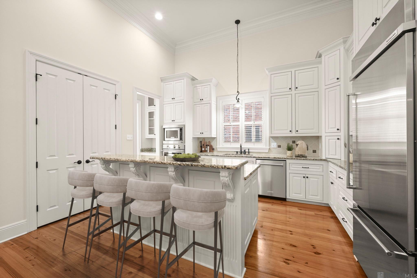
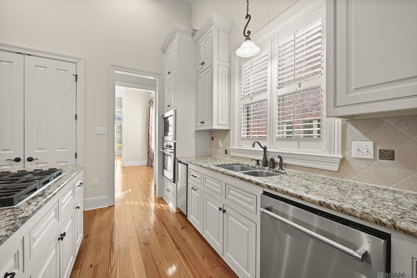
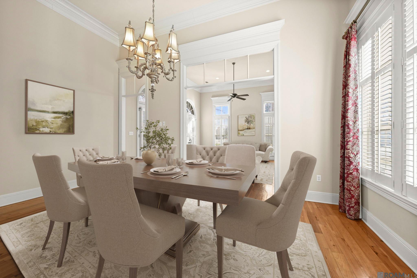
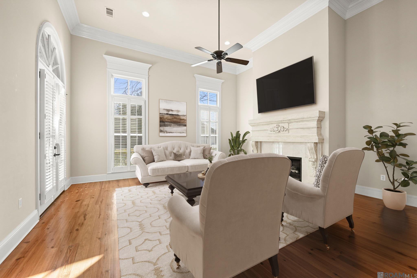
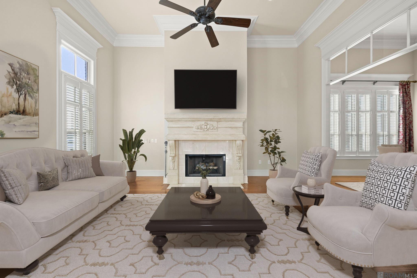
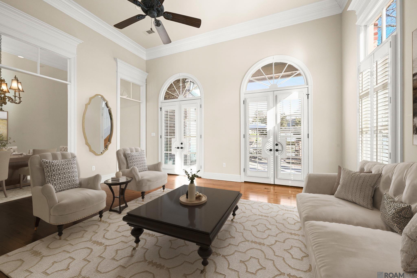
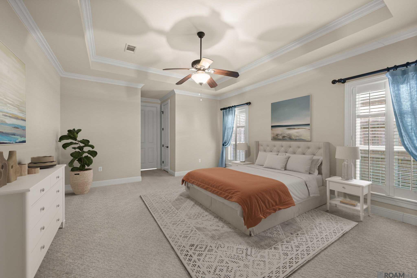
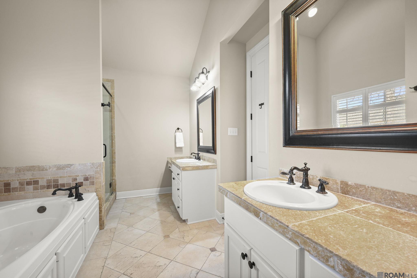
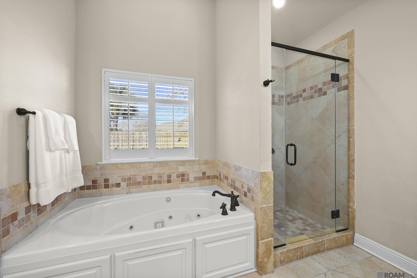
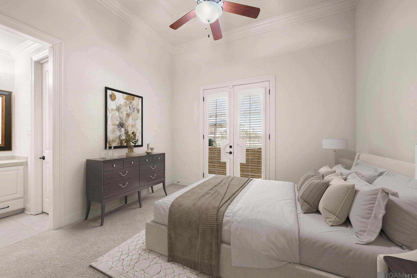
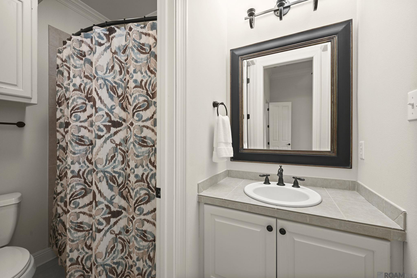
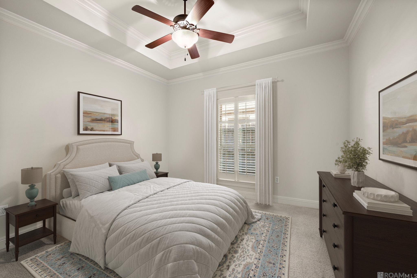
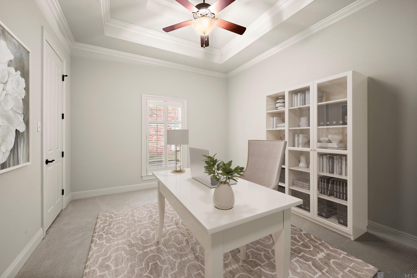
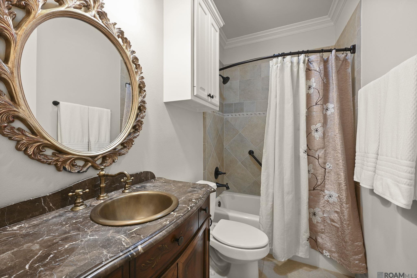
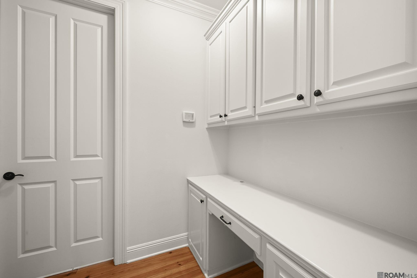
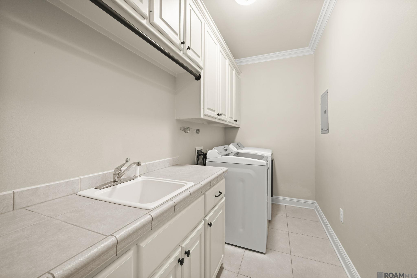
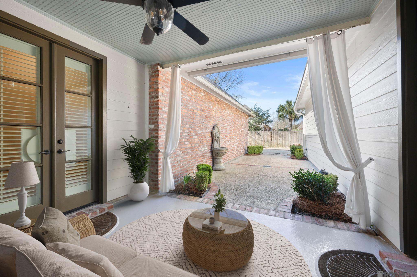
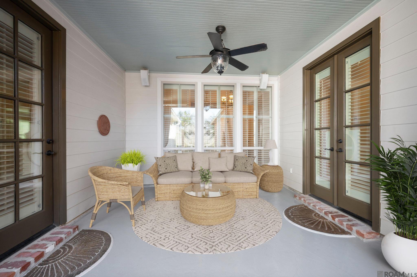
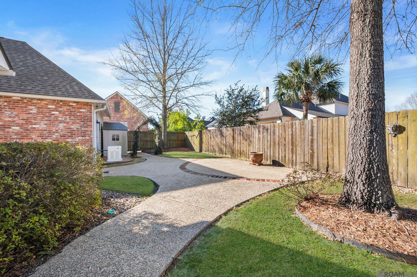
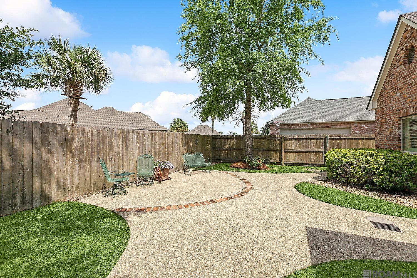
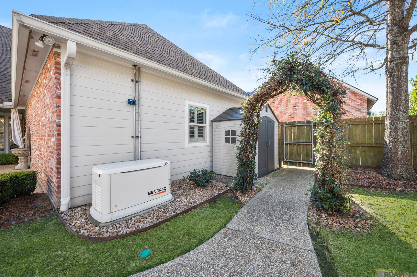
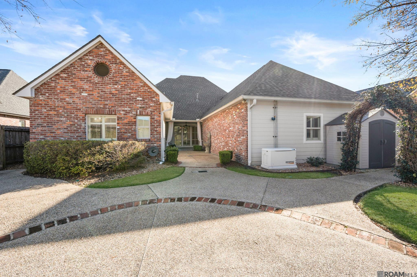
Welcome to this exceptional New Orleans-style residence by Robert Lynch Builders, where timeless architecture and elevated finishes create an extraordinary living experience. From the stately brick breezeway entrance to the private courtyard and thoughtfully designed interior, every detail reflects comfort, elegance, and effortless entertaining. Inside, you'll find stunning heart of pine wood floors, soaring 14-foot ceilings, two beautiful fireplaces, classic French doors and custom millwork which adds warmth and architectural distinction throughout. The open-concept design features a desirable triple-split floor plan, offering both seamless flow for gatherings and privacy for everyday living. The chef's kitchen is truly the heart of the home, showcasing a spacious eat-in island and premium DCS and KitchenAid appliances, including a 6-burner gas range, built-in refrigerator, beverage cooler, ice maker, and a well-appointed butler's pantry that connects to the formal dining and living spaces. French doors in the den open to the courtyard, creating a perfect indoor-outdoor entertaining environment. The luxurious primary suite serves as a private retreat, complete with space for a sitting area, direct access to the covered patio, dual walk-in closets, a jetted soaking tub, and dual vanities. A private office nook and oversized laundry room add both functionality and convenience. Outdoors, enjoy a covered patio overlooking a private fenced yard, outdoor speakers, a two-car garage with attached boat port/workshop, additional parking, storage shed, and generator for peace of mind. Ideally located near premier dining, shopping, schools, and local conveniences, this remarkable property offers the perfect blend of Southern charm and modern luxury. Schedule your private showing today! (Home is virtually staged)

4
beds

3
baths

2,884 Sq.Ft. LIVING AREA

8,712 Sq.Ft. lot

Jodie B. Strain

Jodie B. Strain

Features & Amenities

Interior

  • total bedrooms4
  • Total bathrooms3
  • full bathrooms3
  • Laundry room Electric Dryer Hookup, Washer Hookup, Inside, Washer/Dryer Hookups
  • Flooring Carpet, Ceramic Tile, Wood
  • Fireplace 2 Fireplaces, Gas Log, Wood Burning
  • APPLIANCES Gas Stove Con, Ice Maker, Dryer, Washer, Wine Cooler, Gas Cooktop, Dishwasher, Disposal, Ice Machine, Microwave, Refrigerator, Self Cleaning Oven, Oven, Range Hood, Separate Cooktop, Stainless Steel Appliance(s)
  • other interior Features Attic Access, Built-in Features, Ceiling 9, Tray Ceiling(s), Ceiling Varied Heights, Computer Nook, Crown Molding, Walk-Up Attic

Area & Lot

  • Status Sold
  • Date Sold March 13, 2026
  • Living Area2,884 Sq.Ft.
  • Total Area4,065 Sq.Ft.
  • Lot Area8,712 Sq.Ft.
  • MLS® ID2026002520
  • TypeResidential
  • YEAR BUILT2008
  • NeighborhoodBaton Rouge
  • Architecture StylesNew Orleans
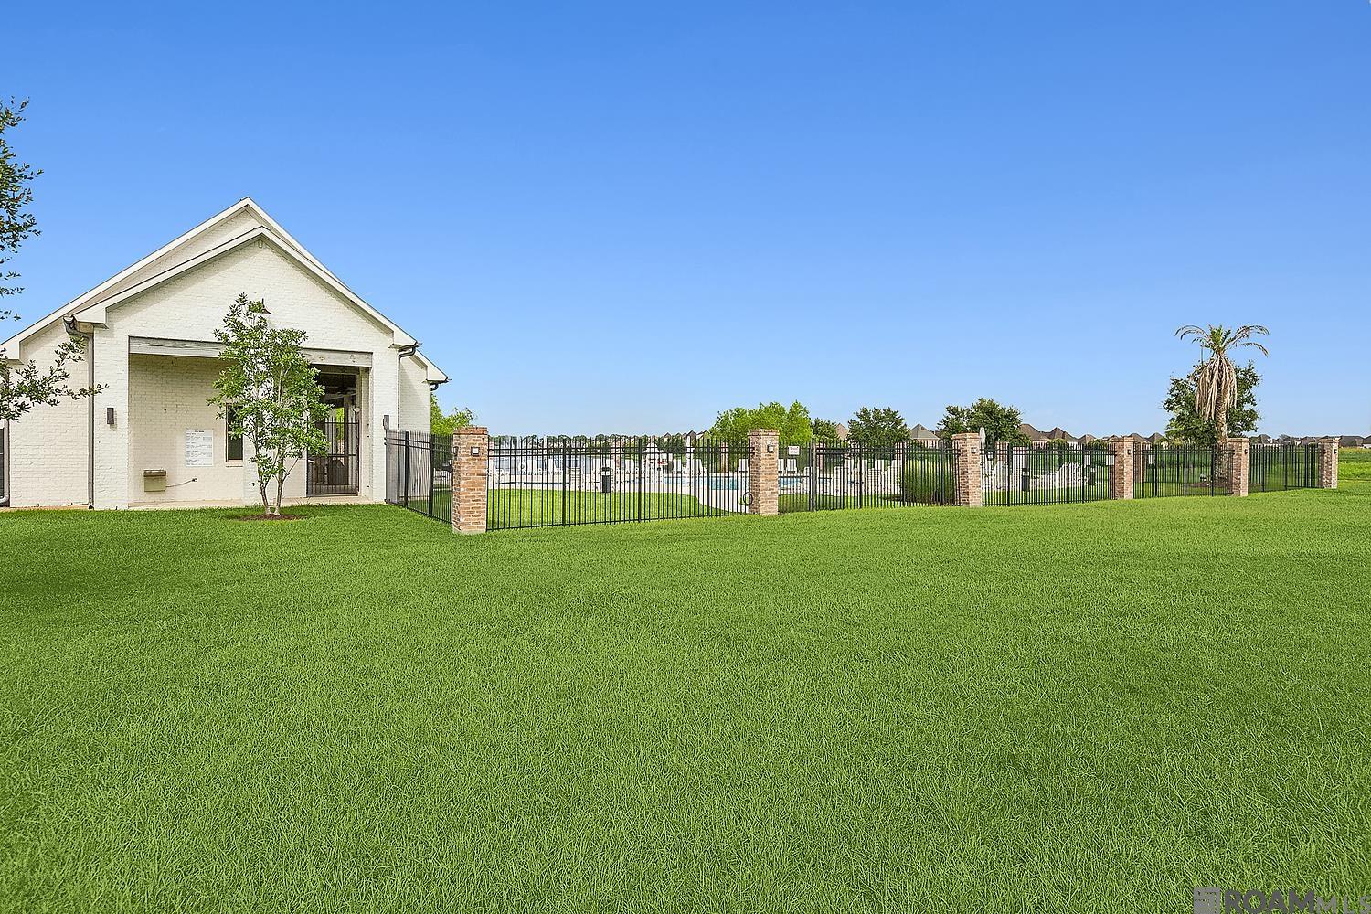
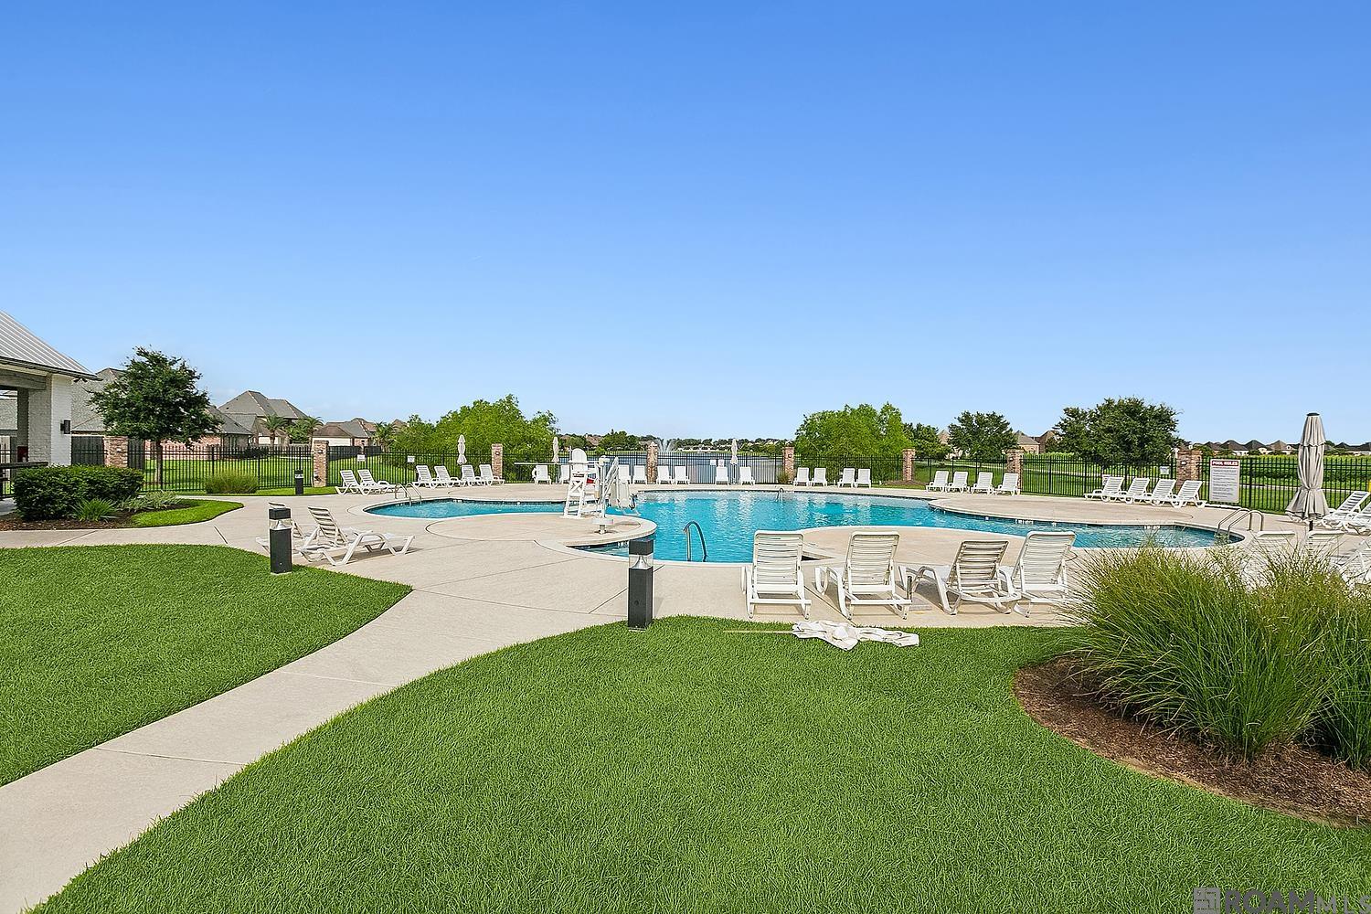
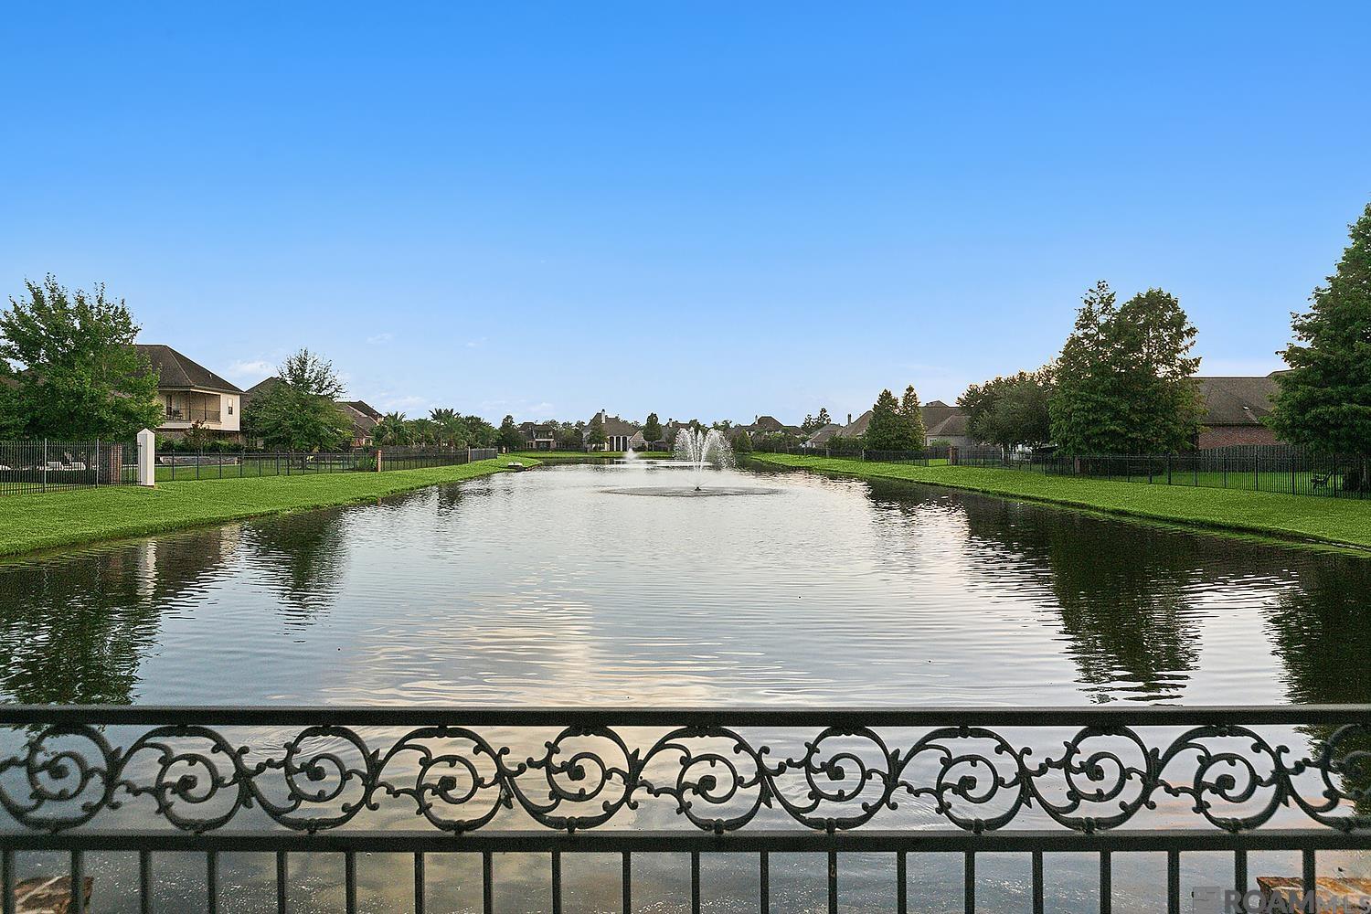
  • Water FrontageWalk To Water
  • School DistrictEast Baton Rouge

Exterior

  • STORIES1
  • water SourcePublic
  • utilitiesCable Connected
  • roofShingle
  • parking2 Cars Park, Attached, Garage Faces Rear, Other, Garage Door Opener
  • HEAT TYPE2 or More Units Heat, Central, Gas Heat
  • AIR CONDITIONING2 or More Units Cool, Central Air, Ceiling Fan(s)
  • sewerPublic Sewer
  • SubstructureSlab
  • HOA AmenitiesCommon Areas, Maint Subd Entry HOA, Common Area Maintenance
  • security FeaturesSecurity System, Smoke Detector(s)
  • other exterior FeaturesLandscaped, Outdoor Speakers, Lighting, Sprinkler System, Courtyard, Rain Gutters

Financial

  • Price Upon Request

Baton Rouge

30.4515° N, 91.1871° W

Explore

Ready to make your next move?

With extensive experience and deep market knowledge, Jodie specializes in relocation, new construction, and local moves—delivering a seamless and highly personalized real estate experience from start to finish. Whether you’re buying your first home, selling a property, or relocating across the country, she is committed to guiding every step with clarity, care, and expertise. Reach out to Jodie today and experience working with a dedicated real estate professional who puts your needs first.

Follow Me on Instagram