Leave a Message

Thank you for your message. I will be in touch with you shortly.

14088 Twin Lakes Dr
14088 Twin Lakes Dr
14088 Twin Lakes Dr
14088 Twin Lakes Dr
14088 Twin Lakes Dr
14088 Twin Lakes Dr
14088 Twin Lakes Dr
14088 Twin Lakes Dr
14088 Twin Lakes Dr
14088 Twin Lakes Dr
14088 Twin Lakes Dr
14088 Twin Lakes Dr
14088 Twin Lakes Dr
14088 Twin Lakes Dr
14088 Twin Lakes Dr
14088 Twin Lakes Dr
14088 Twin Lakes Dr
14088 Twin Lakes Dr
14088 Twin Lakes Dr
14088 Twin Lakes Dr
14088 Twin Lakes Dr
14088 Twin Lakes Dr
14088 Twin Lakes Dr
14088 Twin Lakes Dr
14088 Twin Lakes Dr
14088 Twin Lakes Dr
14088 Twin Lakes Dr
SEE ALL PHOTOS
14088 Twin Lakes Dr
14088 Twin Lakes Dr
14088 Twin Lakes Dr
14088 Twin Lakes Dr
14088 Twin Lakes Dr
14088 Twin Lakes Dr
14088 Twin Lakes Dr
14088 Twin Lakes Dr
14088 Twin Lakes Dr
14088 Twin Lakes Dr
14088 Twin Lakes Dr
14088 Twin Lakes Dr
14088 Twin Lakes Dr
14088 Twin Lakes Dr
14088 Twin Lakes Dr
14088 Twin Lakes Dr
14088 Twin Lakes Dr
14088 Twin Lakes Dr
14088 Twin Lakes Dr
14088 Twin Lakes Dr
14088 Twin Lakes Dr
14088 Twin Lakes Dr
14088 Twin Lakes Dr
14088 Twin Lakes Dr
14088 Twin Lakes Dr
14088 Twin Lakes Dr
14088 Twin Lakes Dr
Courtesy of Latter & Blum - Perkins
Sold

14088 Twin Lakes Dr

14088 Twin Lakes Dr, Prairieville, LA 70769

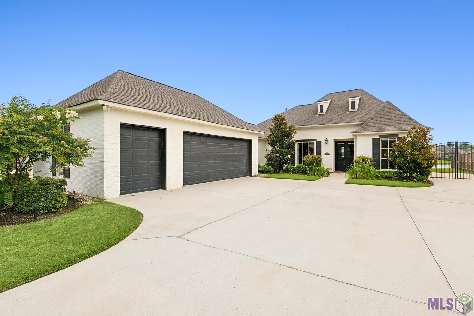
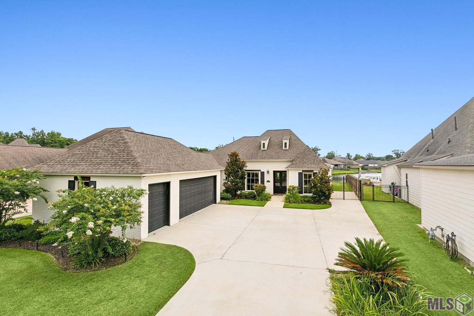
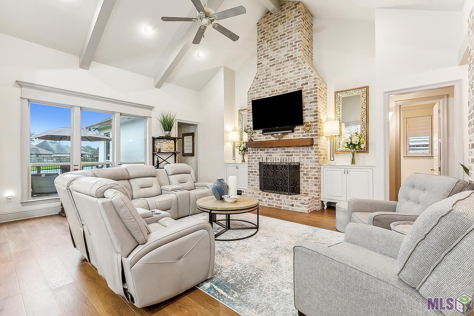
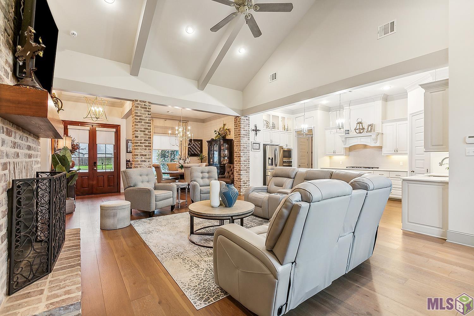
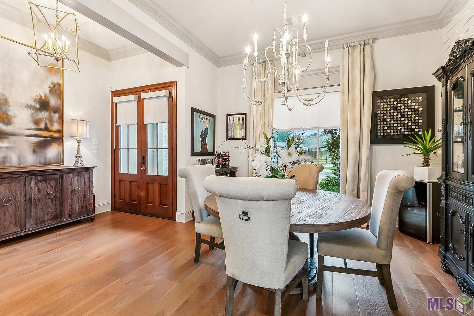
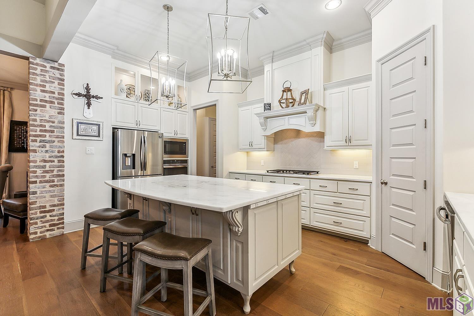
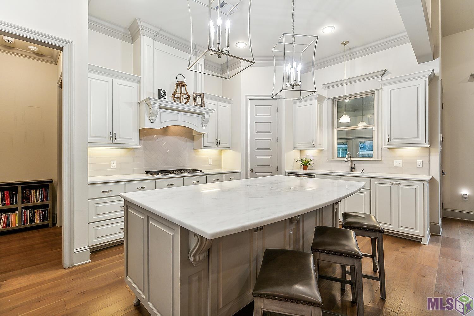
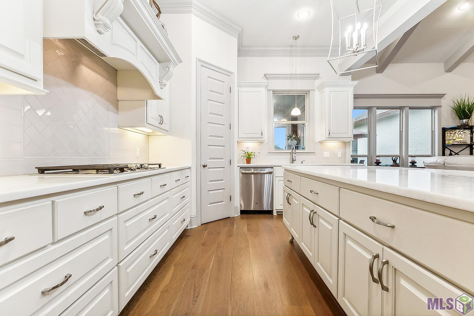
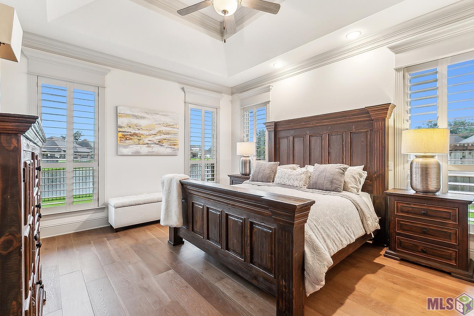
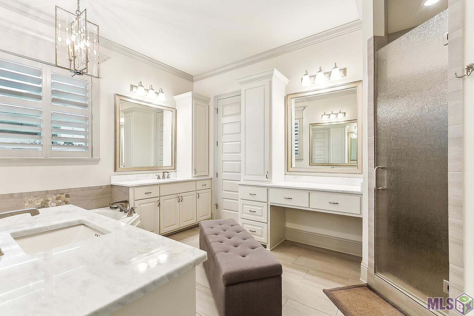
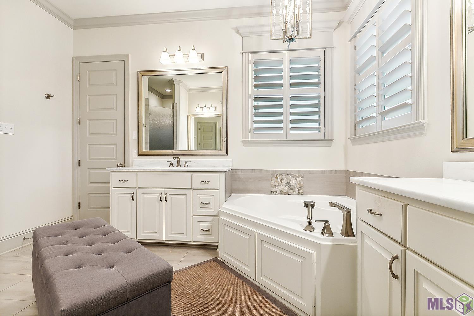
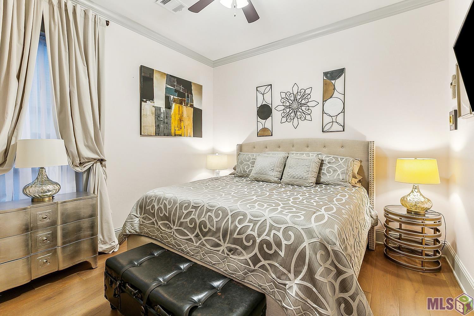
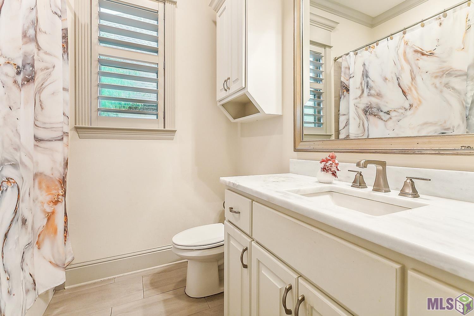
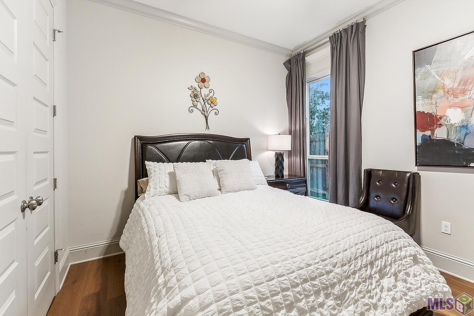
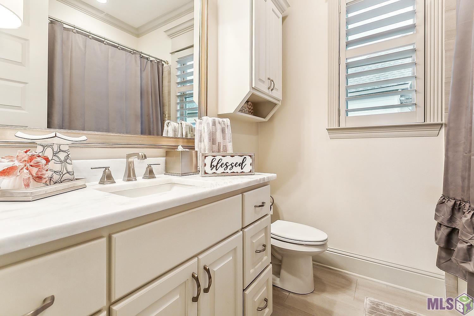
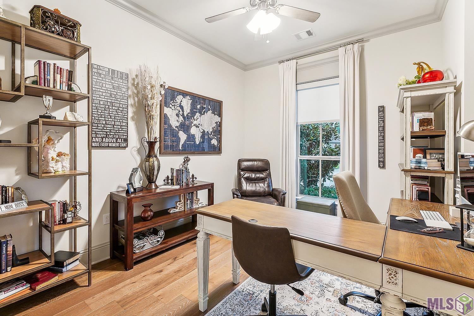
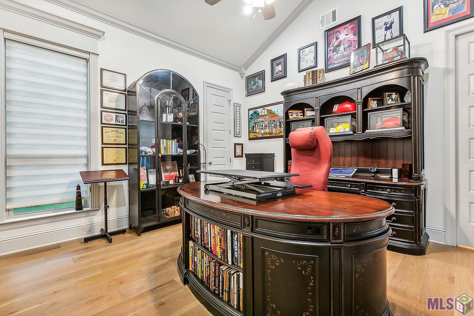
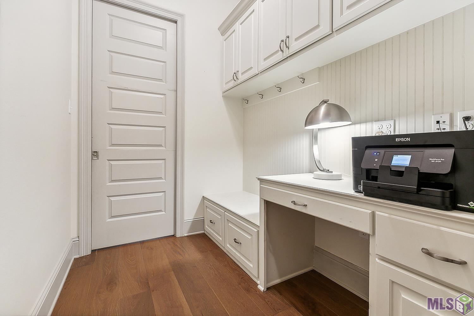
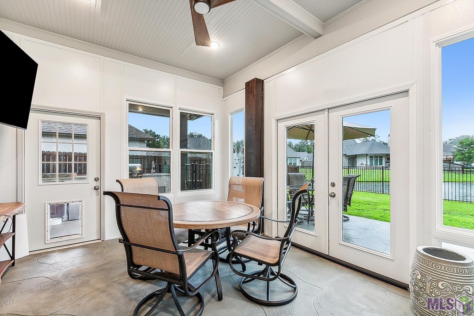
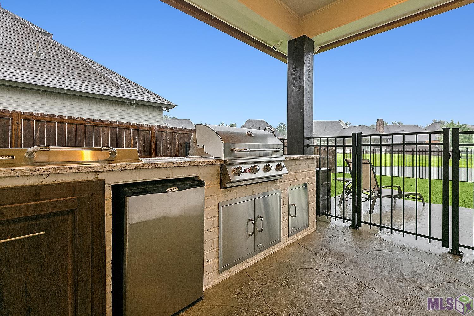
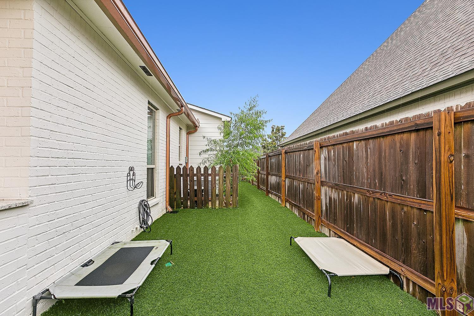
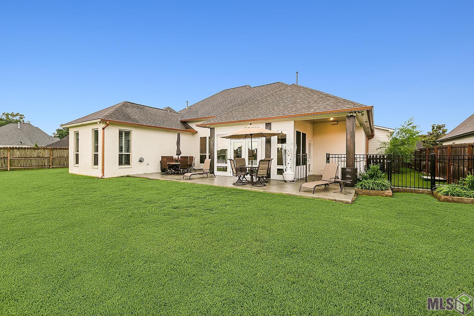
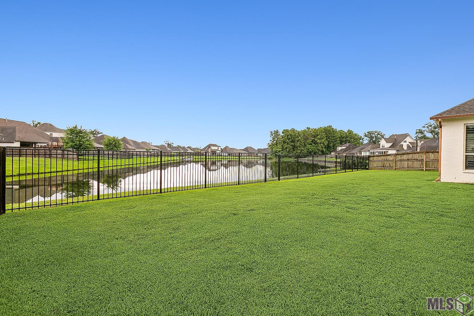
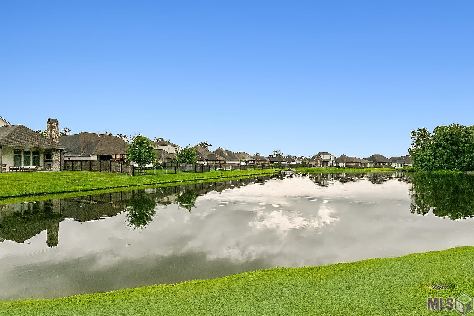
Exquisite 4-Bedroom Lakeside Retreat! Step into this warm and inviting 4-bedroom, 3-bath home, perfectly designed for modern living with a touch of classic elegance. The open floor plan boasts wood flooring throughout, accented by tile in the bathrooms. Architectural details like cypress beams and a brick fireplace extending to the ceiling add character, while cathedral ceilings in the living room and home office/study create a sense of spaciousness. This popular 3-way split floor plan includes a mud/drop area off the garage for added convenience. The chef's kitchen is a true delight with a gas cooktop, Quartz counters, an oversized work island, and a walk-in pantry. Enjoy breathtaking lake views from many rooms in this home. The 2-car garage comes with a storage room currently serving as a gym, but versatile enough for golf cart storage. Additional parking is also available. Custom window treatments, including plantation shutters, add a touch of luxury. The outdoor sunroom (approx 180 sq ft not included in living area), complete with heating and air, leads to a well-equipped outdoor kitchen with a gas grill, burners, and refrigerator. An extended patio area and a large backyard with a turf dog park/run make this home perfect for entertaining and outdoor activities. The dog park/run may easily be converted into a garden area or playground. Conveniently located between I-10 and Airline, you'll find top-rated schools, restaurants, businesses, and shops just a short drive away. This home is truly a gem waiting for you.

4
beds

3
baths

2,677 Sq.Ft. LIVING AREA

0.26 Acres lot

Jodie B. Strain

Jodie B. Strain

Features & Amenities

Interior

  • total bedrooms4
  • Total bathrooms3
  • full bathrooms3
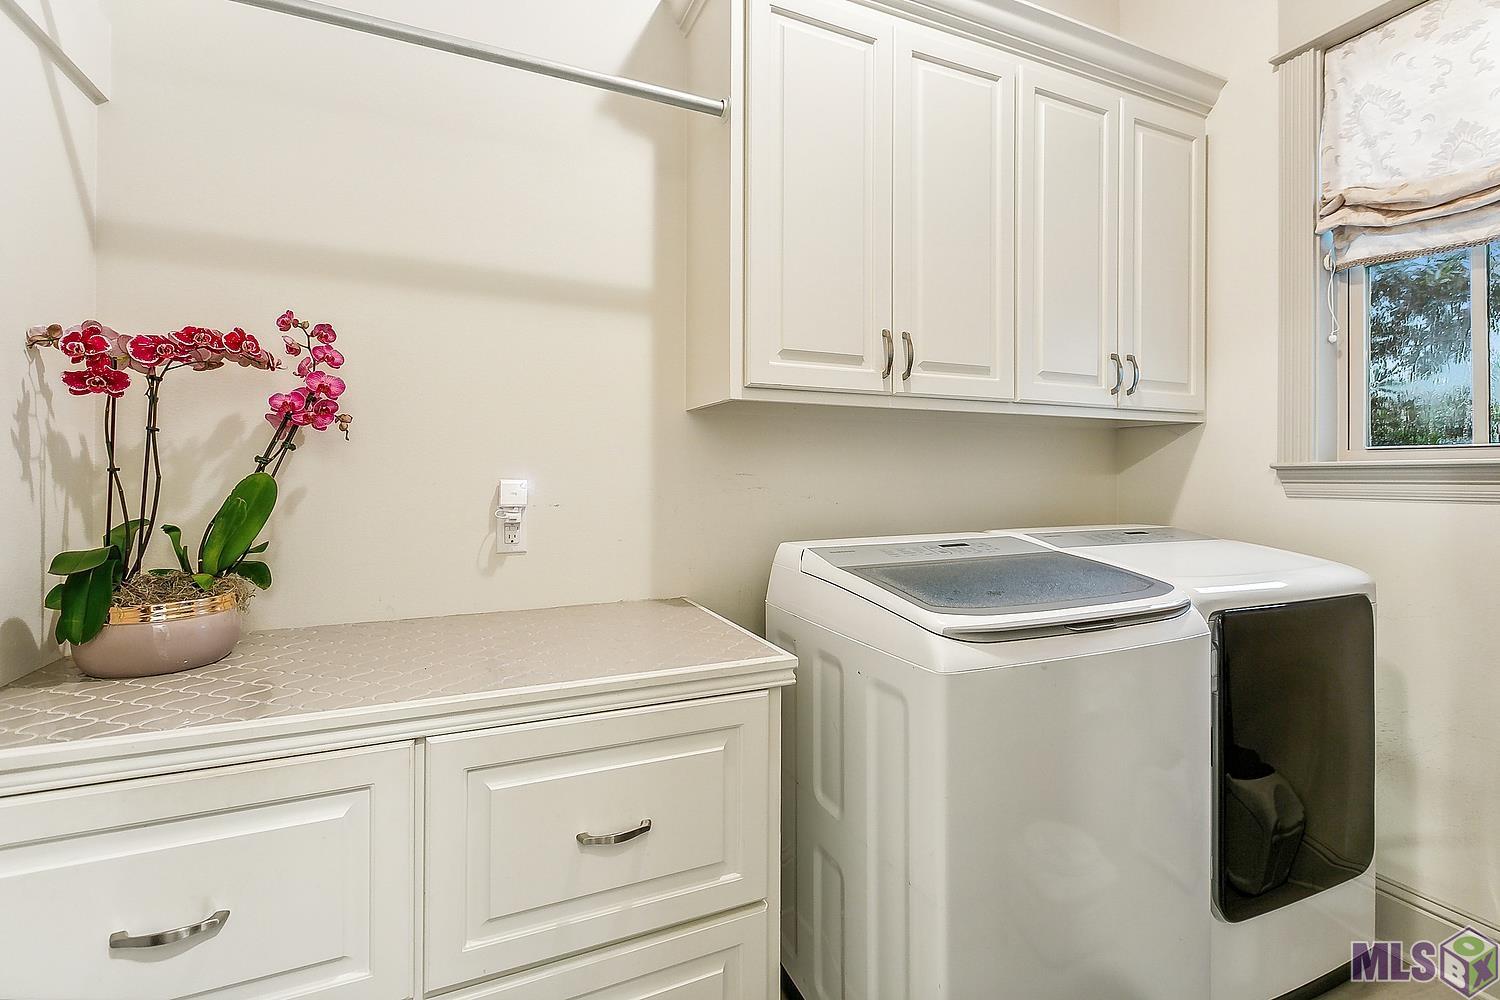
  • Laundry room Electric Dryer Hookup, Washer Hookup, Inside
  • Flooring Ceramic Tile, Wood
  • Fireplace 1 Fireplace, Gas Log, Ventless
  • APPLIANCES Gas Stove Con, Gas Cooktop, Dishwasher, Disposal, Microwave, Self Cleaning Oven, Oven, Separate Cooktop, Stainless Steel Appliance(s)
  • other interior Features Attic Access, Built-in Features, Ceiling 9, Beamed Ceilings, Cathedral Ceiling(s), Tray Ceiling(s), Ceiling Varied Heights, Crown Molding

Area & Lot

  • Status Sold
  • Date Sold August 2, 2024
  • Living Area2,677 Sq.Ft.
  • Total Area3,613 Sq.Ft.
  • Lot Area0.26 Acres
  • MLS® ID2024010436
  • TypeResidential
  • YEAR BUILT2016
  • NeighborhoodPrairieville
  • Architecture StylesFrench
  • Water FrontageWaterfront, Lake Front
  • School DistrictAscension Parish

Exterior

  • STORIES1
  • water SourcePublic
  • utilitiesCable Connected
  • roofShingle
  • parking2 Cars Park, Attached, Garage, Other, Garage Door Opener
  • HEAT TYPECentral
  • AIR CONDITIONINGCentral Air, Ceiling Fan(s)
  • sewerPublic Sewer
  • SubstructureSlab
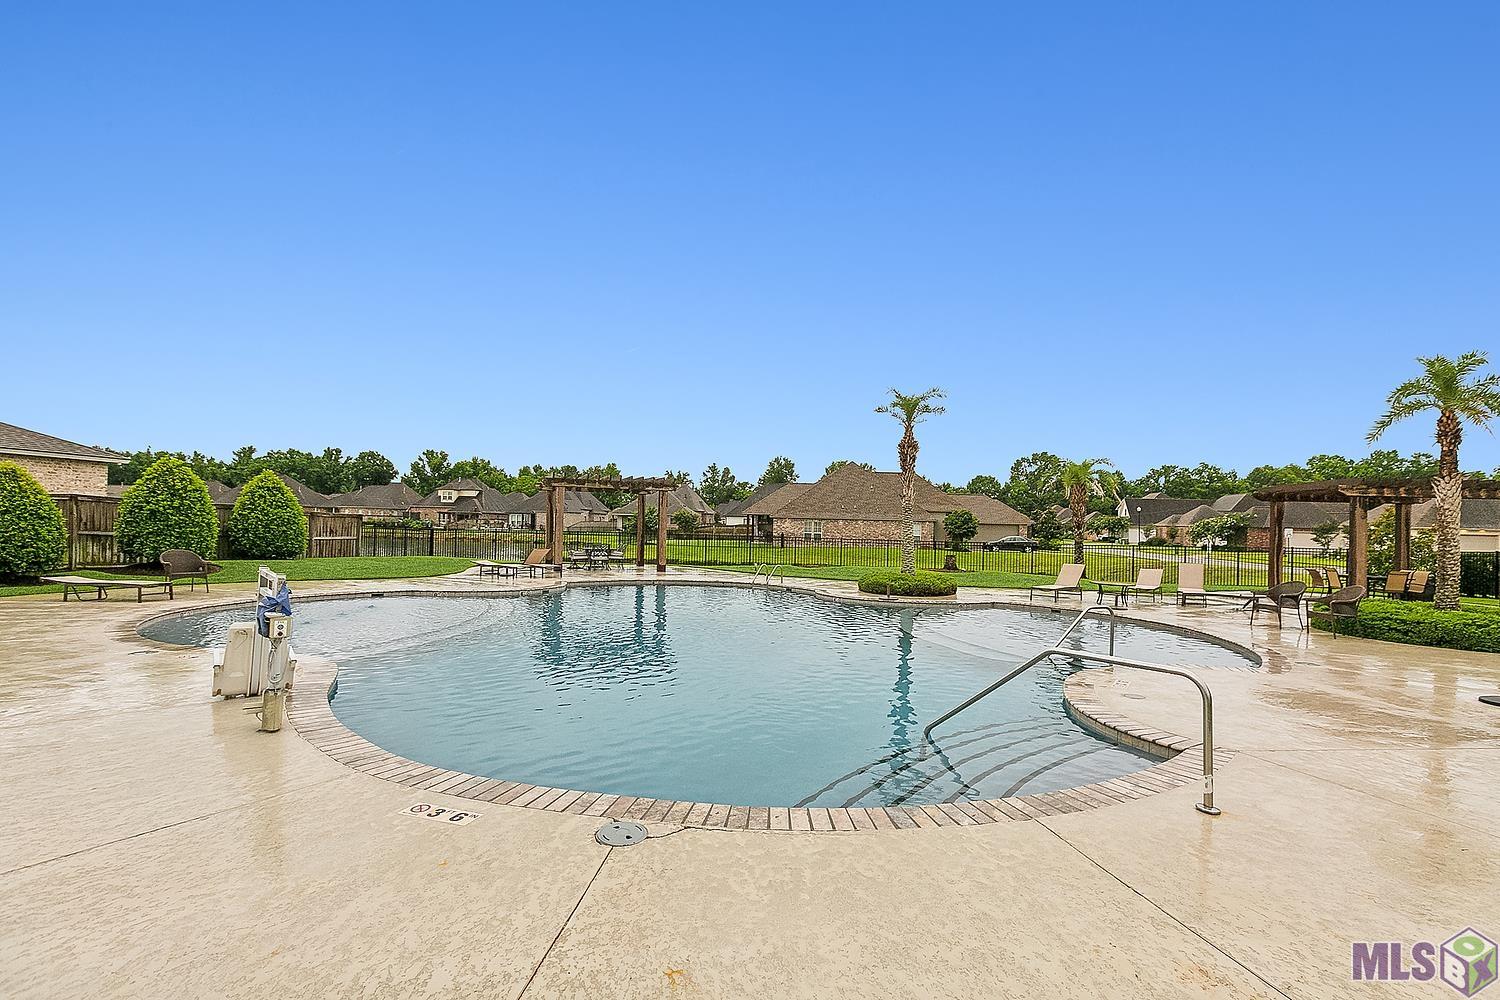
  • HOA AmenitiesCommon Areas, Maint Subd Entry HOA, Management, Pool HOA
  • security FeaturesSecurity System, Smoke Detector(s)
  • other exterior FeaturesLandscaped, Outdoor Speakers, Outdoor Kitchen, Lighting, Sprinkler System, Rain Gutters

Financial

  • Price Upon Request

Prairieville

30.3029° N, -90.9720° W

Explore

Ready to make your next move?

With extensive experience and deep market knowledge, Jodie specializes in relocation, new construction, and local moves—delivering a seamless and highly personalized real estate experience from start to finish. Whether you’re buying your first home, selling a property, or relocating across the country, she is committed to guiding every step with clarity, care, and expertise. Reach out to Jodie today and experience working with a dedicated real estate professional who puts your needs first.

Follow Me on Instagram