Leave a Message

Thank you for your message. I will be in touch with you shortly.

15600 Magicstone Ave
SEE ALL PHOTOS
15600 Magicstone Ave
Courtesy of Latter & Blum - Perkins
Sold

15600 Magicstone Ave

15600 Magicstone Ave, Prairieville, LA 70769

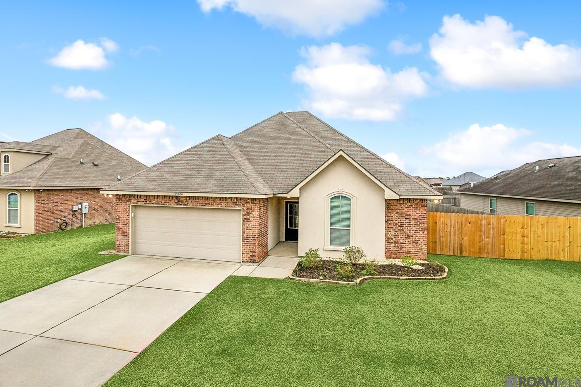
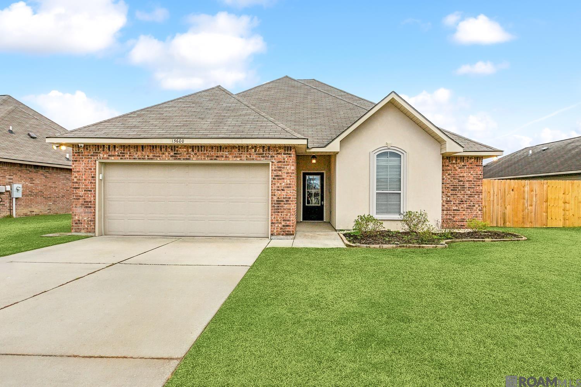
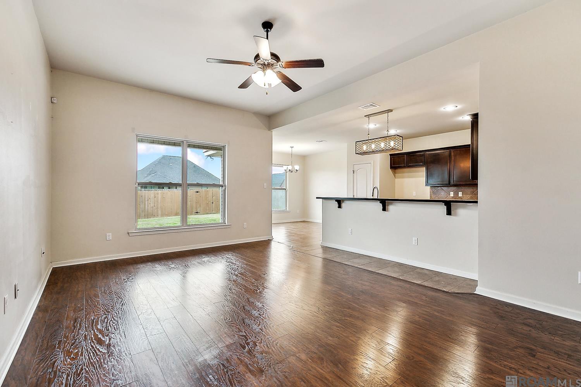
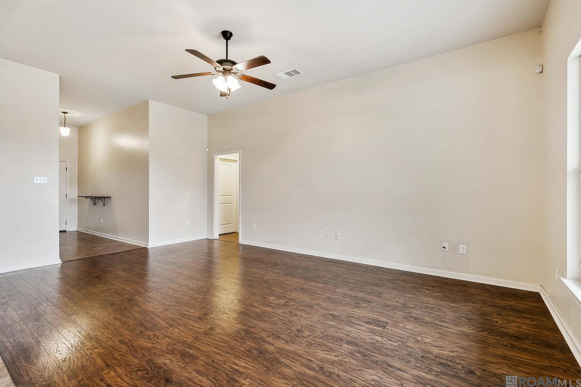
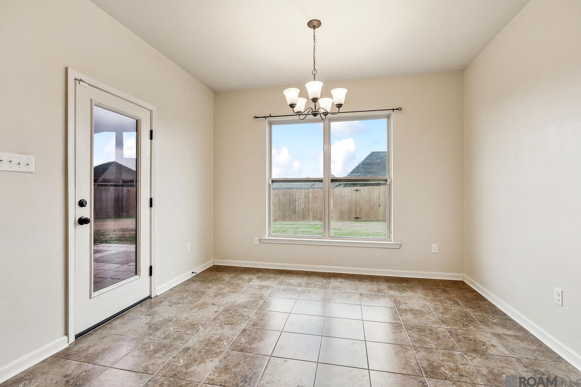
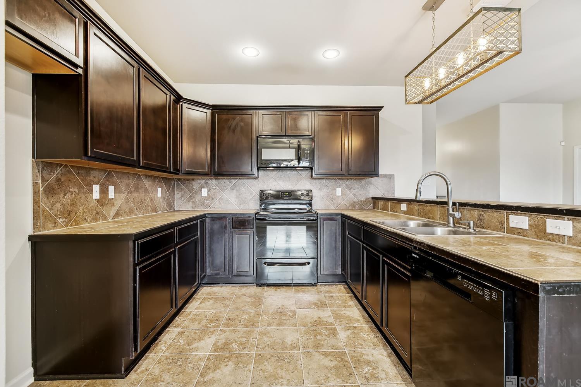
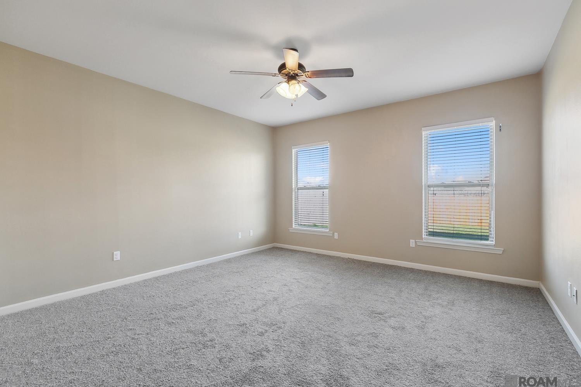
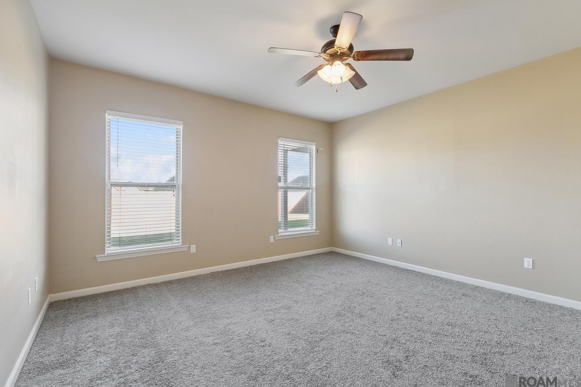
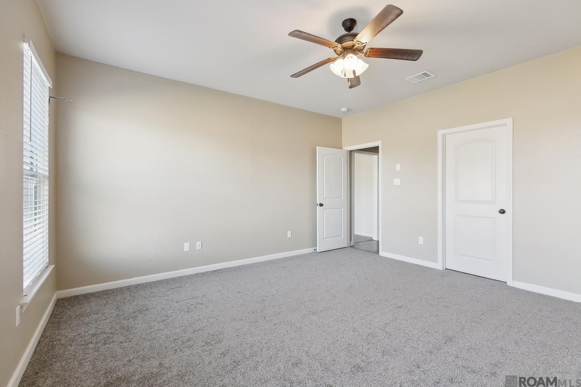
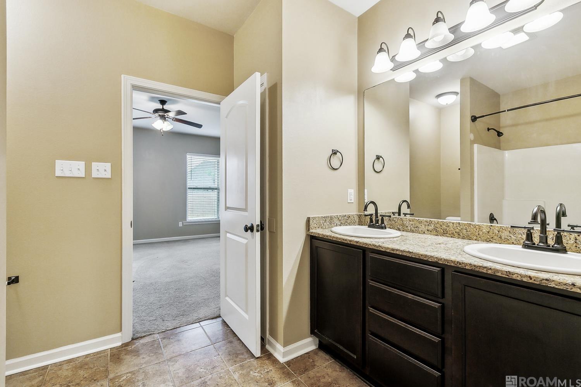
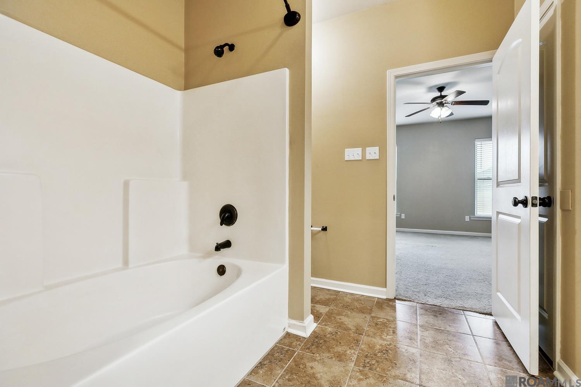
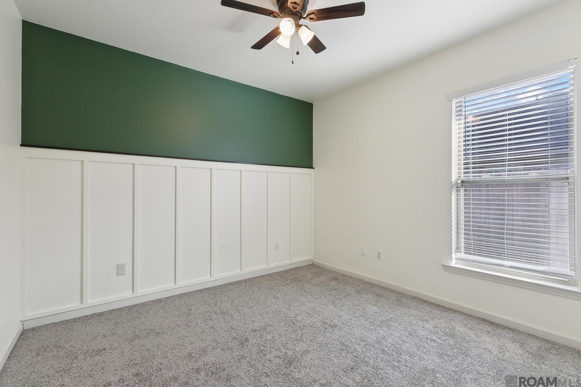
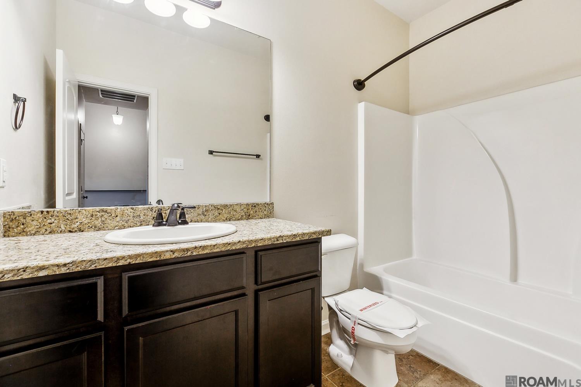
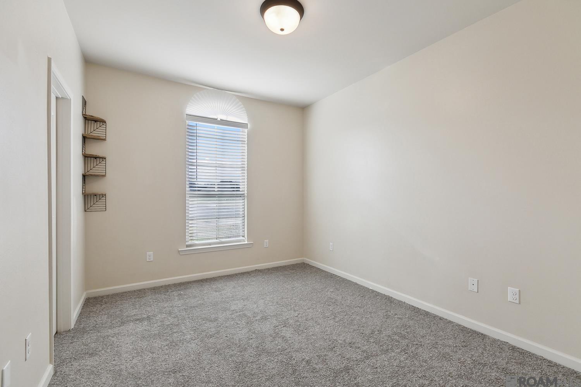
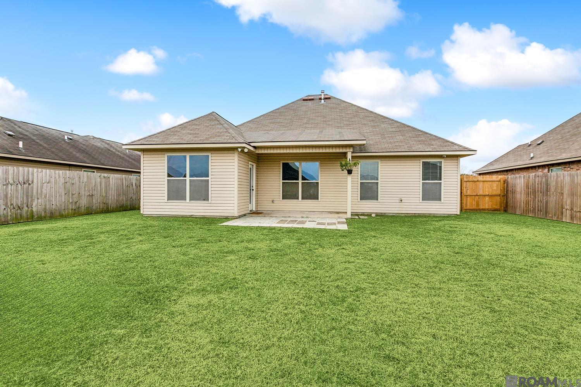
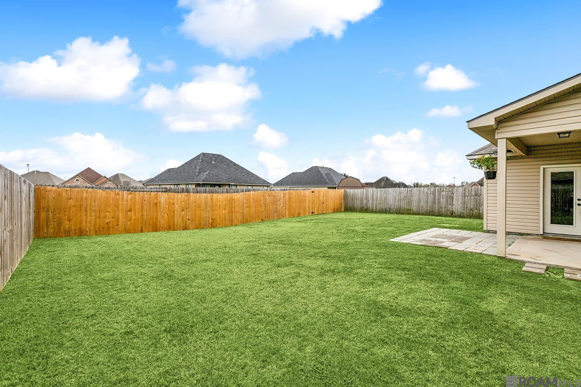
Spacious 3-Bedroom, 2-Bath Home with open floor plan. Discover this charming home, designed for comfort and convenience. The open floor plan highlights a living room and dining area with backyard views, perfect for entertaining or relaxing. The kitchen boasts an eat-in breakfast bar, ample cabinetry, and a pantry for extra storage. The home's 2-way split layout ensures a private primary suite, complete with an en suite bathroom that includes double vanities, a tub/shower combination, and a large walk-in closet. Two additional bedrooms are conveniently located near the foyer and share access to a full bathroom. New carpet in all bedrooms. Outdoor features include a covered patio, an extended patio, and a large backyard with privacy fencing...perfect for outdoor gatherings. The 2-car garage adds functionality to this inviting home. Don't miss this opportunity...call today to schedule your private tour!

3
beds

2
baths

1,577 Sq.Ft. LIVING AREA

6,969.6 Sq.Ft. lot

Jodie B. Strain

Jodie B. Strain

Features & Amenities

Interior

  • total bedrooms3
  • Total bathrooms2
  • full bathrooms2
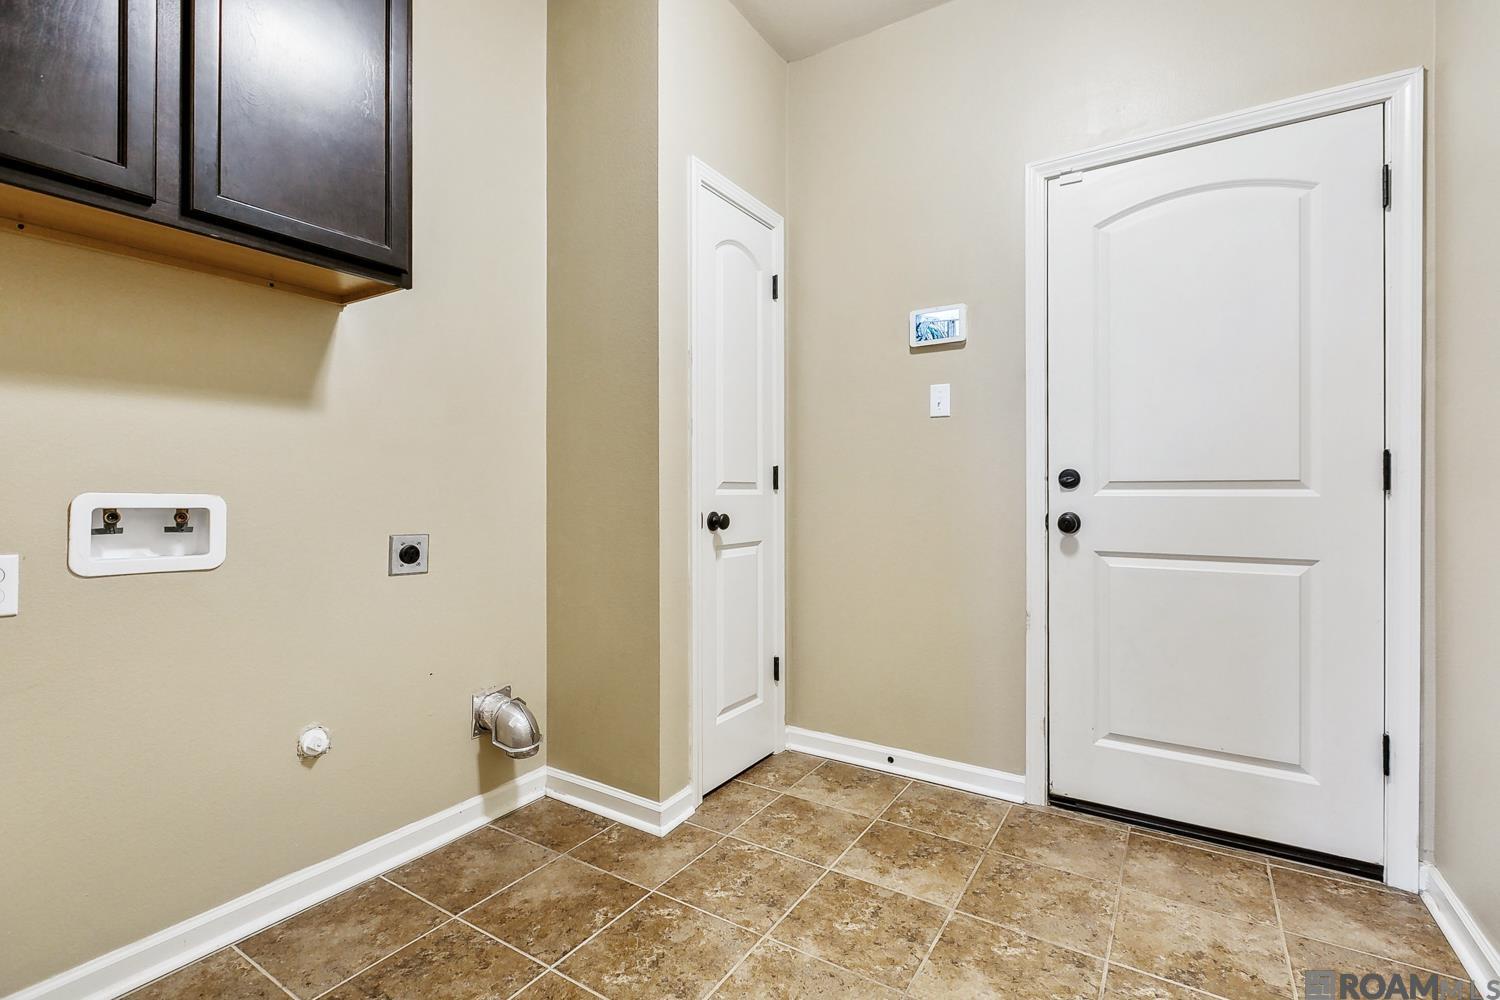
  • Laundry room Electric Dryer Hookup, Washer Hookup, Inside, Washer/Dryer Hookups
  • Flooring Carpet, Ceramic Tile, Laminate
  • APPLIANCES Elec Stove Con, Electric Cooktop, Dishwasher, Disposal, Microwave, Range/Oven
  • other interior Features Attic Access, Ceiling 9, Walk-Up Attic

Area & Lot

  • Status Sold
  • Date Sold May 22, 2025
  • Living Area1,577 Sq.Ft.
  • Total Area2,108 Sq.Ft.
  • Lot Area6,969.6 Sq.Ft.
  • MLS® ID2025001025
  • TypeResidential
  • YEAR BUILT2016
  • NeighborhoodPrairieville
  • Architecture StylesTraditional
  • School DistrictAscension Parish

Exterior

  • STORIES1
  • water SourcePublic
  • utilitiesCable Connected
  • roofComposition
  • parking2 Cars Park, Attached, Garage, Garage Door Opener
  • HEAT TYPECentral
  • AIR CONDITIONINGCentral Air, Ceiling Fan(s)
  • sewerComm Sewer
  • SubstructureSlab
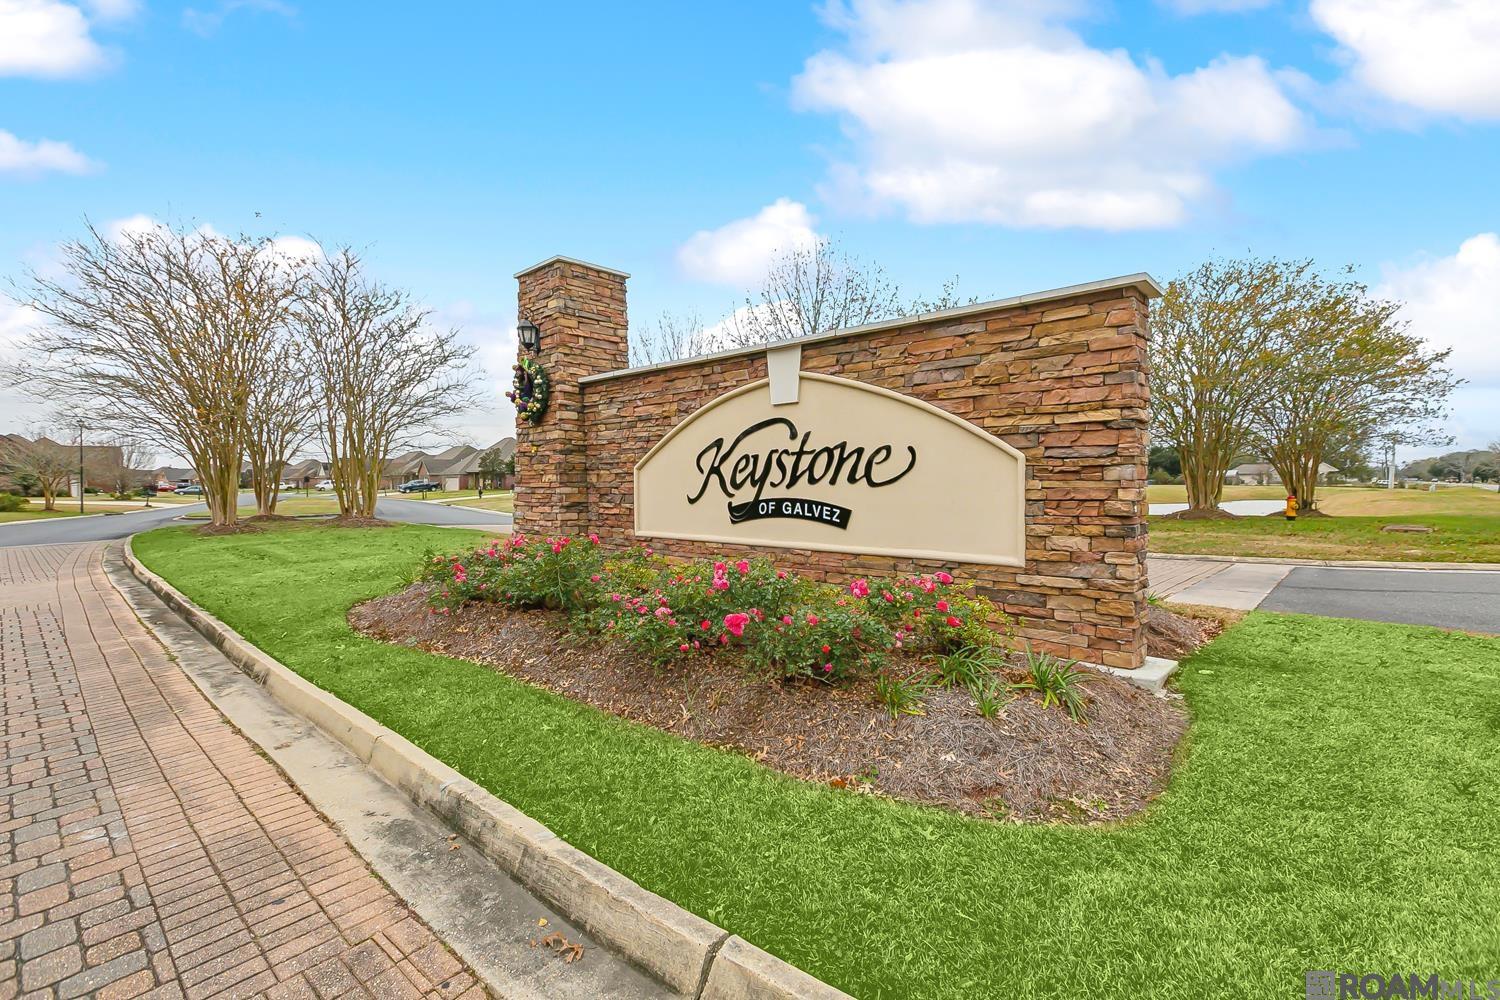
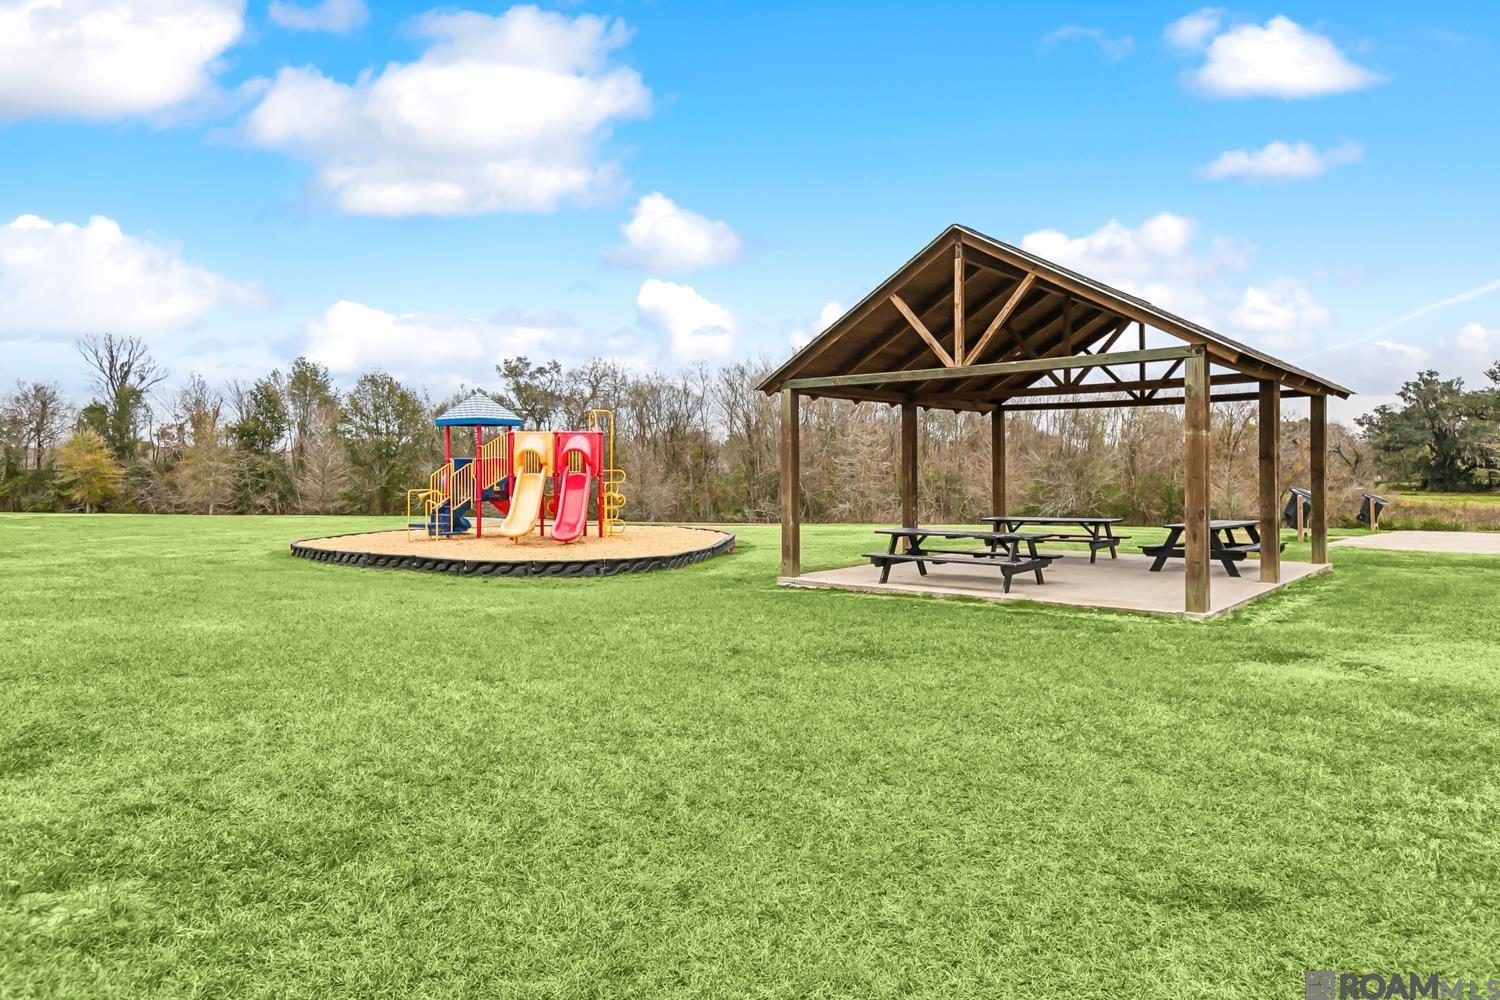
  • HOA AmenitiesCommon Areas, Common Area Maintenance, Maint Subd Entry HOA
  • security FeaturesSmoke Detector(s)
  • other exterior FeaturesLandscaped, Lighting

Financial

  • Price Upon Request

Prairieville

30.3029° N, -90.9720° W

Explore

Ready to make your next move?

With extensive experience and deep market knowledge, Jodie specializes in relocation, new construction, and local moves—delivering a seamless and highly personalized real estate experience from start to finish. Whether you’re buying your first home, selling a property, or relocating across the country, she is committed to guiding every step with clarity, care, and expertise. Reach out to Jodie today and experience working with a dedicated real estate professional who puts your needs first.

Follow Me on Instagram