Leave a Message

Thank you for your message. I will be in touch with you shortly.

15621 Mistybrook Dr
15621 Mistybrook Dr
15621 Mistybrook Dr
15621 Mistybrook Dr
15621 Mistybrook Dr
15621 Mistybrook Dr
15621 Mistybrook Dr
15621 Mistybrook Dr
15621 Mistybrook Dr
15621 Mistybrook Dr
15621 Mistybrook Dr
15621 Mistybrook Dr
SEE ALL PHOTOS
15621 Mistybrook Dr
15621 Mistybrook Dr
15621 Mistybrook Dr
15621 Mistybrook Dr
15621 Mistybrook Dr
15621 Mistybrook Dr
15621 Mistybrook Dr
15621 Mistybrook Dr
15621 Mistybrook Dr
15621 Mistybrook Dr
15621 Mistybrook Dr
15621 Mistybrook Dr
Courtesy of Latter & Blum - Perkins
Sold

15621 Mistybrook Dr

15621 Mistybrook Dr, Baton Rouge, LA 70816

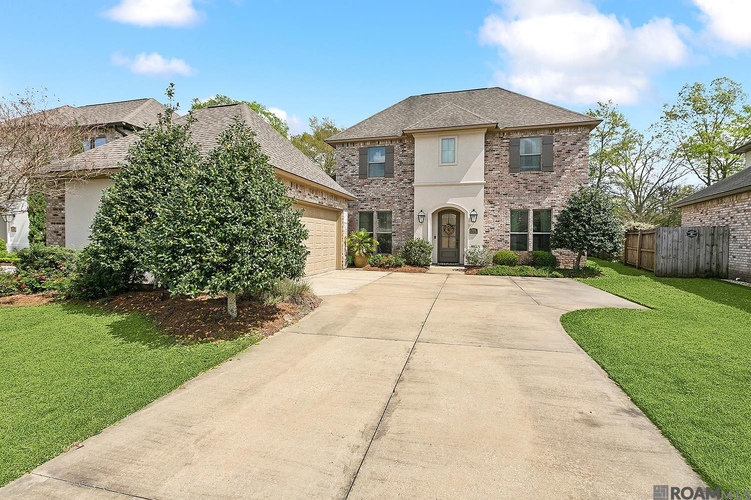
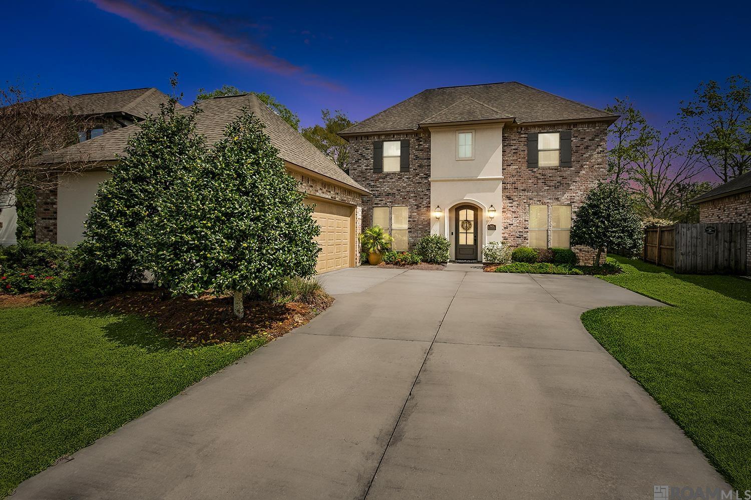
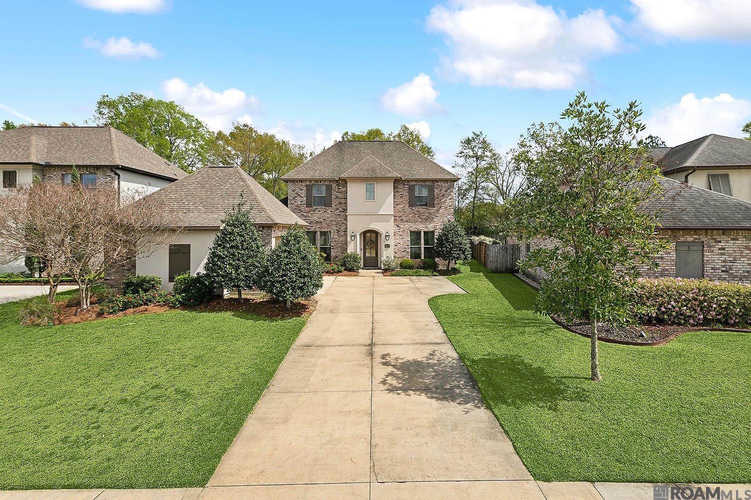
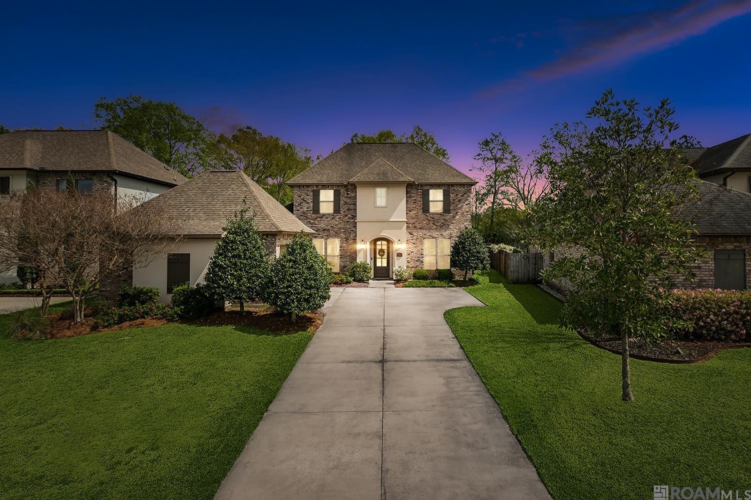
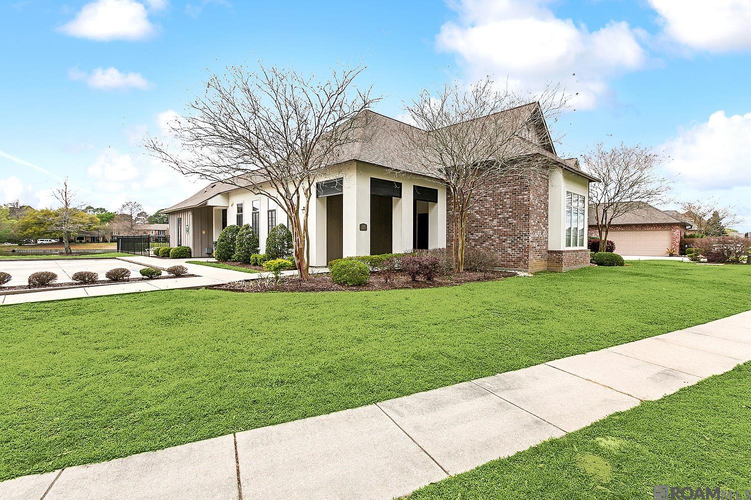
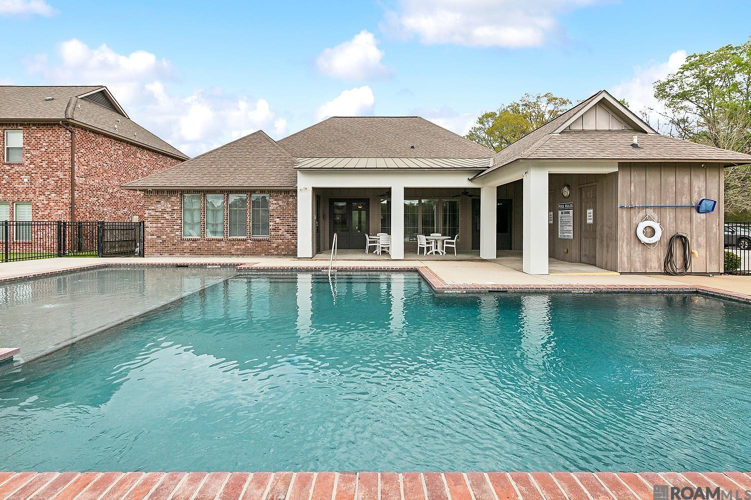
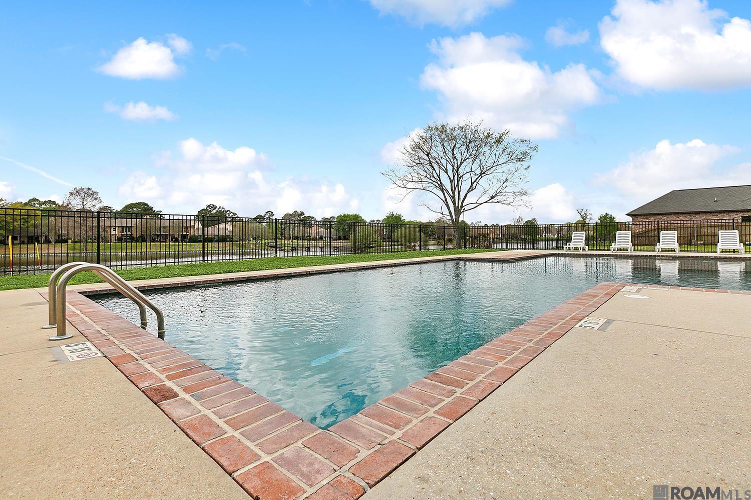
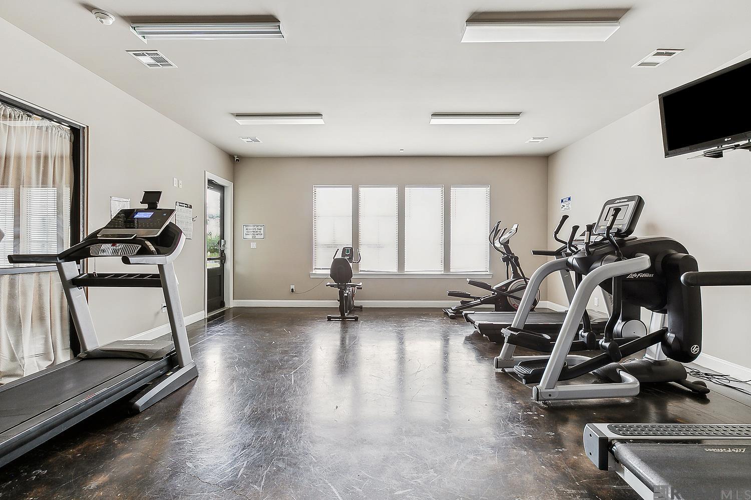
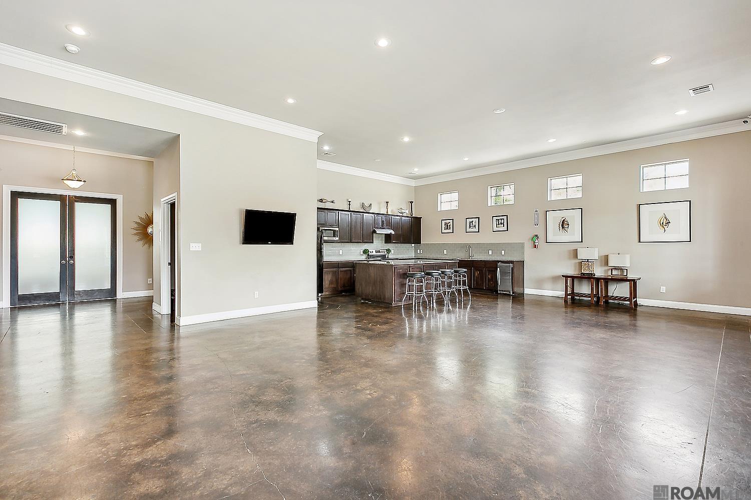
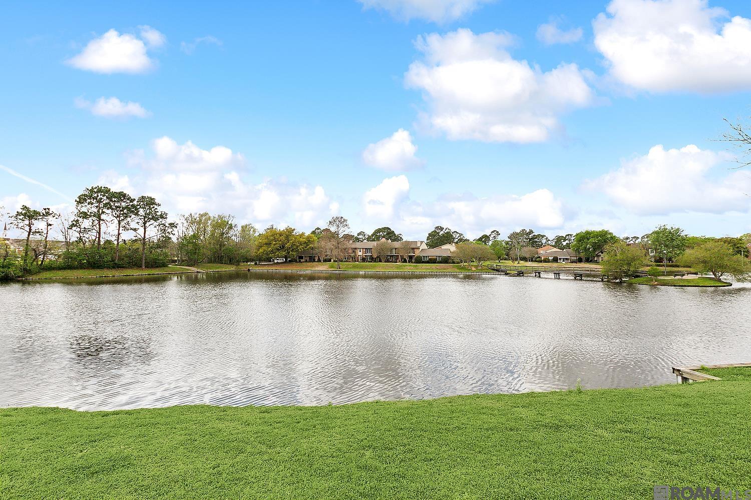
Step into this inviting two-story residence situated on a generous lot, offering 4 bedrooms and 3 baths, including a luxurious primary suite on the main floor. The home provides unmatched comfort and versatility. Delight your inner chef in the newly updated kitchen featuring marble countertops and backsplash, custom ceiling-height cabinetry, and high-end appliances. The kitchen includes ample counter space, cabinets, an appliance garage, and a sizable work island. Gather with loved ones in the cozy living room with a gas fireplace and a view of the back patio. The main level includes the primary suite and an additional bedroom suitable for use as an office, while upstairs you'll find two more bedrooms, a full bathroom, and a home theater. Entertain effortlessly in the outdoor living space with a kitchen, custom fireplace, extended patio, and a spacious backyard. Community perks include a clubhouse, pool area, gym, and recreation rooms. Conveniently located near I-12, restaurants, and shops. This property has been pre-inspected, and the seller is offering $2500 towards closing costs. Notably, the home remained unaffected during the 2016 flood.

4
beds

3
baths

2,791 Sq.Ft. LIVING AREA

8,712 Sq.Ft. lot

Jodie B. Strain

Jodie B. Strain

Features & Amenities

Interior

  • total bedrooms4
  • Total bathrooms3
  • full bathrooms3
  • Laundry room Electric Dryer Hookup, Washer Hookup, Inside, Washer/Dryer Hookups
  • Flooring Carpet, Ceramic Tile, Laminate
  • Fireplace Outside, 2 Fireplaces, Gas Log, Wood Burning
  • APPLIANCES Gas Stove Con, Gas Cooktop, Dishwasher, Disposal, Microwave, Range/Oven, Gas Water Heater, Stainless Steel Appliance(s)
  • other interior Features Attic Access, Ceiling 9, Ceiling Varied Heights, Crown Molding

Area & Lot

  • Status Sold
  • Date Sold January 3, 2025
  • Living Area2,791 Sq.Ft.
  • Total Area3,470 Sq.Ft.
  • Lot Area8,712 Sq.Ft.
  • MLS® ID2024021708
  • TypeResidential
  • YEAR BUILT2012
  • NeighborhoodBaton Rouge
  • Architecture StylesTraditional
  • School DistrictEast Baton Rouge

Exterior

  • STORIES2
  • water SourcePublic
  • utilitiesCable Connected
  • roofShingle
  • parking2 Cars Park, Attached, Garage, Garage Door Opener
  • HEAT TYPE2 or More Units Heat
  • AIR CONDITIONING2 or More Units Cool, Central Air
  • SubstructureSlab
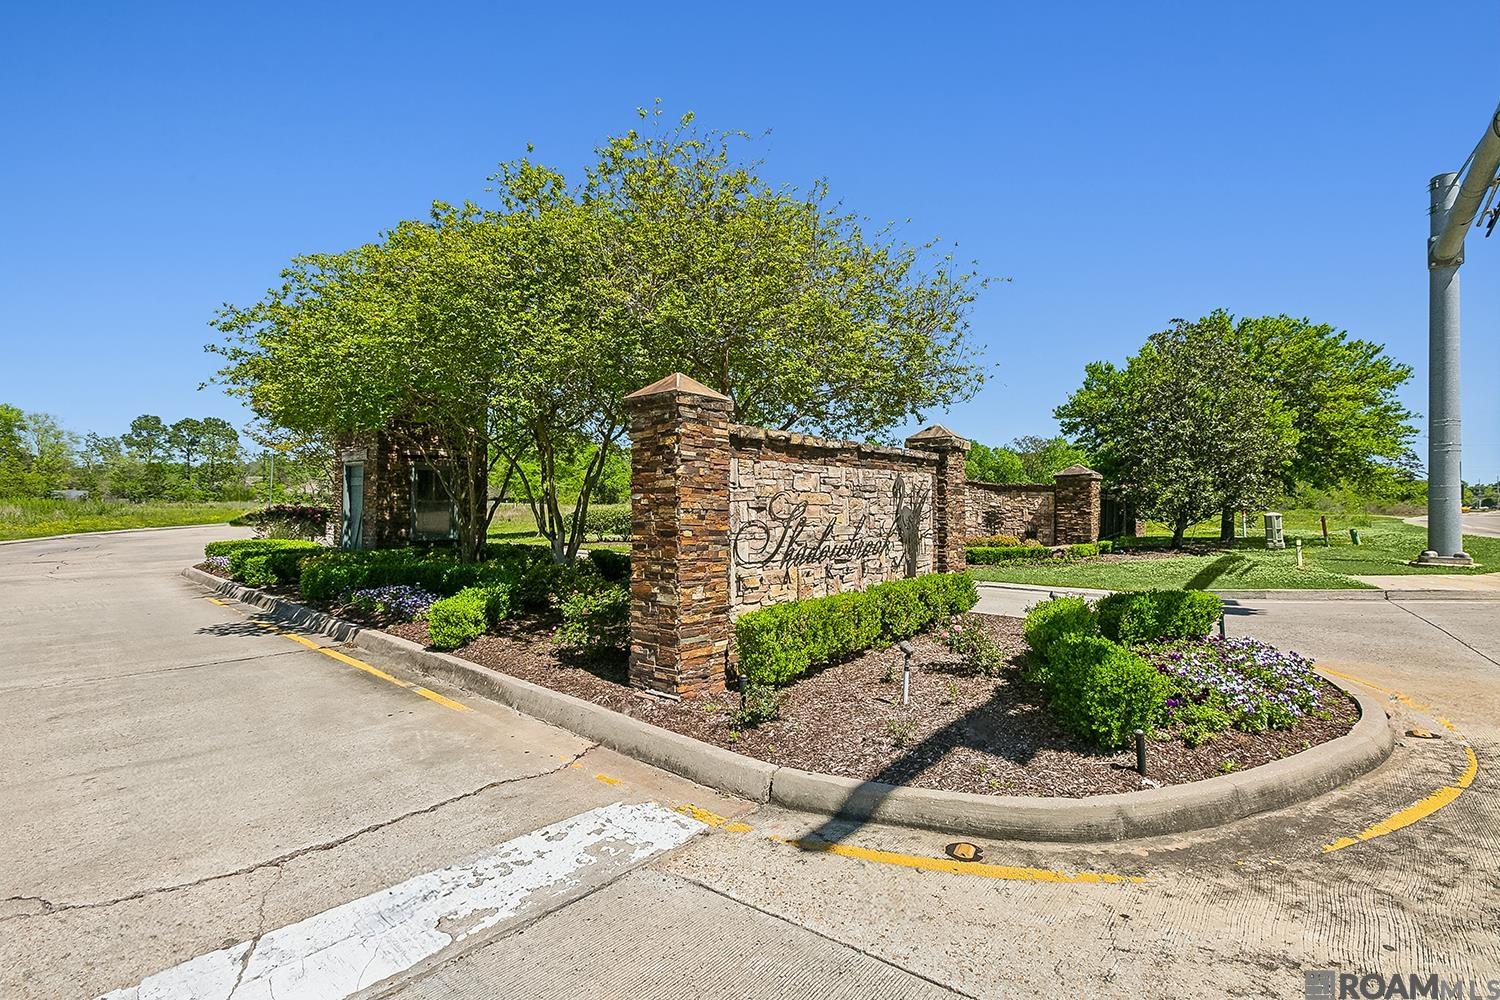
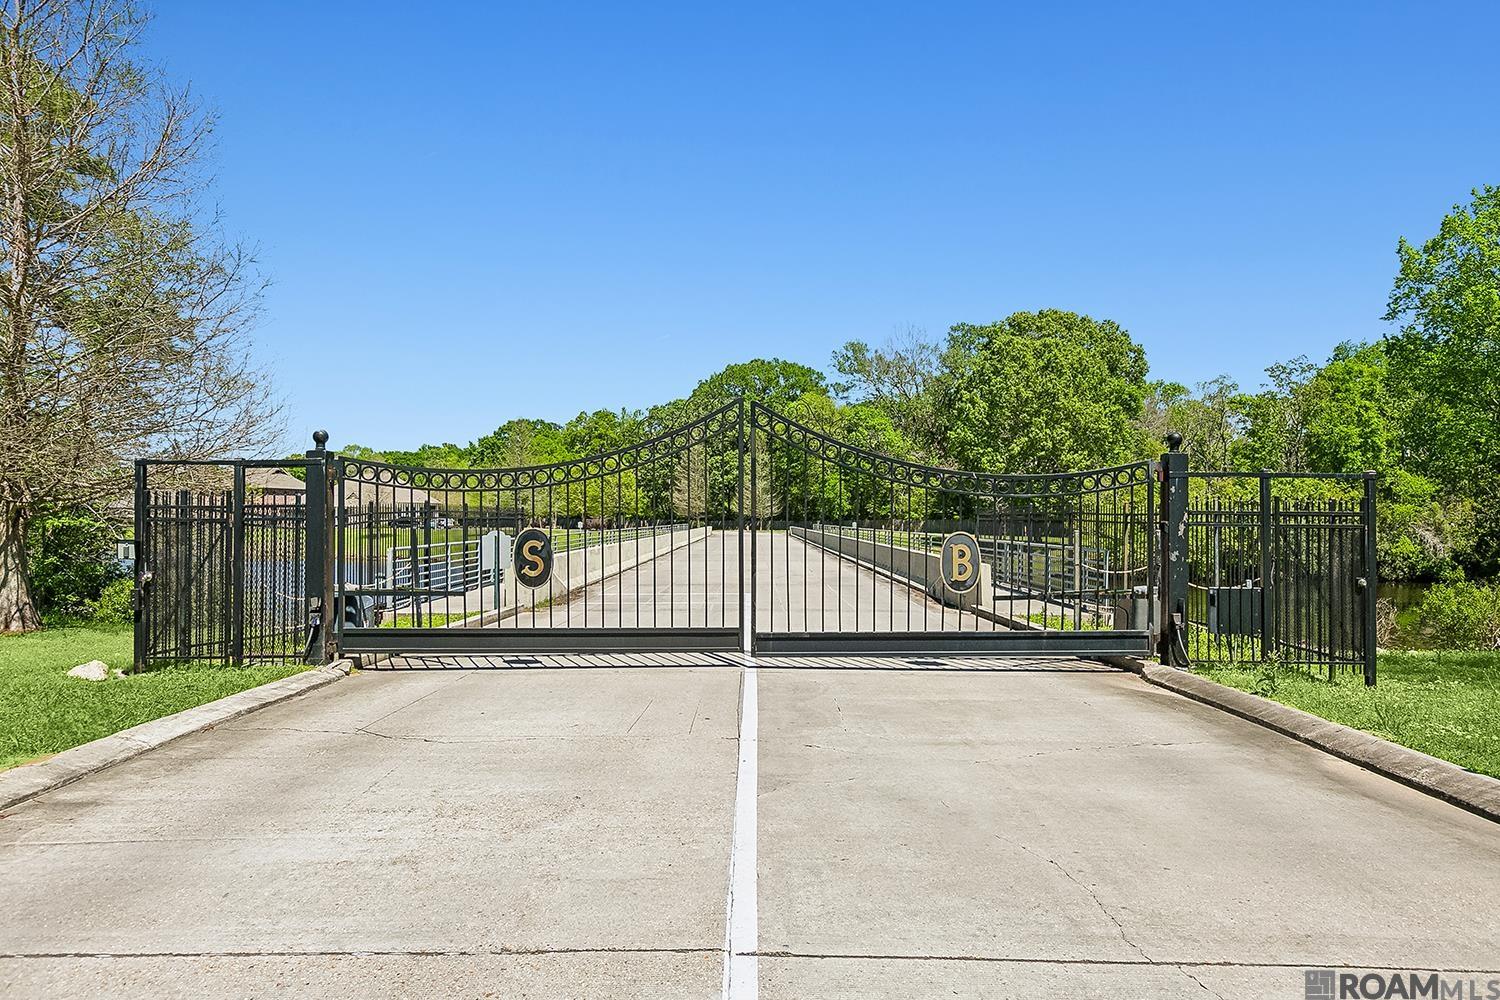
  • HOA AmenitiesCommon Areas, Maint Subd Entry HOA, Management, Pool HOA, Rec Facilities
  • security FeaturesSecurity System, Smoke Detector(s)
  • other exterior FeaturesLandscaped, Outdoor Kitchen, Lighting

Financial

  • Price Upon Request

Baton Rouge

30.4515° N, 91.1871° W

Explore

Ready to make your next move?

With extensive experience and deep market knowledge, Jodie specializes in relocation, new construction, and local moves—delivering a seamless and highly personalized real estate experience from start to finish. Whether you’re buying your first home, selling a property, or relocating across the country, she is committed to guiding every step with clarity, care, and expertise. Reach out to Jodie today and experience working with a dedicated real estate professional who puts your needs first.

Follow Me on Instagram