1665 El Tigre Dr
1665 El Tigre Dr
1665 El Tigre Dr
1665 El Tigre Dr
1665 El Tigre Dr
1665 El Tigre Dr
1665 El Tigre Dr
1665 El Tigre Dr
1665 El Tigre Dr
1665 El Tigre Dr
1665 El Tigre Dr
1665 El Tigre Dr
1665 El Tigre Dr
1665 El Tigre Dr
1665 El Tigre Dr
1665 El Tigre Dr
1665 El Tigre Dr
1665 El Tigre Dr
1665 El Tigre Dr
1665 El Tigre Dr
1665 El Tigre Dr
1665 El Tigre Dr
1665 El Tigre Dr
1665 El Tigre Dr
1665 El Tigre Dr
1665 El Tigre Dr
1665 El Tigre Dr
1665 El Tigre Dr
1665 El Tigre Dr
SEE ALL PHOTOS
1665 El Tigre Dr
1665 El Tigre Dr
1665 El Tigre Dr
1665 El Tigre Dr
1665 El Tigre Dr
1665 El Tigre Dr
1665 El Tigre Dr
1665 El Tigre Dr
1665 El Tigre Dr
1665 El Tigre Dr
1665 El Tigre Dr
1665 El Tigre Dr
1665 El Tigre Dr
1665 El Tigre Dr
1665 El Tigre Dr
1665 El Tigre Dr
1665 El Tigre Dr
1665 El Tigre Dr
1665 El Tigre Dr
1665 El Tigre Dr
1665 El Tigre Dr
1665 El Tigre Dr
1665 El Tigre Dr
1665 El Tigre Dr
1665 El Tigre Dr
1665 El Tigre Dr
1665 El Tigre Dr
1665 El Tigre Dr
1665 El Tigre Dr
Sold

1665 El Tigre Dr

1665 El Tigre Dr, St Gabriel, LA 70776

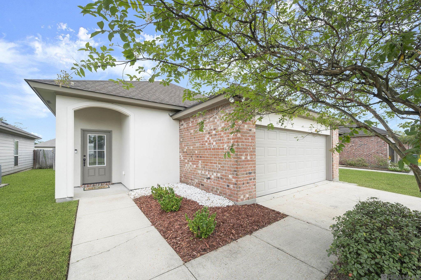
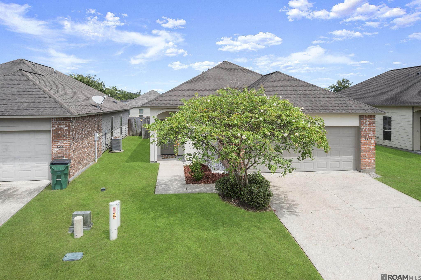
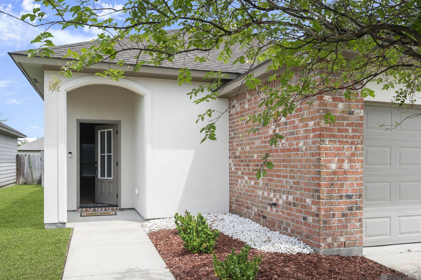
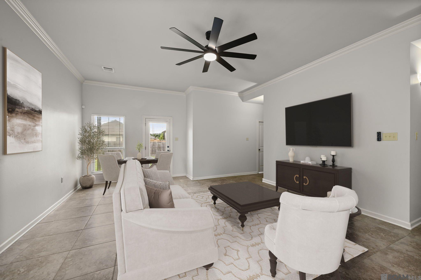
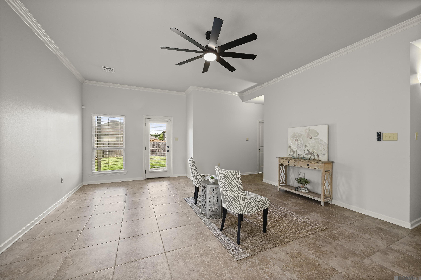
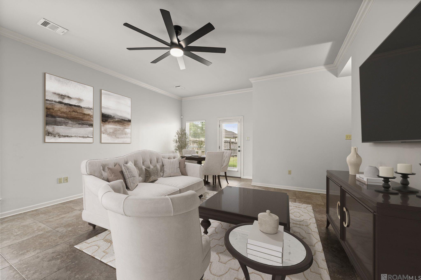
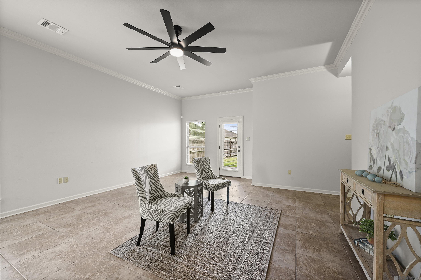
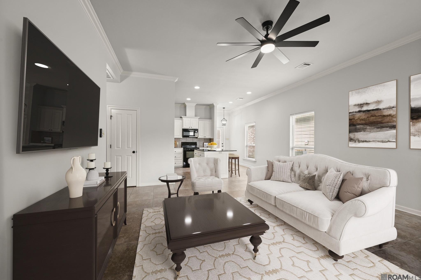
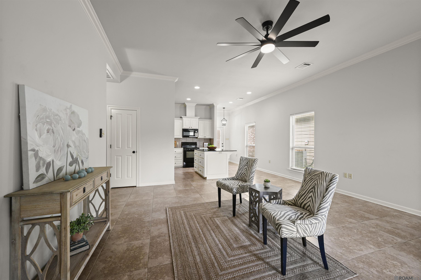
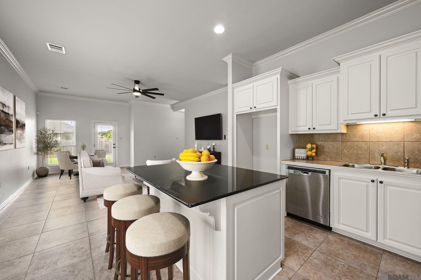
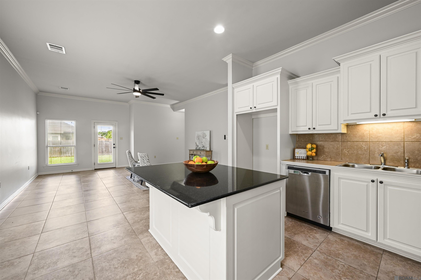
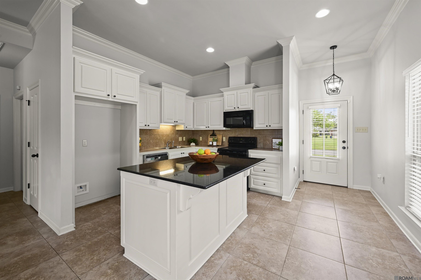
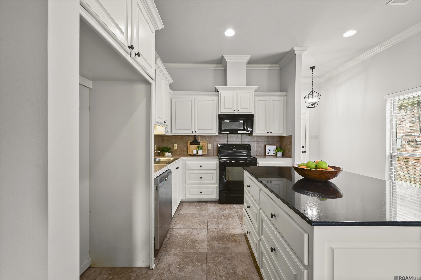
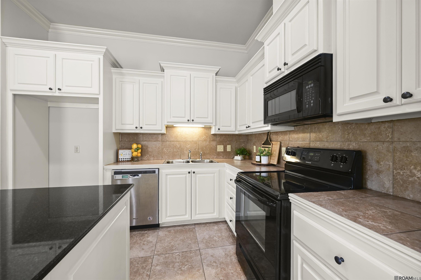
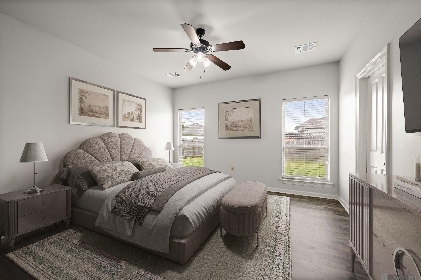
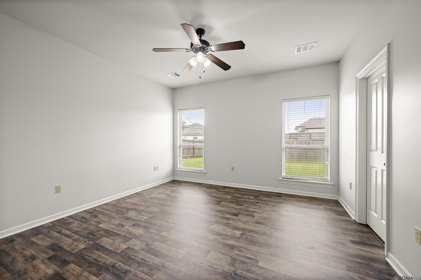
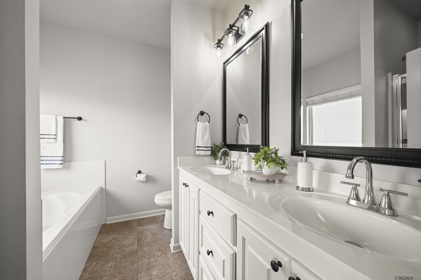
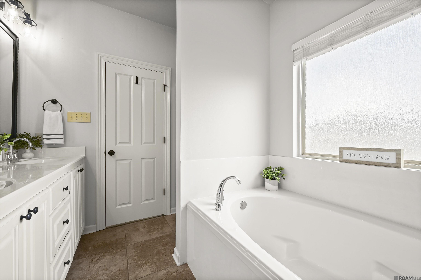
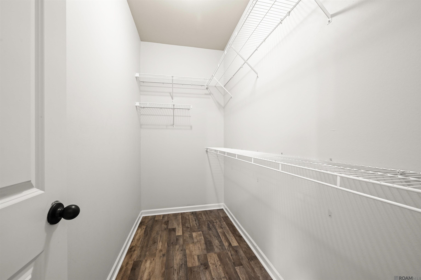
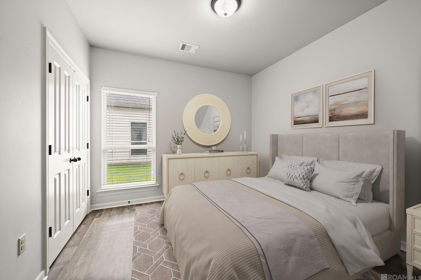
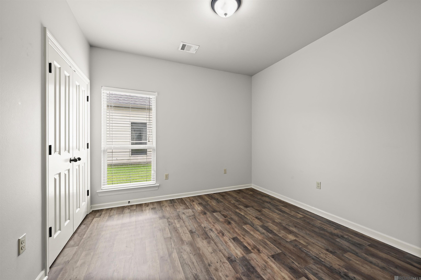
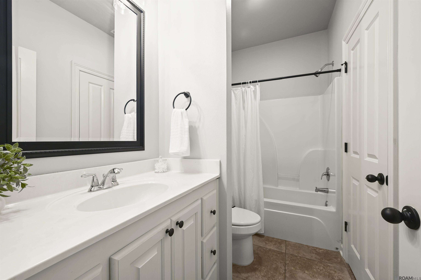
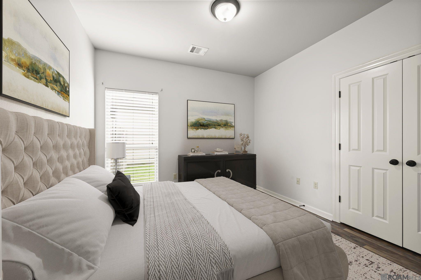
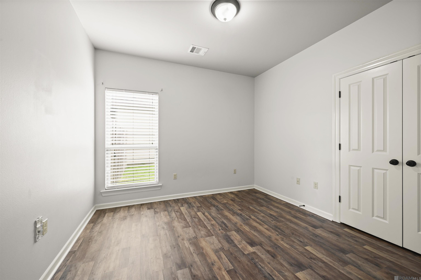
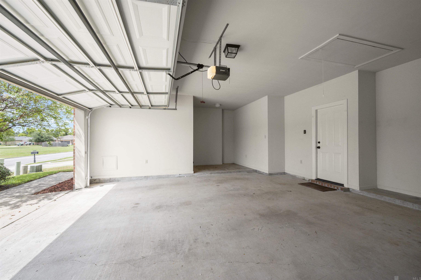
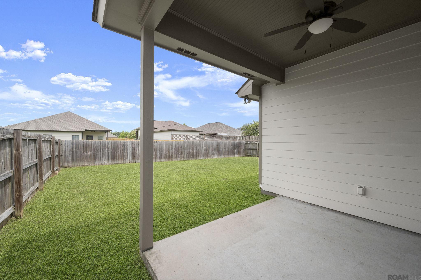
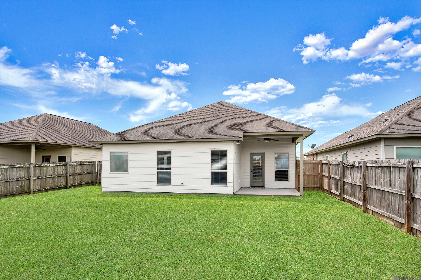
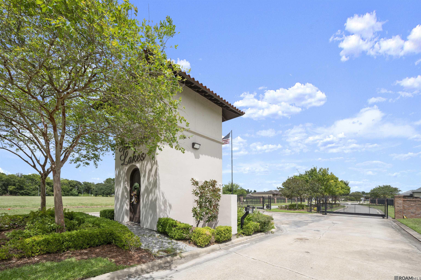
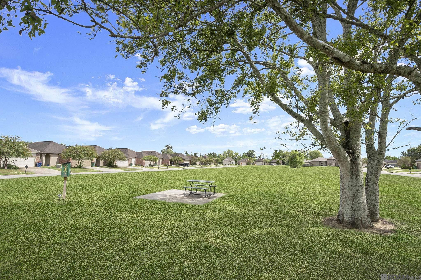
Welcome to this 3-bedroom, 2-bath home, effortless living with this move-in-ready gem nestled in the gated Spanish Lakes community. Designed with an open-concept layout, the heart of the home features a kitchen that is a true standout, boasting a center island, well appointed cabinets and counter space, and a seamless flow into the dining and living areas--perfect for hosting or everyday comfort. The primary suite serves as a private retreat, featuring a walk-in closet and a spa-like en suite with a double-sink vanity, a deep soaking tub, a separate shower, and a private water closet. You'll find new flooring in all of the bedrooms and closets, adding a crisp and modern touch to the home's private spaces. Two additional bedrooms share a full bath, with one bedroom offering the added convenience of direct bathroom access. Outside, the large backyard is fully enclosed by a privacy fence, offering a serene backdrop for the covered patio. The two-car garage provides plenty of extra storage space to keep things organized. Situated on a prime lot directly across from the community commons area, this home combines a great location with thoughtful interior features. Call today to schedule your private tour! (Home has been virtually staged)

3
beds

2
baths

1,379 Sq.Ft. LIVING AREA

6,534 Sq.Ft. lot

Jodie B. Strain

Jodie B. Strain

Features & Amenities

Interior

  • total bedrooms3
  • Total bathrooms2
  • full bathrooms2
  • Laundry room Electric Dryer Hookup, Washer Hookup, Inside, Washer/Dryer Hookups
  • Flooring Ceramic Tile, Laminate
  • APPLIANCES Elec Stove Con, Electric Cooktop, Dishwasher, Disposal, Range/Oven
  • other interior Features Attic Access, Ceiling 9, Walk-Up Attic

Area & Lot

  • Status Sold
  • Date Sold October 15, 2026
  • Living Area1,379 Sq.Ft.
  • Total Area2,085 Sq.Ft.
  • Lot Area6,534 Sq.Ft.
  • MLS® ID2026016370
  • TypeResidential
  • YEAR BUILT2013
  • Architecture StylesTraditional
  • School DistrictIberville Parish

Exterior

  • STORIES1
  • water SourcePublic
  • utilitiesCable Connected
  • roofShingle
  • parking2 Cars Park, Attached, Garage, Garage Door Opener
  • HEAT TYPECentral
  • AIR CONDITIONINGCentral Air, Ceiling Fan(s)
  • sewerPublic Sewer
  • SubstructureSlab
  • HOA AmenitiesMaint Subd Entry HOA, Common Area Maintenance
  • security FeaturesSmoke Detector(s)
  • other exterior FeaturesLandscaped, Lighting, Rain Gutters

Financial

  • Price Upon Request

Ready to make your next move?

With extensive experience and deep market knowledge, Jodie specializes in relocation, new construction, and local moves—delivering a seamless and highly personalized real estate experience from start to finish. Whether you’re buying your first home, selling a property, or relocating across the country, she is committed to guiding every step with clarity, care, and expertise. Reach out to Jodie today and experience working with a dedicated real estate professional who puts your needs first.

Follow Me on Instagram