Leave a Message

Thank you for your message. I will be in touch with you shortly.

2742 Harveston Mill Dr
SEE ALL PHOTOS
2742 Harveston Mill Dr
Courtesy of Compass - Perkins
Sold

2742 Harveston Mill Dr

2742 Harveston Mill Dr, Baton Rouge, LA 70810

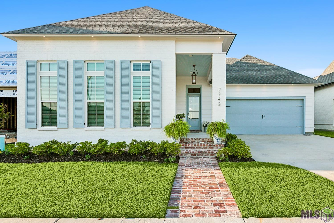
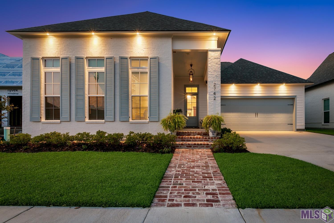
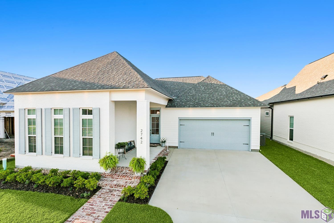
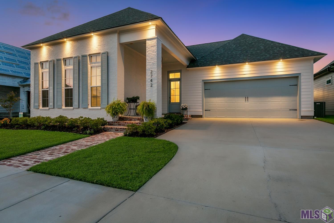
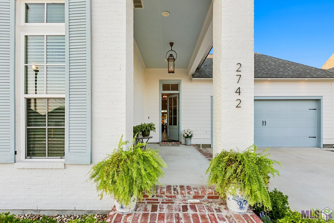
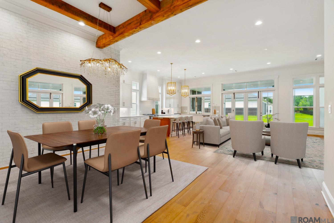
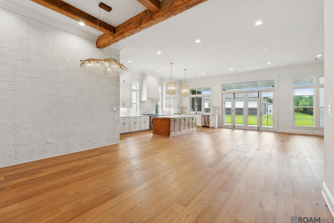
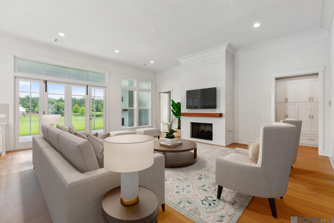
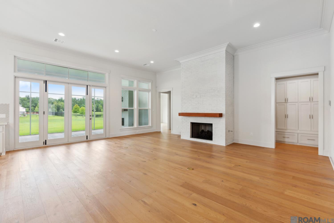
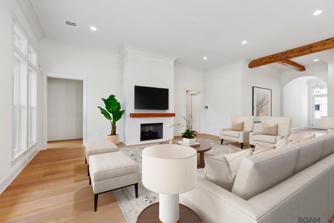
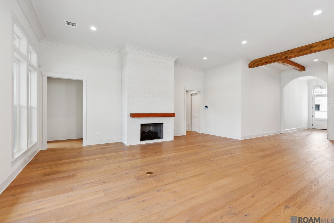
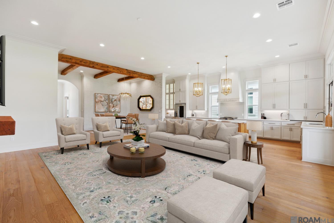
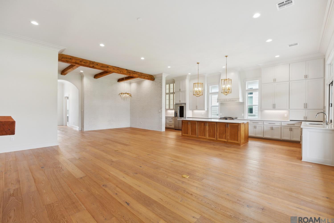
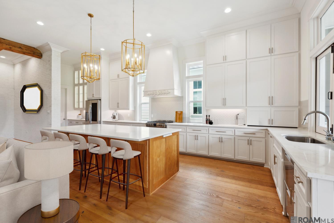
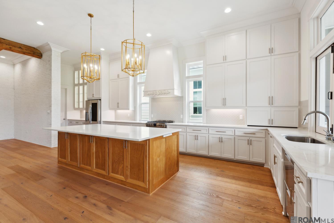
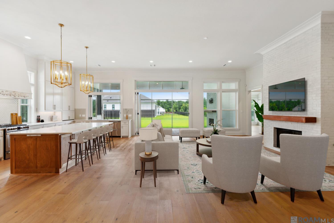
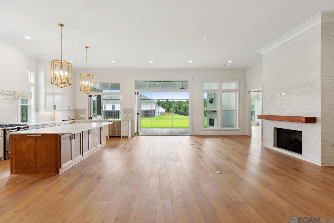
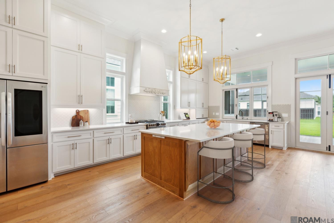
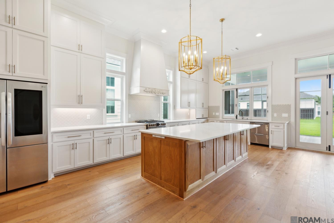
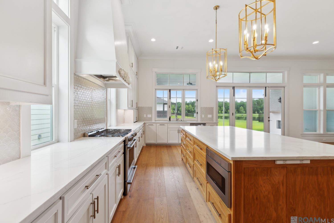
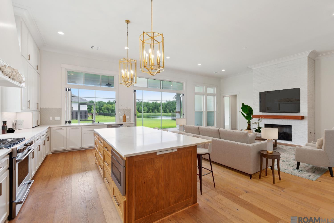
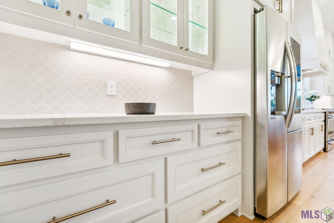
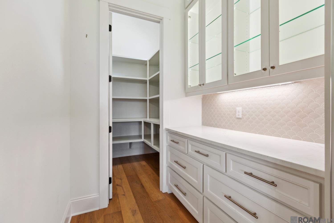
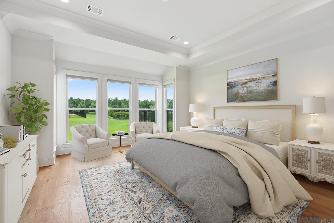
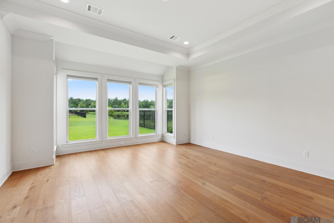
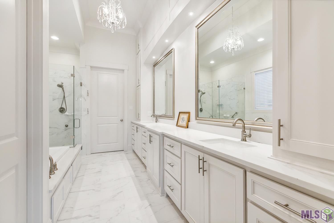
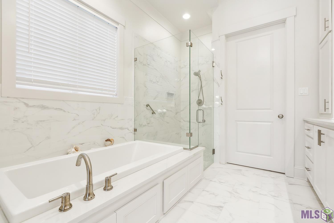
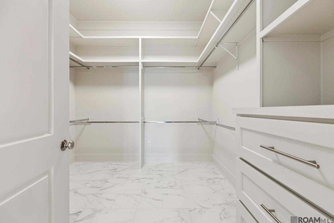
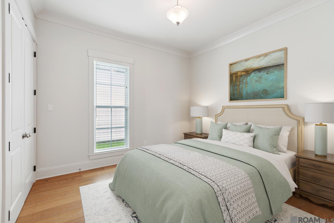
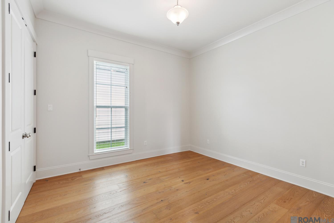
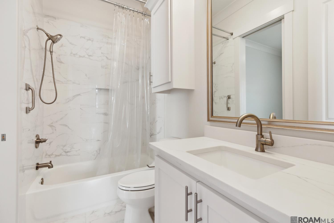
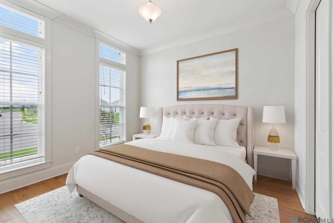
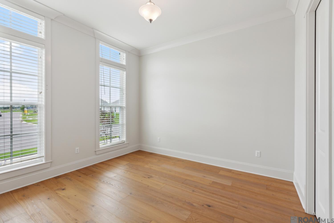
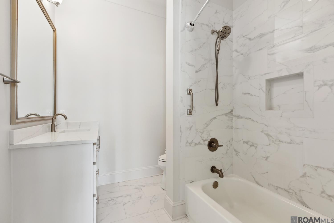
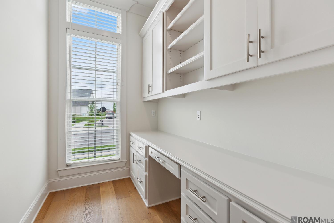
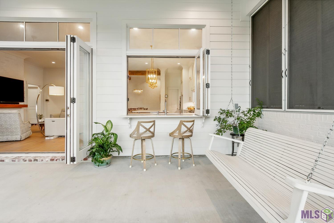
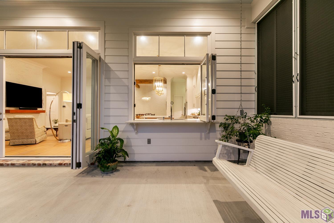
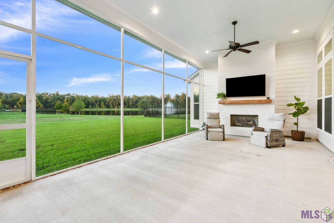
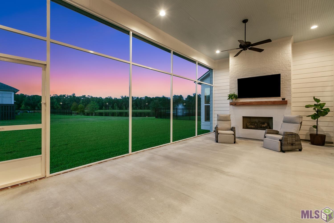
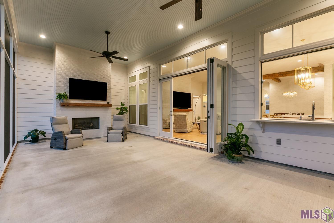
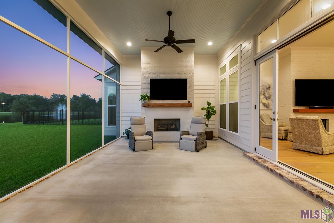
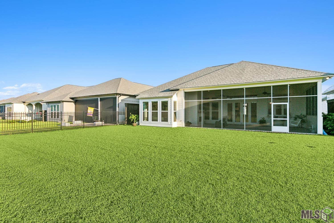
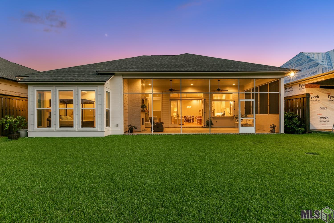
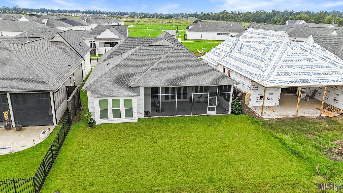
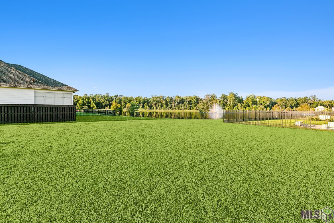
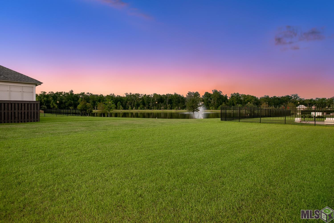
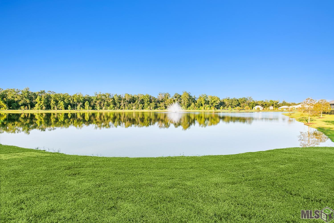
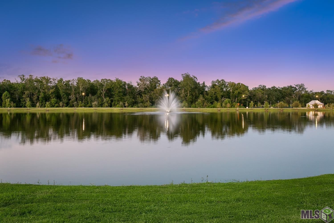
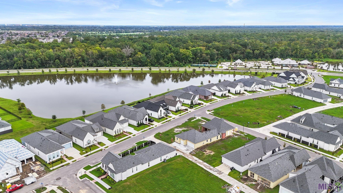
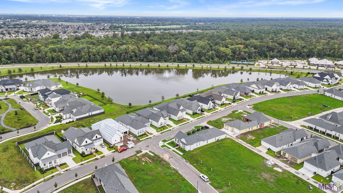
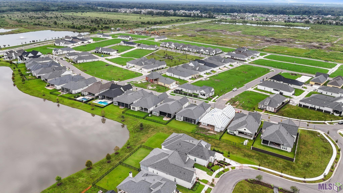
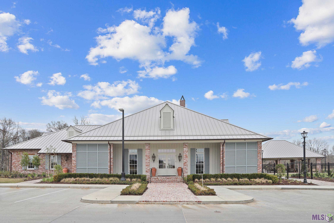
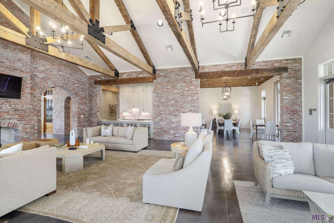
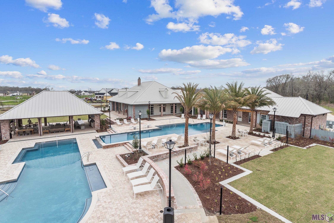
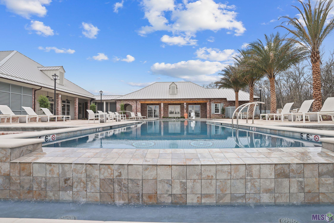
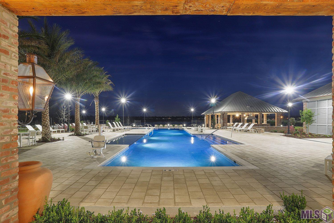
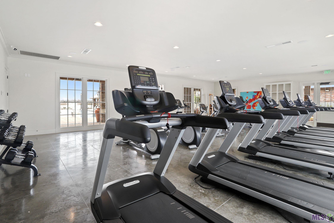
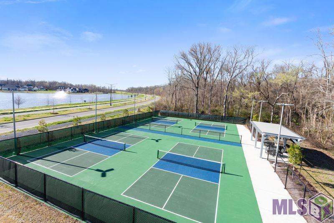
Welcome to your dream home! This stunning 3-bedroom, 3-bathroom residence with a home office offers an inviting open floor plan that exudes warmth and charm. As you step into the oversized foyer, you'll be greeted by an elegant arch leading you into the spacious living area. The dining room features beautiful beams that add character and a touch of sophistication. Enjoy the rich ambiance of wood floors throughout, complemented by tile in the bathrooms. The chef's kitchen is a culinary delight with its eye-catching stained island, custom cabinetry that reaches the ceiling, and a gas cooktop. The large walk-in pantry and bar/serving area are perfect for everyday meals and entertaining. The atrium window over the sink brings in abundant natural lighting and offers a seamless connection to the outdoors. The living room has a beautiful cozy, brick fireplace and lets the outside in with the atrium folding doors to the patio area providing a serene backdrop for relaxation. The primary en suite is a retreat with a sitting area and spectacular lake views. The luxurious bathroom features a soaking tub, a custom-built shower, two vanities, and a spacious walk-in closet with custom shelving. This home also includes two additional bedrooms, one of which is an en suite with a Murphy bed for added convenience. The home office is perfectly positioned off the foyer, providing a quiet workspace. Step outside to enjoy the screened porch and patio area with a cozy fireplace--ideal for year-round relaxation and entertaining. The community offers a clubhouse, pool, barbecue area with TVs...great for gameday...fitness center, and pickleball court, making this lifestyle both comfortable and enjoyable. Schedule your private tour today and experience all this beautiful home has to offer!

3
beds

3
baths

2,670 Sq.Ft. LIVING AREA

8,276.4 Sq.Ft. lot

Jodie B. Strain

Jodie B. Strain

Features & Amenities

Interior

  • total bedrooms3
  • Total bathrooms3
  • full bathrooms3
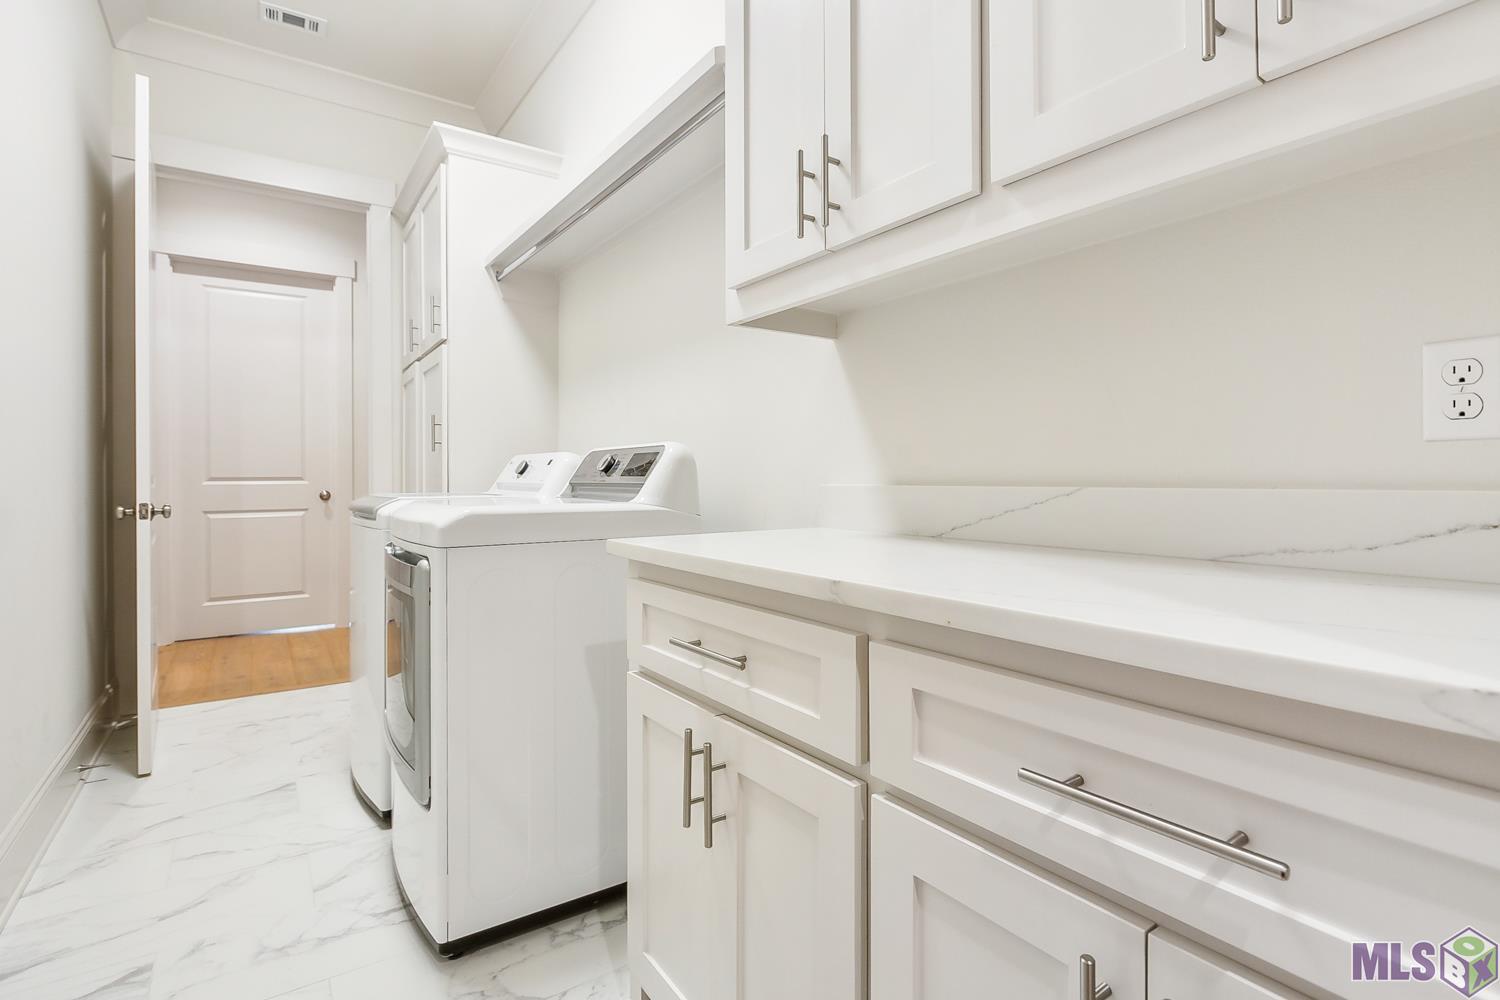
  • Laundry room Electric Dryer Hookup, Washer Hookup, Inside, Washer/Dryer Hookups
  • Flooring Ceramic Tile, Wood
  • Fireplace Outside, 2 Fireplaces, Gas Log
  • APPLIANCES Gas Stove Con, Gas Cooktop, Dishwasher, Disposal, Microwave, Range Hood, Gas Water Heater, Separate Cooktop, Stainless Steel Appliance(s)
  • other interior Features Attic Access, Built-in Features, Ceiling 9, Ceiling Varied Heights, Crown Molding, Walk-Up Attic, See Remarks

Area & Lot

  • Status Sold
  • Date Sold October 22, 2025
  • Living Area2,670 Sq.Ft.
  • Total Area3,959 Sq.Ft.
  • Lot Area8,276.4 Sq.Ft.
  • MLS® ID2024017401
  • TypeResidential
  • YEAR BUILT2022
  • NeighborhoodBaton Rouge
  • Architecture StylesTraditional
  • View DescriptionWater
  • School DistrictEast Baton Rouge

Exterior

  • STORIES1
  • water SourcePublic
  • utilitiesCable Connected
  • roofShingle
  • parking2 Cars Park, Attached, Garage, On Street, Garage Door Opener
  • HEAT TYPECentral, Gas Heat
  • AIR CONDITIONINGCentral Air, Ceiling Fan(s)
  • sewerPublic Sewer
  • SubstructureSlab
  • HOA AmenitiesCommon Areas, Maint Subd Entry HOA, Management, Pool HOA, Rec Facilities, Common Area Maintenance
  • security FeaturesSecurity System, Smoke Detector(s)
  • other exterior FeaturesLandscaped, Lighting

Financial

  • Price Upon Request

Baton Rouge

30.4515° N, 91.1871° W

Explore

Ready to make your next move?

With extensive experience and deep market knowledge, Jodie specializes in relocation, new construction, and local moves—delivering a seamless and highly personalized real estate experience from start to finish. Whether you’re buying your first home, selling a property, or relocating across the country, she is committed to guiding every step with clarity, care, and expertise. Reach out to Jodie today and experience working with a dedicated real estate professional who puts your needs first.

Follow Me on Instagram