Leave a Message

Thank you for your message. I will be in touch with you shortly.

3004 Woodgrove Way
3004 Woodgrove Way
3004 Woodgrove Way
3004 Woodgrove Way
3004 Woodgrove Way
3004 Woodgrove Way
3004 Woodgrove Way
3004 Woodgrove Way
3004 Woodgrove Way
3004 Woodgrove Way
3004 Woodgrove Way
3004 Woodgrove Way
3004 Woodgrove Way
3004 Woodgrove Way
3004 Woodgrove Way
3004 Woodgrove Way
3004 Woodgrove Way
3004 Woodgrove Way
3004 Woodgrove Way
3004 Woodgrove Way
3004 Woodgrove Way
SEE ALL PHOTOS
3004 Woodgrove Way
3004 Woodgrove Way
3004 Woodgrove Way
3004 Woodgrove Way
3004 Woodgrove Way
3004 Woodgrove Way
3004 Woodgrove Way
3004 Woodgrove Way
3004 Woodgrove Way
3004 Woodgrove Way
3004 Woodgrove Way
3004 Woodgrove Way
3004 Woodgrove Way
3004 Woodgrove Way
3004 Woodgrove Way
3004 Woodgrove Way
3004 Woodgrove Way
3004 Woodgrove Way
3004 Woodgrove Way
3004 Woodgrove Way
3004 Woodgrove Way
Courtesy of Latter & Blum - Perkins
Leased

3004 Woodgrove Way

3004 Woodgrove Way, Baton Rouge, LA 70810

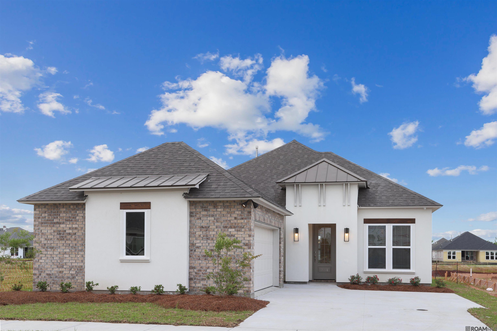
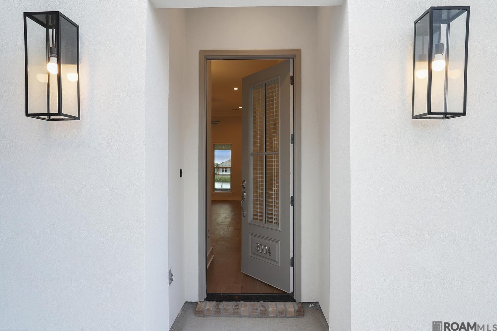
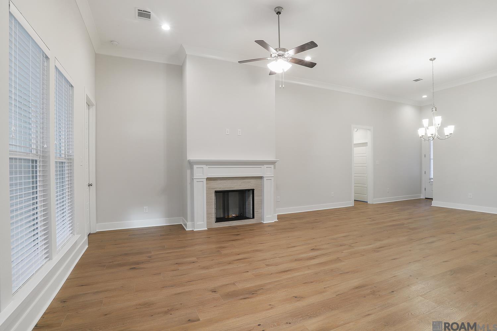
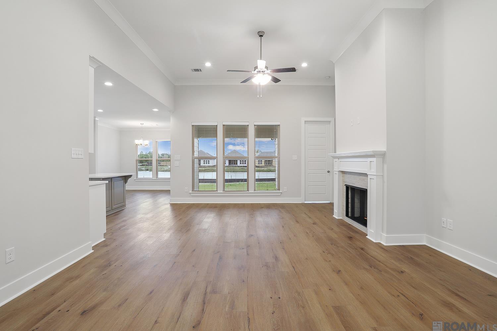
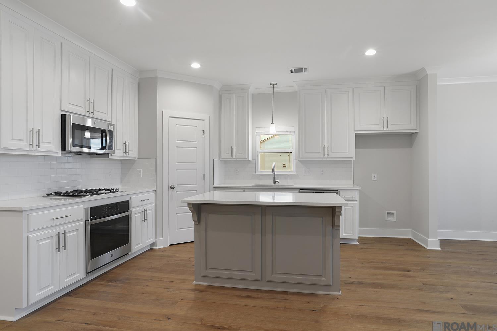
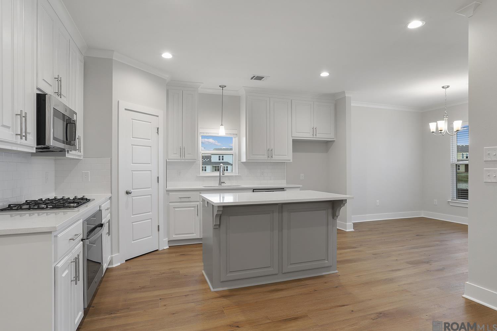
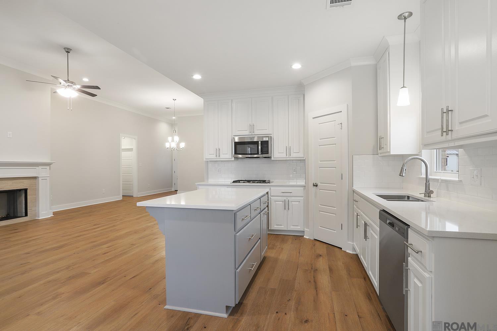
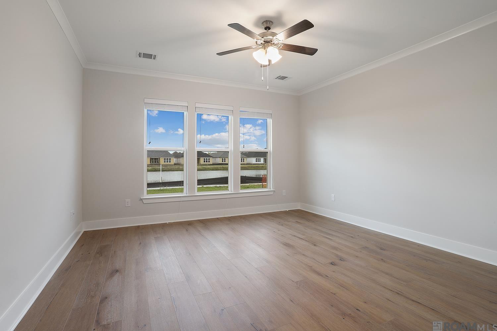
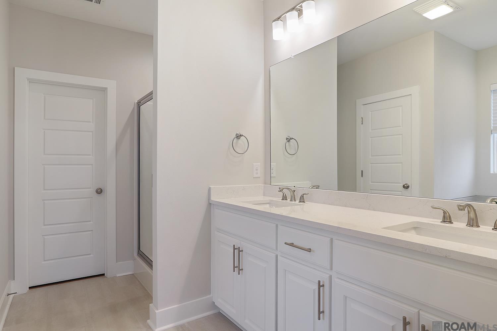
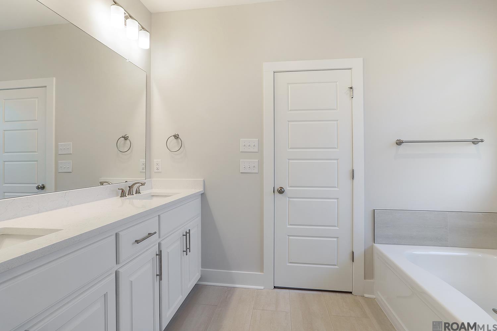
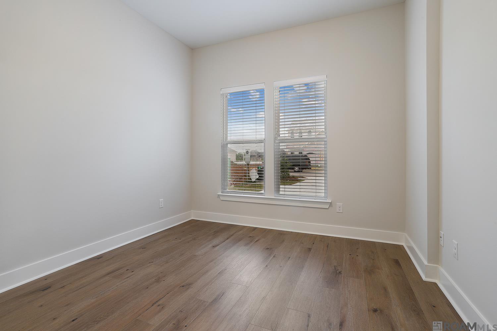
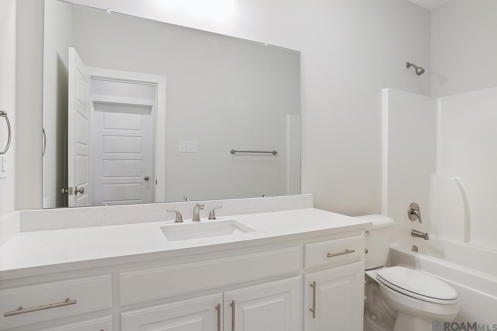
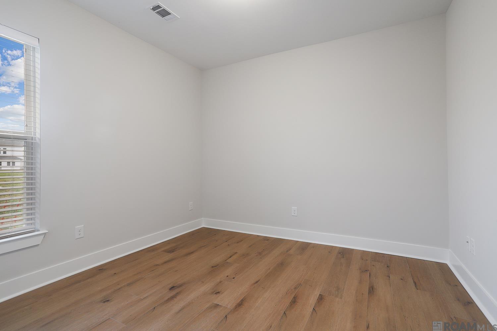
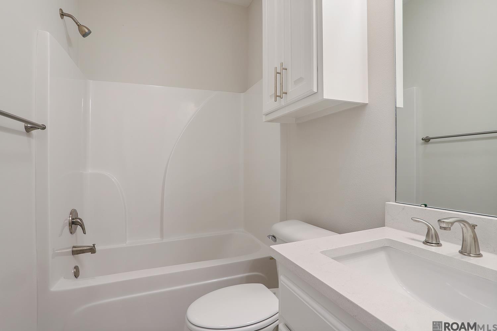
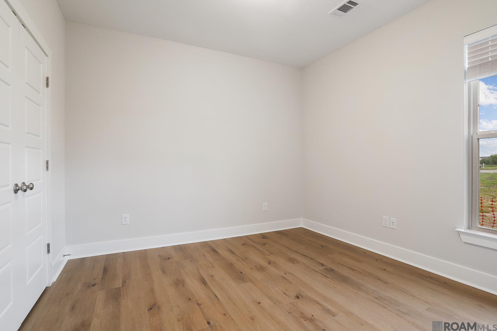
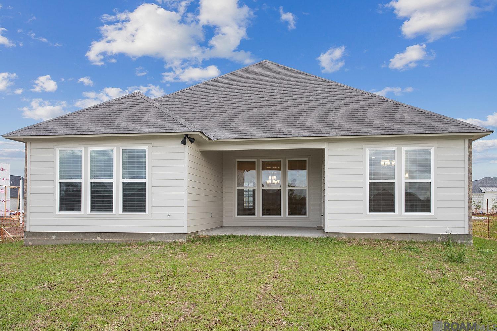
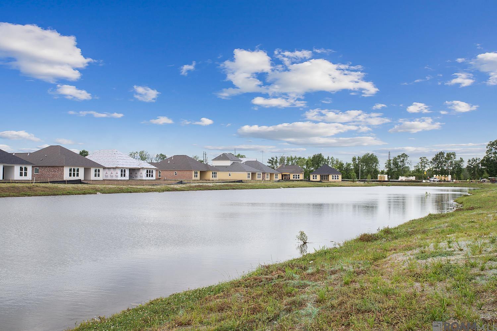
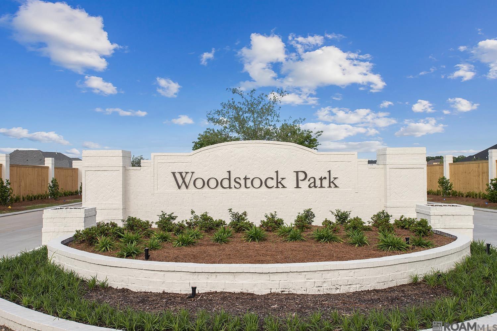
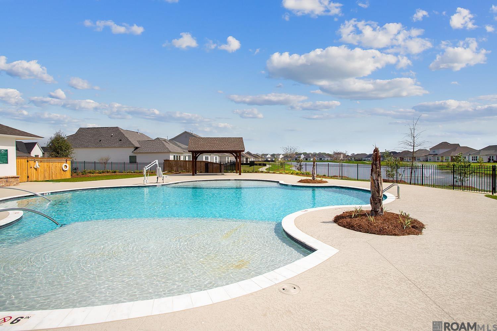
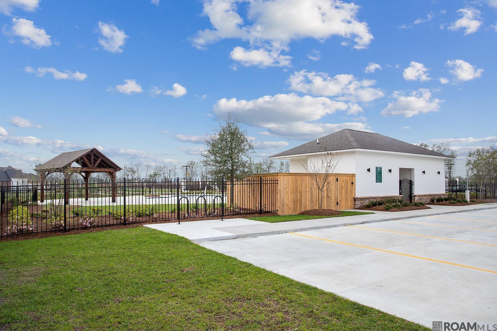
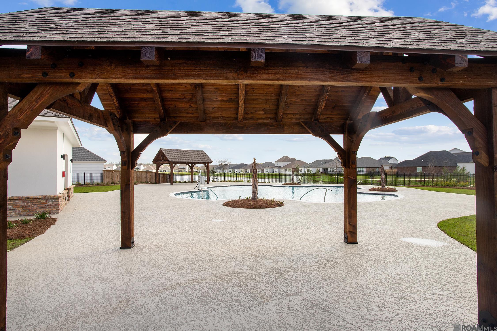
MOVE-IN READY! Beautiful 4-Bedroom, 3-Bath Home on the lake! This home features an open floor plan with lots of amenities. These amenities include wood flooring in main areas, and stainless appliances, which includes a gas cooktop, work island, and pantry. Formal dining room and breakfast area. The Primary Bedroom has en suite and fabulous lake views. The Primary Bathroom has large vanity area with 2 sinks, a soaking garden tub, a separate shower, and a large walk-in closet. There are 3 additional bedrooms and 2 baths in this 3-way split floor plan. Woodstock Park is a community with green spaces, sidewalks, curb & gutter. There is a private community pool and cabana area. Woodstock Park is conveniently located off of Highway 30/Nicholson Dr. Call today for additional information!

4
beds

3
baths

2,032 Sq.Ft. LIVING AREA

6,098.4 Sq.Ft. lot

Jodie B. Strain

Jodie B. Strain

Features & Amenities

Interior

  • total bedrooms4
  • Total bathrooms3
  • full bathrooms3
  • Laundry room Washer/Dryer Con Elec, Electric Dryer Hookup, Washer Hookup, Inside
  • Flooring Carpet, Ceramic Tile, Wood
  • Fireplace 1 Fireplace, Gas Log
  • APPLIANCES Gas Cooktop, Dishwasher, Disposal, Microwave, Self Cleaning Oven, Oven
  • other interior Features Attic Access, Ceiling 9, Ceiling Varied Heights, Crown Molding, Gas Stove Con

Area & Lot

  • Status Leased
  • Date Leased April 14, 2025
  • Living Area2,032 Sq.Ft.
  • Total Area2,871 Sq.Ft.
  • Lot Area6,098.4 Sq.Ft.
  • MLS® ID2025002153
  • TypeResidential
  • YEAR BUILT2021
  • NeighborhoodBaton Rouge
  • Water FrontageWaterfront, Lake Front
  • School DistrictEast Baton Rouge

Exterior

  • STORIES1
  • utilitiesCable Connected
  • parking2 Cars Park, Attached, Garage, Garage Door Opener
  • HEAT TYPECentral
  • AIR CONDITIONINGCentral Air, Ceiling Fan(s)
  • security FeaturesSmoke Detector(s)
  • other exterior FeaturesLandscaped, Lighting

Baton Rouge

30.4515° N, 91.1871° W

Explore

Ready to make your next move?

With extensive experience and deep market knowledge, Jodie specializes in relocation, new construction, and local moves—delivering a seamless and highly personalized real estate experience from start to finish. Whether you’re buying your first home, selling a property, or relocating across the country, she is committed to guiding every step with clarity, care, and expertise. Reach out to Jodie today and experience working with a dedicated real estate professional who puts your needs first.

Follow Me on Instagram