Leave a Message

Thank you for your message. I will be in touch with you shortly.

35390 Oakcrest Dr
35390 Oakcrest Dr
35390 Oakcrest Dr
35390 Oakcrest Dr
35390 Oakcrest Dr
35390 Oakcrest Dr
35390 Oakcrest Dr
35390 Oakcrest Dr
35390 Oakcrest Dr
35390 Oakcrest Dr
35390 Oakcrest Dr
35390 Oakcrest Dr
35390 Oakcrest Dr
35390 Oakcrest Dr
35390 Oakcrest Dr
35390 Oakcrest Dr
35390 Oakcrest Dr
35390 Oakcrest Dr
35390 Oakcrest Dr
35390 Oakcrest Dr
35390 Oakcrest Dr
35390 Oakcrest Dr
35390 Oakcrest Dr
35390 Oakcrest Dr
35390 Oakcrest Dr
35390 Oakcrest Dr
35390 Oakcrest Dr
35390 Oakcrest Dr
35390 Oakcrest Dr
35390 Oakcrest Dr
35390 Oakcrest Dr
35390 Oakcrest Dr
35390 Oakcrest Dr
35390 Oakcrest Dr
35390 Oakcrest Dr
35390 Oakcrest Dr
35390 Oakcrest Dr
35390 Oakcrest Dr
35390 Oakcrest Dr
35390 Oakcrest Dr
35390 Oakcrest Dr
35390 Oakcrest Dr
35390 Oakcrest Dr
SEE ALL PHOTOS
35390 Oakcrest Dr
35390 Oakcrest Dr
35390 Oakcrest Dr
35390 Oakcrest Dr
35390 Oakcrest Dr
35390 Oakcrest Dr
35390 Oakcrest Dr
35390 Oakcrest Dr
35390 Oakcrest Dr
35390 Oakcrest Dr
35390 Oakcrest Dr
35390 Oakcrest Dr
35390 Oakcrest Dr
35390 Oakcrest Dr
35390 Oakcrest Dr
35390 Oakcrest Dr
35390 Oakcrest Dr
35390 Oakcrest Dr
35390 Oakcrest Dr
35390 Oakcrest Dr
35390 Oakcrest Dr
35390 Oakcrest Dr
35390 Oakcrest Dr
35390 Oakcrest Dr
35390 Oakcrest Dr
35390 Oakcrest Dr
35390 Oakcrest Dr
35390 Oakcrest Dr
35390 Oakcrest Dr
35390 Oakcrest Dr
35390 Oakcrest Dr
35390 Oakcrest Dr
35390 Oakcrest Dr
35390 Oakcrest Dr
35390 Oakcrest Dr
35390 Oakcrest Dr
35390 Oakcrest Dr
35390 Oakcrest Dr
35390 Oakcrest Dr
35390 Oakcrest Dr
35390 Oakcrest Dr
35390 Oakcrest Dr
35390 Oakcrest Dr
Courtesy of Compass - Perkins
For Sale

35390 Oakcrest Dr

35390 Oakcrest Dr, Geismar, LA 70734

$650,000
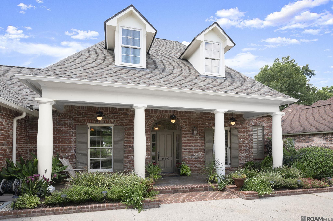
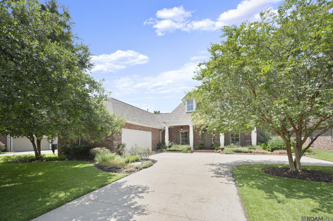
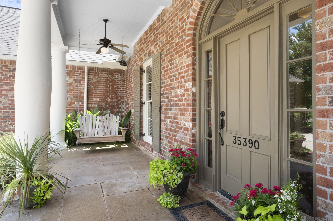
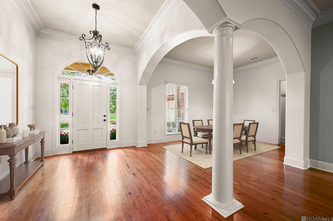
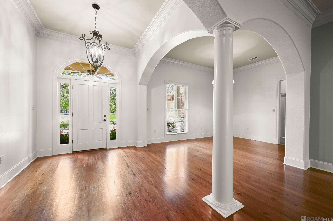
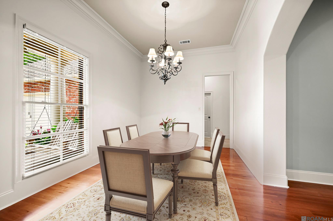
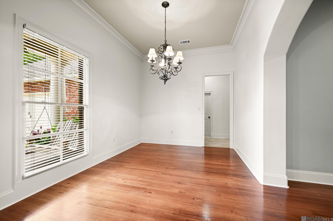
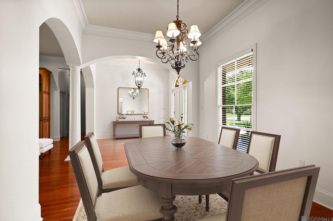
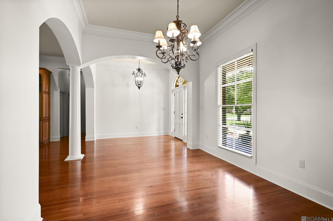
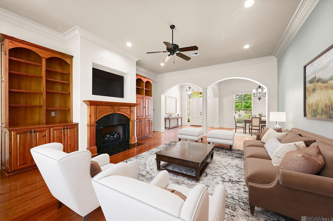
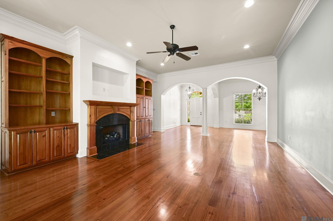
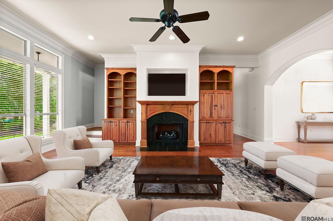
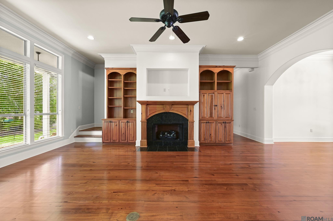
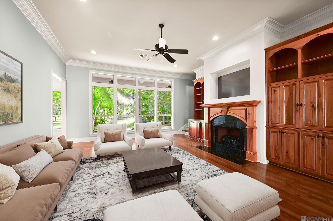
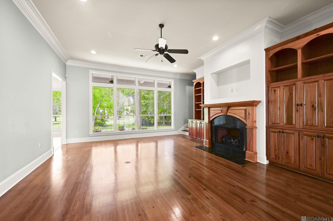
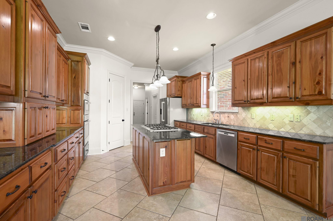
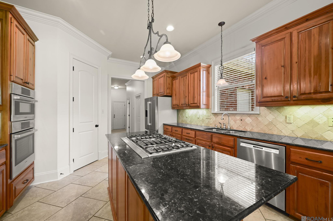
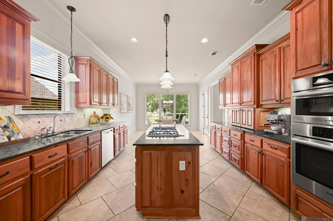
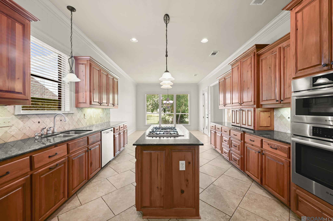
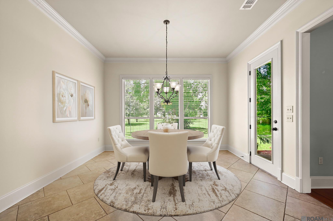
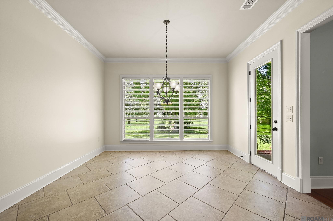
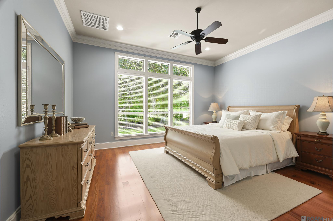
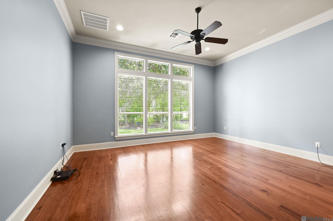
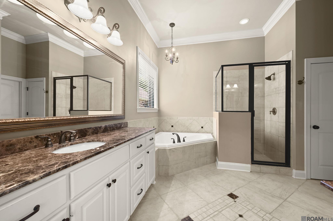
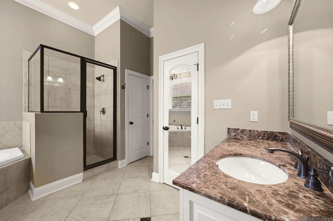
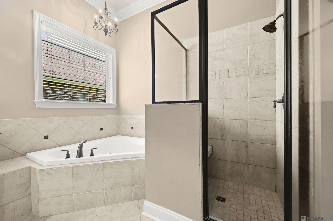
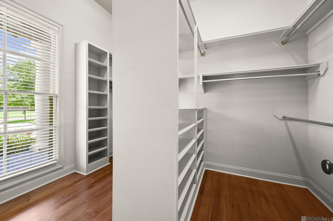
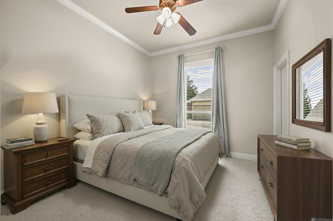
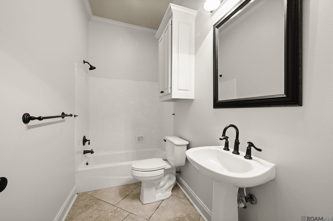
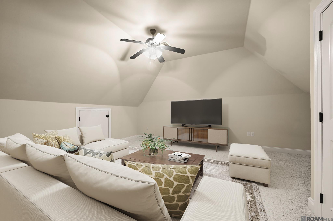
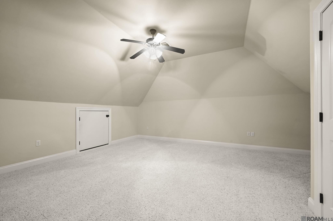
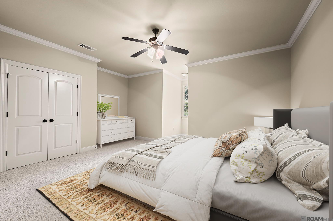
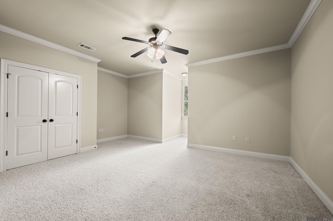
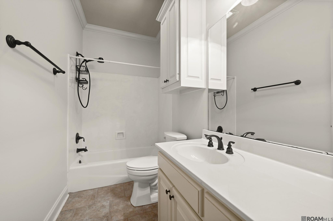
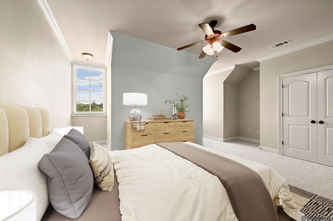
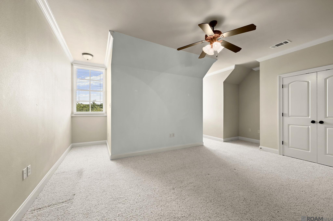
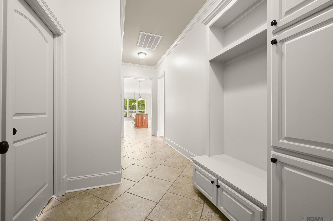
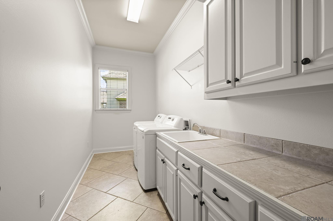
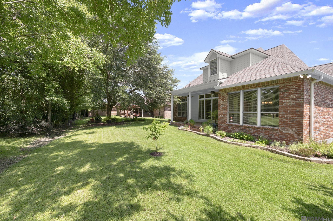
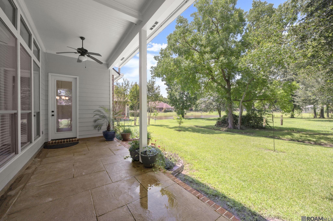
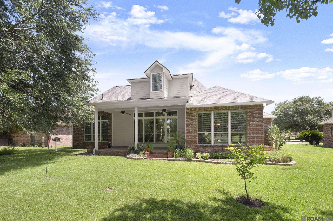
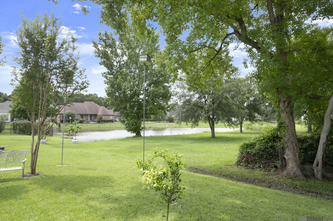
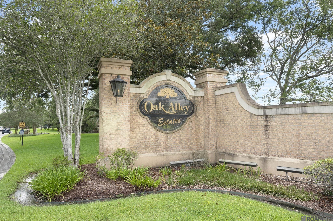
Experience Southern charm and exceptional craftsmanship in this stunning Acadian-styled home nestled among the mature trees of highly sought-after Oak Alley Estates. Offering 4 bedrooms, 3 baths, and a spacious bonus room, this home blends timeless elegance with modern comfort. Step into the foyer where three arched openings, rich heart pine floors, and exquisite architectural details set the tone for the home's warm and inviting atmosphere. The living room features soaring 12-foot ceilings, custom built-in cabinetry, a beautiful fireplace, and wall of windows that fill the space with natural light. The heart of the home is the kitchen complete with cypress cabinetry, granite slab countertops, center island, gas cooktop, custom lighting, abundant storage, and a generous walk-in pantry. Adjacent breakfast and dining areas offer seamless spaces for gathering with family and friends. The luxurious primary suite occupies its own private wing and features soaring ceilings, heart pine flooring and serene views. The spa-like bath includes dual vanities, a custom tile shower, jetted soaking tub, and an extraordinary walk-in closet. A functional drop zone, oversized laundry room with sink, additional guest bedroom and guest bathroom provide convenience and flexibility on the main level. Upstairs, you'll find two generously sized bedrooms, a full bath, and a versatile bonus room ideal for a game room, home theater, office, or fitness space. Enjoy quiet mornings on the charming front porch swing and evenings on the covered back porch overlooking the backyard. With its exceptional craftsmanship, thoughtful floor plan, and prime Oak Alley Estates location, this home offers the perfect blend of comfort and Southern hospitality. Call today to schedule your private tour! (This home has been virtually staged)

4
beds

3
baths

3,445 Sq.Ft. LIVING AREA

0.26 Acres lot

Jodie B. Strain

Jodie B. Strain

Features & Amenities

Interior

  • total bedrooms4
  • Total bathrooms3
  • full bathrooms3
  • Laundry room Electric Dryer Hookup, Washer Hookup, Inside, Washer/Dryer Hookups
  • Flooring Carpet, Ceramic Tile, Wood
  • Fireplace 1 Fireplace, Gas Log, Ventless
  • APPLIANCES Gas Stove Con, Dryer, Washer, Dishwasher, Disposal, Microwave, Refrigerator, Self Cleaning Oven, Oven, Range Hood, Separate Cooktop, Stainless Steel Appliance(s)
  • other interior Features Attic Access, Built-in Features, Ceiling 9, Ceiling Varied Heights, Crown Molding, Multiple Attics

Area & Lot

  • Status For Sale
  • Living Area3,445 Sq.Ft.
  • Total Area4,469 Sq.Ft.
  • Lot Area0.26 Acres
  • MLS® ID2026011603
  • TypeResidential
  • YEAR BUILT2007
  • Architecture StylesAcadian
  • Water FrontageWalk To Water
  • School DistrictAscension Parish

Exterior

  • STORIES1
  • water SourcePublic
  • utilitiesCable Connected
  • roofShingle
  • parking2 Cars Park, Attached, Garage, Garage Door Opener
  • HEAT TYPE2 or More Units Heat, Central, Gas Heat
  • AIR CONDITIONING2 or More Units Cool, Central Air, Ceiling Fan(s)
  • sewerComm Sewer
  • SubstructureSlab: Post Tension Found
  • HOA AmenitiesCommon Areas, Maint Subd Entry HOA, Management, Common Area Maintenance
  • security FeaturesSmoke Detector(s)
  • other exterior FeaturesLandscaped, Lighting, Rain Gutters

Financial

  • Sales Price$650,000
  • HOA $400/yr
image

Schedule a Showing

I would love to show you my beautiful property. Please select your preferred date and time below. I will be in touch shortly to confirm your appointment.

Schedule a Showing

I would love to show you my beautiful property. Please select your preferred date and time below. I will be in touch shortly to confirm your appointment.

Thank you for your interest in 35390 Oakcrest Dr, Geismar, LA 70734. We are reviewing your request and will be in touch shortly!

Mortgage Calculator

Estimate your monthly mortgage payment, including the principal and interest, property taxes, and HOA. Adjust the values to generate a more accurate rate.

All estimates are provided for informational purposes only. Actual amounts may vary.
$0,000 Your Payment 20 15 65
$0,000 Your Payment

Ready to make your next move?

With extensive experience and deep market knowledge, Jodie specializes in relocation, new construction, and local moves—delivering a seamless and highly personalized real estate experience from start to finish. Whether you’re buying your first home, selling a property, or relocating across the country, she is committed to guiding every step with clarity, care, and expertise. Reach out to Jodie today and experience working with a dedicated real estate professional who puts your needs first.

Follow Me on Instagram