Leave a Message

Thank you for your message. I will be in touch with you shortly.

36213 Lasalle Pointe Dr
SEE ALL PHOTOS
36213 Lasalle Pointe Dr
Courtesy of Compass - Perkins
Sold

36213 Lasalle Pointe Dr

36213 Lasalle Pointe Dr, Prairieville, LA 70769

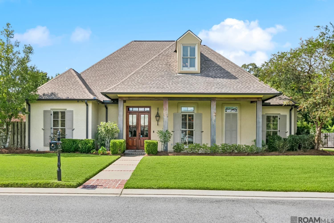
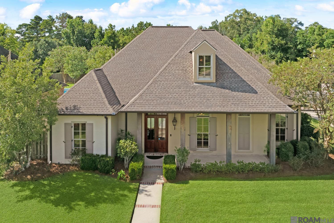
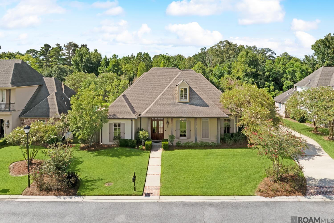
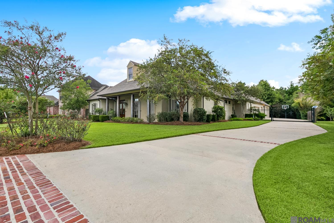
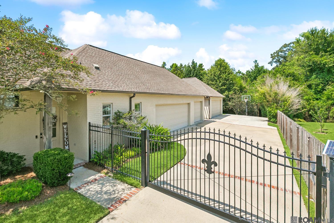
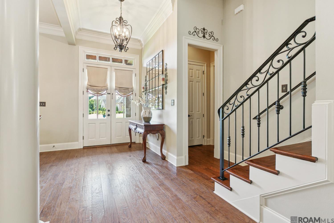
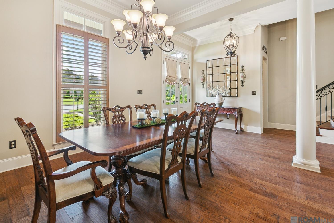
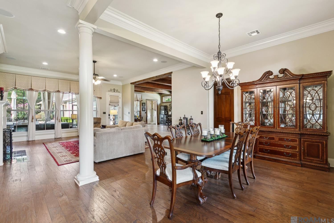
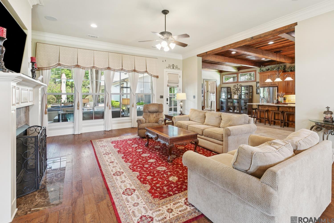
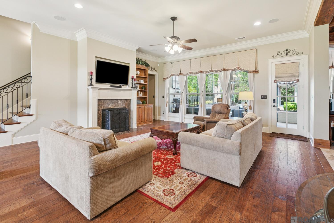
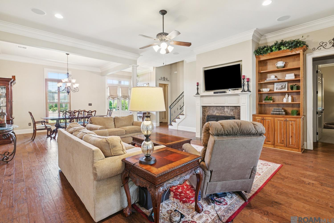
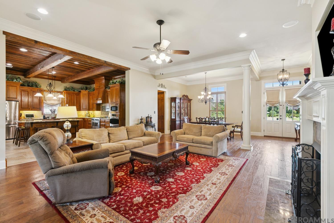
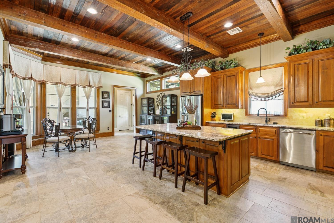
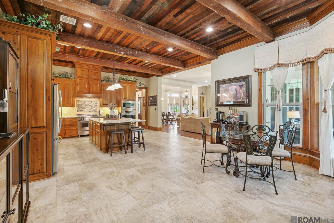
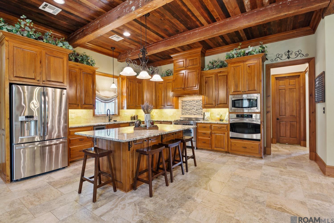
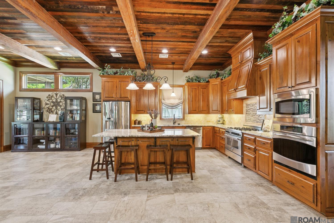
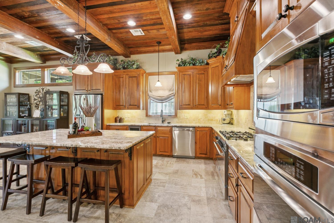
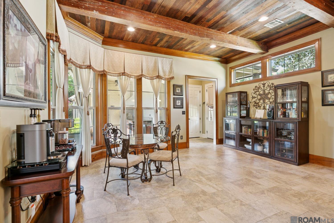
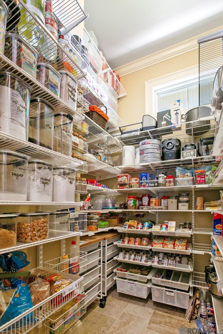
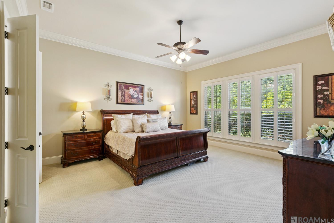
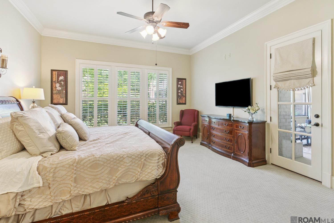
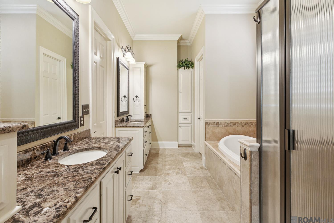
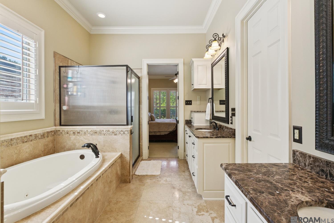
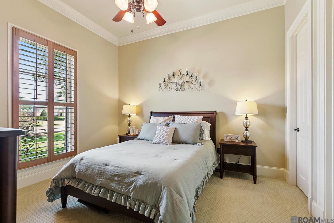
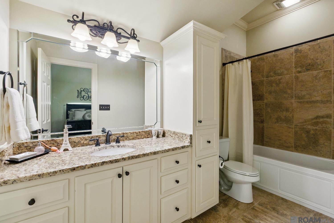
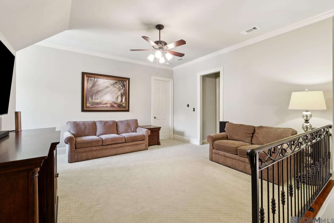
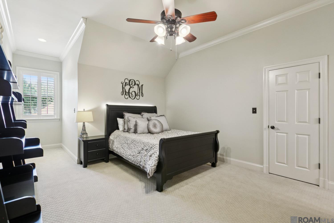
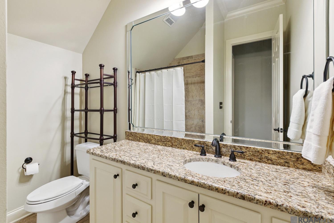
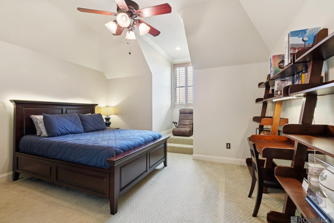
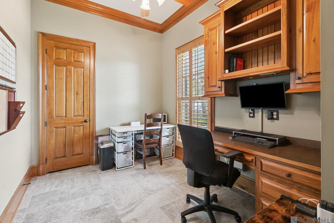
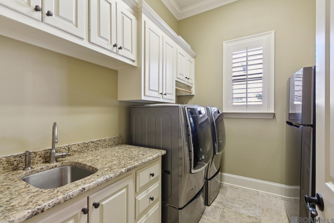
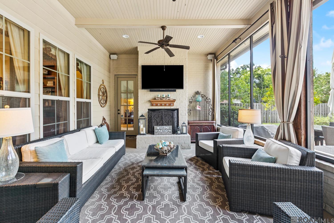
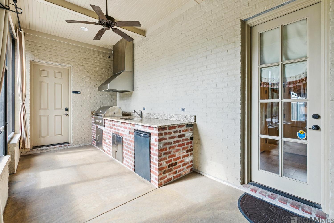
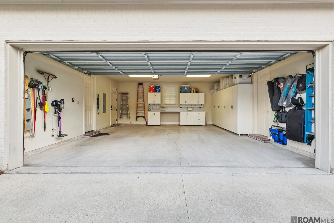
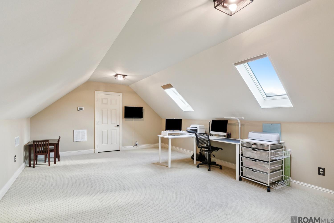
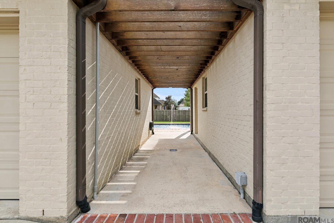
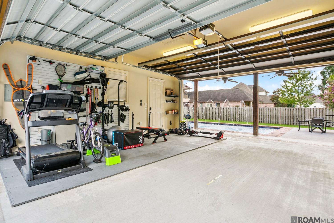
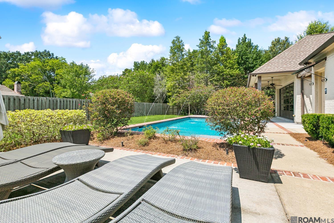
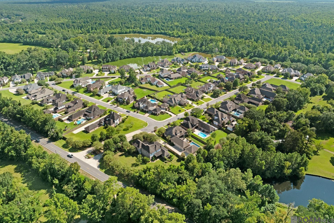
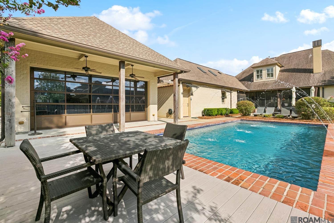
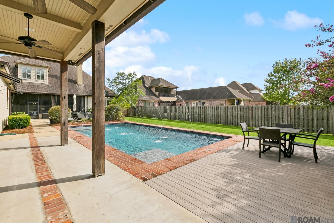
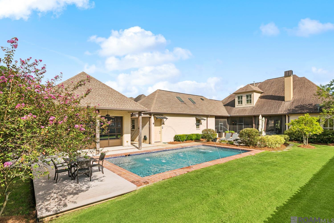
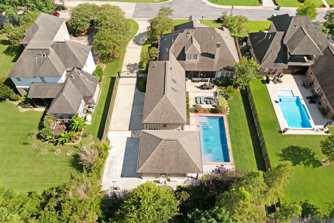
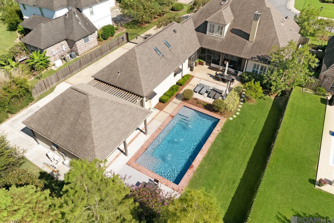
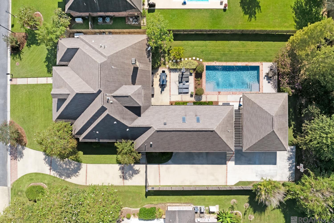
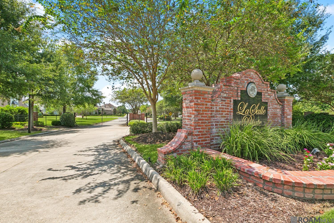
Welcome to LaSalle Pointe, Ascension Parish's most sought-after gated luxury community. Situated on nearly a half-acre lot, this exquisite residence offers over 3,800 sq. ft. of living space with 4 bedrooms, 4 full baths, and 2 half baths - including a dedicated pool bath - plus a private home office/study. From the oversized foyer, you are greeted by elegant formal dining and living areas, custom ceilings with exposed beams, and architectural details throughout. The gourmet kitchen is a chef's dream, featuring top-of-the-line stainless appliances including double ovens, an Italian range, and a warming tray. An expansive eat-in island, abundant counter space, and extensive custom cabinetry provide both function and luxury. The first-floor primary suite is a private retreat with space for a sitting area and a spa-inspired en suite bath complete with dual vanities, jetted tub, separate shower, water closet, and a fully customized walk-in closet. A guest suite with private bath is also conveniently located on the main level. The home office sits just off the kitchen for privacy, and the large laundry room includes a sink and broom closet. Upstairs, a spacious den/media room is flanked by two additional bedrooms with a full bath, offering privacy and versatility for family or guests. Car enthusiasts/hobbyists will appreciate the 4-car garage options: a traditional 2-car garage with additional storage and boat port/golf cart storage or 3-car garage with half bath, plus a detached California-style garage with roll-up door that doubles as a gym, workshop, or perfect for parties poolside. Above the garage, a 250+ sq. ft. flex/bonus room (heated & cooled) adds additional living or recreational space. The outdoor amenities rival any resort: a Gunite pool with fountains, fully screened patio with outdoor kitchen and wood-burning fireplace,mosquito misting system and generator. This home combines luxury, functionality and exceptional outdoor living. Call today!

4
beds

6
baths

3,809 Sq.Ft. LIVING AREA

0.46 Acres lot

Jodie B. Strain

Jodie B. Strain

Features & Amenities

Interior

  • total bedrooms4
  • Total bathrooms6
  • full bathrooms4
  • Laundry room Electric Dryer Hookup, Washer Hookup, Gas Dryer Hookup, Inside, Washer/Dryer Hookups
  • Flooring Carpet, Ceramic Tile, Wood
  • Fireplace Outside, 2 Fireplaces, Gas Log, Wood Burning
  • APPLIANCES Dryer, Washer, Wine Cooler, Gas Cooktop, Dishwasher, Disposal, Microwave, Range/Oven, Refrigerator, Self Cleaning Oven, Oven, Double Oven, Range Hood, Gas Water Heater, Separate Cooktop, Stainless Steel Appliance(s), Warming Drawer
  • other interior Features Attic Access, Built-in Features, Ceiling 9, Beamed Ceilings, Tray Ceiling(s), Ceiling Varied Heights, Crown Molding, See Remarks

Area & Lot

  • Status Sold
  • Date Sold November 14, 2025
  • Living Area3,809 Sq.Ft.
  • Total Area6,797 Sq.Ft.
  • Lot Area0.46 Acres
  • MLS® ID2025016016
  • TypeResidential
  • YEAR BUILT2012
  • NeighborhoodPrairieville
  • Architecture StylesAcadian
  • School DistrictAscension Parish

Exterior

  • STORIES2
  • water SourcePublic
  • utilitiesCable Connected
  • PoolIn Ground, Gunite, Salt Water
  • roofShingle
  • parking4 Cars Park, Attached, Detached, Garage Faces Rear, Other, Driveway
  • HEAT TYPE2 or More Units Heat, Central, Gas Heat
  • AIR CONDITIONING2 or More Units Cool, Central Air, Window Unit(s), Ceiling Fan(s)
  • sewerPublic Sewer
  • SubstructureSlab
  • HOA AmenitiesCommon Areas, Maint Subd Entry HOA, See Remarks
  • security FeaturesSecurity System, Smoke Detector(s), Gated Community
  • other exterior FeaturesLandscaped, Outdoor Speakers, Outdoor Kitchen, Lighting, Sprinkler System, Rain Gutters

Financial

  • Price Upon Request

Prairieville

30.3029° N, -90.9720° W

Explore

Ready to make your next move?

With extensive experience and deep market knowledge, Jodie specializes in relocation, new construction, and local moves—delivering a seamless and highly personalized real estate experience from start to finish. Whether you’re buying your first home, selling a property, or relocating across the country, she is committed to guiding every step with clarity, care, and expertise. Reach out to Jodie today and experience working with a dedicated real estate professional who puts your needs first.

Follow Me on Instagram