
Leave a Message

Thank you for your message. I will be in touch with you shortly.

40086 Champion Tif Drive
SEE ALL PHOTOS
40086 Champion Tif Drive
Courtesy of Latter & Blum - Perkins
Sold

40086 Champion Tif Drive

40086 Champion Tif Drive, Gonzales, LA 70737

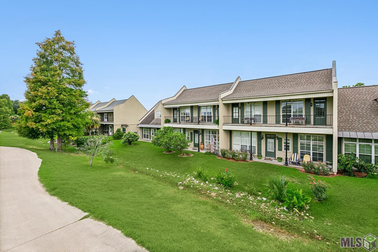
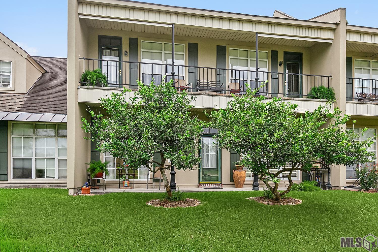
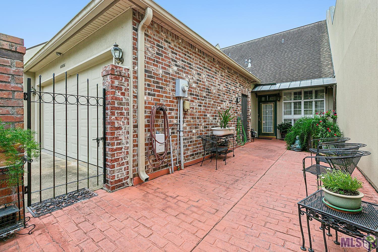
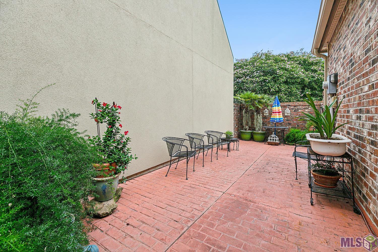
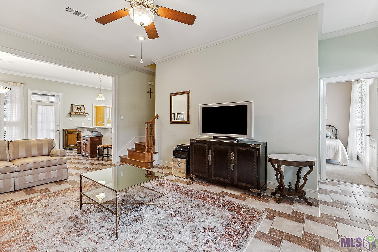
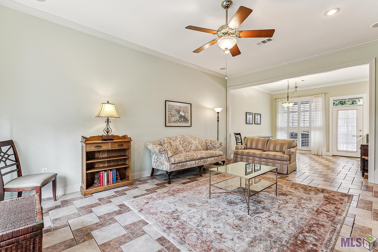
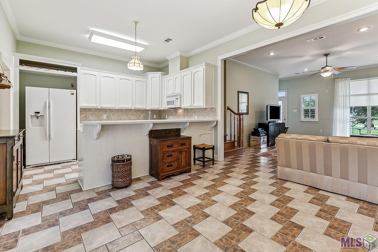
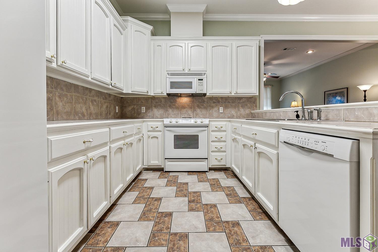
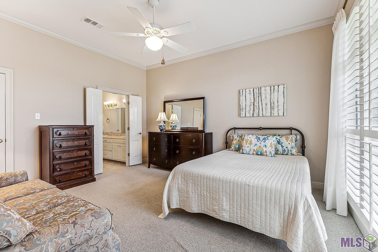
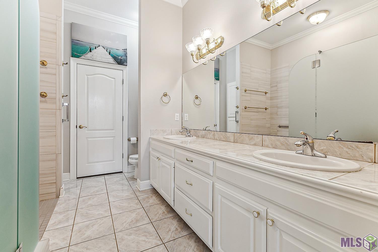
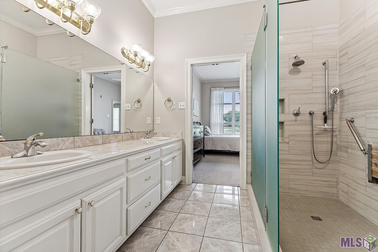
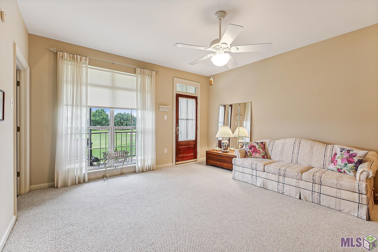
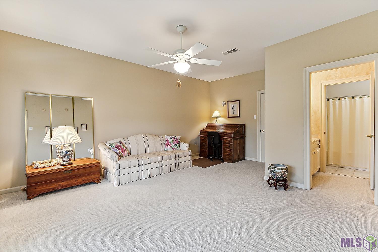
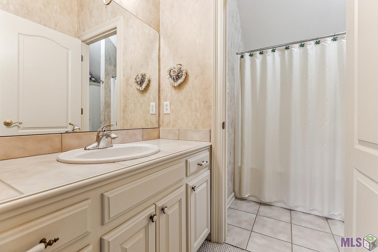
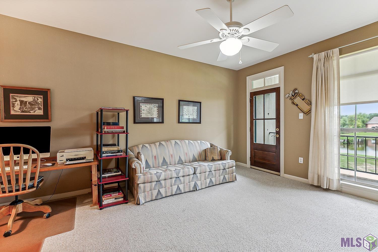
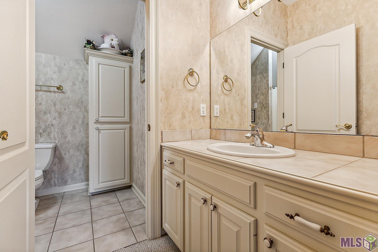
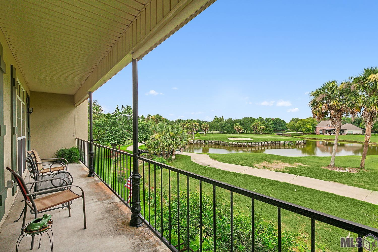
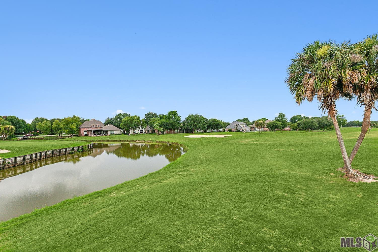
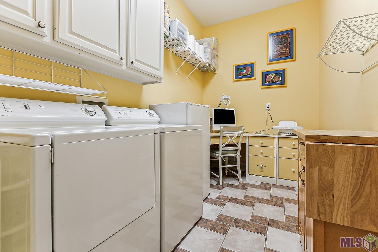
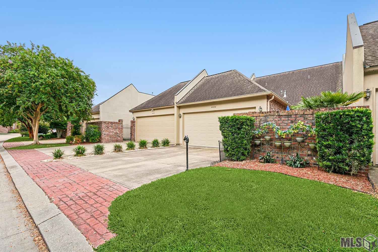
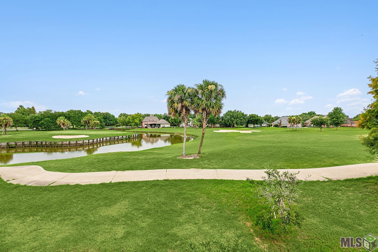
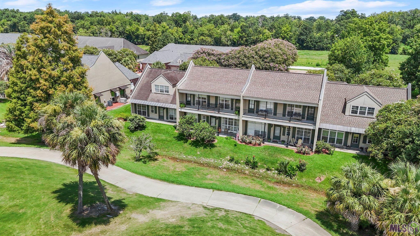
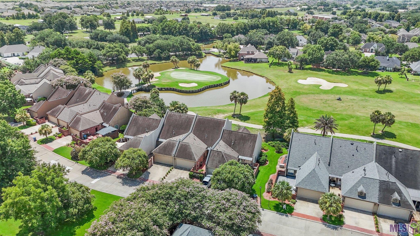
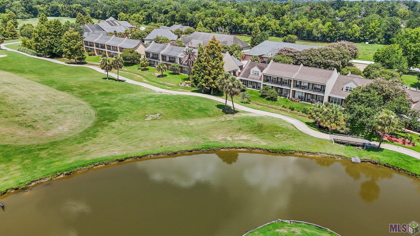
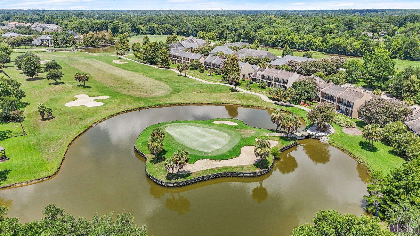
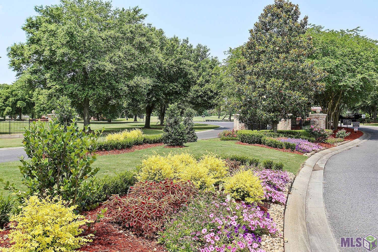
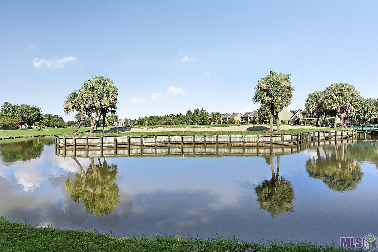
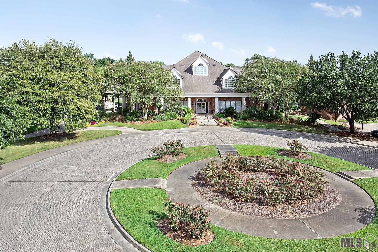
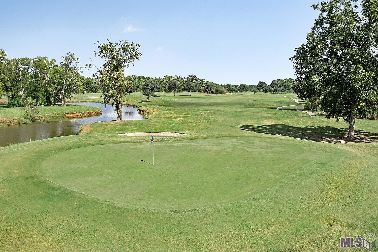
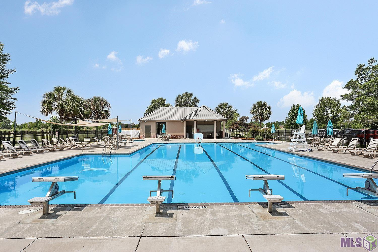
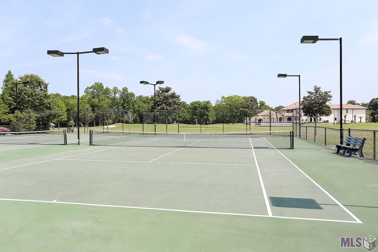
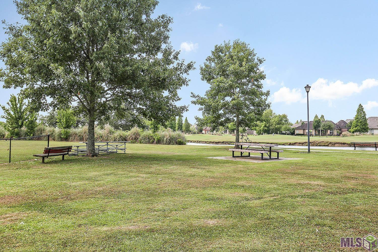
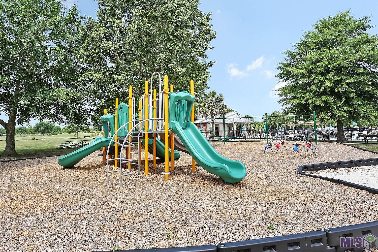
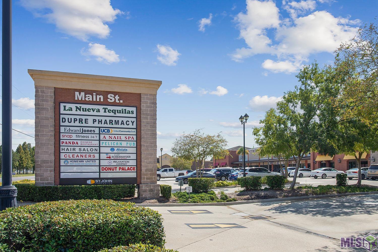
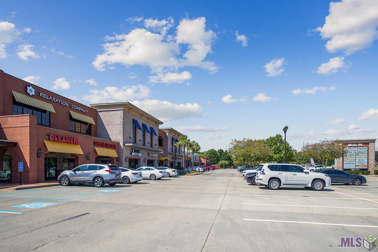
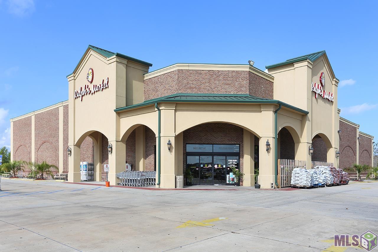
Experience Resort Living at its Best! This one-owner 3-Bedroom, 2.5-Bath unit townhome offers comfort and charm with an expansive open floor plan. Entertain effortlessly in the dining room featuring a large picture window with lots of natural light. The kitchen boasts an eat-in island and tons of counter and cabinets. Fabulous views can be enjoyed from the living room. The Primary Bedroom on the main floor provides ease of access and privacy and the primary bathroom features a large vanity area with 2 sinks and a custom-built shower, which has been renovated, and a large walk-in closet. Upstairs, two additional bedrooms with ample closet space with Hollywood bath cater to family, guests, or a home office. A half bath on the main level adds to the convenience. The laundry room, situated off the garage and kitchen has added space for a desk. Enjoy spectacular golf course views of the 16th Signature Hole from the spacious Primary Bedroom, front porch, and balcony. Step into your private courtyard for a serene outdoor retreat. This home includes a 2-car garage. A refrigerator, washer, and dryer are included for added convenience. Experience hassle-free living with HOA-maintained lawn and landscape care. Ideally situated near dining, shopping, and businesses. Don't miss your chance to own this exceptional townhome. Pelican Point Golf Community offers an array of amenities including championship golf, fully stocked lakes, tennis courts, a community pool, clubhouse, and recreational facilities. Main Street at Pelican Point provides added convenience with retail and office space, a supermarket, dry cleaners, banking services, a fitness center, salons, restaurants, and more. Call now to schedule a private viewing and embark on the lifestyle you've always dreamed of!

3
beds

3
baths

1,957 Sq.Ft. LIVING AREA

3,484.8 Sq.Ft. lot

Jodie B. Strain

Jodie B. Strain

Features & Amenities

Interior

  • total bedrooms3
  • Total bathrooms3
  • full bathrooms2
  • Laundry room Electric Dryer Hookup, Washer Hookup, Inside, Washer/Dryer Hookups
  • Flooring Carpet, Ceramic Tile
  • APPLIANCES Gas Stove Con, Dryer, Washer, Dishwasher, Disposal, Microwave, Range/Oven, Refrigerator
  • other interior Features Attic Access, Ceiling 9, Ceiling Varied Heights, Crown Molding

Area & Lot

  • Status Sold
  • Date Sold December 13, 2024
  • Living Area1,957 Sq.Ft.
  • Total Area3,133 Sq.Ft.
  • Lot Area3,484.8 Sq.Ft.
  • MLS® ID2024013793
  • TypeTownhouse
  • YEAR BUILT1999
  • NeighborhoodGonzales
  • Architecture StylesNew Orleans
  • Water FrontageWalk To Water
  • School DistrictAscension Parish

Exterior

  • STORIES2
  • water SourcePublic
  • utilitiesCable Connected
  • roofShingle
  • lot featuresOn Golf Course, No Outlet Lot
  • parking2 Cars Park, Attached, Garage Faces Rear, Garage Door Opener
  • HEAT TYPE2 or More Units Heat, Central
  • AIR CONDITIONING2 or More Units Cool, Central Air, Ceiling Fan(s)
  • SubstructureSlab
  • HOA AmenitiesCommon Area Maintenance, Maintenance Grounds, Maint Subd Entry HOA, Management, See Remarks
  • security FeaturesSecurity System, Smoke Detector(s)
  • other exterior FeaturesBalcony, Landscaped, Lighting, Courtyard

Financial

  • Price Upon Request

Gonzales

30.2385° N, 90.9201° W

Explore

Ready to make your next move?

With extensive experience and deep market knowledge, Jodie specializes in relocation, new construction, and local moves—delivering a seamless and highly personalized real estate experience from start to finish. Whether you’re buying your first home, selling a property, or relocating across the country, she is committed to guiding every step with clarity, care, and expertise. Reach out to Jodie today and experience working with a dedicated real estate professional who puts your needs first.

Follow Me on Instagram