Leave a Message

Thank you for your message. I will be in touch with you shortly.

40246 Dove Estates Ct
SEE ALL PHOTOS
40246 Dove Estates Ct
Courtesy of Compass - Perkins
Sold

40246 Dove Estates Ct

40246 Dove Estates Ct, Gonzales, LA 70737

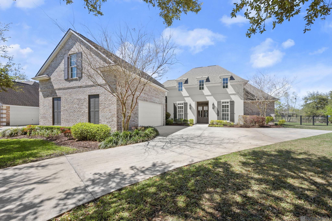
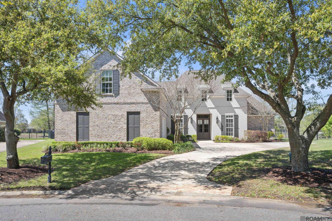
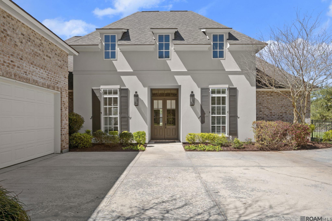
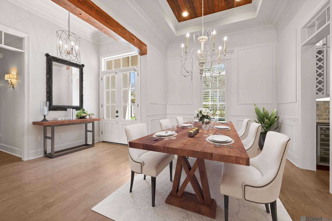
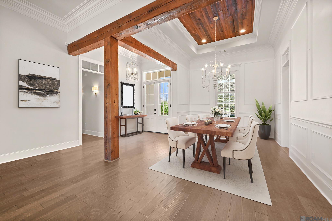
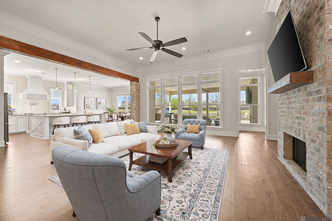
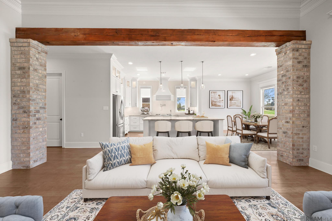
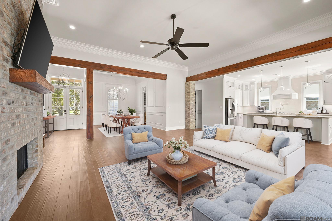
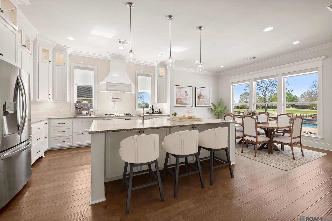
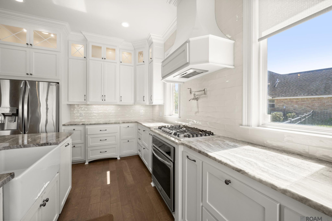
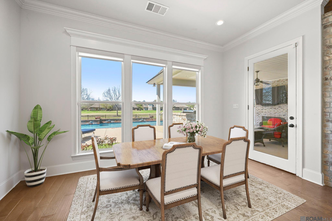
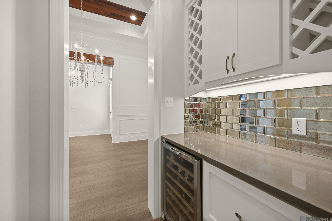
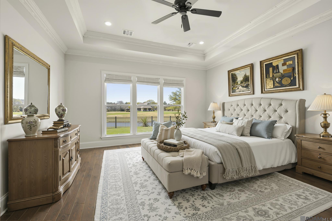
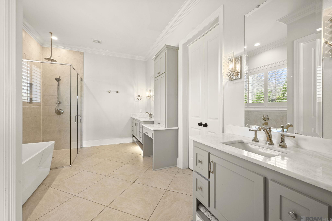
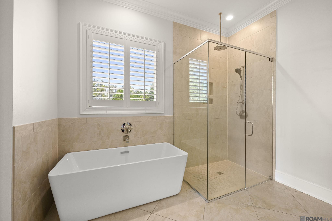
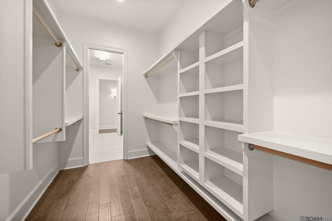
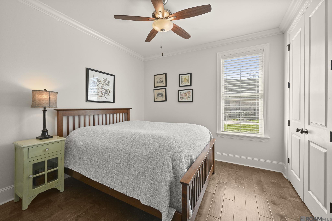
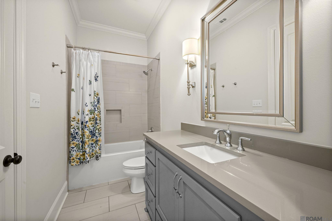
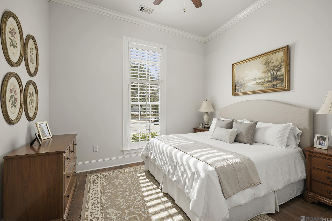
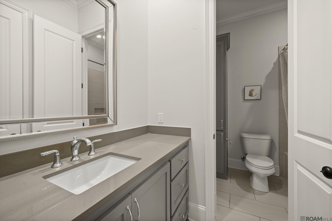
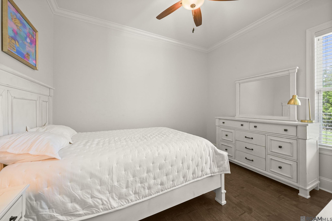
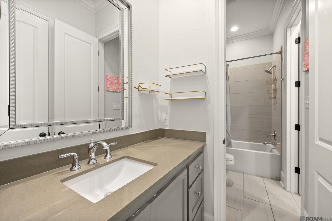
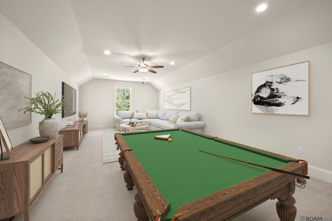
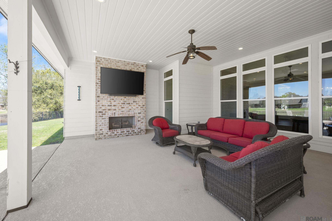
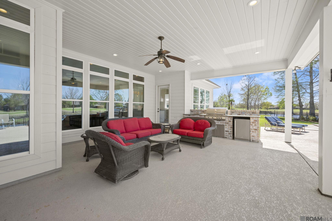
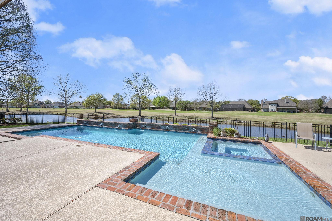
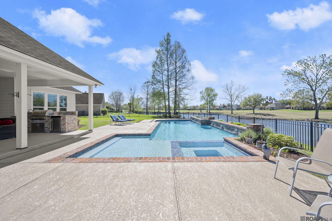
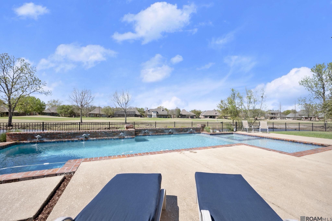
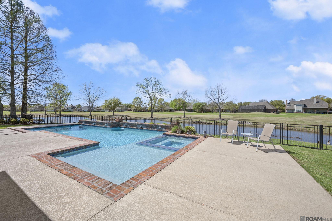
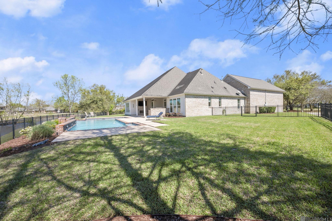
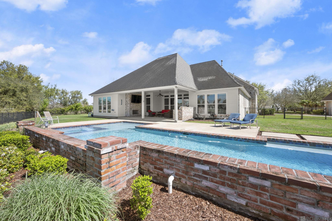
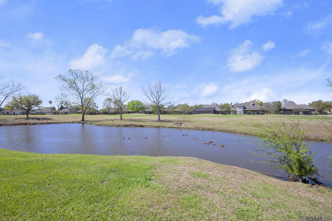
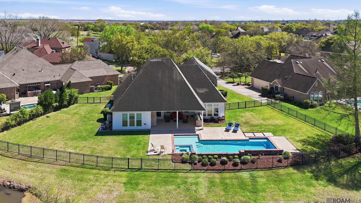
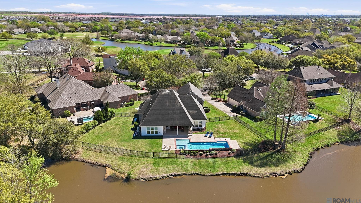
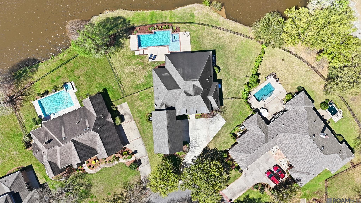
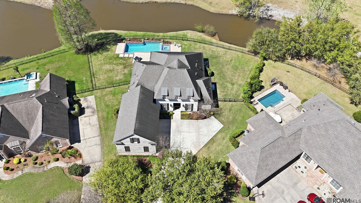
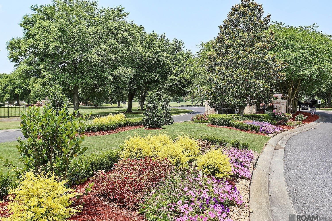
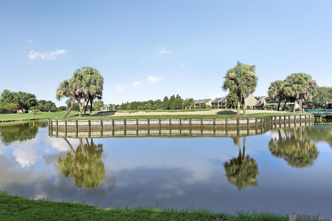
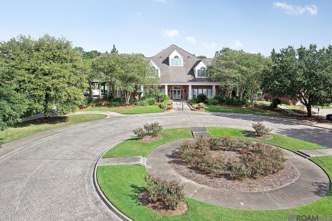
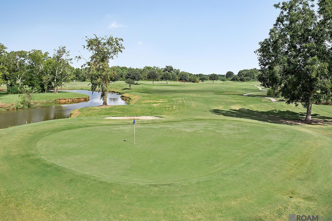
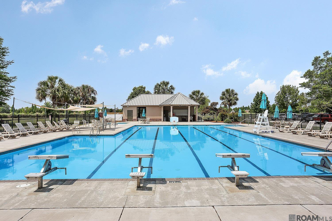
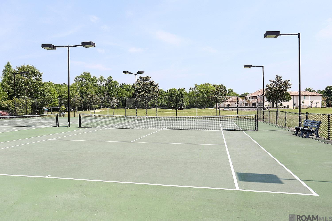
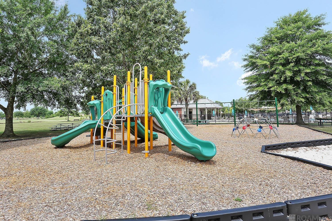
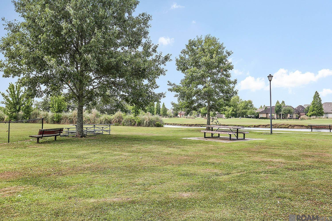
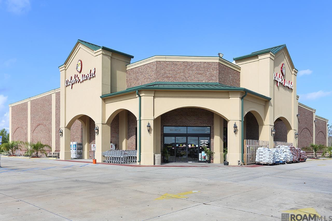
An exceptional custom home offering 4 bedrooms, 3 baths in Pelican Point Golf Community. Situated on one of the larger lots, this home offers an expansive backyard with serene lake and golf course views, creating a truly picturesque setting. Inside, the home showcases high-end finishes and custom details at every turn. The gourmet kitchen is a chef's dream, featuring a large island, granite countertops, and custom cabinetry extending to the ceiling. The family room boasts wood flooring and a striking fireplace with brick extending to the ceiling, complemented by brick columns and impressive wood beams that define the open living, kitchen, and dining spaces. Designed for entertaining, the home includes a butler's pantry/wet bar with wine cooler. The luxurious primary suite is has a spa-like bath featuring a free-standing soaking tub, rain shower, and an oversized walk-in closet. Upgraded custom lighting throughout adds a refined finishing touch. Upstairs enjoy a bonus/media room. Outdoor living is equally impressive, with an oversized covered entertaining area, custom outdoor kitchen, and outdoor fireplace, Gunite pool with heated spa/hot tub, perfect for year-round enjoyment while taking in the stunning backyard views. Luxury living at its finest! Pelican Point Golf Community offers an array of amenities including championship golf, fully stocked lakes, tennis courts, a community pool, clubhouse, and recreational facilities. Main Street at Pelican Point provides added convenience with retail and office space, a supermarket, dry cleaners, banking services, a fitness center, salons, restaurants, and more. Call today to schedule your private tour! (This home has been virtually staged.)

4
beds

3
baths

3,461 Sq.Ft. LIVING AREA

0.39 Acres lot

Jodie B. Strain

Jodie B. Strain

Features & Amenities

Interior

  • total bedrooms4
  • Total bathrooms3
  • full bathrooms3
  • Laundry room Electric Dryer Hookup, Washer Hookup, Inside, Washer/Dryer Hookups
  • Flooring Carpet, Ceramic Tile, Wood
  • Fireplace Outside, 2 Fireplaces, Gas Log, Ventless
  • APPLIANCES Gas Stove Con, Dryer, Washer, Continuous Cleaning Oven, Gas Cooktop, Dishwasher, Disposal, Microwave, Refrigerator, Self Cleaning Oven, Oven, Gas Water Heater, Separate Cooktop, Stainless Steel Appliance(s)
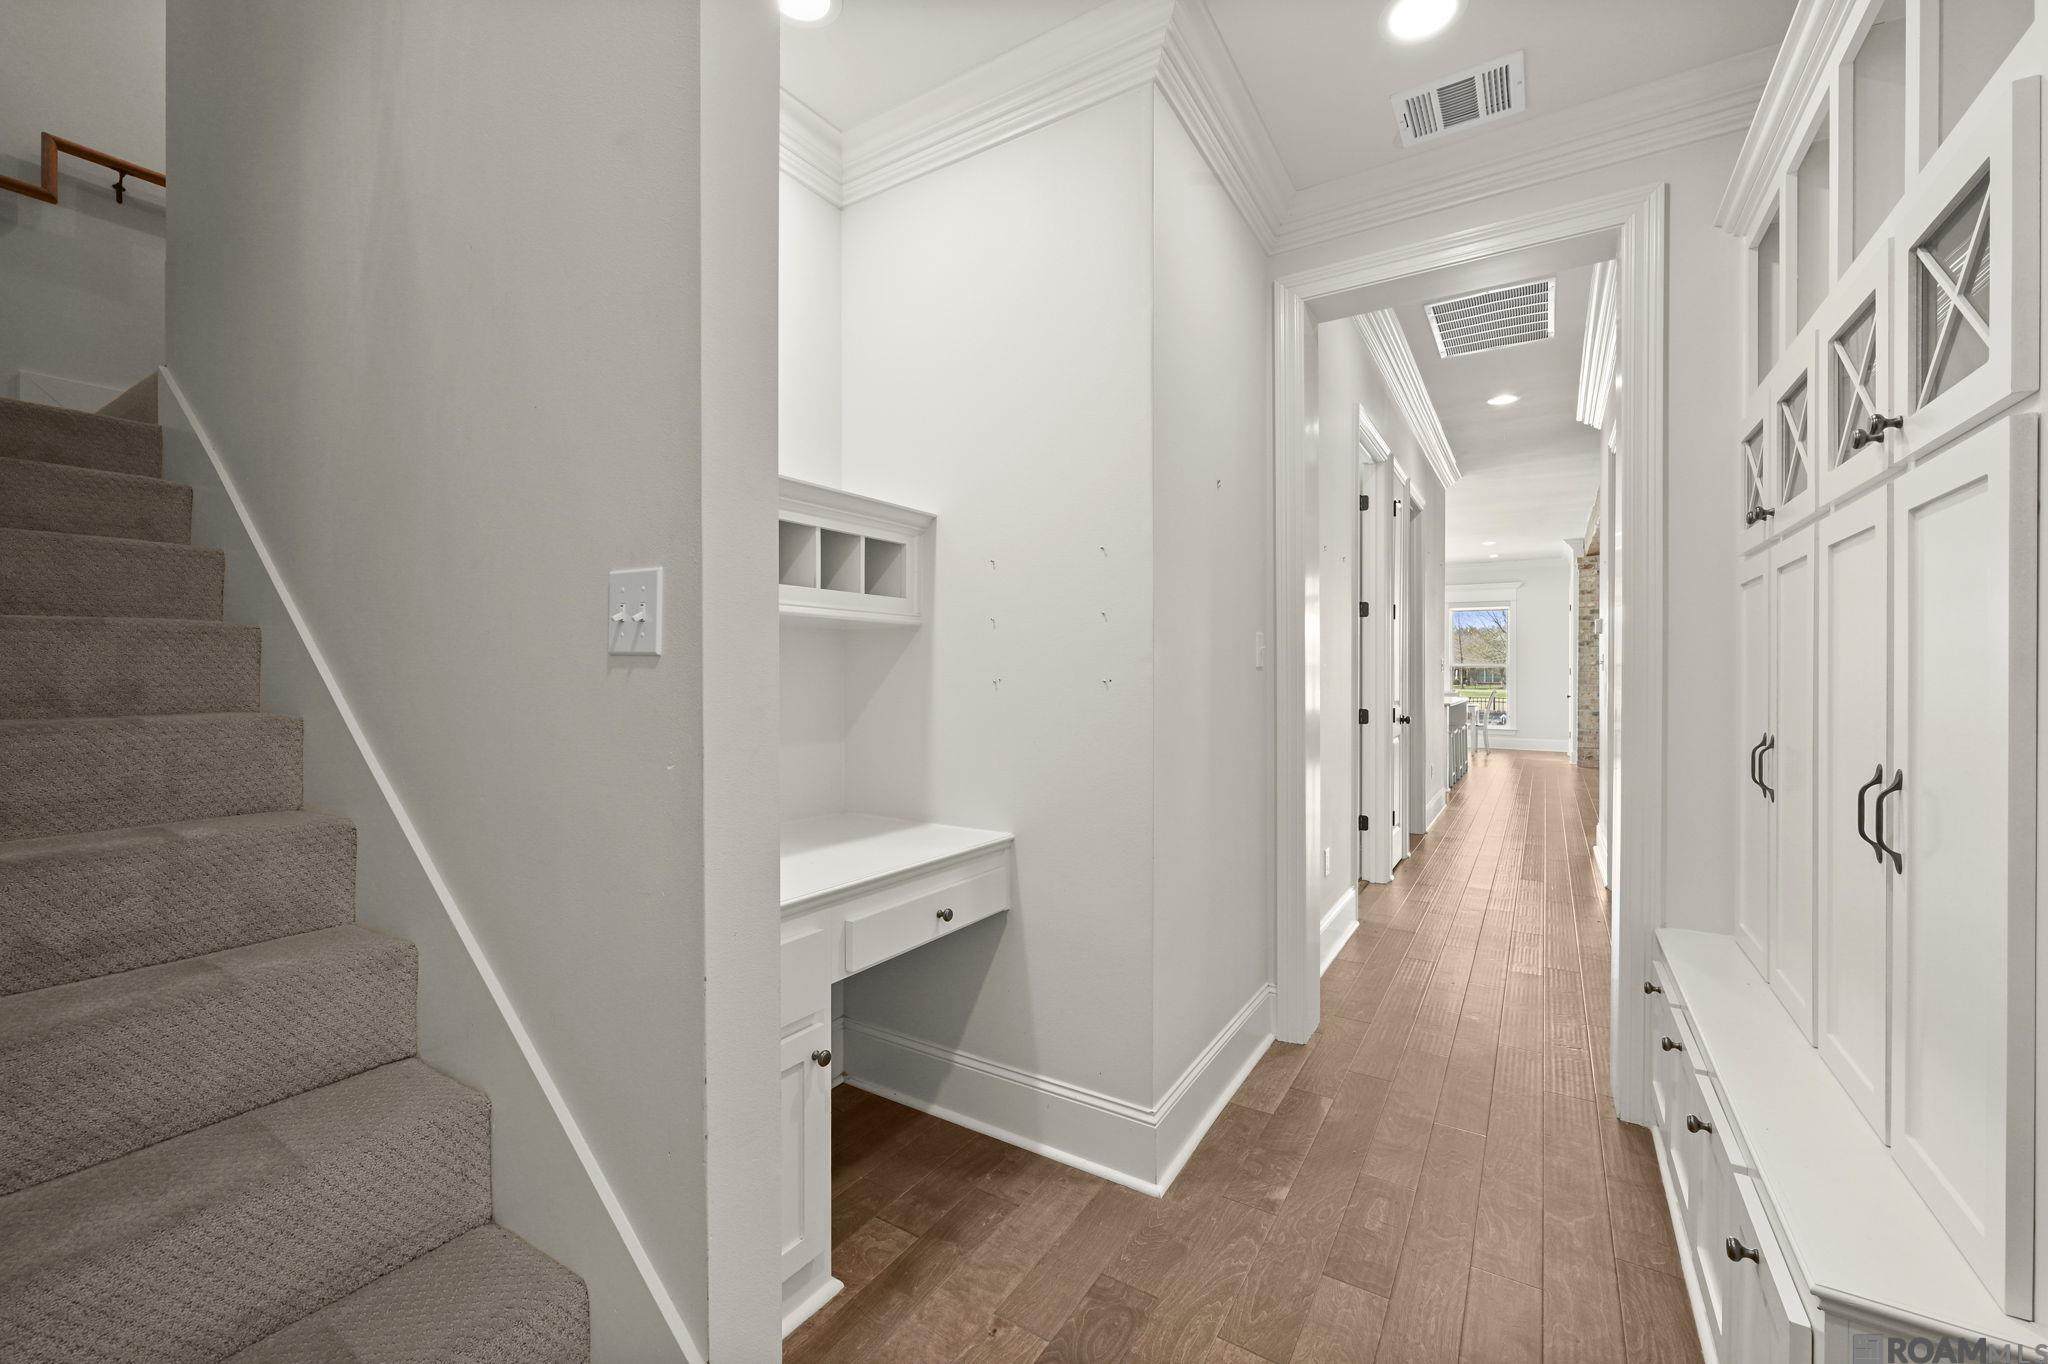
  • other interior Features Attic Access, Ceiling 9, Tray Ceiling(s), Ceiling Varied Heights, Computer Nook, Crown Molding, Attic Storage, Multiple Attics

Area & Lot

  • Status Sold
  • Date Sold May 29, 2026
  • Living Area3,461 Sq.Ft.
  • Total Area4,671 Sq.Ft.
  • Lot Area0.39 Acres
  • MLS® ID2026004620
  • TypeResidential
  • YEAR BUILT2017
  • NeighborhoodGonzales
  • Architecture StylesFrench
  • Water FrontageWaterfront, Lake Front
  • School DistrictAscension Parish

Exterior

  • STORIES1
  • water SourceComm Water, Public
  • utilitiesCable Connected
  • PoolIn Ground, Gunite
  • roofShingle
  • lot featuresCul-De-Sac, On Golf Course, No Outlet Lot, Irregular Lot
  • parking2 Cars Park, Attached, Covered, Garage Door Opener
  • HEAT TYPE2 or More Units Heat, Central, Gas Heat
  • AIR CONDITIONING2 or More Units Cool, Central Air
  • SubstructureSlab
  • HOA AmenitiesCommon Areas, Maint Subd Entry HOA, Management, Common Area Maintenance
  • security FeaturesSecurity System, Smoke Detector(s)
  • other exterior FeaturesLandscaped, Outdoor Kitchen, Lighting, Sprinkler System, Rain Gutters

Financial

  • Price Upon Request

Gonzales

30.2385° N, 90.9201° W

Explore

Ready to make your next move?

With extensive experience and deep market knowledge, Jodie specializes in relocation, new construction, and local moves—delivering a seamless and highly personalized real estate experience from start to finish. Whether you’re buying your first home, selling a property, or relocating across the country, she is committed to guiding every step with clarity, care, and expertise. Reach out to Jodie today and experience working with a dedicated real estate professional who puts your needs first.

Follow Me on Instagram