4505 Bluebonnet Rd
4505 Bluebonnet Rd
4505 Bluebonnet Rd
4505 Bluebonnet Rd
4505 Bluebonnet Rd
4505 Bluebonnet Rd
4505 Bluebonnet Rd
4505 Bluebonnet Rd
4505 Bluebonnet Rd
4505 Bluebonnet Rd
4505 Bluebonnet Rd
4505 Bluebonnet Rd
4505 Bluebonnet Rd
4505 Bluebonnet Rd
4505 Bluebonnet Rd
4505 Bluebonnet Rd
4505 Bluebonnet Rd
4505 Bluebonnet Rd
4505 Bluebonnet Rd
4505 Bluebonnet Rd
4505 Bluebonnet Rd
4505 Bluebonnet Rd
4505 Bluebonnet Rd
4505 Bluebonnet Rd
4505 Bluebonnet Rd
4505 Bluebonnet Rd
4505 Bluebonnet Rd
4505 Bluebonnet Rd
4505 Bluebonnet Rd
4505 Bluebonnet Rd
4505 Bluebonnet Rd
4505 Bluebonnet Rd
4505 Bluebonnet Rd
4505 Bluebonnet Rd
4505 Bluebonnet Rd
4505 Bluebonnet Rd
4505 Bluebonnet Rd
4505 Bluebonnet Rd
4505 Bluebonnet Rd
SEE ALL PHOTOS
4505 Bluebonnet Rd
4505 Bluebonnet Rd
4505 Bluebonnet Rd
4505 Bluebonnet Rd
4505 Bluebonnet Rd
4505 Bluebonnet Rd
4505 Bluebonnet Rd
4505 Bluebonnet Rd
4505 Bluebonnet Rd
4505 Bluebonnet Rd
4505 Bluebonnet Rd
4505 Bluebonnet Rd
4505 Bluebonnet Rd
4505 Bluebonnet Rd
4505 Bluebonnet Rd
4505 Bluebonnet Rd
4505 Bluebonnet Rd
4505 Bluebonnet Rd
4505 Bluebonnet Rd
4505 Bluebonnet Rd
4505 Bluebonnet Rd
4505 Bluebonnet Rd
4505 Bluebonnet Rd
4505 Bluebonnet Rd
4505 Bluebonnet Rd
4505 Bluebonnet Rd
4505 Bluebonnet Rd
4505 Bluebonnet Rd
4505 Bluebonnet Rd
4505 Bluebonnet Rd
4505 Bluebonnet Rd
4505 Bluebonnet Rd
4505 Bluebonnet Rd
4505 Bluebonnet Rd
4505 Bluebonnet Rd
4505 Bluebonnet Rd
4505 Bluebonnet Rd
4505 Bluebonnet Rd
4505 Bluebonnet Rd
For Sale

4505 Bluebonnet Rd

4505 Bluebonnet Rd, Baton Rouge, LA 70809

$1,895,000
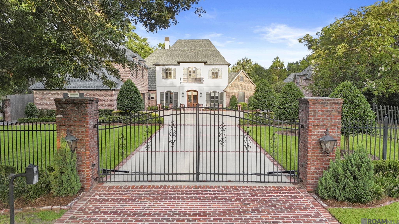
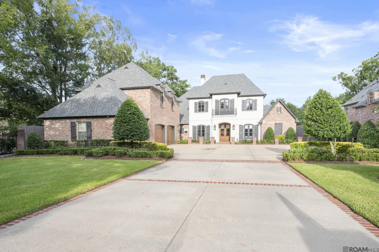
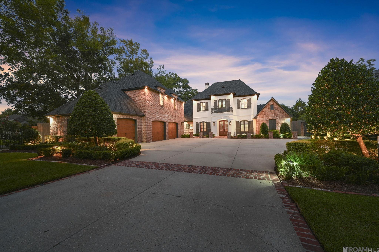
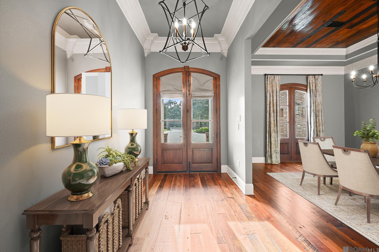
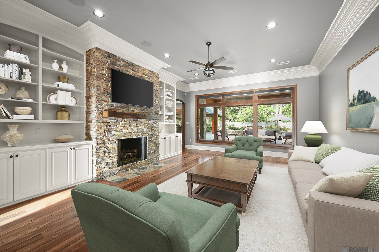
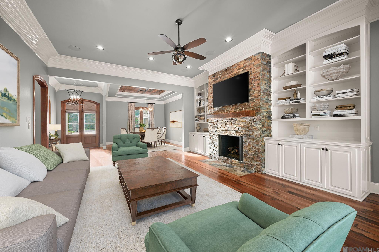
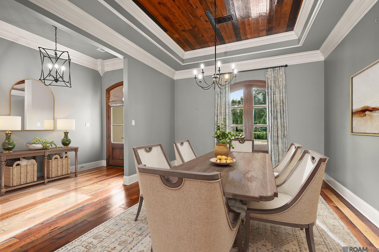
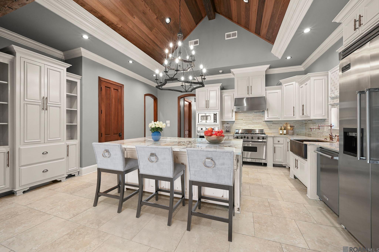
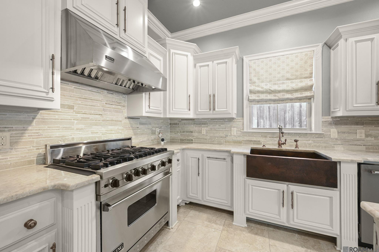
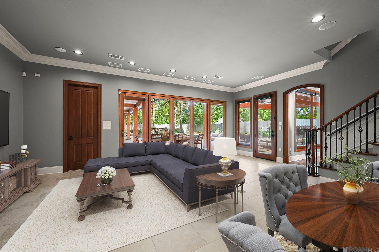
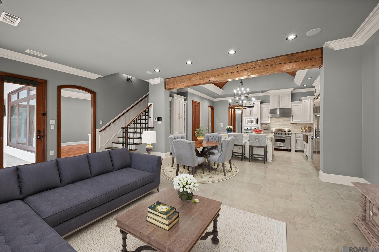
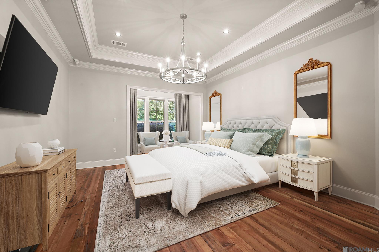
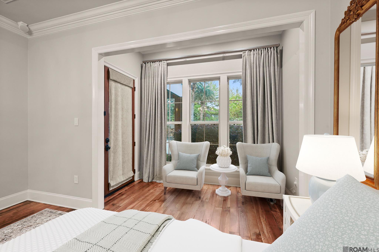
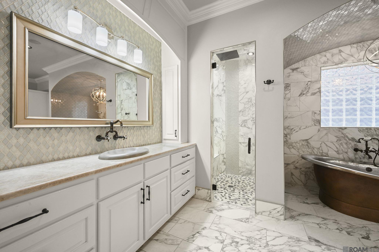
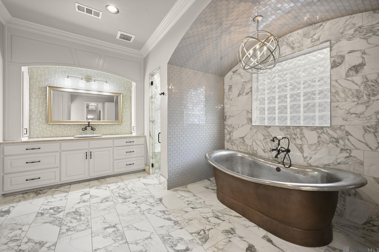
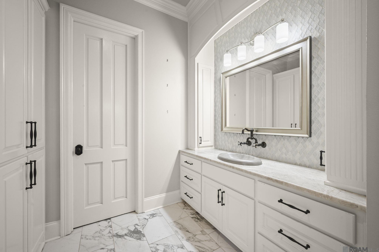
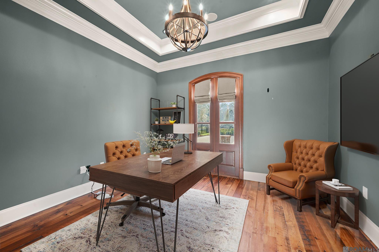
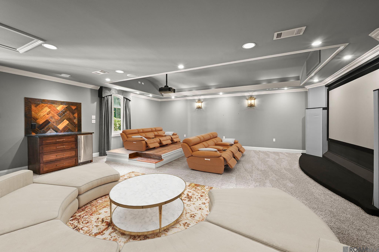
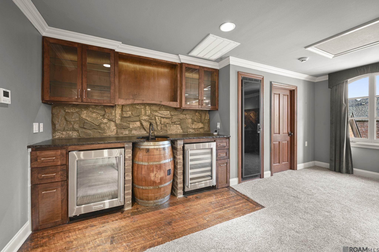
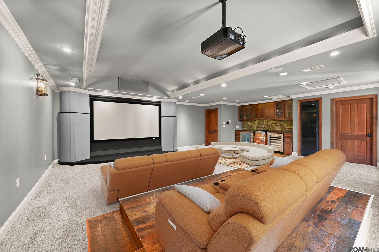
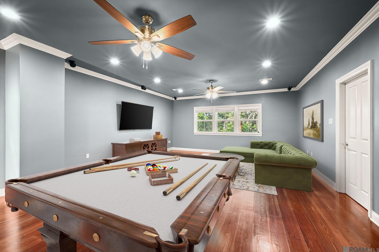
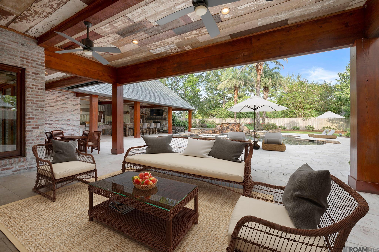
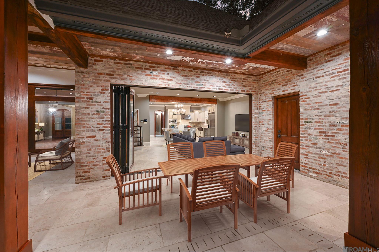
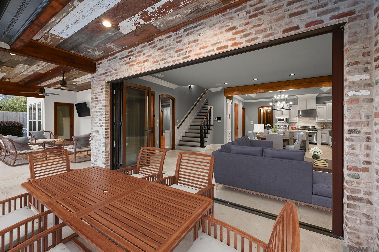
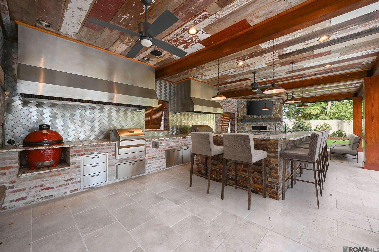
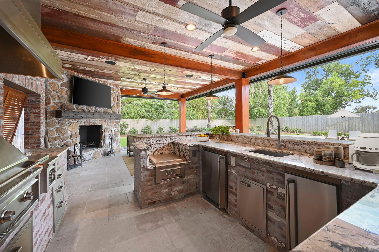
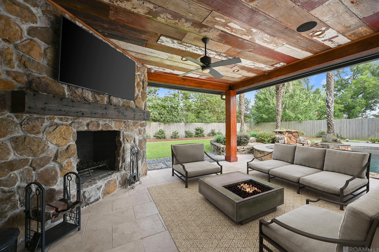
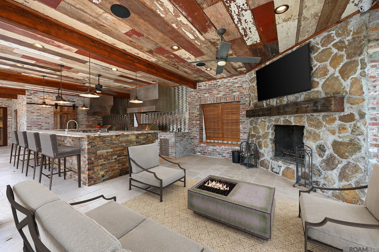
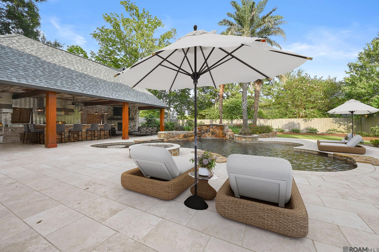
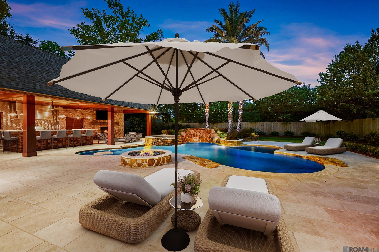
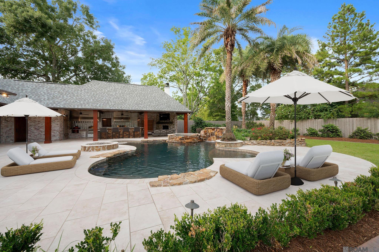
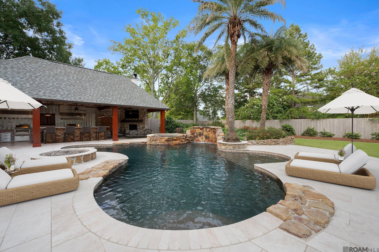
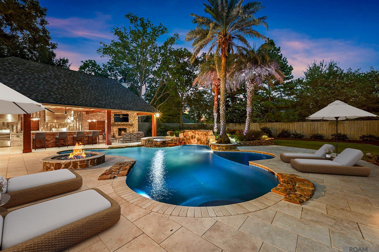
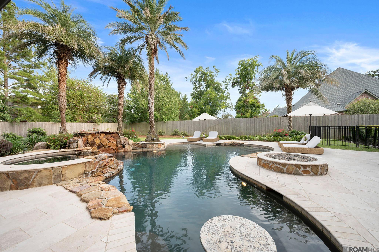
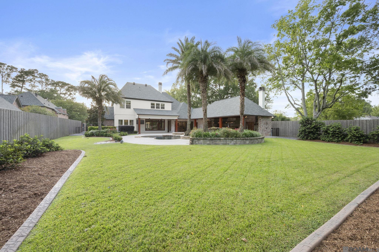
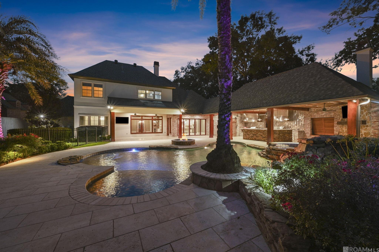
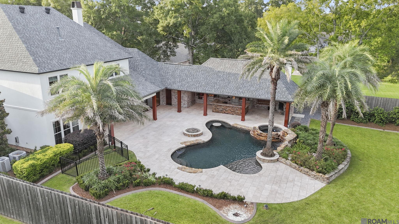
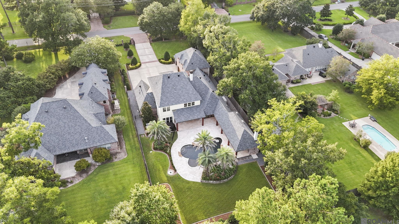
Buyer Incentive! The Sellers are offering a $25,000 allowance that may be applied toward the buyer's interest rate buydown and/or closing costs. To take advantage of this special incentive, the home must close on or before November 30, 2026. Welcome to a truly exceptional gated estate where timeless elegance and relaxed luxury come together beautifully situated in the Heart of Baton Rouge. From the moment you enter, the warmth of heart-of-pine floors, soaring 11-foot ceilings, beautiful millwork and cedar doors create an inviting sense of home. The expansive living spaces are designed for both quiet evenings and effortless entertaining, with walls of windows overlooking the beautifully landscaped grounds, resort-style pool, and inviting outdoor living spaces. At the heart of the home, the gourmet kitchen, with its oversized island, cypress cabinetry, vaulted ceiling, and premium Viking appliances, opens naturally to the keeping room and breakfast area. NanaWall doors create an effortless flow to the outdoors, making it easy to gather, relax, and enjoy the setting. The primary suite provides a private retreat, complete with a sitting area and peaceful views. Its spa-inspired bath features a copper soaking tub, steam shower, dual vanities, and oversized walk-in closets. Enjoy movie nights in the theater, casual evenings in the bonus room, and seamless control of the home with Control4 automation and surround sound. Outdoors, the resort-style pool, waterfall, hot tub, outdoor kitchen and fireplace create a setting you'll want to enjoy year-round. A generator was added in 2024, with new roof in 2023 and irrigation system updated. This is more than a remarkable home--it is a place to relax, gather, entertain, and enjoy life beautifully. Call today to schedule your private tour! (This home and outdoor living area has been virtually staged.)

5
beds

6
baths

5,761 Sq.Ft. LIVING AREA

0.55 Acres lot

Jodie B. Strain

Jodie B. Strain

Features & Amenities

Interior

  • total bedrooms5
  • Total bathrooms6
  • full bathrooms4
  • Laundry room Electric Dryer Hookup, Washer Hookup, Gas Dryer Hookup, Inside, Washer/Dryer Hookups
  • Flooring Ceramic Tile, Wood
  • Fireplace Outside, 2 Fireplaces, Gas Log, Wood Burning
  • APPLIANCES Ice Maker, Wine Cooler, Gas Cooktop, Dishwasher, Disposal, Ice Machine, Microwave, Range/Oven, Refrigerator, Oven, Separate Cooktop, Stainless Steel Appliance(s), Tankless Water Heater, Warming Drawer
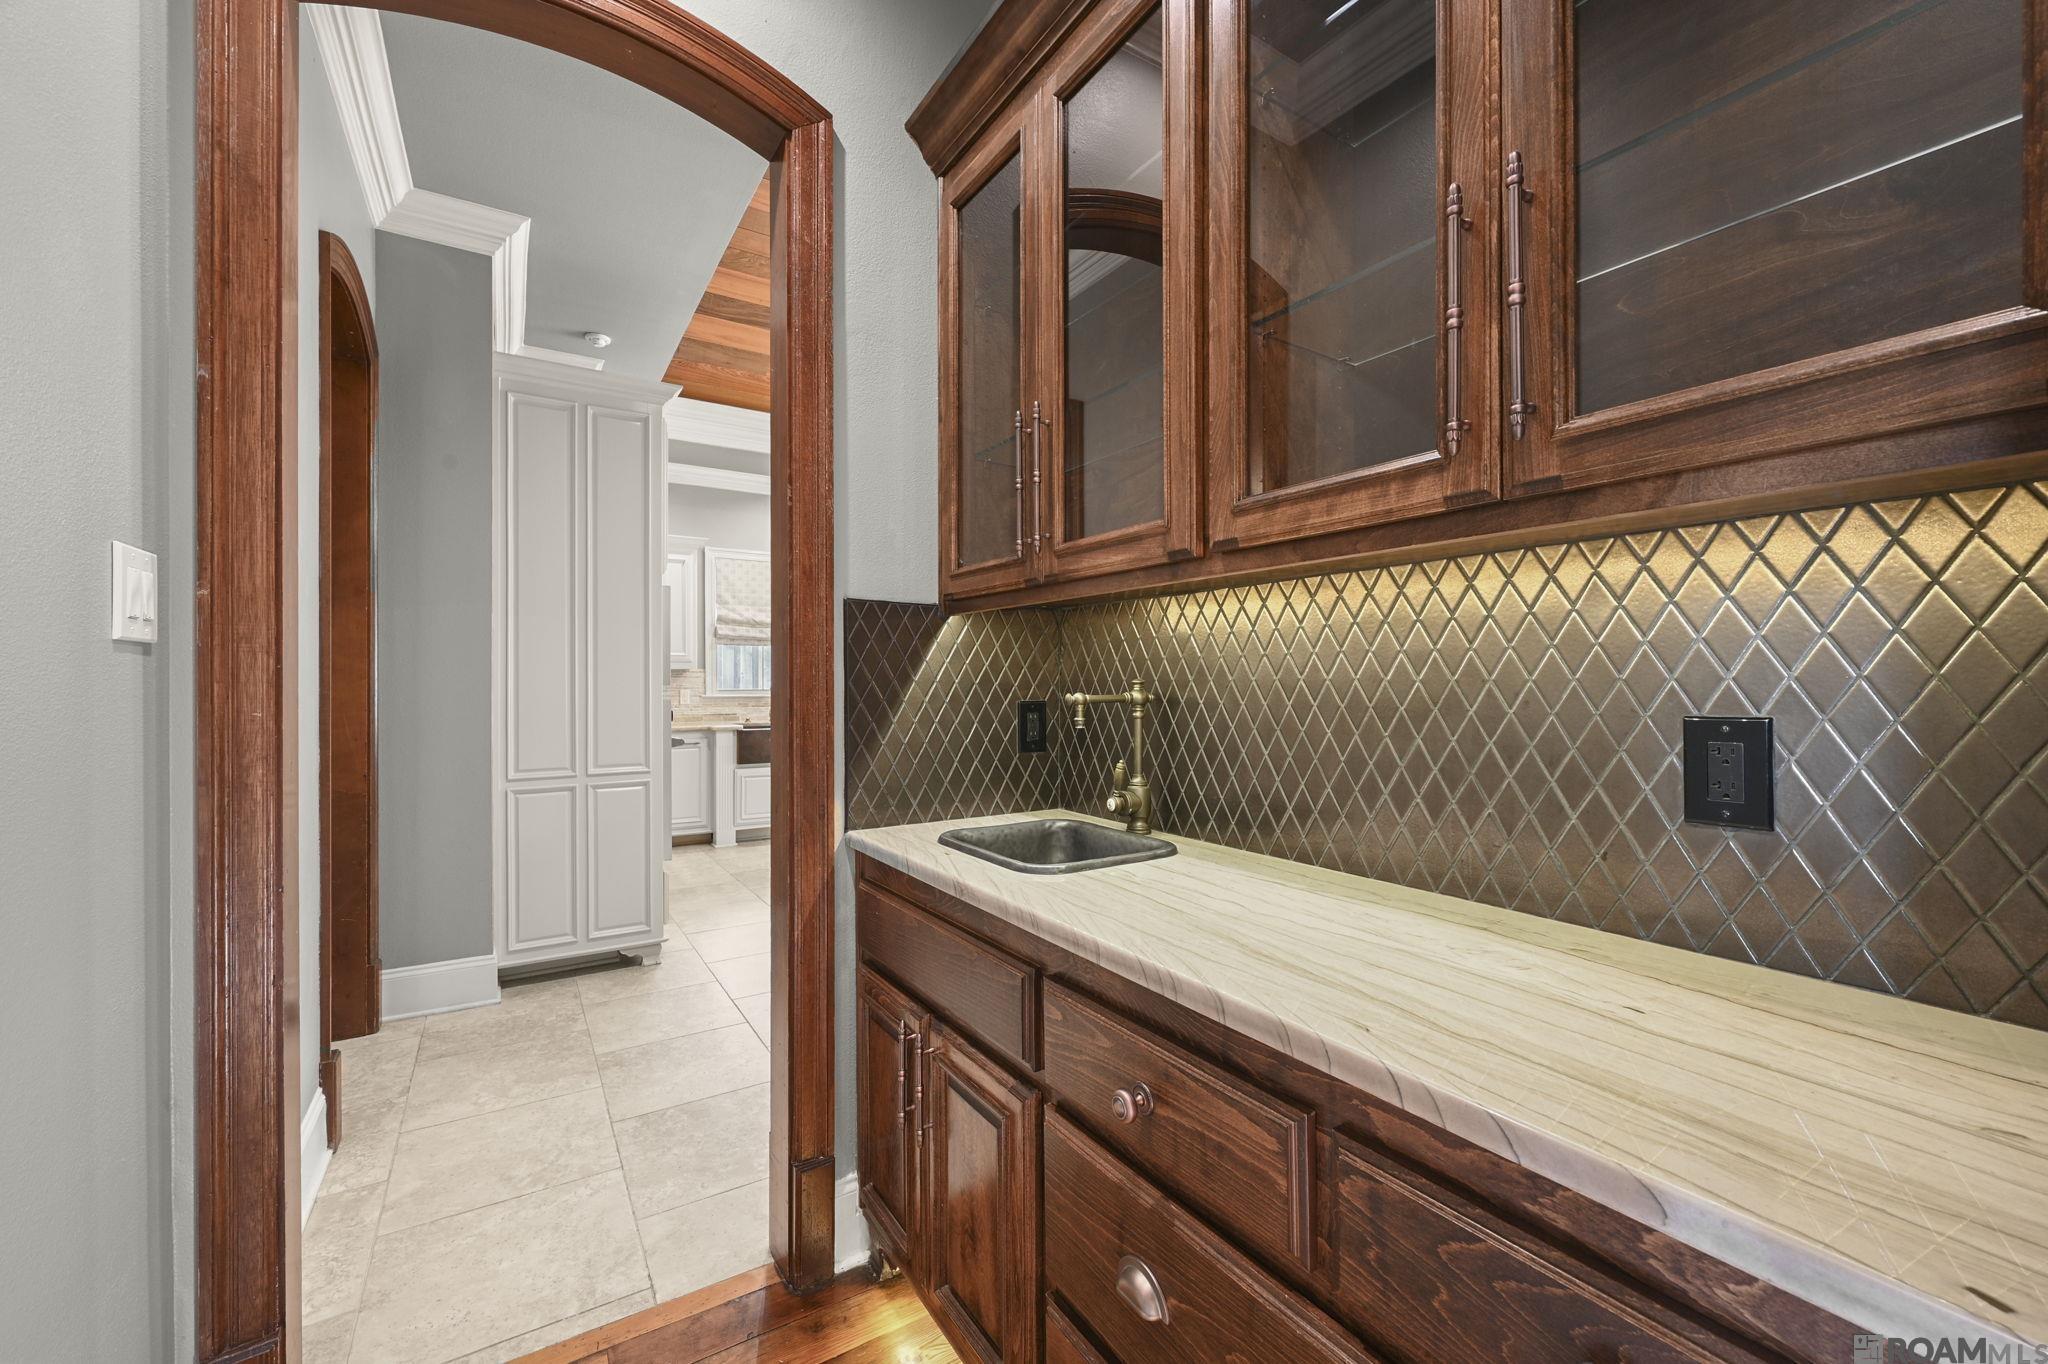
  • other interior Features Attic Access, Built-in Features, Ceiling 9, Cathedral Ceiling(s), Tray Ceiling(s), Ceiling Varied Heights, Crown Molding, Wet Bar, Walk-Up Attic, See Remarks

Area & Lot

  • Status For Sale
  • Living Area5,761 Sq.Ft.
  • Total Area8,405 Sq.Ft.
  • Lot Area0.55 Acres
  • MLS® ID2026013986
  • TypeResidential
  • YEAR BUILT2007
  • NeighborhoodBaton Rouge
  • Architecture StylesTraditional
  • School DistrictEast Baton Rouge

Exterior

  • STORIES2
  • water SourcePublic
  • utilitiesCable Connected
  • PoolIn Ground, Gunite, Salt Water
  • roofShingle
  • parking2 Cars Park, Attached, Garage, Other, Garage Door Opener
  • HEAT TYPE2 or More Units Heat, Central, Gas Heat, Zoned
  • AIR CONDITIONING2 or More Units Cool, Central Air, Zoned, Ceiling Fan(s)
  • sewerPublic Sewer
  • SubstructureSlab
  • security FeaturesSecurity System, Smoke Detector(s)
  • other exterior FeaturesKennel, Landscaped, Outdoor Speakers, Outdoor Kitchen, Lighting, Sprinkler System, Rain Gutters

Financial

  • Sales Price$1,895,000
View Virtual Tour
image

Schedule a Showing

I would love to show you my beautiful property. Please select your preferred date and time below. I will be in touch shortly to confirm your appointment.

Schedule a Showing

I would love to show you my beautiful property. Please select your preferred date and time below. I will be in touch shortly to confirm your appointment.

Thank you for your interest in 4505 Bluebonnet Rd, Baton Rouge, LA 70809. We are reviewing your request and will be in touch shortly!

Mortgage Calculator

Estimate your monthly mortgage payment, including the principal and interest, property taxes, and HOA. Adjust the values to generate a more accurate rate.

All estimates are provided for informational purposes only. Actual amounts may vary.
$0,000 Your Payment 20 15 65
$0,000 Your Payment

Baton Rouge

30.4515° N, 91.1871° W

Explore

Ready to make your next move?

With extensive experience and deep market knowledge, Jodie specializes in relocation, new construction, and local moves—delivering a seamless and highly personalized real estate experience from start to finish. Whether you’re buying your first home, selling a property, or relocating across the country, she is committed to guiding every step with clarity, care, and expertise. Reach out to Jodie today and experience working with a dedicated real estate professional who puts your needs first.

Follow Me on Instagram