Leave a Message

Thank you for your message. I will be in touch with you shortly.

4853 Inniswold Oaks Dr
SEE ALL PHOTOS
4853 Inniswold Oaks Dr
Courtesy of Compass - Perkins
Sold

4853 Inniswold Oaks Dr

4853 Inniswold Oaks Dr, Baton Rouge, LA 70809

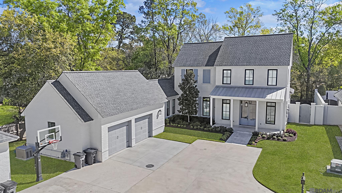
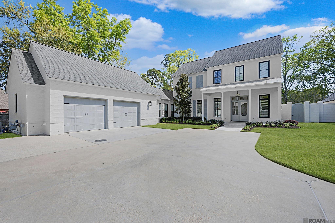
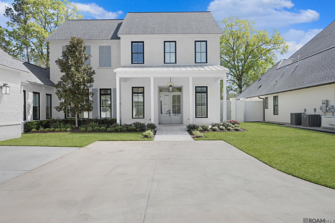
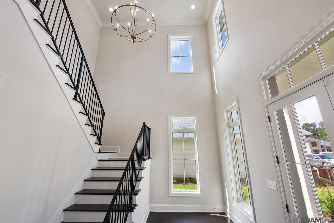
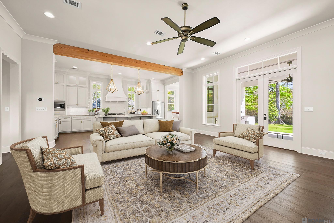
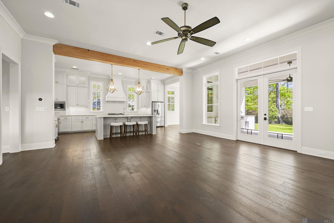
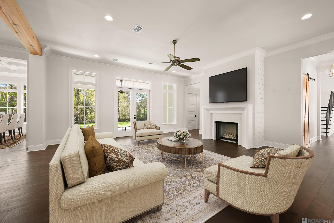
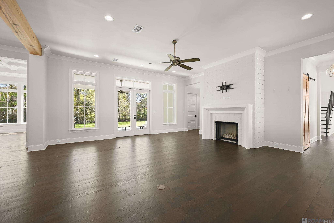
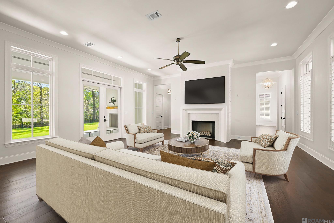
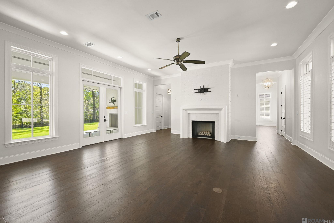
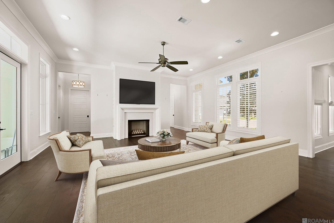
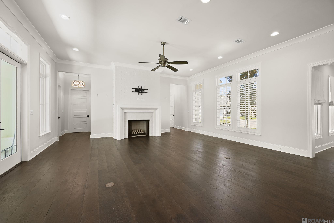
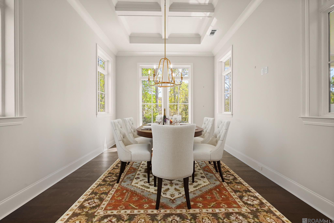
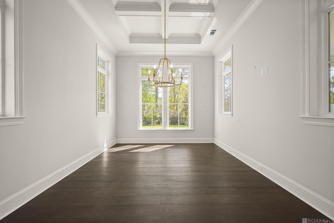
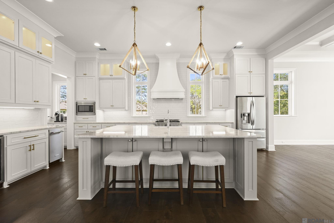
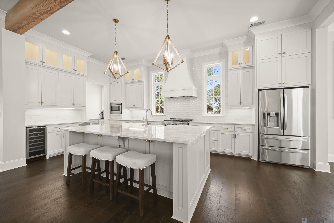
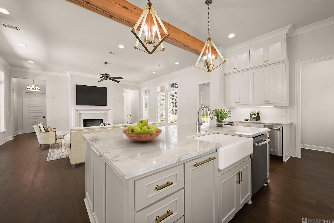
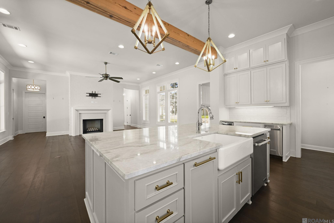
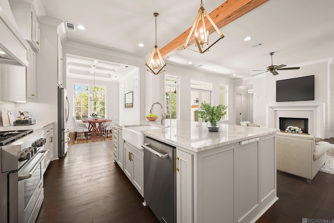
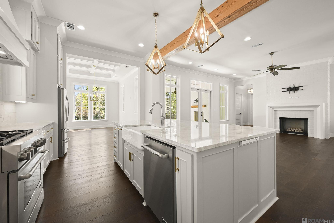
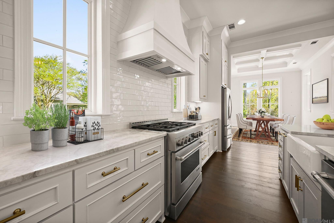
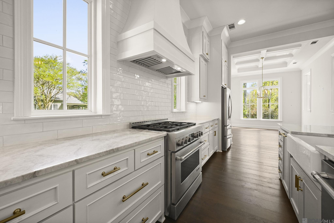
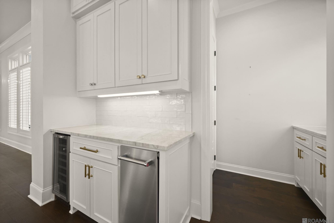
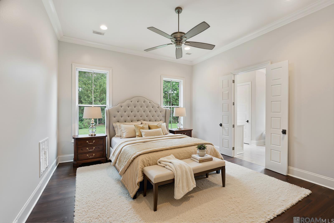
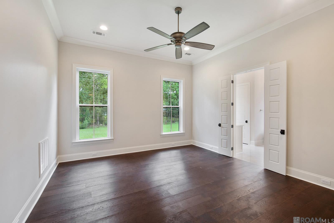
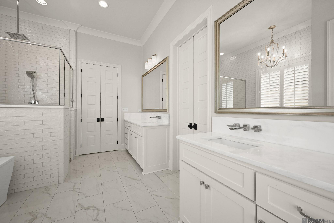
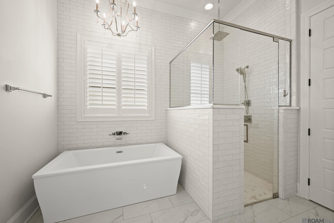
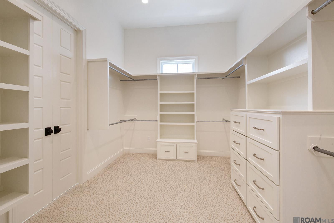
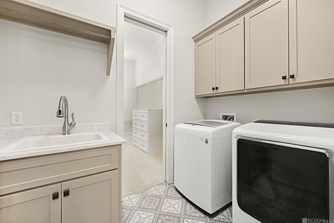
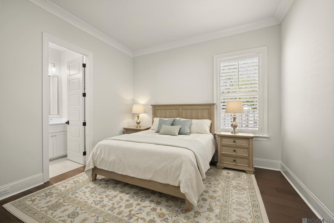
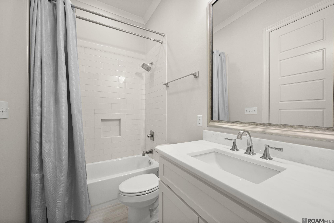
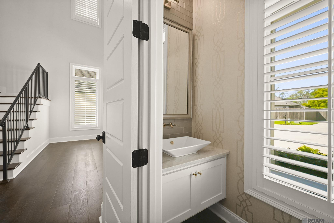
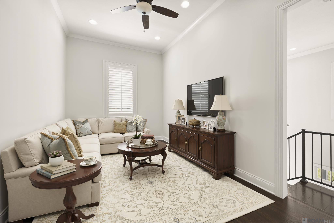
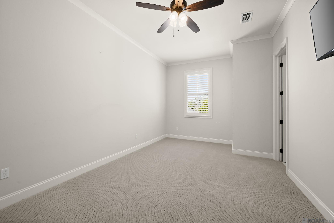
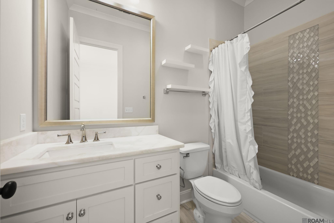
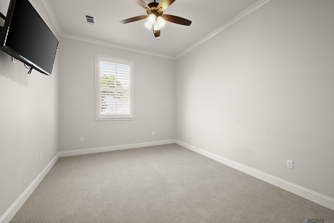
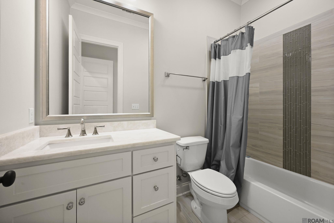
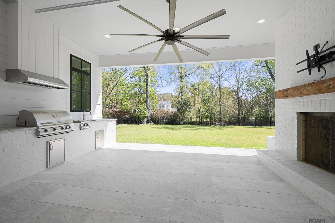
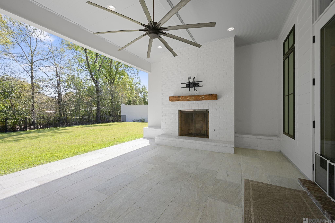
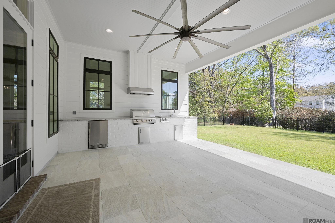
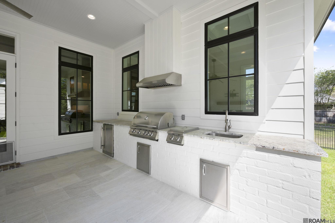
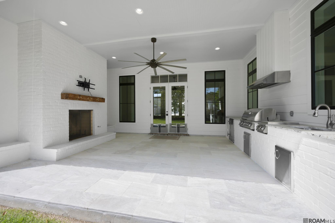
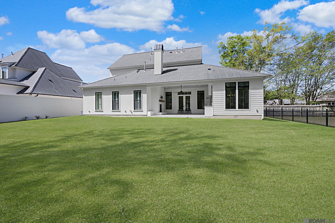
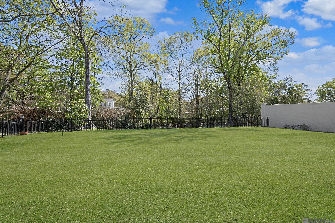
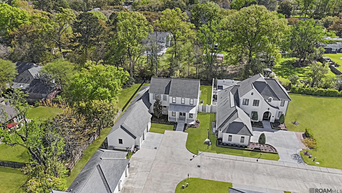
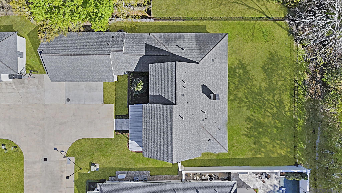
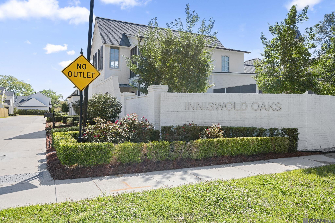
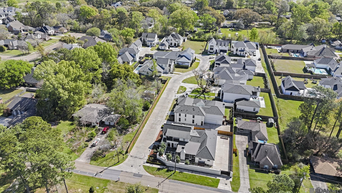
Situated on one of the larger lots in the neighborhood and thoughtfully designed for both elegant entertaining and everyday comfort, this exceptional residence is nestled within a prestigious Inniswold Oaks, a luxury community. From the moment you enter the foyer with soaring ceiling, you are welcomed by abundant natural light and refined architectural details that set the tone throughout the home. The open-concept floor plan seamlessly connects the main living spaces, offering both functionality and sophistication. The formal dining room features a coffered ceiling, while the heart of the home showcases expansive living areas ideal for gatherings large and small. A beautifully appointed coffee and wine bar enhances entertaining, and generous storage is thoughtfully integrated throughout. Beautiful wood flooring is found in the main living area and into the Primary Bedroom and Home Office. All four bedrooms are en suite, providing privacy and comfort for family and guests alike. The primary suite is a true retreat, offering a spacious bedroom, a spa-inspired luxury bath, and direct access to the laundry room for everyday convenience. Upstairs you'll find a flexible living space, perfect for a media room, home gym, or additional office. Step outside to an impressive outdoor living area complete with a fully equipped kitchen, grill, and fireplace--ideal for year-round enjoyment. The fully fenced expansive yard provides ample room to relax, play, or entertain, all within a secure, private setting. Additional highlights include: Mud area off the garage, front porch and back oversized patio, two-car garage with additional storage, generator and luxury amenities and upgrades throughout. This is a rare opportunity to own a meticulously maintained, move-in-ready home that combines timeless style with modern luxury living. Call today to schedule your private tour! (This home is virtually staged) Seller agrees to contribute $7500 towards buyer's closing costs.

4
beds

5
baths

3,555 Sq.Ft. LIVING AREA

0.29 Acres lot

Jodie B. Strain

Jodie B. Strain

Features & Amenities

Interior

  • total bedrooms4
  • Total bathrooms5
  • full bathrooms4
  • Laundry room Electric Dryer Hookup, Washer Hookup, Inside, Washer/Dryer Hookups
  • Flooring Carpet, Ceramic Tile, Wood
  • Fireplace Outside, 2 Fireplaces, Wood Burning, Other
  • APPLIANCES Dryer, Washer, Wine Cooler, Gas Cooktop, Dishwasher, Disposal, Ice Machine, Microwave, Oven, Range Hood, Gas Water Heater, Separate Cooktop, Stainless Steel Appliance(s)
  • other interior Features Attic Access, Ceiling 9, Ceiling Varied Heights, Crown Molding, Multiple Attics

Area & Lot

  • Status Sold
  • Date Sold June 12, 2026
  • Living Area3,555 Sq.Ft.
  • Total Area4,962 Sq.Ft.
  • Lot Area0.29 Acres
  • MLS® ID2026005152
  • TypeResidential
  • YEAR BUILT2019
  • NeighborhoodBaton Rouge
  • Architecture StylesTraditional
  • School DistrictEast Baton Rouge

Exterior

  • STORIES2
  • water SourcePublic
  • roofShingle, Metal
  • lot featuresNo Outlet Lot
  • parking2 Cars Park, Attached, Garage, Garage Door Opener
  • HEAT TYPE2 or More Units Heat, Central, Gas Heat
  • AIR CONDITIONING2 or More Units Cool, Central Air, Ceiling Fan(s)
  • sewerPublic Sewer
  • SubstructureSlab: Post Tension Found
  • HOA AmenitiesCommon Areas, Maint Subd Entry HOA, See Remarks
  • security FeaturesSecurity System, Smoke Detector(s)
  • other exterior FeaturesLandscaped, Outdoor Kitchen, Lighting

Financial

  • Price Upon Request

Baton Rouge

30.4515° N, 91.1871° W

Explore

Ready to make your next move?

With extensive experience and deep market knowledge, Jodie specializes in relocation, new construction, and local moves—delivering a seamless and highly personalized real estate experience from start to finish. Whether you’re buying your first home, selling a property, or relocating across the country, she is committed to guiding every step with clarity, care, and expertise. Reach out to Jodie today and experience working with a dedicated real estate professional who puts your needs first.

Follow Me on Instagram