
Leave a Message

Thank you for your message. I will be in touch with you shortly.

4934 Parkside Way
4934 Parkside Way
4934 Parkside Way
4934 Parkside Way
4934 Parkside Way
4934 Parkside Way
4934 Parkside Way
4934 Parkside Way
4934 Parkside Way
4934 Parkside Way
4934 Parkside Way
4934 Parkside Way
4934 Parkside Way
4934 Parkside Way
4934 Parkside Way
4934 Parkside Way
4934 Parkside Way
4934 Parkside Way
4934 Parkside Way
4934 Parkside Way
4934 Parkside Way
4934 Parkside Way
4934 Parkside Way
4934 Parkside Way
4934 Parkside Way
4934 Parkside Way
4934 Parkside Way
4934 Parkside Way
4934 Parkside Way
4934 Parkside Way
4934 Parkside Way
4934 Parkside Way
4934 Parkside Way
4934 Parkside Way
4934 Parkside Way
4934 Parkside Way
4934 Parkside Way
SEE ALL PHOTOS
4934 Parkside Way
4934 Parkside Way
4934 Parkside Way
4934 Parkside Way
4934 Parkside Way
4934 Parkside Way
4934 Parkside Way
4934 Parkside Way
4934 Parkside Way
4934 Parkside Way
4934 Parkside Way
4934 Parkside Way
4934 Parkside Way
4934 Parkside Way
4934 Parkside Way
4934 Parkside Way
4934 Parkside Way
4934 Parkside Way
4934 Parkside Way
4934 Parkside Way
4934 Parkside Way
4934 Parkside Way
4934 Parkside Way
4934 Parkside Way
4934 Parkside Way
4934 Parkside Way
4934 Parkside Way
4934 Parkside Way
4934 Parkside Way
4934 Parkside Way
4934 Parkside Way
4934 Parkside Way
4934 Parkside Way
4934 Parkside Way
4934 Parkside Way
4934 Parkside Way
4934 Parkside Way
Courtesy of Latter & Blum - Perkins
Sold

4934 Parkside Way

4934 Parkside Way, Gonzales, LA 70737

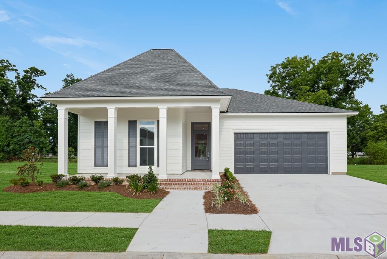
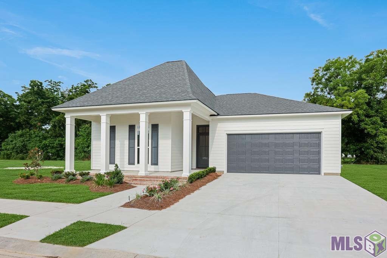
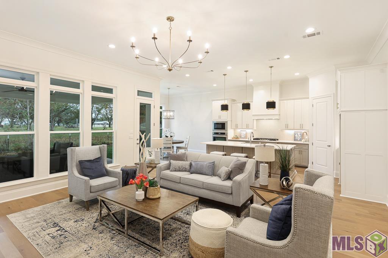
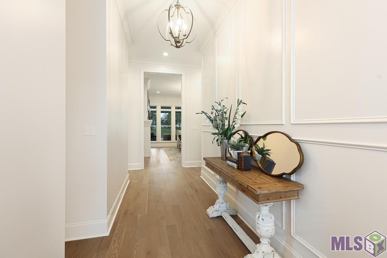
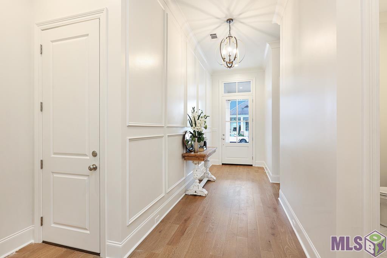
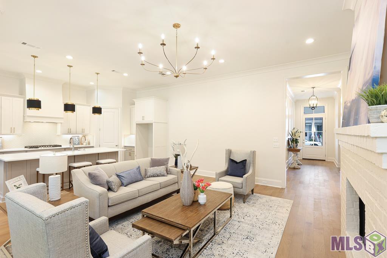
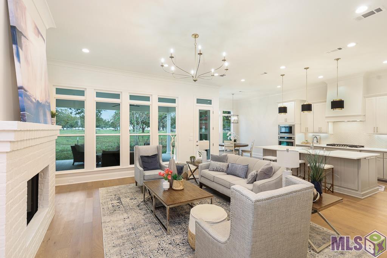
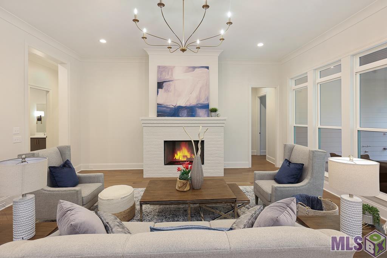
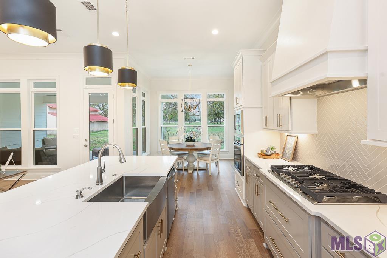
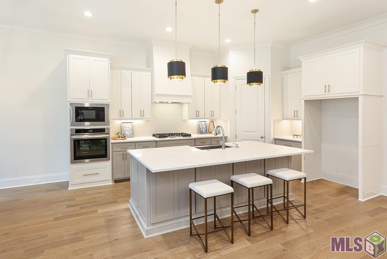
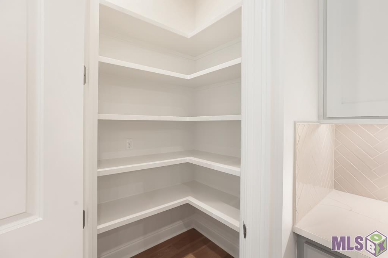
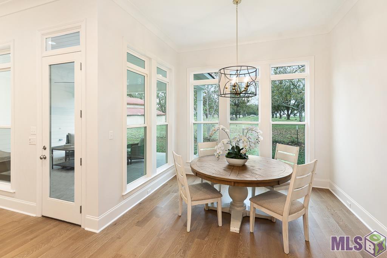
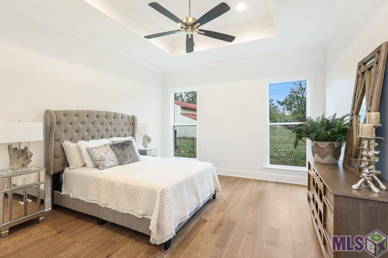
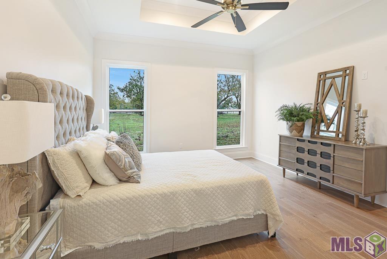
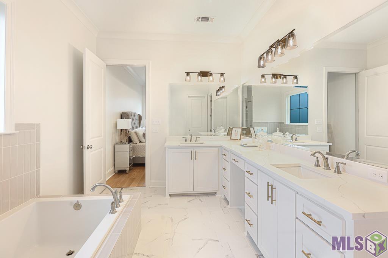
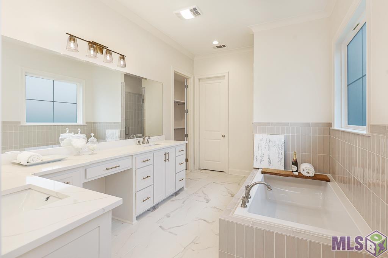
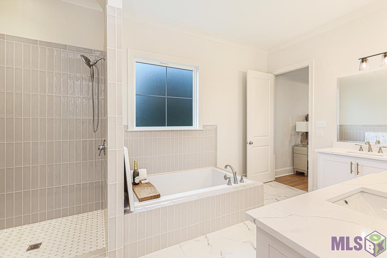
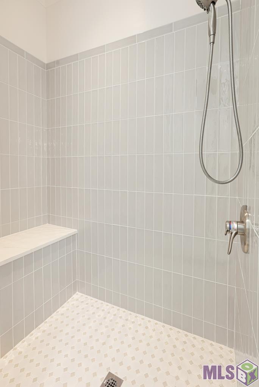
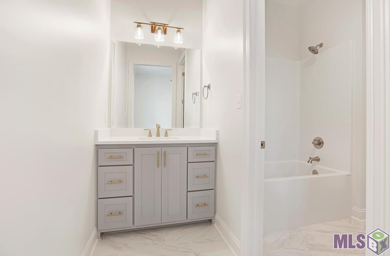
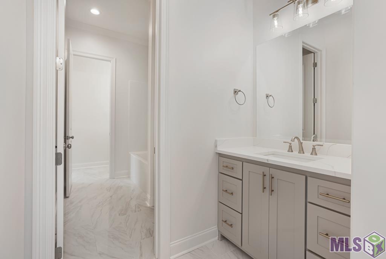
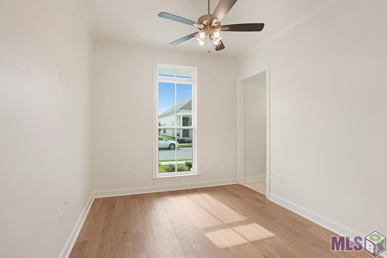
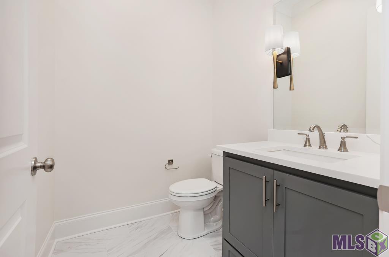
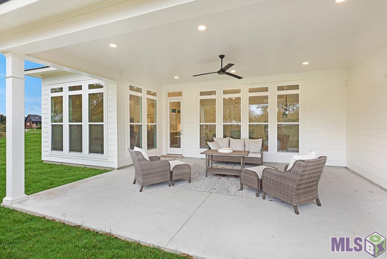
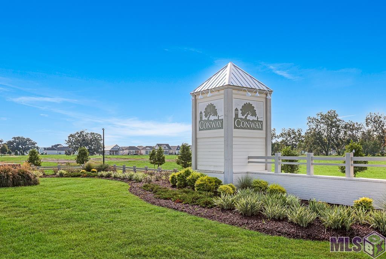
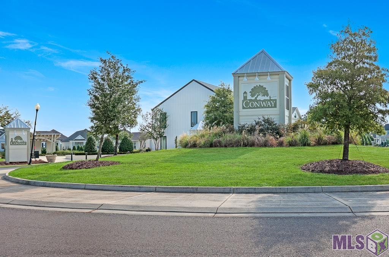
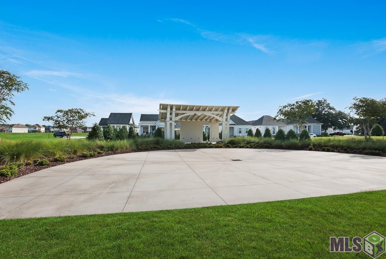
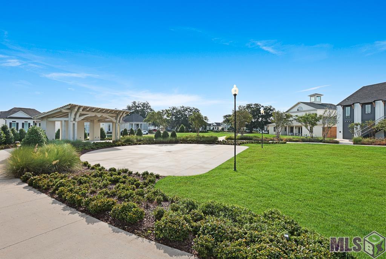
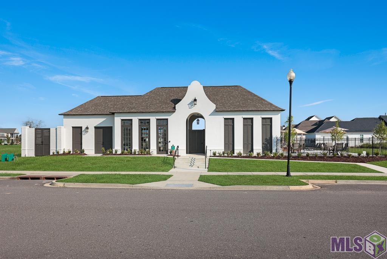
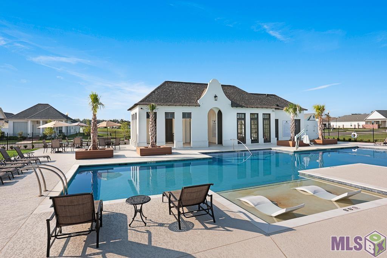
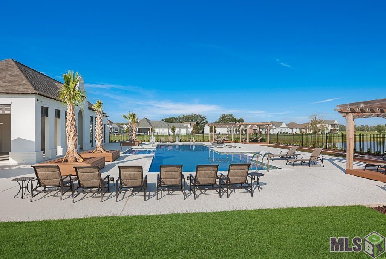
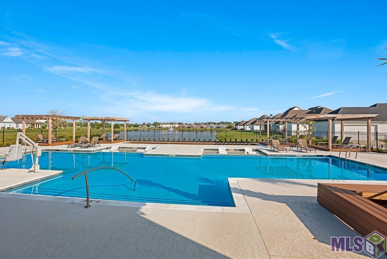
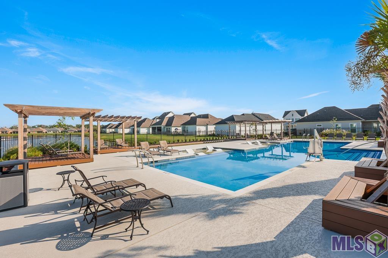
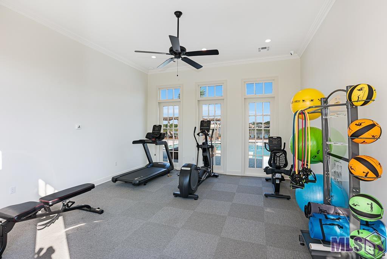
Discover luxury living in this new construction gem located in the prestigious upscale development of The Village at Conway. Priced at $515,000, this 3 bedroom, 2 1/2 bath home boasts a fabulous open floor plan, featuring a gourmet kitchen with a gas cooktop, wall oven, herringbone backsplash, large island with quartz countertops, corner pantry, fireplace, and split floorplan. Indulge in the oversized main bath featuring a site-built shower, double vanity, quartz countertops and a relaxing soaking tub. Enjoy the convenience of a two-car garage and take in the serenity of the spacious backyard. Community offers pool and fitness center. Elevate your lifestyle with this exceptional home - where elegance meets comfort. Contact us to make this dream property your reality.

3
beds

3
baths

2,116 Sq.Ft. LIVING AREA

7,405.2 Sq.Ft. lot

Jodie B. Strain

Jodie B. Strain

Features & Amenities

Interior

  • total bedrooms3
  • Total bathrooms3
  • full bathrooms2
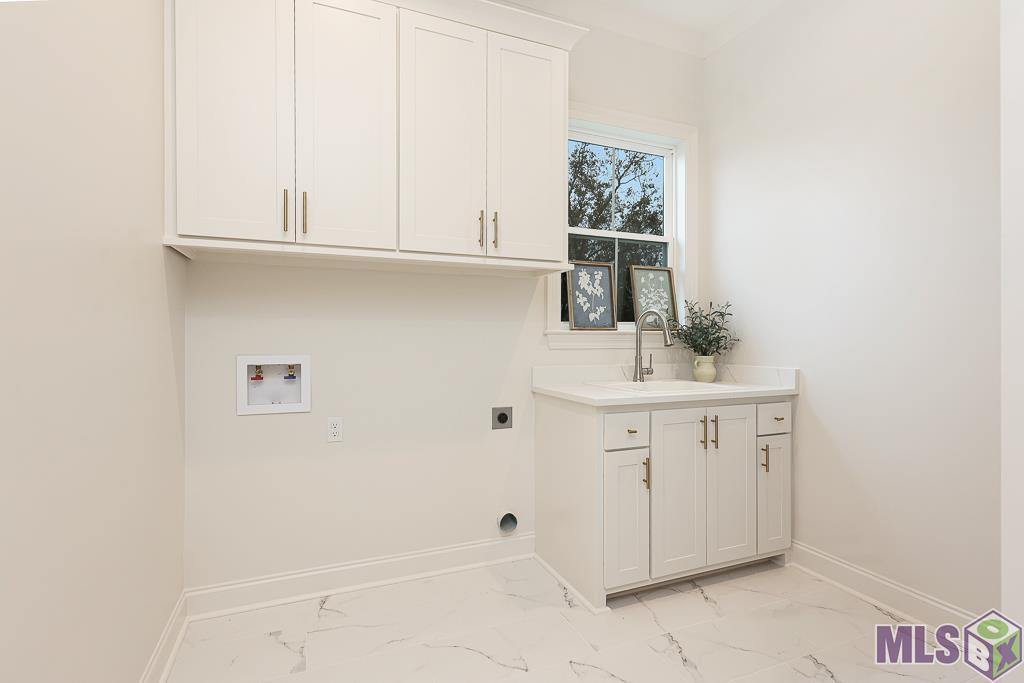
  • Laundry room Electric Dryer Hookup, Inside, Washer/Dryer Hookups
  • Flooring Ceramic Tile, Wood
  • Fireplace 1 Fireplace, Ventless
  • APPLIANCES Gas Stove Con, Gas Cooktop, Dishwasher, Disposal, Microwave, Oven, Range Hood, Gas Water Heater, Stainless Steel Appliance(s)
  • other interior Features Attic Access, Attic Storage, Ceiling 9, Tray Ceiling(s), Ceiling Varied Heights, Crown Molding

Area & Lot

  • Status Sold
  • Date Sold June 14, 2024
  • Living Area2,116 Sq.Ft.
  • Total Area3,387 Sq.Ft.
  • Lot Area7,405.2 Sq.Ft.
  • MLS® ID2023005340
  • TypeResidential
  • YEAR BUILT2023
  • NeighborhoodGonzales
  • Architecture StylesTraditional
  • School DistrictAscension Parish

Exterior

  • STORIES1
  • water SourceComm Water
  • roofShingle
  • parking2 Cars Park, Attached, Garage, Garage Door Opener
  • HEAT TYPECentral, Gas Heat
  • AIR CONDITIONINGCentral Air, Ceiling Fan(s)
  • sewerComm Sewer
  • SubstructureSlab
  • HOA AmenitiesCommon Areas, Common Area Maintenance, Maintenance Grounds, Insurance, Legal, Maint Subd Entry HOA, Pool HOA, Repairs/Maintenance
  • security FeaturesSmoke Detector(s)
  • other exterior FeaturesLandscaped, Lighting

Financial

  • Price Upon Request

Gonzales

30.2385° N, 90.9201° W

Explore

Ready to make your next move?

With extensive experience and deep market knowledge, Jodie specializes in relocation, new construction, and local moves—delivering a seamless and highly personalized real estate experience from start to finish. Whether you’re buying your first home, selling a property, or relocating across the country, she is committed to guiding every step with clarity, care, and expertise. Reach out to Jodie today and experience working with a dedicated real estate professional who puts your needs first.

Follow Me on Instagram