Leave a Message

Thank you for your message. I will be in touch with you shortly.

4946 Fairbanks Ave
4946 Fairbanks Ave
4946 Fairbanks Ave
4946 Fairbanks Ave
4946 Fairbanks Ave
4946 Fairbanks Ave
4946 Fairbanks Ave
4946 Fairbanks Ave
4946 Fairbanks Ave
4946 Fairbanks Ave
4946 Fairbanks Ave
4946 Fairbanks Ave
4946 Fairbanks Ave
4946 Fairbanks Ave
4946 Fairbanks Ave
4946 Fairbanks Ave
4946 Fairbanks Ave
4946 Fairbanks Ave
4946 Fairbanks Ave
4946 Fairbanks Ave
4946 Fairbanks Ave
4946 Fairbanks Ave
4946 Fairbanks Ave
4946 Fairbanks Ave
4946 Fairbanks Ave
4946 Fairbanks Ave
4946 Fairbanks Ave
4946 Fairbanks Ave
4946 Fairbanks Ave
4946 Fairbanks Ave
4946 Fairbanks Ave
4946 Fairbanks Ave
4946 Fairbanks Ave
4946 Fairbanks Ave
4946 Fairbanks Ave
4946 Fairbanks Ave
SEE ALL PHOTOS
4946 Fairbanks Ave
4946 Fairbanks Ave
4946 Fairbanks Ave
4946 Fairbanks Ave
4946 Fairbanks Ave
4946 Fairbanks Ave
4946 Fairbanks Ave
4946 Fairbanks Ave
4946 Fairbanks Ave
4946 Fairbanks Ave
4946 Fairbanks Ave
4946 Fairbanks Ave
4946 Fairbanks Ave
4946 Fairbanks Ave
4946 Fairbanks Ave
4946 Fairbanks Ave
4946 Fairbanks Ave
4946 Fairbanks Ave
4946 Fairbanks Ave
4946 Fairbanks Ave
4946 Fairbanks Ave
4946 Fairbanks Ave
4946 Fairbanks Ave
4946 Fairbanks Ave
4946 Fairbanks Ave
4946 Fairbanks Ave
4946 Fairbanks Ave
4946 Fairbanks Ave
4946 Fairbanks Ave
4946 Fairbanks Ave
4946 Fairbanks Ave
4946 Fairbanks Ave
4946 Fairbanks Ave
4946 Fairbanks Ave
4946 Fairbanks Ave
4946 Fairbanks Ave
Courtesy of Compass - Perkins
Sold

4946 Fairbanks Ave

4946 Fairbanks Ave, Gonzales, LA 70737

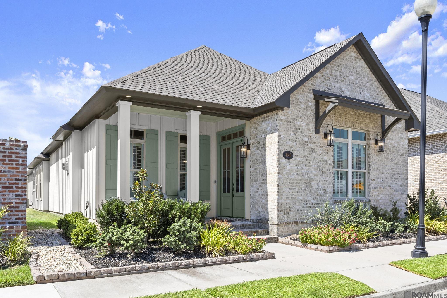
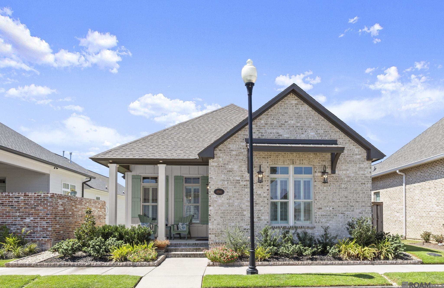
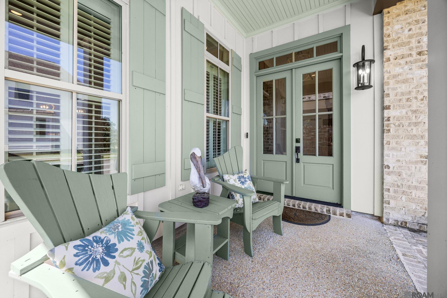
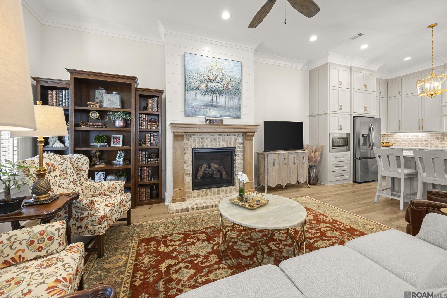
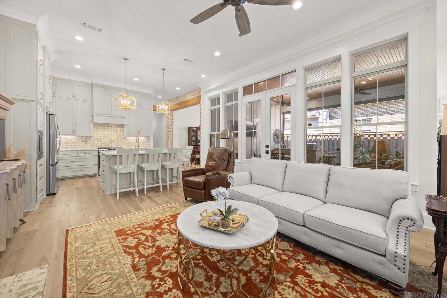
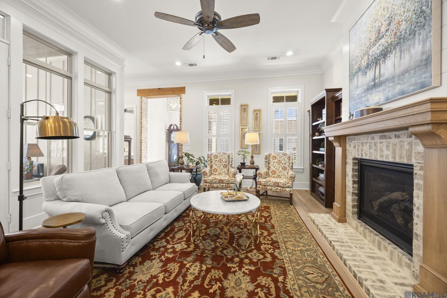
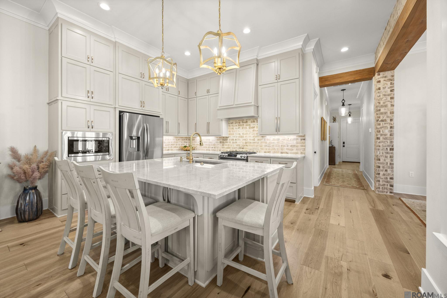
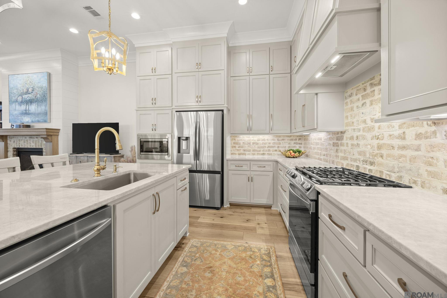
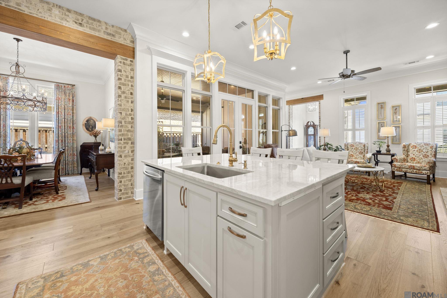
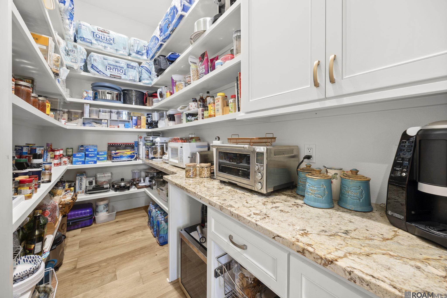
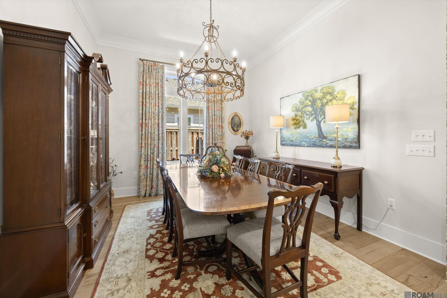
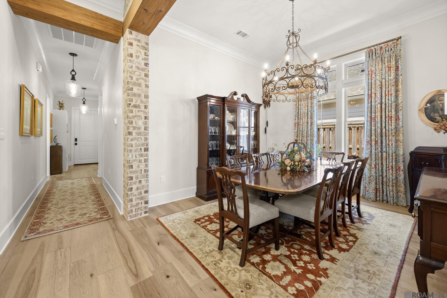
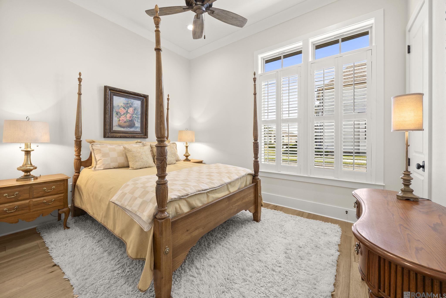
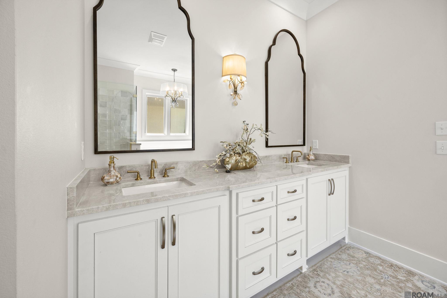
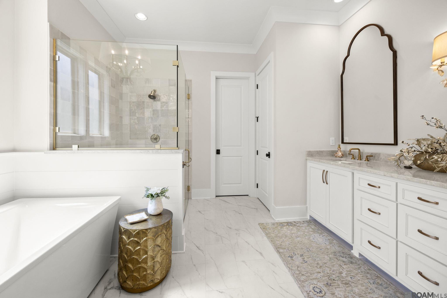
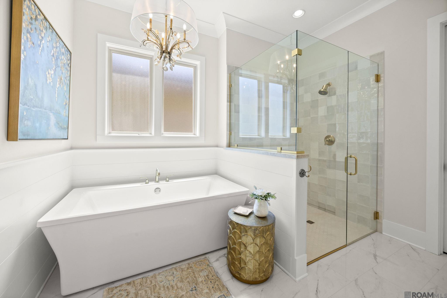
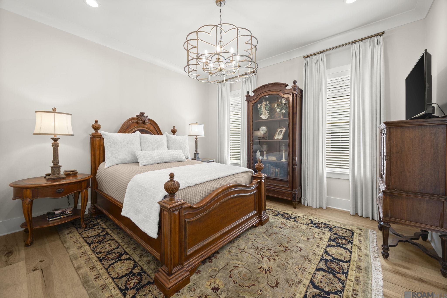
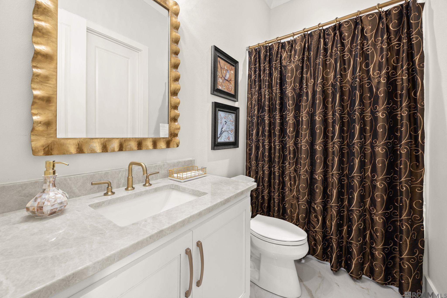
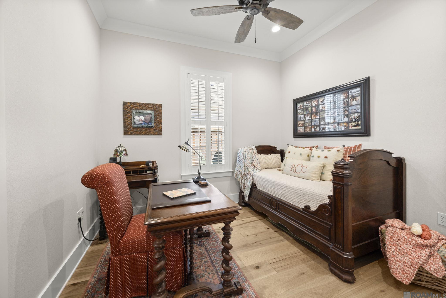
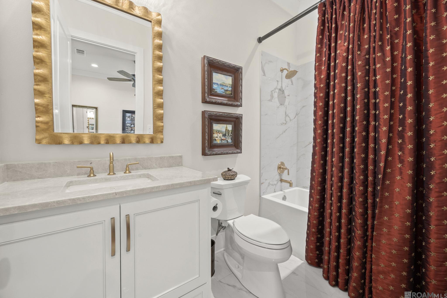
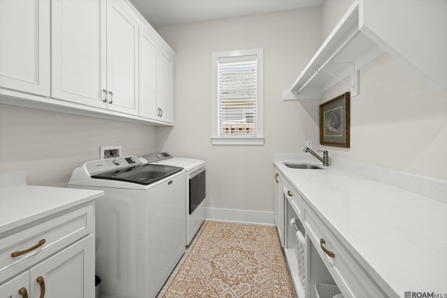
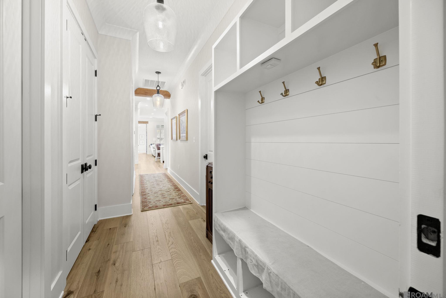
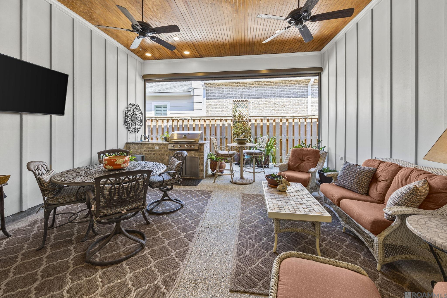
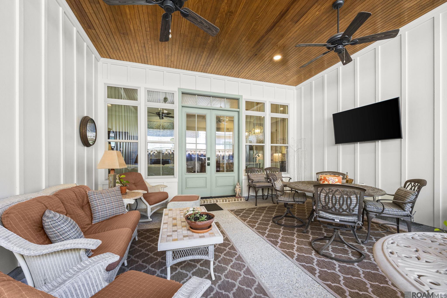
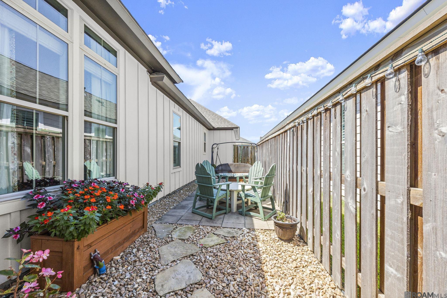
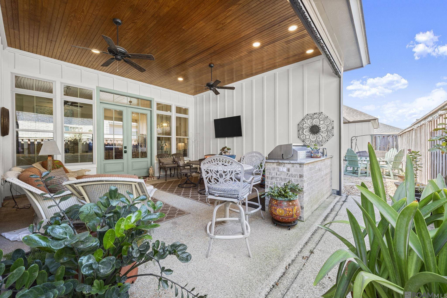
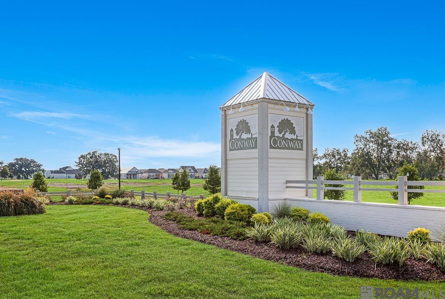
Situated in the heart of Village at Conway, this custom-built 3-bedroom, 3-bath home offers a perfect blend of luxury and functionality. From the charming front porch to the outdoor living area, this home provides the ideal setting for both everyday living and entertaining. The open-concept floor plan welcomes you with natural light streaming through large windows. The living room, highlighted by a brick fireplace, vented to the outside, with a white oak mantle, seamlessly flows into the kitchen and dining areas. Hickory wood floors add warmth and character throughout the space. The kitchen is truly a standout, boasting Tag Mahal Quartsite countertops, custom cabinetry to the ceiling, and stainless steel appliances, including a gas cooktop. The adjoining pantry is customized for easy meal prep, featuring granite counters, outlets, and abundant storage. The formal dining room is generously sized, offering plenty of space for your favorite furniture pieces. Thoughtful design elements such as brick accents, exposed beams, and plantation shutters throughout the home provide an extra layer of elegance and charm. The expansive Primary en suite includes a luxurious bathroom with an oversized soaking tub, separate shower, dual vanities, and a custom walk-in closet with built-ins. Each of the three bedrooms is designed with its own bathroom for privacy. The practical mudroom is located just off the garage along with the laundry room, complete with a sink and ample cabinetry for storage. Entertaining is a breeze in the outdoor space, featuring a kitchen with granite counters, sink, and grill. A Phantom screen offers year-round comfort while you enjoy your outdoor living area. The fully fenced yard and the additional patio space ensures ample room for relaxation and entertainment. The 2-car garage is larger than typical and includes space for golf cart/workshop. Added features include 11 & 12' ceilings, 8' doors throughout, an insulated garage door, and 6"insulation in attic.

3
beds

3
baths

2,003 Sq.Ft. LIVING AREA

5,662.8 Sq.Ft. lot

Jodie B. Strain

Jodie B. Strain

Features & Amenities

Interior

  • total bedrooms3
  • Total bathrooms3
  • full bathrooms3
  • Laundry room Electric Dryer Hookup, Washer Hookup, Inside
  • Flooring Ceramic Tile, Wood
  • Fireplace 1 Fireplace, Gas Log
  • APPLIANCES Gas Stove Con, Gas Cooktop, Dishwasher, Disposal, Microwave, Range/Oven, Range Hood, Gas Water Heater, Stainless Steel Appliance(s), Tankless Water Heater
  • other interior Features Attic Access, Ceiling 9, Beamed Ceilings, Ceiling Varied Heights, Crown Molding, See Remarks

Area & Lot

  • Status Sold
  • Date Sold November 24, 2025
  • Living Area2,003 Sq.Ft.
  • Total Area3,269 Sq.Ft.
  • Lot Area5,662.8 Sq.Ft.
  • MLS® ID2025017598
  • TypeResidential
  • YEAR BUILT2022
  • NeighborhoodGonzales
  • Architecture StylesTraditional
  • School DistrictAscension Parish

Exterior

  • STORIES1
  • water SourcePublic
  • roofShingle
  • parking2 Cars Park, Attached, Garage Faces Rear, On Street
  • HEAT TYPECentral, Gas Heat
  • AIR CONDITIONINGCentral Air, Ceiling Fan(s)
  • sewerComm Sewer
  • SubstructureSlab
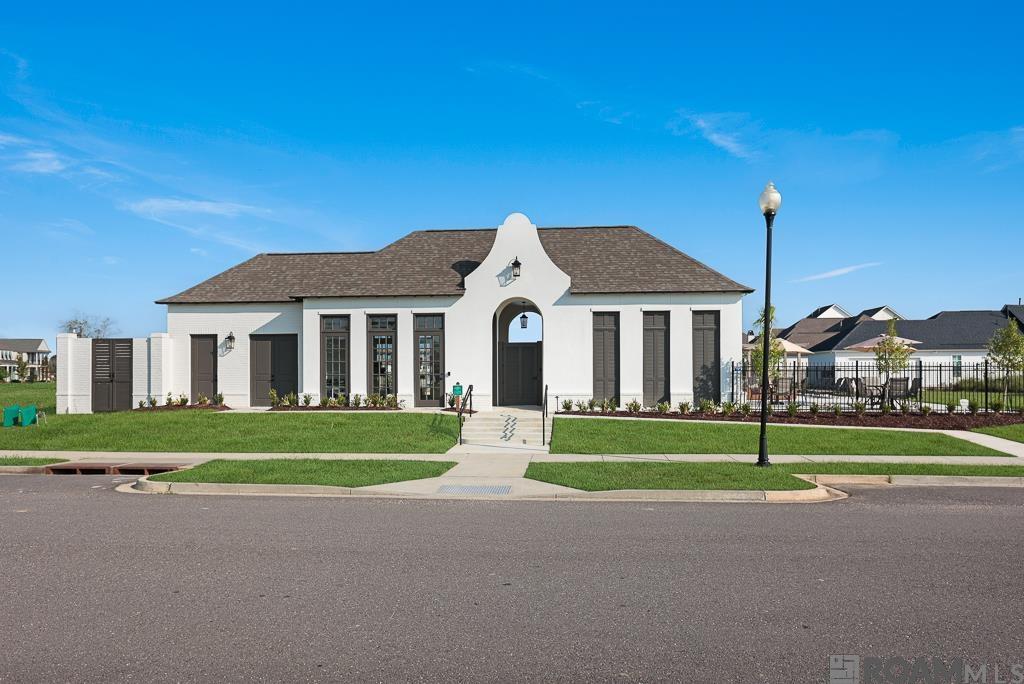
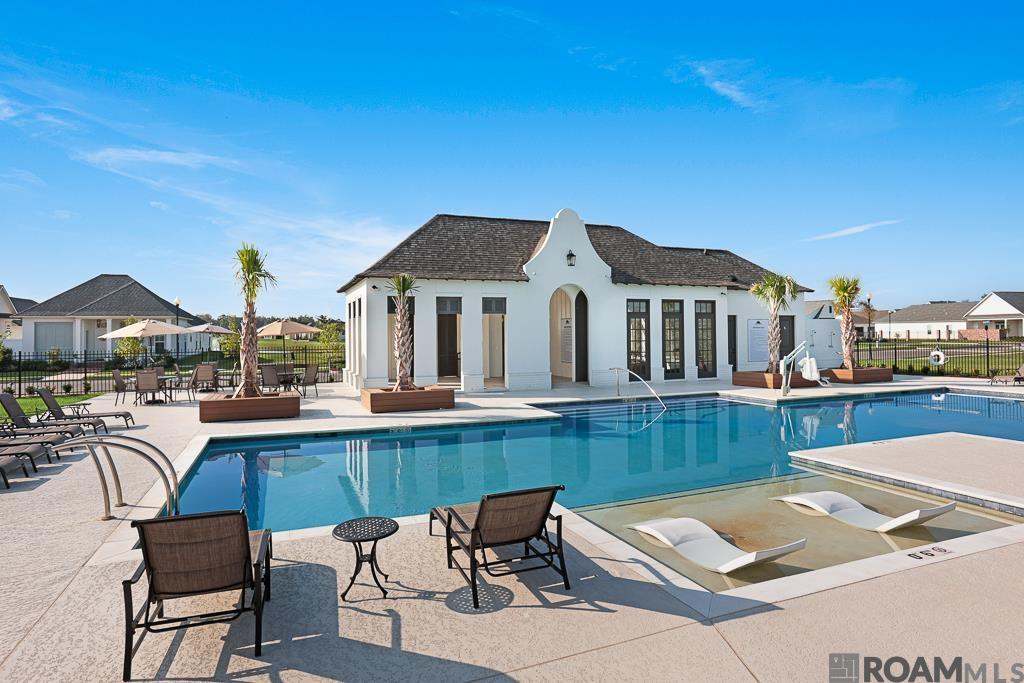
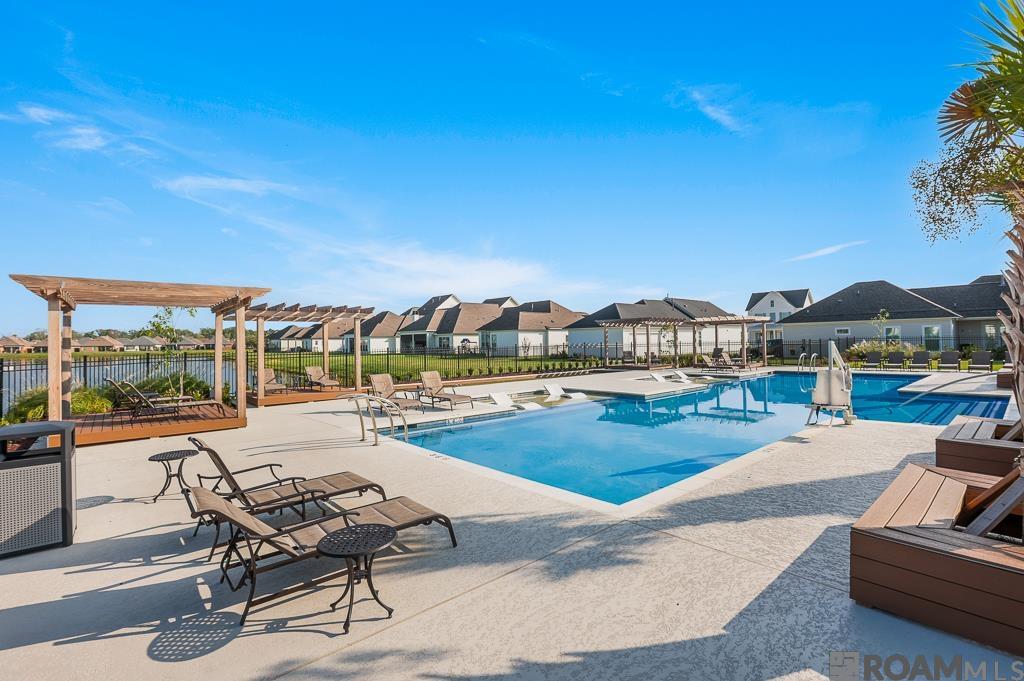
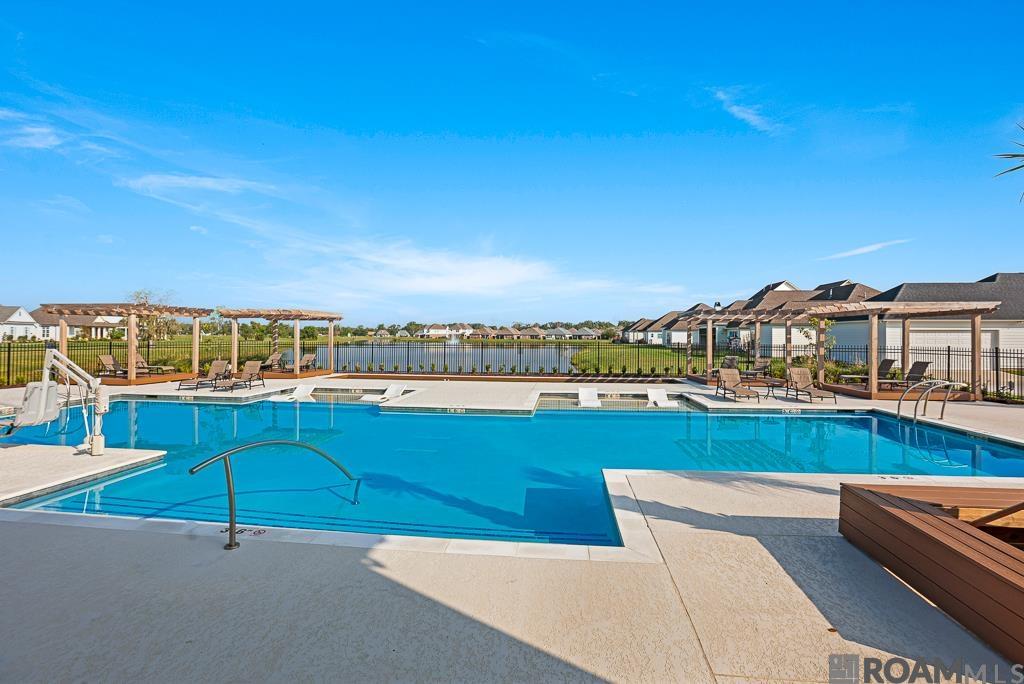
  • HOA AmenitiesCommon Areas, Maint Subd Entry HOA, Management, Pool HOA
  • other exterior FeaturesLandscaped, Outdoor Kitchen, Lighting

Financial

  • Price Upon Request

Gonzales

30.2385° N, 90.9201° W

Explore

Ready to make your next move?

With extensive experience and deep market knowledge, Jodie specializes in relocation, new construction, and local moves—delivering a seamless and highly personalized real estate experience from start to finish. Whether you’re buying your first home, selling a property, or relocating across the country, she is committed to guiding every step with clarity, care, and expertise. Reach out to Jodie today and experience working with a dedicated real estate professional who puts your needs first.

Follow Me on Instagram