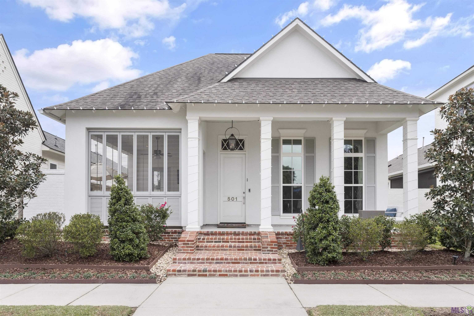
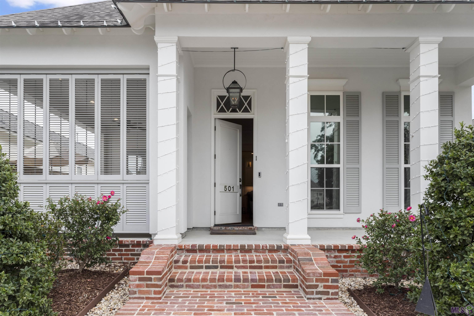
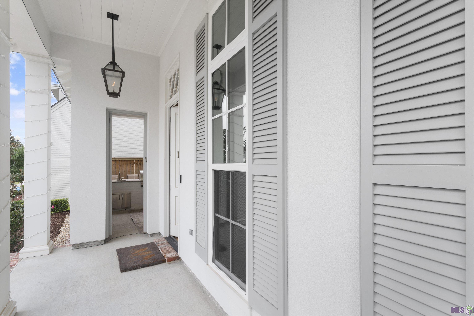
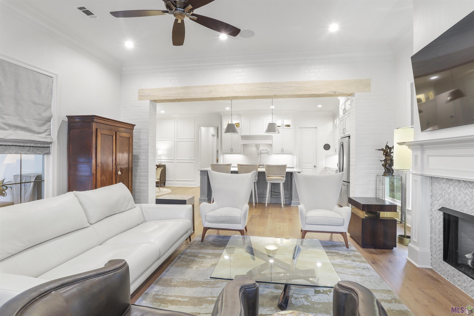
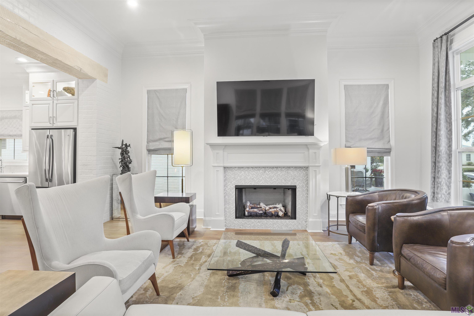
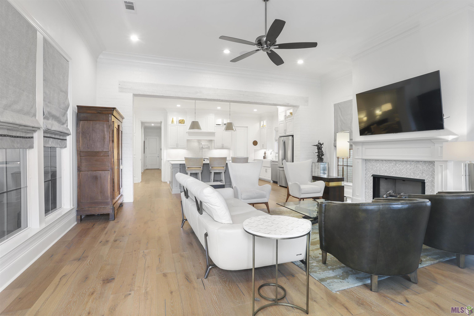
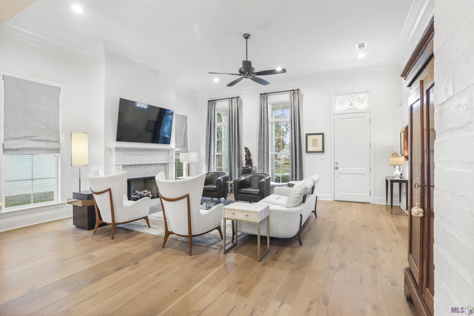
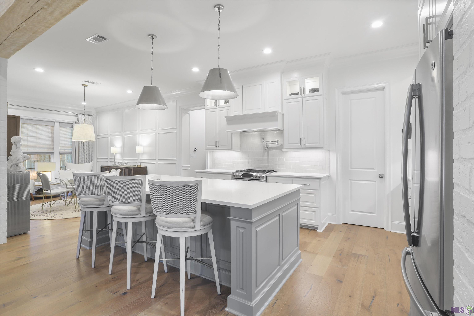
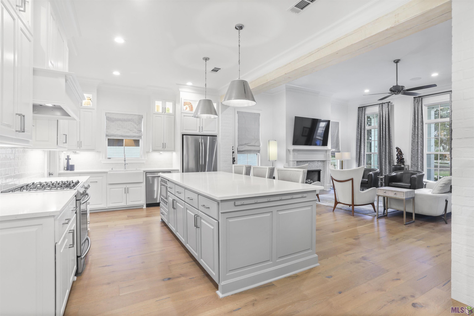
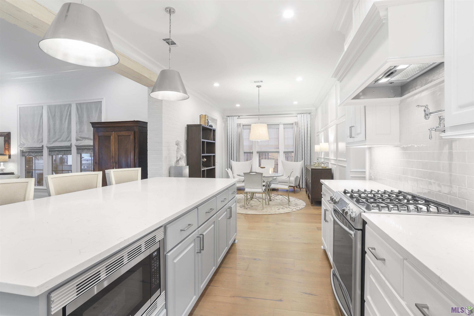
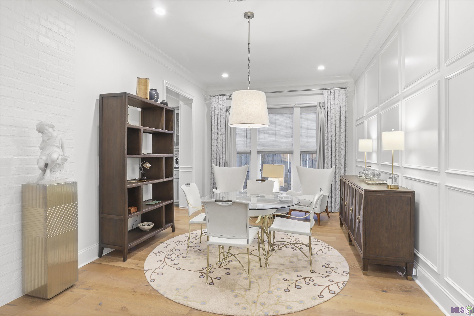
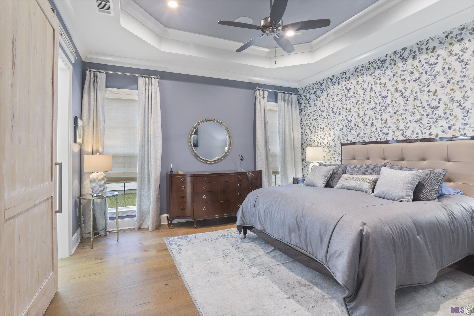
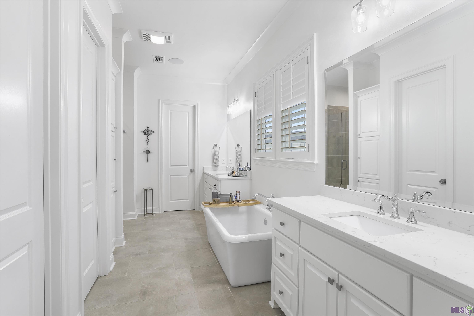
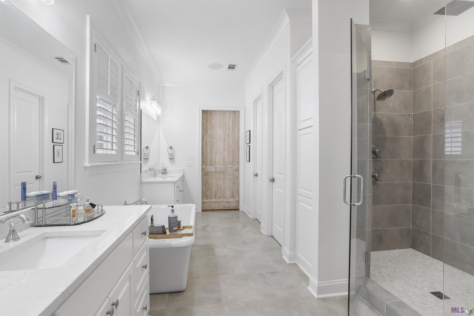
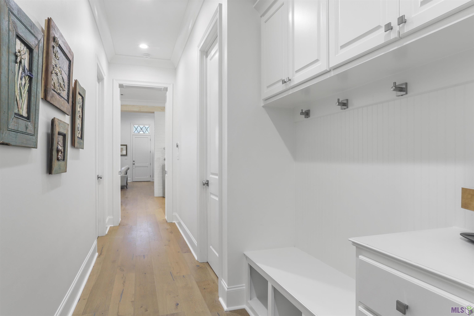
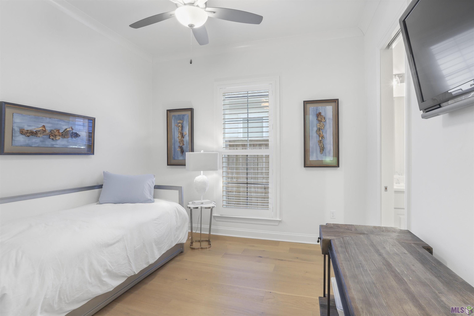
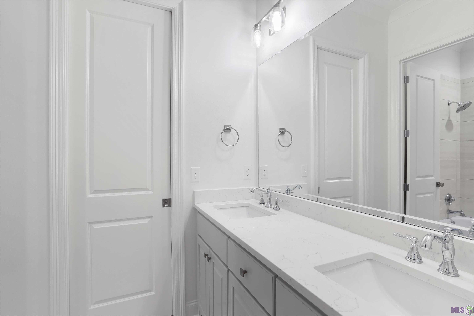
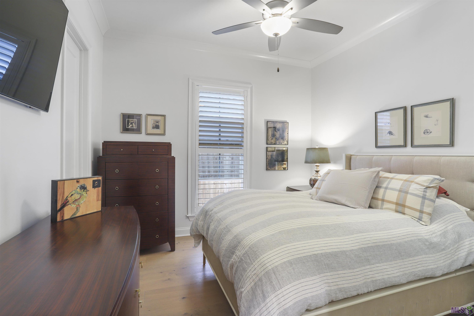
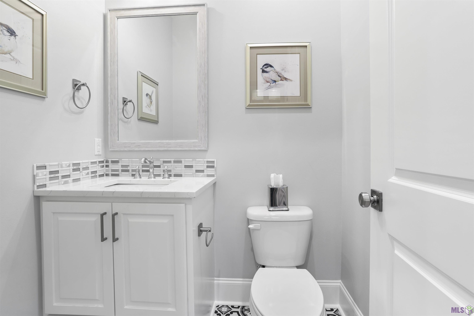
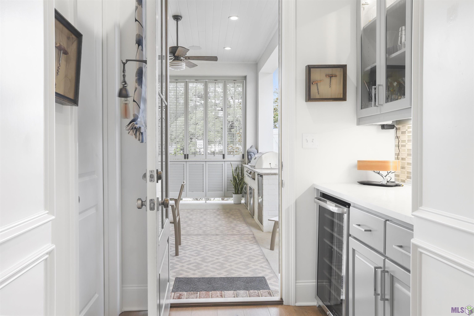
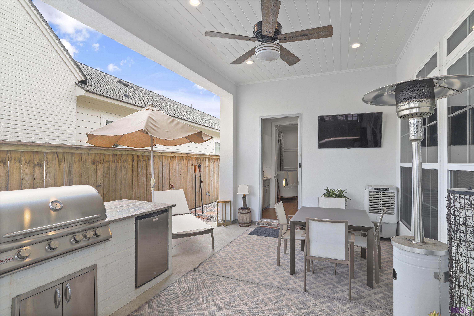
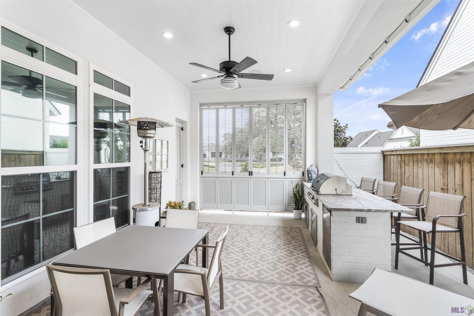
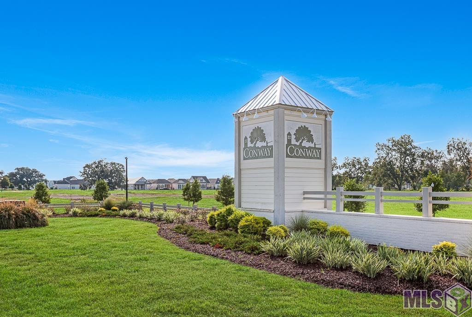
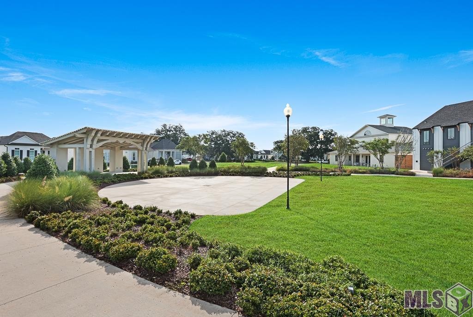
Welcome to your dream home...charming 3-bedroom, 2.5-bath cottage-style home. The large front porch is an ideal spot for rocking chairs with access to the outdoor living area. The open, flowing floor plan creates an ideal space for entertaining, accentuated by natural lighting and a cozy fireplace in the living room. The wood flooring throughout this former model home, custom wood beam, paneled walls, and brick accents add a touch of sophistication. The kitchen is a focal point with a large eat-in island, spacious walk-in pantry, tons of cabinets with accent lighting, stainless appliances, and pot filler adjacent to the spacious Dining Room. The Primary Bedroom features a trey ceiling, accent wall, and luxurious en suite bathroom with a stand-alone tub, double vanities and walk-in closets, and custom-built shower including a rain shower head. There are two additional bedrooms with a shared bathroom. You'll enjoy the convenience of the coffee/bar area and half bathroom leading to the outdoor living area. Relax and unwind in your oasis complete with an outdoor grill, refrigerator, granite counters, and adjustable shutters to enjoy the breathtaking sunsets. A 2-car garage with a golf cart/storage area completes this haven. Amenities include a generator, custom window treatments, wood flooring throughout, upgraded lighting, and energy efficiency. Call today to schedule your private tour!