Leave a Message

Thank you for your message. I will be in touch with you shortly.

529 Flycatcher Dr
529 Flycatcher Dr
529 Flycatcher Dr
529 Flycatcher Dr
529 Flycatcher Dr
529 Flycatcher Dr
529 Flycatcher Dr
529 Flycatcher Dr
529 Flycatcher Dr
529 Flycatcher Dr
529 Flycatcher Dr
529 Flycatcher Dr
529 Flycatcher Dr
529 Flycatcher Dr
529 Flycatcher Dr
529 Flycatcher Dr
529 Flycatcher Dr
529 Flycatcher Dr
529 Flycatcher Dr
529 Flycatcher Dr
529 Flycatcher Dr
529 Flycatcher Dr
529 Flycatcher Dr
SEE ALL PHOTOS
529 Flycatcher Dr
529 Flycatcher Dr
529 Flycatcher Dr
529 Flycatcher Dr
529 Flycatcher Dr
529 Flycatcher Dr
529 Flycatcher Dr
529 Flycatcher Dr
529 Flycatcher Dr
529 Flycatcher Dr
529 Flycatcher Dr
529 Flycatcher Dr
529 Flycatcher Dr
529 Flycatcher Dr
529 Flycatcher Dr
529 Flycatcher Dr
529 Flycatcher Dr
529 Flycatcher Dr
529 Flycatcher Dr
529 Flycatcher Dr
529 Flycatcher Dr
529 Flycatcher Dr
529 Flycatcher Dr
Courtesy of Compass - Perkins
Sold

529 Flycatcher Dr

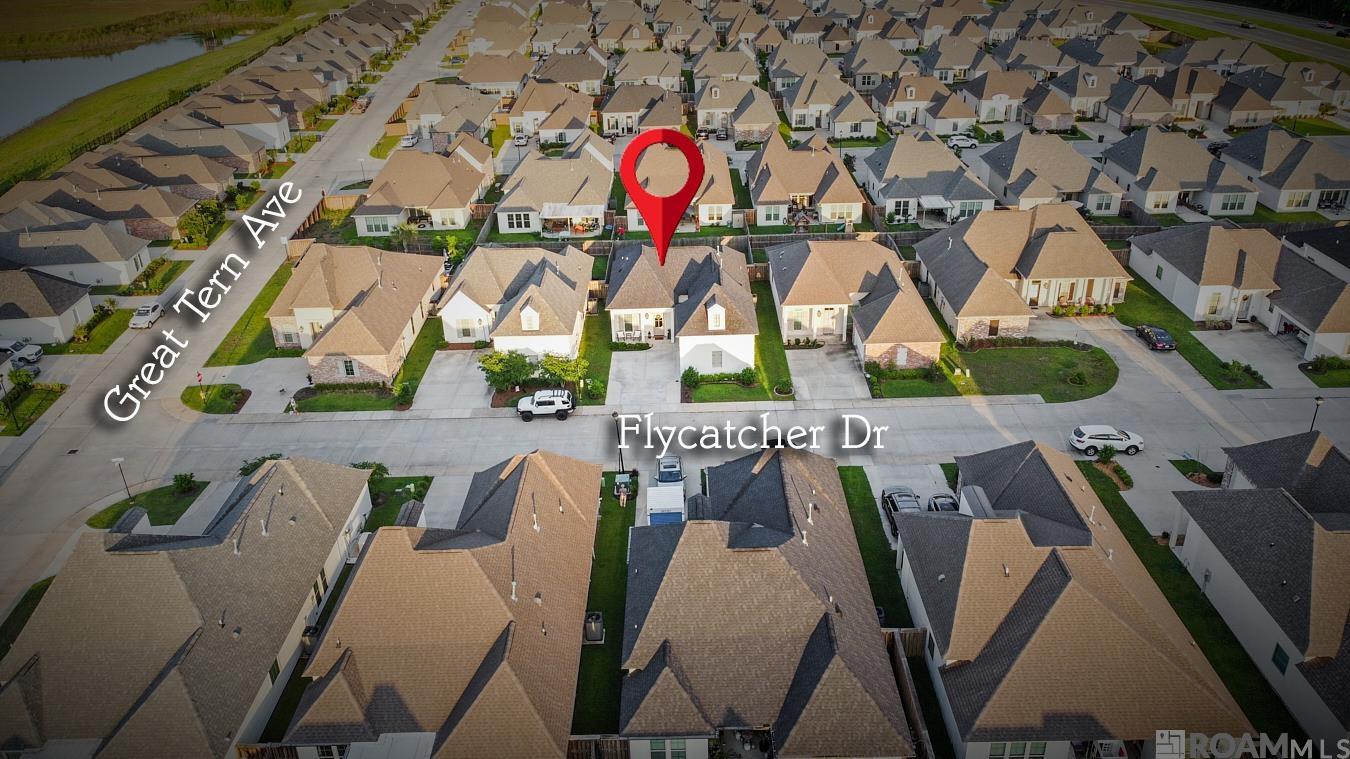
529 Flycatcher Dr, Baton Rouge, LA 70810

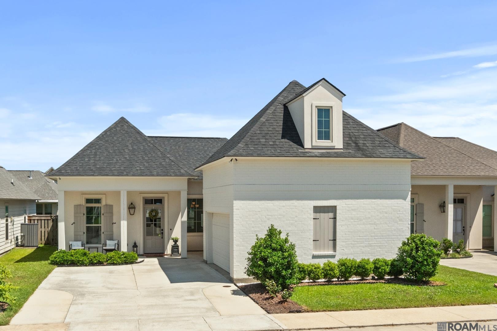
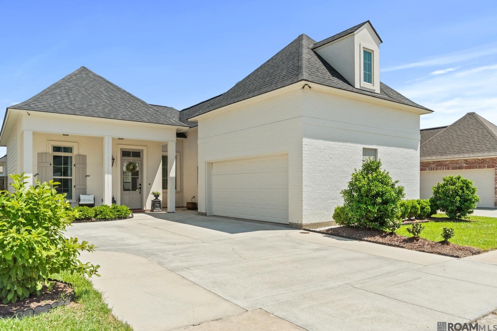
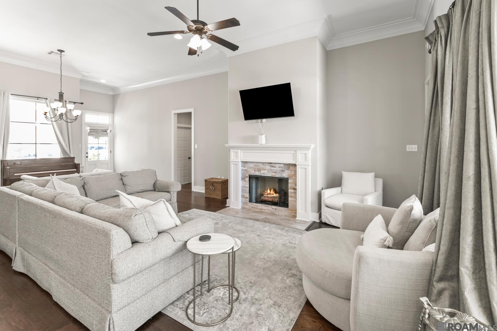
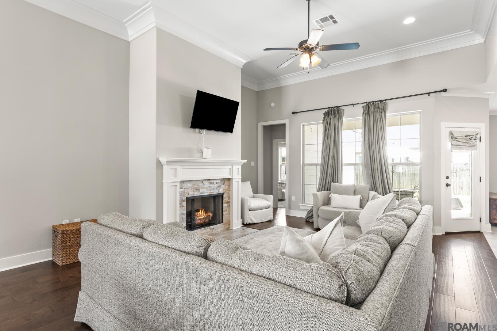
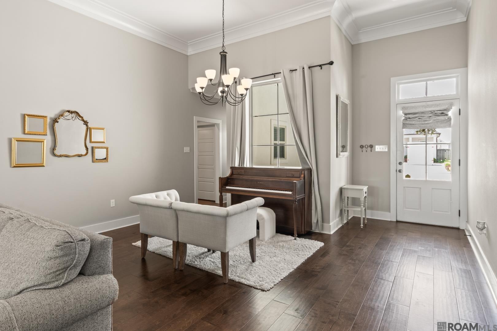
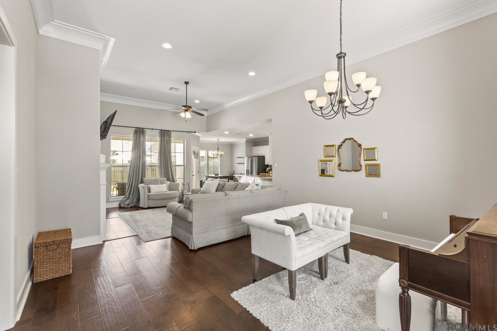
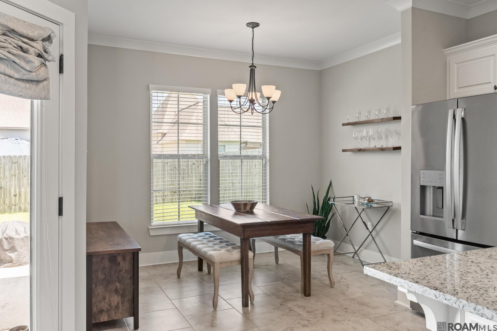
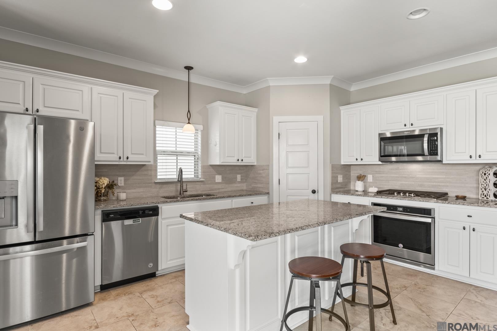
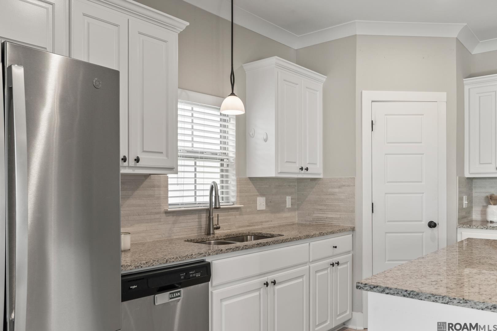
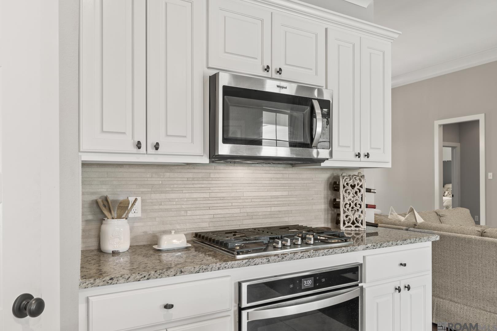
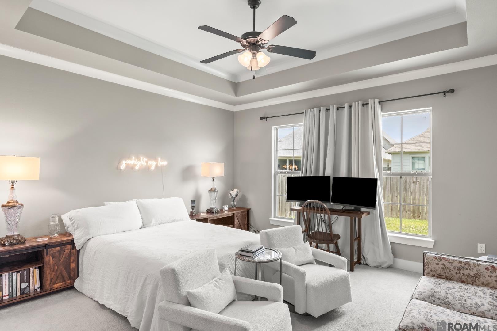
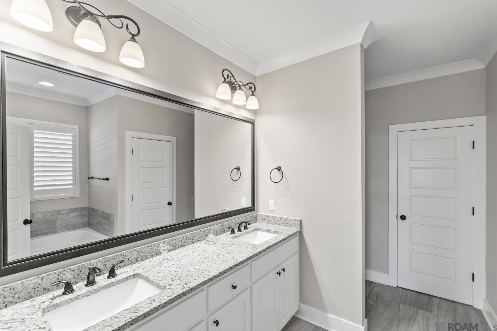
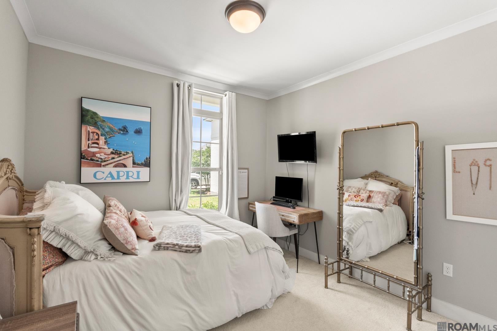
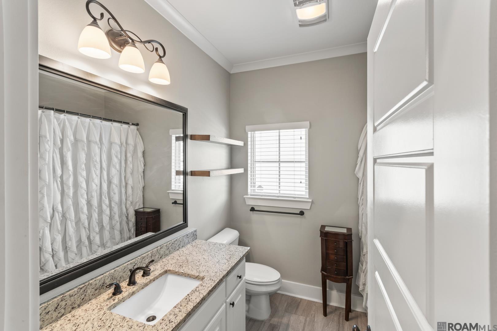
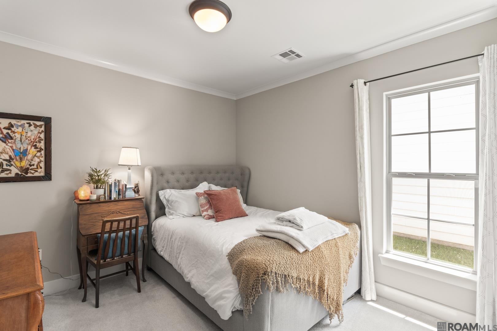
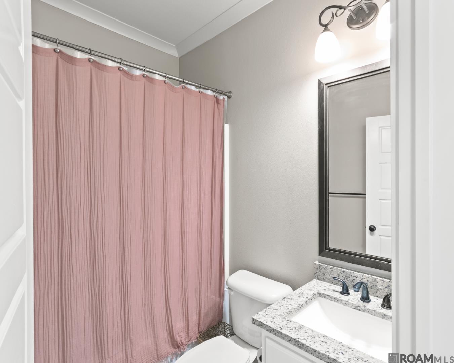
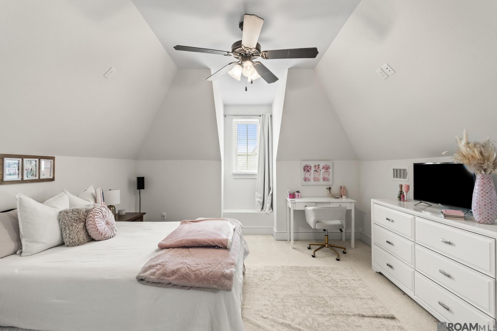
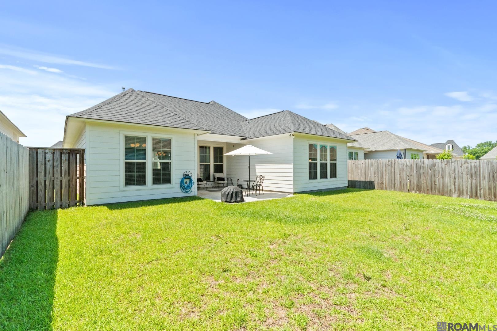
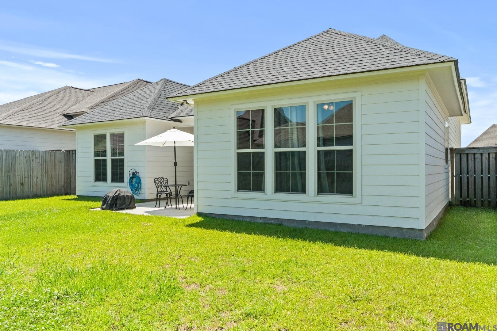
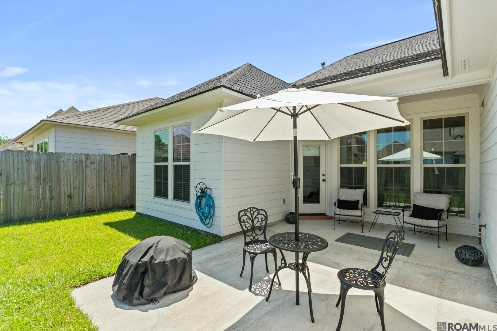
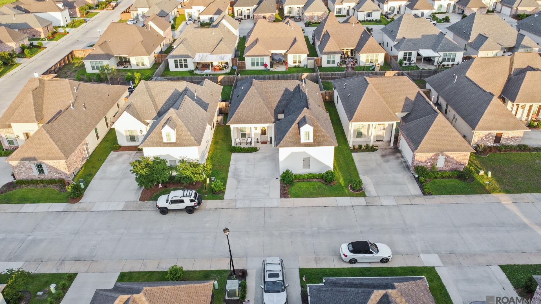
Welcome home! This beautifully maintained 4-bedroom, 3-bath gem offers the perfect blend of comfort, style, and functionality. Inside, discover a bright and open floor plan that seamlessly connects the living, dining, and breakfast areas--ideal for entertaining guests and cozy nights in. The chef's kitchen is a true showstopper, featuring a stunning slab granite island, abundant cabinetry, and seamless flow into the living room, where a gas-log fireplace sets the tone for relaxing evenings. Beautiful wood flooring adds warmth and elegance throughout the main living areas.. The luxurious primary suite is a private retreat, boasting granite countertops, dual vanities, a soothing jetted tub, and a separate walk-in shower. The thoughtfully designed 3-way split floor plan ensures privacy for everyone, with an upstairs 4th bedroom which can serve as a flex space perfect for a media room, home office, or bonus room. Outside, enjoy your covered patio and fully fenced backyard--an ideal space for weekend barbecues, gardening, or simply unwinding. Location, location, location! Conveniently situated near schools, shopping, dining, and major businesses, this home delivers on lifestyle and ease. Don't miss your opportunity to make this move-in-ready beauty your own--schedule your private tour today!

4
beds

3
baths

2,251 Sq.Ft. LIVING AREA

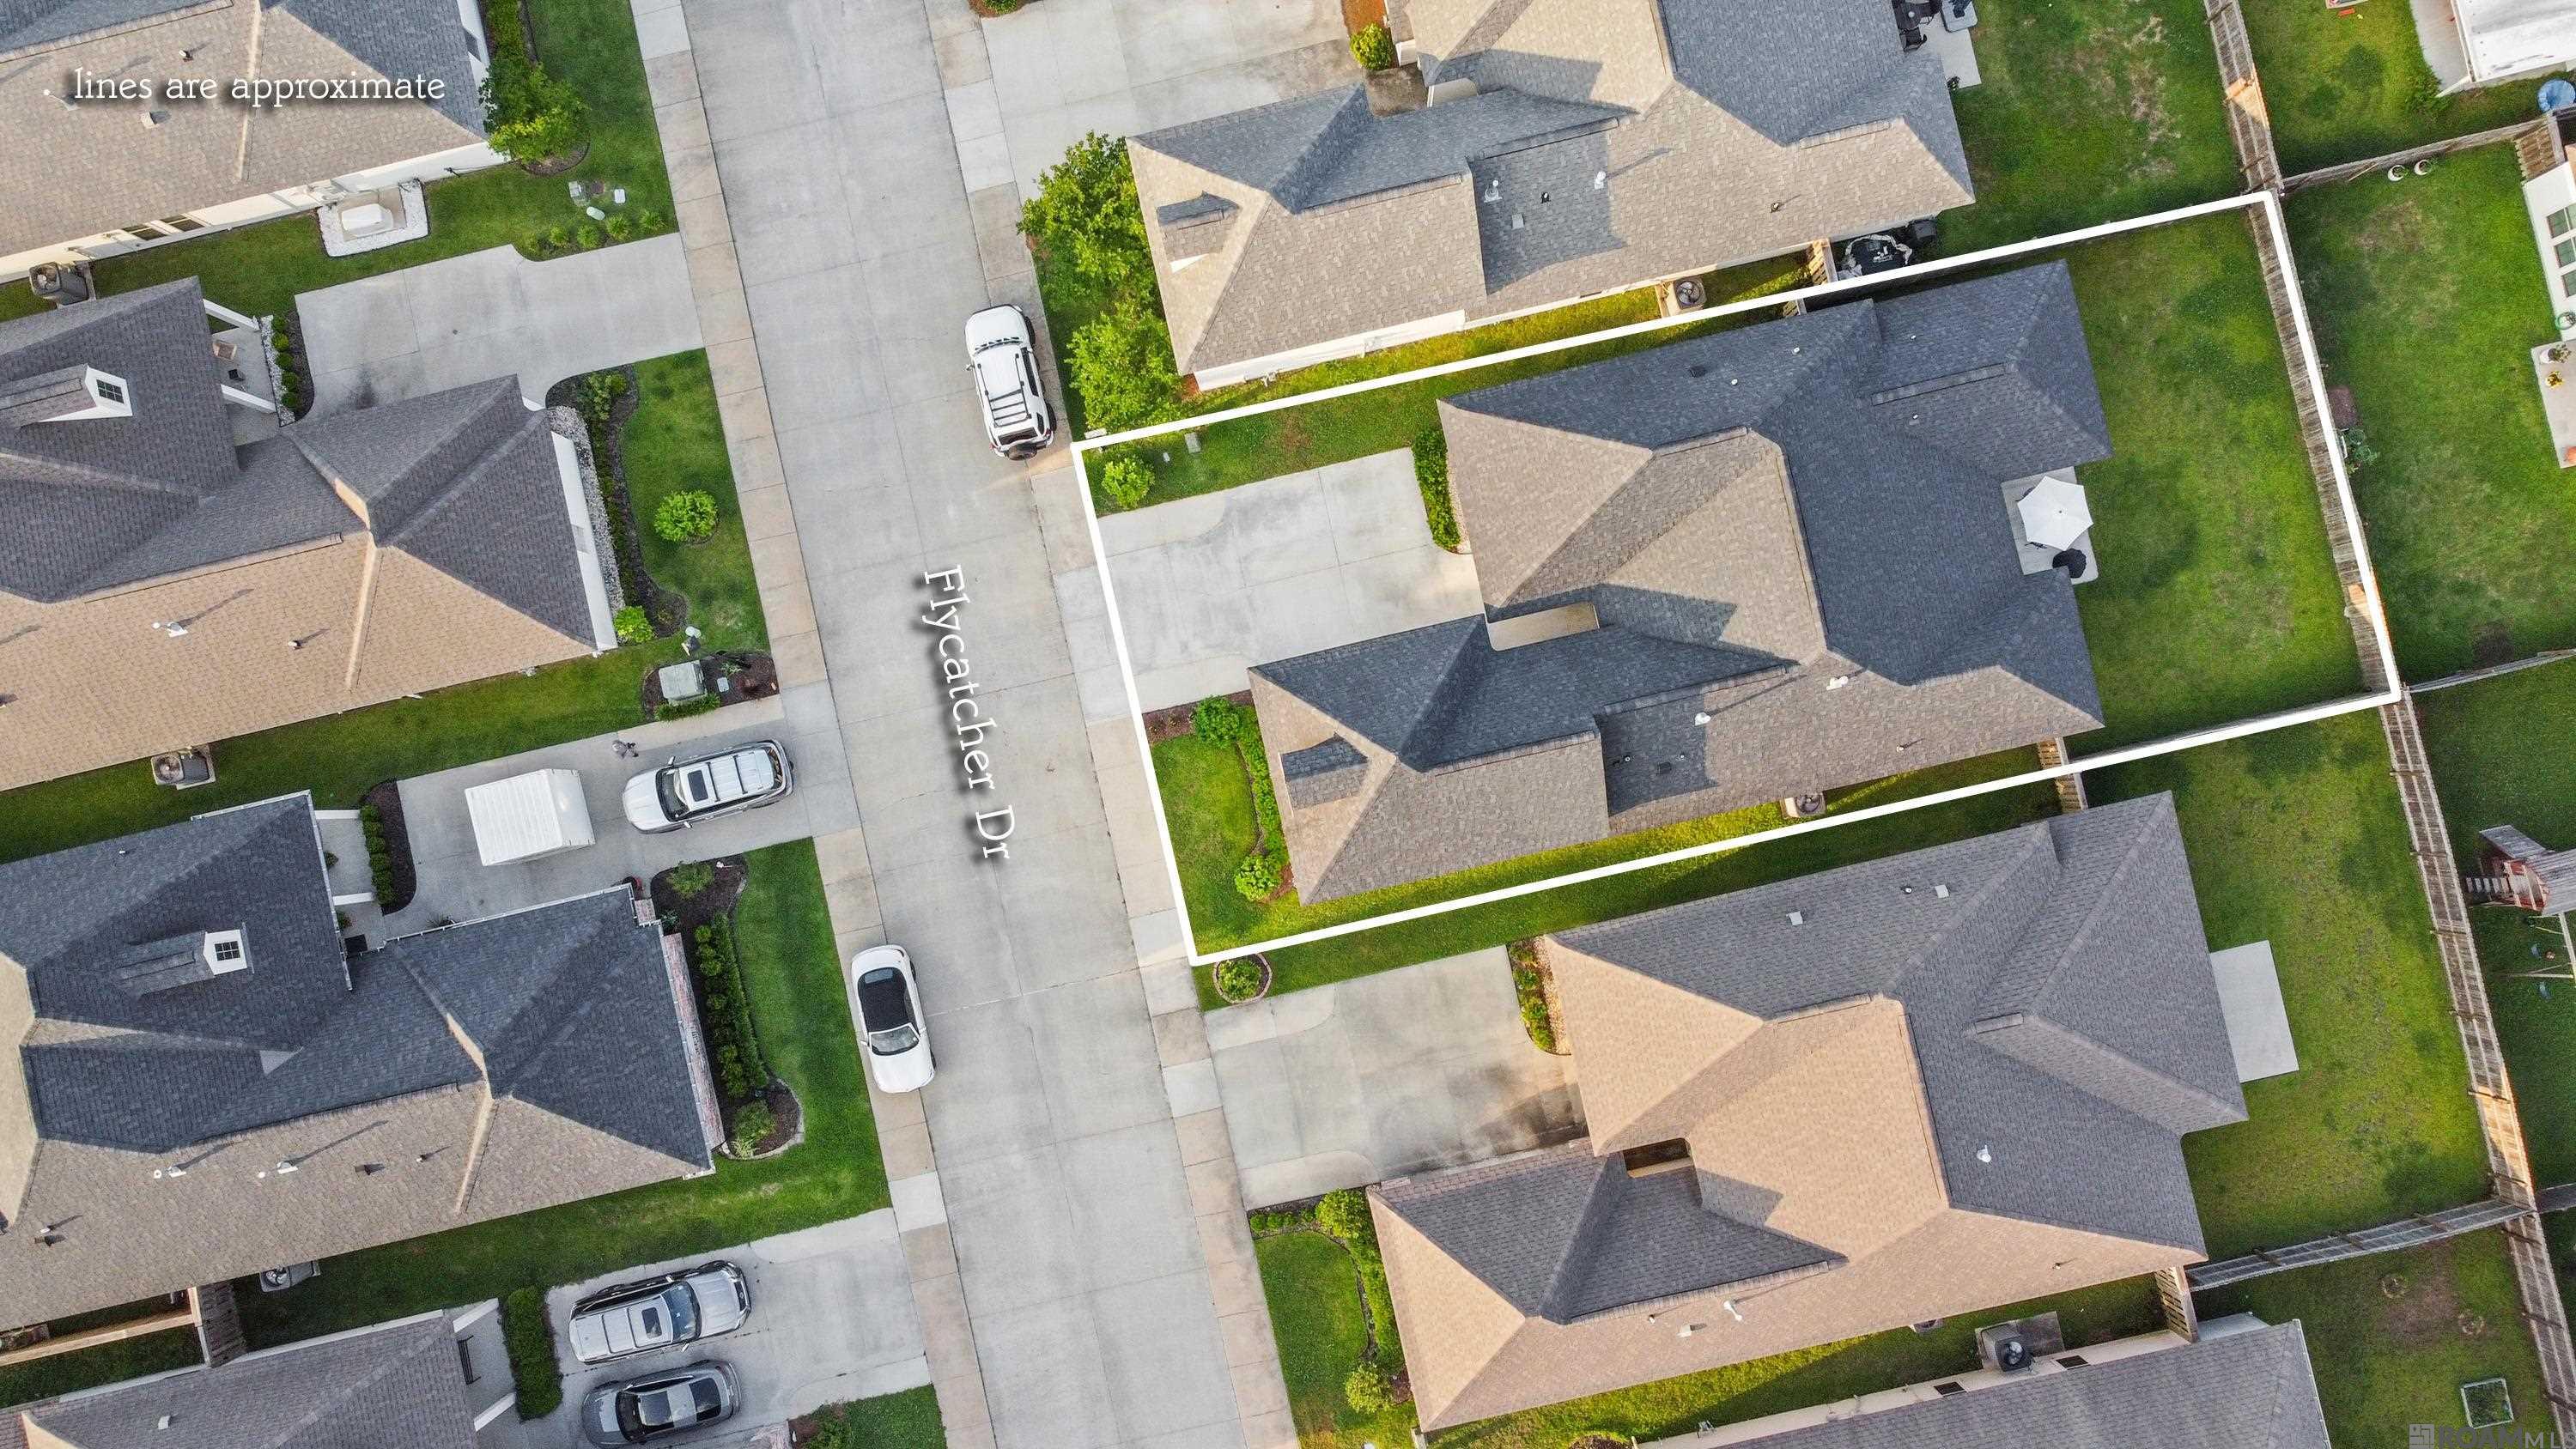
6,098.4 Sq.Ft. lot

Jodie B. Strain

Jodie B. Strain

Features & Amenities

Interior

  • total bedrooms4
  • Total bathrooms3
  • full bathrooms3
  • Laundry room Electric Dryer Hookup, Washer Hookup, Inside, Washer/Dryer Hookups
  • Flooring Carpet, Ceramic Tile, Wood
  • Fireplace 1 Fireplace, Gas Log
  • APPLIANCES Gas Stove Con, Gas Cooktop, Dishwasher, Disposal, Microwave, Range/Oven, Stainless Steel Appliance(s)
  • other interior Features Attic Access, Ceiling 9, Tray Ceiling(s), Ceiling Varied Heights, Crown Molding, See Remarks

Area & Lot

  • Status Sold
  • Date Sold March 13, 2026
  • Living Area2,251 Sq.Ft.
  • Total Area2,809 Sq.Ft.
  • Lot Area6,098.4 Sq.Ft.
  • MLS® ID2025006970
  • TypeResidential
  • YEAR BUILT2018
  • NeighborhoodBaton Rouge
  • Architecture StylesFrench
  • School DistrictEast Baton Rouge

Exterior

  • STORIES1
  • water SourcePublic
  • roofShingle
  • lot featuresDead-End Lot, No Outlet Lot
  • parking2 Cars Park, Attached, Garage, Garage Door Opener
  • HEAT TYPECentral, Gas Heat
  • AIR CONDITIONINGCentral Air, Zoned, Ceiling Fan(s)
  • sewerPublic Sewer
  • SubstructureSlab
  • HOA AmenitiesCommon Areas, Maint Subd Entry HOA, Common Area Maintenance
  • security FeaturesSecurity System, Smoke Detector(s)
  • other exterior FeaturesLandscaped, Lighting

Financial

  • Price Upon Request

Baton Rouge

30.4515° N, 91.1871° W

Explore

Ready to make your next move?

With extensive experience and deep market knowledge, Jodie specializes in relocation, new construction, and local moves—delivering a seamless and highly personalized real estate experience from start to finish. Whether you’re buying your first home, selling a property, or relocating across the country, she is committed to guiding every step with clarity, care, and expertise. Reach out to Jodie today and experience working with a dedicated real estate professional who puts your needs first.

Follow Me on Instagram