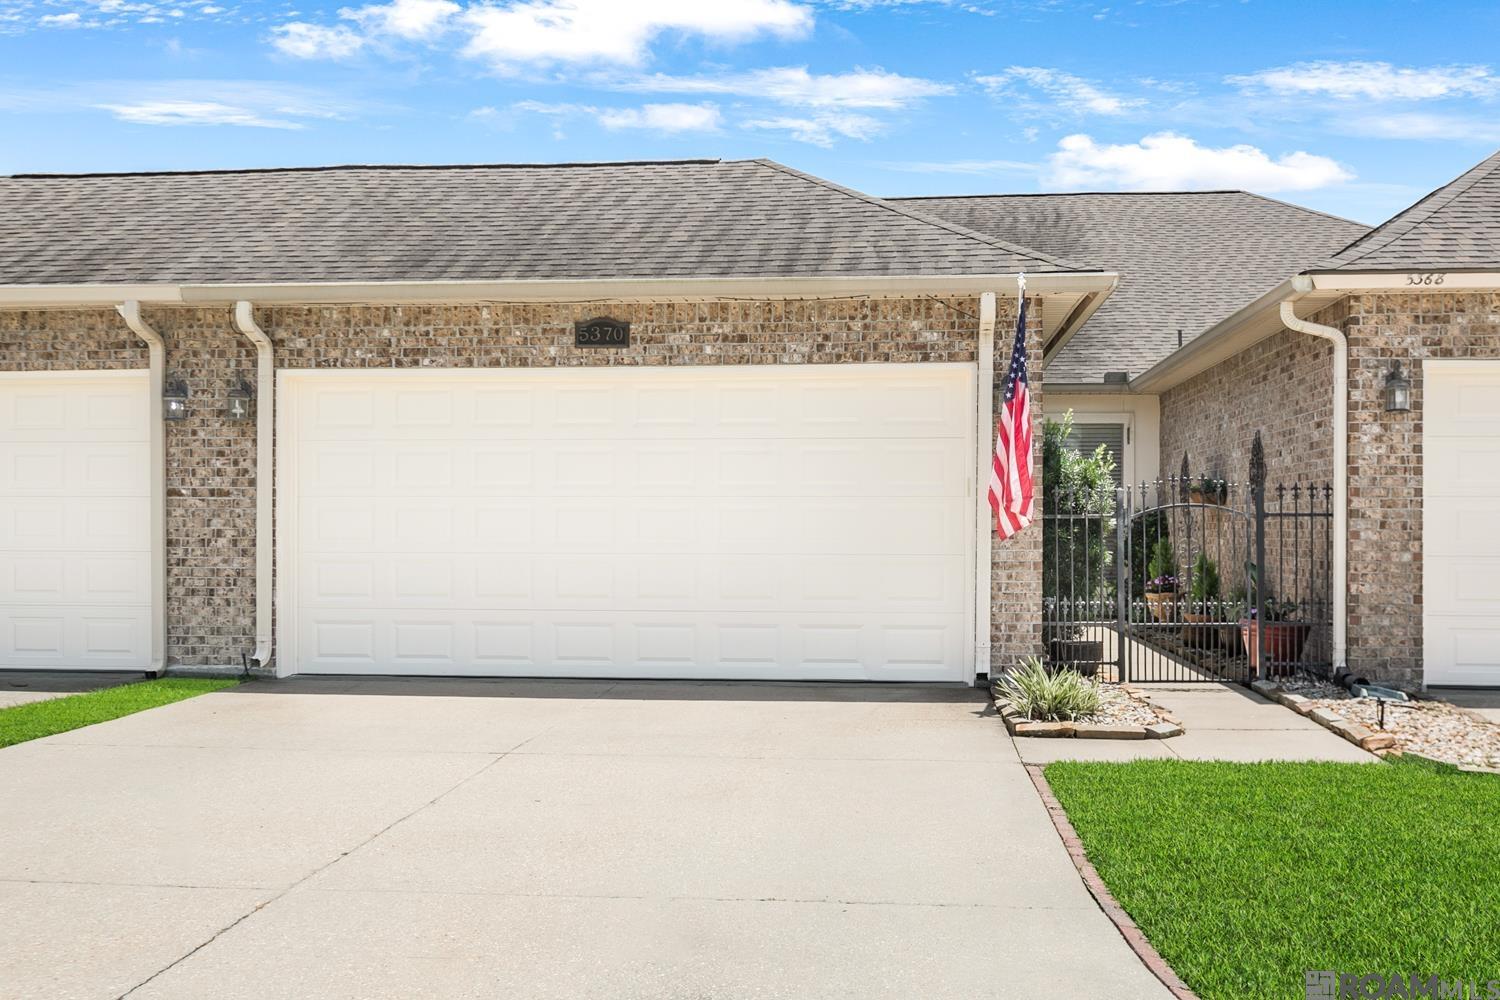
Brick home with a double garage, gated courtyard entry, and American flag.
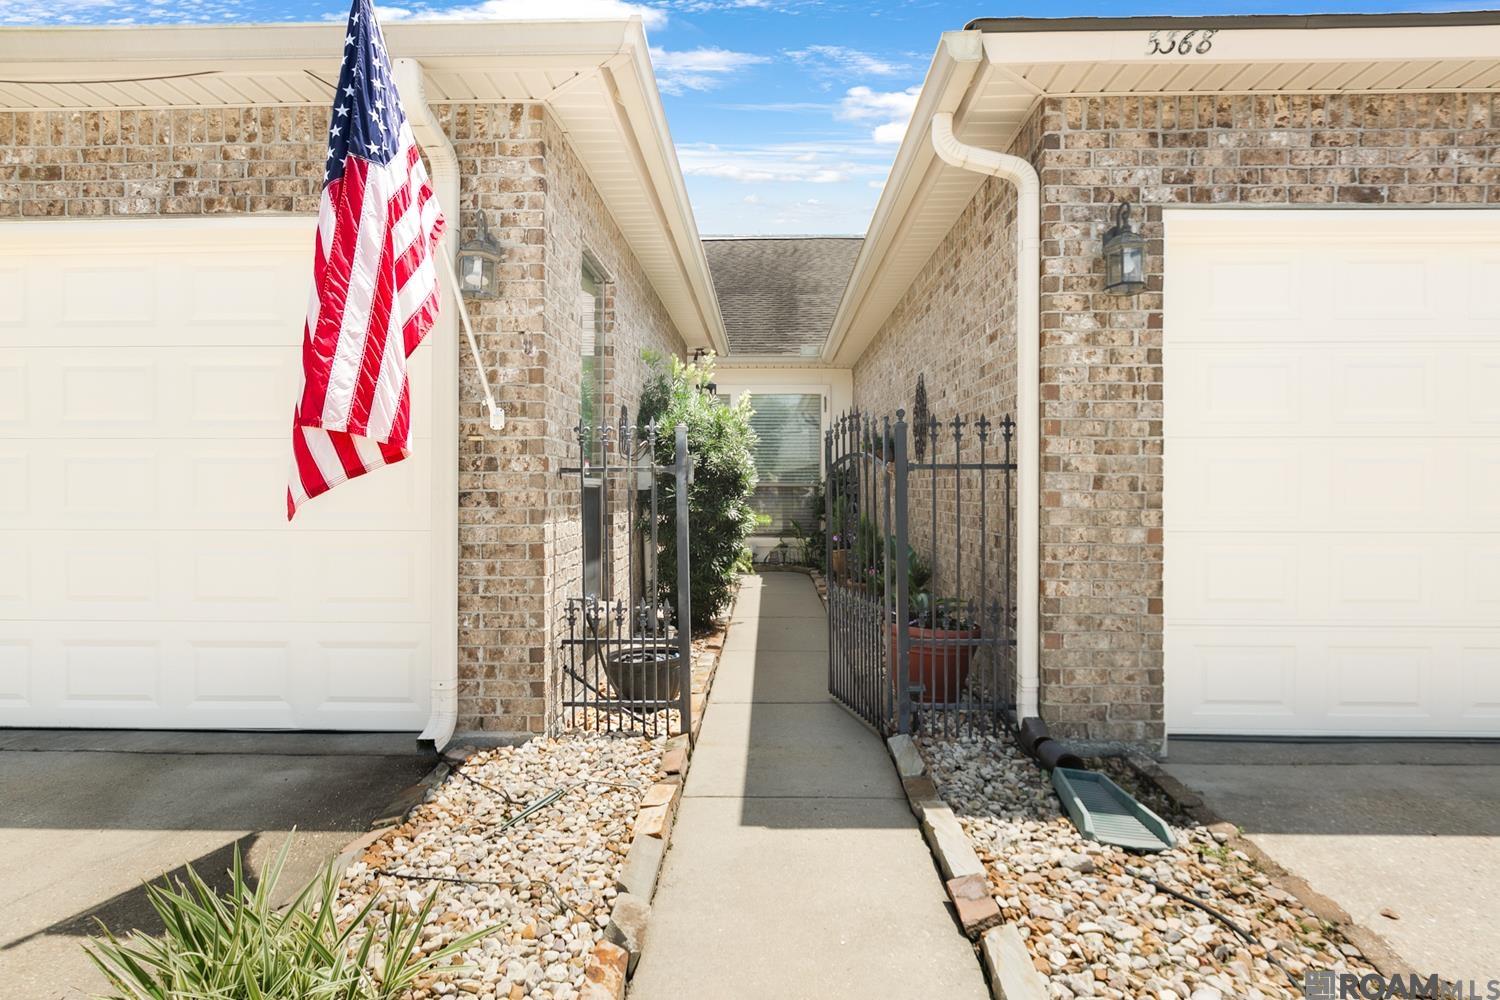
Brick home entry walkway with open wrought-iron gates, stone landscaping, and an American flag.
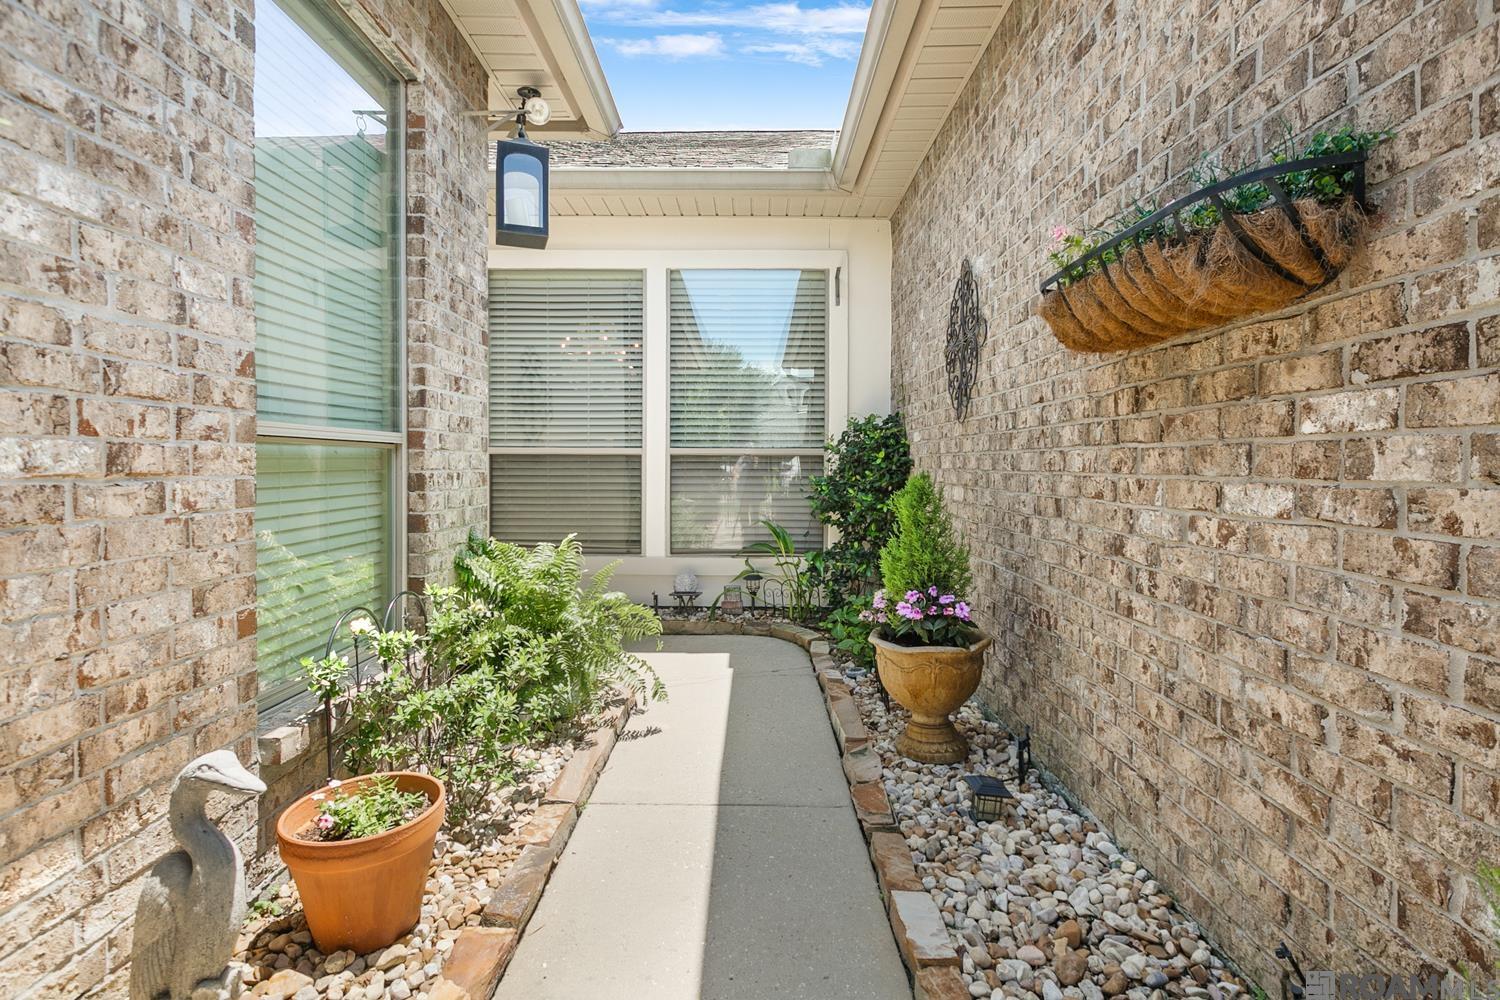
Brick home courtyard with a curved walkway, potted flowers, and a hanging planter.
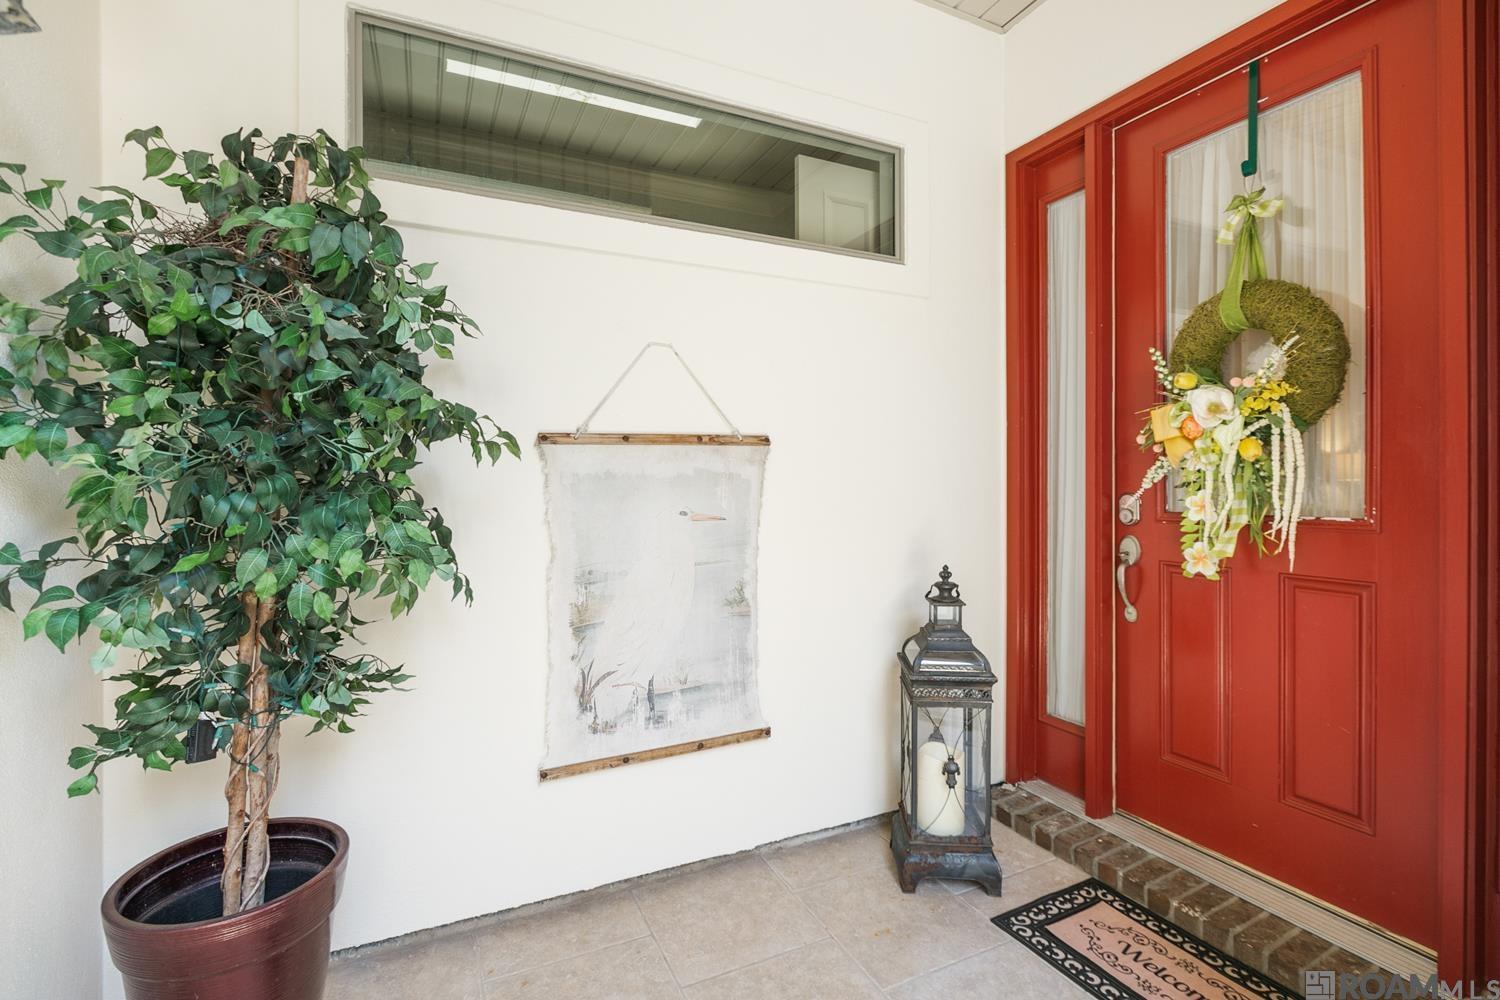
Entryway with a red front door, floral wreath, potted tree, and welcome mat.
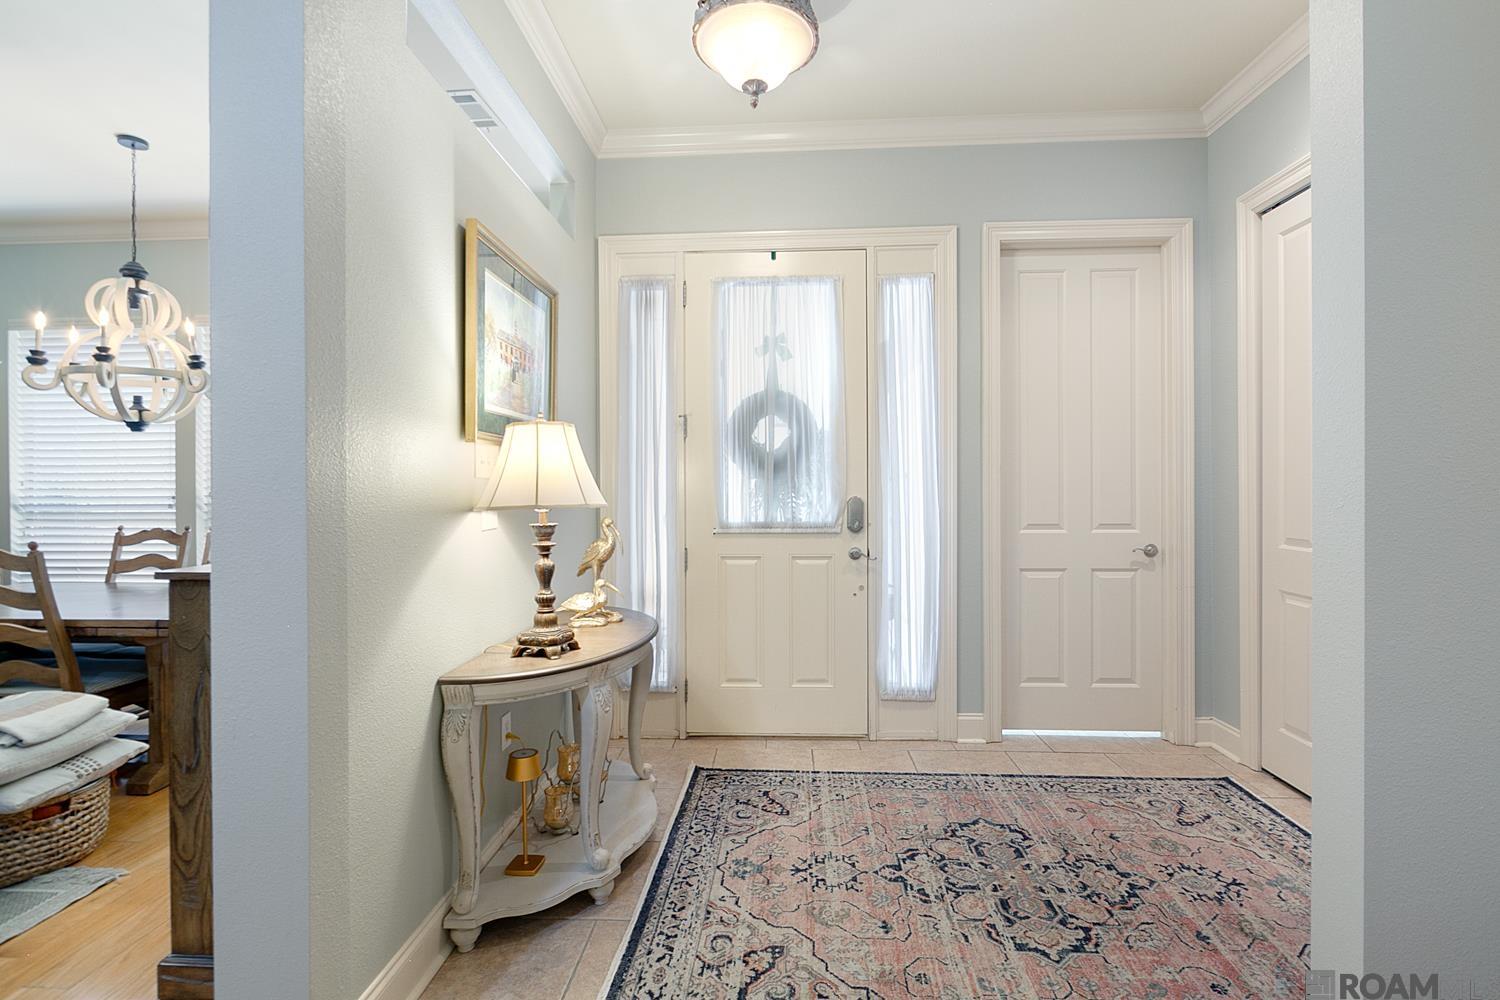
Entry foyer with a wreath on the front door, decorative console table, and patterned rug.
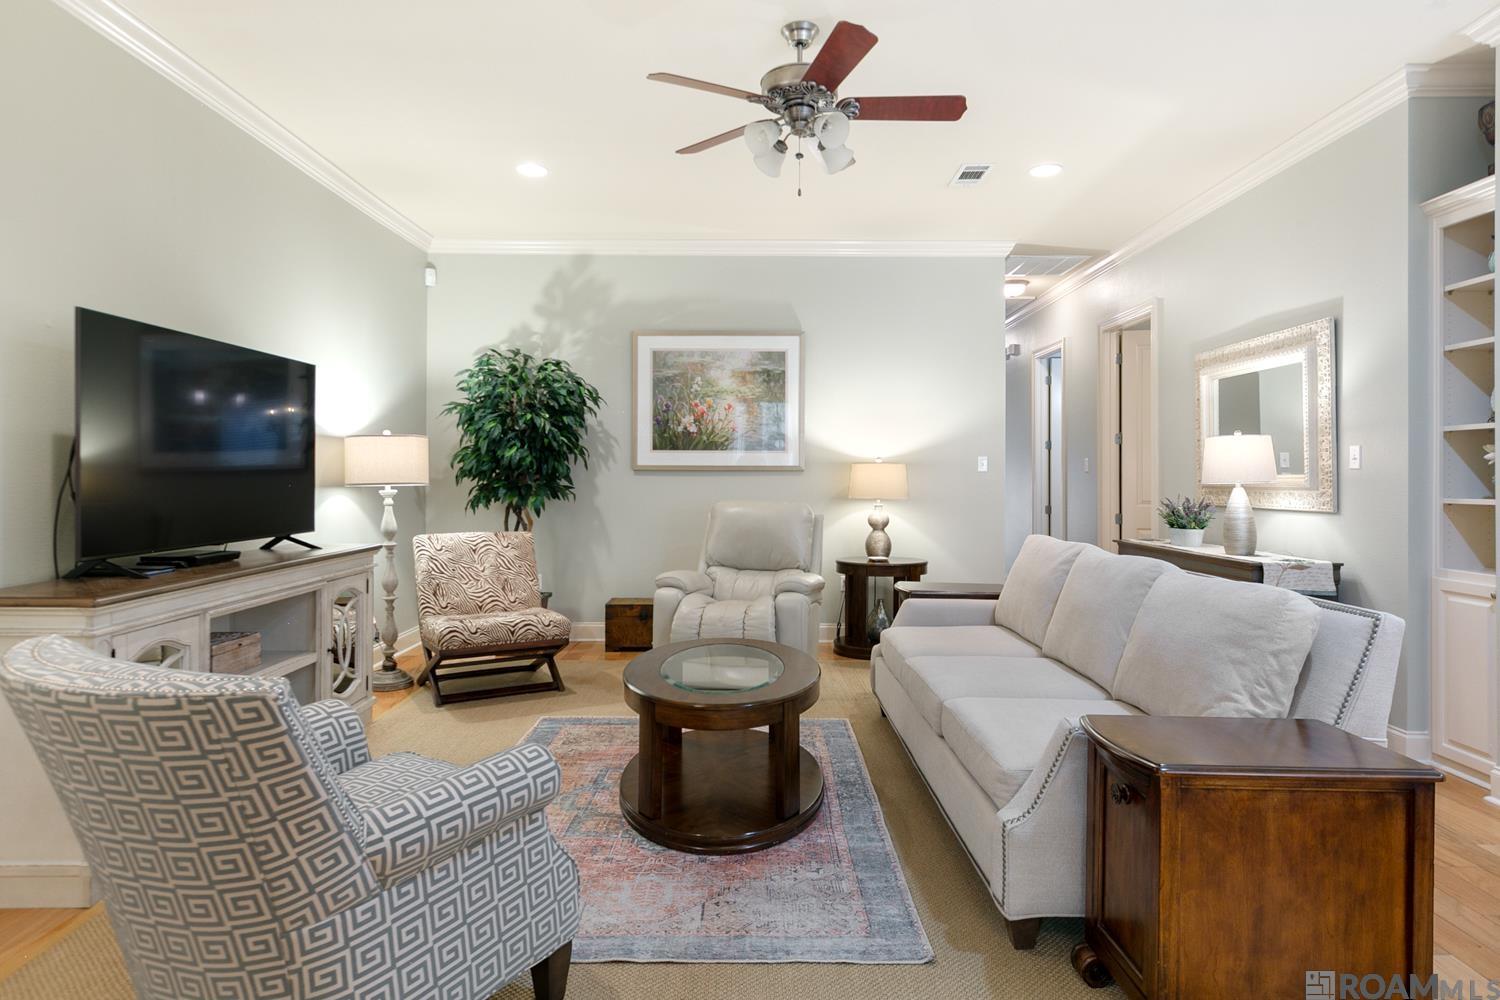
Furnished living room with a light sofa, patterned chairs, and a round coffee table.
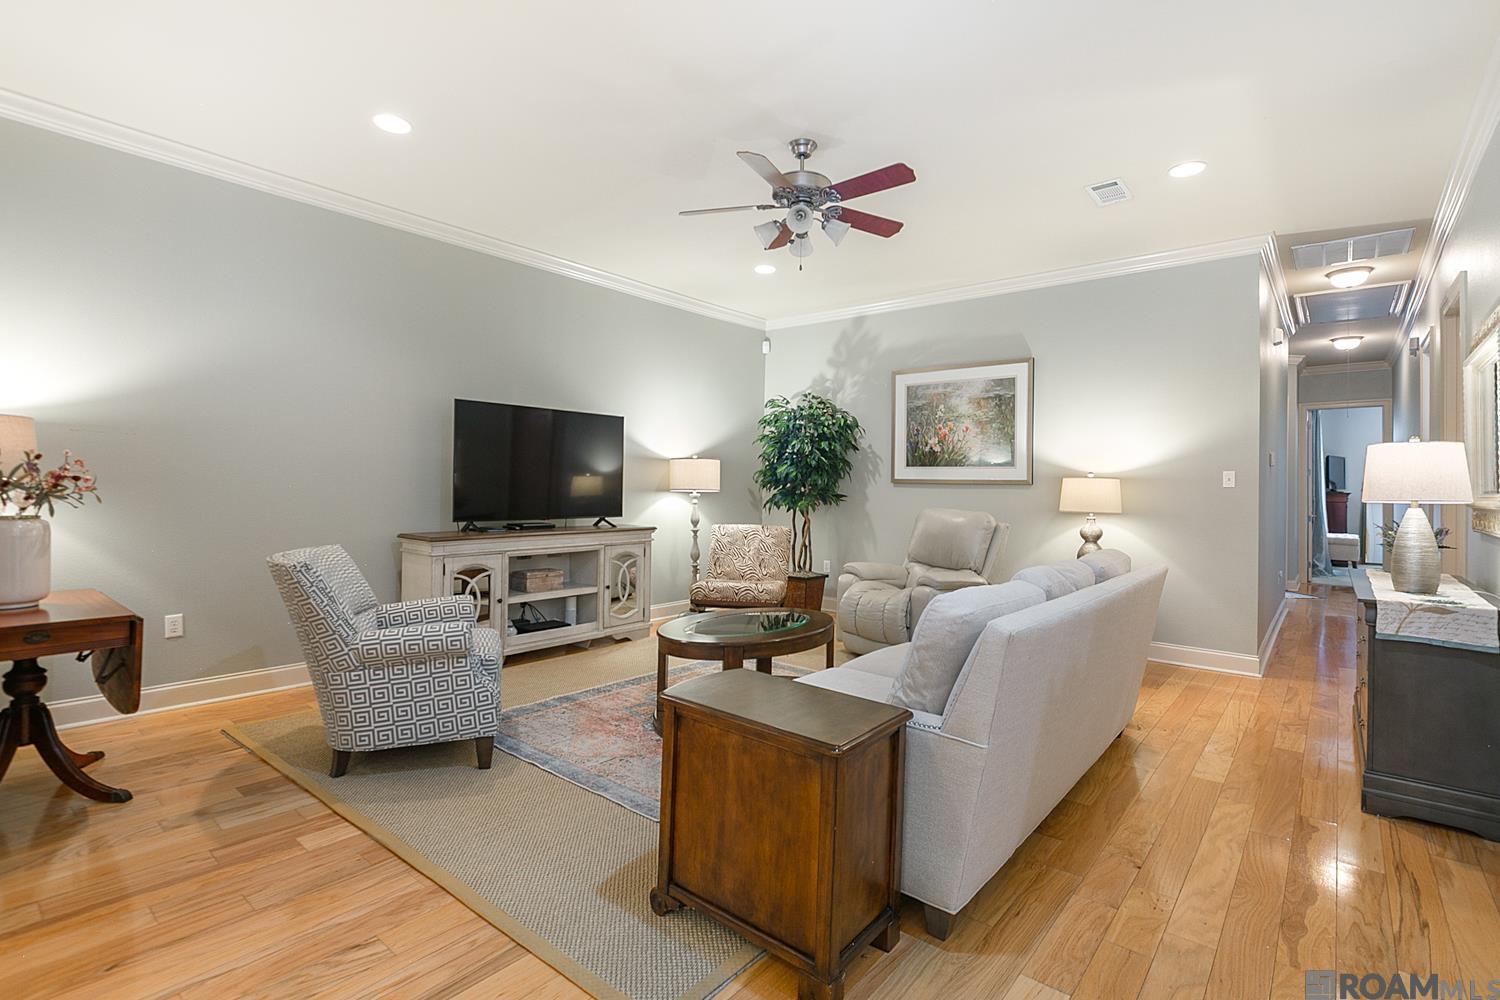
Furnished living room with hardwood floors, gray walls, and seating around a television.
Kitchen with a granite island, white cabinetry, stainless steel appliances, and an adjoining dining area.
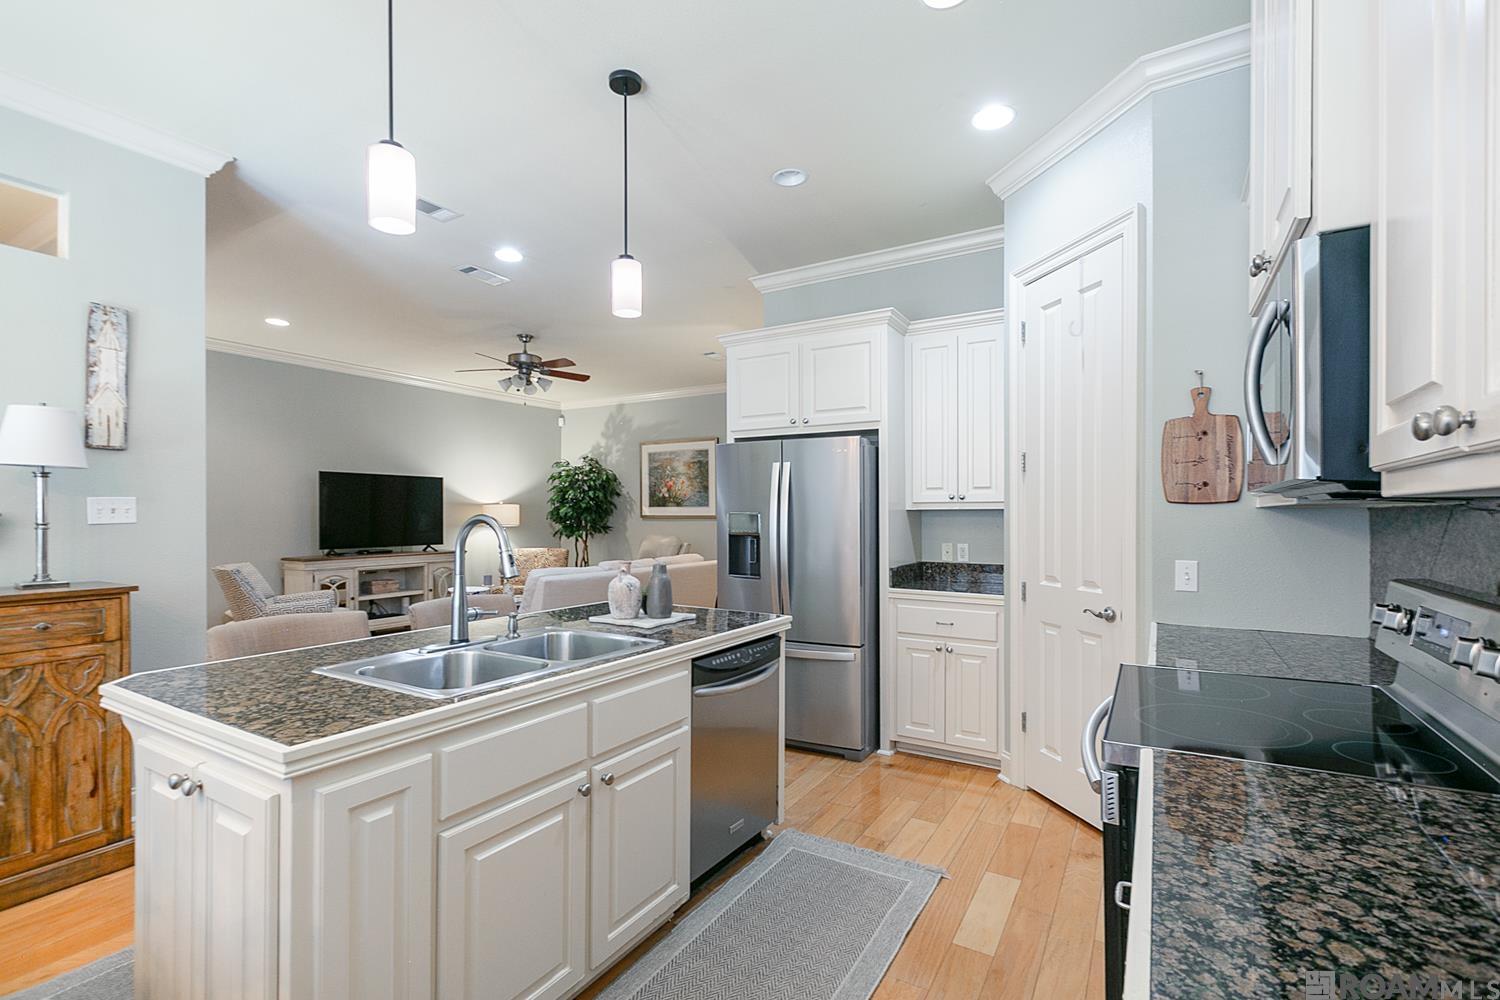
Kitchen with a granite island, white cabinetry, stainless steel appliances, and an adjoining living area.
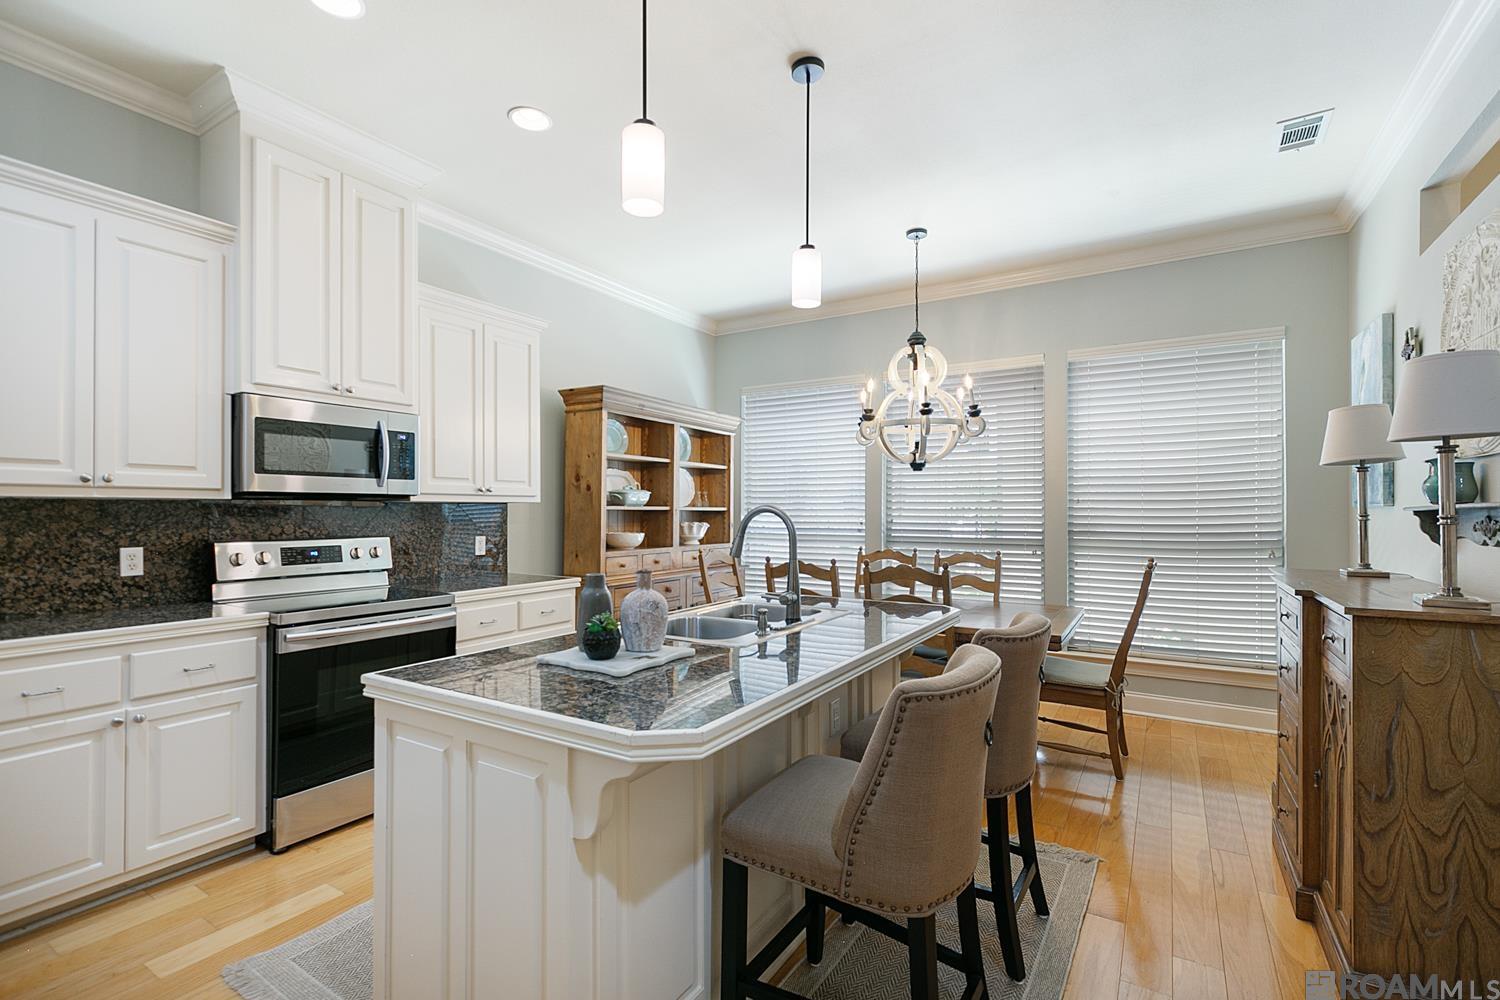
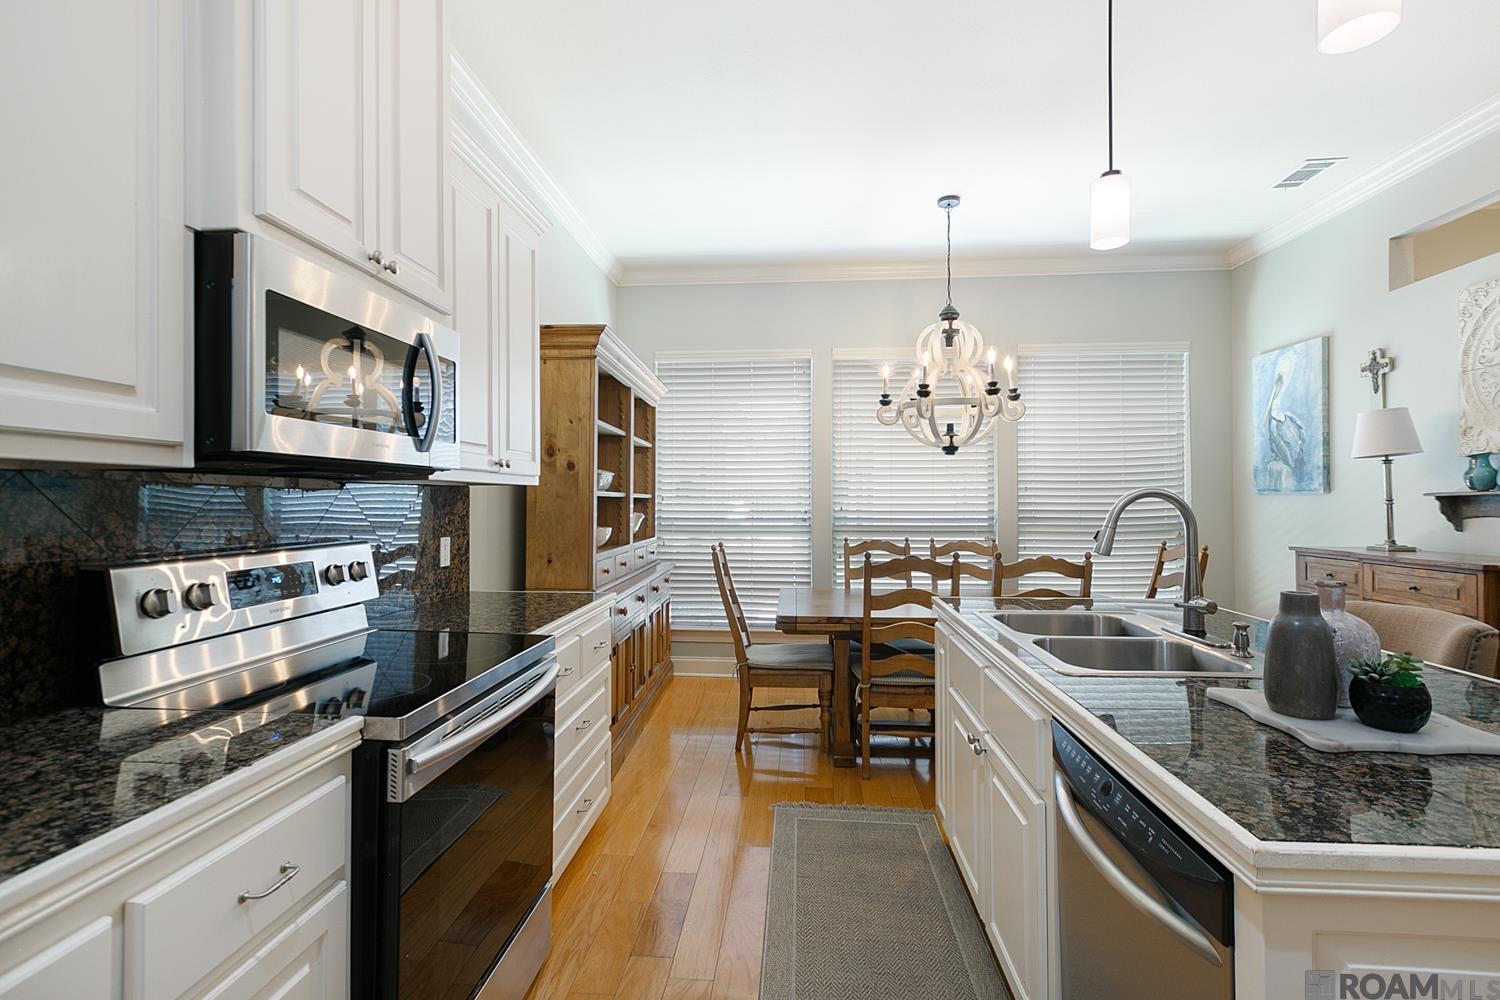
Kitchen with white cabinetry, granite counters, stainless appliances, and a dining table beneath a chandelier.
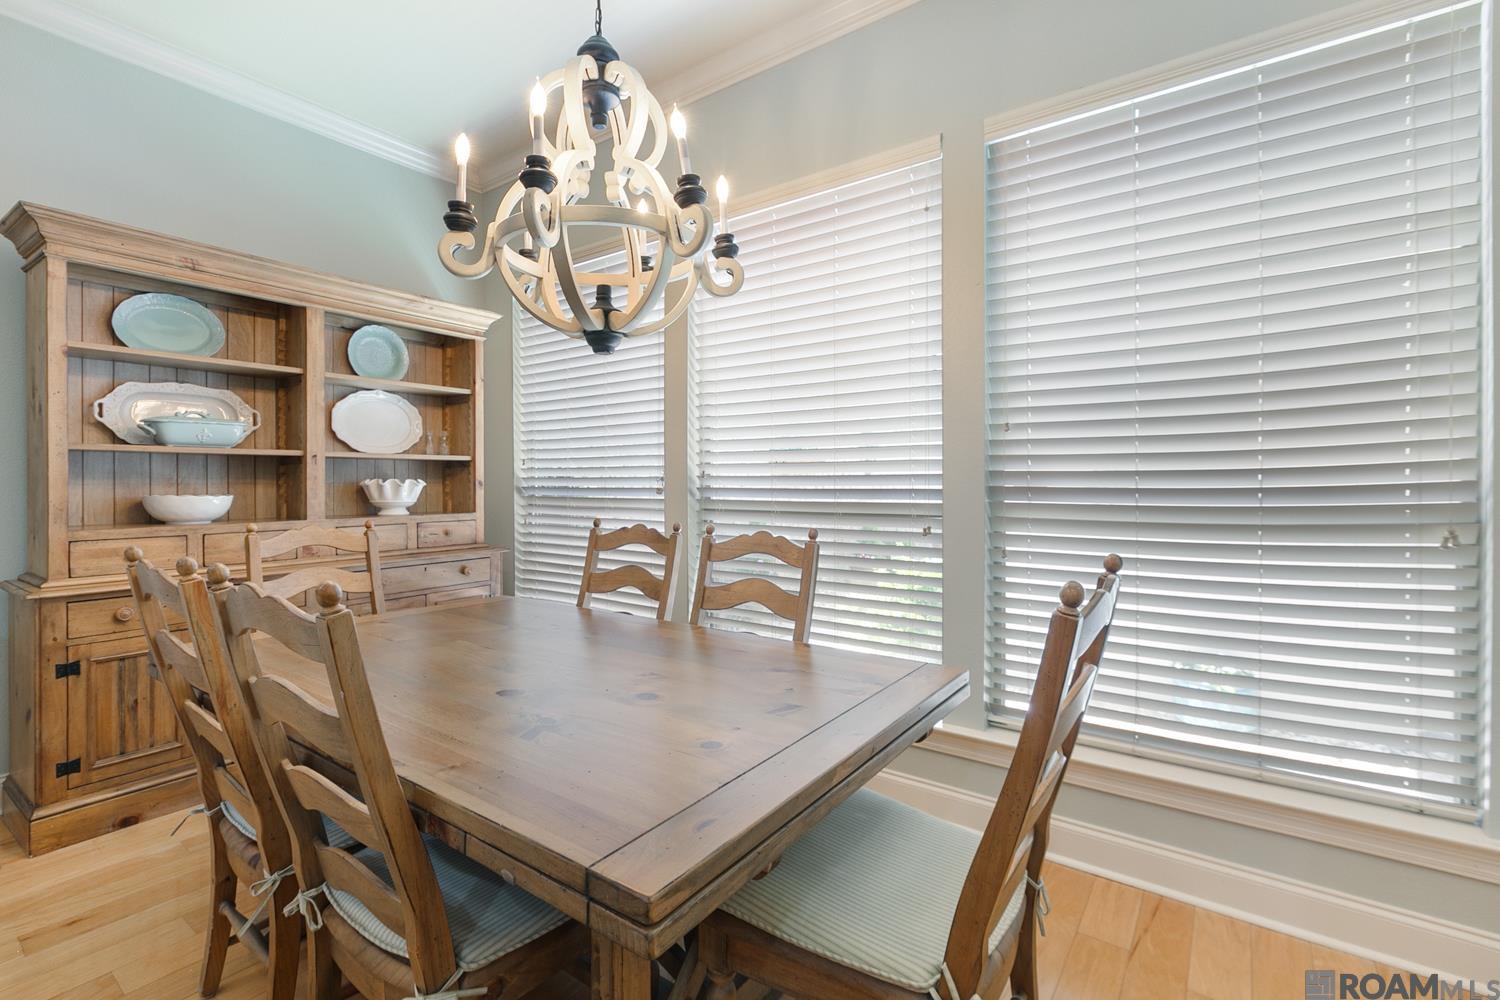
Dining room with a rustic wood table, china cabinet, and white chandelier beside wide windows.
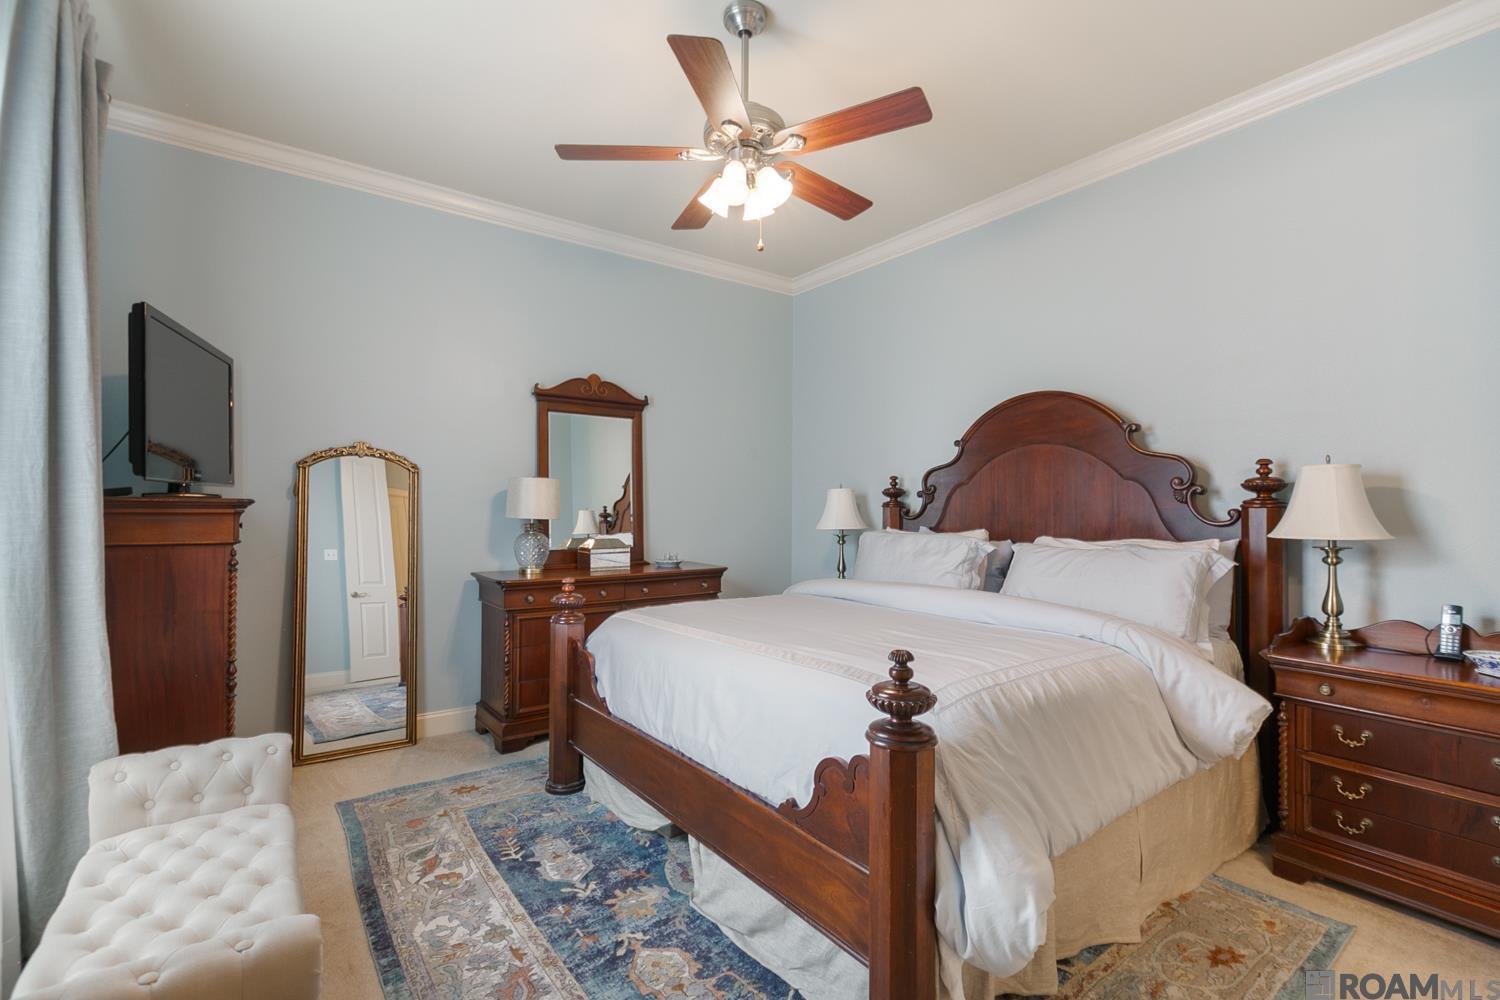
Furnished bedroom with an ornate dark wood bed, pale blue walls, and patterned area rugs.
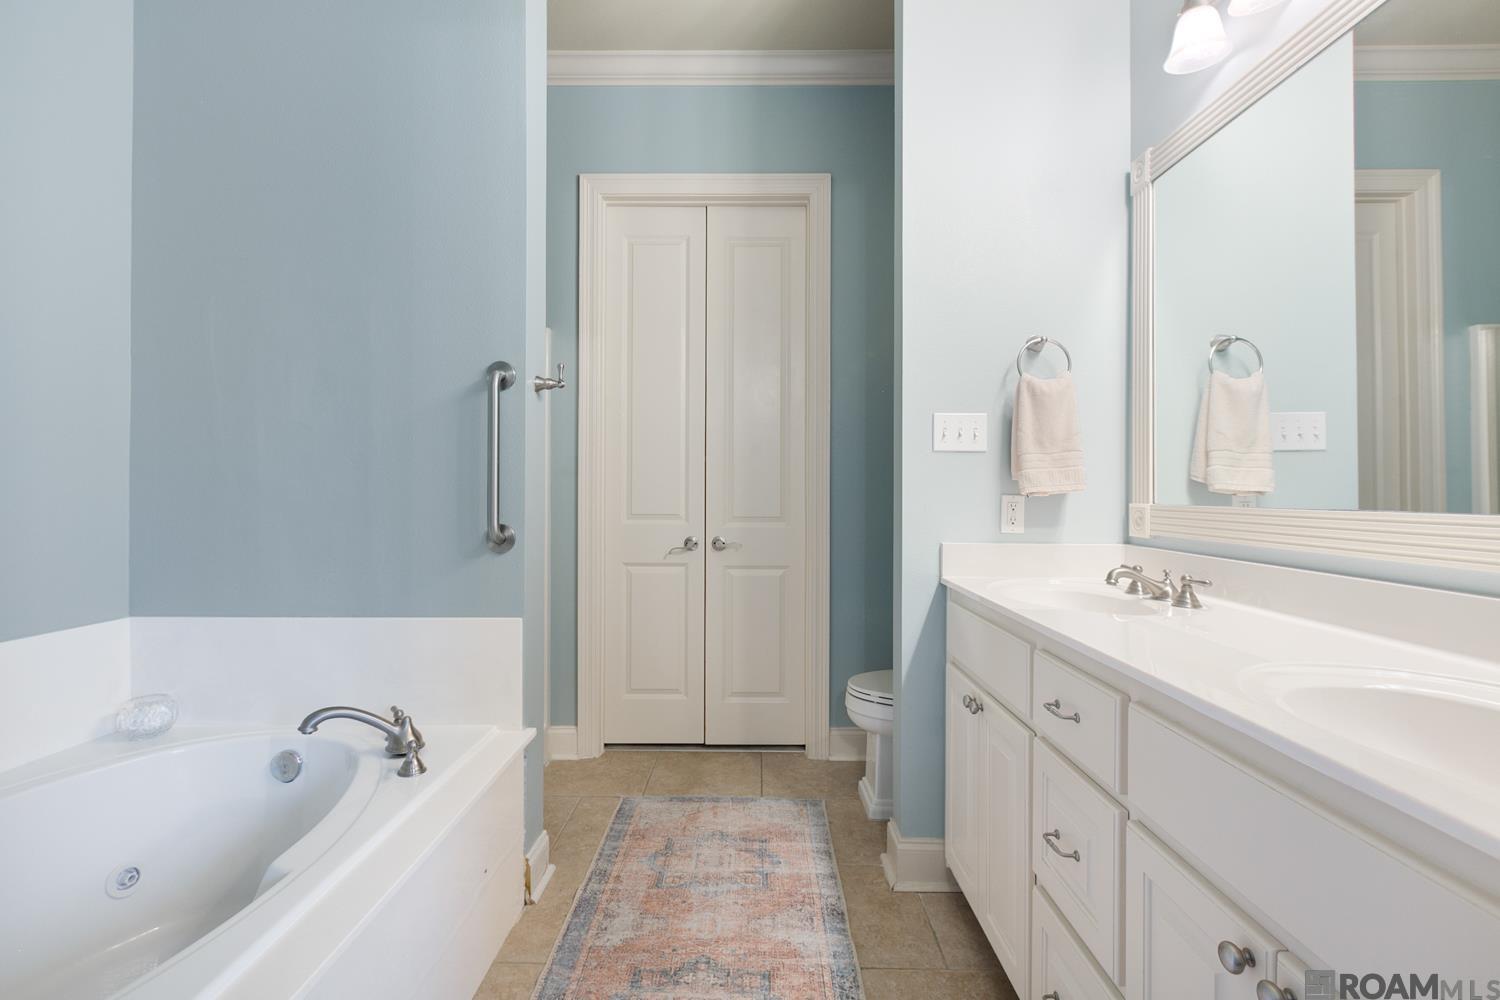
Bathroom with a white soaking tub, grab bar, and long double-sink vanity against pale blue walls.
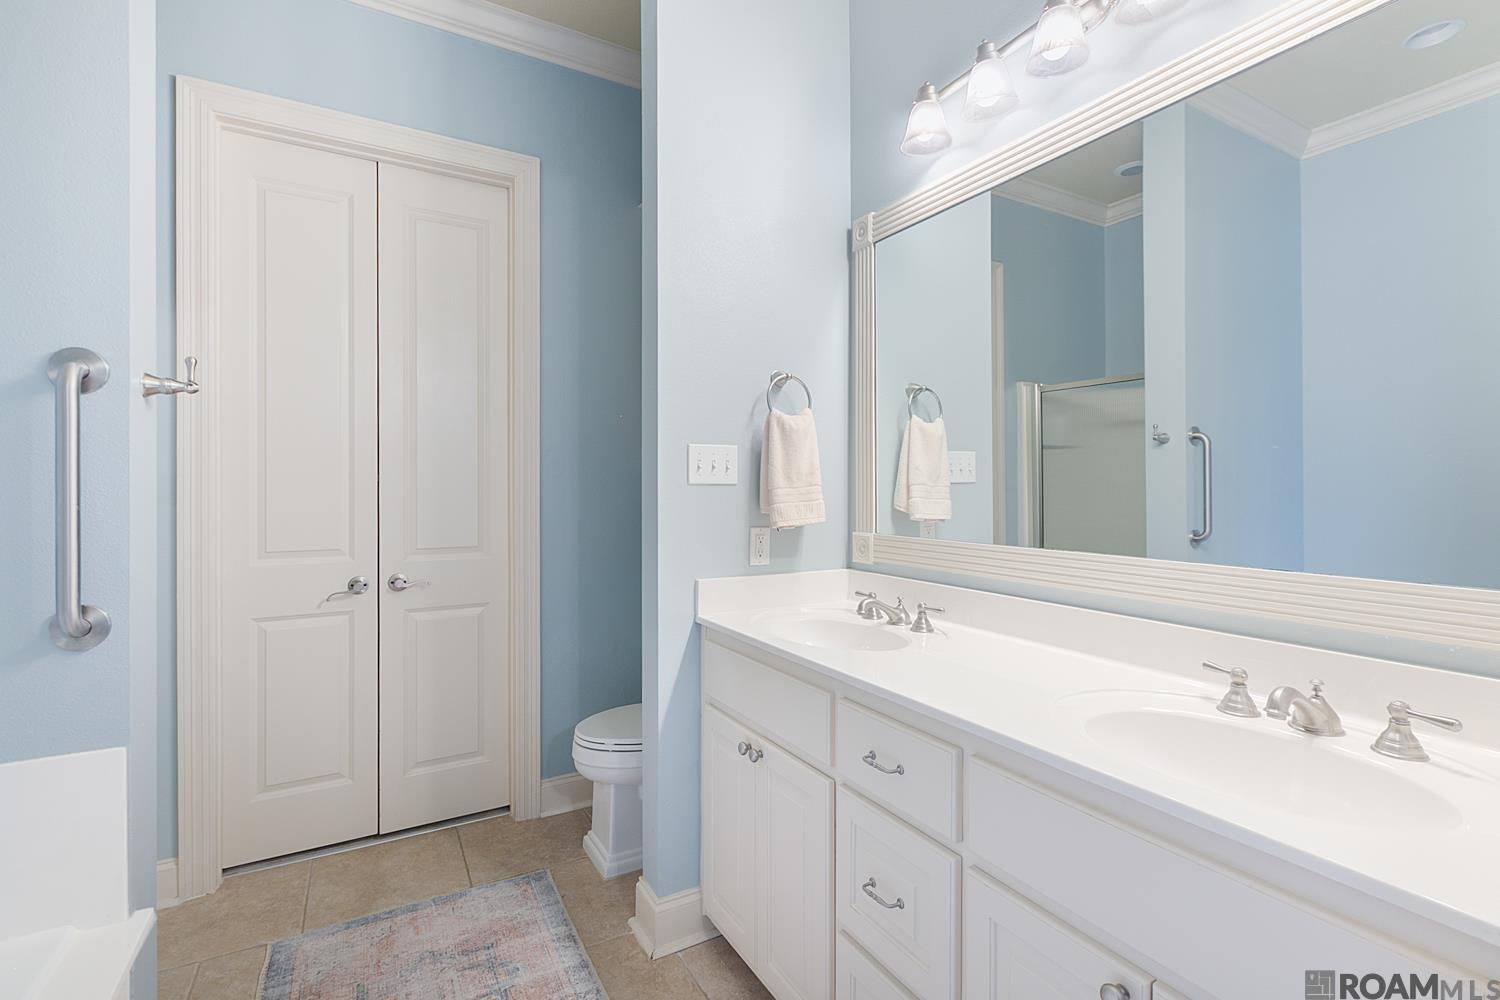
Blue bathroom with a long double-sink vanity and large framed mirror.
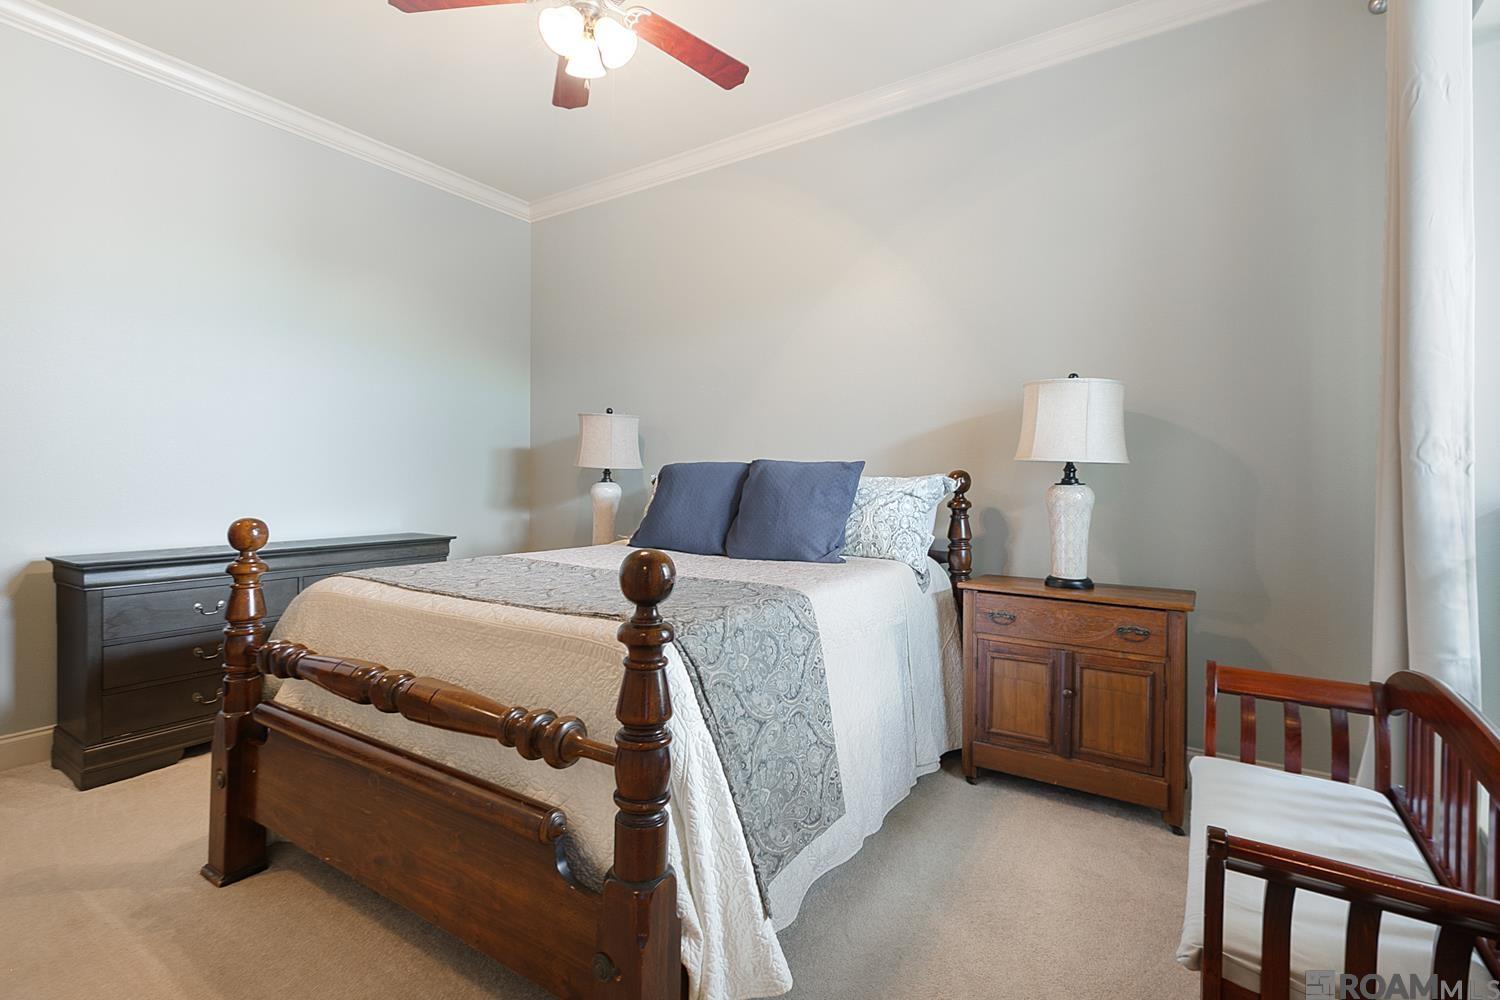
Furnished bedroom with a dark wood four-poster bed and patterned bedding.
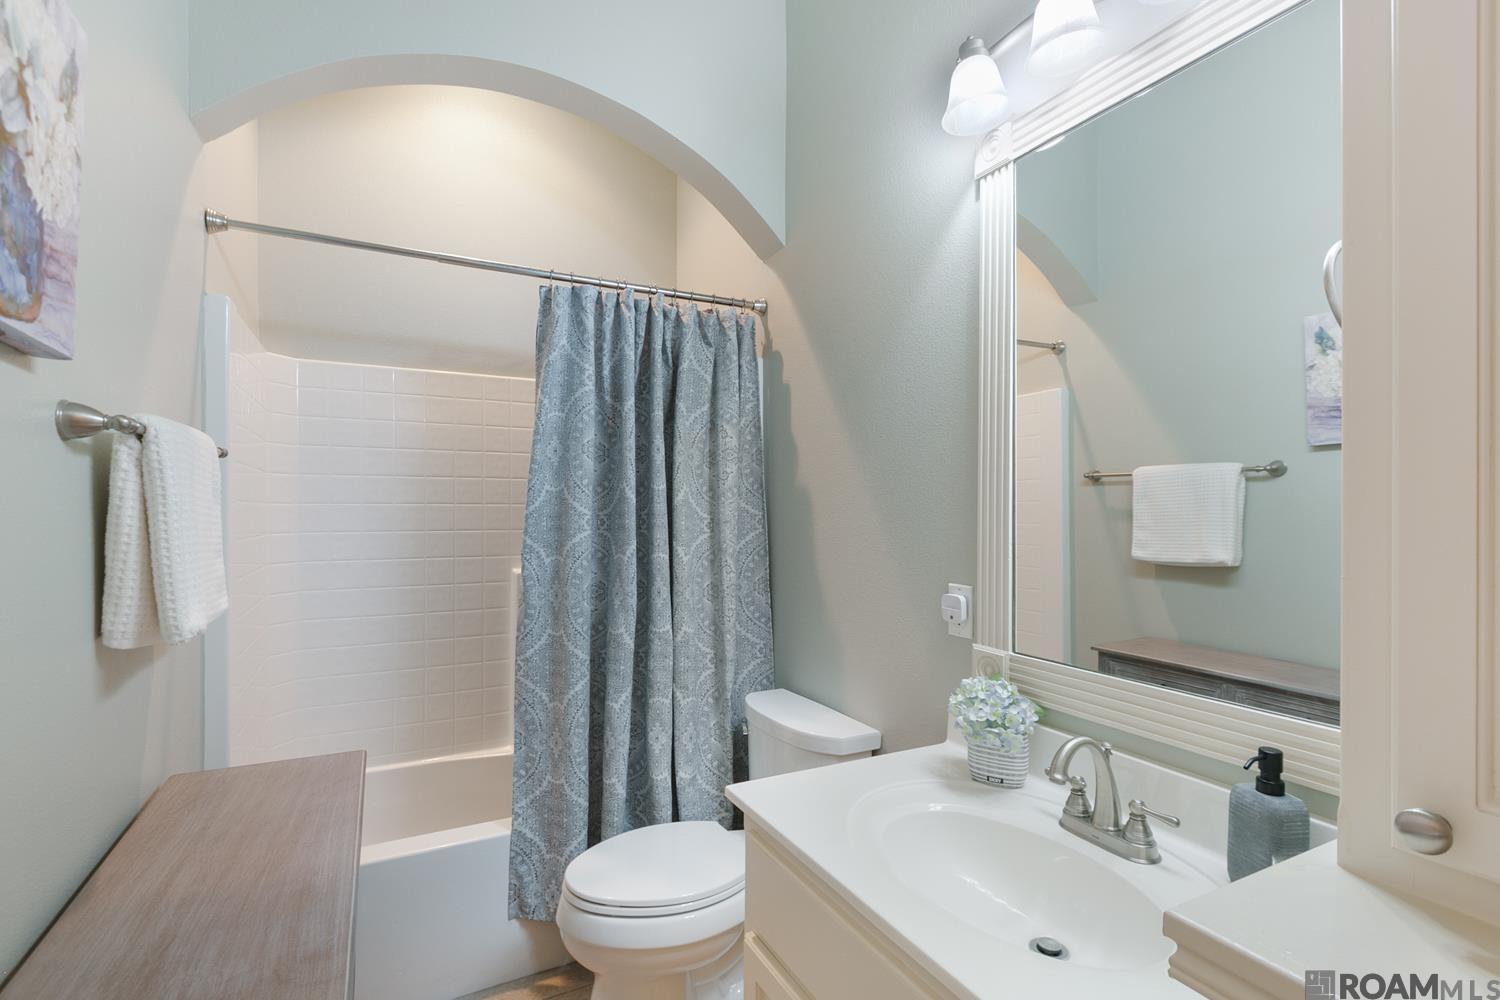
Bathroom with tiled tub-shower, patterned blue curtain, white vanity, and large framed mirror.
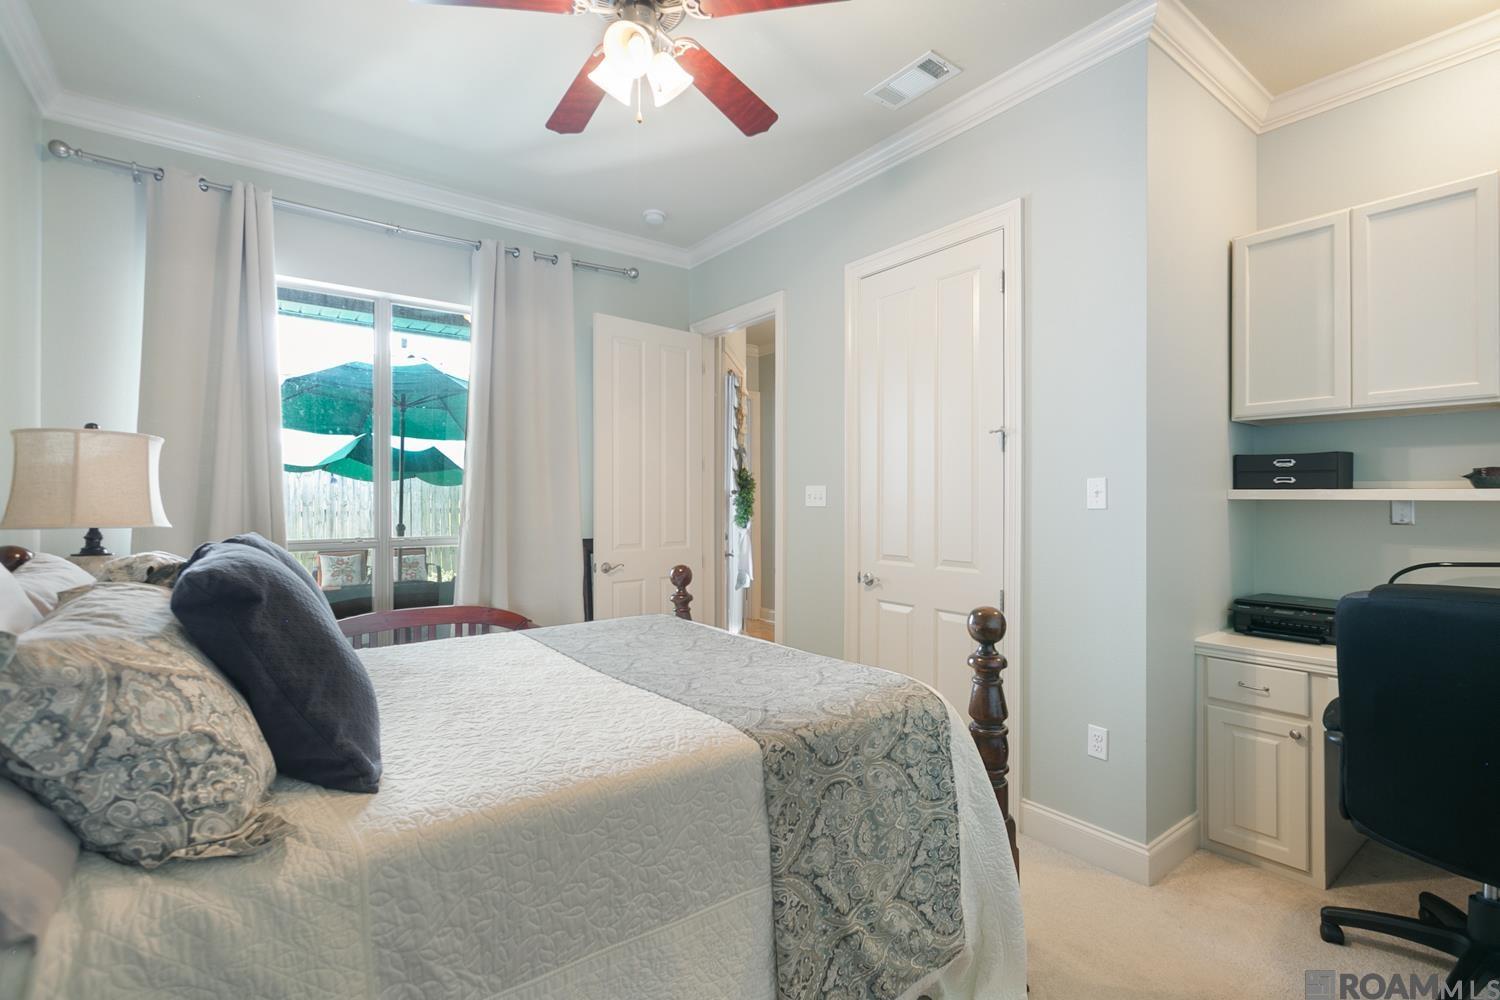
Furnished bedroom with a patterned bed, ceiling fan, and built-in desk beside a patio-facing window.
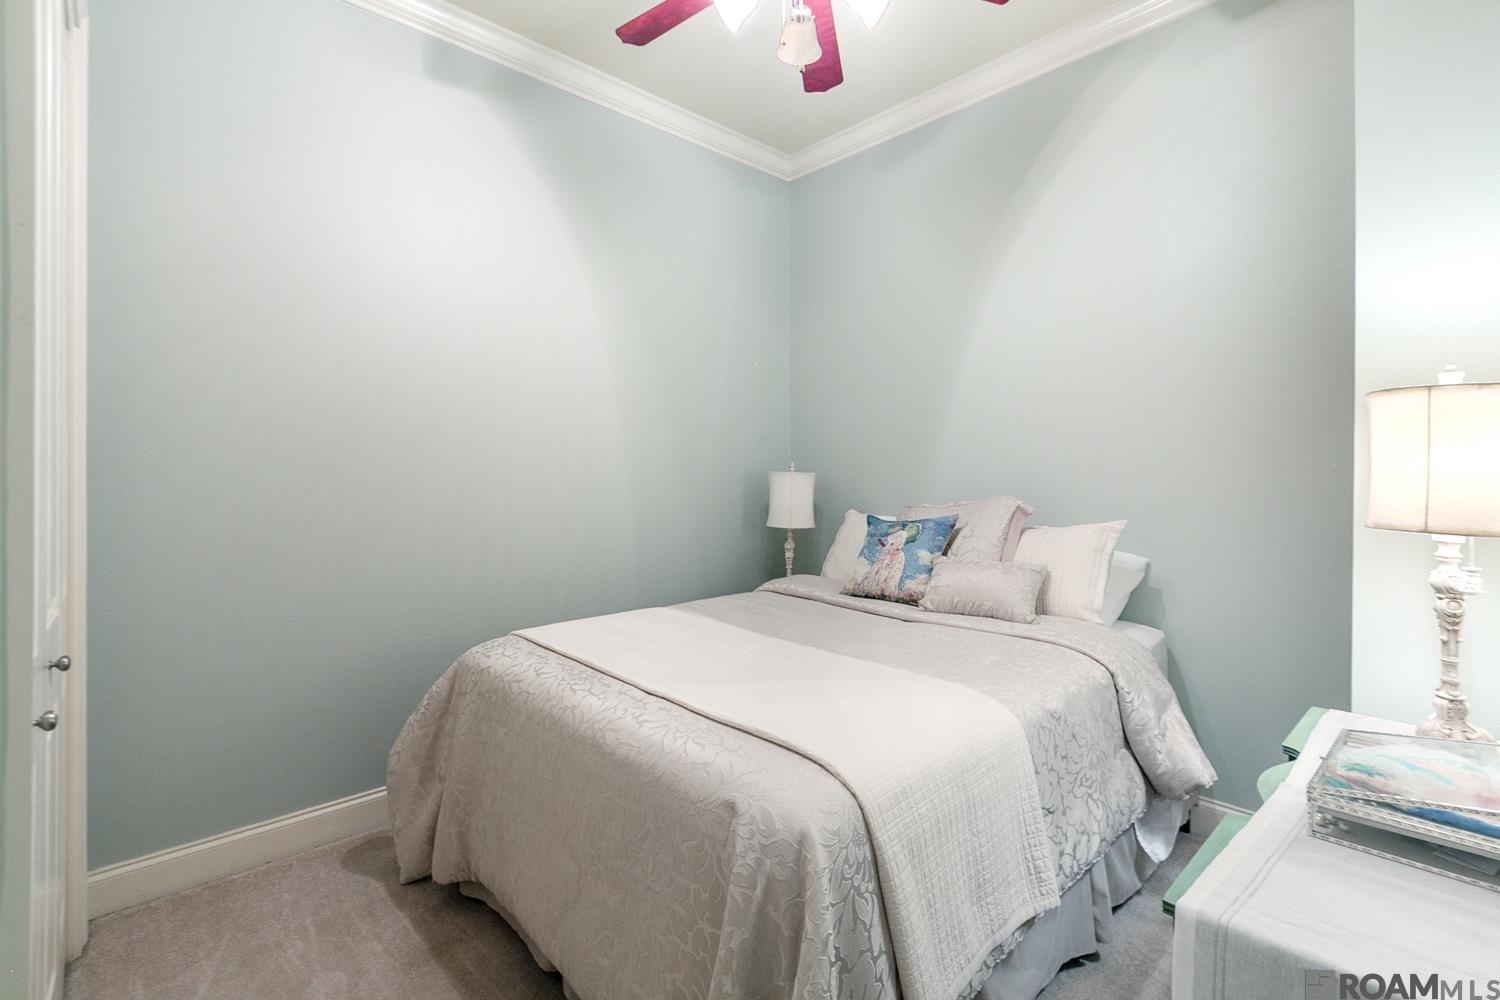
Bedroom with pale blue walls, a white patterned bedspread, and a pink ceiling fan.
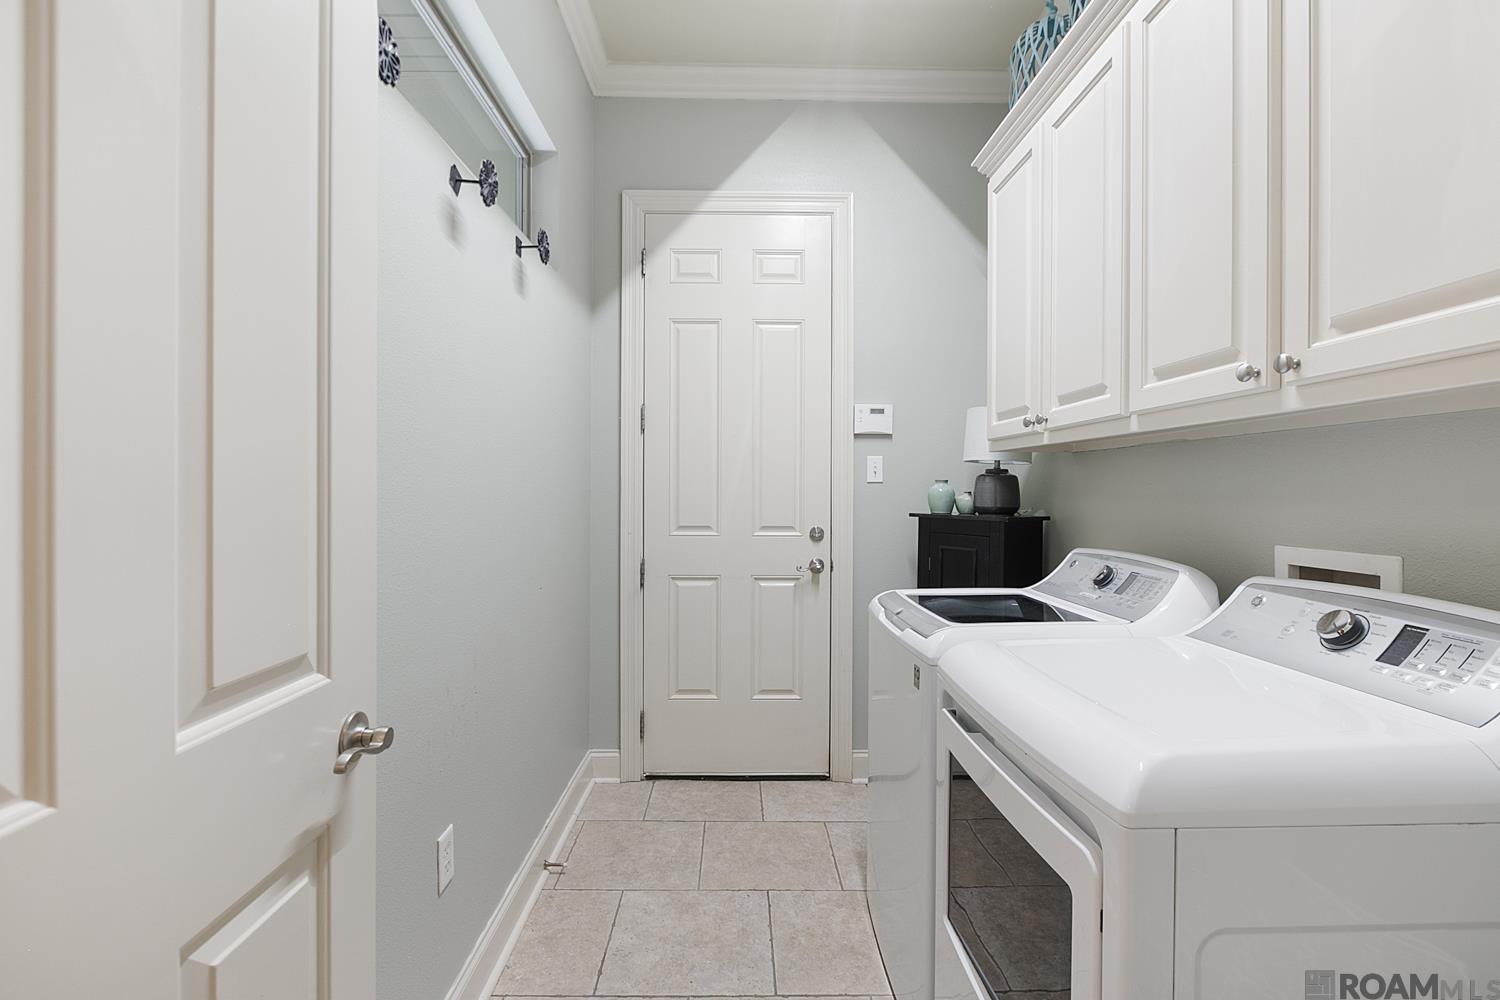
Laundry room with white washer and dryer, upper cabinets, and tile flooring.
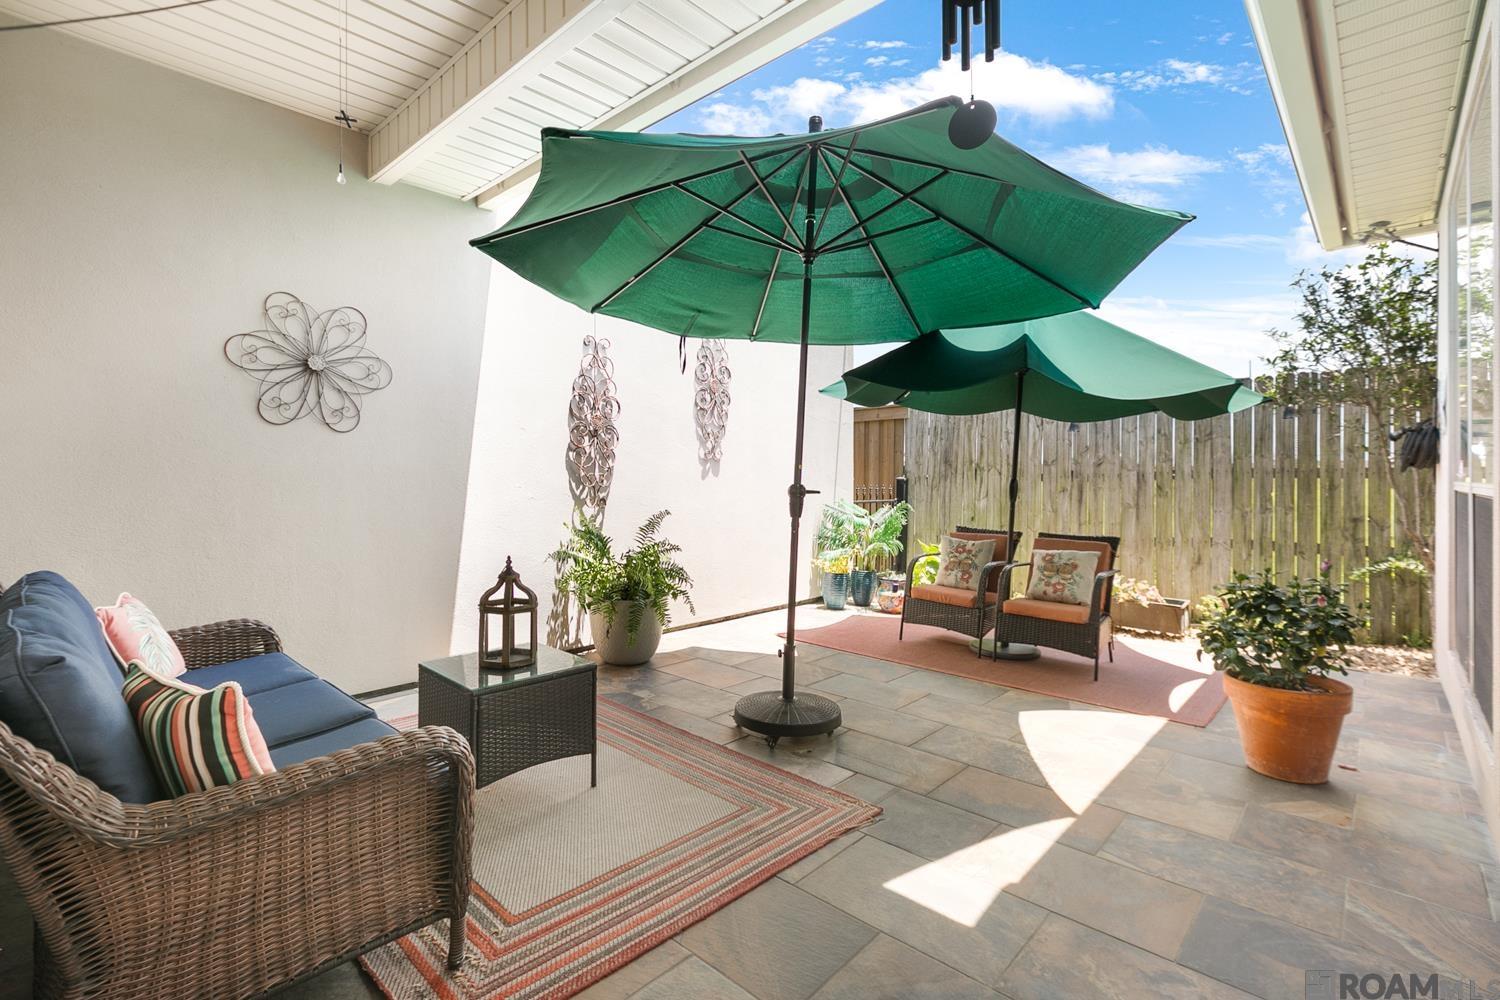
Covered patio with wicker seating, slate tile, potted plants, and green shade umbrellas.
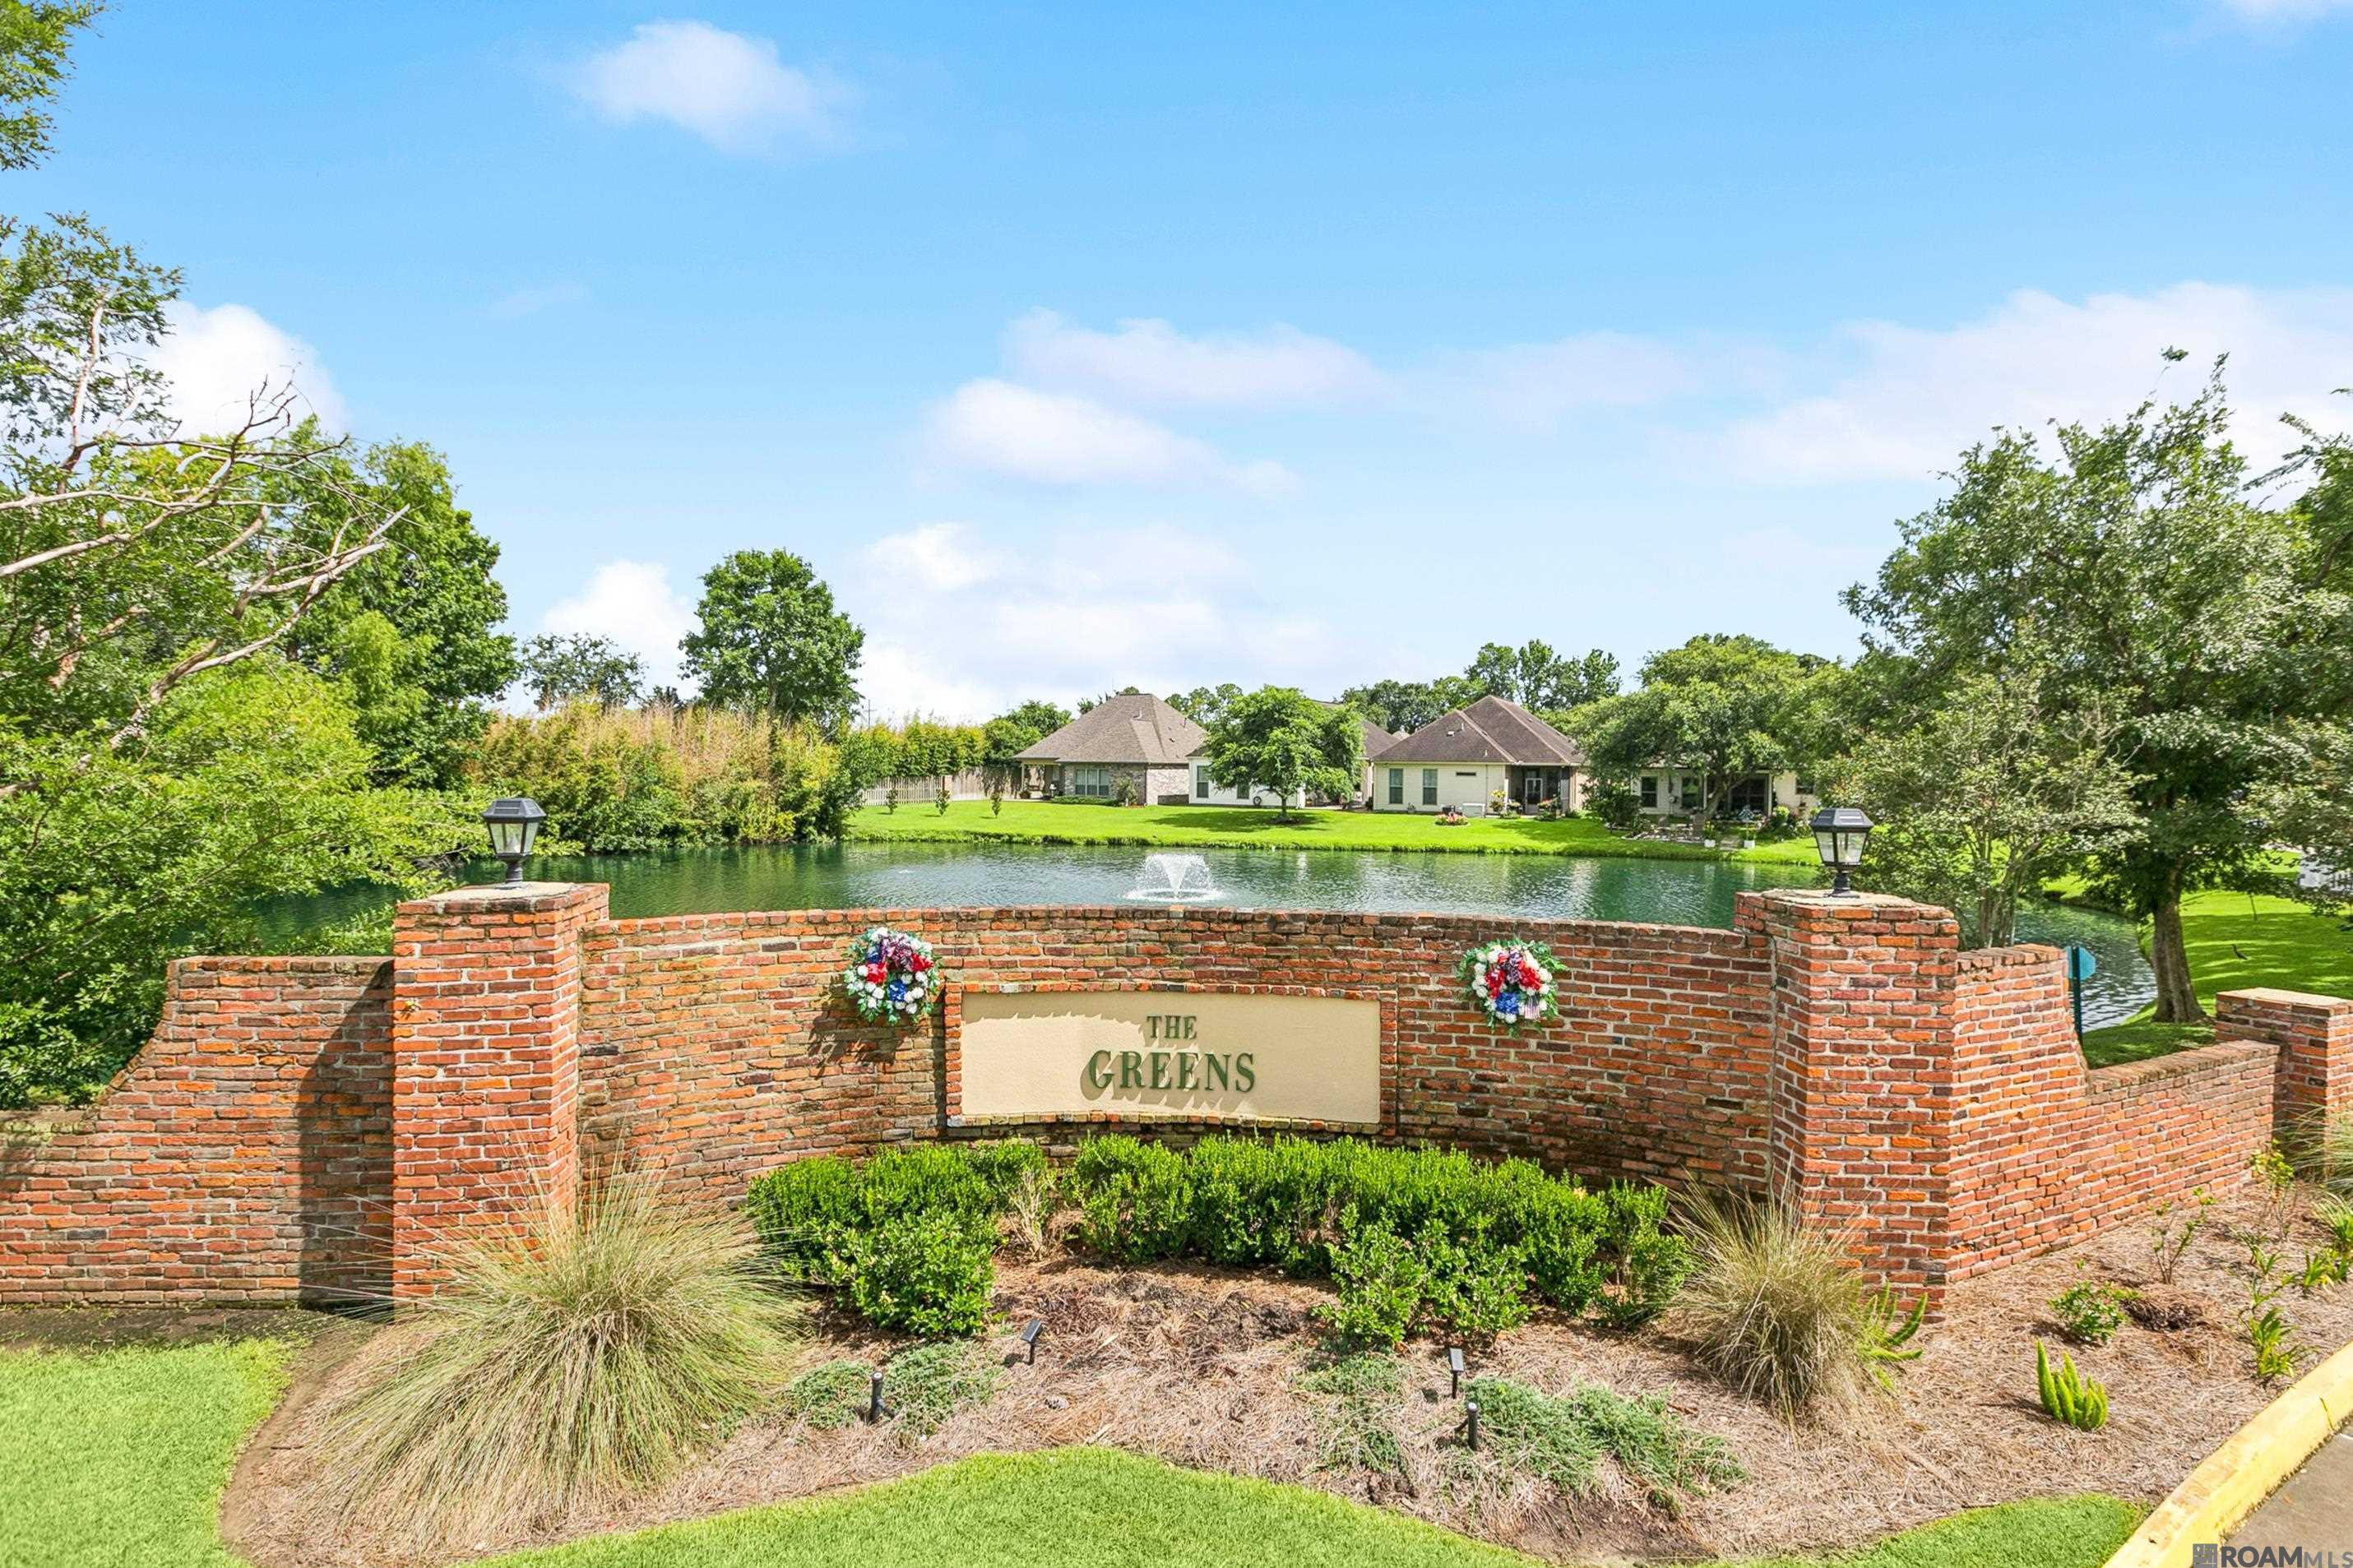
The Greens neighborhood entrance, with a brick sign, pond fountain, and homes across the water.
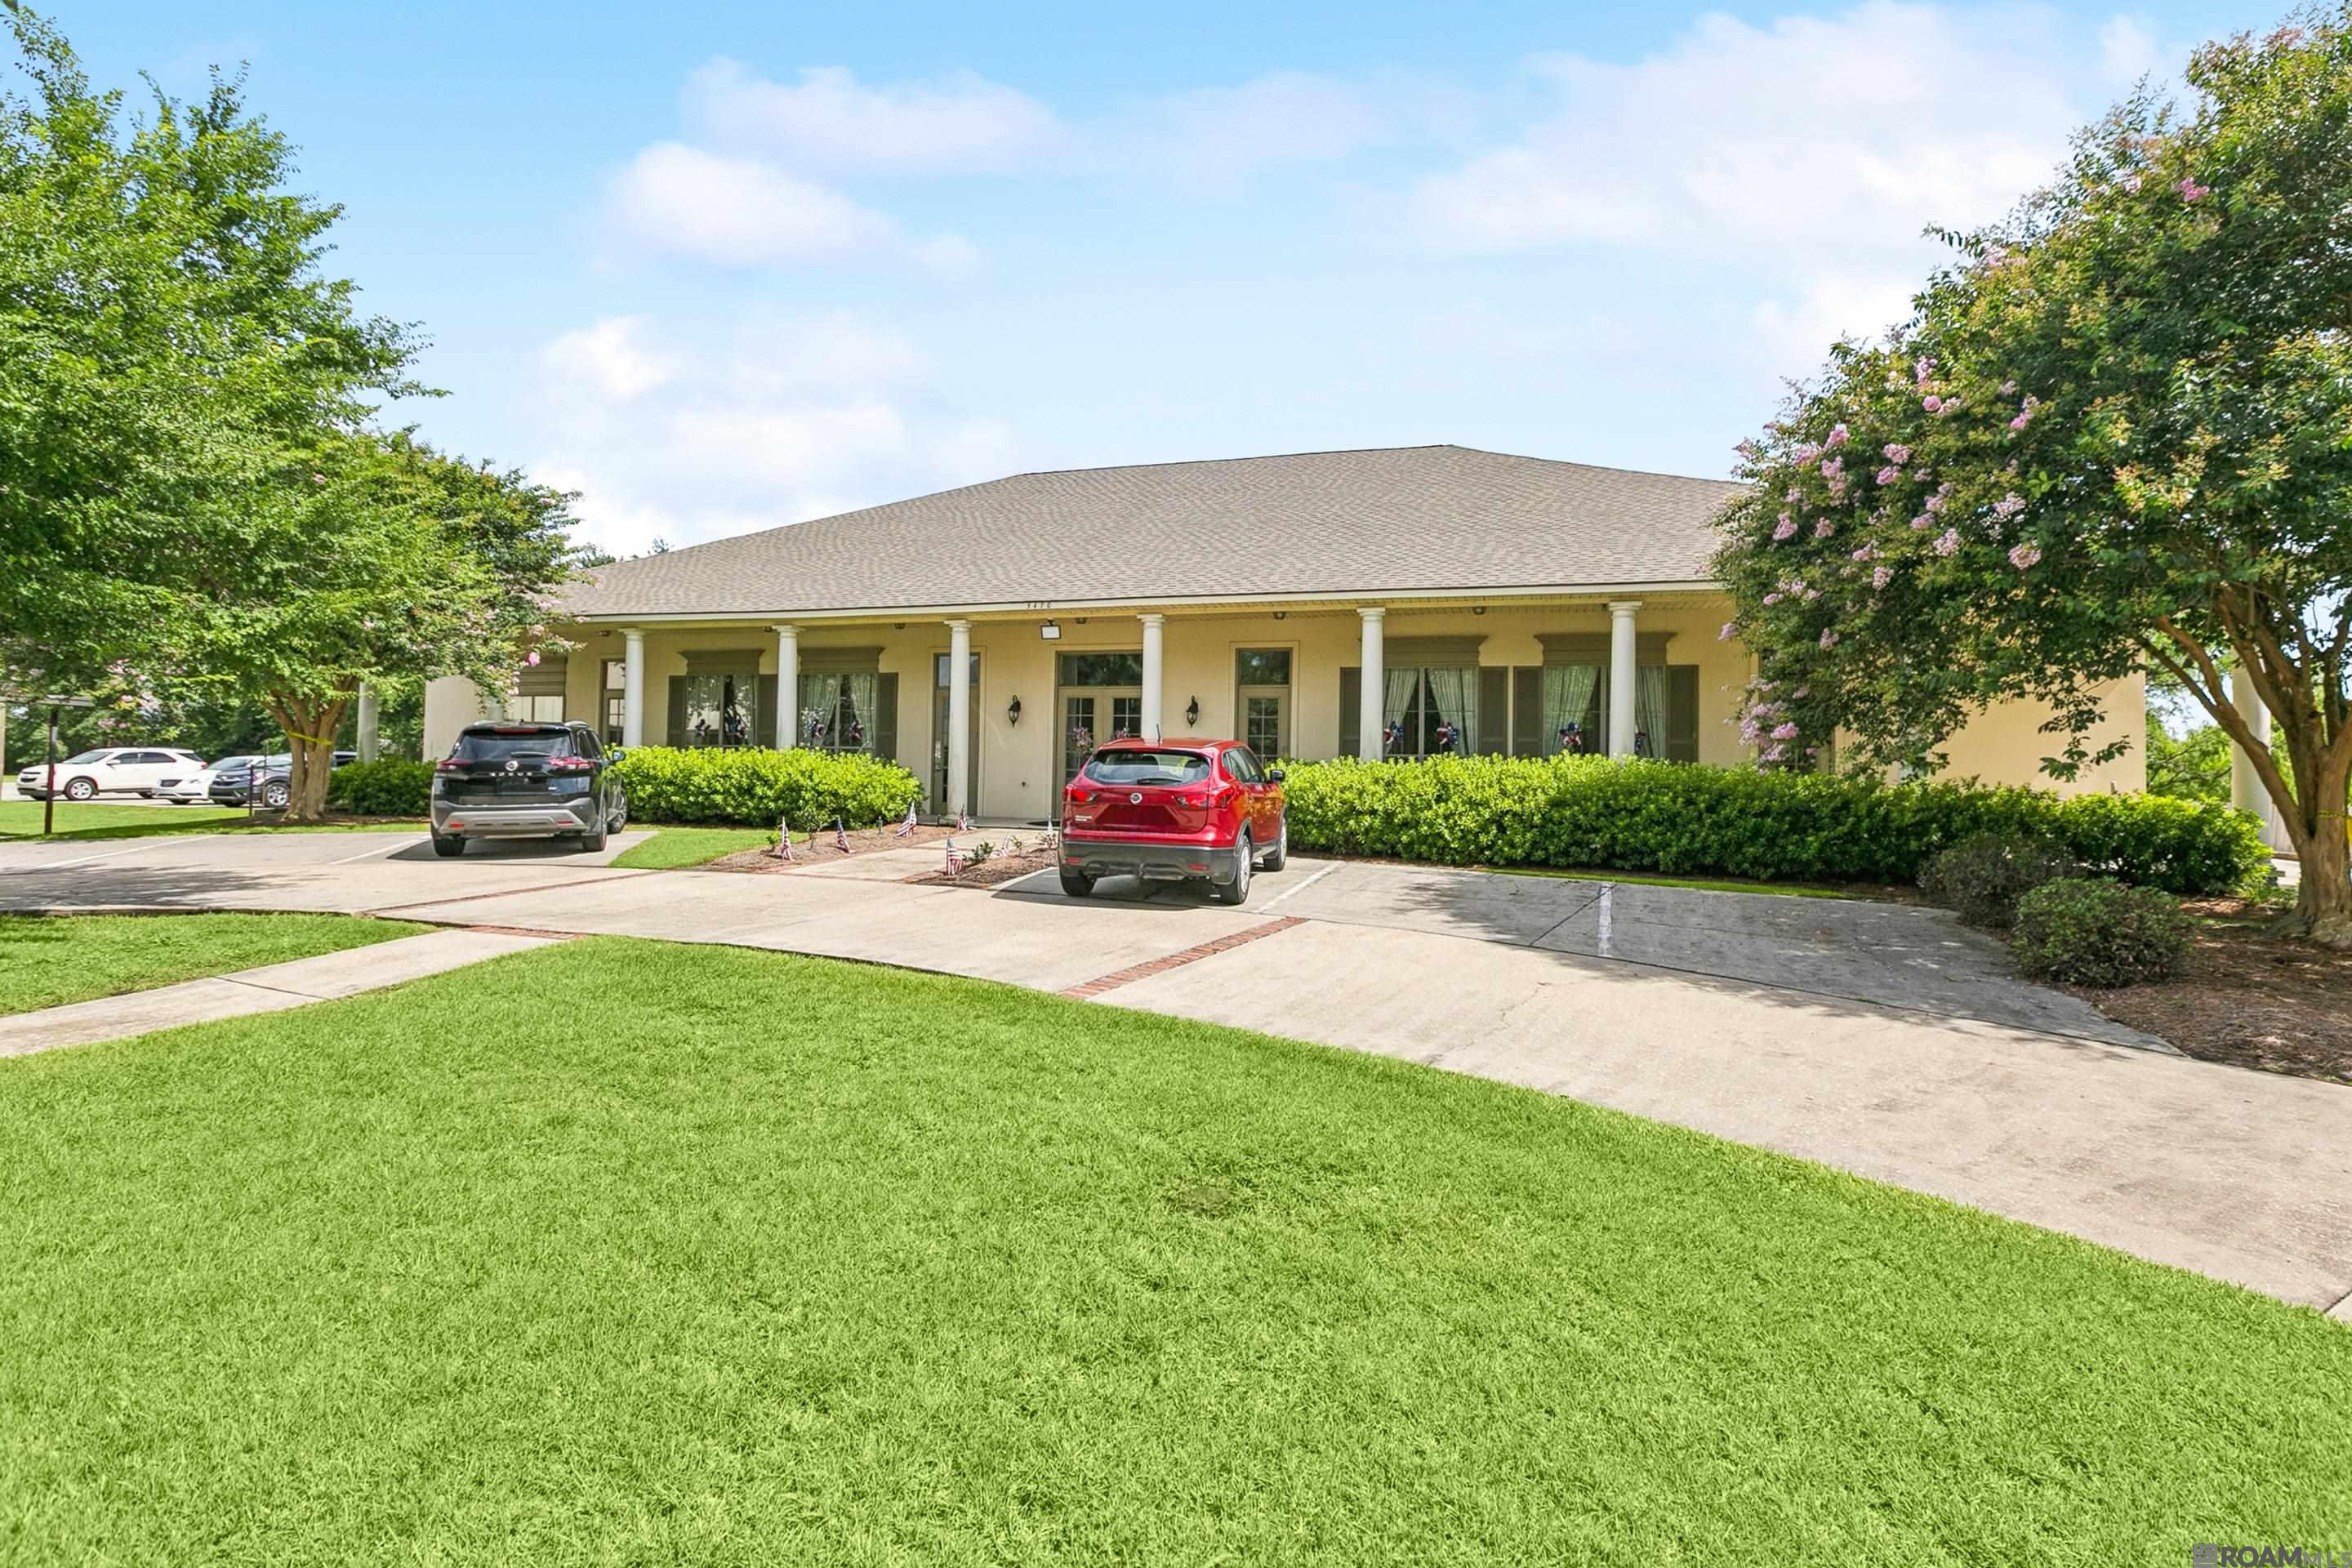
Single-story yellow building with a columned porch, flowering trees, and cars parked in front.
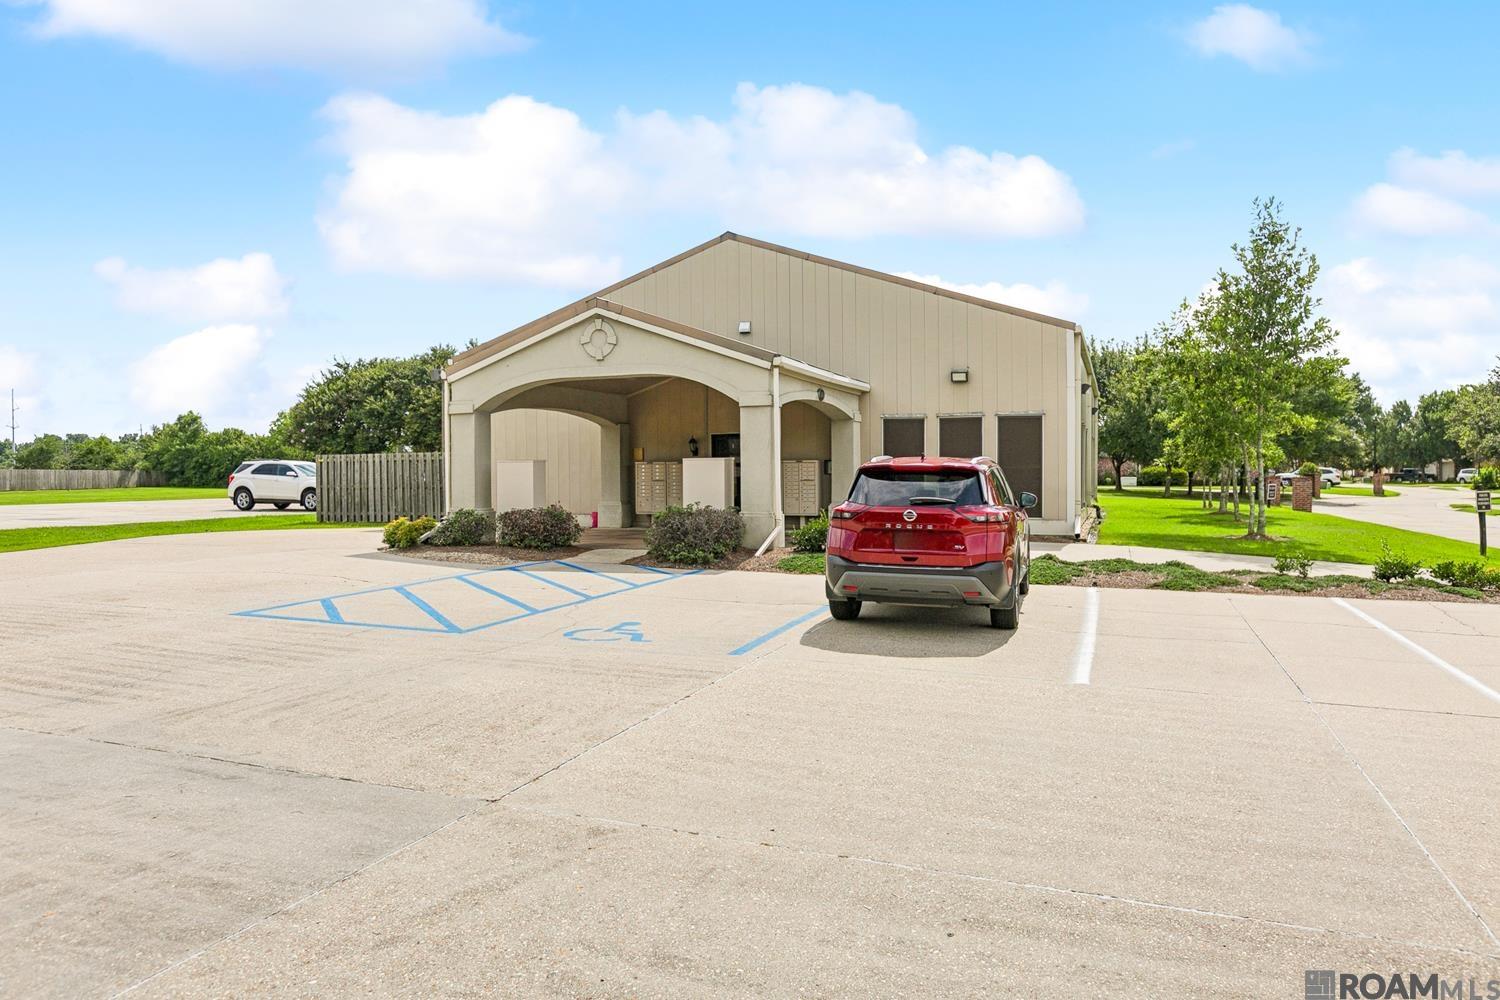
Beige community mailbox building with a covered entrance and accessible parking spaces.
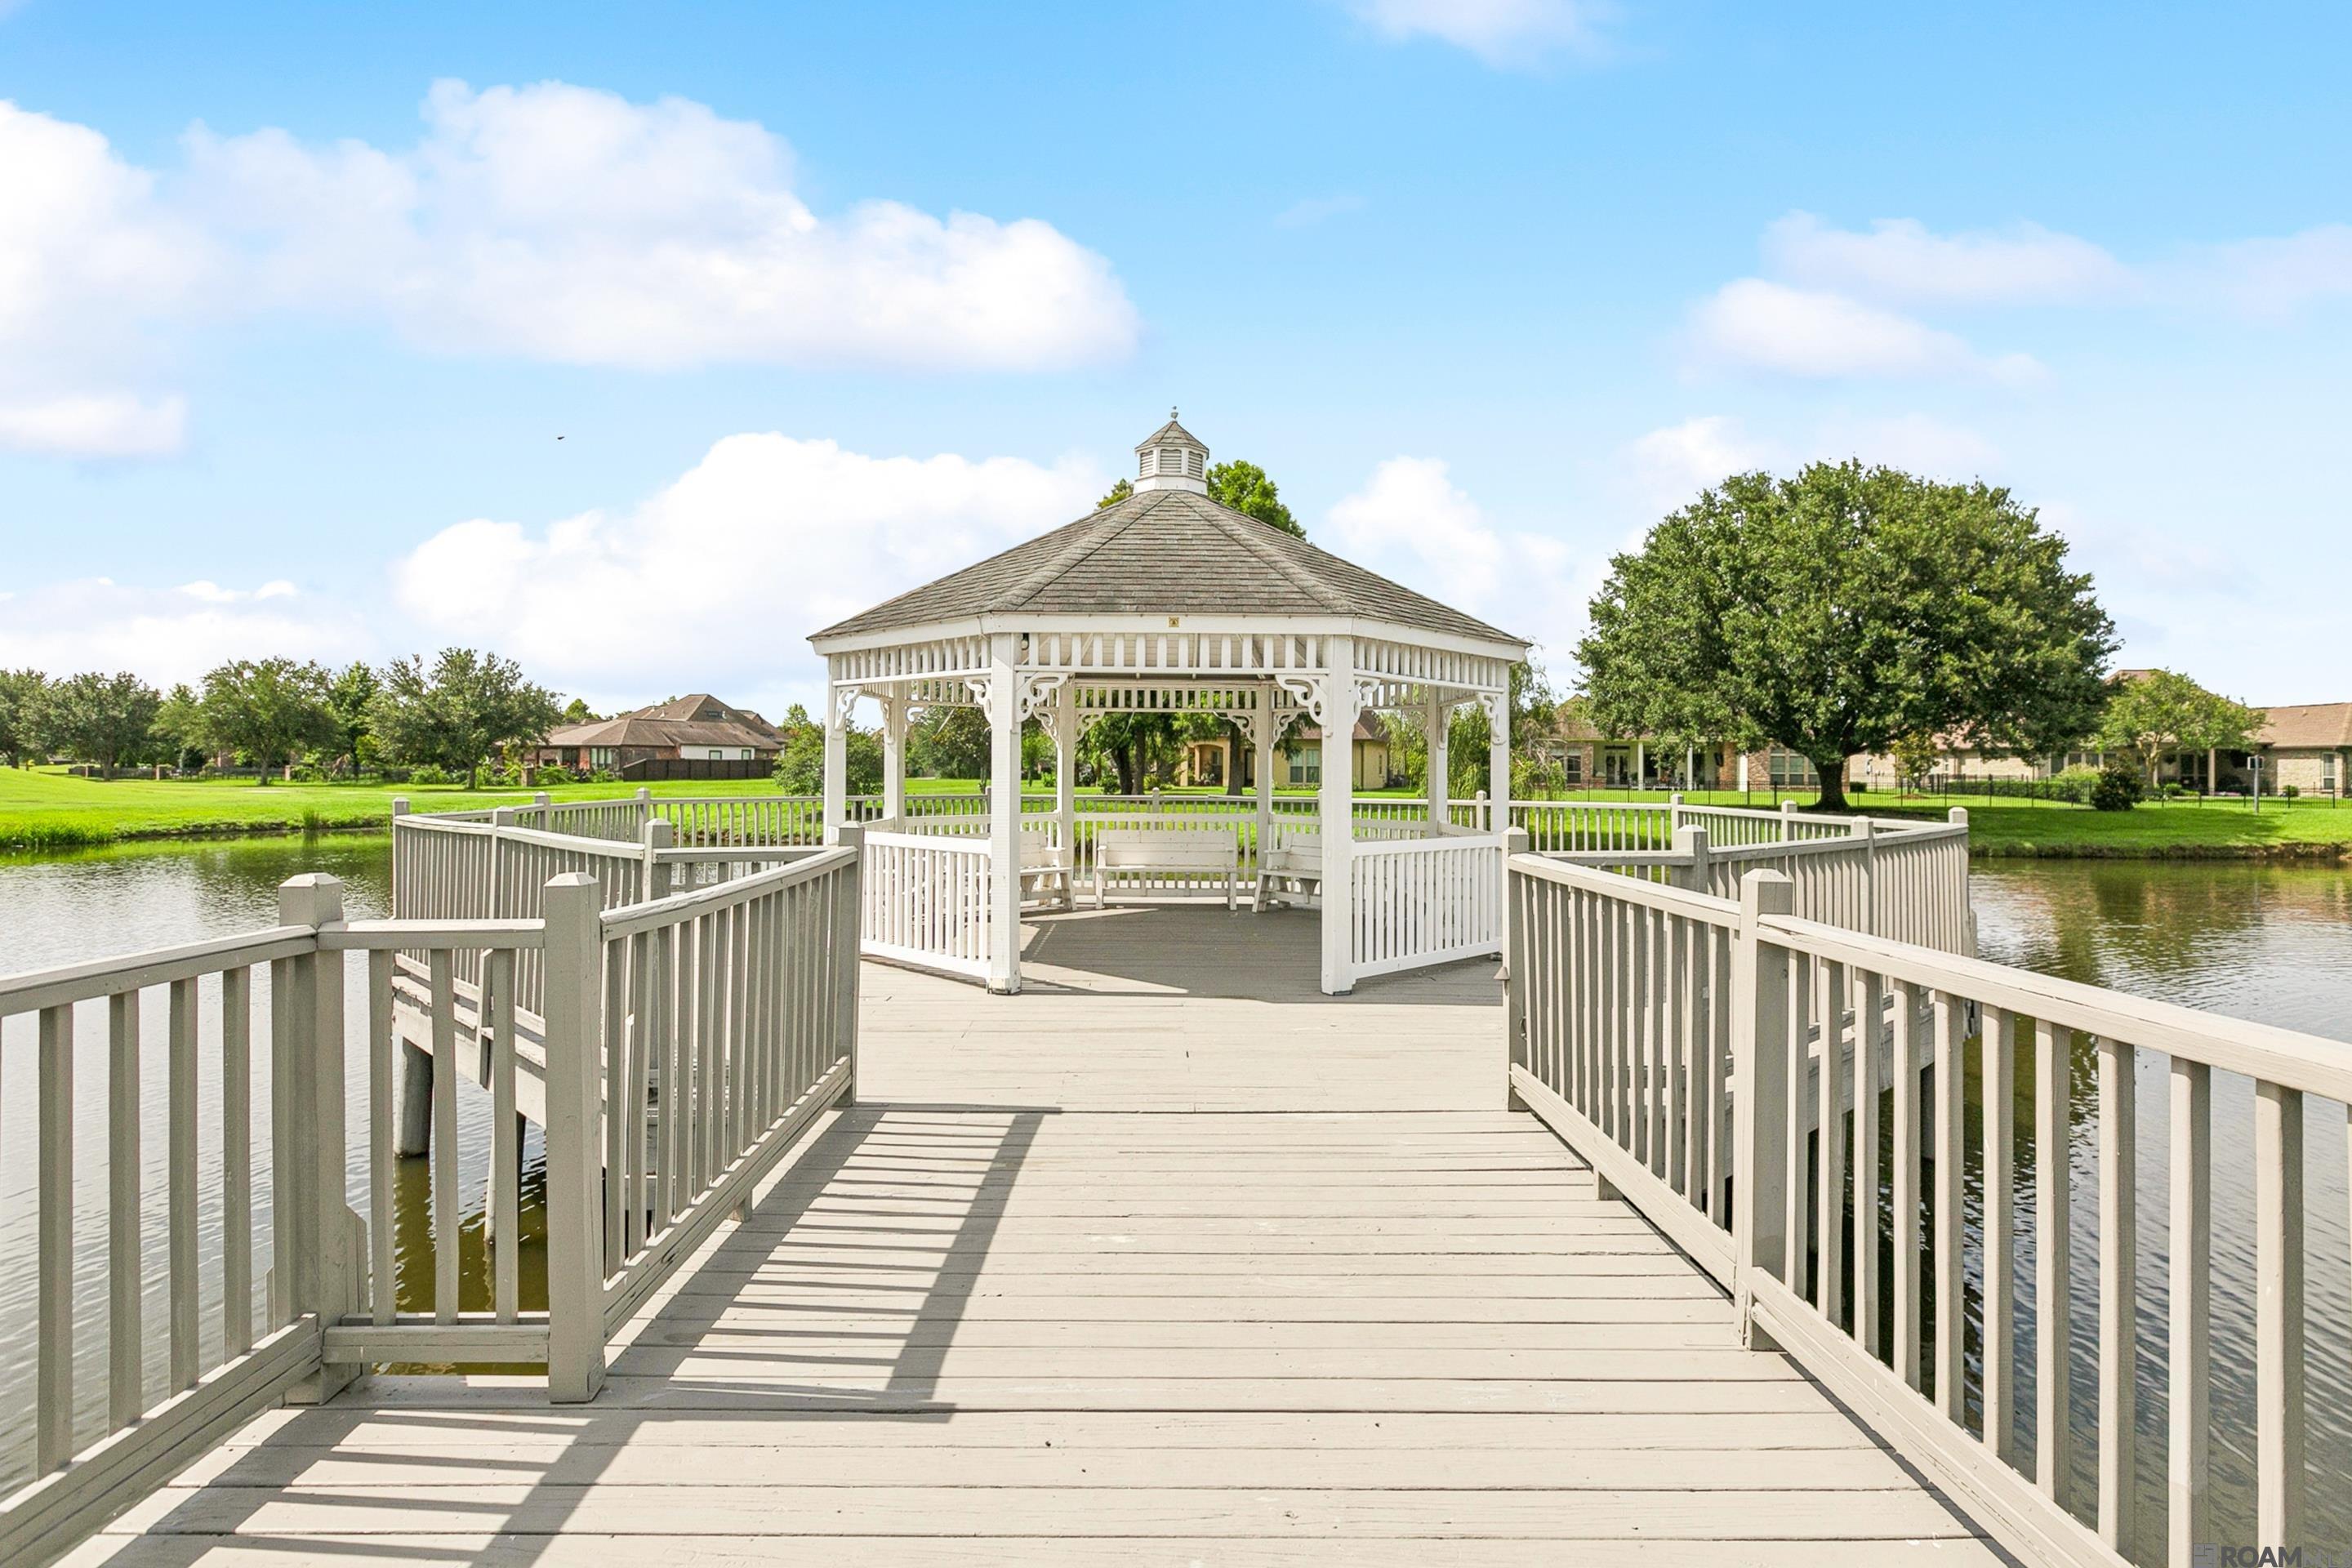
Wooden boardwalk over a pond leading to a white gazebo.
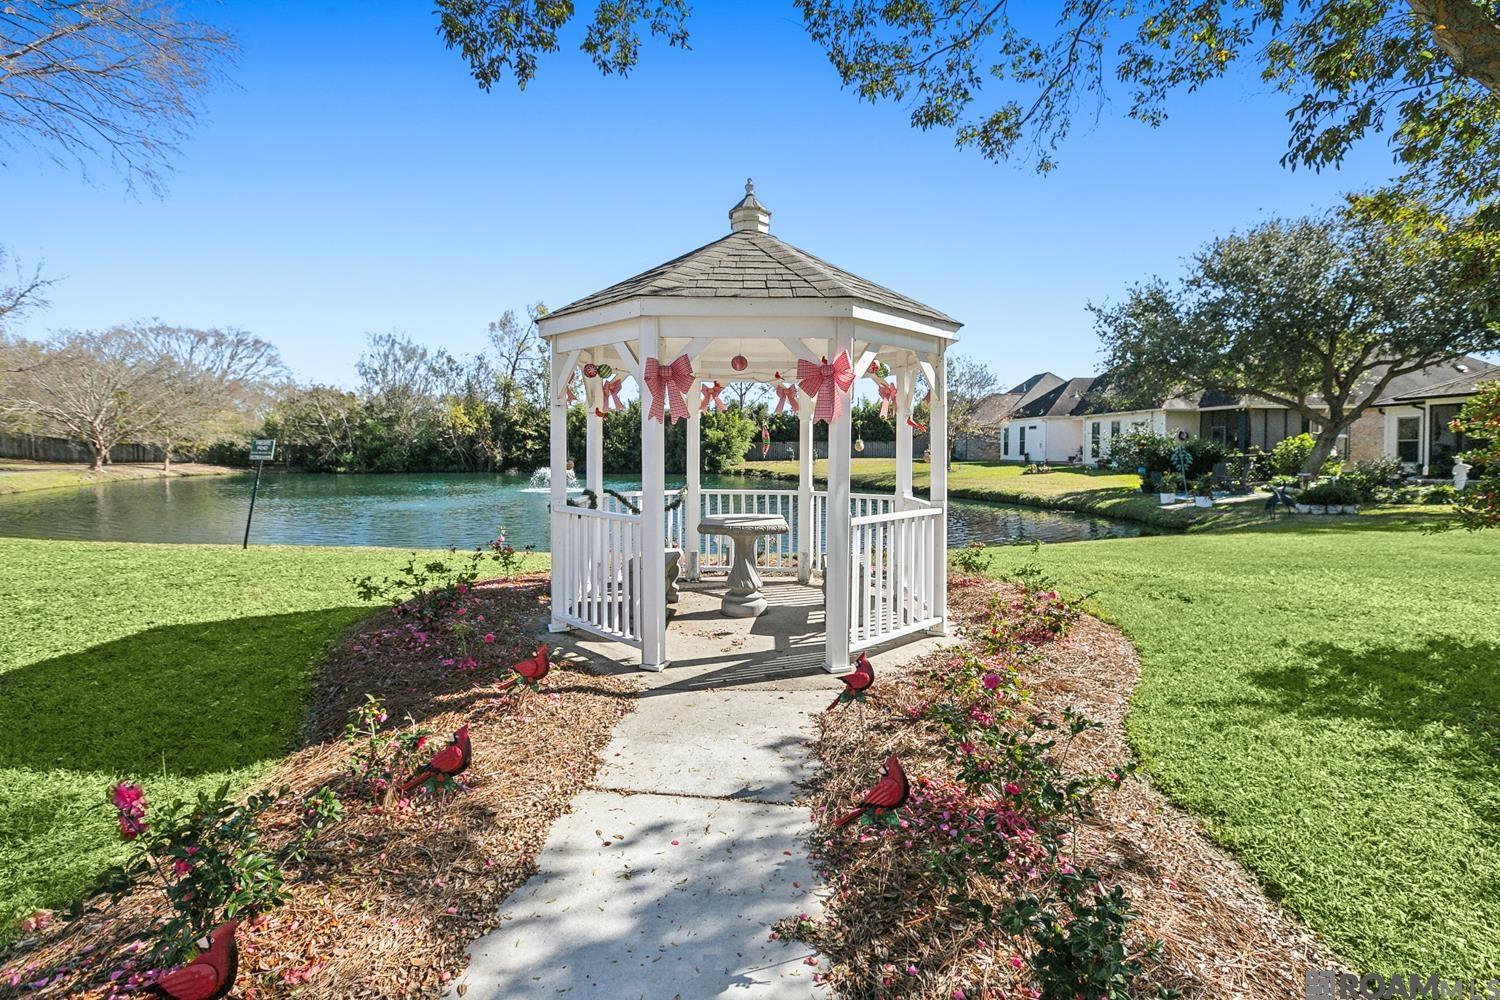
White gazebo beside a pond, reached by a flower-lined path through a landscaped lawn.
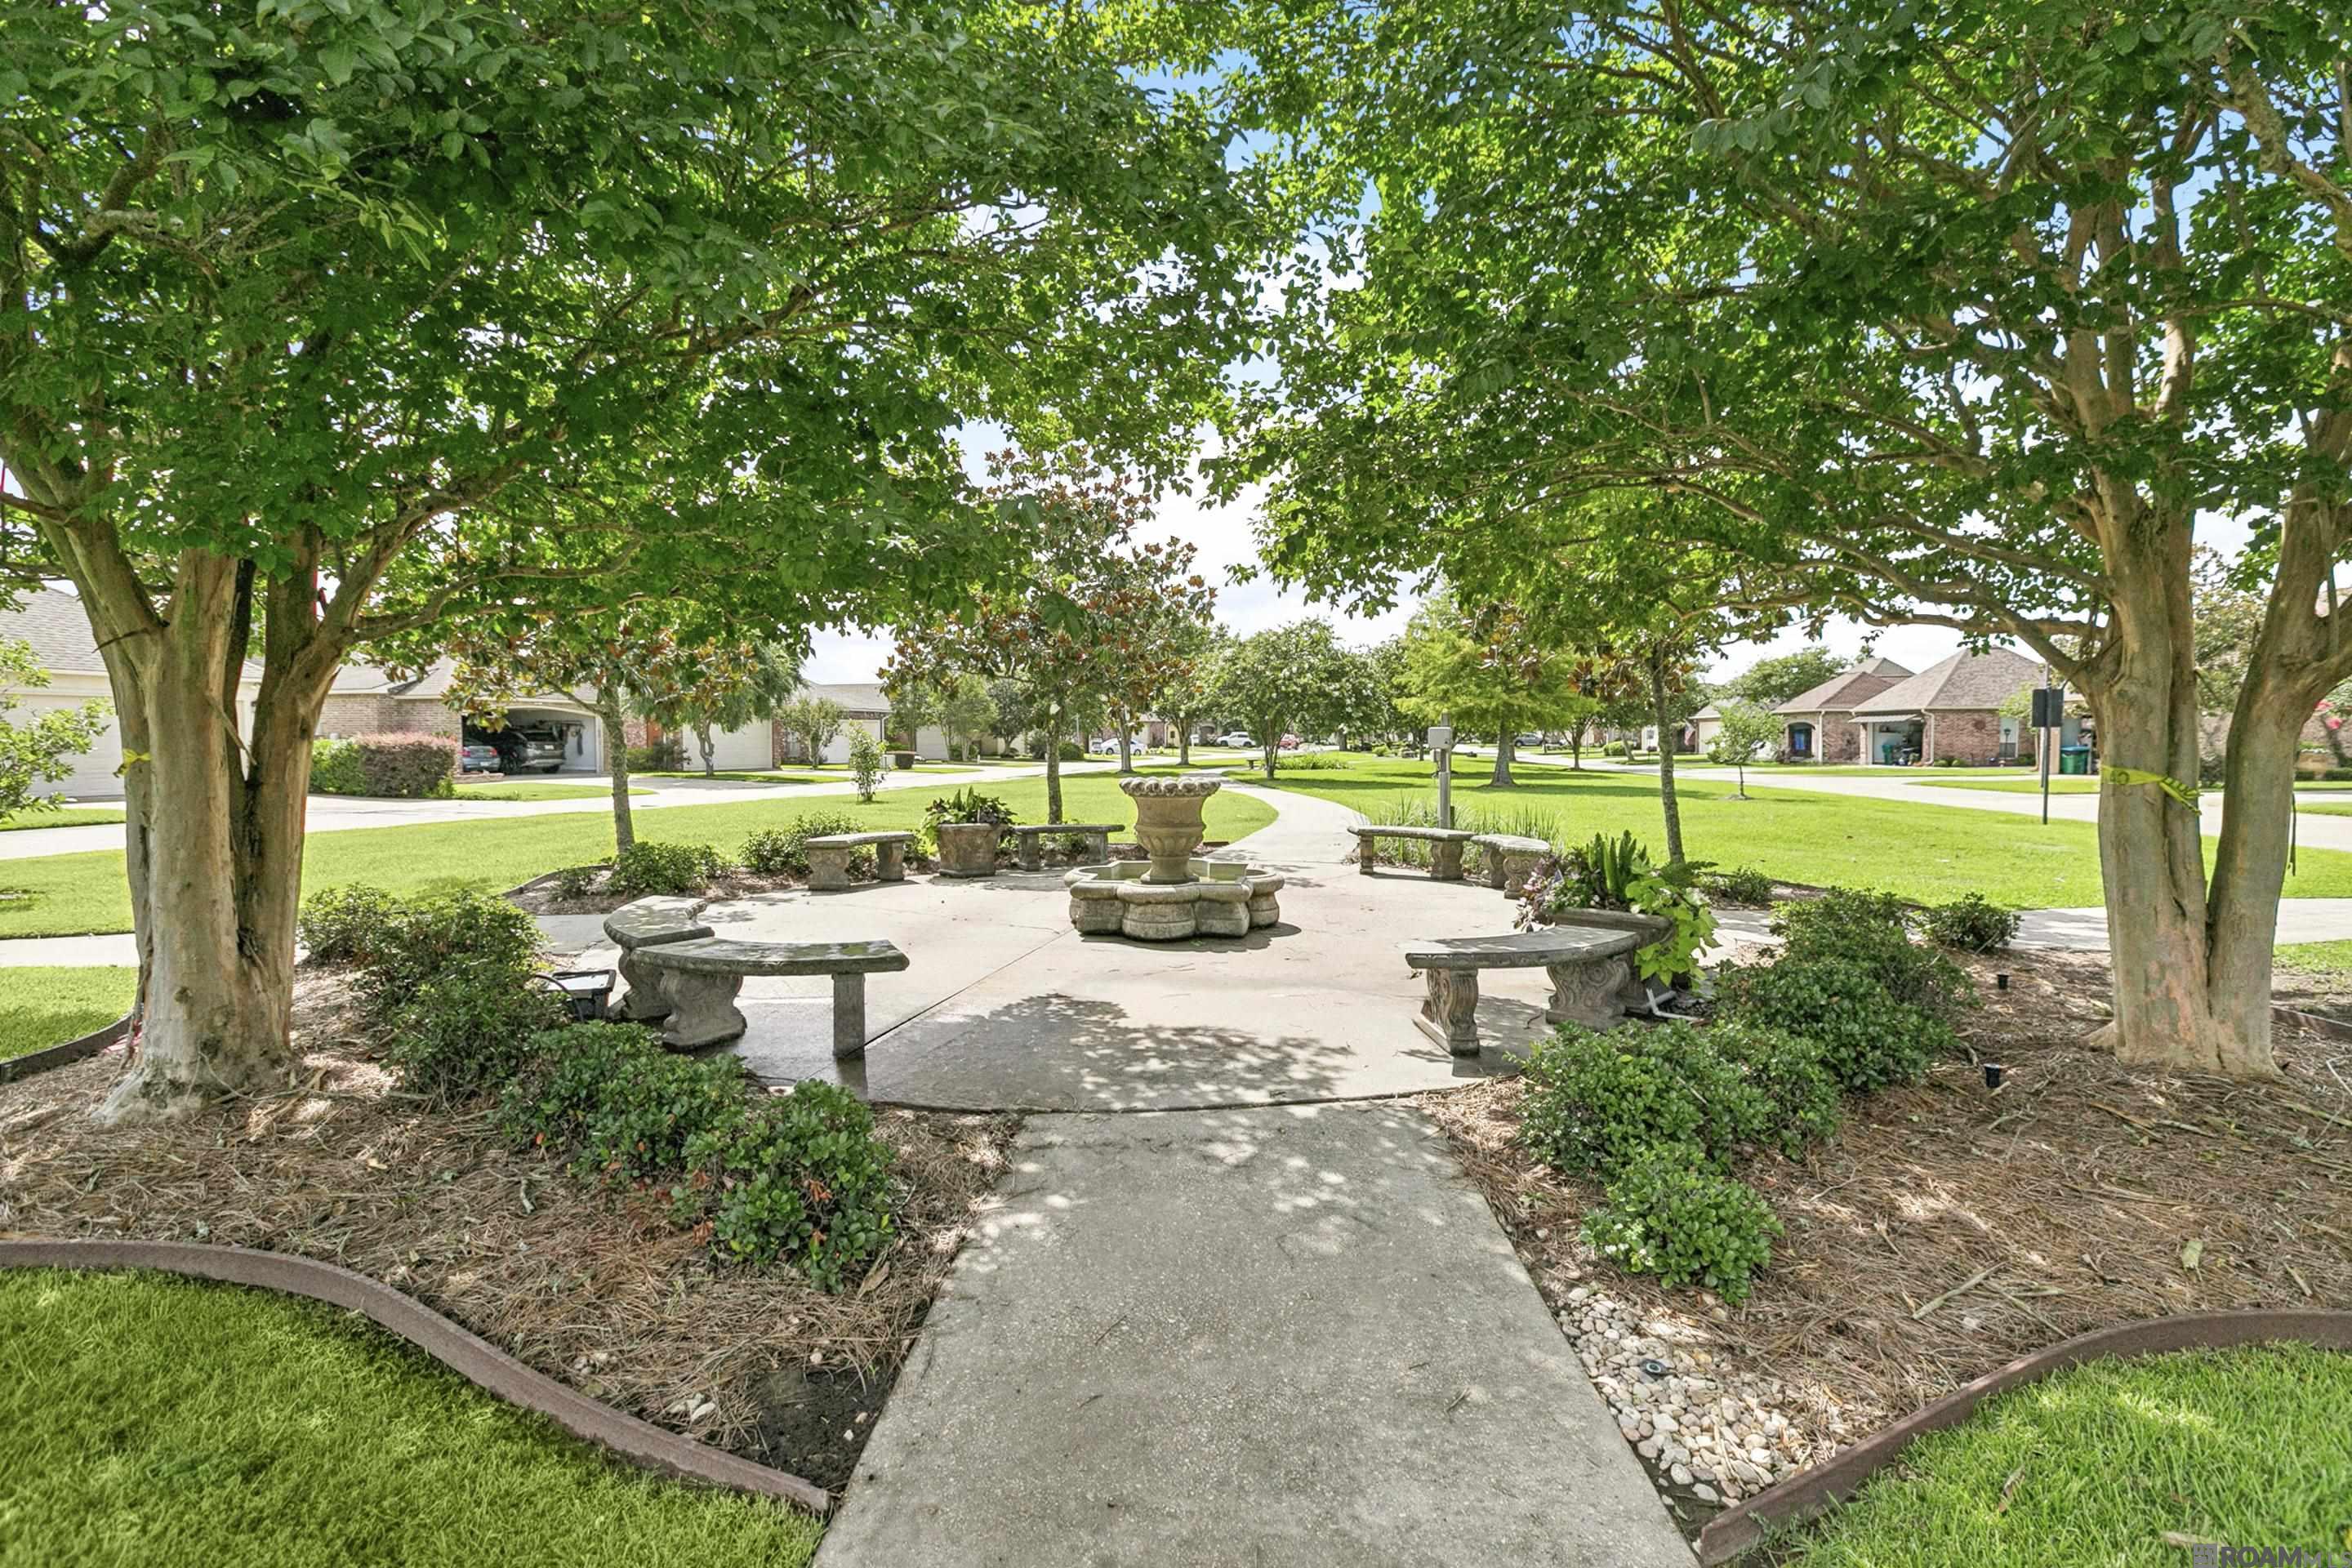
Landscaped courtyard with a stone fountain, curved walkways, benches, and mature shade trees.
SEE ALL PHOTOS
Brick home with a double garage, gated courtyard entry, and American flag.
Brick home entry walkway with open wrought-iron gates, stone landscaping, and an American flag.
Brick home courtyard with a curved walkway, potted flowers, and a hanging planter.
Entryway with a red front door, floral wreath, potted tree, and welcome mat.
Entry foyer with a wreath on the front door, decorative console table, and patterned rug.
Furnished living room with a light sofa, patterned chairs, and a round coffee table.
Furnished living room with hardwood floors, gray walls, and seating around a television.
Kitchen with a granite island, white cabinetry, stainless steel appliances, and an adjoining dining area.
Kitchen with a granite island, white cabinetry, stainless steel appliances, and an adjoining living area.
Kitchen with white cabinetry, granite counters, stainless appliances, and a dining table beneath a chandelier.
Dining room with a rustic wood table, china cabinet, and white chandelier beside wide windows.
Furnished bedroom with an ornate dark wood bed, pale blue walls, and patterned area rugs.
Bathroom with a white soaking tub, grab bar, and long double-sink vanity against pale blue walls.
Blue bathroom with a long double-sink vanity and large framed mirror.
Furnished bedroom with a dark wood four-poster bed and patterned bedding.
Bathroom with tiled tub-shower, patterned blue curtain, white vanity, and large framed mirror.
Furnished bedroom with a patterned bed, ceiling fan, and built-in desk beside a patio-facing window.
Bedroom with pale blue walls, a white patterned bedspread, and a pink ceiling fan.
Laundry room with white washer and dryer, upper cabinets, and tile flooring.
Covered patio with wicker seating, slate tile, potted plants, and green shade umbrellas.
The Greens neighborhood entrance, with a brick sign, pond fountain, and homes across the water.
Single-story yellow building with a columned porch, flowering trees, and cars parked in front.
Beige community mailbox building with a covered entrance and accessible parking spaces.
Wooden boardwalk over a pond leading to a white gazebo.
White gazebo beside a pond, reached by a flower-lined path through a landscaped lawn.
Landscaped courtyard with a stone fountain, curved walkways, benches, and mature shade trees.
Sold

5370 Courtyard Dr

5370 Courtyard Dr, Gonzales, LA 70737

Resort-Style Living in a Prime 55+ Community! Nestled in The Greens at Pelican Point, this immaculate 3-bedroom, 2-bath townhome offers upscale living with over 1,600 sq. ft. of thoughtfully designed space with beautiful wood flooring create an open and elegant atmosphere. The kitchen is a dream--featuring granite countertops, stainless steel Professional Series appliances, an eat-in island, pantry, and generous dining area. The spacious primary en suite boasts an elegant bath with French door entry, dual vanities, a relaxing jetted tub, and separate shower.Enjoy a low-maintenance lifestyle with access to top-tier amenities, including a private clubhouse, an indoor heated pool, exercise room, social events, and a tranquil lakeside pavilion. Tucked away on a quiet street, this home also features a private patio perfect for morning coffee or evening relaxation. Live the lifestyle you deserve--book your private tour today!

3
beds

2
baths

1,659 Sq.Ft. LIVING AREA

3,049.2 Sq.Ft. lot

Jodie B. Strain

Jodie B. Strain

Features & Amenities

Interior

  • total bedrooms3
  • Total bathrooms2
  • full bathrooms2
  • Laundry room Electric Dryer Hookup, Washer Hookup, Inside, Washer/Dryer Hookups
  • Flooring Carpet, Ceramic Tile, Wood
  • APPLIANCES Elec Stove Con, Electric Cooktop, Dishwasher, Disposal, Microwave, Range/Oven, Refrigerator, Electric Water Heater, Stainless Steel Appliance(s)
  • other interior Features Attic Access, Ceiling 9, Crown Molding, Walk-Up Attic, See Remarks

Area & Lot

  • Status Sold
  • Date Sold June 15, 2026
  • Living Area1,659 Sq.Ft.
  • Total Area2,168 Sq.Ft.
  • Lot Area3,049.2 Sq.Ft.
  • MLS® ID2025012930
  • TypeTownhouse
  • YEAR BUILT2007
  • NeighborhoodGonzales
  • Architecture StylesTraditional
  • School DistrictAscension Parish

Exterior

  • STORIES1
  • water SourcePublic
  • utilitiesCable Connected
  • roofShingle
  • lot featuresOn Golf Course, No Outlet Lot, Zero Lot Line
  • parking2 Cars Park, Attached, Garage, Garage Door Opener
  • HEAT TYPECentral, Electric
  • AIR CONDITIONINGCentral Air, Ceiling Fan(s)
  • sewerComm Sewer
  • SubstructureSlab
  • HOA AmenitiesCommon Areas, Maint Subd Entry HOA, Management, Pool HOA
  • security FeaturesSecurity System, Smoke Detector(s)
  • other exterior FeaturesLighting

Financial

  • Price Upon Request

Gonzales

30.2385° N, 90.9201° W

Explore

Ready to make your next move?

With extensive experience and deep market knowledge, Jodie specializes in relocation, new construction, and local moves—delivering a seamless and highly personalized real estate experience from start to finish. Whether you’re buying your first home, selling a property, or relocating across the country, she is committed to guiding every step with clarity, care, and expertise. Reach out to Jodie today and experience working with a dedicated real estate professional who puts your needs first.

Follow Me on Instagram