Leave a Message

Thank you for your message. I will be in touch with you shortly.

603 Glenthorne Dr
603 Glenthorne Dr
603 Glenthorne Dr
603 Glenthorne Dr
603 Glenthorne Dr
603 Glenthorne Dr
603 Glenthorne Dr
603 Glenthorne Dr
603 Glenthorne Dr
603 Glenthorne Dr
603 Glenthorne Dr
603 Glenthorne Dr
603 Glenthorne Dr
603 Glenthorne Dr
603 Glenthorne Dr
603 Glenthorne Dr
603 Glenthorne Dr
603 Glenthorne Dr
603 Glenthorne Dr
603 Glenthorne Dr
603 Glenthorne Dr
603 Glenthorne Dr
603 Glenthorne Dr
603 Glenthorne Dr
603 Glenthorne Dr
603 Glenthorne Dr
603 Glenthorne Dr
603 Glenthorne Dr
603 Glenthorne Dr
603 Glenthorne Dr
603 Glenthorne Dr
603 Glenthorne Dr
603 Glenthorne Dr
603 Glenthorne Dr
603 Glenthorne Dr
603 Glenthorne Dr
603 Glenthorne Dr
603 Glenthorne Dr
603 Glenthorne Dr
603 Glenthorne Dr
603 Glenthorne Dr
603 Glenthorne Dr
603 Glenthorne Dr
603 Glenthorne Dr
603 Glenthorne Dr
603 Glenthorne Dr
603 Glenthorne Dr
603 Glenthorne Dr
SEE ALL PHOTOS
603 Glenthorne Dr
603 Glenthorne Dr
603 Glenthorne Dr
603 Glenthorne Dr
603 Glenthorne Dr
603 Glenthorne Dr
603 Glenthorne Dr
603 Glenthorne Dr
603 Glenthorne Dr
603 Glenthorne Dr
603 Glenthorne Dr
603 Glenthorne Dr
603 Glenthorne Dr
603 Glenthorne Dr
603 Glenthorne Dr
603 Glenthorne Dr
603 Glenthorne Dr
603 Glenthorne Dr
603 Glenthorne Dr
603 Glenthorne Dr
603 Glenthorne Dr
603 Glenthorne Dr
603 Glenthorne Dr
603 Glenthorne Dr
603 Glenthorne Dr
603 Glenthorne Dr
603 Glenthorne Dr
603 Glenthorne Dr
603 Glenthorne Dr
603 Glenthorne Dr
603 Glenthorne Dr
603 Glenthorne Dr
603 Glenthorne Dr
603 Glenthorne Dr
603 Glenthorne Dr
603 Glenthorne Dr
603 Glenthorne Dr
603 Glenthorne Dr
603 Glenthorne Dr
603 Glenthorne Dr
603 Glenthorne Dr
603 Glenthorne Dr
603 Glenthorne Dr
603 Glenthorne Dr
603 Glenthorne Dr
603 Glenthorne Dr
603 Glenthorne Dr
603 Glenthorne Dr
Courtesy of Compass - Perkins
Pending

603 Glenthorne Dr

603 Glenthorne Dr, Gonzales, LA 70737

$510,000
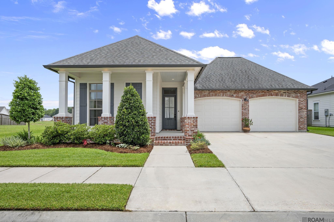
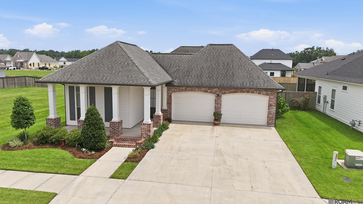
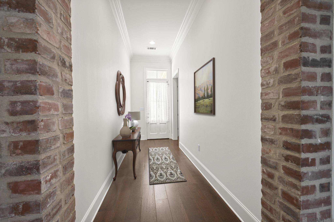
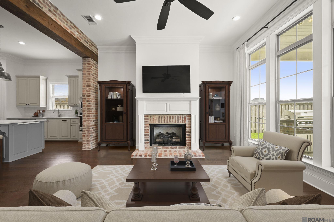
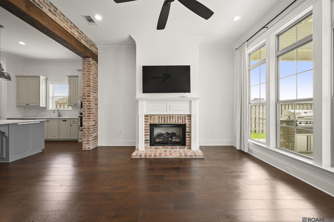
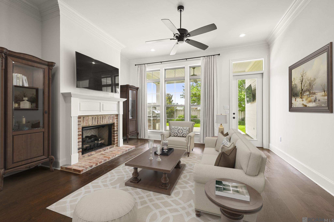
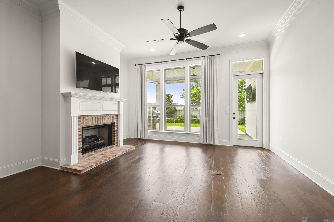
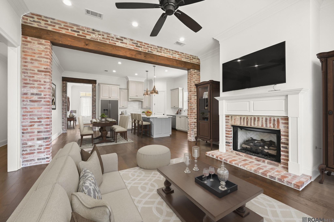
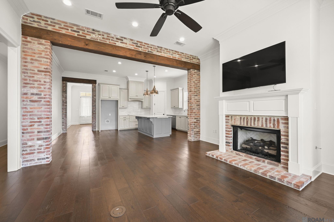
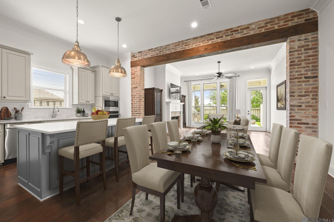
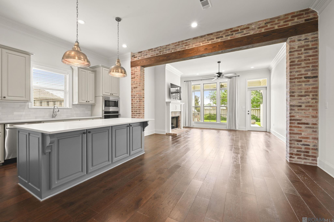
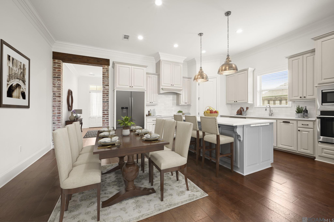
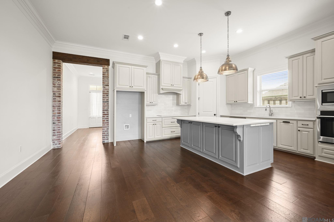
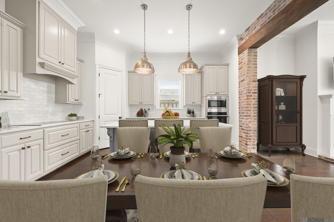
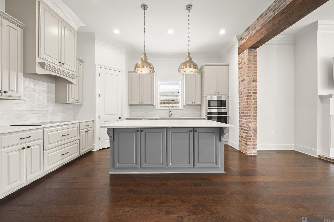
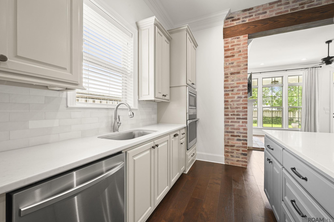
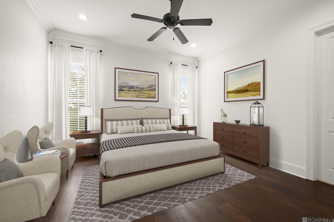
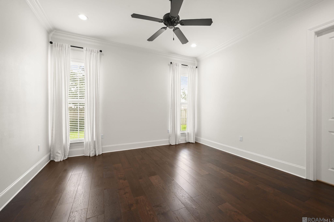
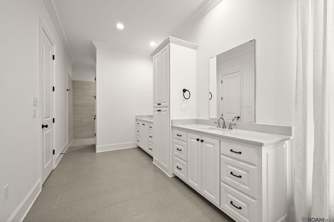
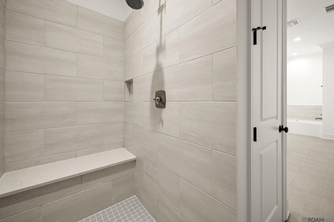
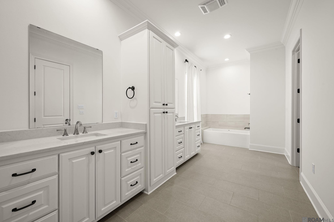
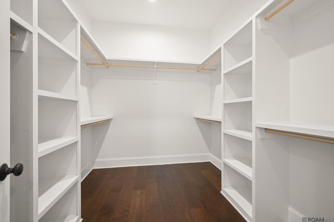
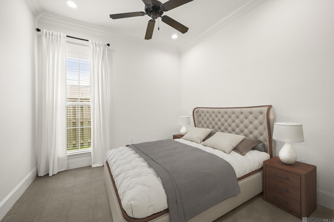
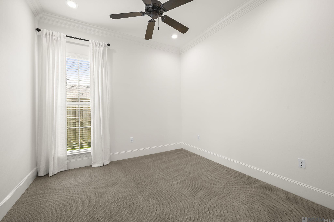
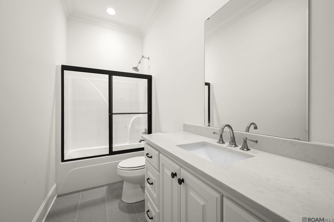
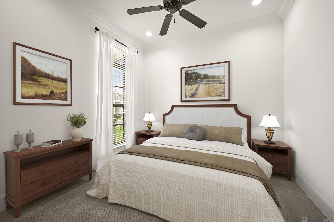
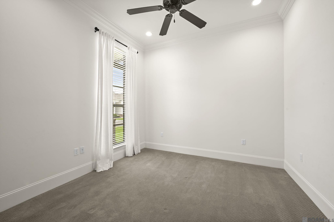
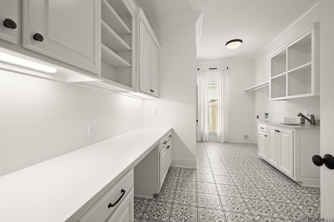
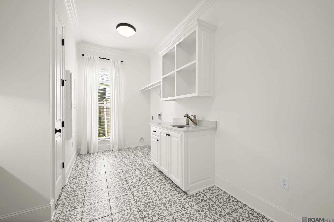
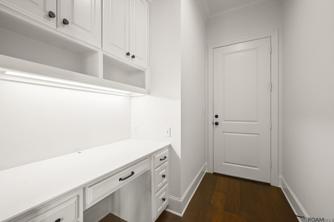
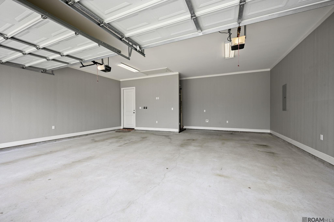
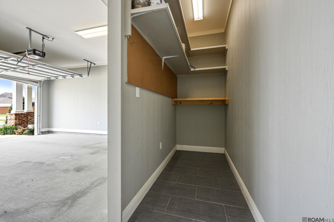
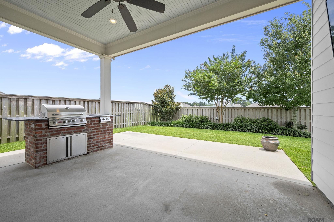
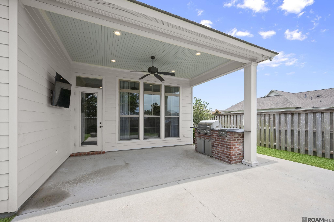
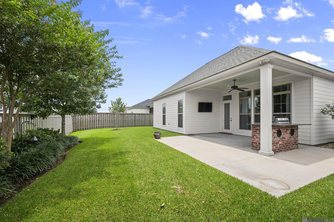
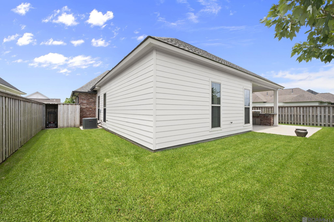
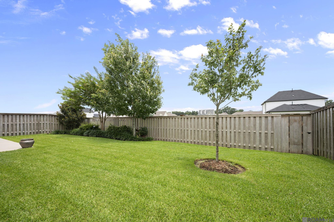
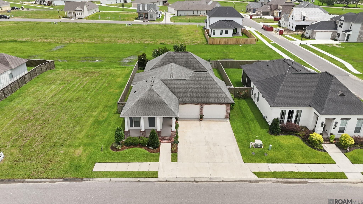
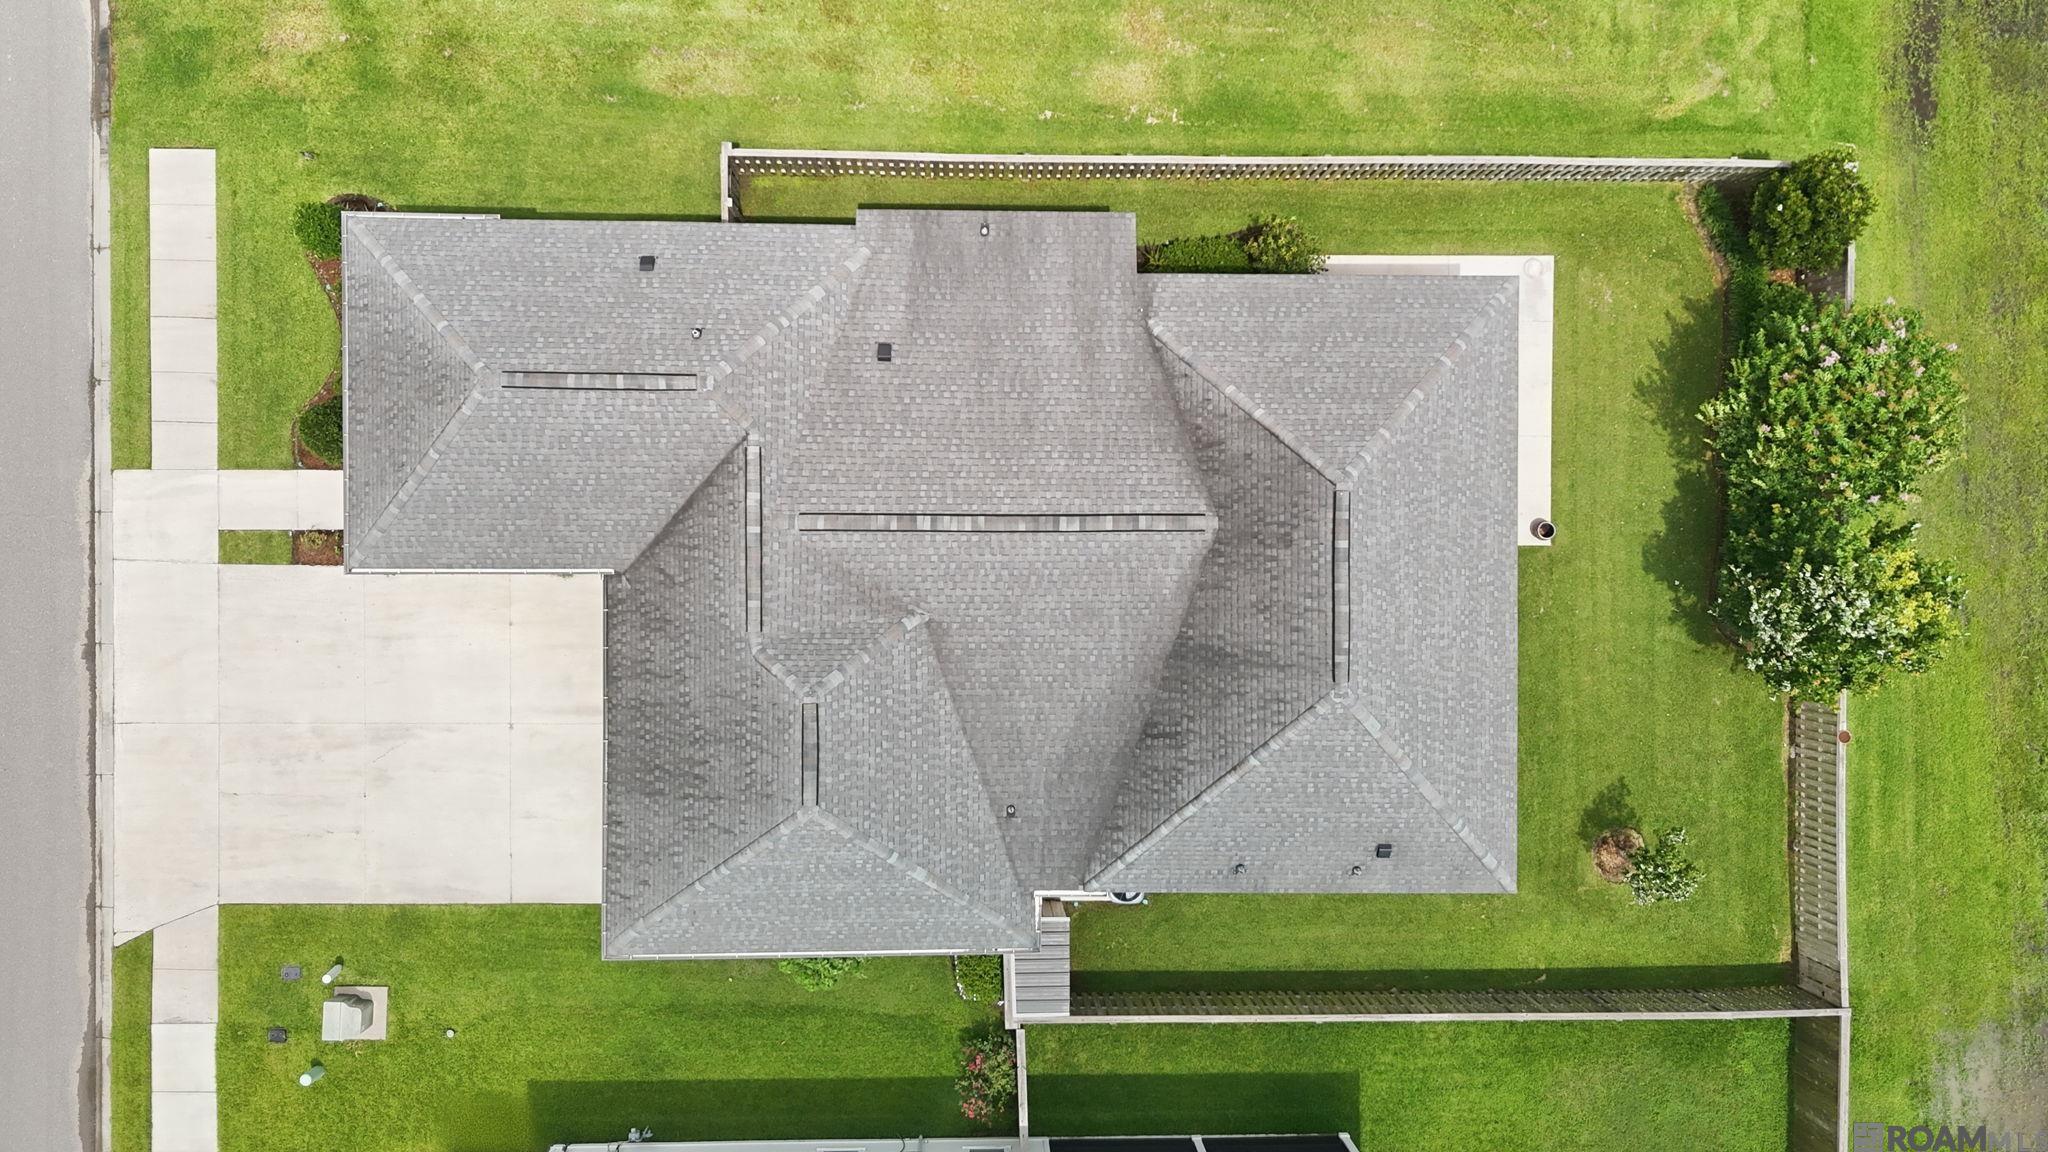
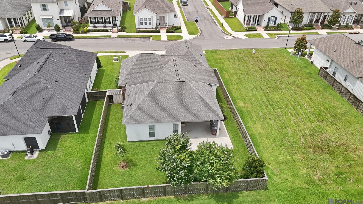
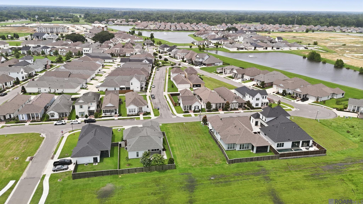
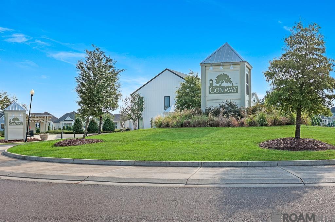
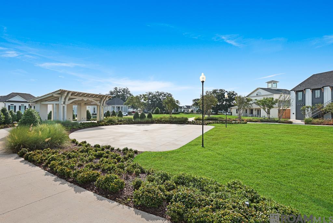
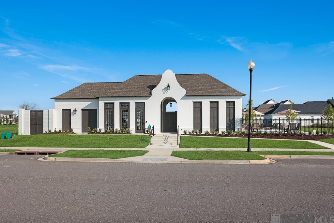
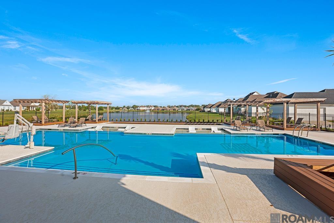
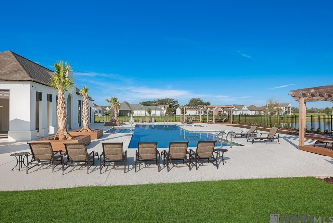
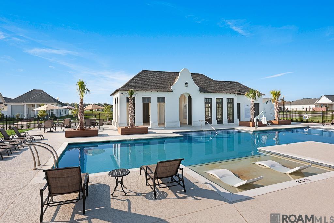
Welcome home to this beautiful custom 3-bedroom, 2-bath residence offering 2,014 square feet of thoughtfully designed living space in the highly desirable Village of Conway. A charming front porch welcomes you into an open-concept floor plan enhanced by soaring 10- and 11-foot ceilings, double crown molding, and exceptional custom details throughout. The spacious kitchen and dining area feature custom cabinetry, quartz countertops, under-cabinet lighting, a large center island with storage on both sides, and walk-in pantry. The living room is the heart of the home showcasing a gas fireplace with an Old St. Louis brick surround, custom mantel. Additional highlights are the exposed ceiling beams and brick column accents in the main living area. The private primary suite offers a luxurious retreat with a spa-inspired bath featuring a separate soaking tub, walk-in shower, custom cabinetry, and a customized walk-in closet. Two additional bedrooms provide large closets and share a guest/hall bathroom. Designed for today's lifestyle, the oversized laundry room includes space for a hobby area or home office, while a convenient computer nook is tucked away near the garage entry. Step outside to enjoy the covered patio featuring an outdoor kitchen space complete with a Bull BBQ grill, double burner, granite countertops, custom cabinetry, and Old St. Louis brick accent. Beautiful landscaping, cedar privacy fencing, and a spacious backyard provide plenty of room for a future pool. The exterior of this home showcases timeless Old St. Louis brick and hardy plank complemented by beaded pine porch and patio ceilings. The oversized garage features 11-foot door openings, 10-foot ceilings, and ample space to accommodate larger vehicles or a boat with additional storage area. Residents of the Village of Conway enjoy exceptional amenities including a resort-style pool, fitness center, amphitheater, and year-round community events. Schedule your private showing today!

3
beds

2
baths

2,014 Sq.Ft. LIVING AREA

7,840.8 Sq.Ft. lot

Jodie B. Strain

Jodie B. Strain

Features & Amenities

Interior

  • total bedrooms3
  • Total bathrooms2
  • full bathrooms2
  • Laundry room Electric Dryer Hookup, Washer Hookup, Inside, Washer/Dryer Hookups
  • Flooring Carpet, Ceramic Tile, Wood
  • Fireplace 1 Fireplace, Gas Log, Ventless
  • APPLIANCES Elec Stove Con, Gas Stove Con, Electric Cooktop, Dishwasher, Disposal, Microwave, Self Cleaning Oven, Oven, Range Hood, Stainless Steel Appliance(s)
  • other interior Features Attic Access, Beamed Ceilings, Ceiling Varied Heights, Crown Molding, Attic Storage, Walk-Up Attic

Area & Lot

  • Status Pending
  • Living Area2,014 Sq.Ft.
  • Total Area3,133 Sq.Ft.
  • Lot Area7,840.8 Sq.Ft.
  • MLS® ID2026011505
  • TypeResidential
  • YEAR BUILT2020
  • NeighborhoodGonzales
  • Architecture StylesCottage
  • School DistrictAscension Parish

Exterior

  • STORIES1
  • water SourcePublic
  • roofShingle
  • parking2 Cars Park, Attached, Garage, Driveway, Garage Door Opener
  • HEAT TYPECentral, Electric
  • AIR CONDITIONINGCentral Air, Ceiling Fan(s)
  • sewerComm Sewer
  • SubstructureSlab
  • HOA AmenitiesCommon Areas, Maint Subd Entry HOA, Management, Pool HOA, Rec Facilities, Common Area Maintenance
  • security FeaturesSmoke Detector(s)
  • other exterior FeaturesLandscaped, Lighting, Rain Gutters

Financial

  • Sales Price$510,000
  • HOA $1,315/yr
image

Schedule a Showing

I would love to show you my beautiful property. Please select your preferred date and time below. I will be in touch shortly to confirm your appointment.

Schedule a Showing

I would love to show you my beautiful property. Please select your preferred date and time below. I will be in touch shortly to confirm your appointment.

Thank you for your interest in 603 Glenthorne Dr, Gonzales, LA 70737. We are reviewing your request and will be in touch shortly!

Mortgage Calculator

Estimate your monthly mortgage payment, including the principal and interest, property taxes, and HOA. Adjust the values to generate a more accurate rate.

All estimates are provided for informational purposes only. Actual amounts may vary.
$0,000 Your Payment 20 15 65
$0,000 Your Payment

Gonzales

30.2385° N, 90.9201° W

Explore

Ready to make your next move?

With extensive experience and deep market knowledge, Jodie specializes in relocation, new construction, and local moves—delivering a seamless and highly personalized real estate experience from start to finish. Whether you’re buying your first home, selling a property, or relocating across the country, she is committed to guiding every step with clarity, care, and expertise. Reach out to Jodie today and experience working with a dedicated real estate professional who puts your needs first.

Follow Me on Instagram