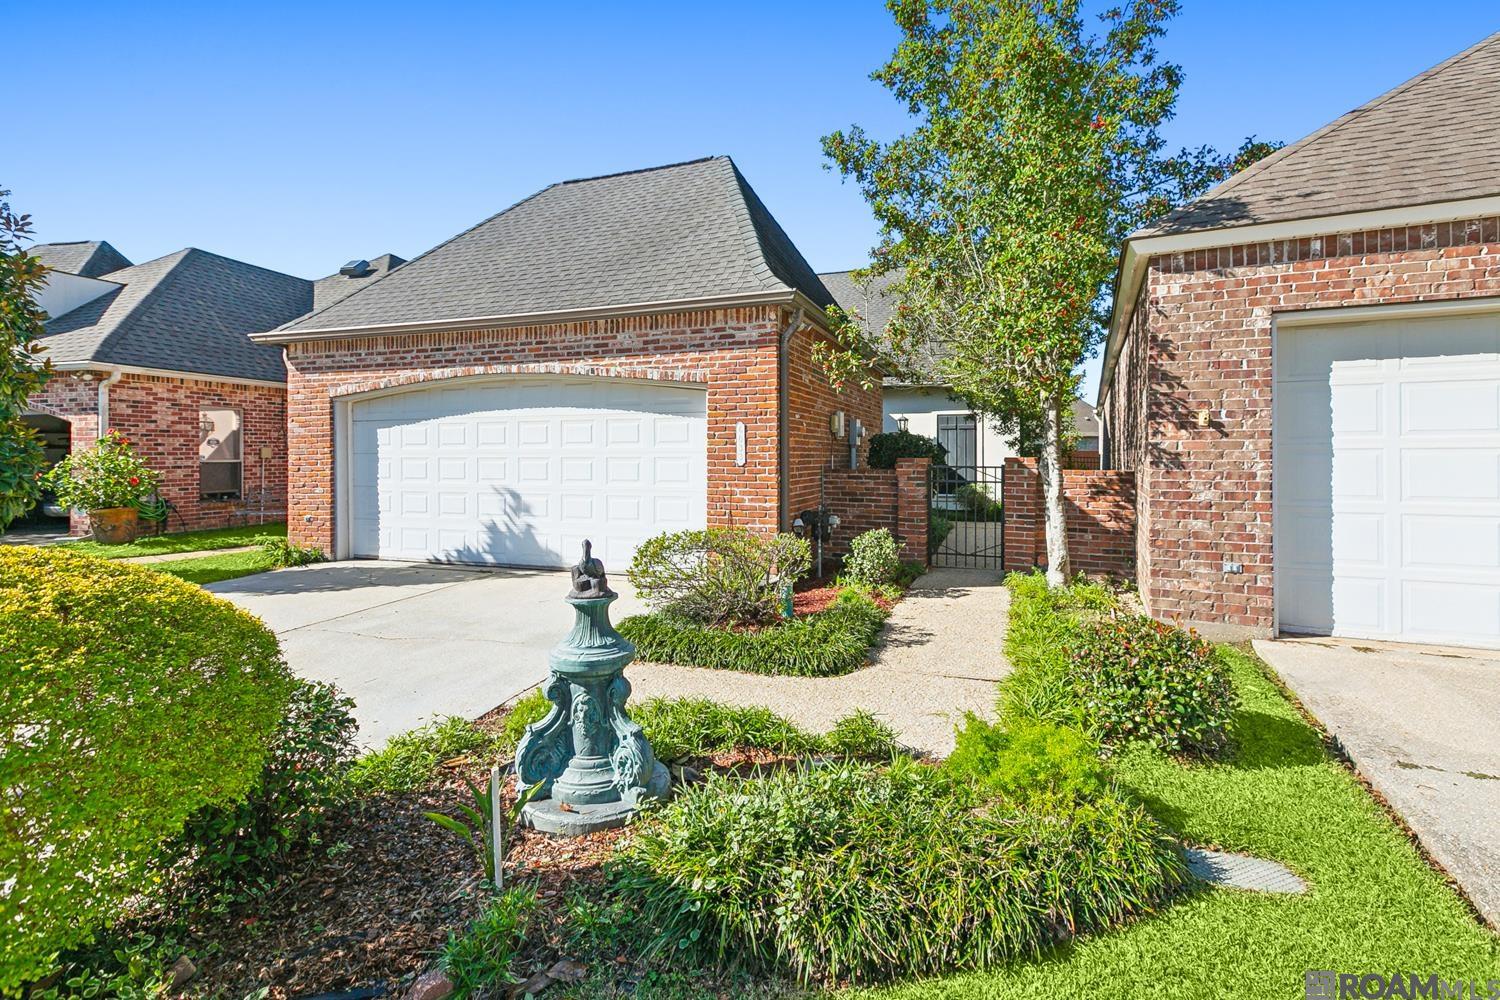
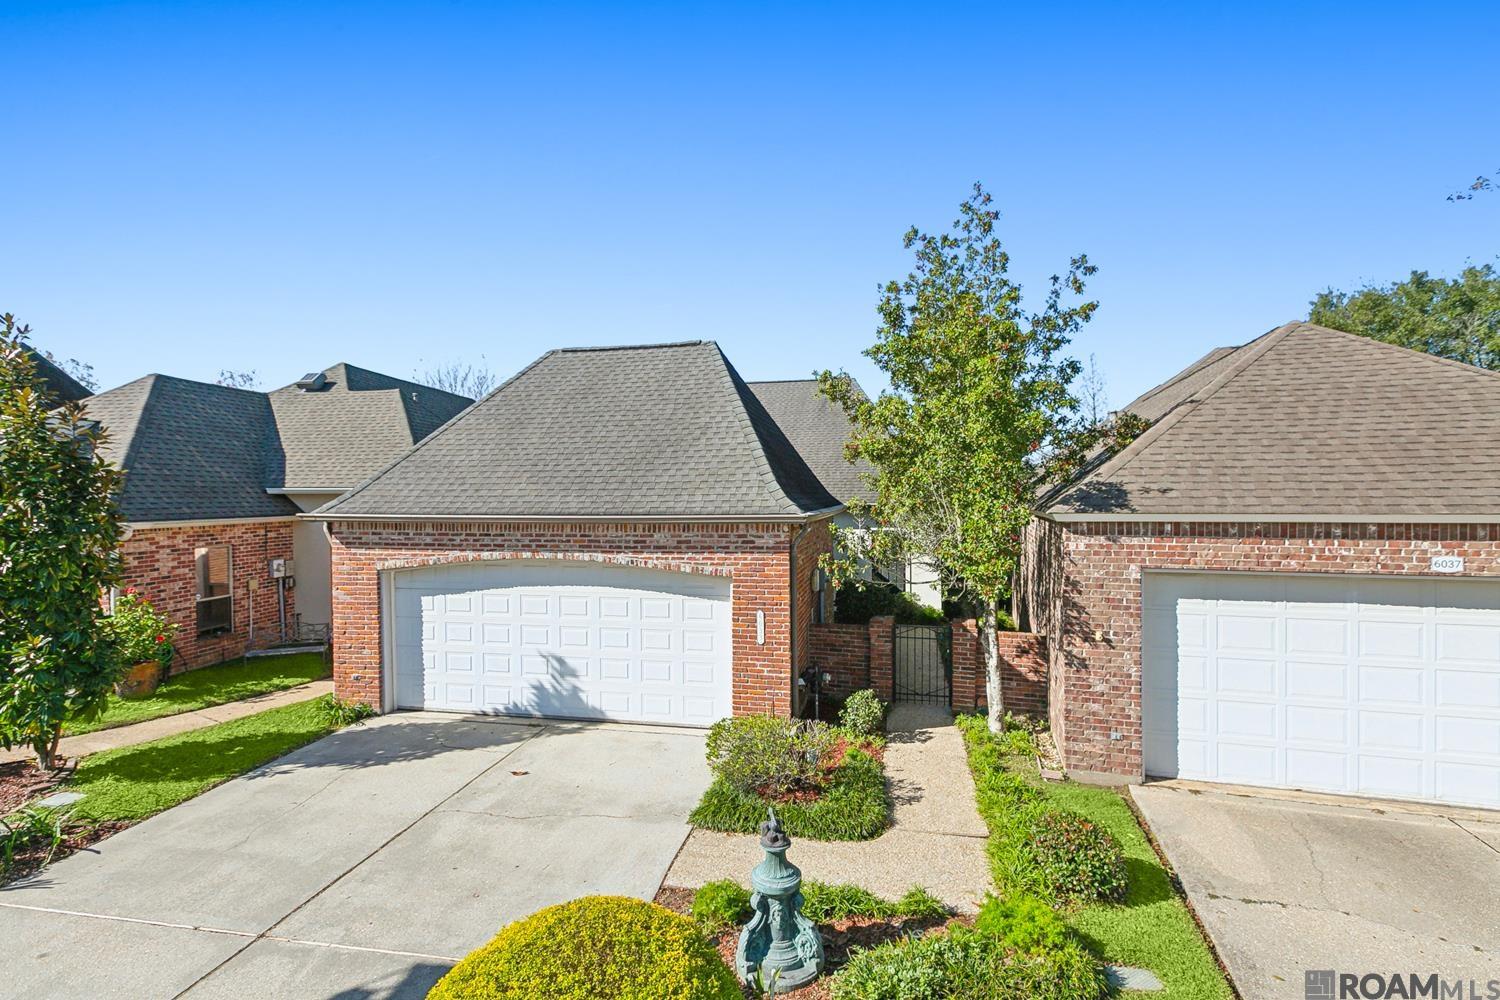

Red-brick home with a white double garage, landscaped garden, fountain, and gated walkway.
Red-brick home with a white double garage door, broad driveway, and landscaped front yard.
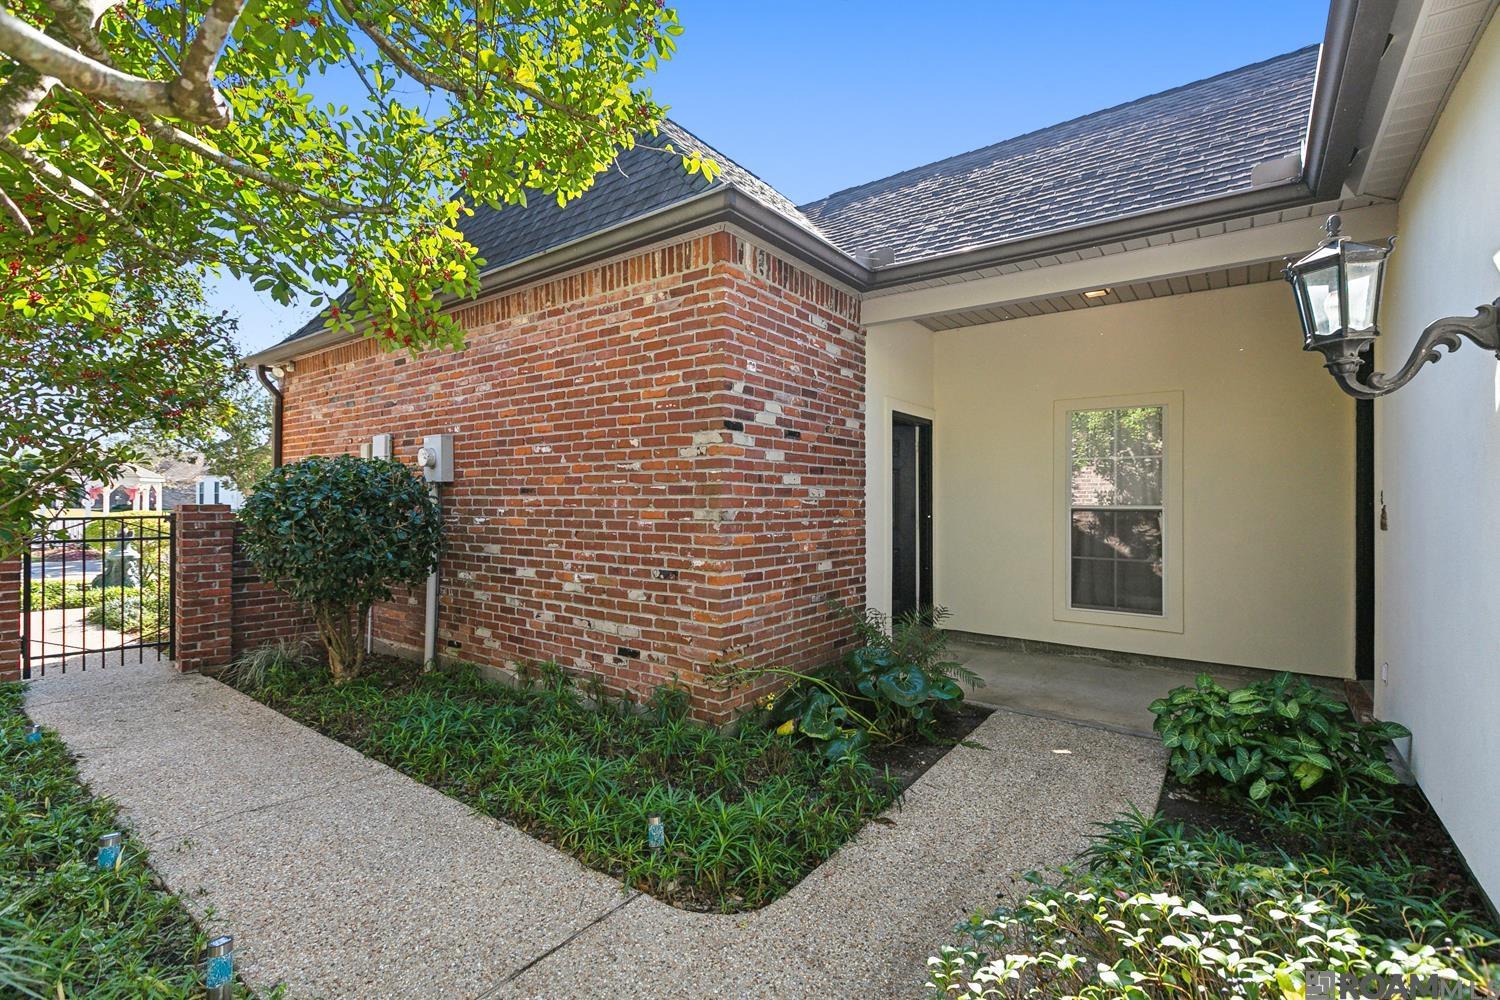
Covered home entrance beside a brick wall, with landscaped paths and a metal gate.
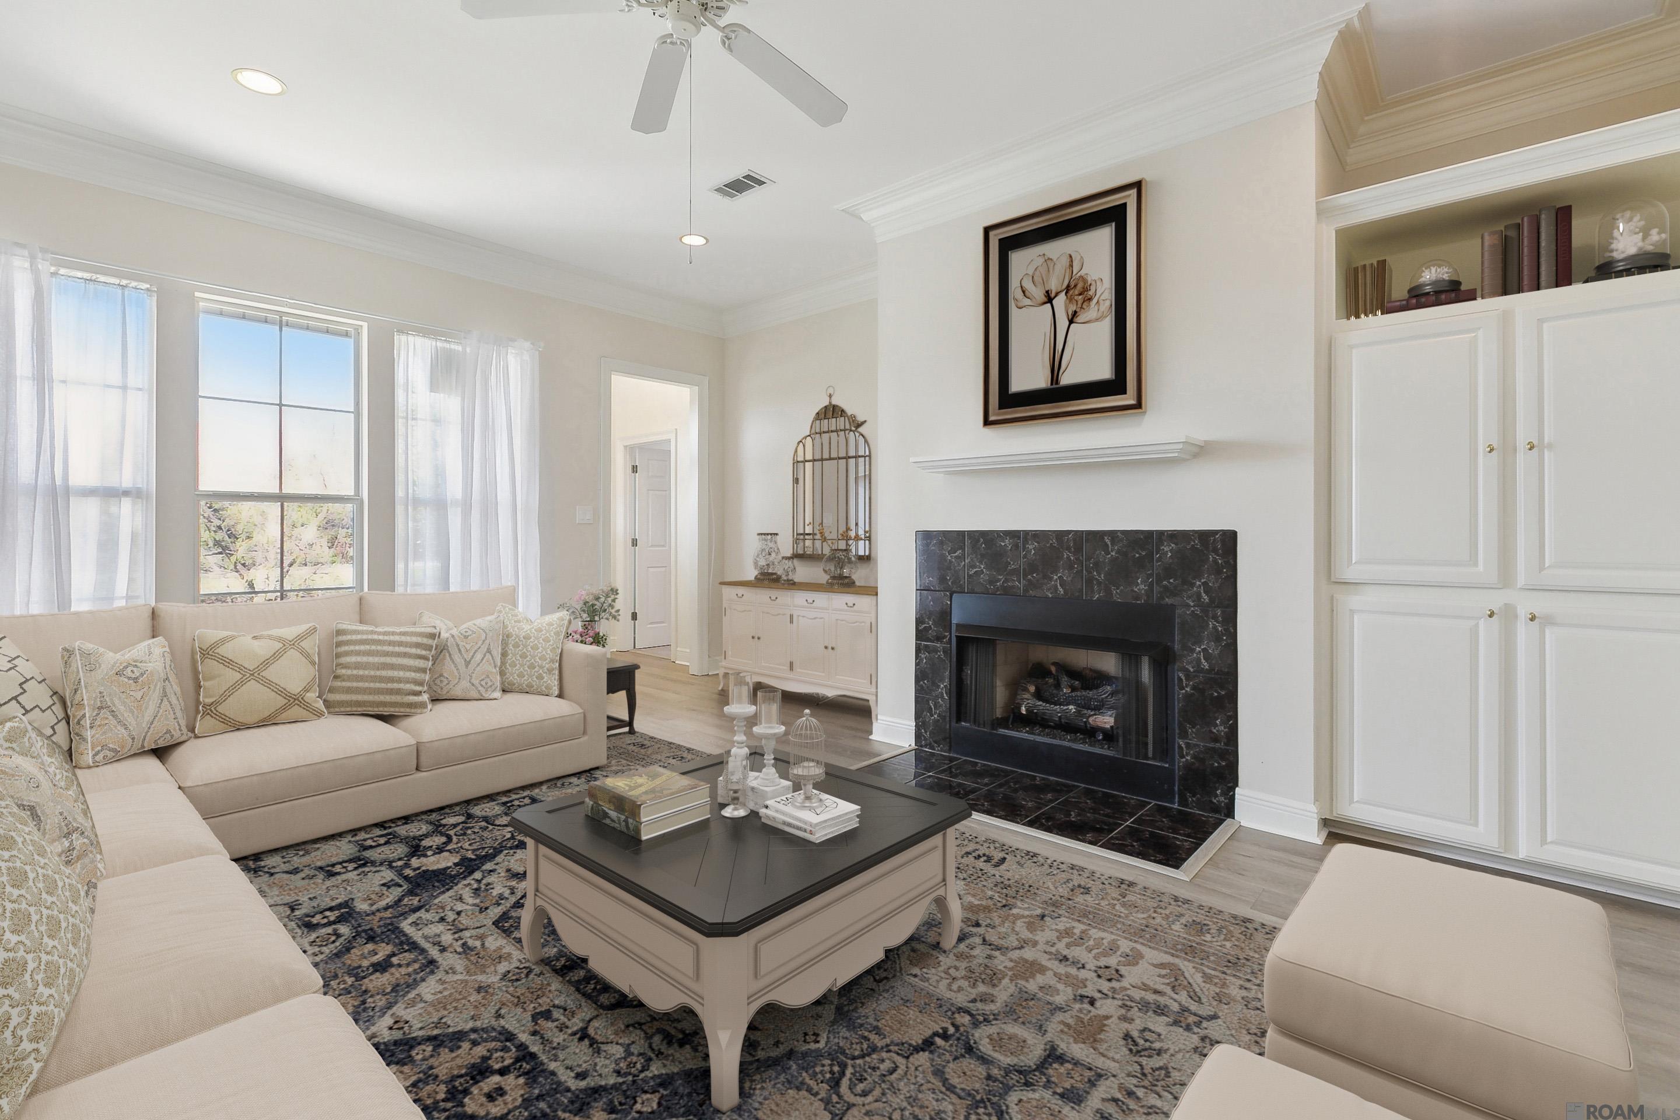
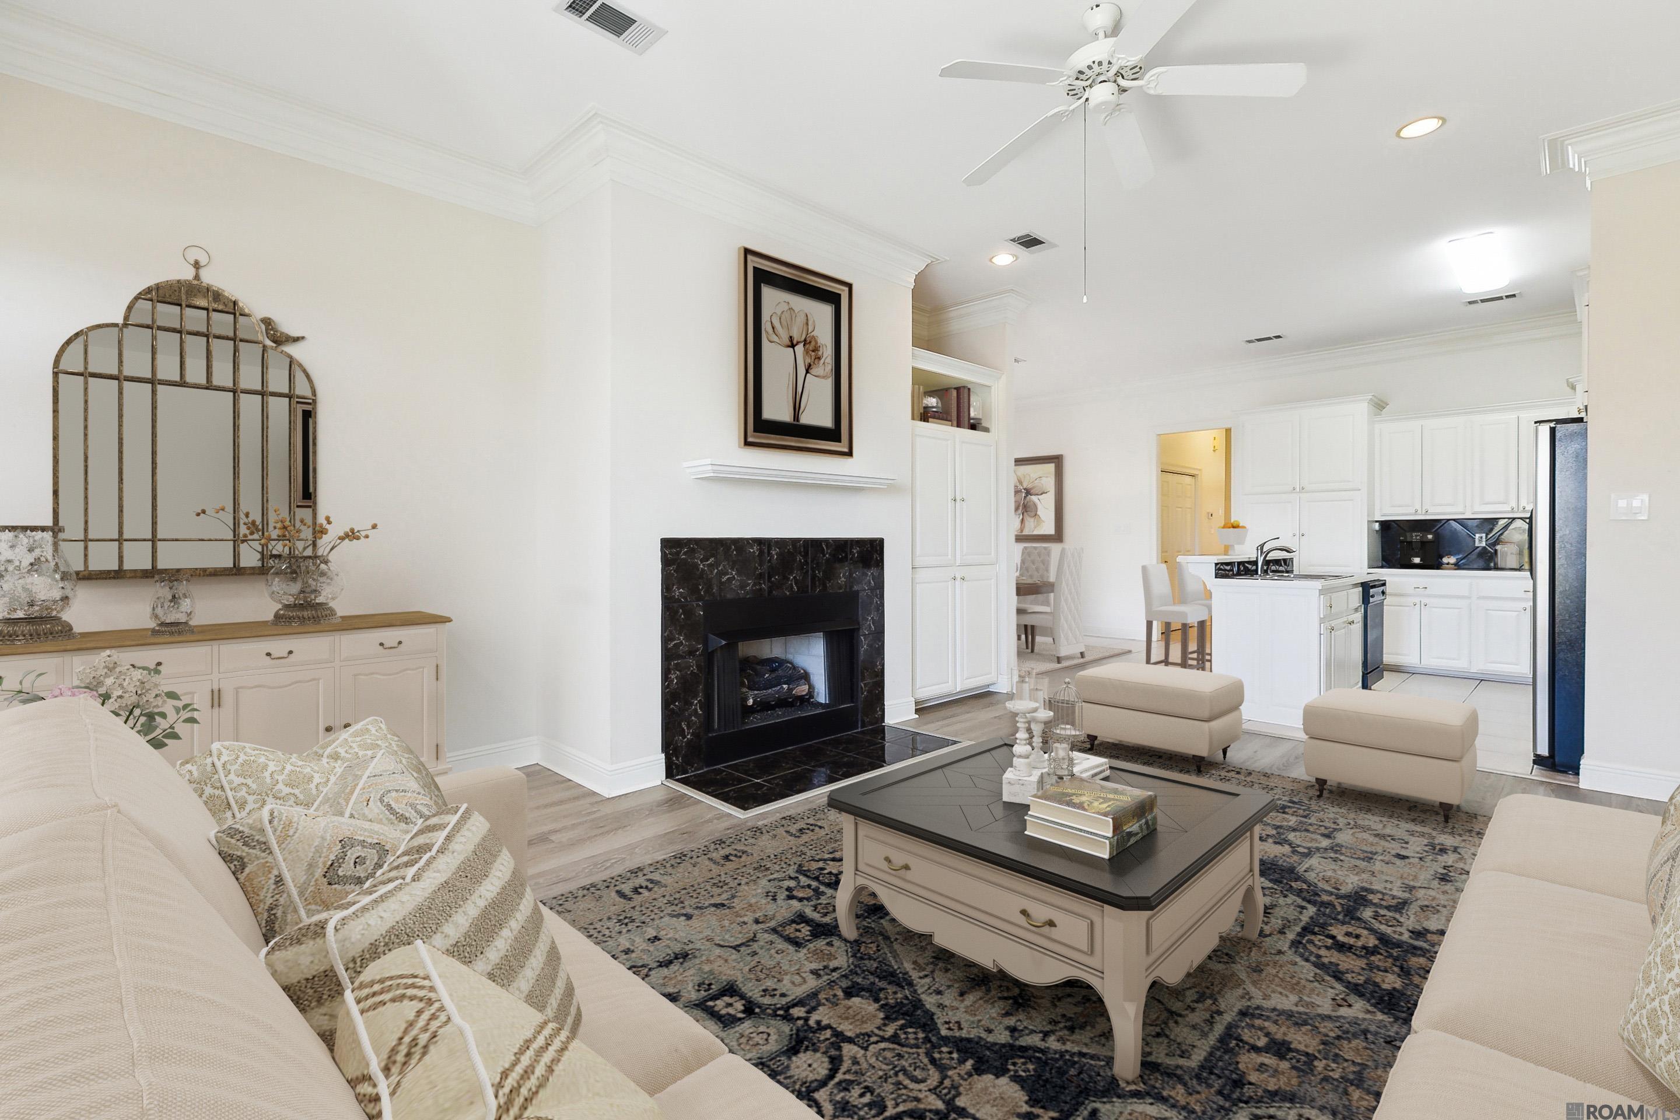
Living room with a cream sectional, patterned rug, and black marble fireplace.
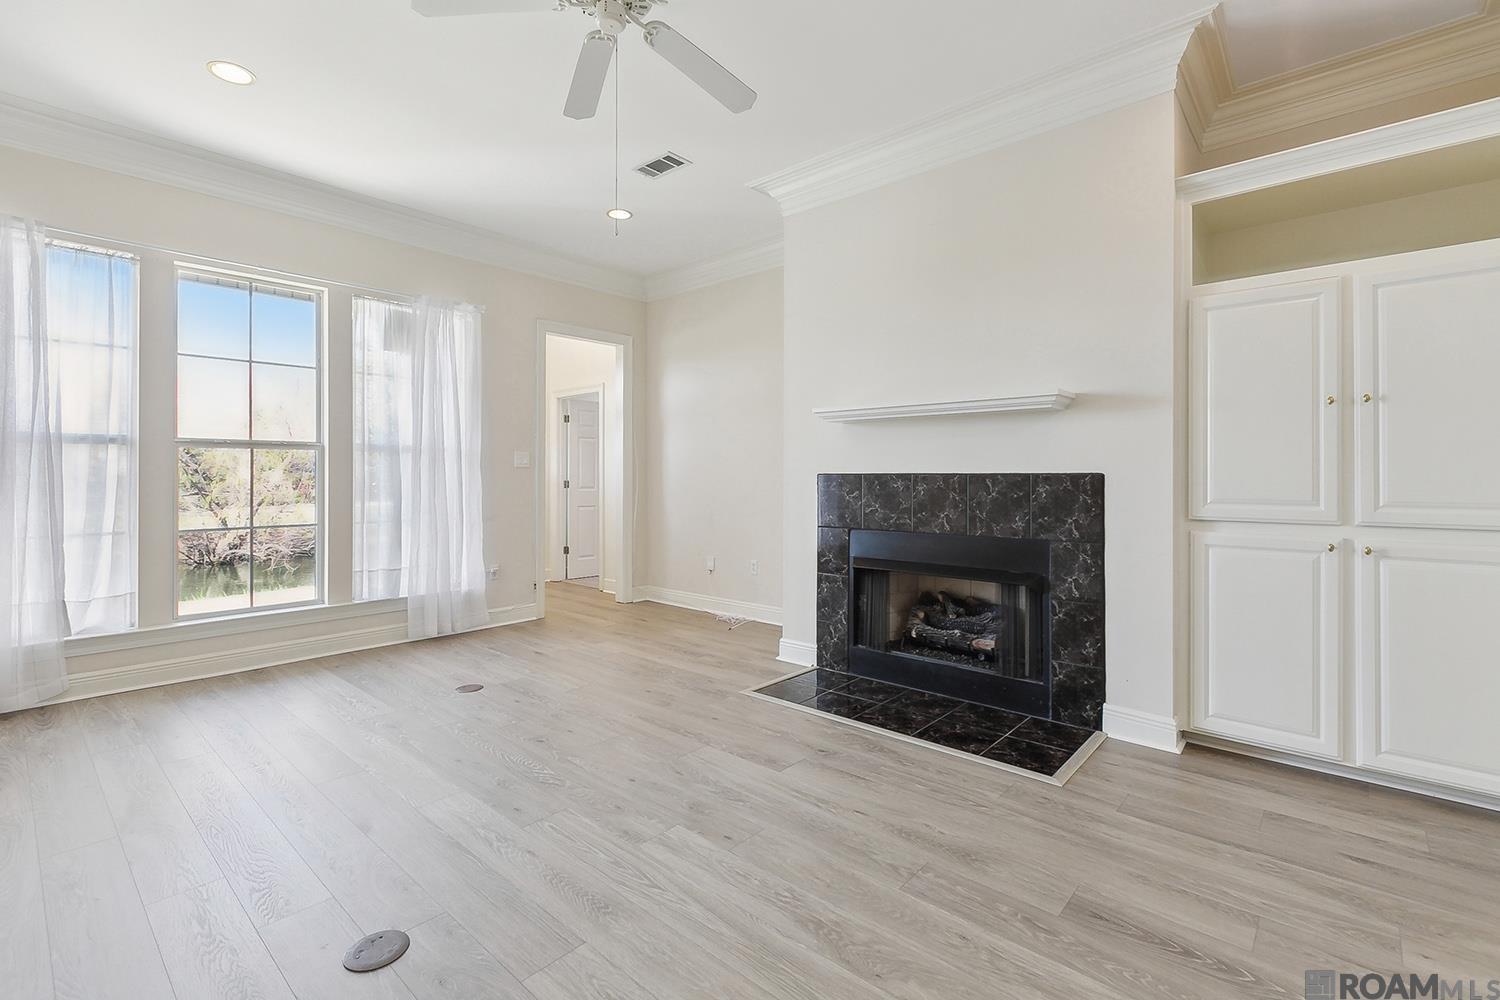
Vacant living room with a black marble fireplace, tall curtained windows, and white built-in cabinets.
Living room with a black marble fireplace and cream seating, opening into a white kitchen.
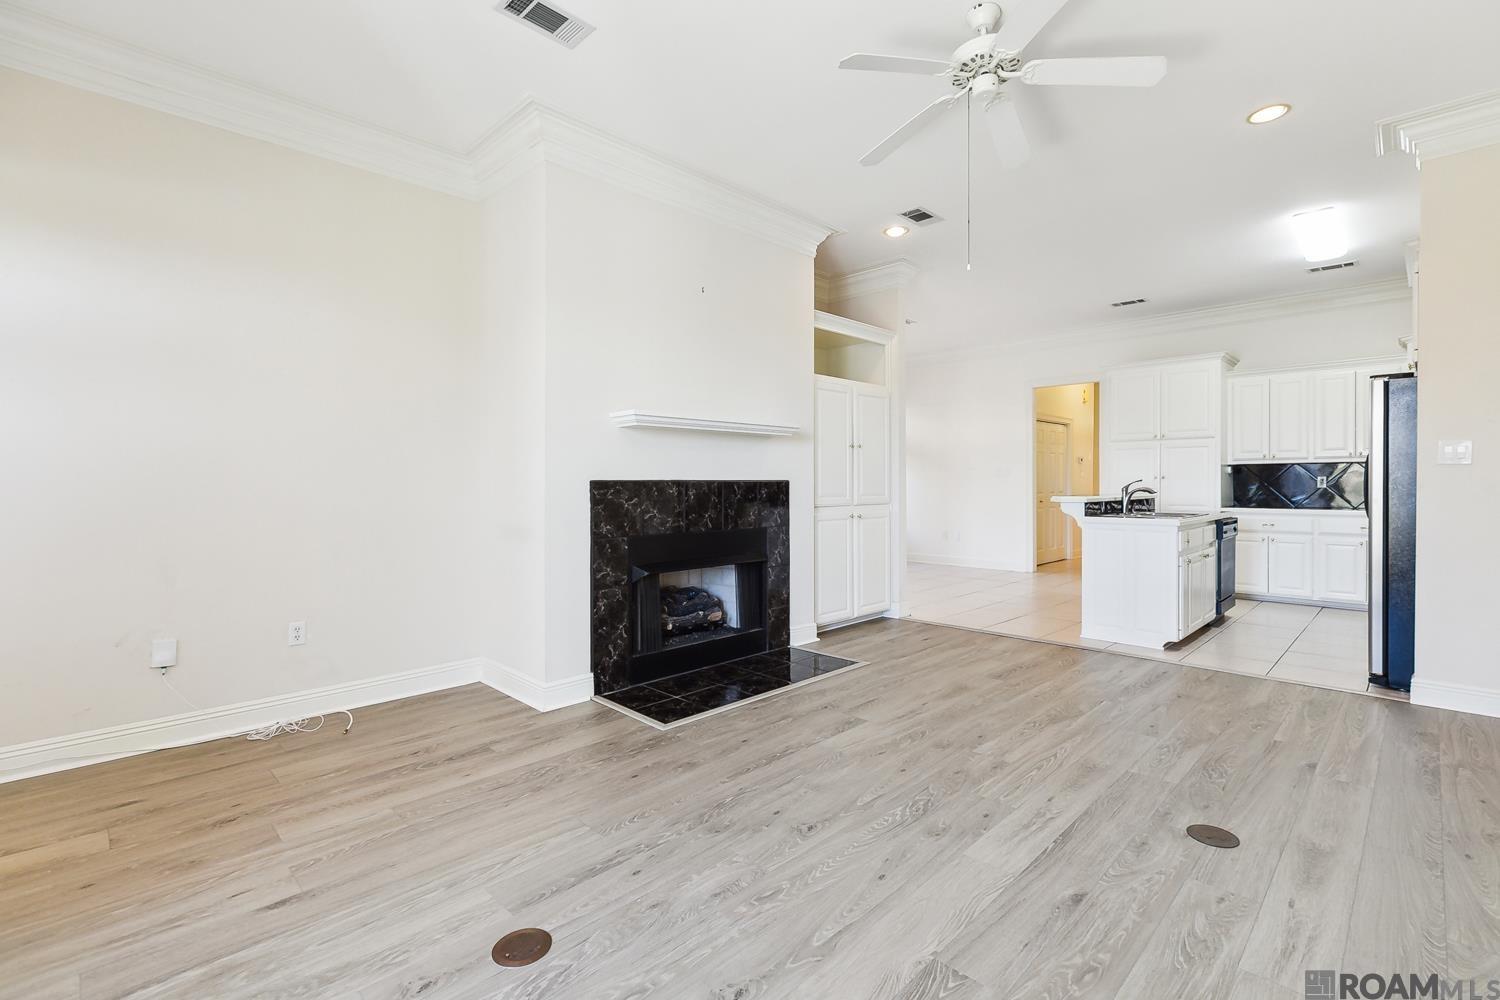
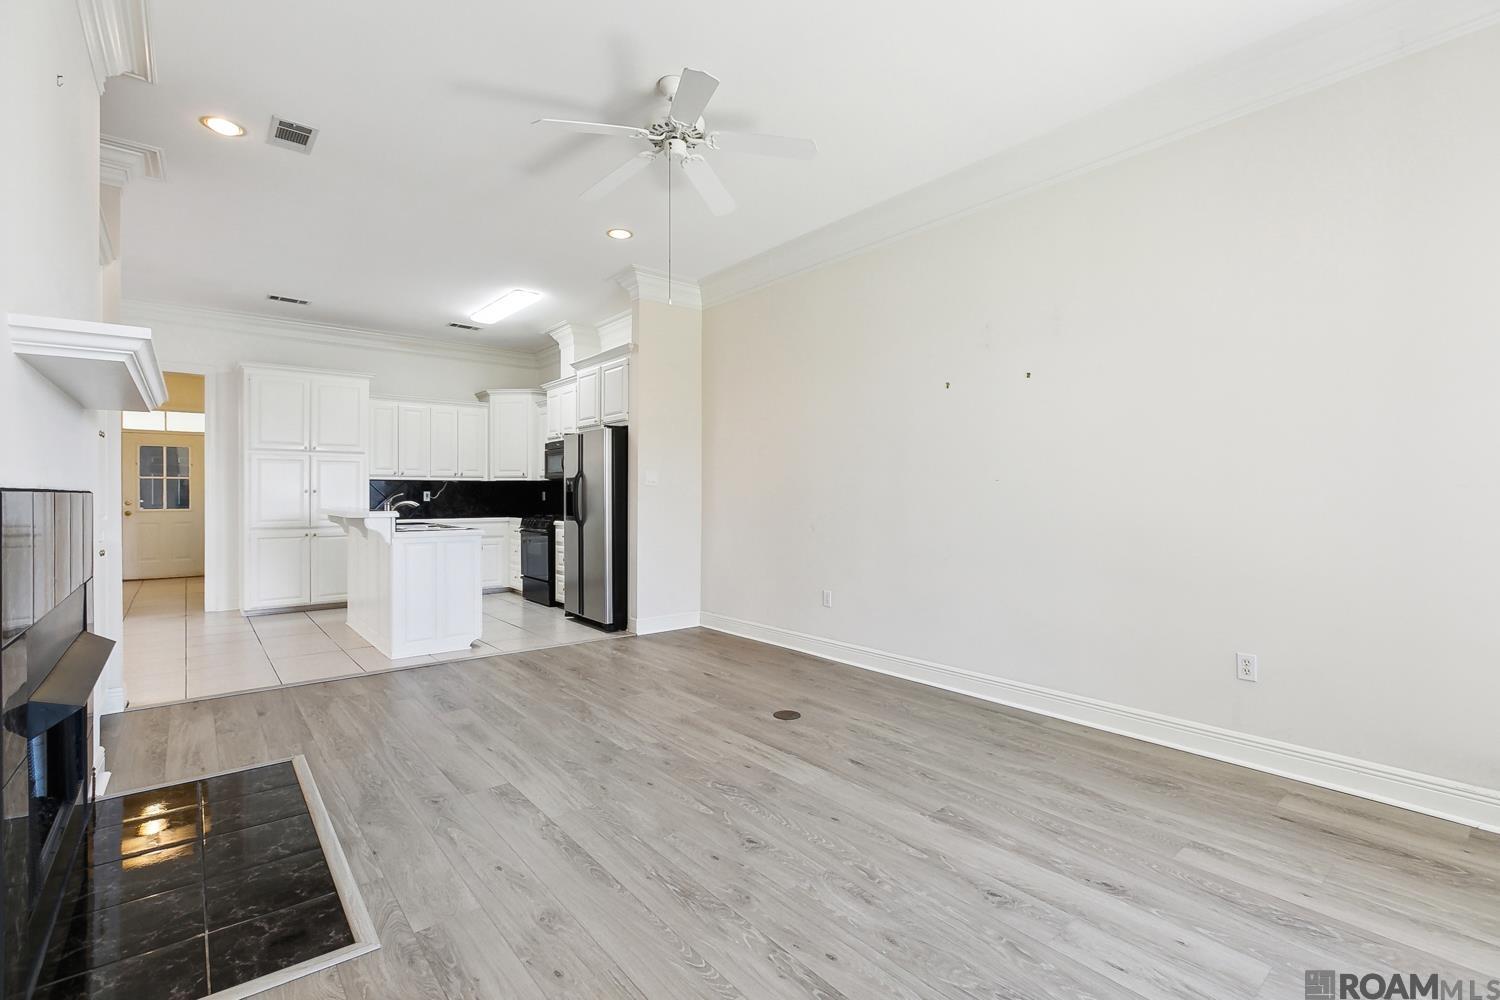
Empty living room opening to a white kitchen, with light wood-look floors and a black-tiled fireplace.
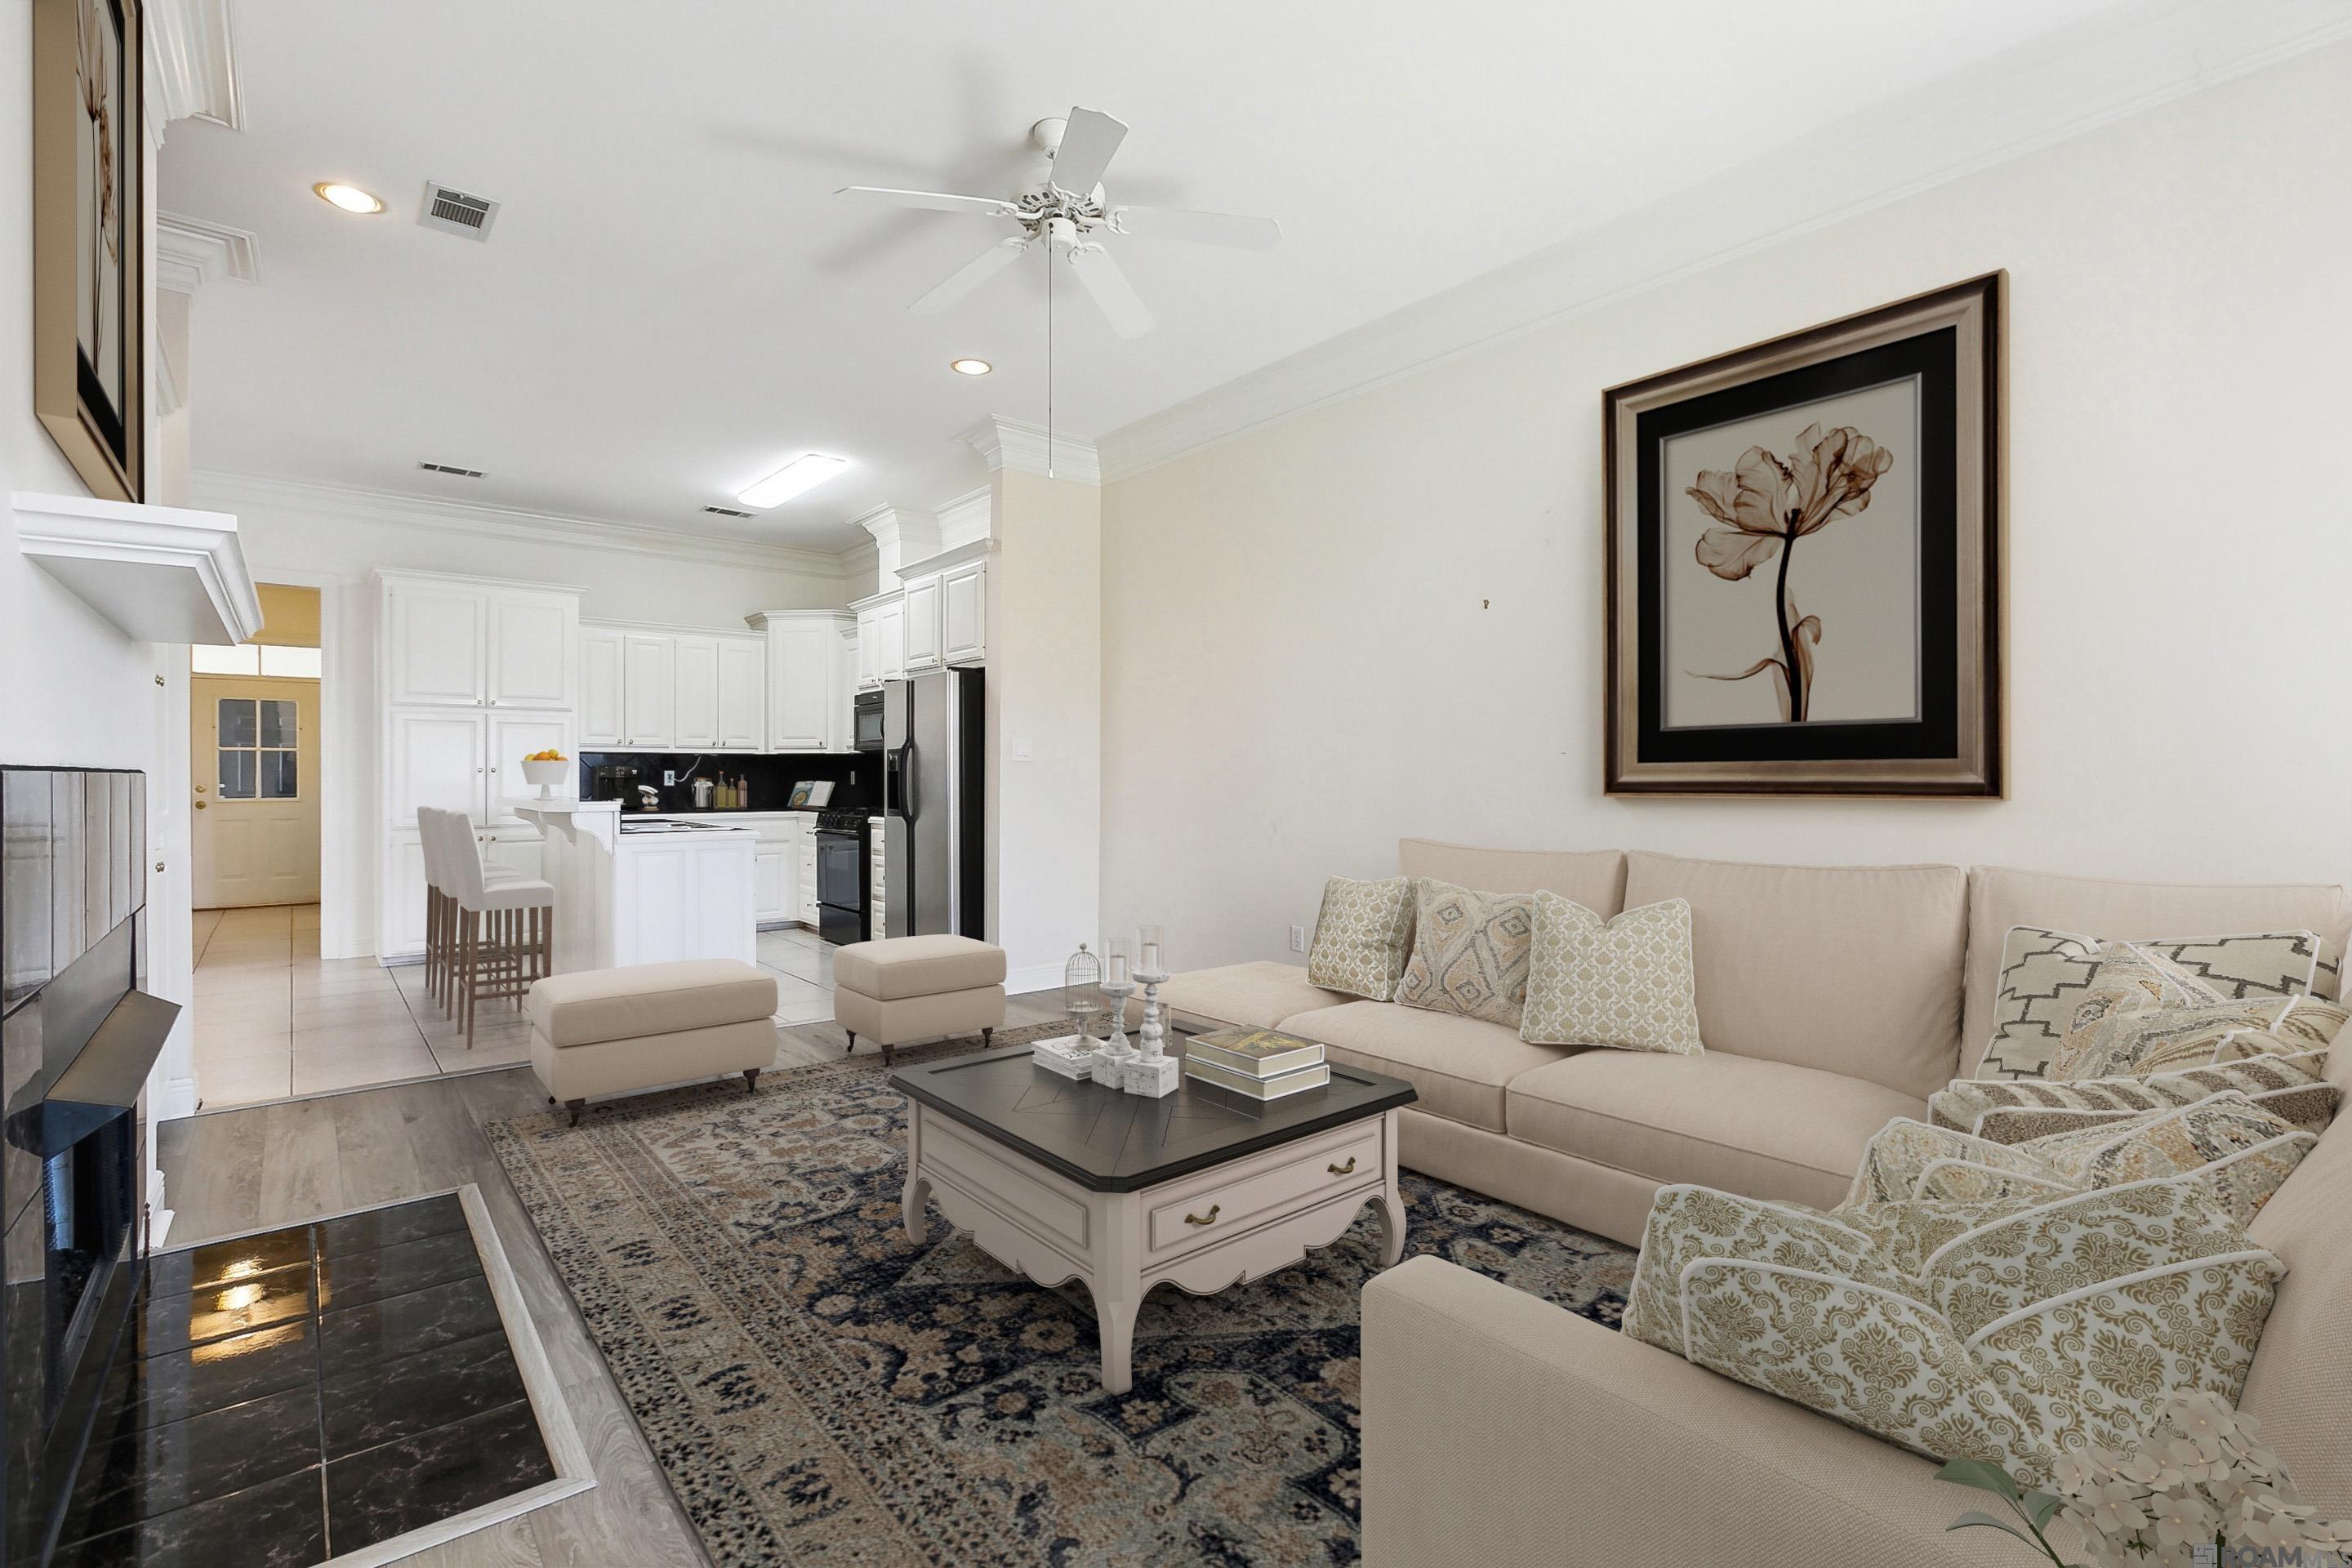
Open-plan living room and kitchen with a beige sectional, patterned rug, fireplace, and white cabinetry.
Unfurnished living room opens to a white kitchen, with gray wood-look floors and a tiled fireplace.
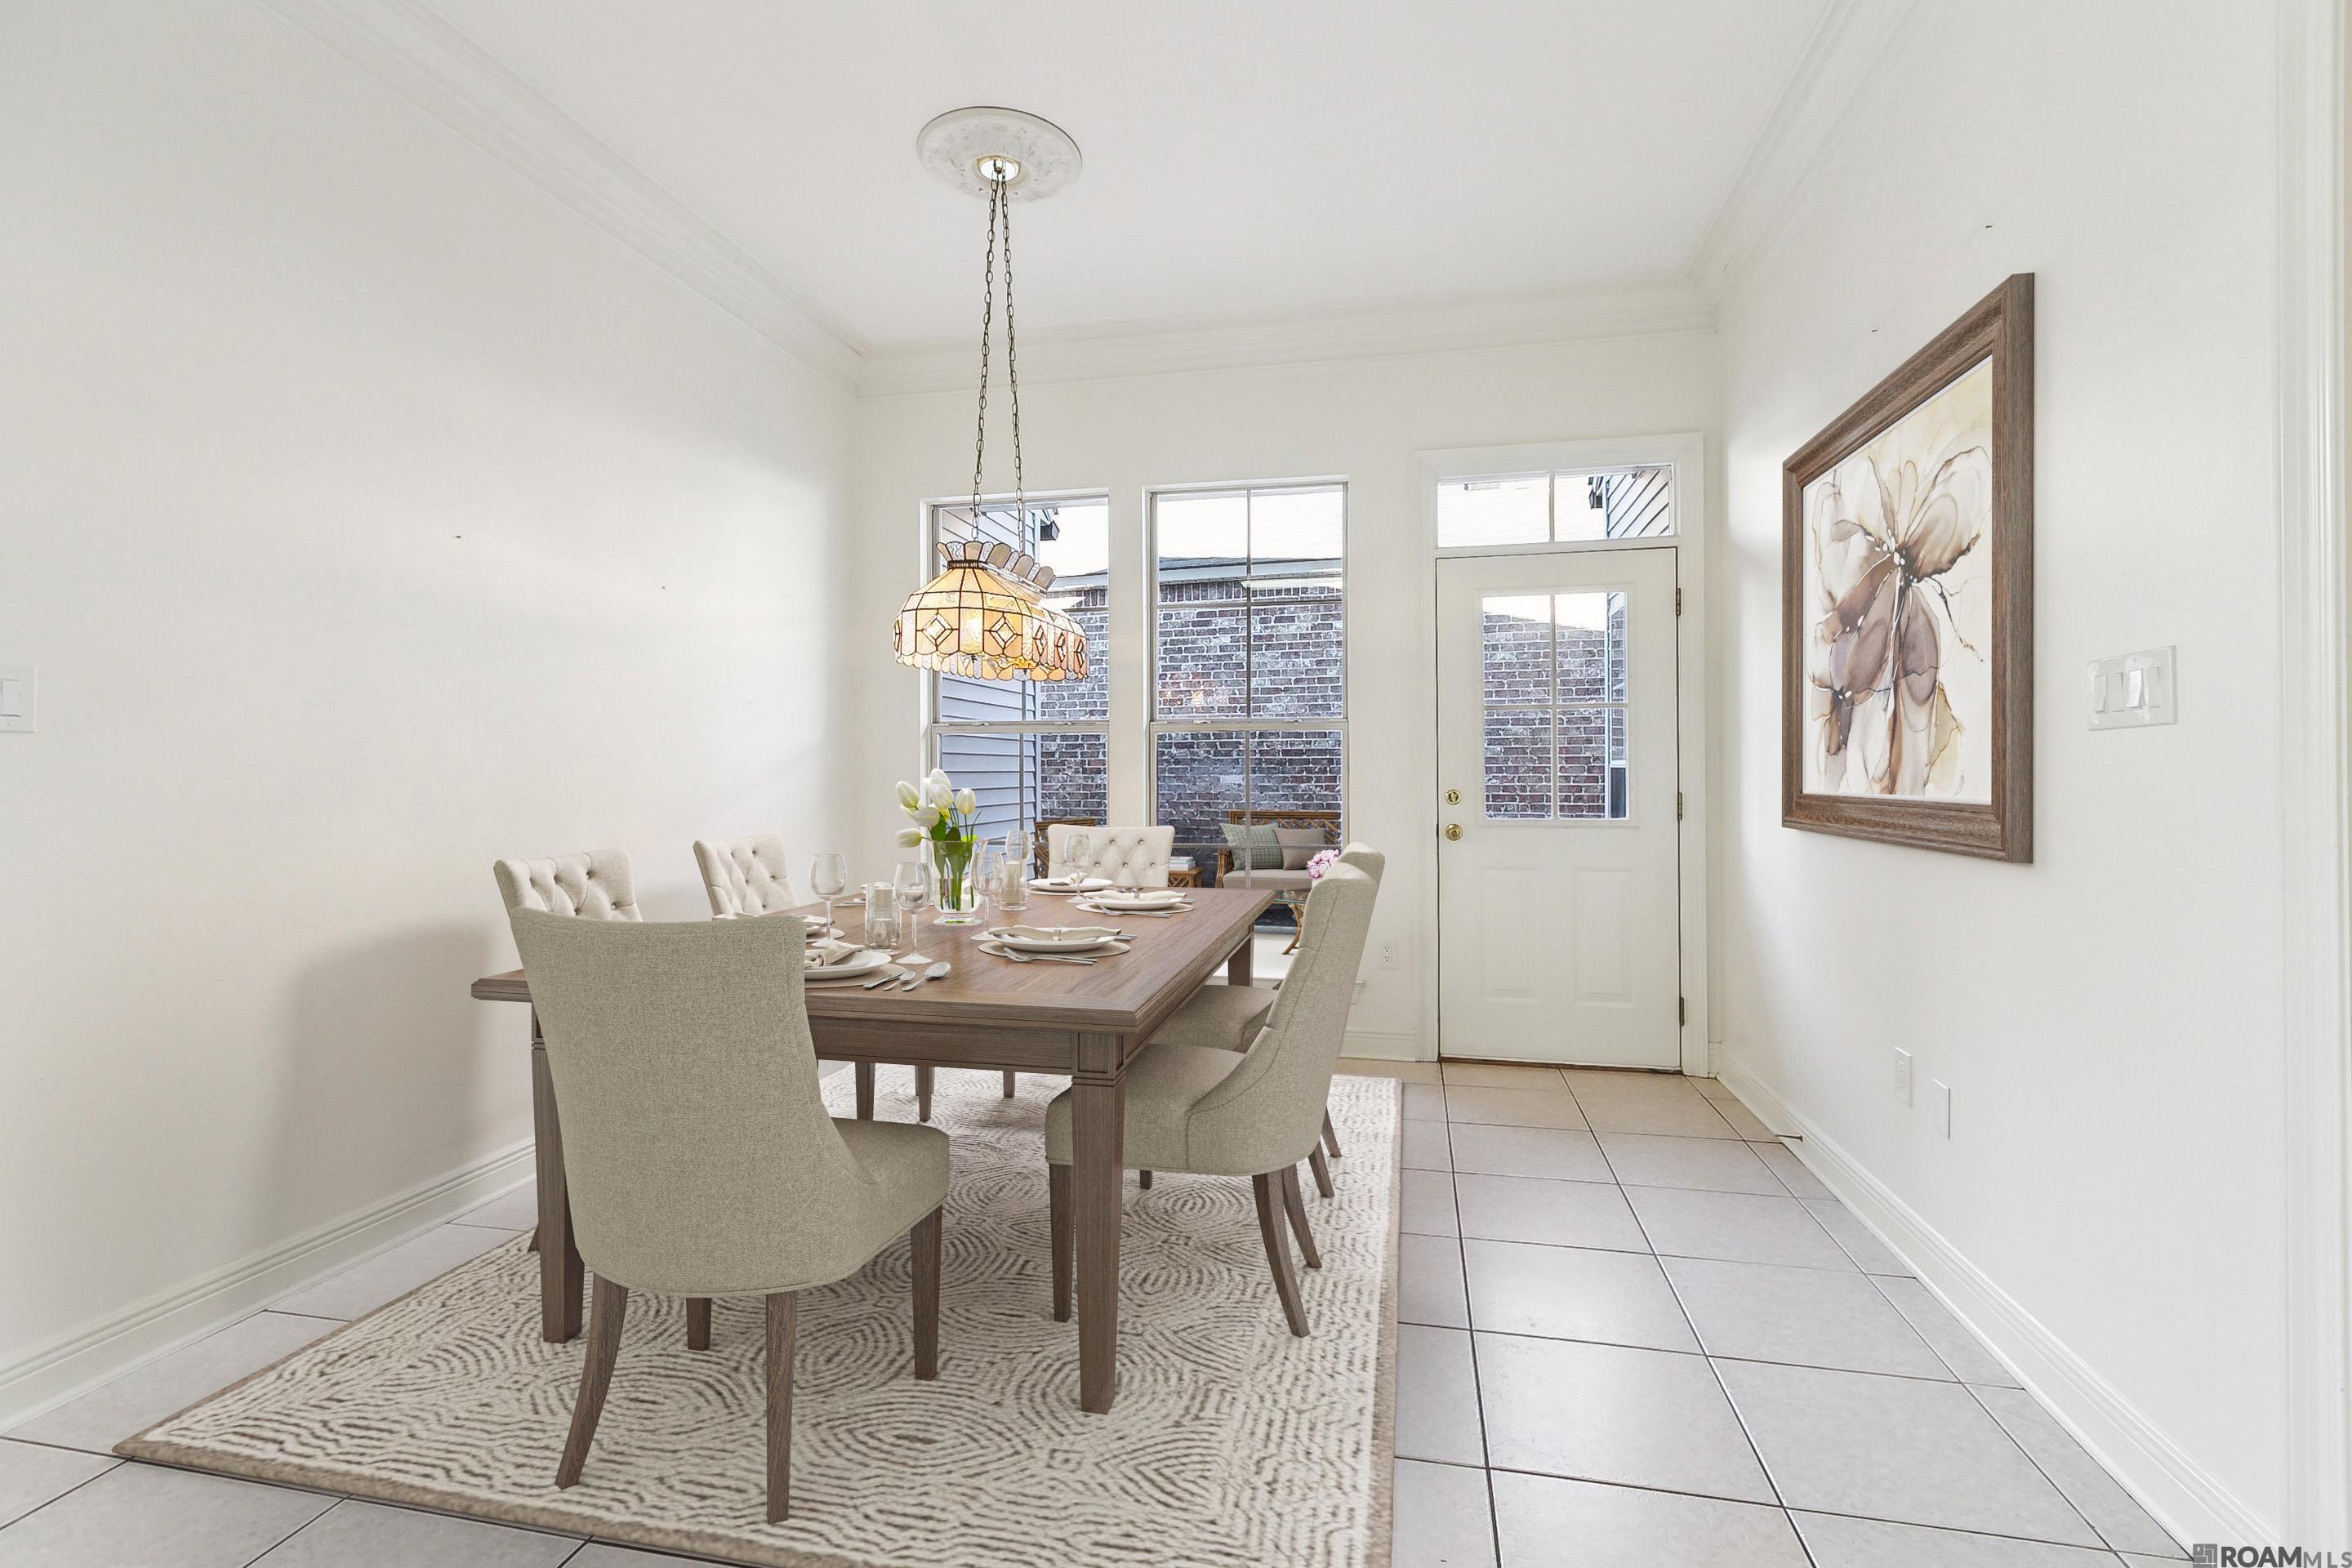
Dining room with a set table, upholstered chairs, patterned rug, and stained-glass pendant light.
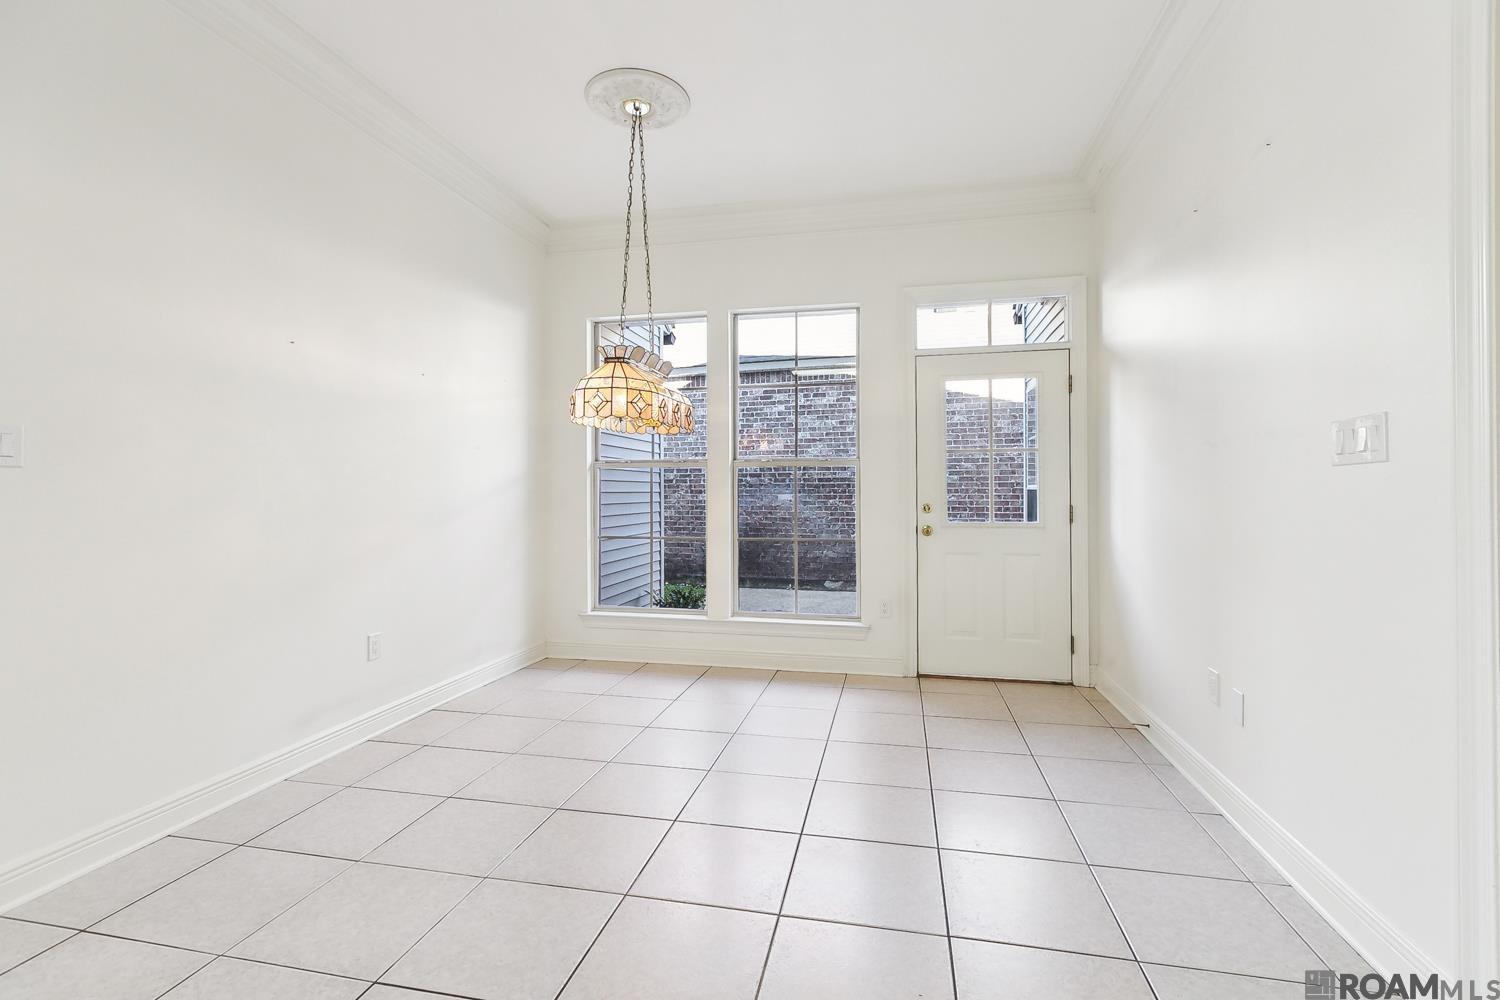
Vacant tiled dining room with a stained-glass pendant and windows beside an exterior door.
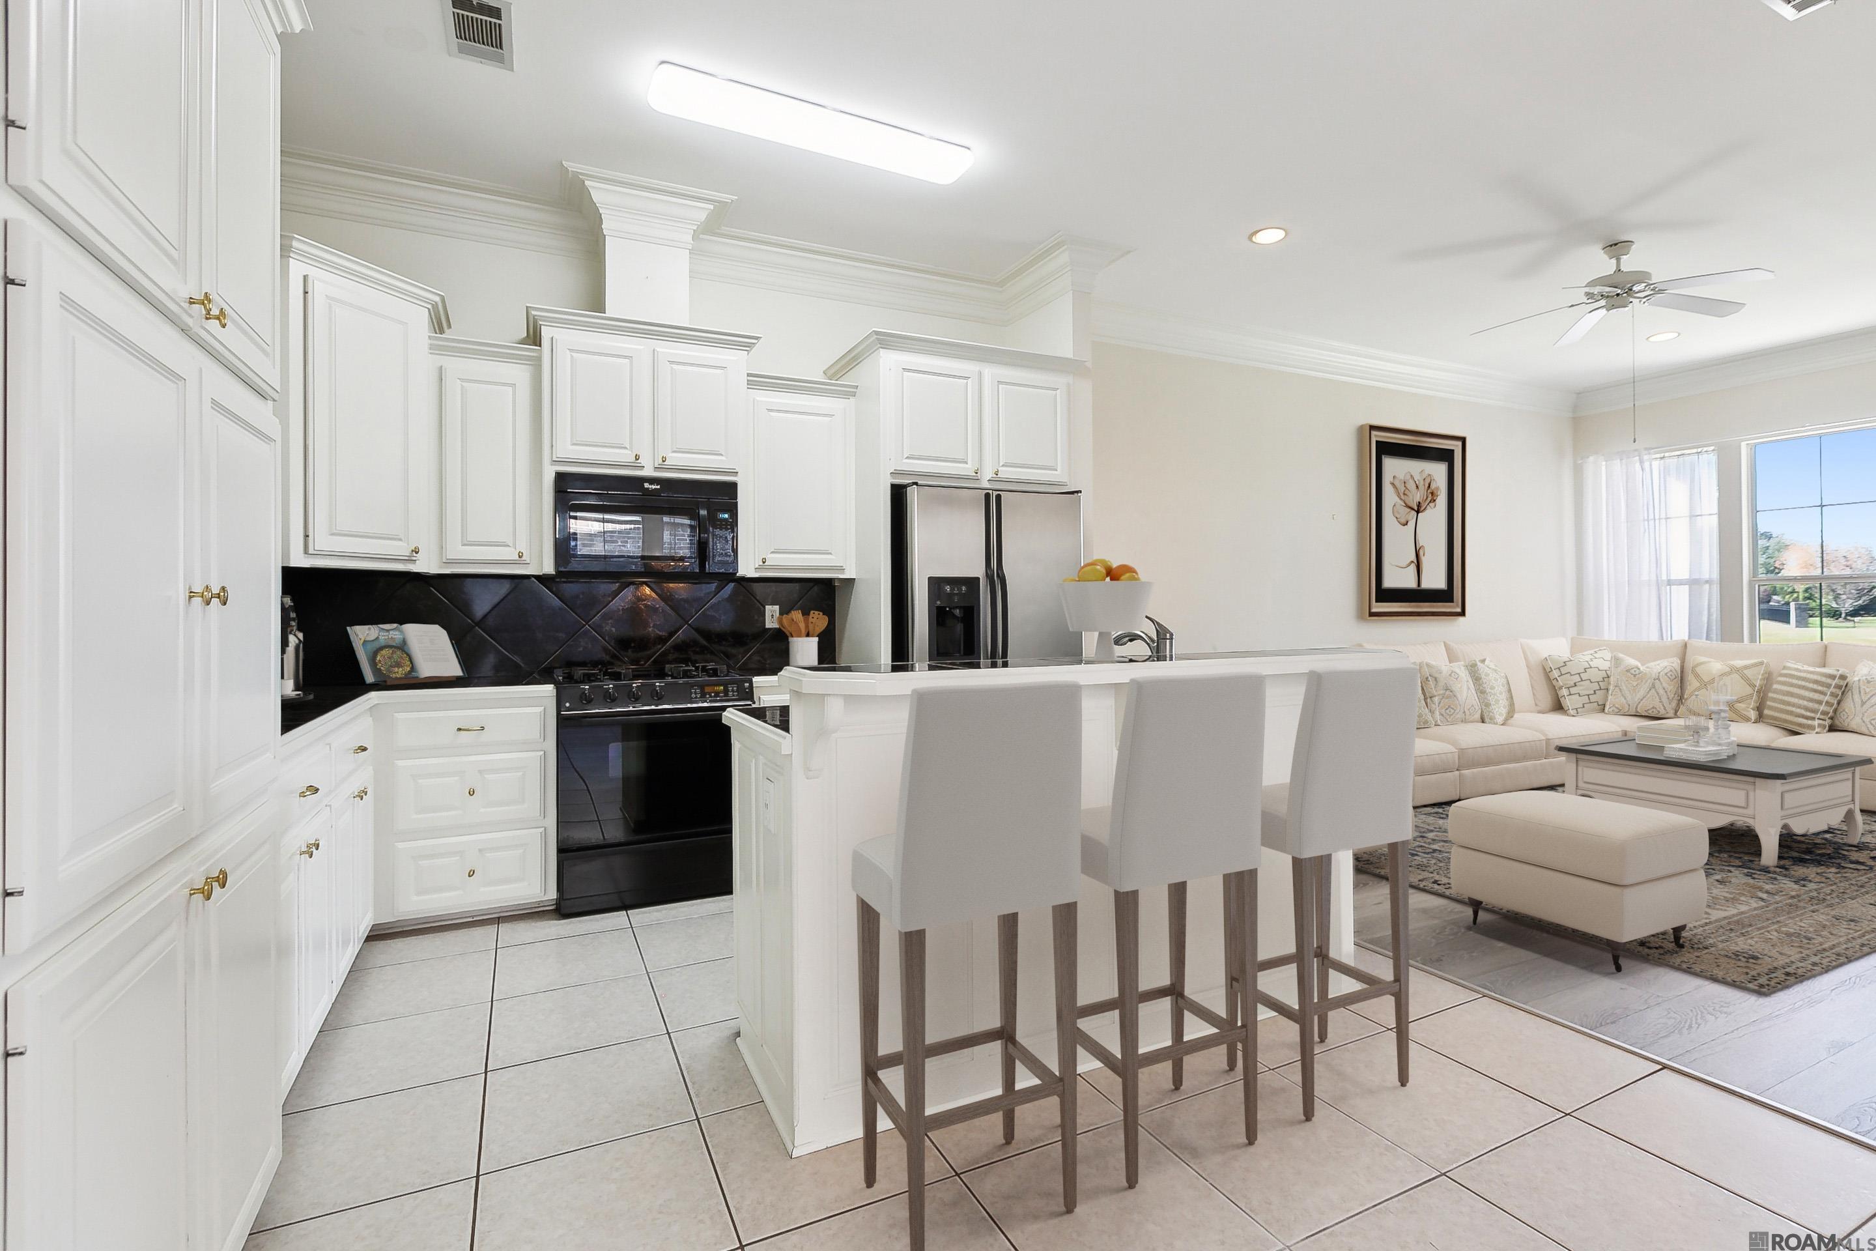
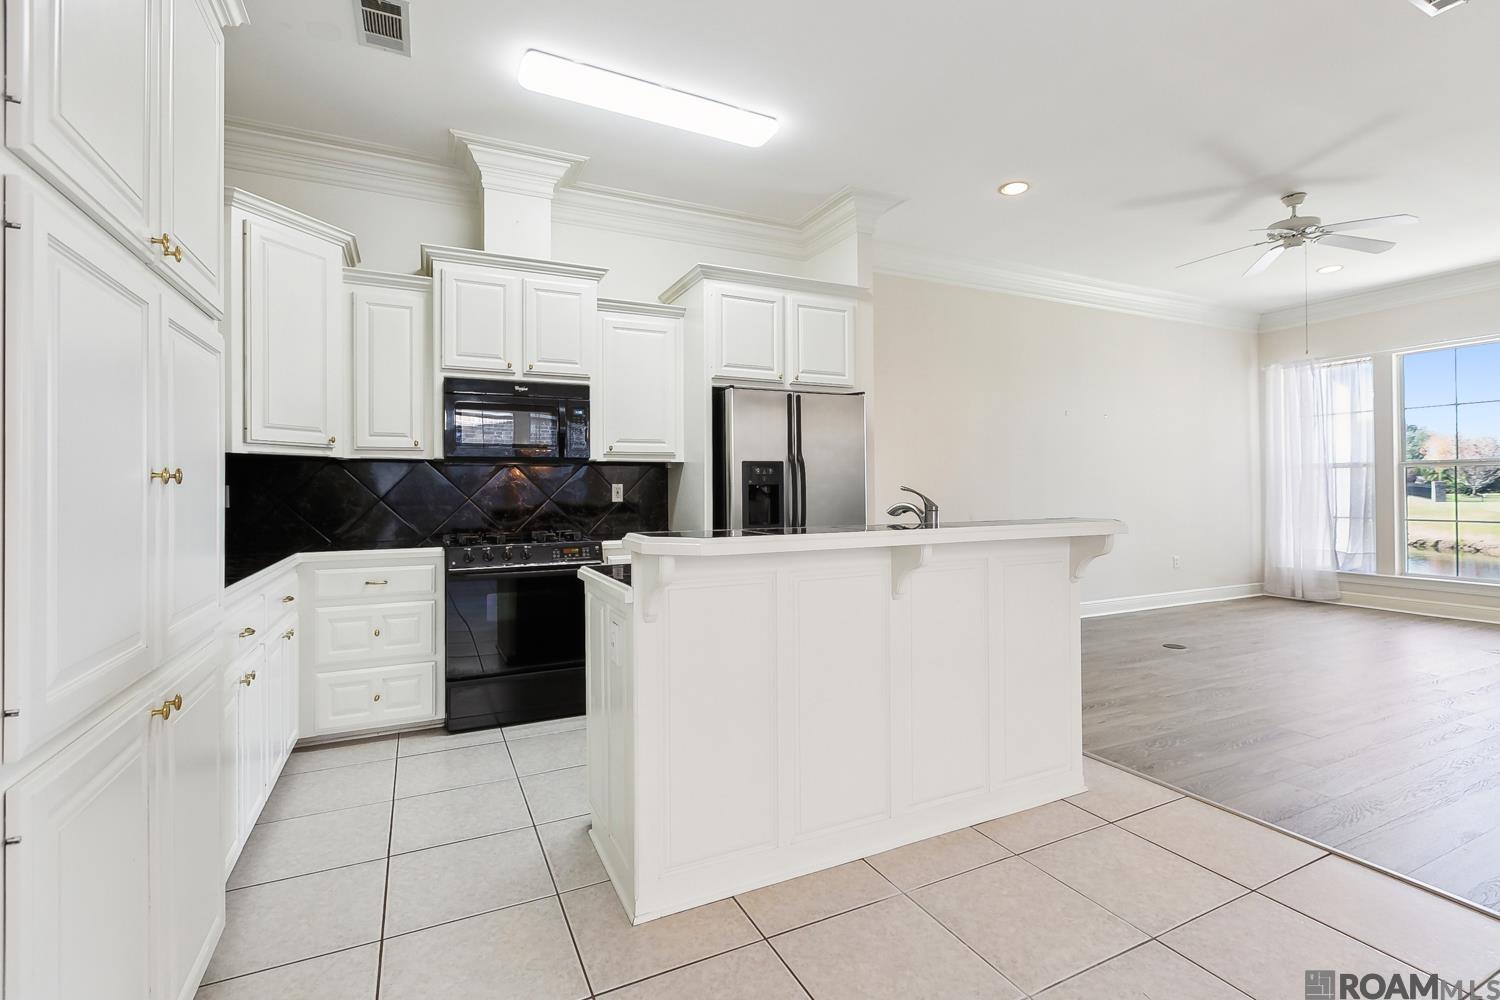
Open-plan kitchen with white cabinetry and island, adjoining a cream-furnished living room.
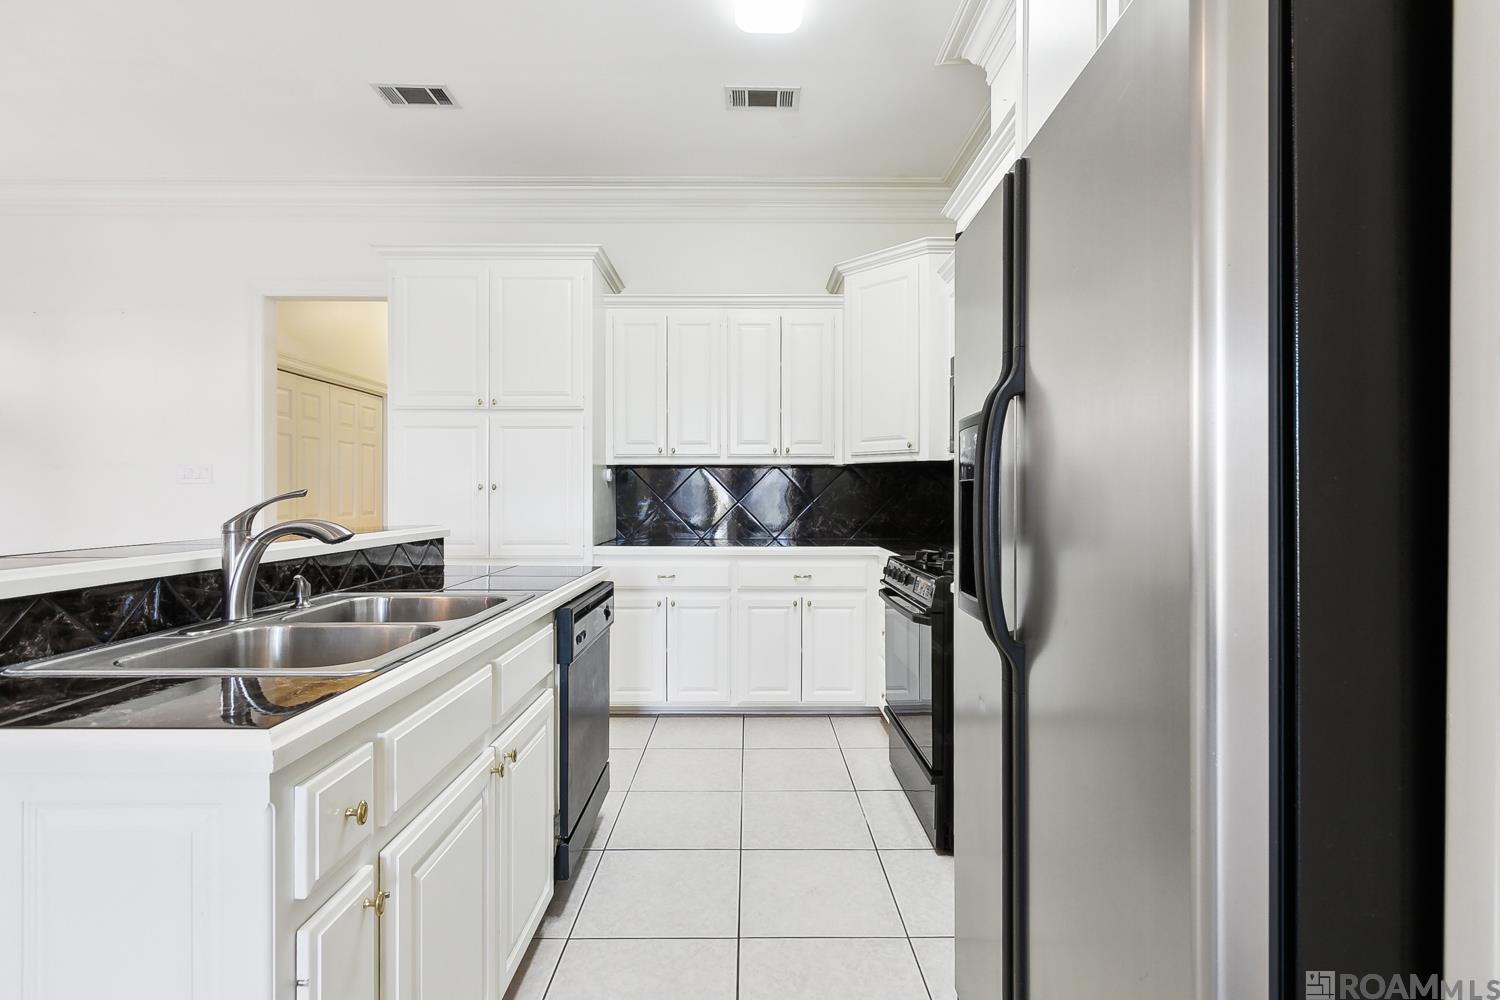
Kitchen with white cabinets, glossy black backsplash, stainless appliances, and a double-basin sink.
Kitchen with white cabinetry, a large island, black tile backsplash, and stainless-steel refrigerator.
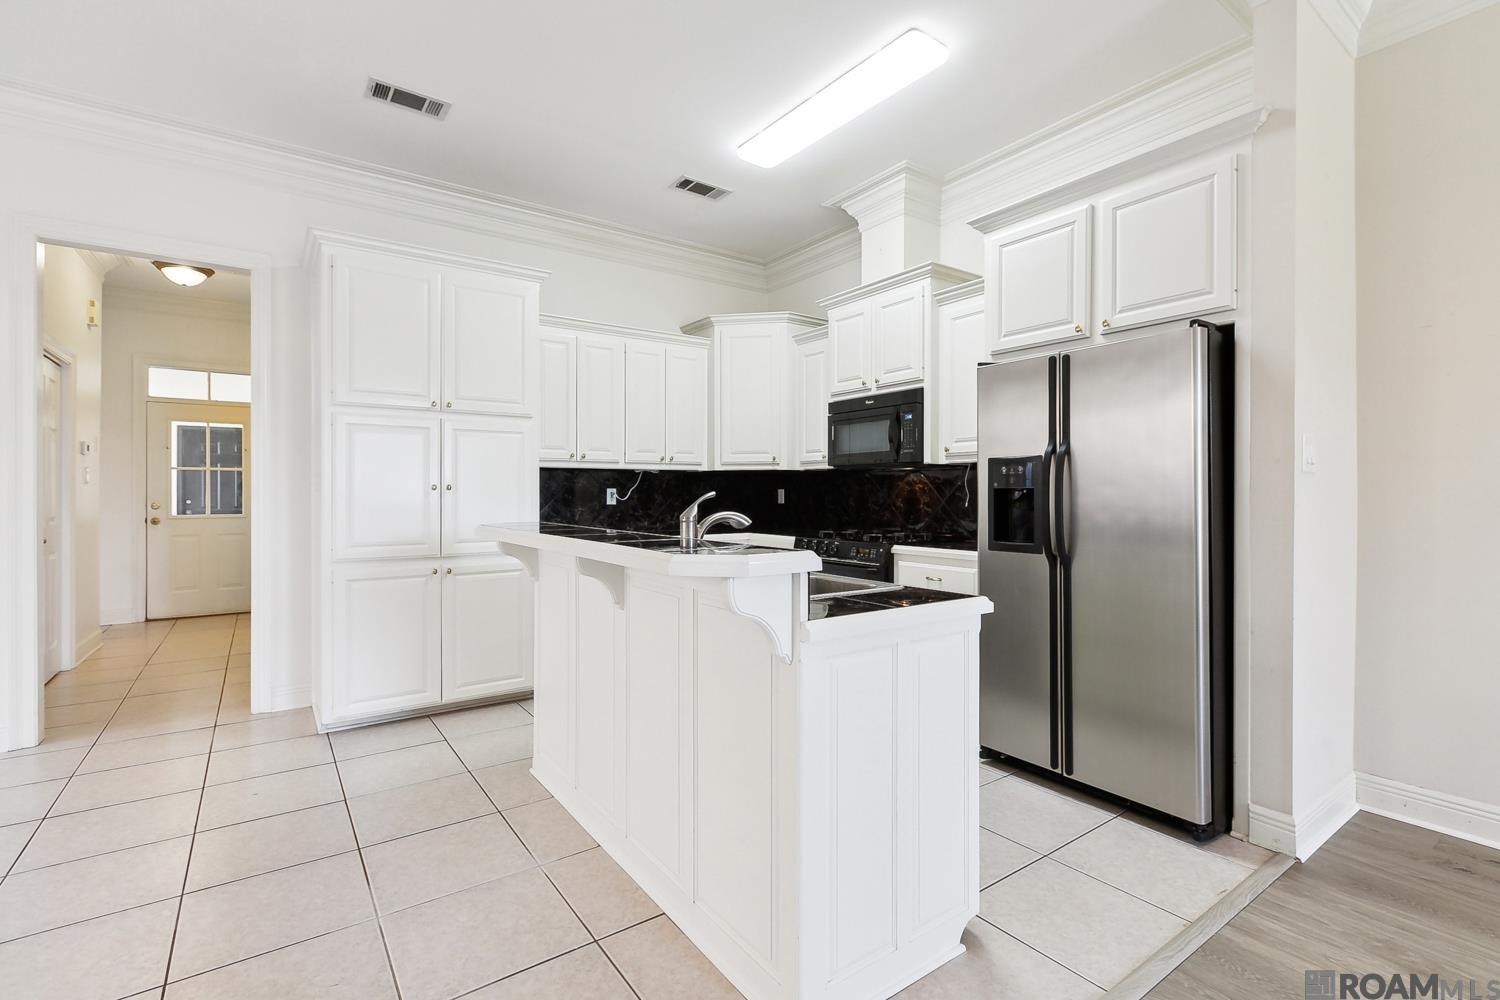
Bright kitchen with white cabinetry, a central island, stainless steel appliances, and a dark stone backsplash.
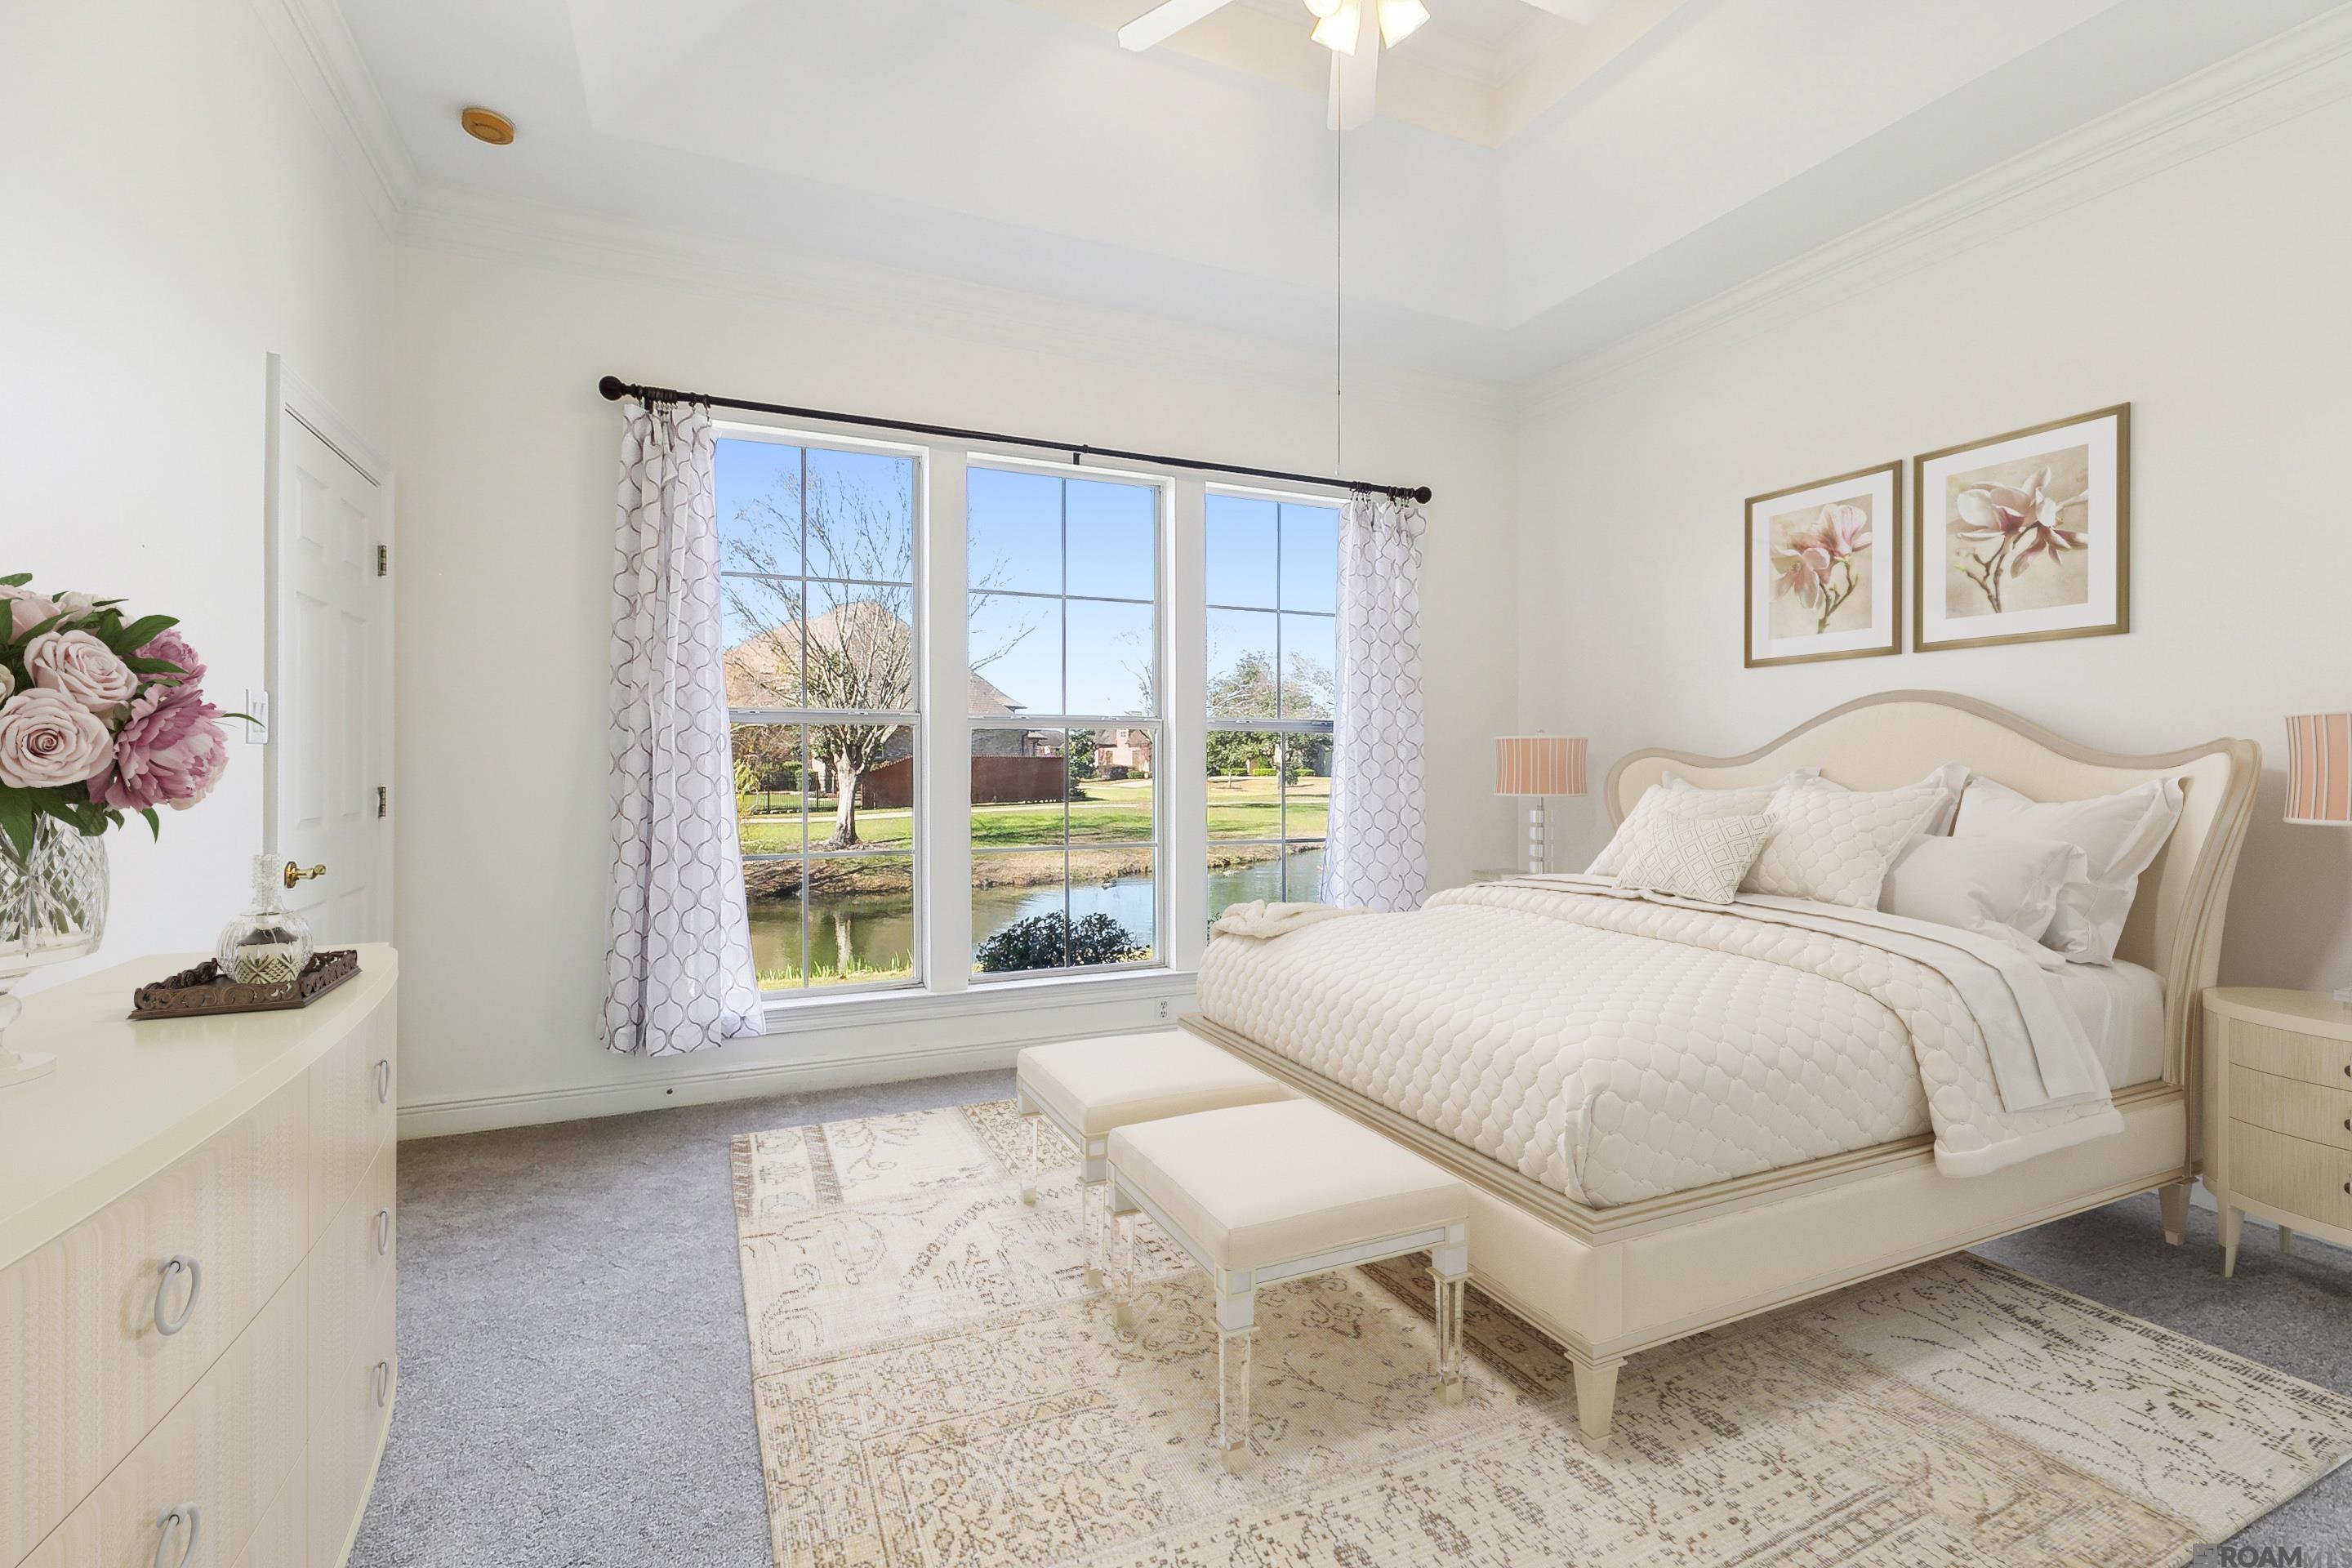
Staged bedroom with a cream bed and tall windows overlooking a pond.
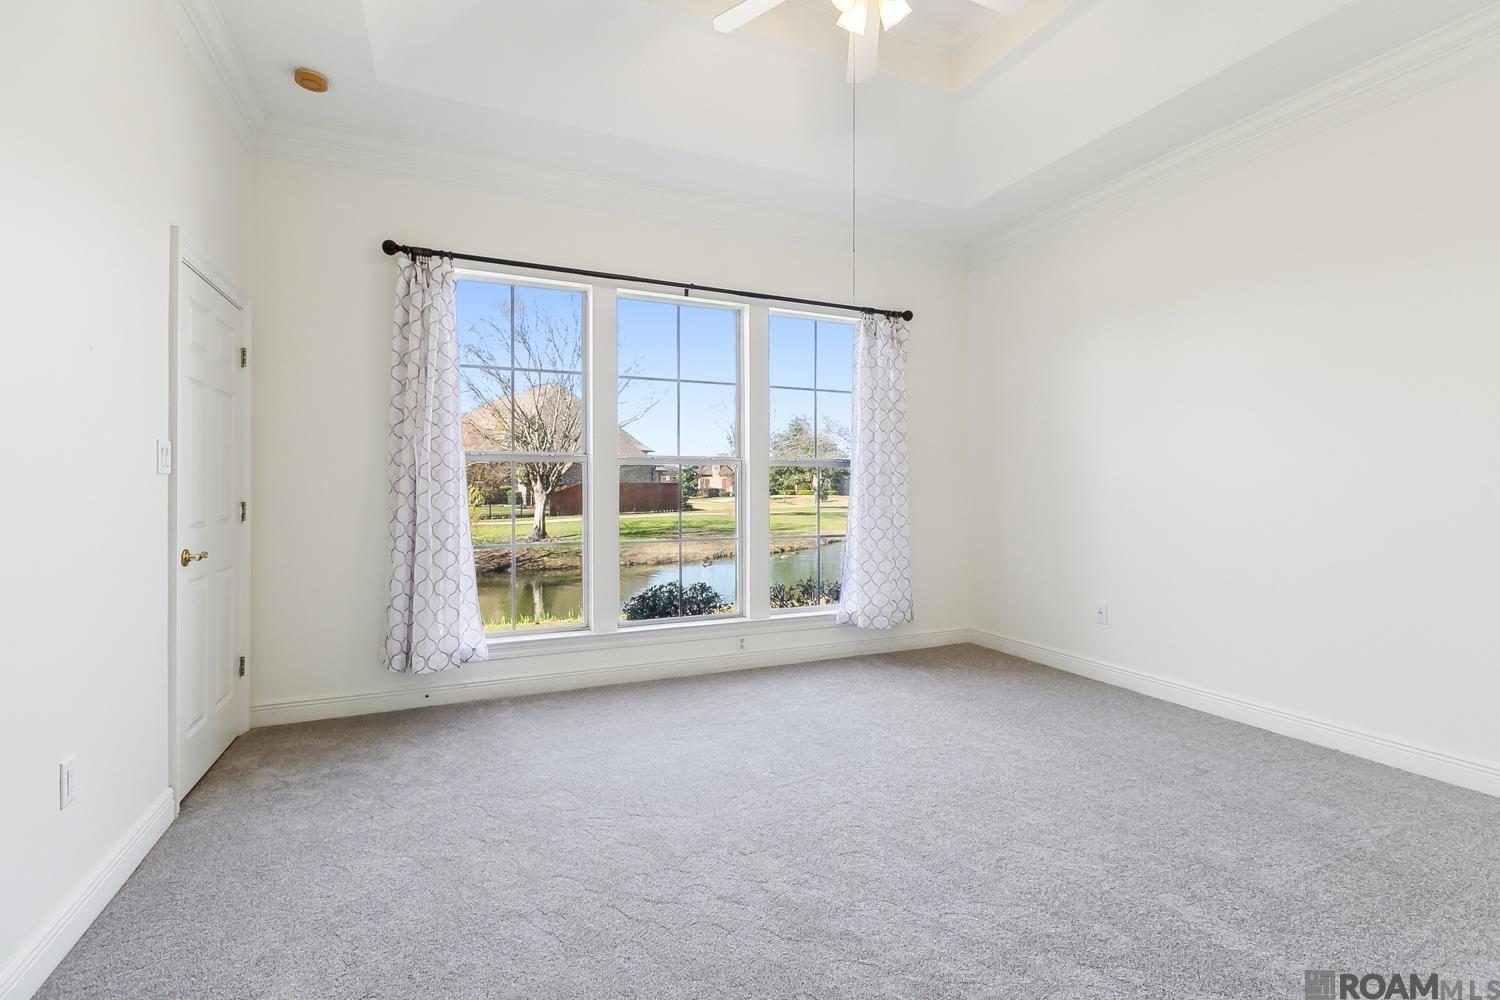
Empty carpeted bedroom with three curtained windows overlooking a pond.
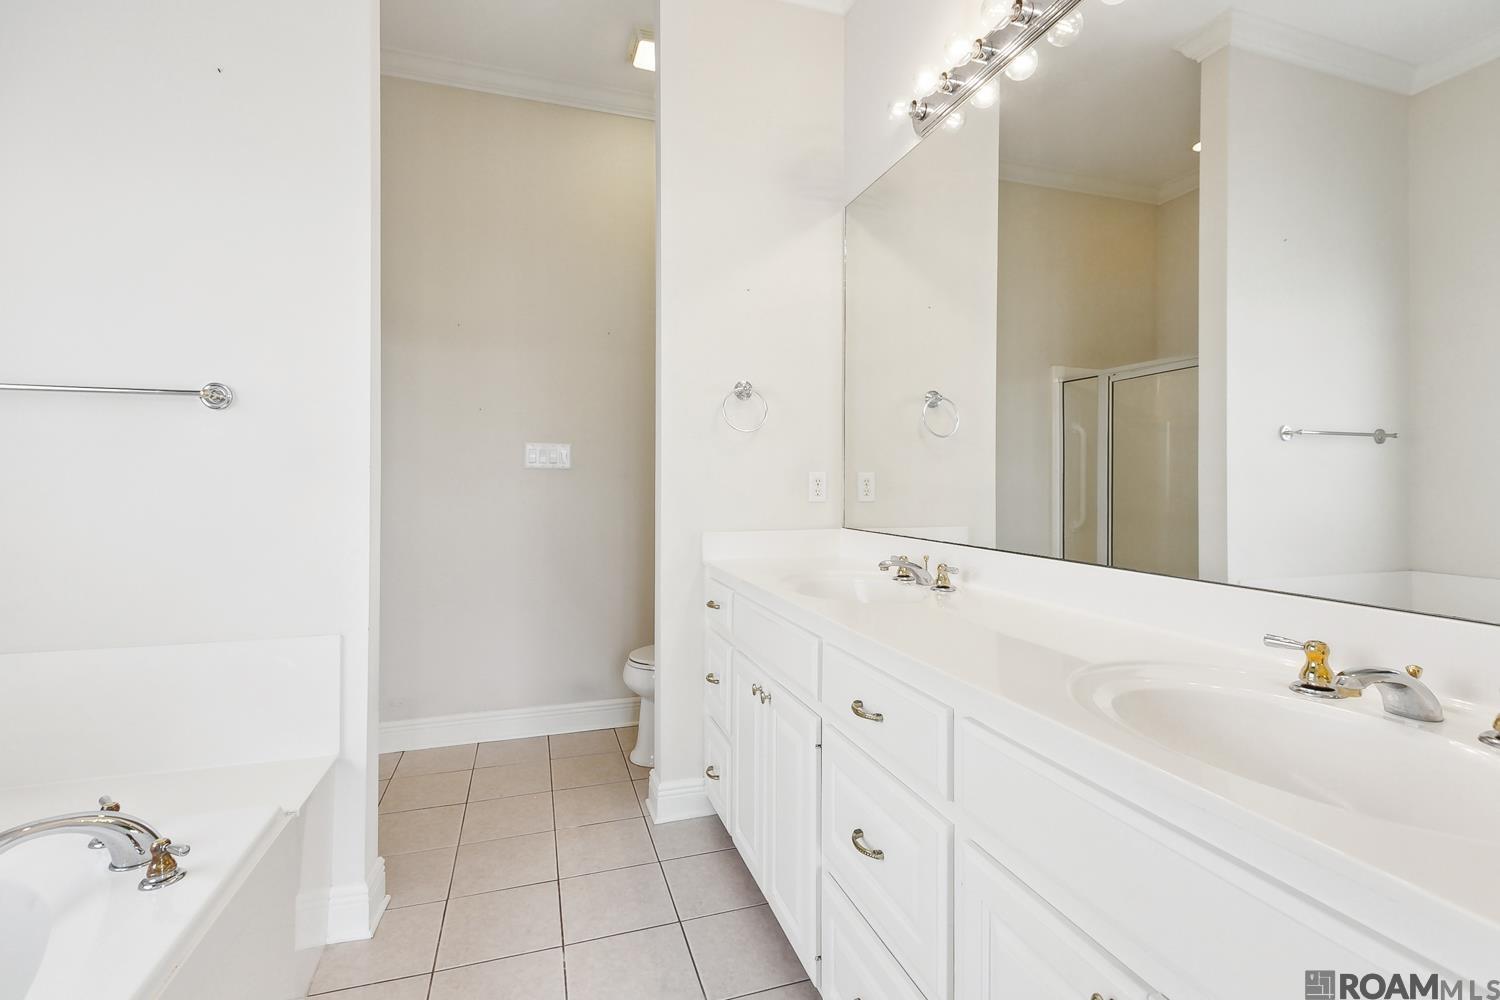
Bathroom with a long white double-sink vanity, large mirror, and partially visible bathtub.
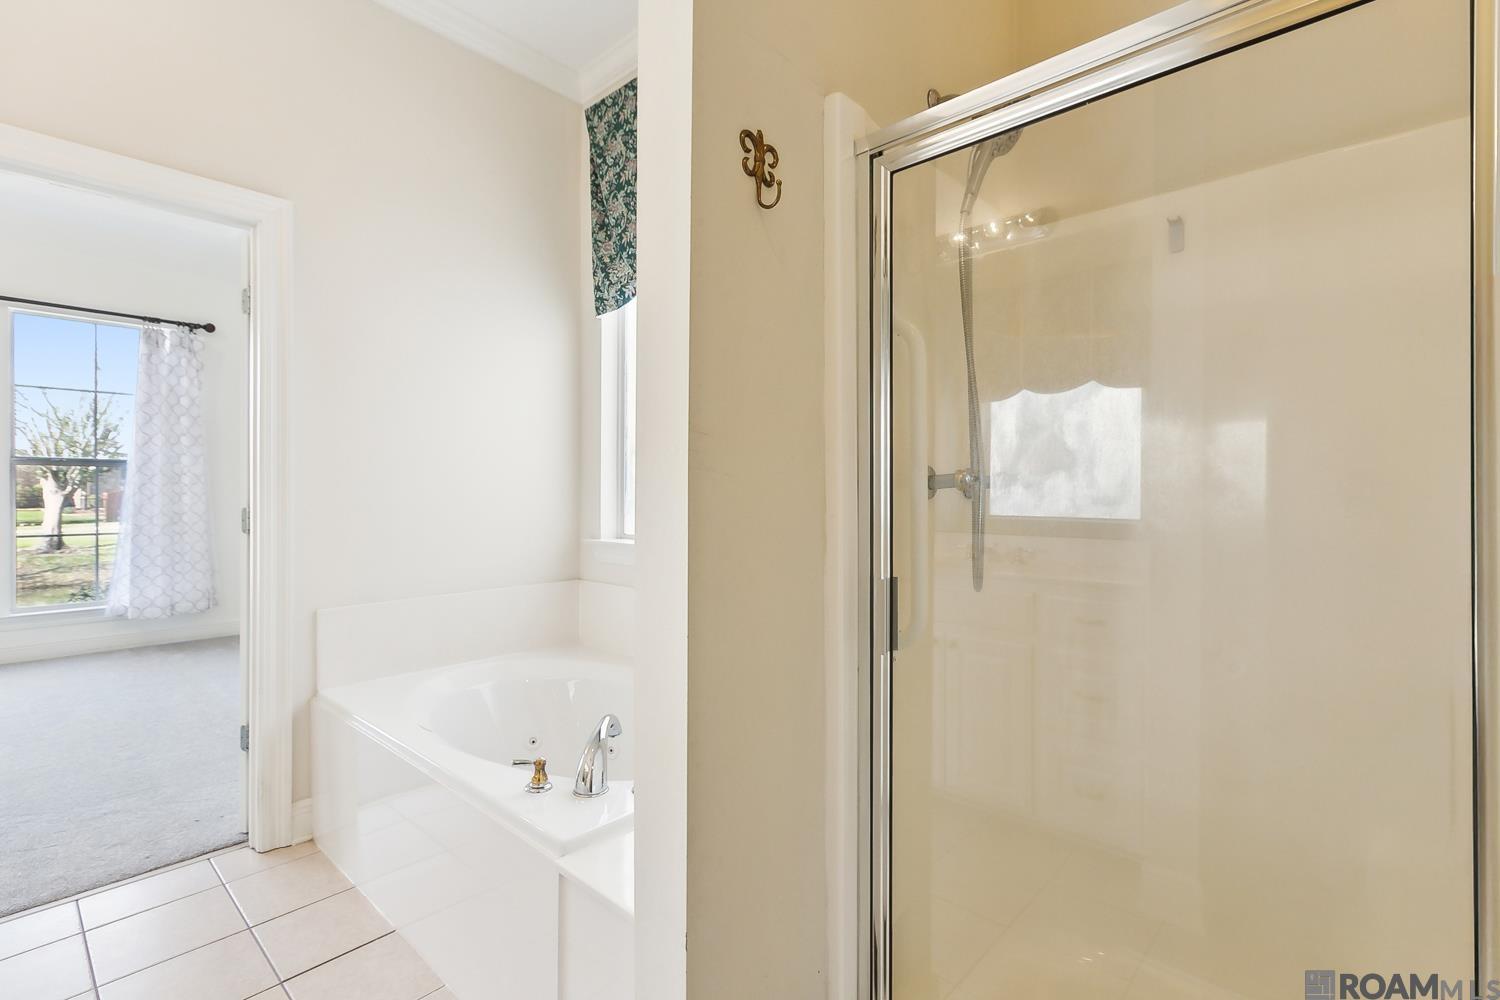
Bathroom with a built-in tub beside a large glass-enclosed shower.
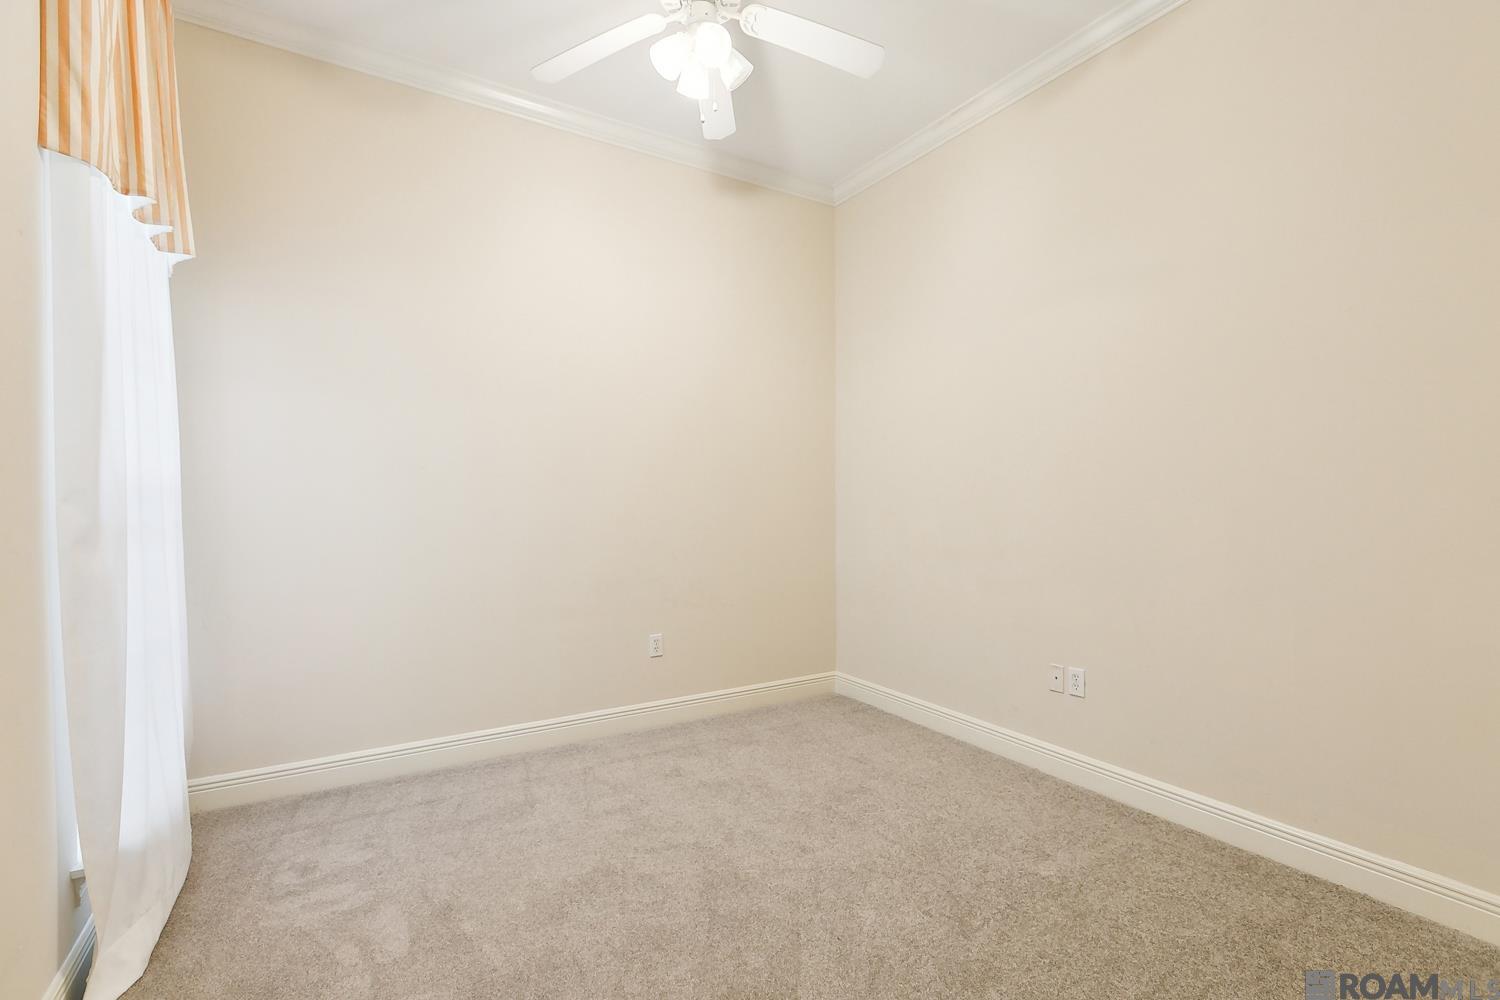
Empty carpeted room with cream walls, a ceiling fan, and sheer window curtains.
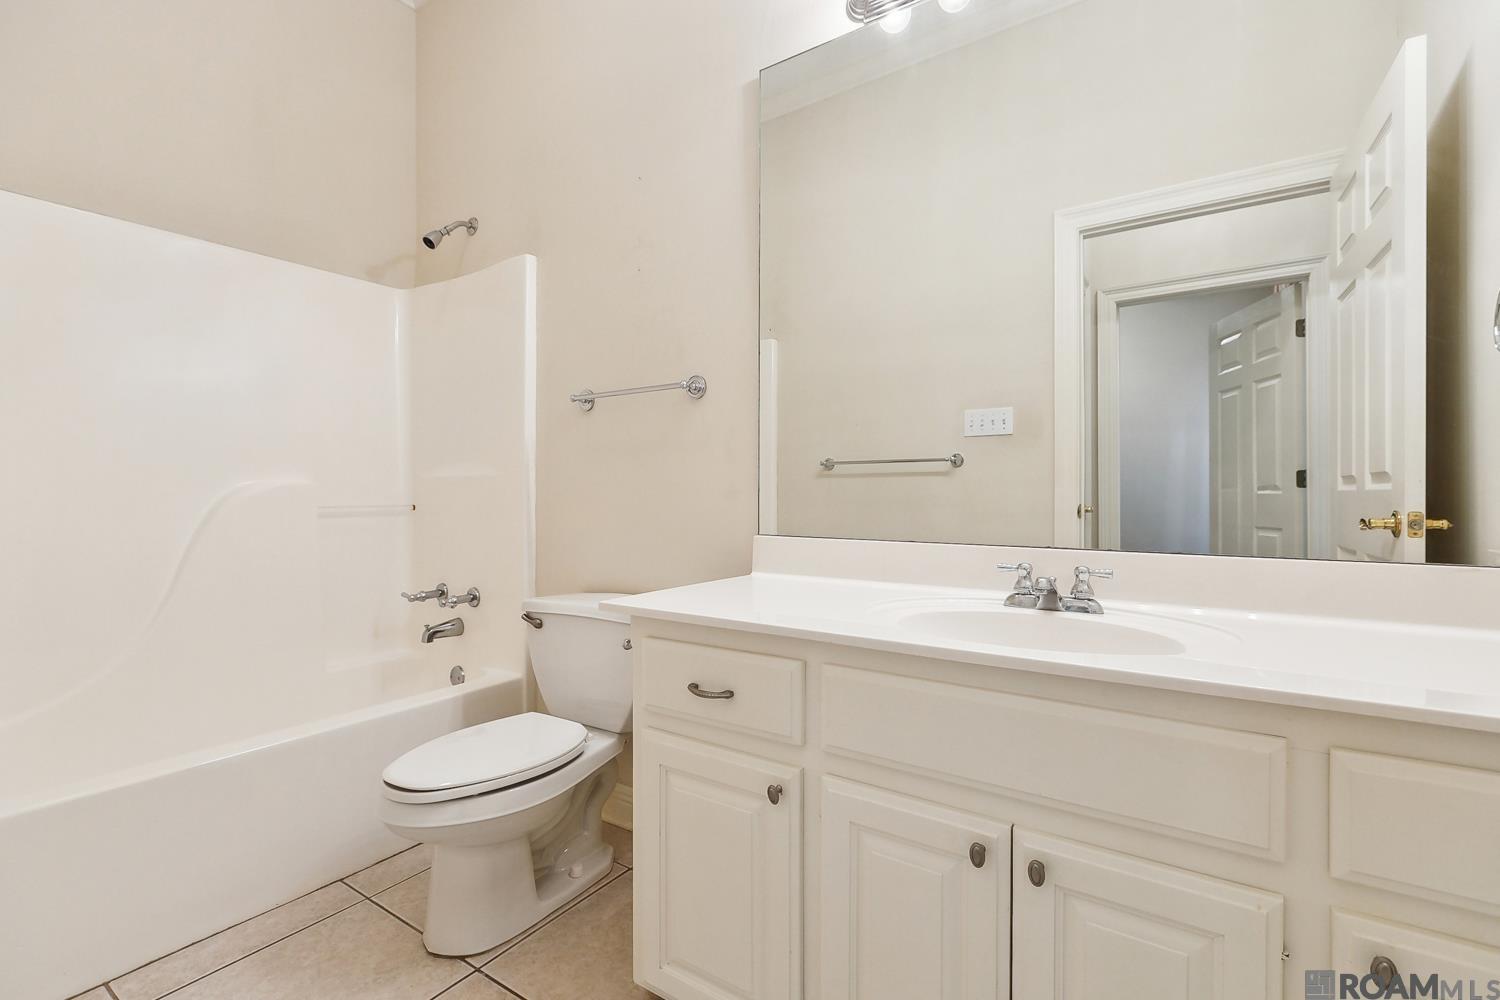
Bathroom with a white tub and shower, toilet, and white vanity beneath a large mirror.
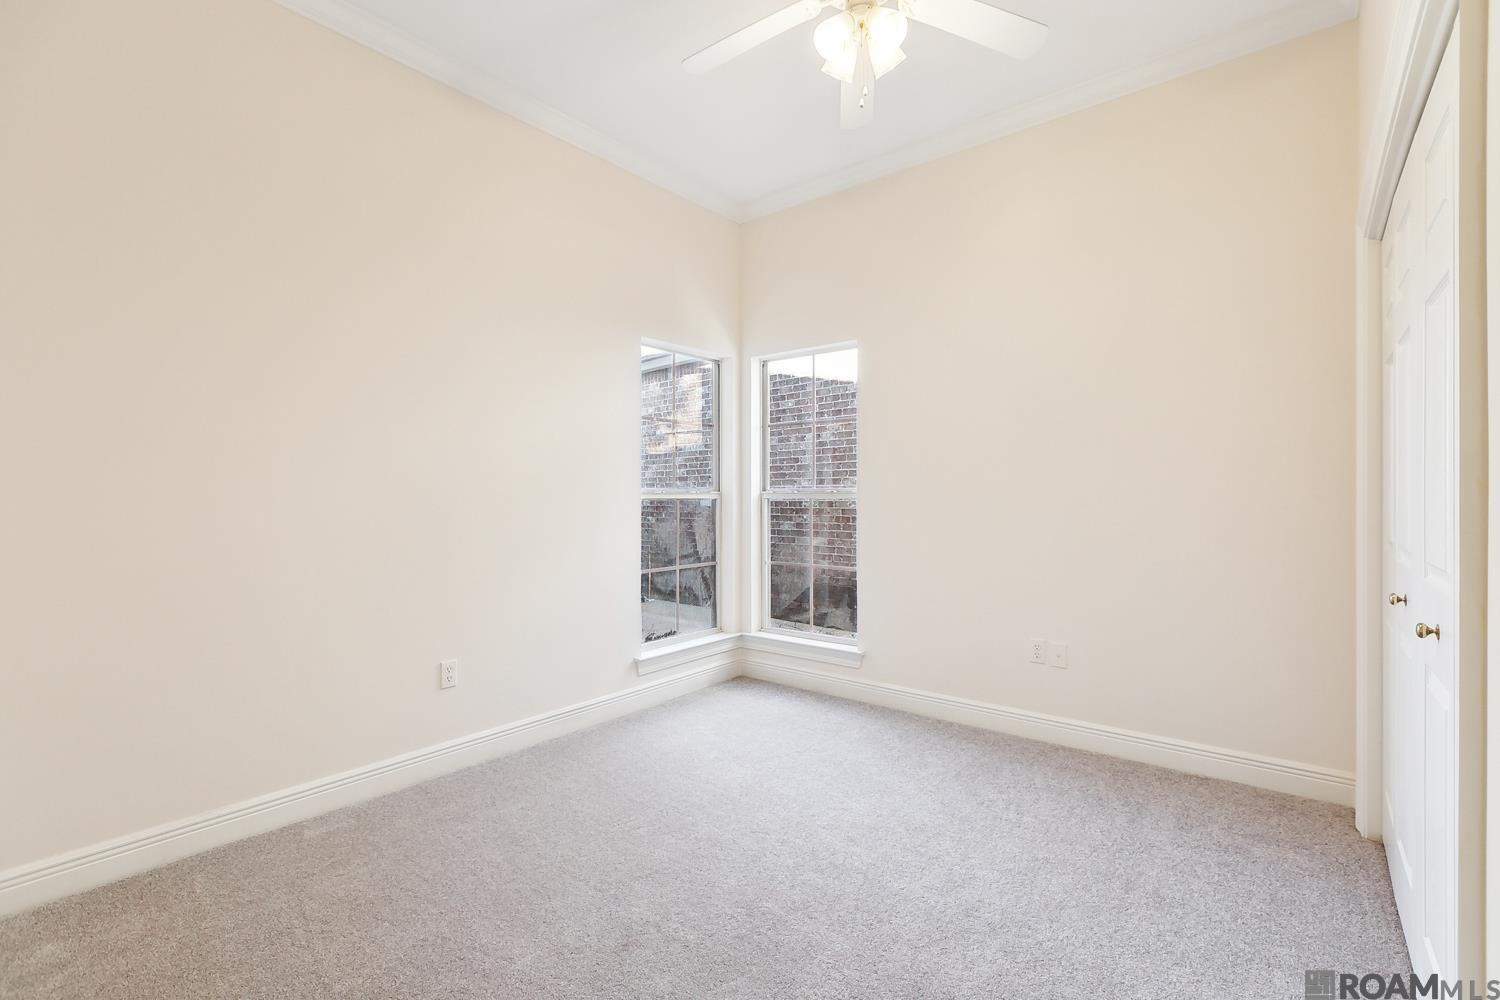
Empty carpeted room with a ceiling fan, corner windows, and white closet doors.
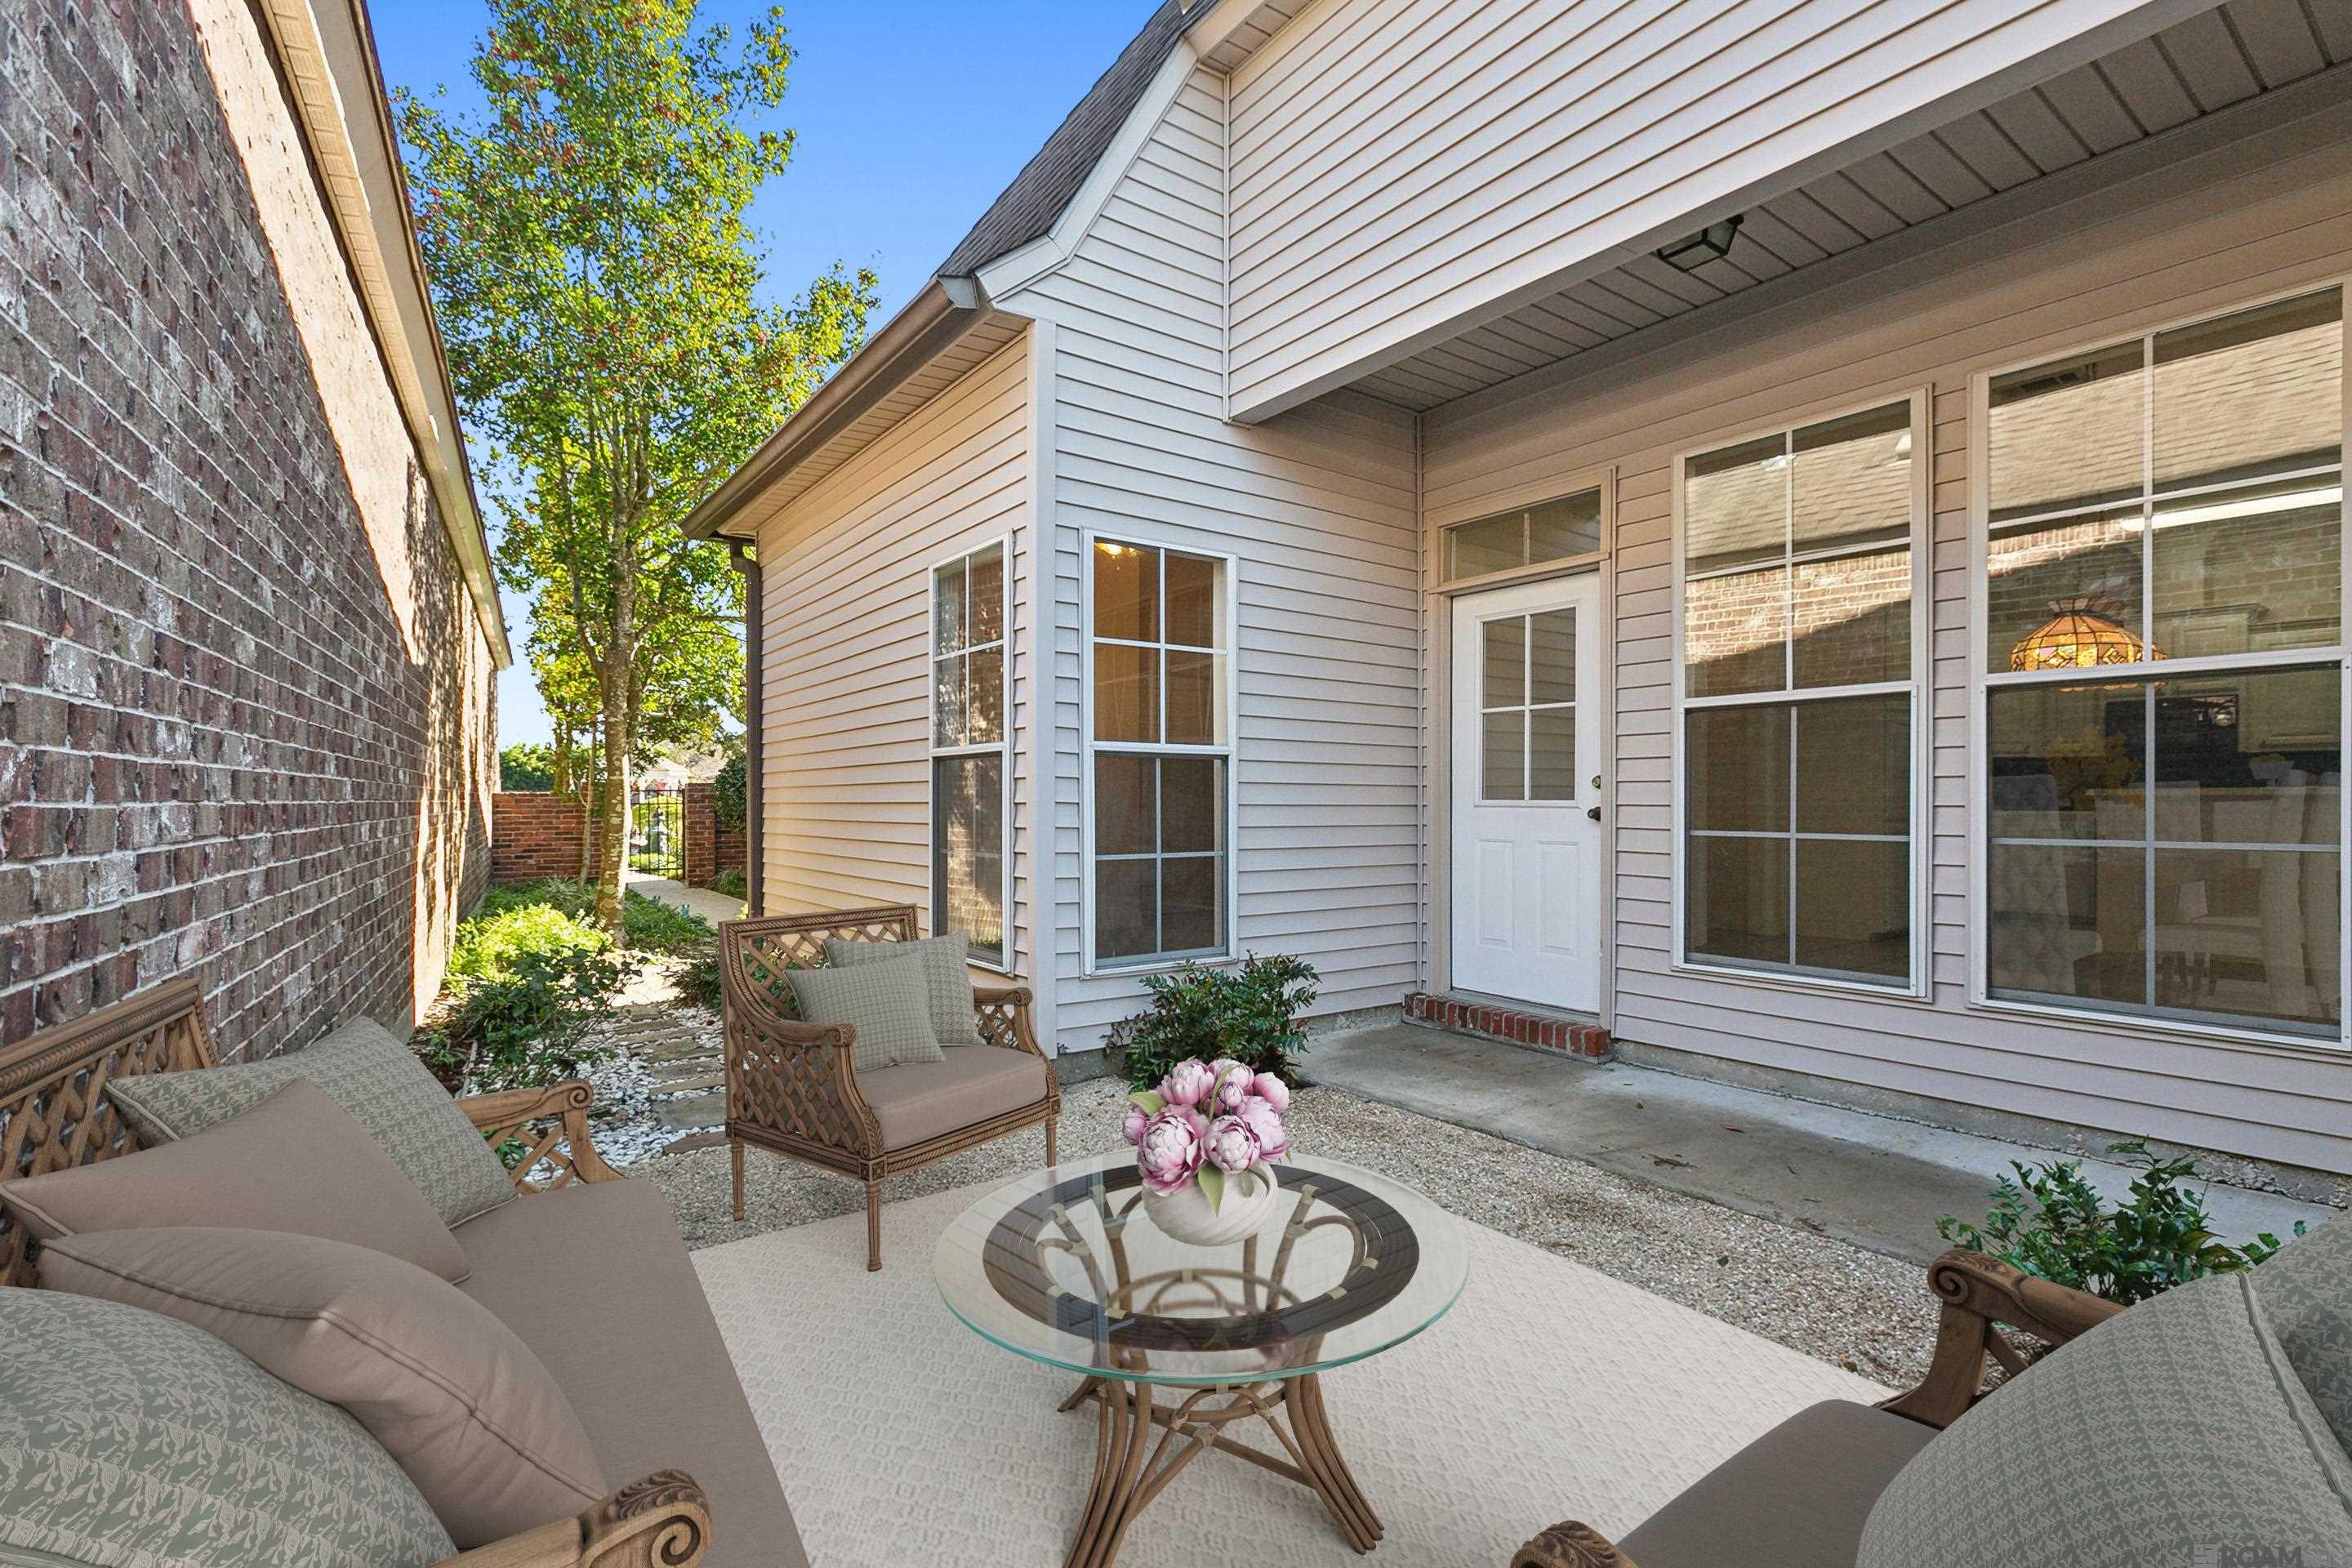
Furnished courtyard patio with cushioned seating, a glass-top table, and a garden path beside the home.
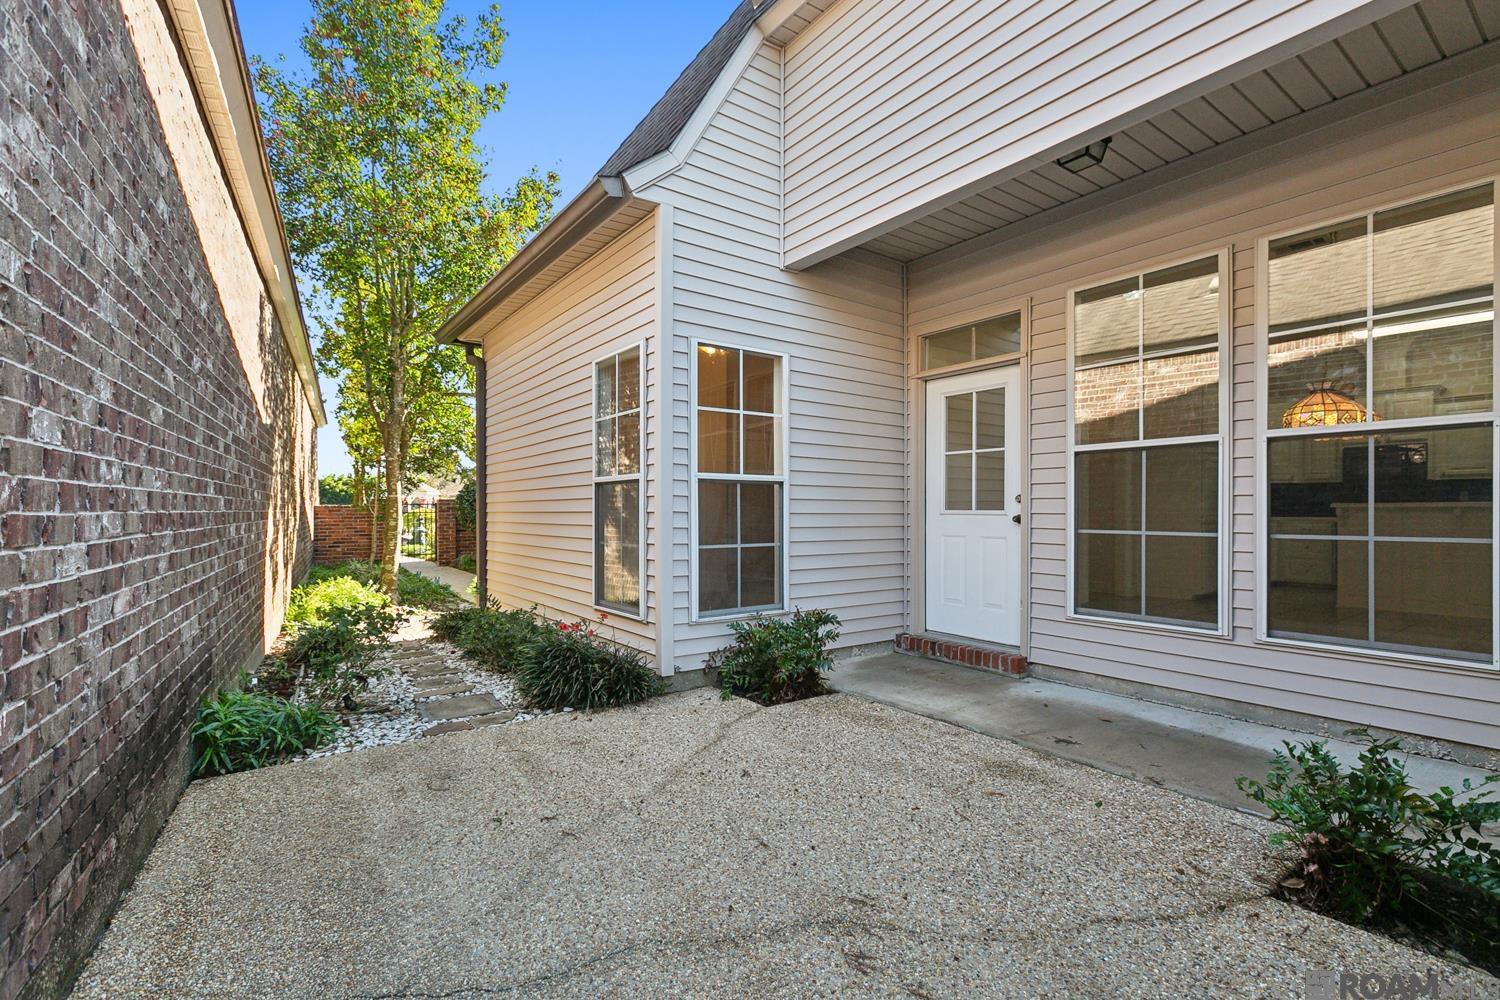
Enclosed rear patio with a pebble-finish surface, brick boundary wall, stepping-stone path, and planted shrubs.
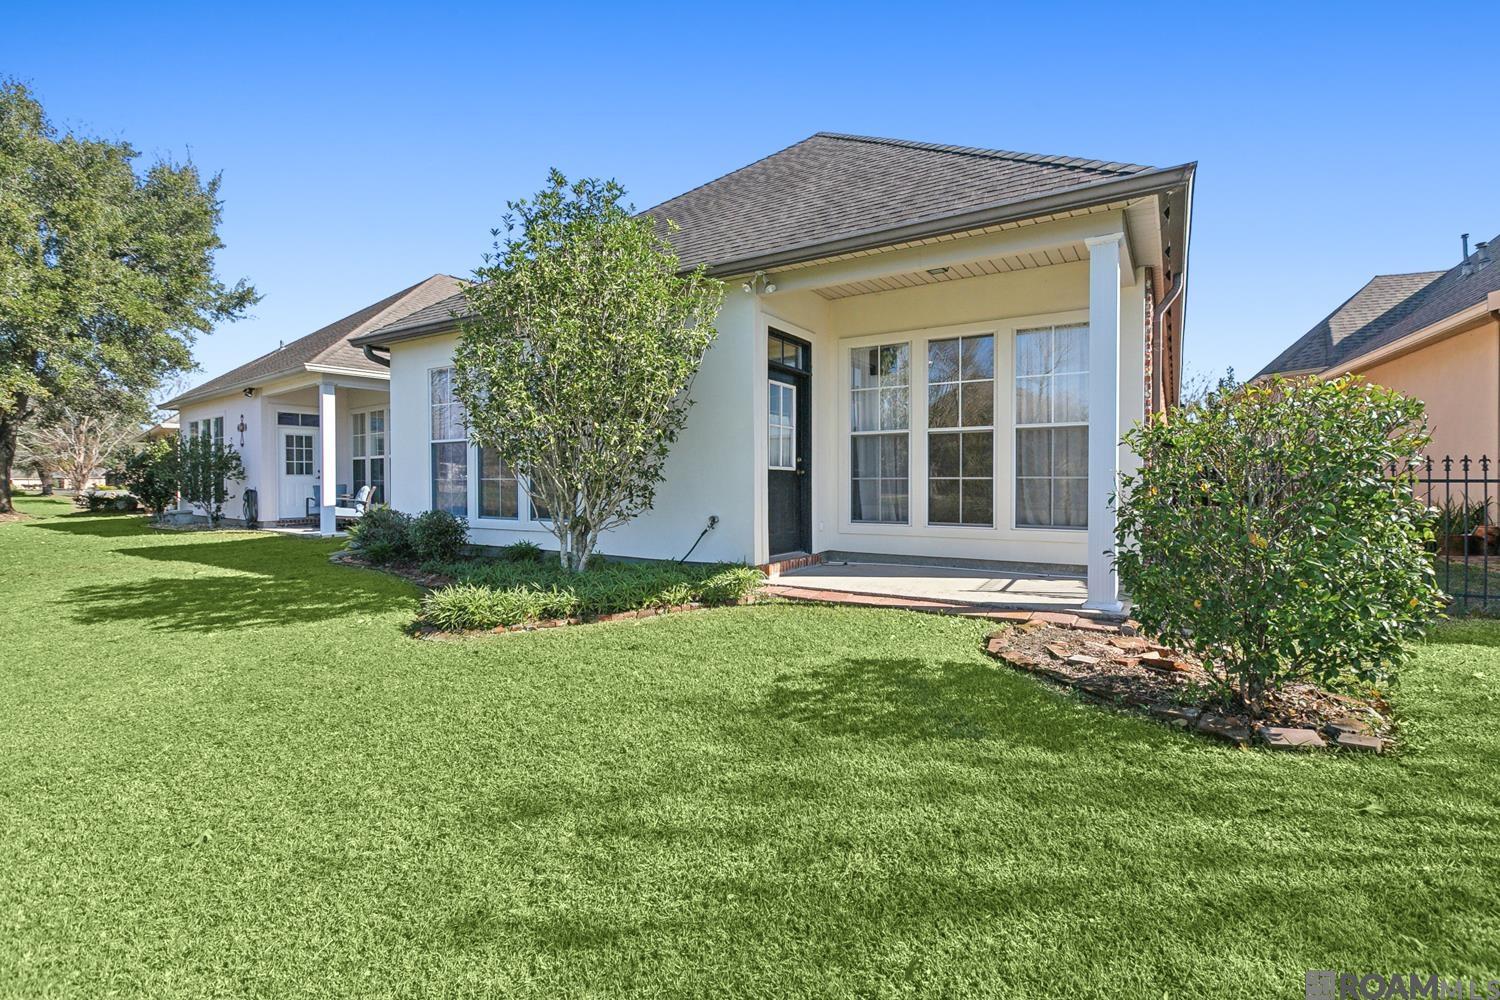
Home exterior with a covered patio, large windows, and a landscaped lawn.
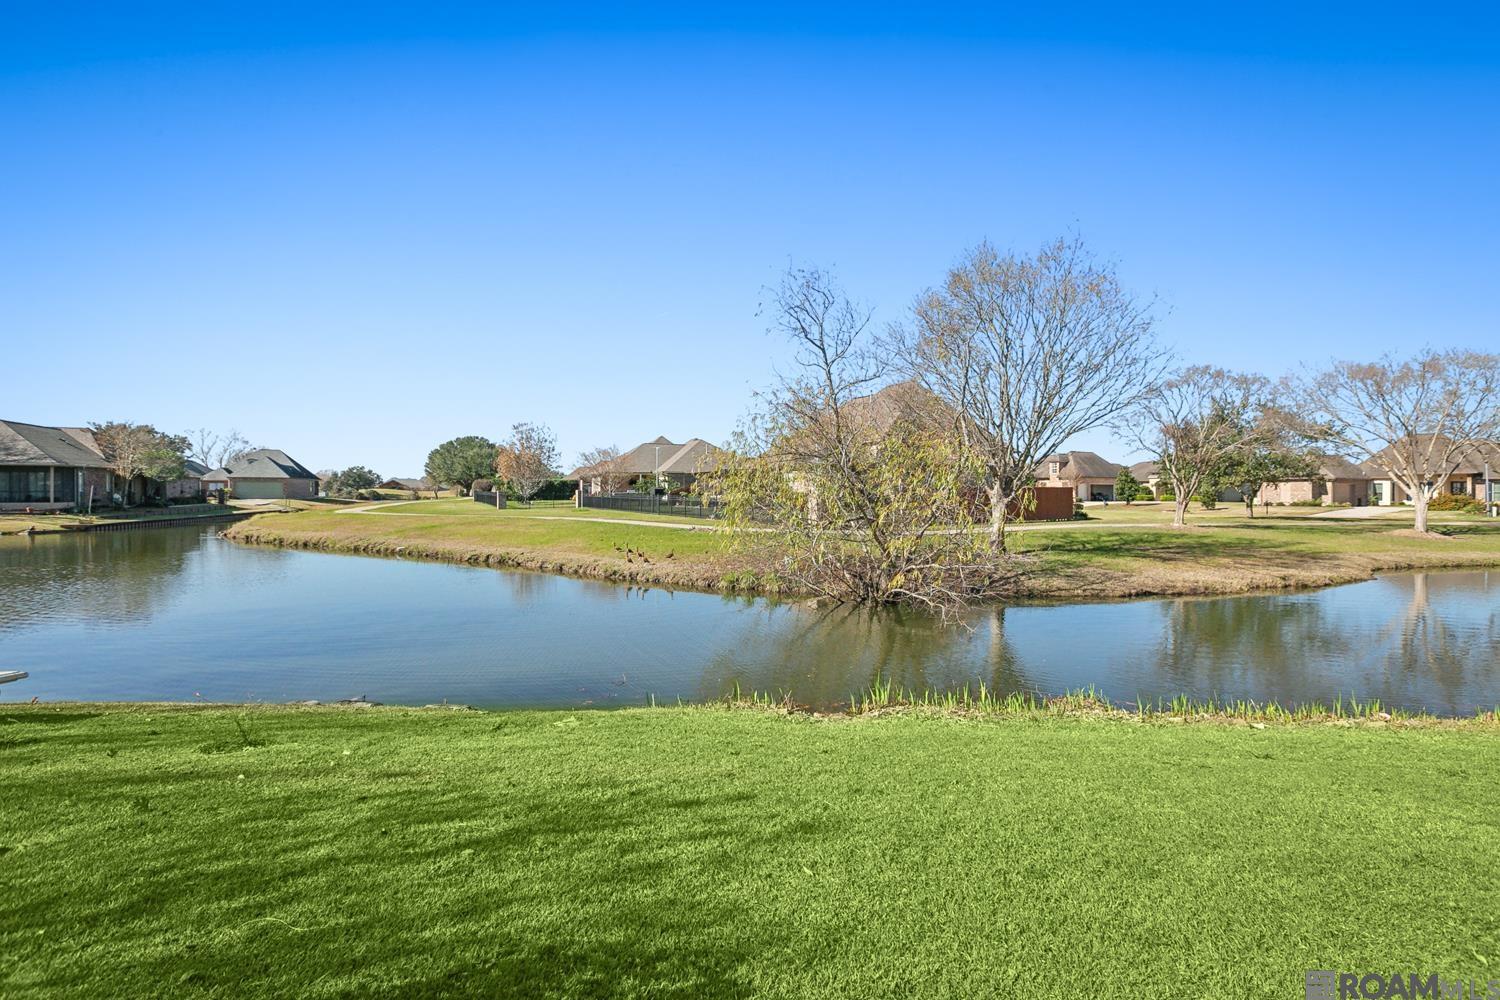
Neighborhood pond bordered by homes, with a broad green lawn in the foreground.
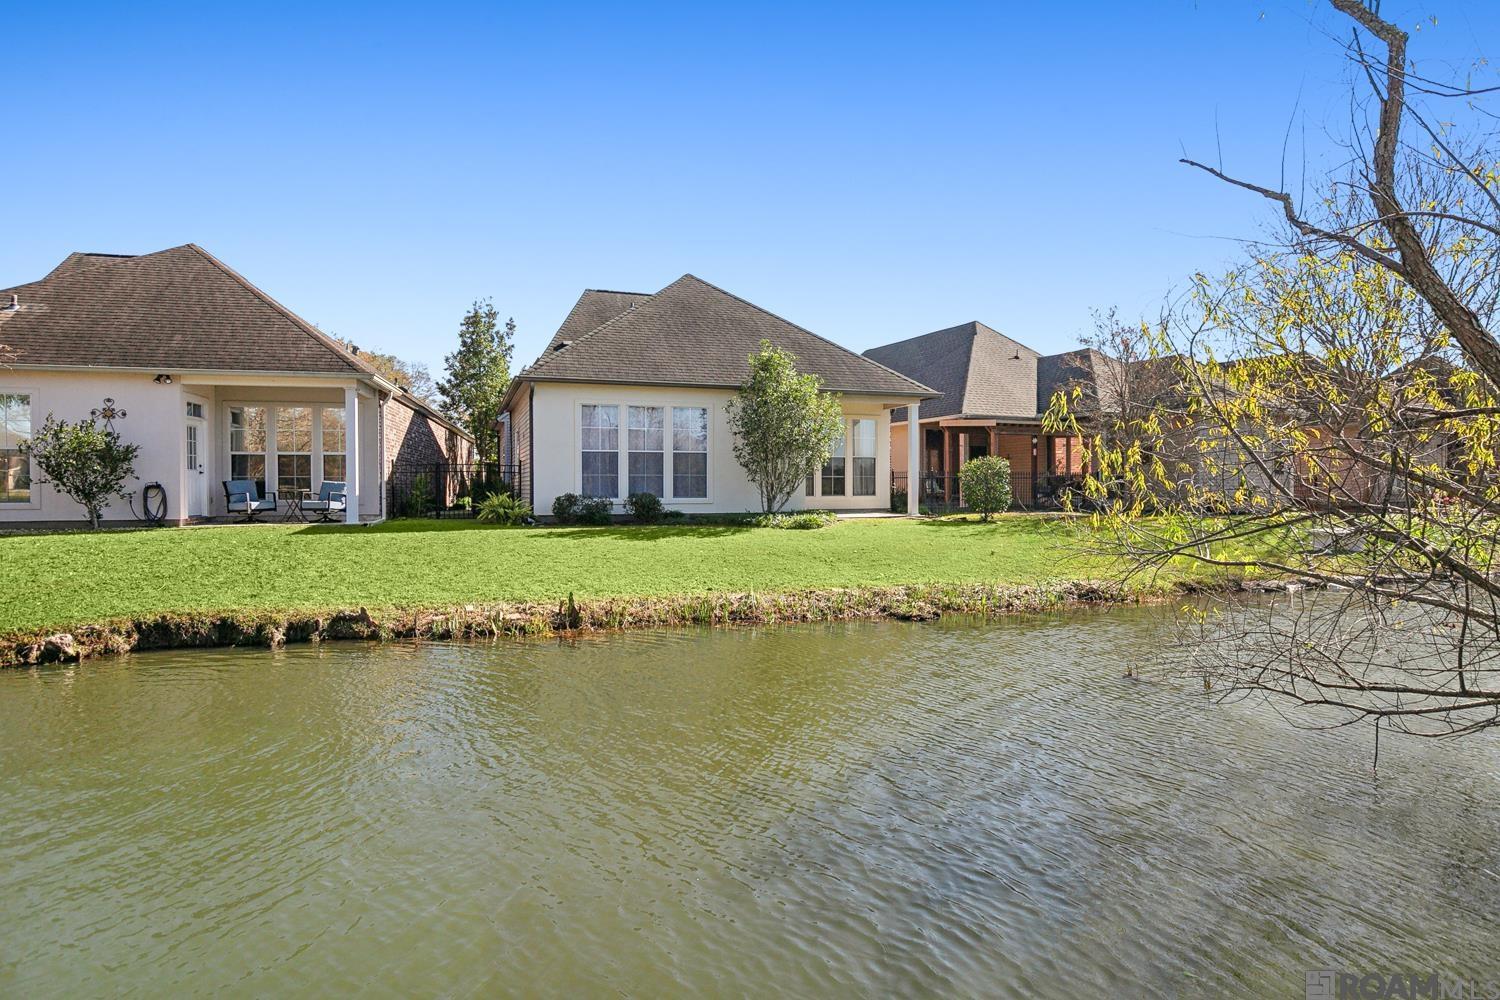
Home across a pond, with a broad lawn and neighboring houses along the water.
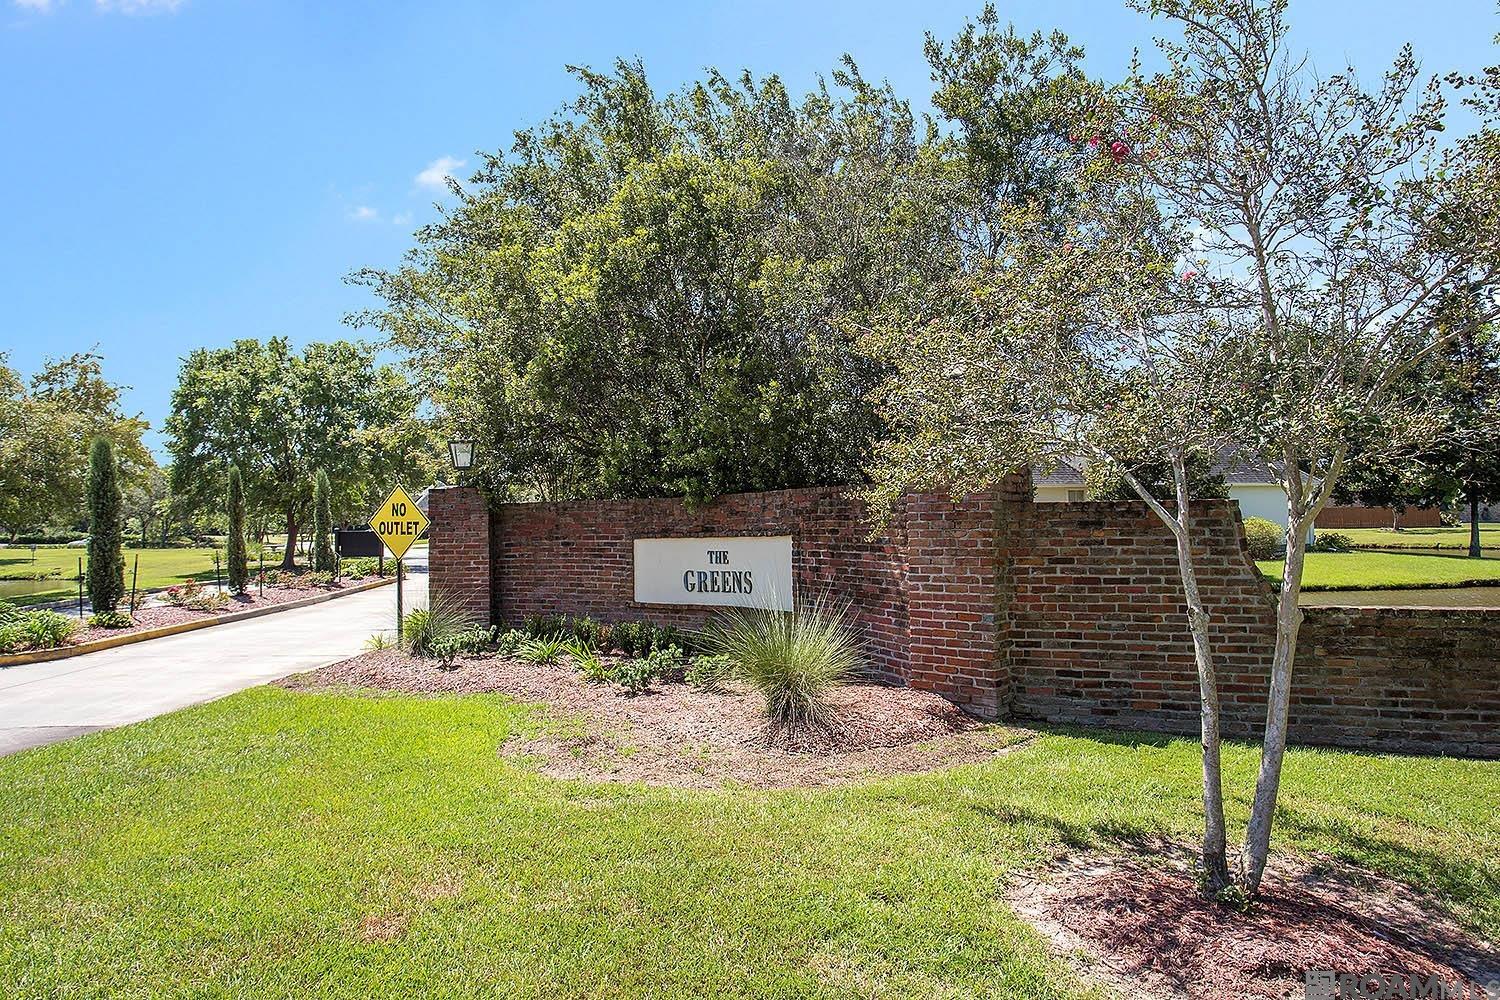
Brick entrance monument for The Greens subdivision beside landscaped lawns and a no-outlet street sign.
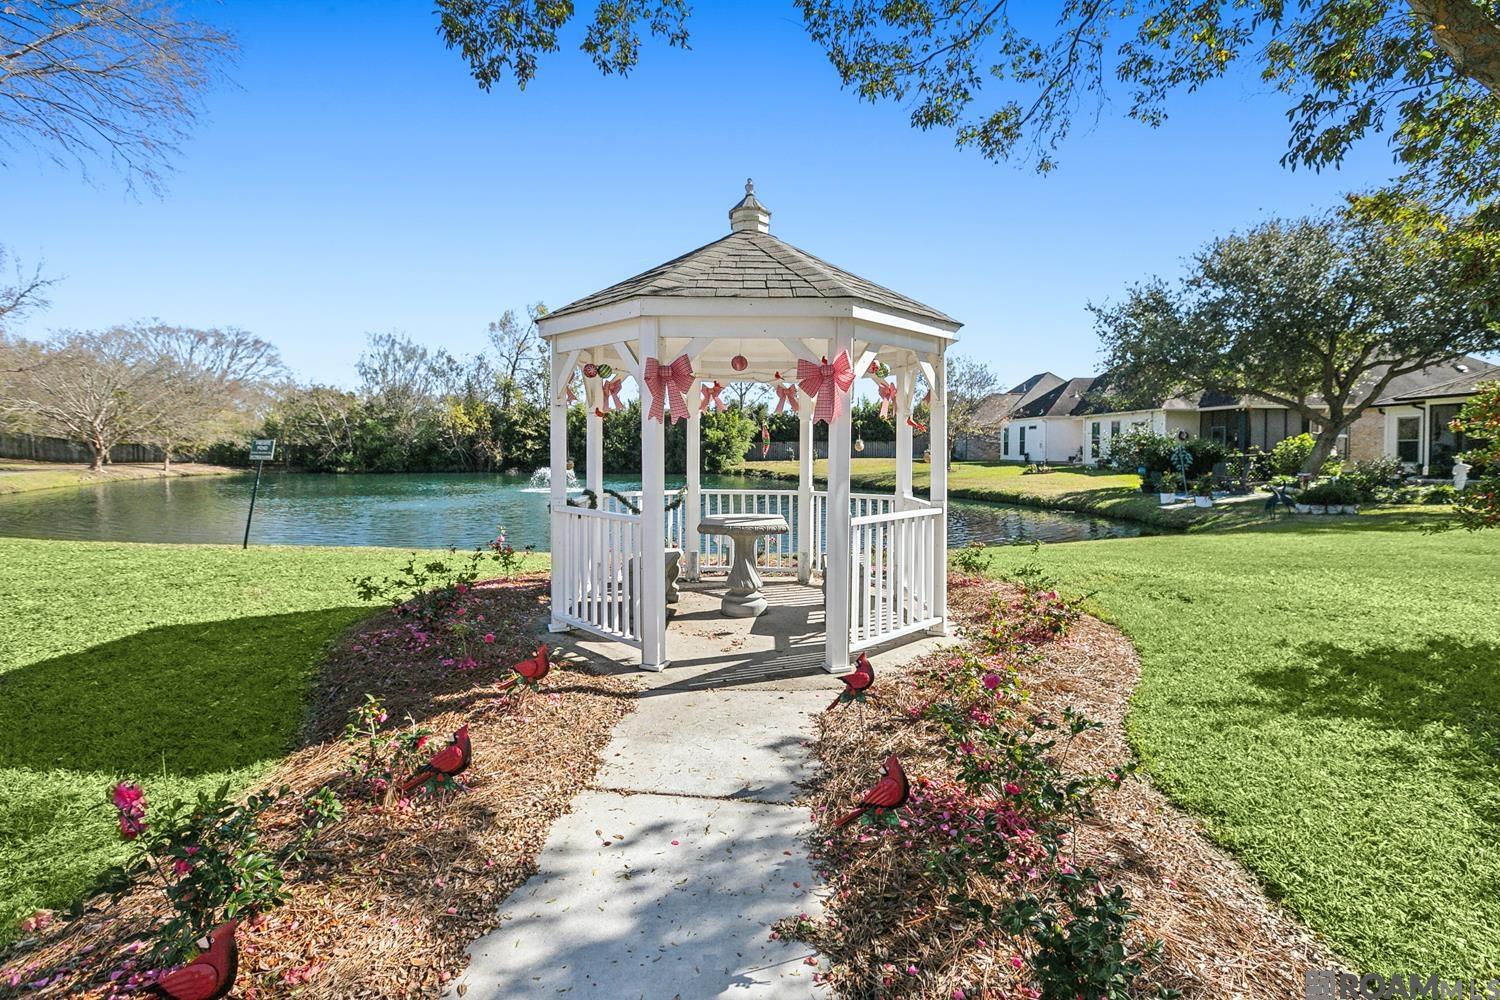
White gazebo beside a pond, reached by a flower-lined path in a landscaped residential courtyard.
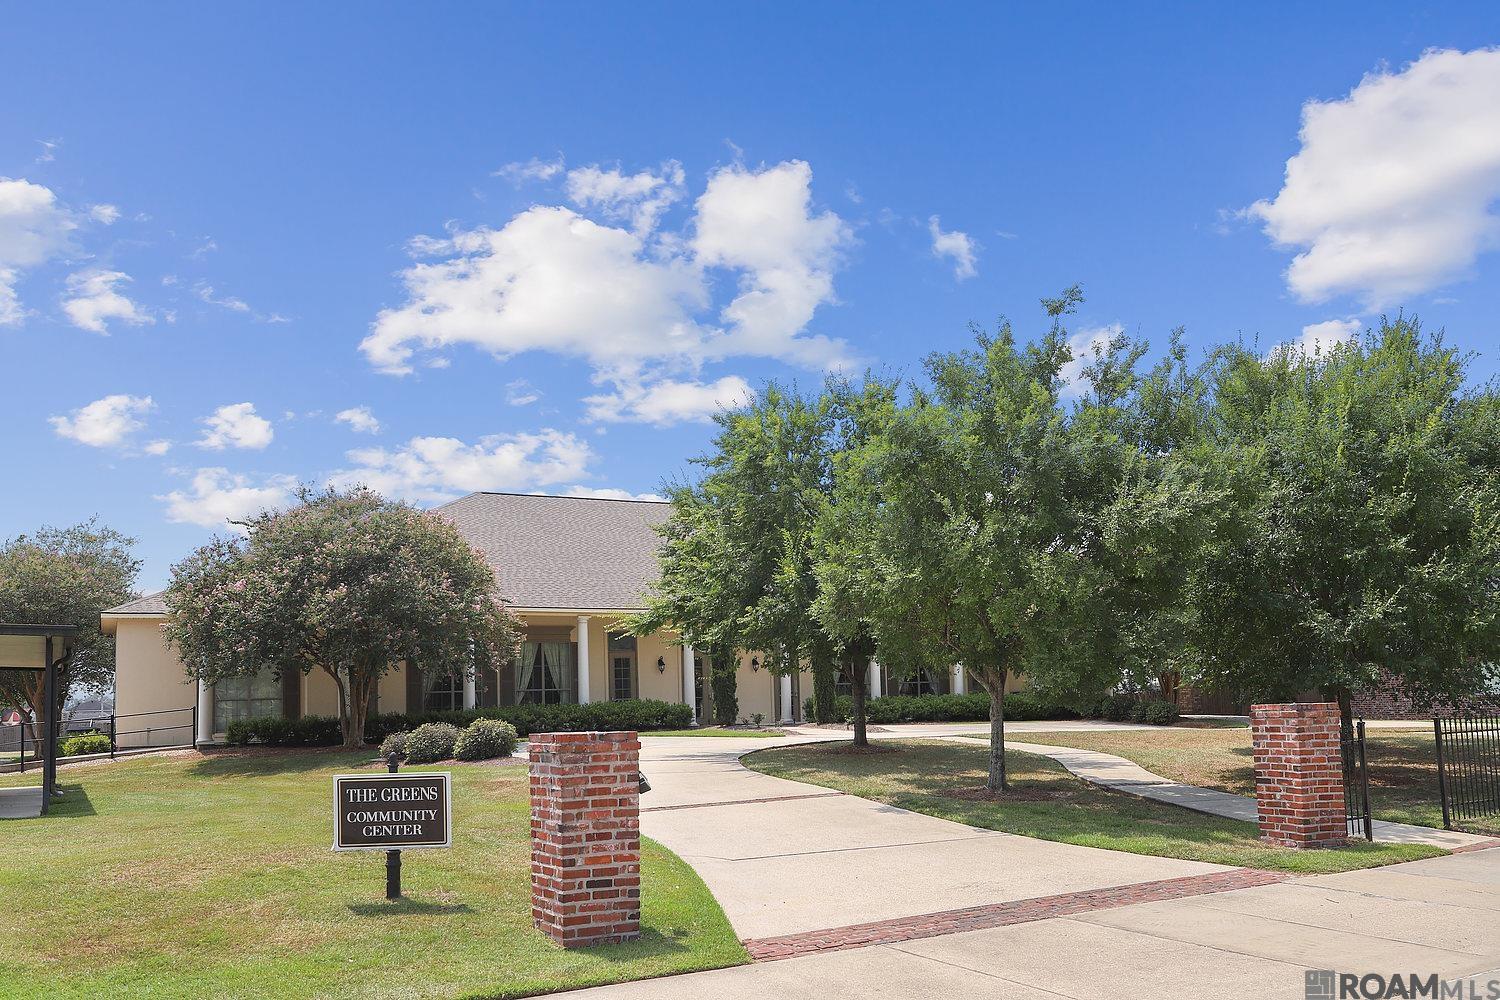
The Greens Community Center behind trees, with its sign beside the curved entrance walkway.
Beige metal-sided building with a covered arched entrance, rows of windows, and mailboxes.
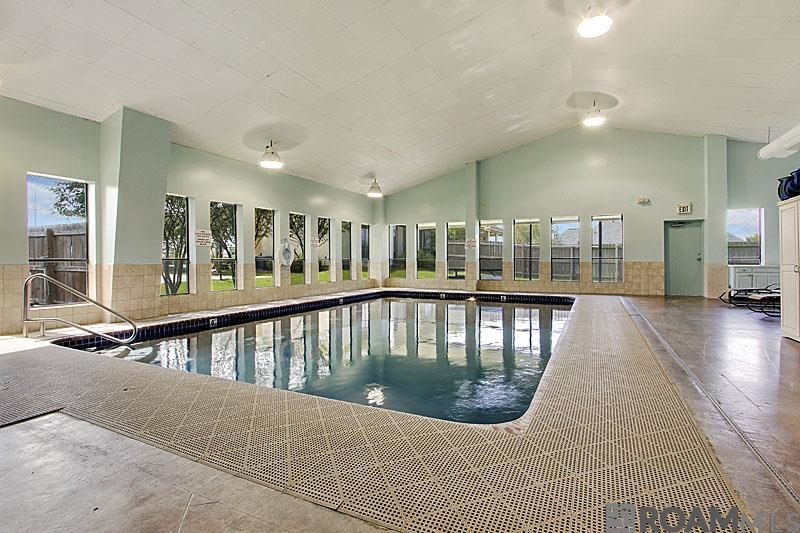
Indoor swimming pool with a tiled deck, metal handrails, and windows along pale green walls.
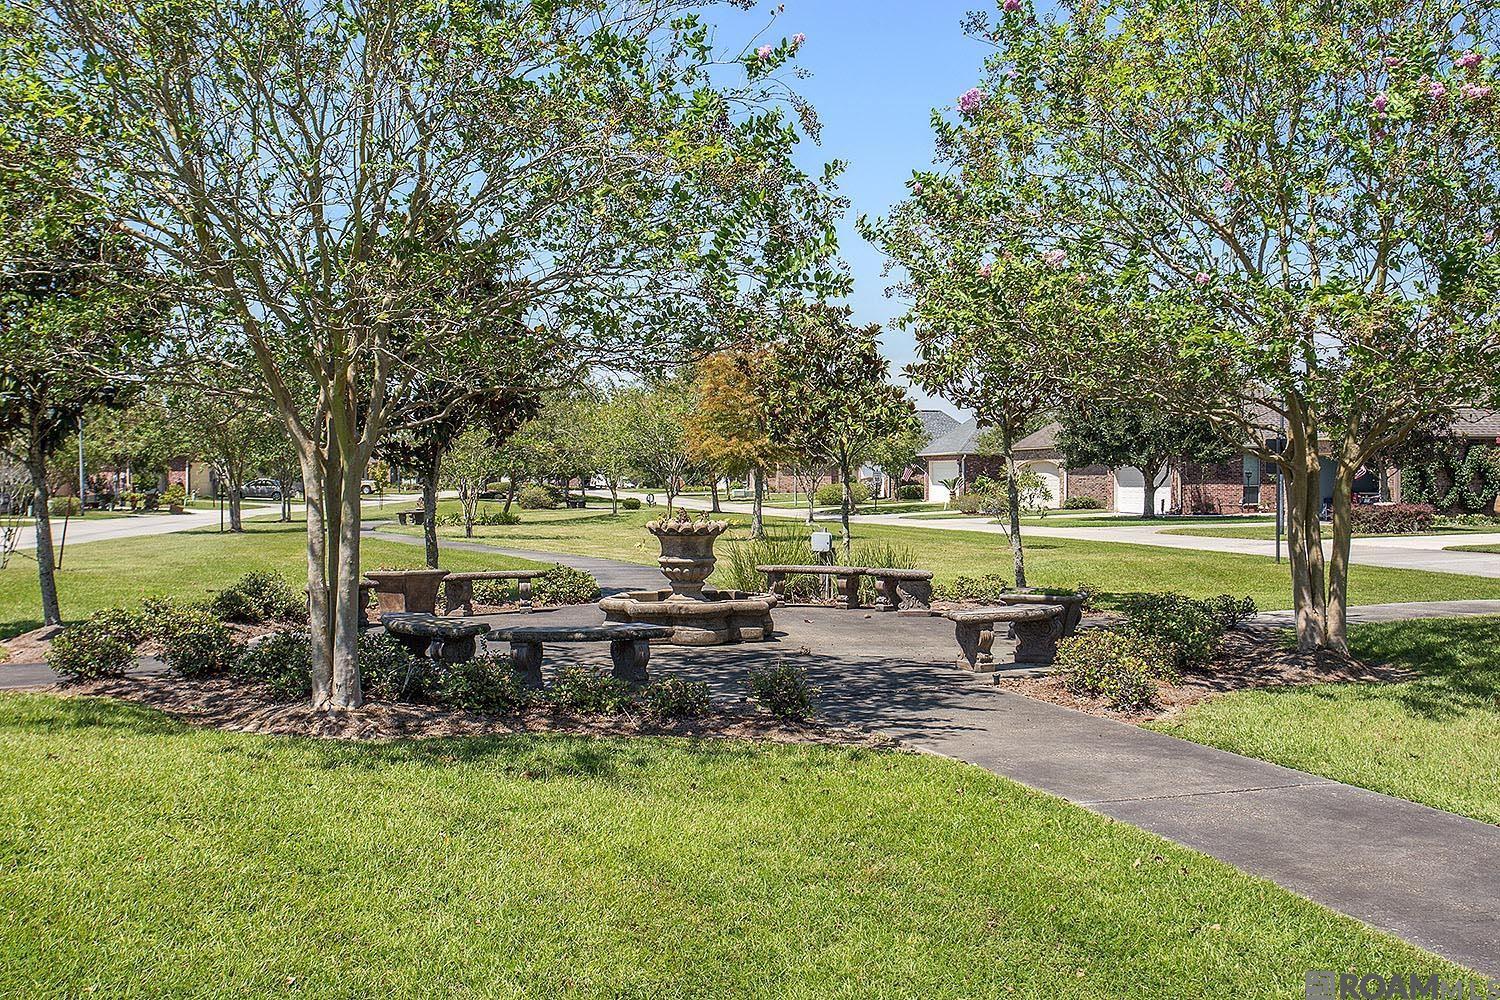
Landscaped neighborhood courtyard with a stone fountain, benches, mature trees, and surrounding homes.
SEE ALL PHOTOS
Red-brick home with a white double garage, landscaped garden, fountain, and gated walkway.
Red-brick home with a white double garage door, broad driveway, and landscaped front yard.
Covered home entrance beside a brick wall, with landscaped paths and a metal gate.
Living room with a cream sectional, patterned rug, and black marble fireplace.
Vacant living room with a black marble fireplace, tall curtained windows, and white built-in cabinets.
Living room with a black marble fireplace and cream seating, opening into a white kitchen.
Empty living room opening to a white kitchen, with light wood-look floors and a black-tiled fireplace.
Open-plan living room and kitchen with a beige sectional, patterned rug, fireplace, and white cabinetry.
Unfurnished living room opens to a white kitchen, with gray wood-look floors and a tiled fireplace.
Dining room with a set table, upholstered chairs, patterned rug, and stained-glass pendant light.
Vacant tiled dining room with a stained-glass pendant and windows beside an exterior door.
Open-plan kitchen with white cabinetry and island, adjoining a cream-furnished living room.
Kitchen with white cabinets, glossy black backsplash, stainless appliances, and a double-basin sink.
Kitchen with white cabinetry, a large island, black tile backsplash, and stainless-steel refrigerator.
Bright kitchen with white cabinetry, a central island, stainless steel appliances, and a dark stone backsplash.
Staged bedroom with a cream bed and tall windows overlooking a pond.
Empty carpeted bedroom with three curtained windows overlooking a pond.
Bathroom with a long white double-sink vanity, large mirror, and partially visible bathtub.
Bathroom with a built-in tub beside a large glass-enclosed shower.
Empty carpeted room with cream walls, a ceiling fan, and sheer window curtains.
Bathroom with a white tub and shower, toilet, and white vanity beneath a large mirror.
Empty carpeted room with a ceiling fan, corner windows, and white closet doors.
Furnished courtyard patio with cushioned seating, a glass-top table, and a garden path beside the home.
Enclosed rear patio with a pebble-finish surface, brick boundary wall, stepping-stone path, and planted shrubs.
Home exterior with a covered patio, large windows, and a landscaped lawn.
Neighborhood pond bordered by homes, with a broad green lawn in the foreground.
Home across a pond, with a broad lawn and neighboring houses along the water.
Brick entrance monument for The Greens subdivision beside landscaped lawns and a no-outlet street sign.
White gazebo beside a pond, reached by a flower-lined path in a landscaped residential courtyard.
The Greens Community Center behind trees, with its sign beside the curved entrance walkway.
Beige metal-sided building with a covered arched entrance, rows of windows, and mailboxes.
Indoor swimming pool with a tiled deck, metal handrails, and windows along pale green walls.
Landscaped neighborhood courtyard with a stone fountain, benches, mature trees, and surrounding homes.
Sold

6033 Courtyard Dr

6033 Courtyard Dr, Gonzales, LA 70737

Charming Courtyard Home with Lake Views. Nestled in The Greens at Pelican Point, a sought-after 55+ active lifestyle community, is this 3-bedroom, 2-bath home. You'll enjoy the open floor plan concept with lake views from many rooms. The inviting living room features a fireplace with built-in cabinets, while the kitchen offers a gas cooktop, breakfast bar, and plenty of storage. The spacious dining room opens to a private courtyard, creating the perfect indoor/outdoor living space. Relax in the primary suite, complete with stunning lake views, a walk-in closet, and a bathroom featuring a double vanity, jetted tub, and separate shower. Outside enjoy the covered patio overlooking the water...a perfect retreat! Amenities include newly installed vinyl tile flooring in the main living area and carpet in the bedrooms, a metal fence and gate, and gutters around the entire home with leaf guards. Community amenities include recreation and fitness facilities hosting a variety of activities and an indoor pool. Pelican Point Golf Community adds golf, tennis and more to your lifestyle. Call today for your private showing of this incredible home.

3
beds

2
baths

1,553 Sq.Ft. LIVING AREA

4,791.6 Sq.Ft. lot

Jodie B. Strain

Jodie B. Strain

Features & Amenities

Interior

  • total bedrooms3
  • Total bathrooms2
  • full bathrooms2
  • Laundry room Electric Dryer Hookup, Washer Hookup, Inside, Washer/Dryer Hookups
  • Flooring Carpet, Ceramic Tile, Vinyl Tile Floor
  • Fireplace 1 Fireplace, Gas Log
  • APPLIANCES Gas Stove Con, Dryer, Washer, Gas Cooktop, Dishwasher, Disposal, Microwave, Range/Oven, Refrigerator, Range Hood
  • other interior Features Breakfast Bar, Attic Access, Built-in Features, Ceiling 9, Tray Ceiling(s), Ceiling Varied Heights, Crown Molding, Walk-Up Attic

Area & Lot

  • Status Sold
  • Date Sold February 7, 2025
  • Living Area1,553 Sq.Ft.
  • Total Area2,287 Sq.Ft.
  • Lot Area4,791.6 Sq.Ft.
  • MLS® ID2025000557
  • TypeResidential
  • YEAR BUILT2001
  • NeighborhoodGonzales
  • Architecture StylesTraditional
  • Water FrontageWaterfront, Lake Front
  • School DistrictAscension Parish

Exterior

  • STORIES1
  • water SourcePublic
  • utilitiesCable Connected
  • roofShingle
  • lot featuresOn Golf Course, No Outlet Lot, Zero Lot Line
  • parking2 Cars Park, Attached, Garage, Garage Door Opener
  • HEAT TYPECentral
  • AIR CONDITIONINGCentral Air, Ceiling Fan(s)
  • sewerComm Sewer
  • SubstructureSlab
  • HOA AmenitiesCommon Areas, Common Area Maintenance, Maint Subd Entry HOA, Management, Rec Facilities, See Remarks
  • security FeaturesSmoke Detector(s)
  • other exterior FeaturesLandscaped, Lighting, Courtyard

Financial

  • Price Upon Request

Gonzales

30.2385° N, 90.9201° W

Explore

Ready to make your next move?

With extensive experience and deep market knowledge, Jodie specializes in relocation, new construction, and local moves—delivering a seamless and highly personalized real estate experience from start to finish. Whether you’re buying your first home, selling a property, or relocating across the country, she is committed to guiding every step with clarity, care, and expertise. Reach out to Jodie today and experience working with a dedicated real estate professional who puts your needs first.

Follow Me on Instagram