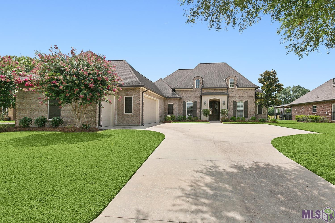
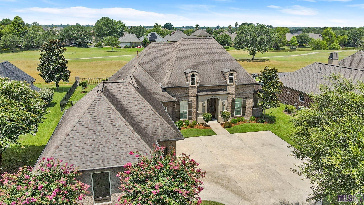
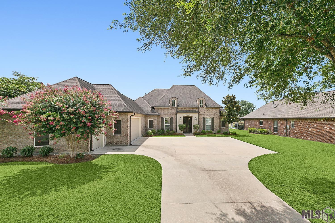
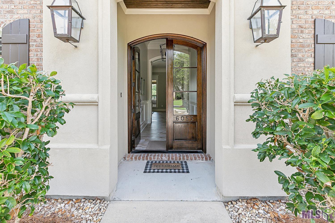
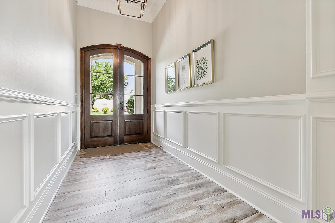
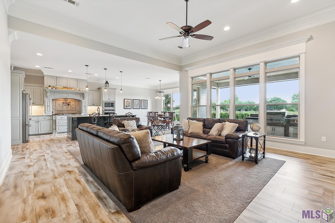
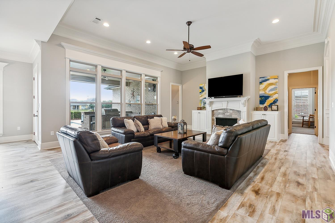
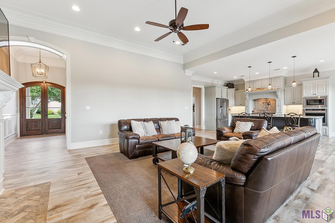
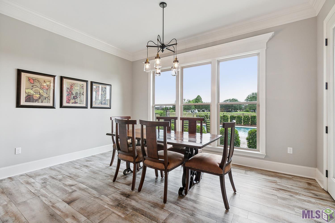
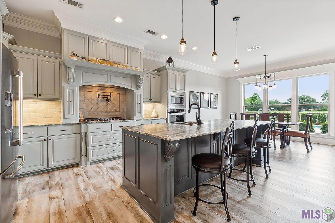
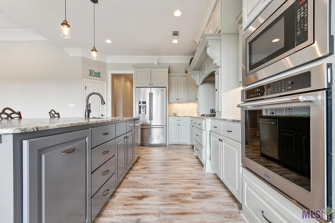
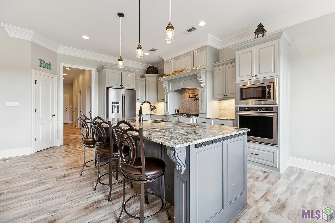
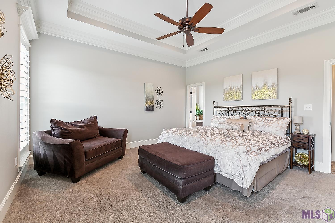
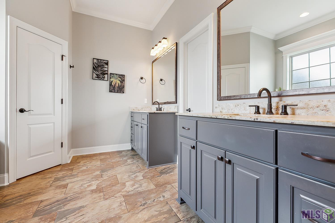
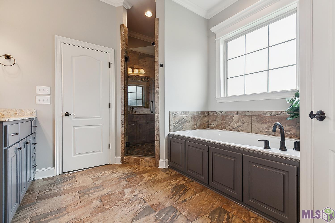
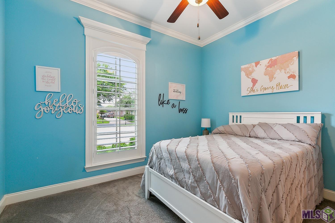
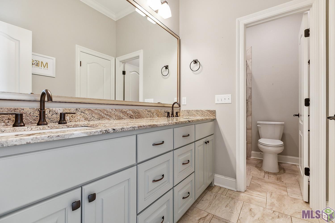
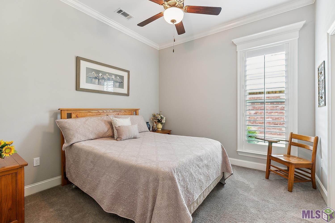
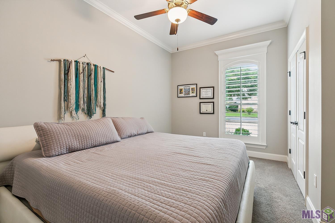
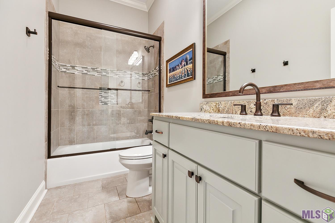
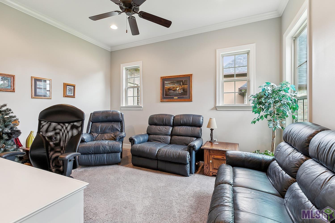
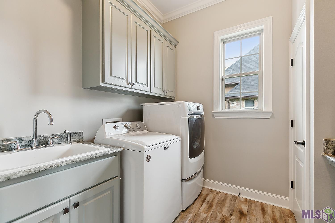
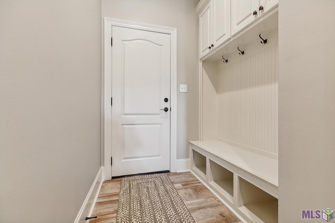
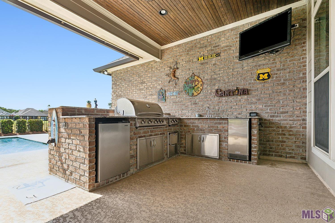
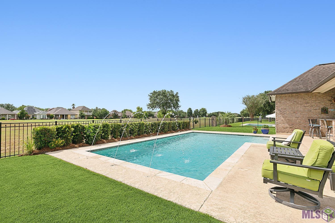
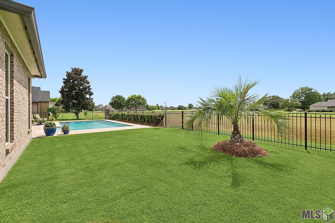
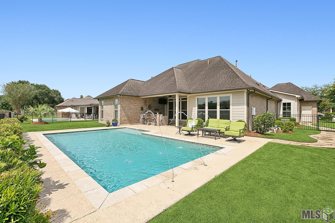
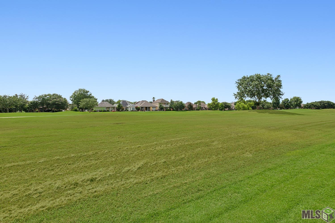
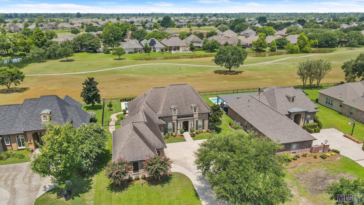
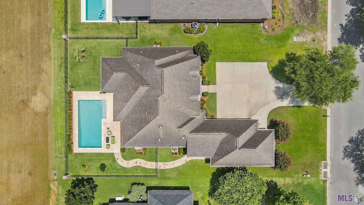
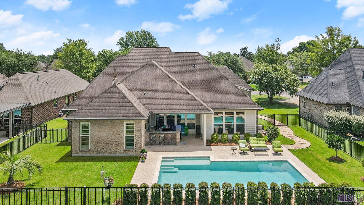
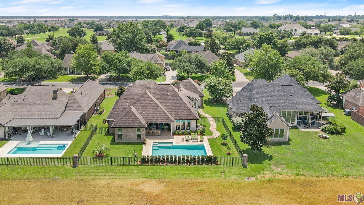
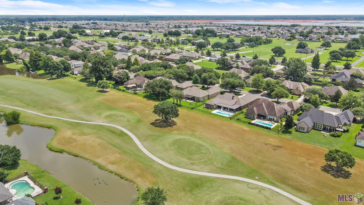
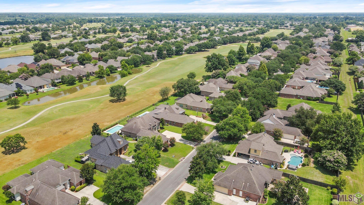
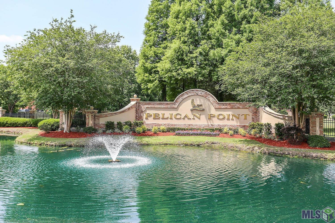
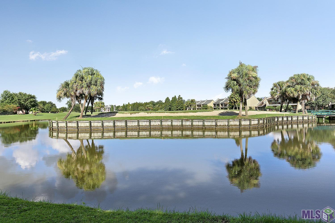
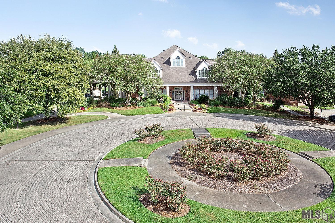
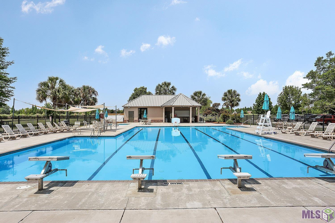
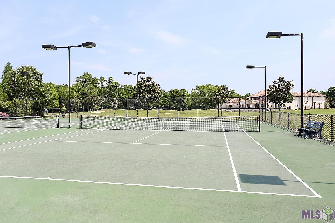
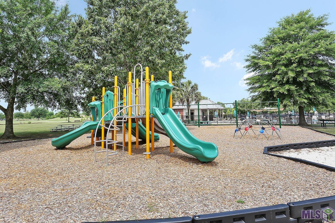
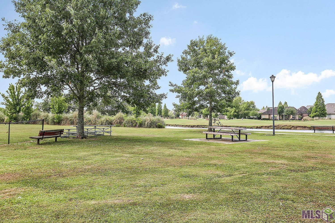
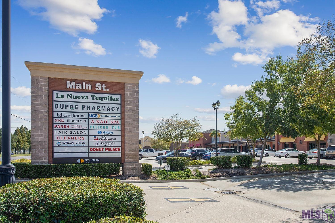
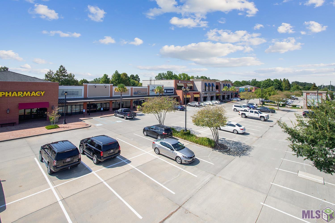
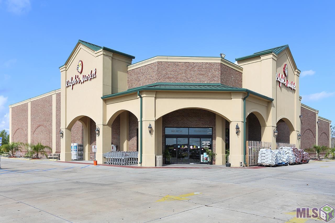
Discover resort-style living in this custom-built 4 bedroom, 3 bath home nestled on a serene golf course lot. This warm and inviting residence boasts an open floor plan with a chef's kitchen featuring an oversized work island, stainless steel appliances, including a 5-burner gas cooktop and convenient pot filler. The kitchen is complemented by leathered granite counters and a walk-in pantry. The 3-way split floor plan ensures privacy, with the primary en suite offering fabulous views and a tray ceiling and ample space for a sitting area. The primary bathroom features double vanities, a soaking tub, and a custom shower with dual shower heads, accompanied by a spacious walk-in closet. Additional highlights include a guest bedroom and bathroom adjacent to the kitchen, an office, a laundry room with built-in cabinets, sink and storage, and a practical mud/drop area off the garage entrance. Step outside to experience ultimate outdoor living...a saltwater Gunite pool with deck fountains and travertine surround, all controlled wirelessly. The outdoor kitchen is a chef's dream, equipped with a gas grill, dual burner, refrigerator, icemaker, sink, and entertainment-ready outdoor speakers and TV. Enjoy breathtaking sunsets overlooking the golf course. Pelican Point Golf Community offers an array of amenities including championship golf, fully stocked lakes, tennis courts, a community pool, clubhouse, and recreational facilities. Main Street at Pelican Point provides added convenience with retail and office space, a supermarket, dry cleaners, banking services, fitness center, salons, restaurants, and more. Schedule your showing today!