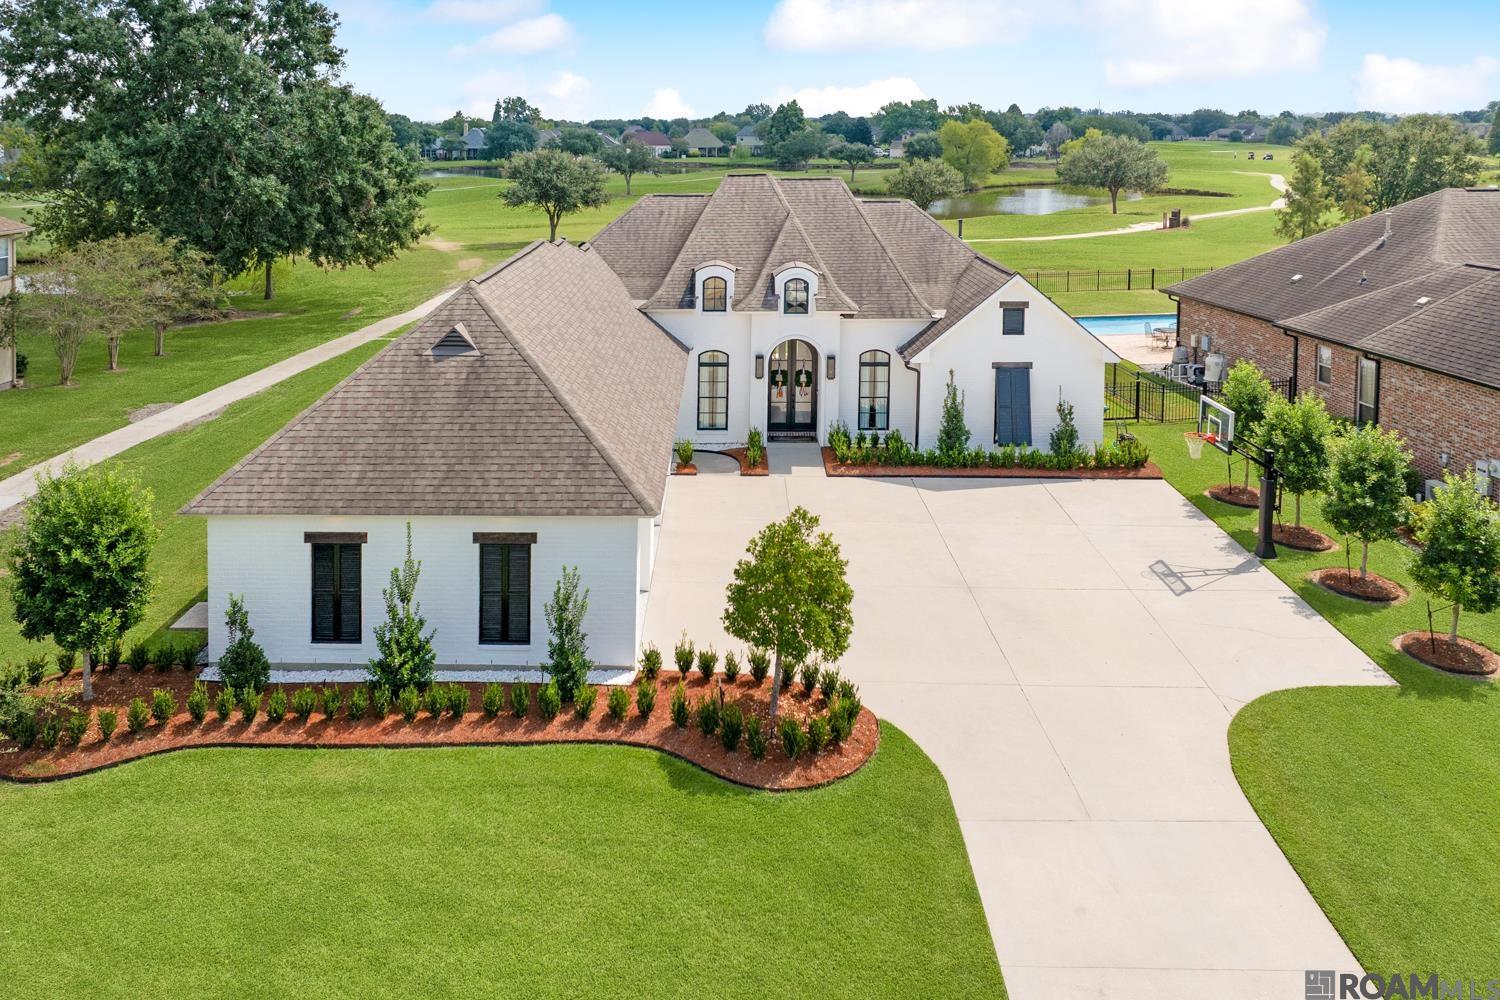



White home with a broad driveway, landscaped lawn, and golf-course grounds and pond behind it.
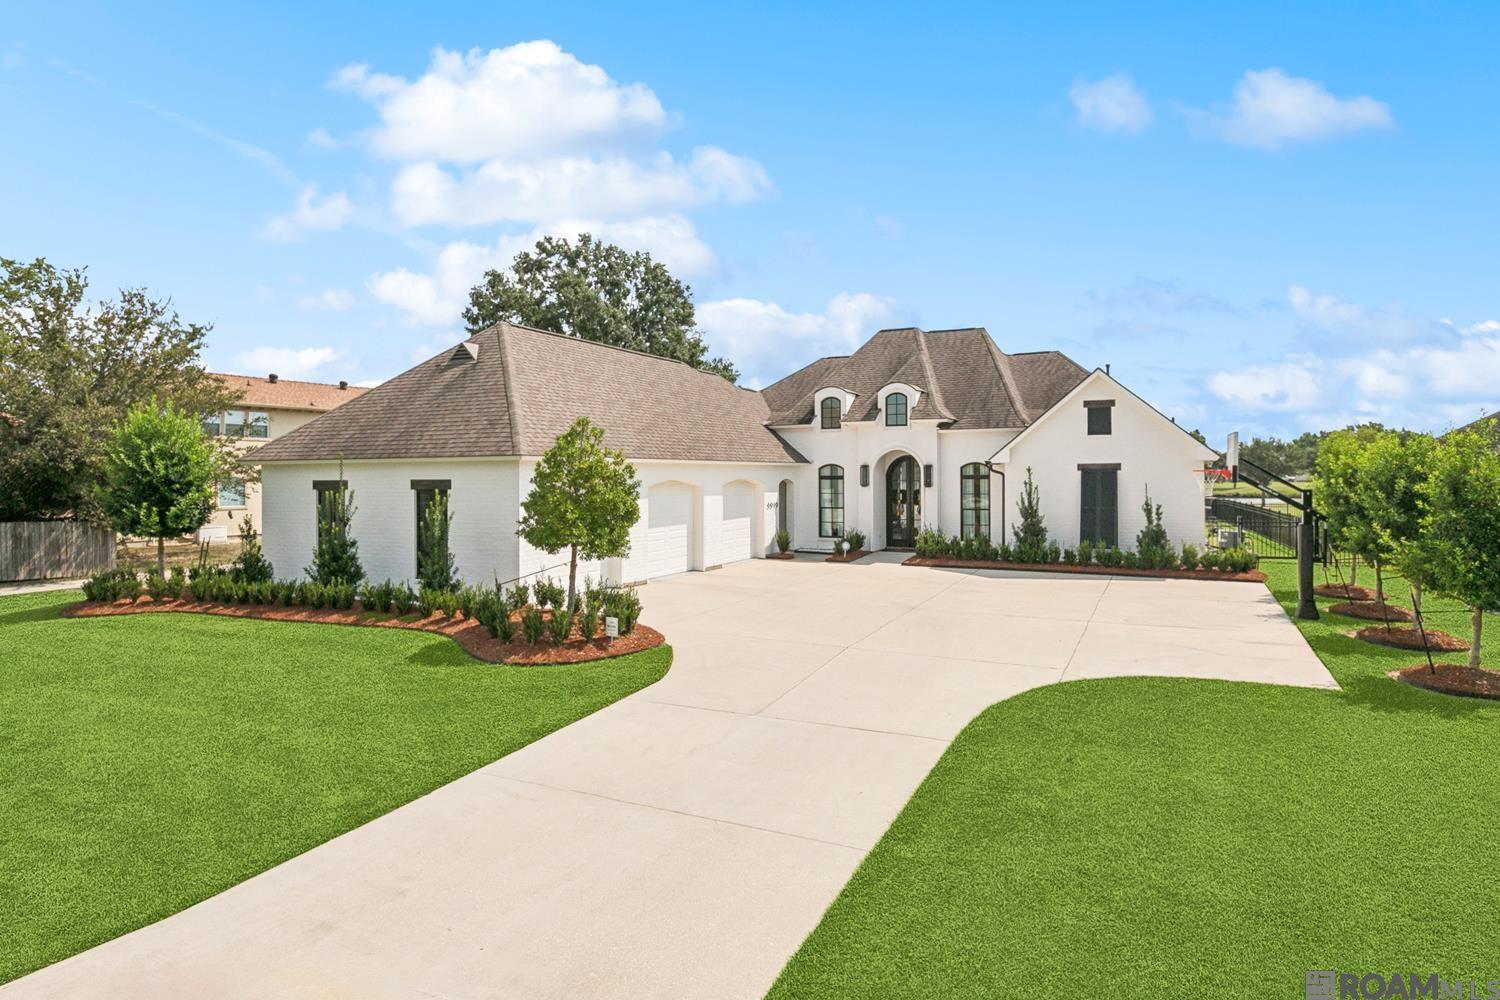
White-brick home with steep roof, arched entry, multiple garage doors, and a broad driveway.
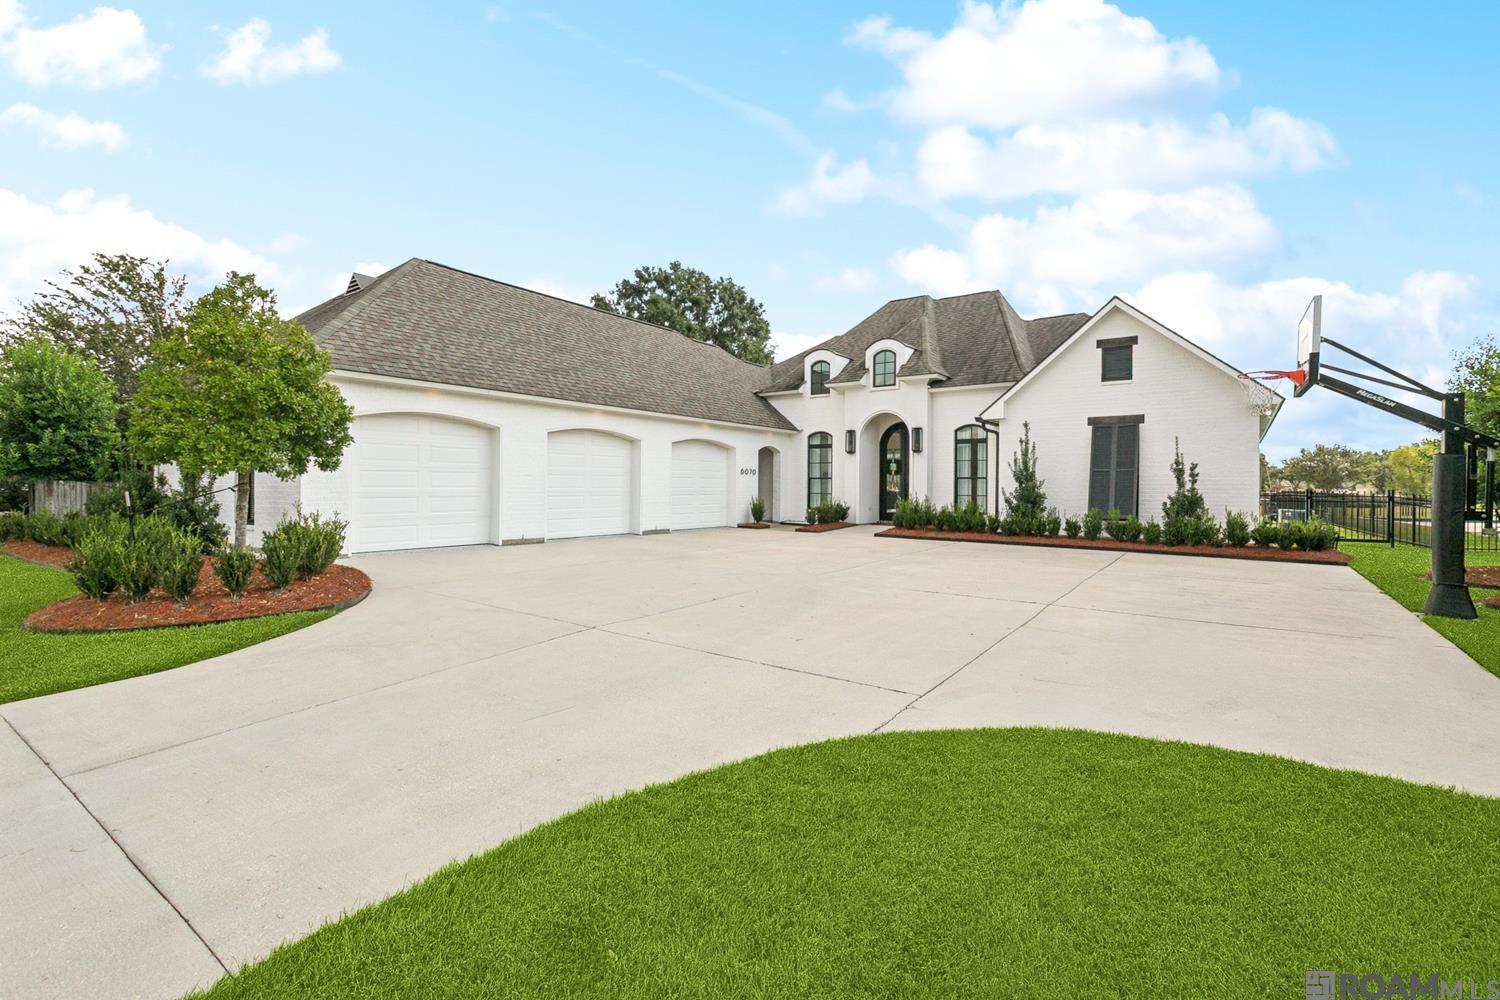
White brick home with three garage doors, an arched entry, and a basketball hoop beside the driveway.
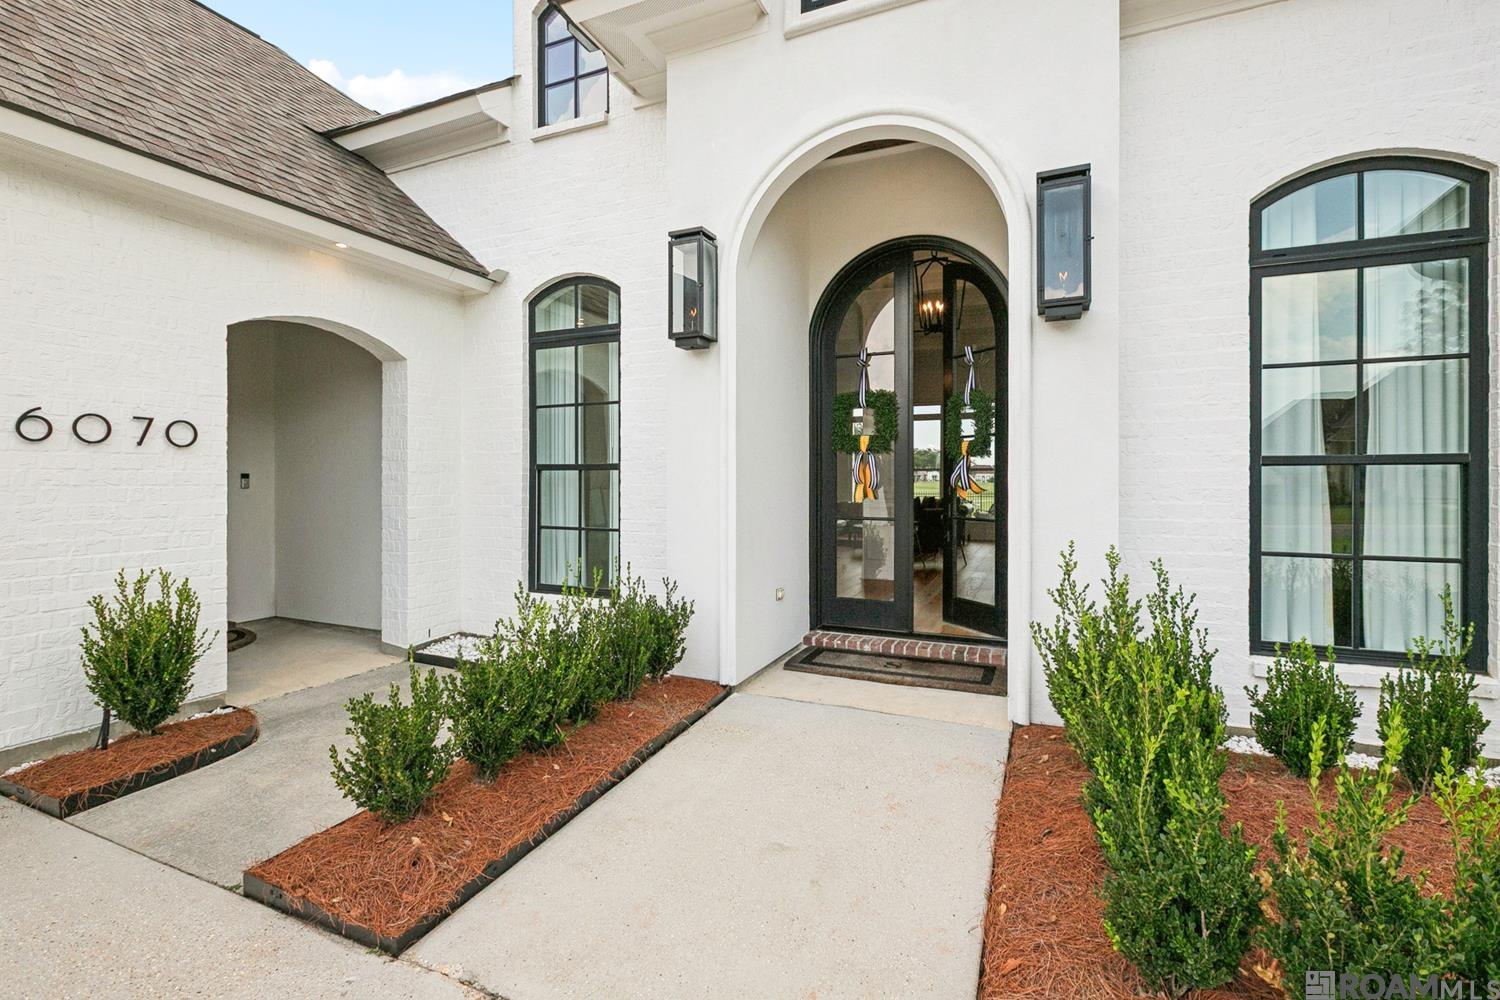
White-brick home entrance with a tall arch, black-framed glass doors, and landscaped shrubs.
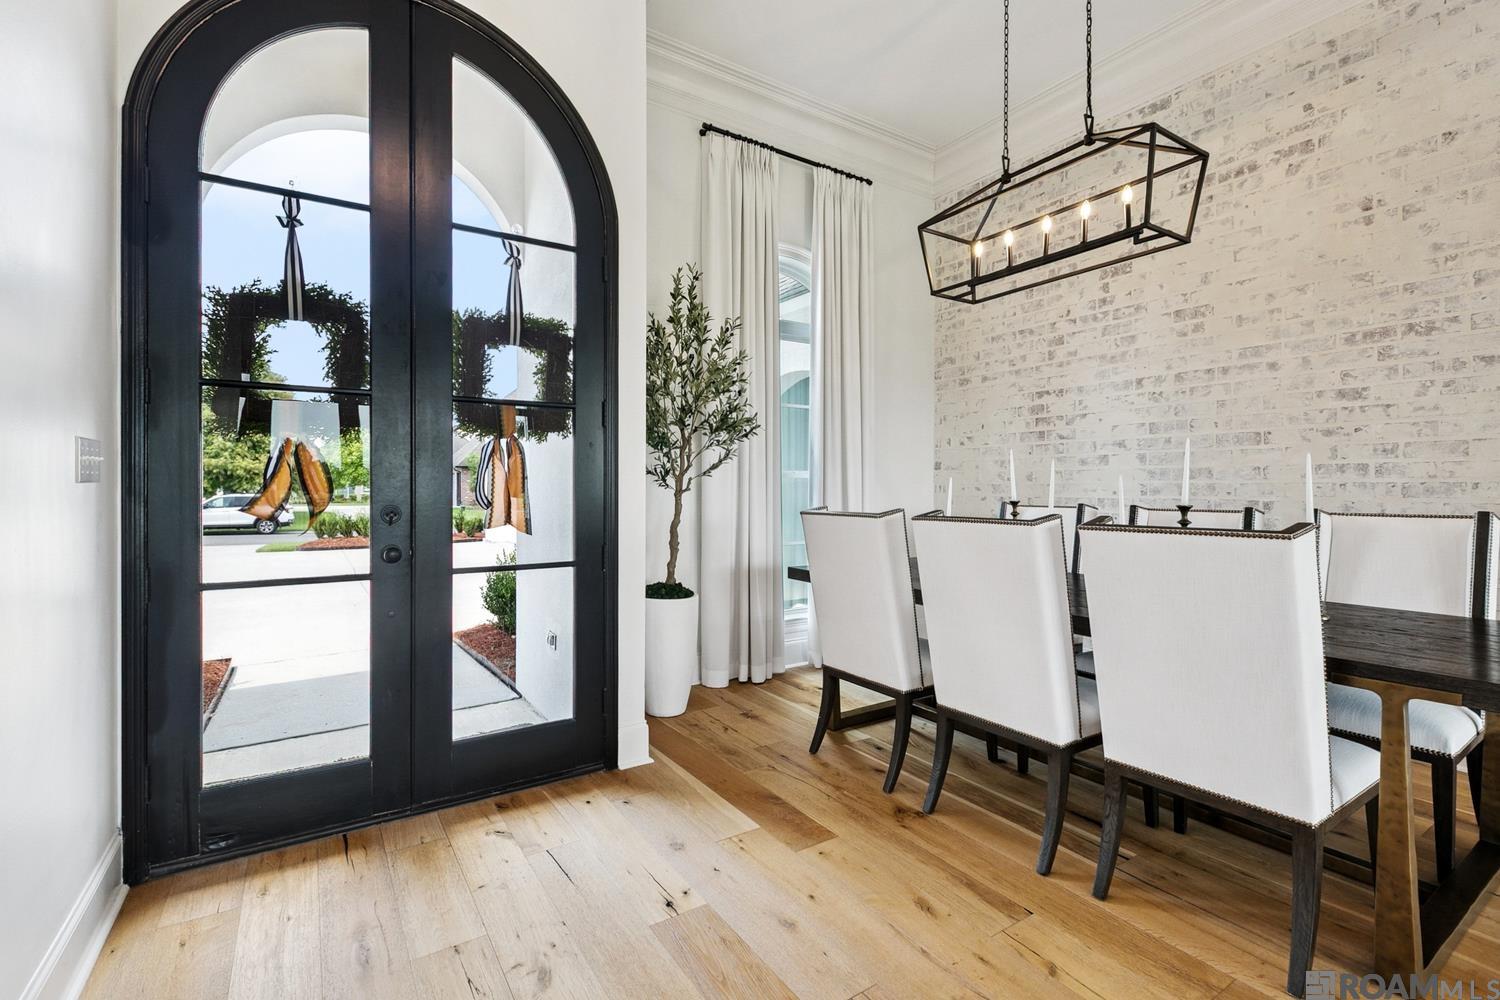
Dining room with white chairs, a black rectangular chandelier, and arched black entry doors.
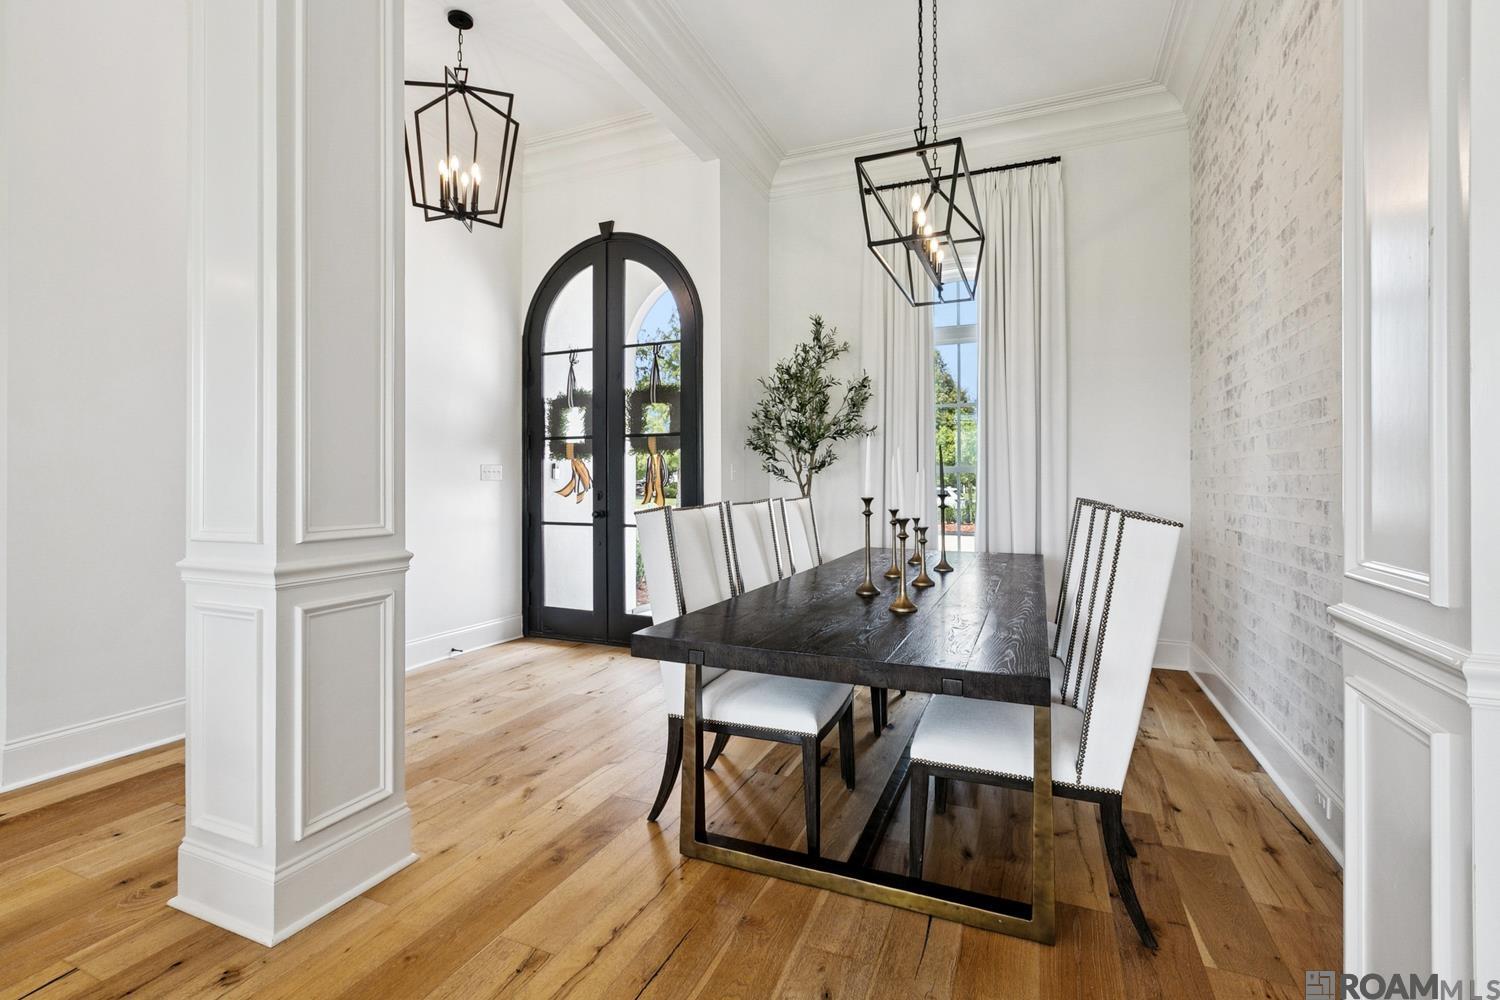
Dining room with a dark wood table, white chairs, arched glass door, and black lantern pendants.
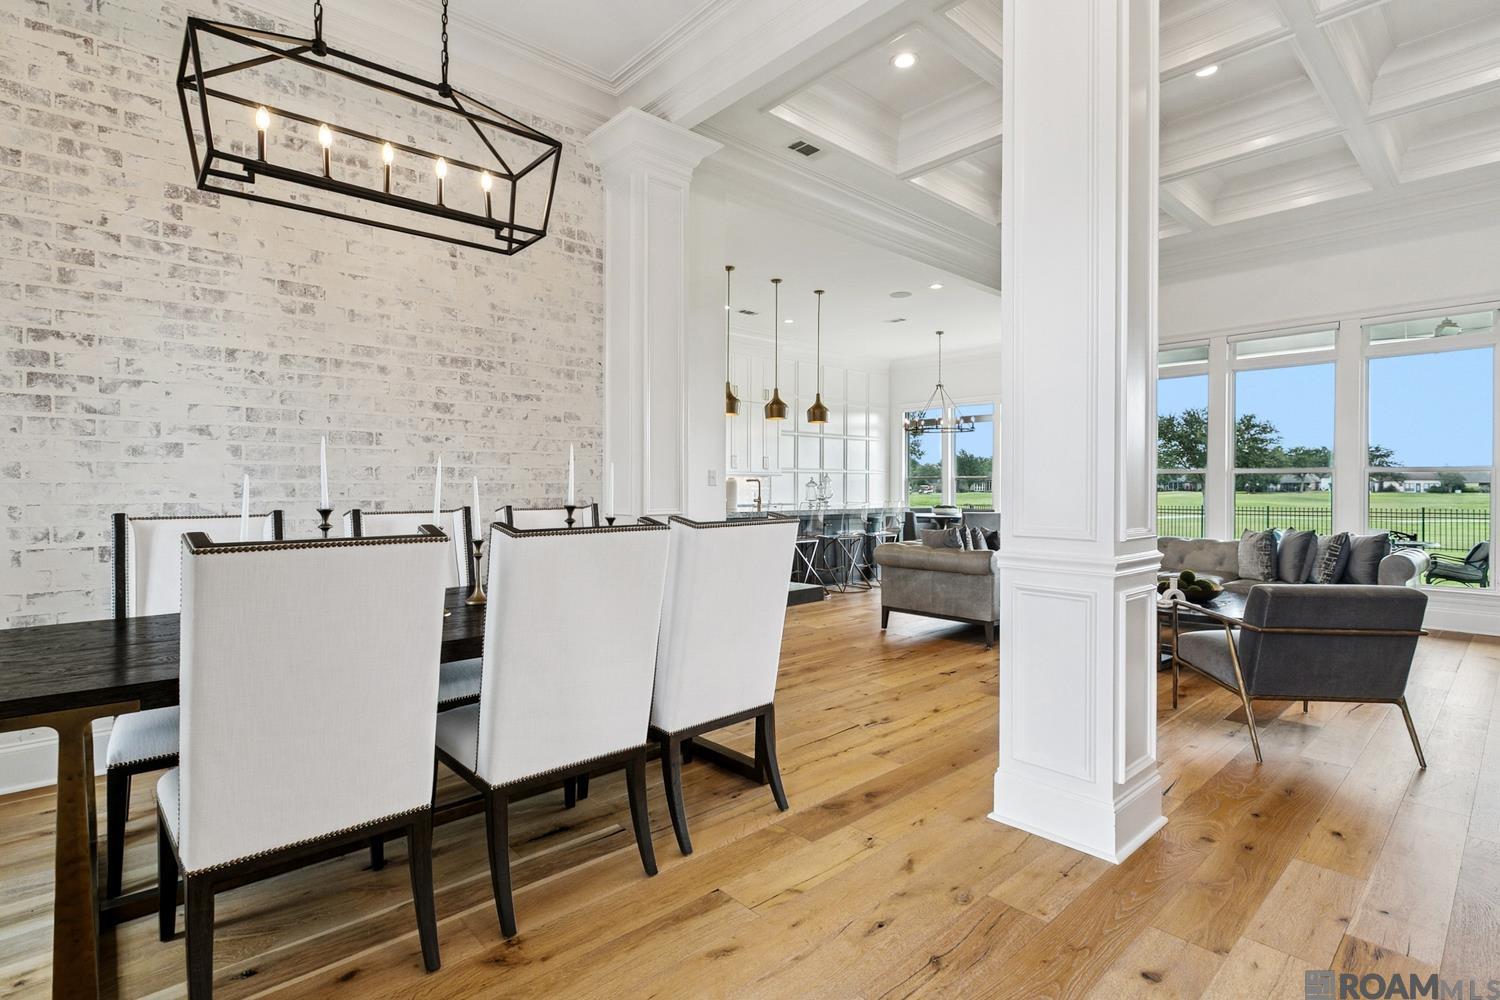
Open-plan dining room with white brick accent wall, dark table, and large windows overlooking a lawn.
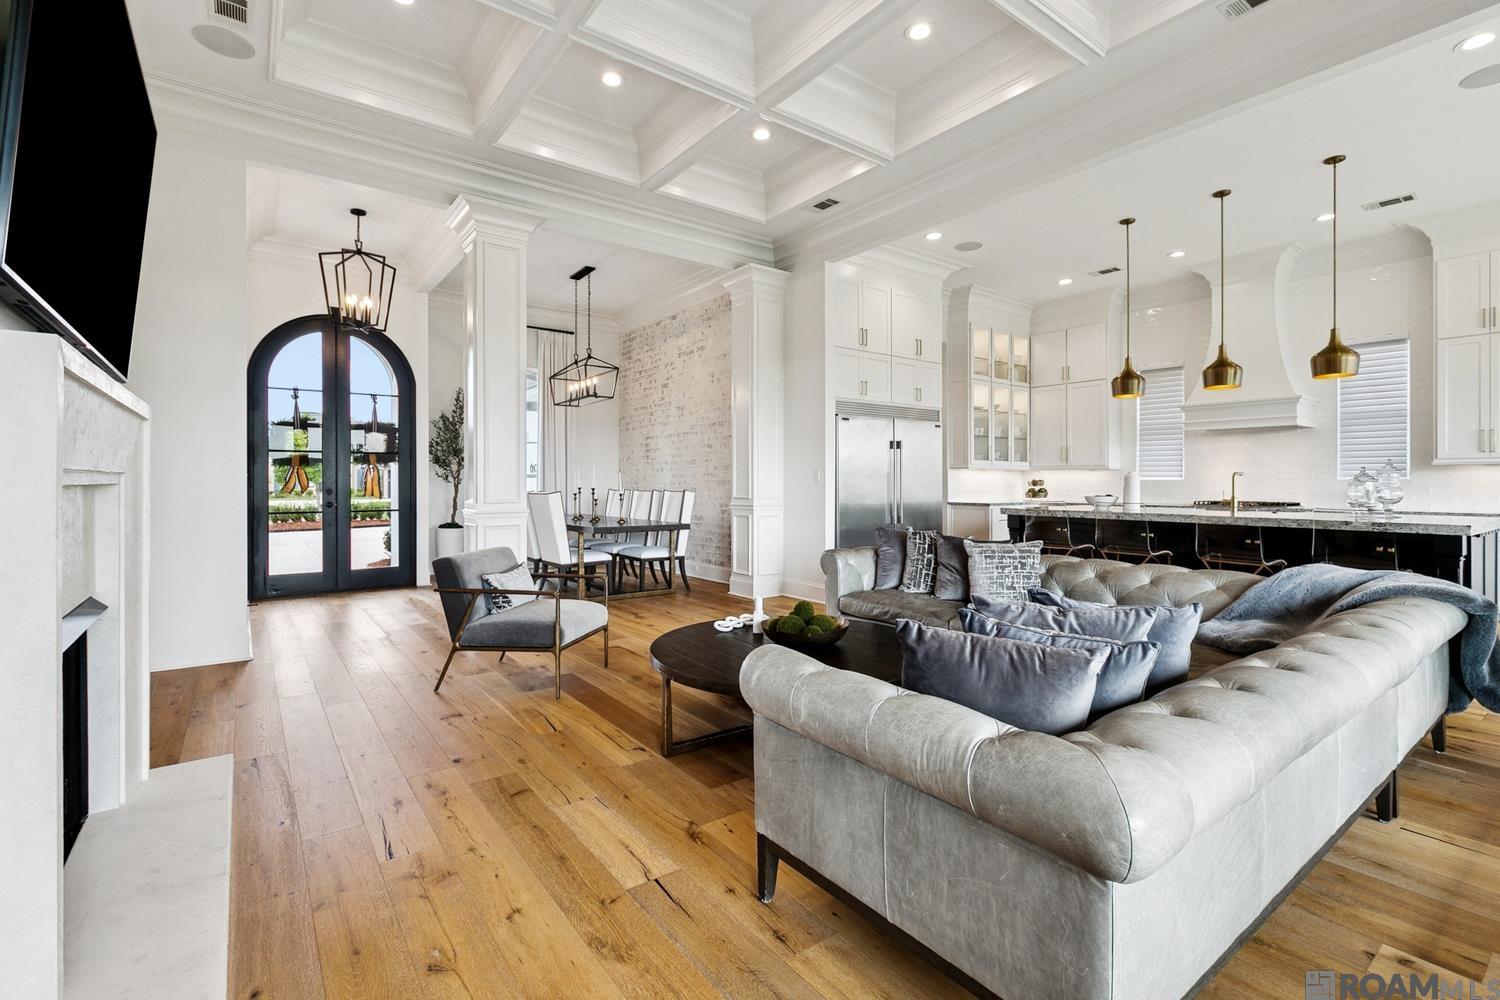
Open-plan living room and kitchen with a coffered ceiling, gray sectional, stone island, and arched glass door.
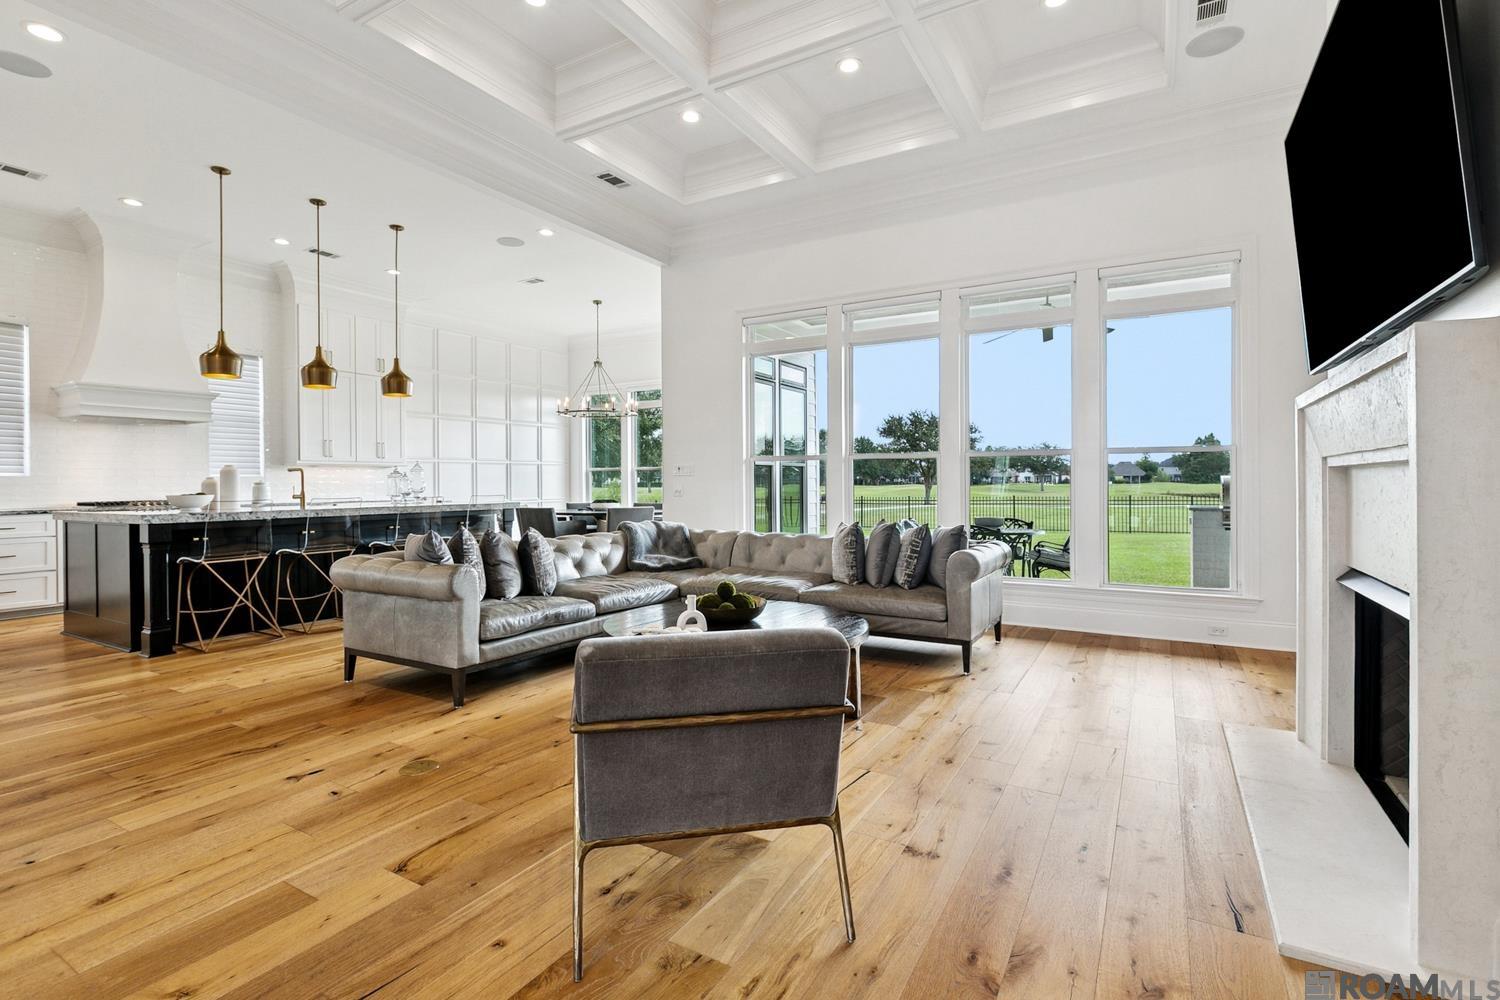
Open-plan living room and kitchen with a coffered ceiling, gray sectional, and large windows overlooking a lawn.
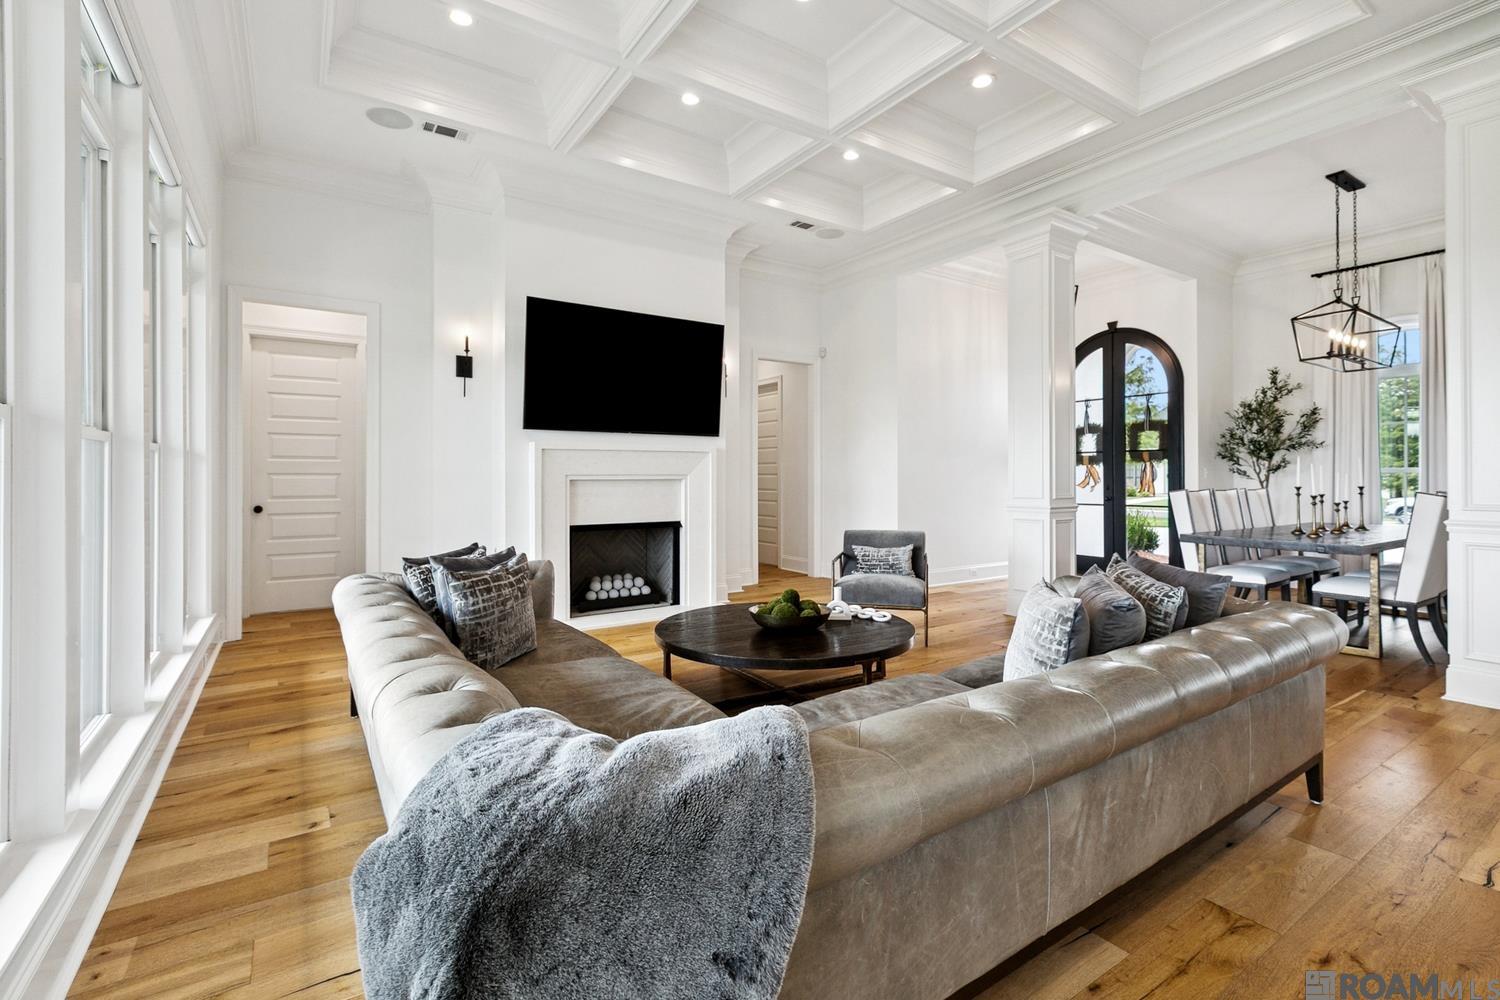
Living room with a coffered ceiling, fireplace, large sectional, and adjoining dining area.
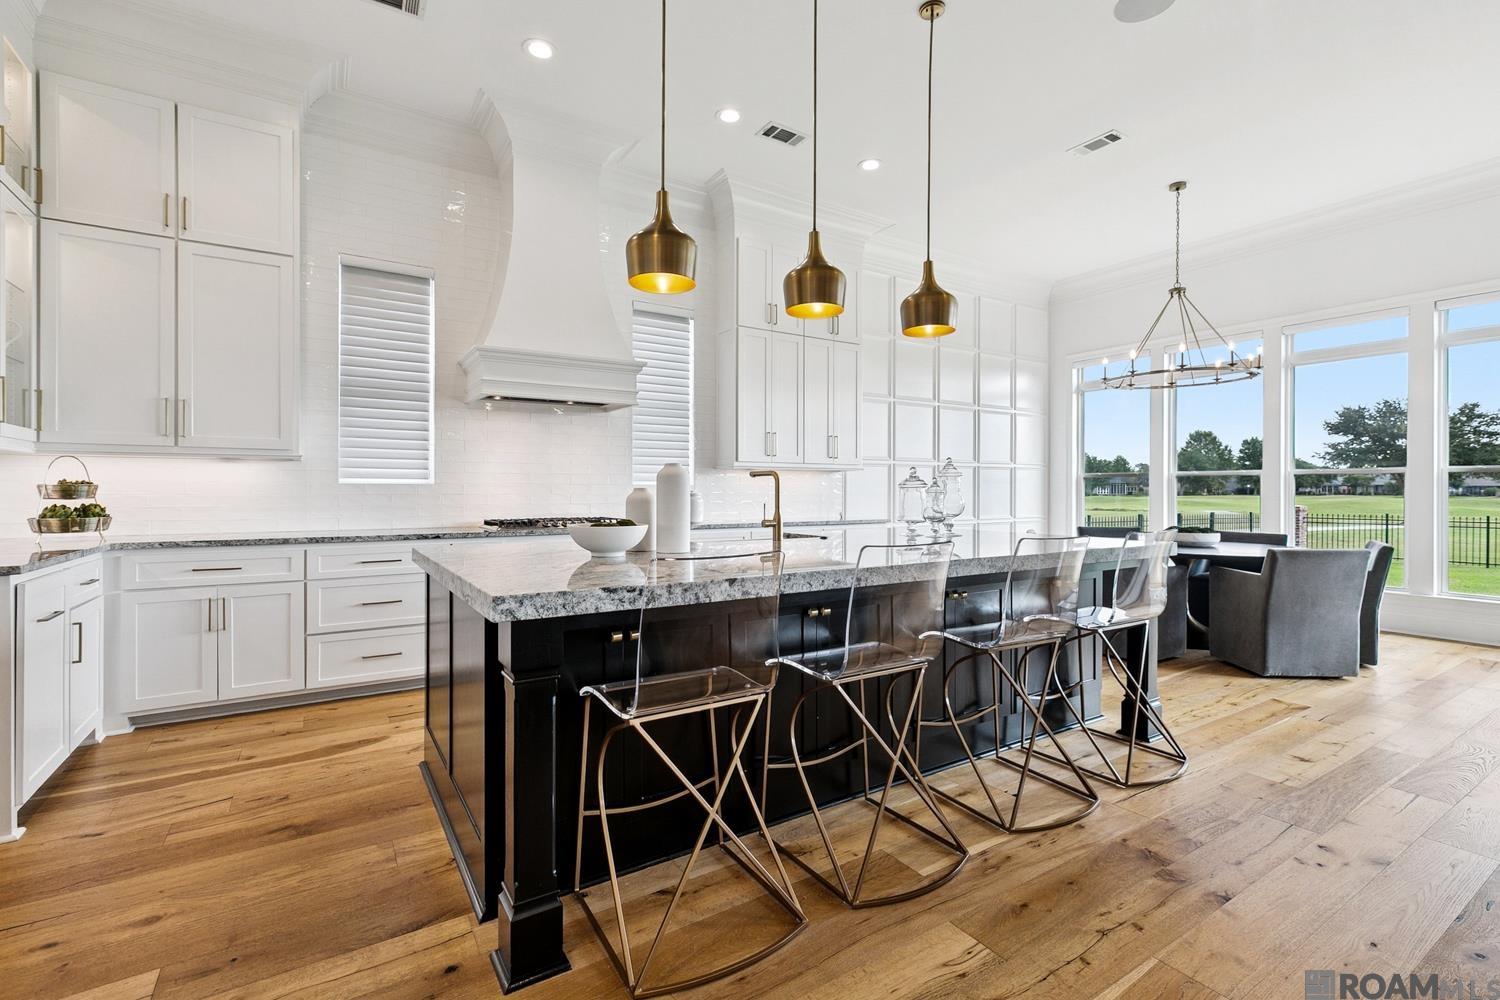
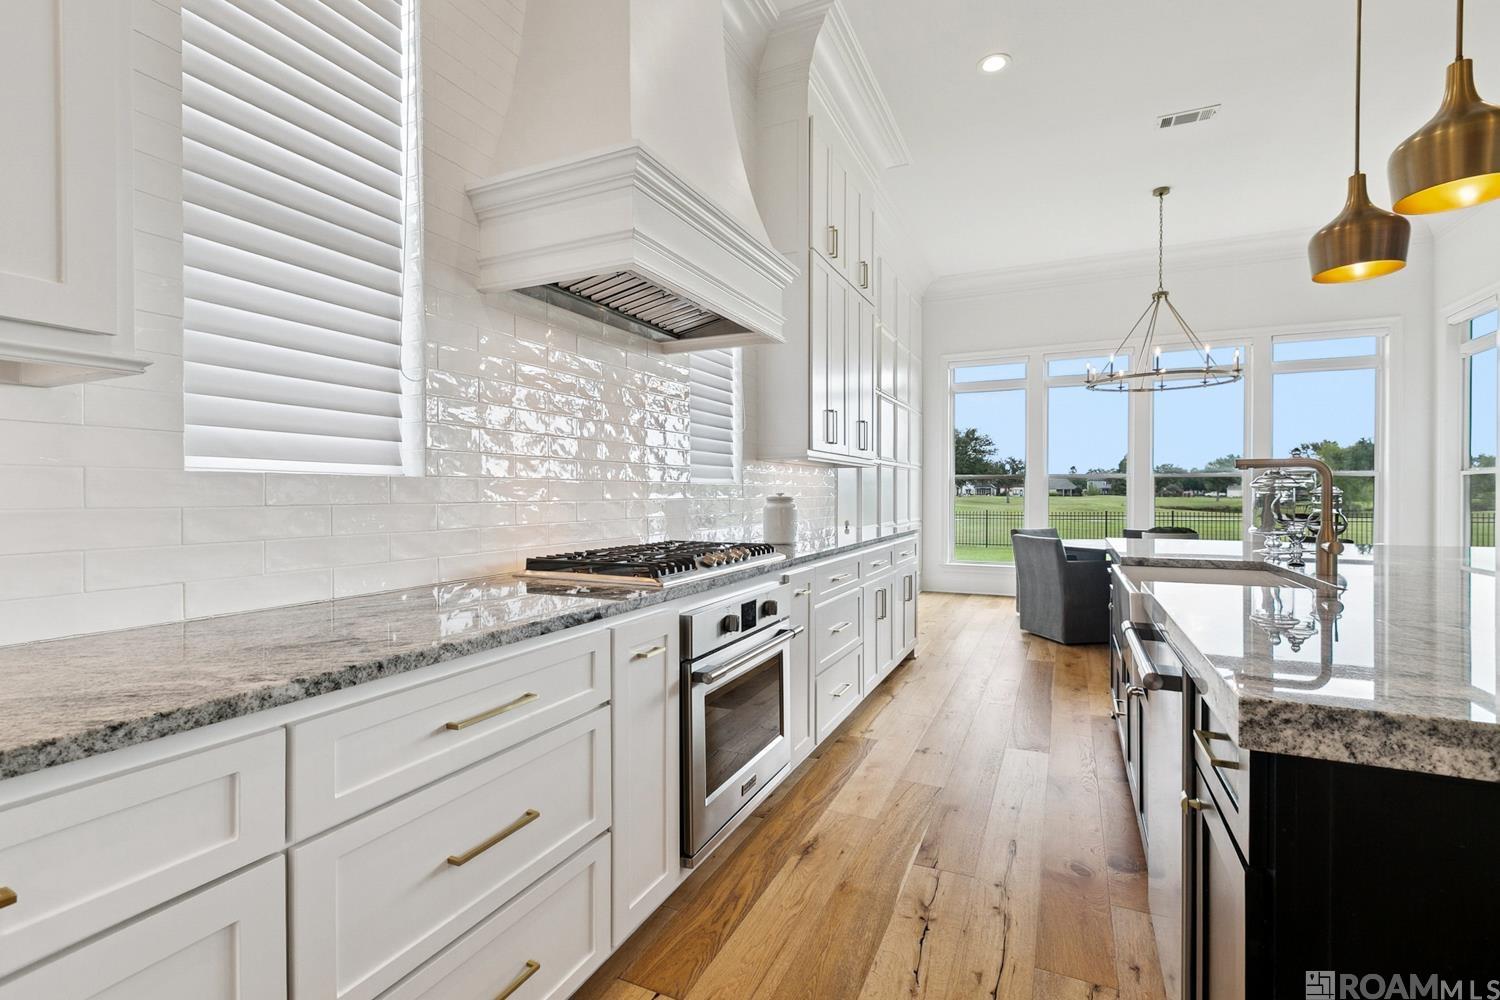
Bright white kitchen with a black stone-topped island, brass pendants, and tall windows overlooking a lawn.
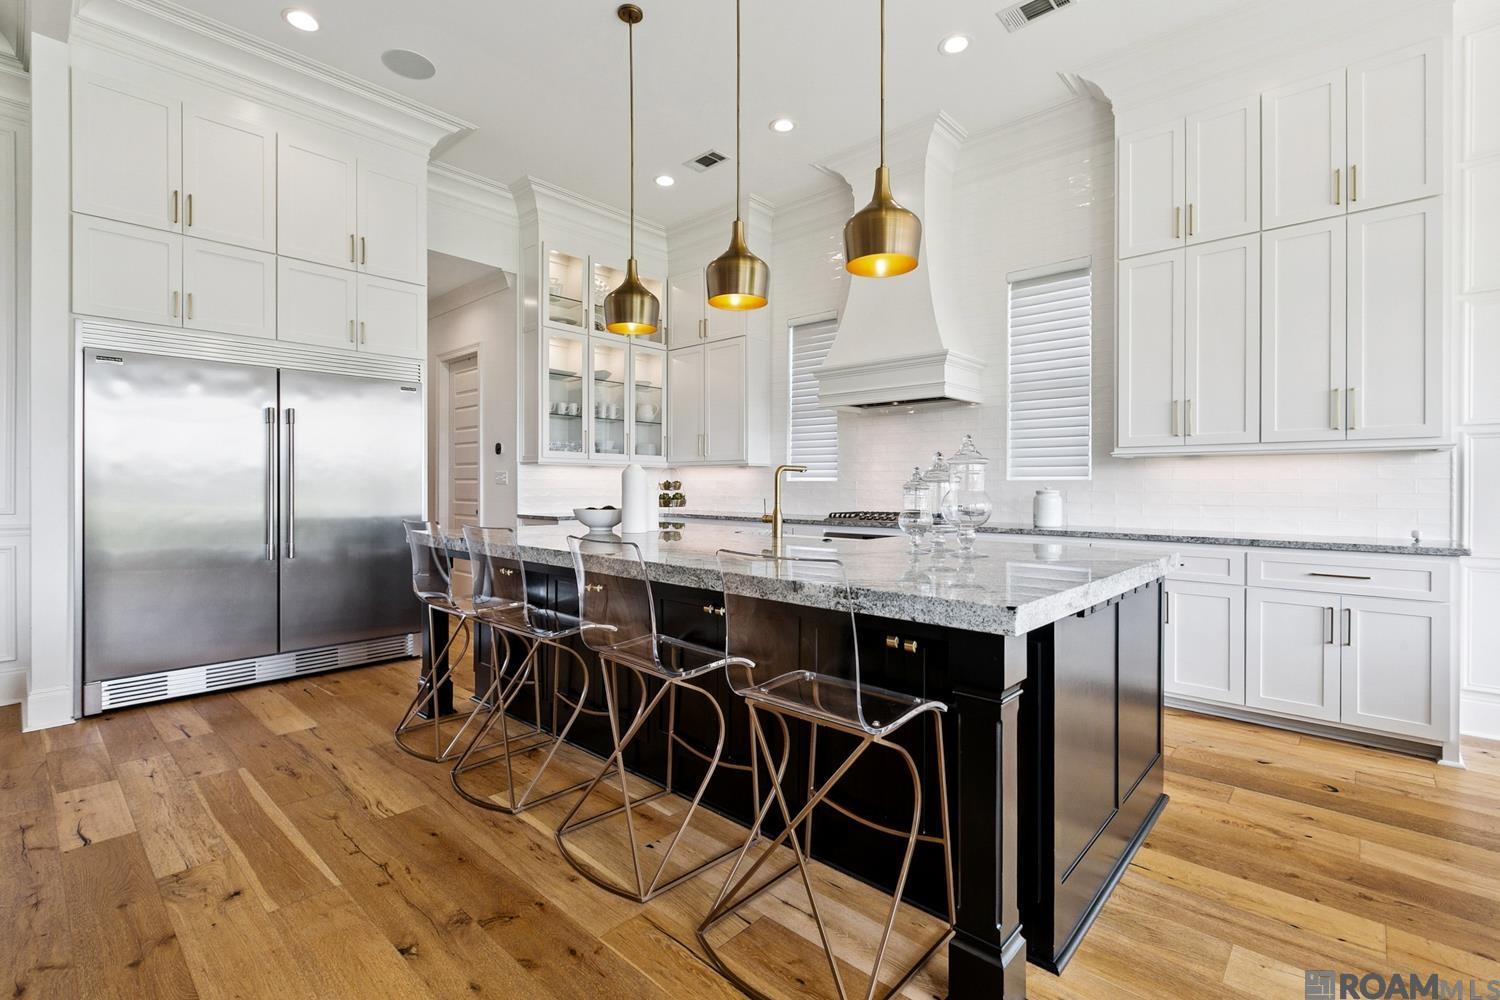
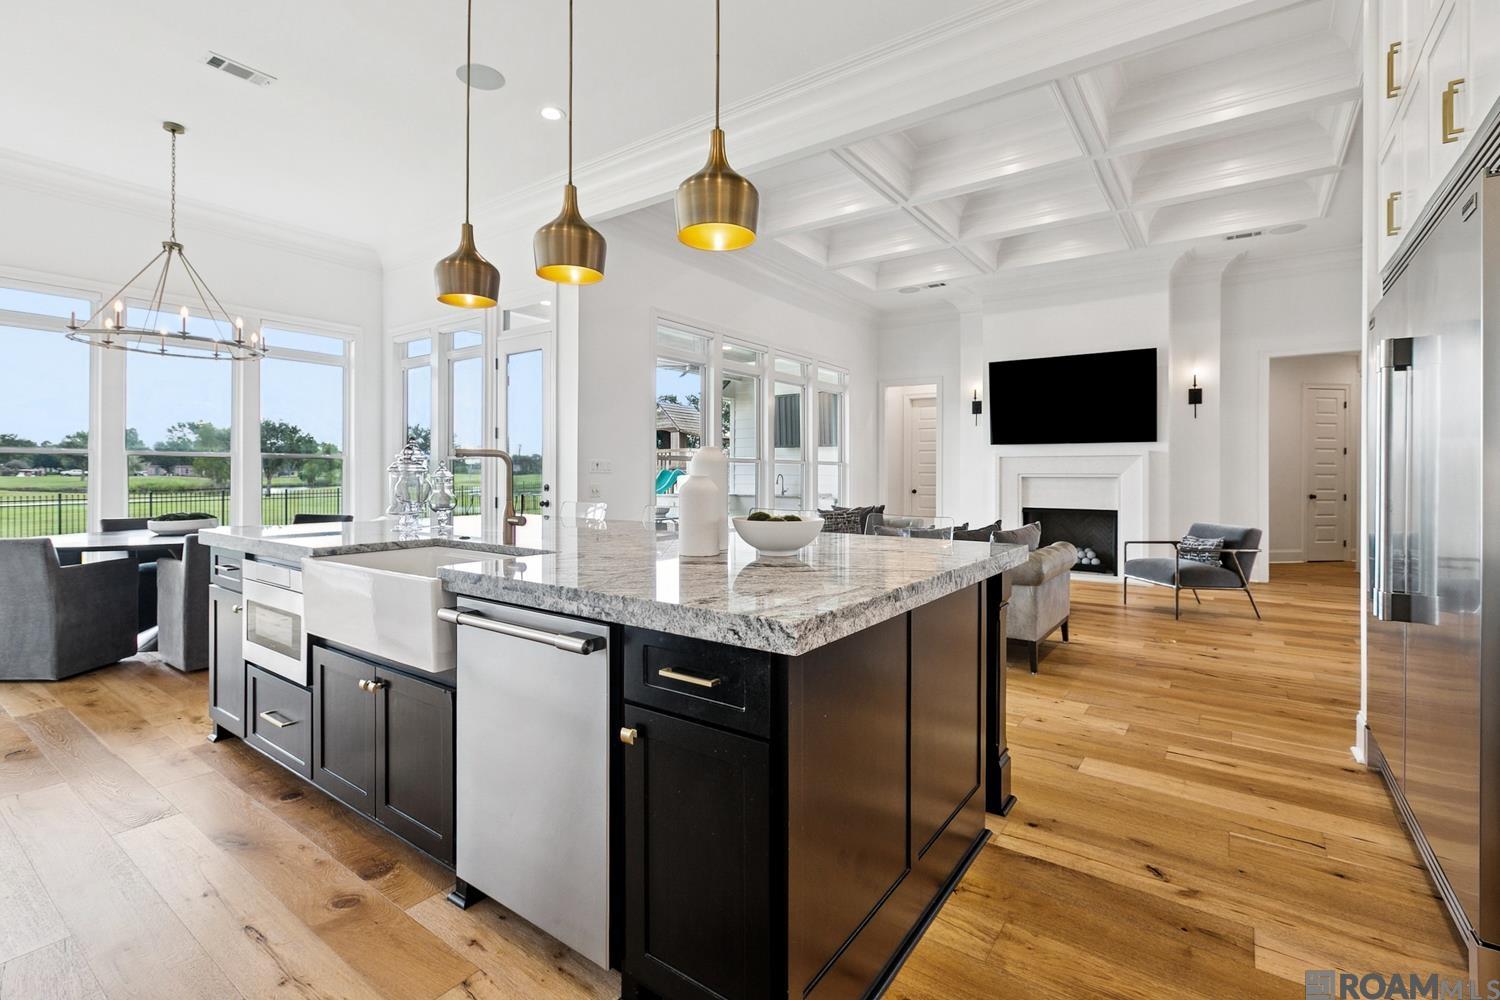
Bright white kitchen with a black island, stone counters, brass pendants, and a stainless steel refrigerator.
Bright white kitchen with a large stone island, stainless steel range, and windows overlooking a green lawn.
Open kitchen with a large stone island, brass pendants, coffered ceiling, and living area fireplace.
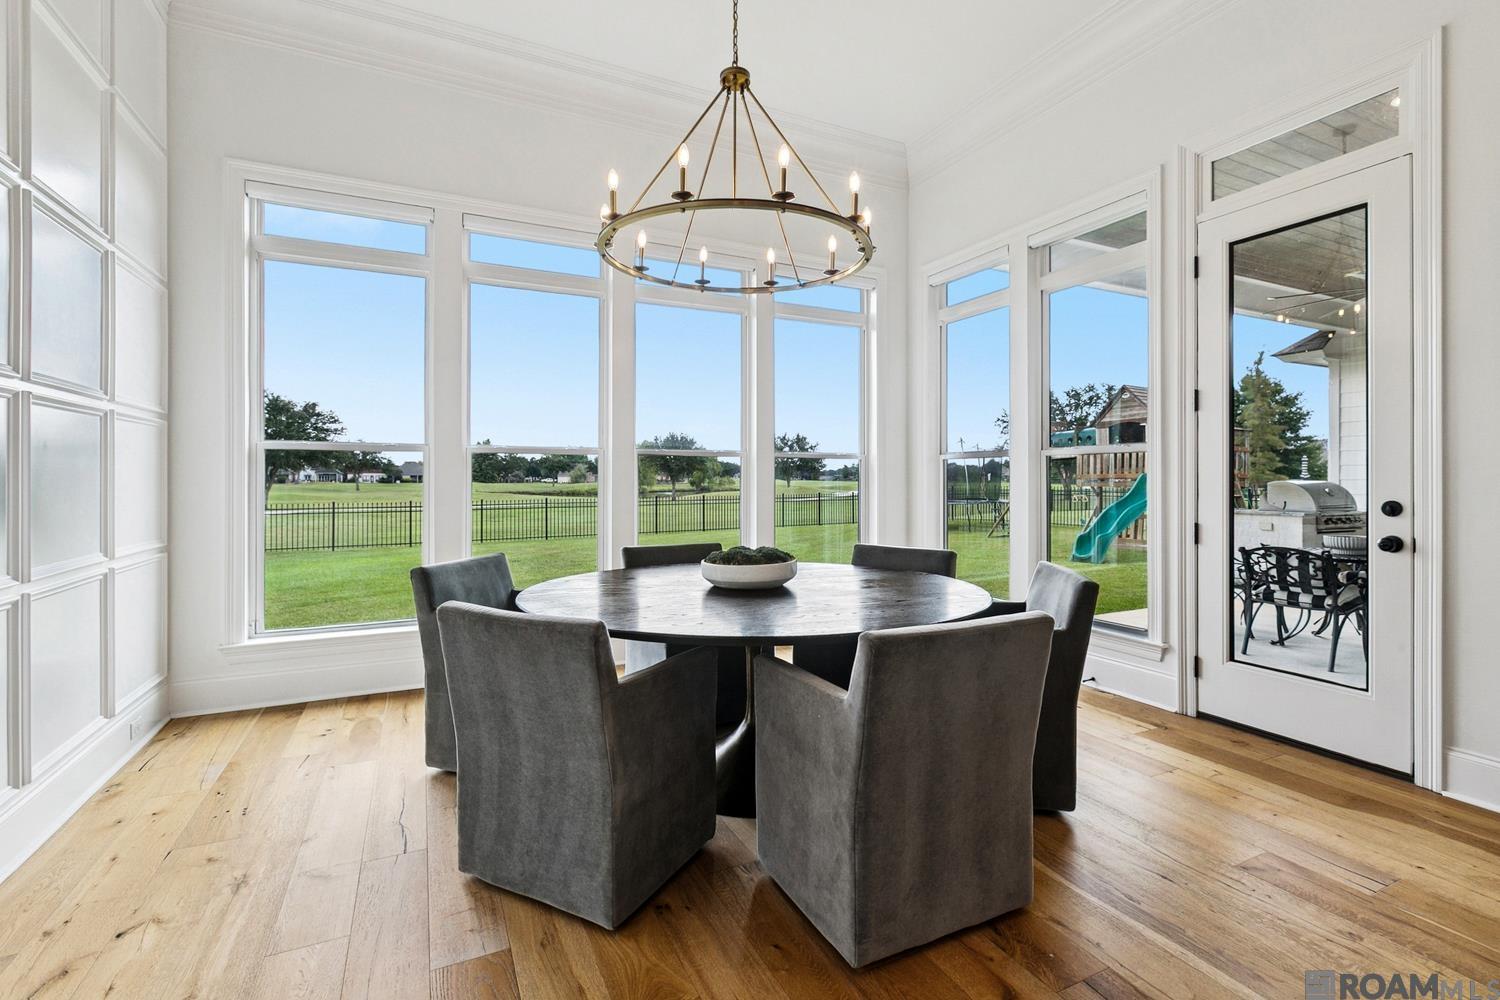
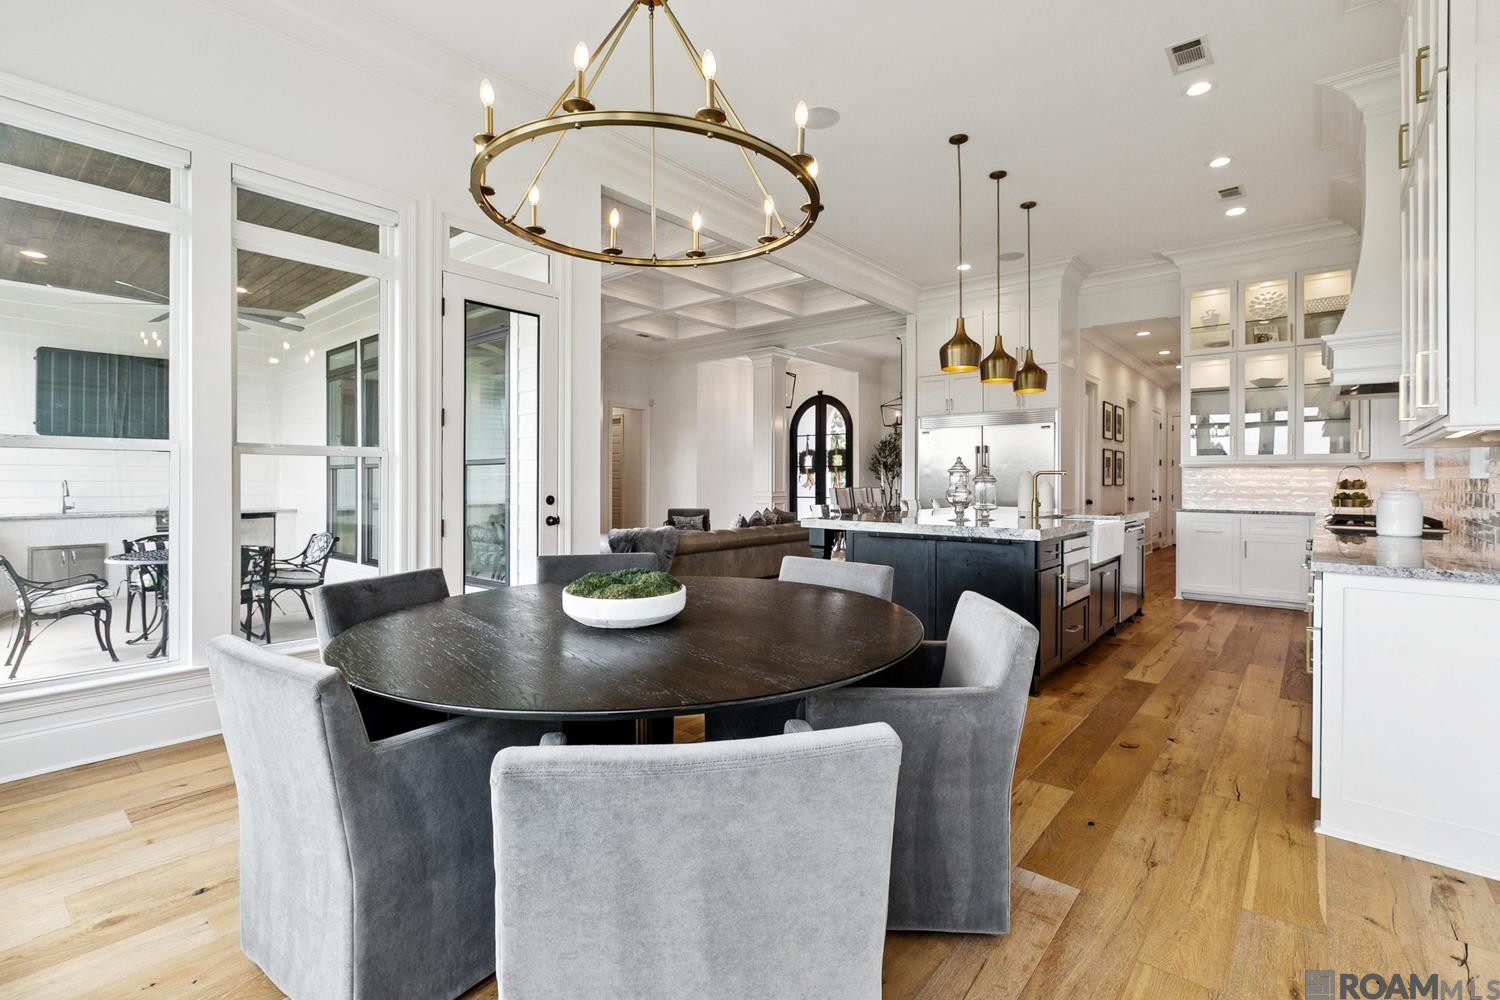
Dining room with a round table, gray chairs, tall windows, and a view of the lawn and playground.
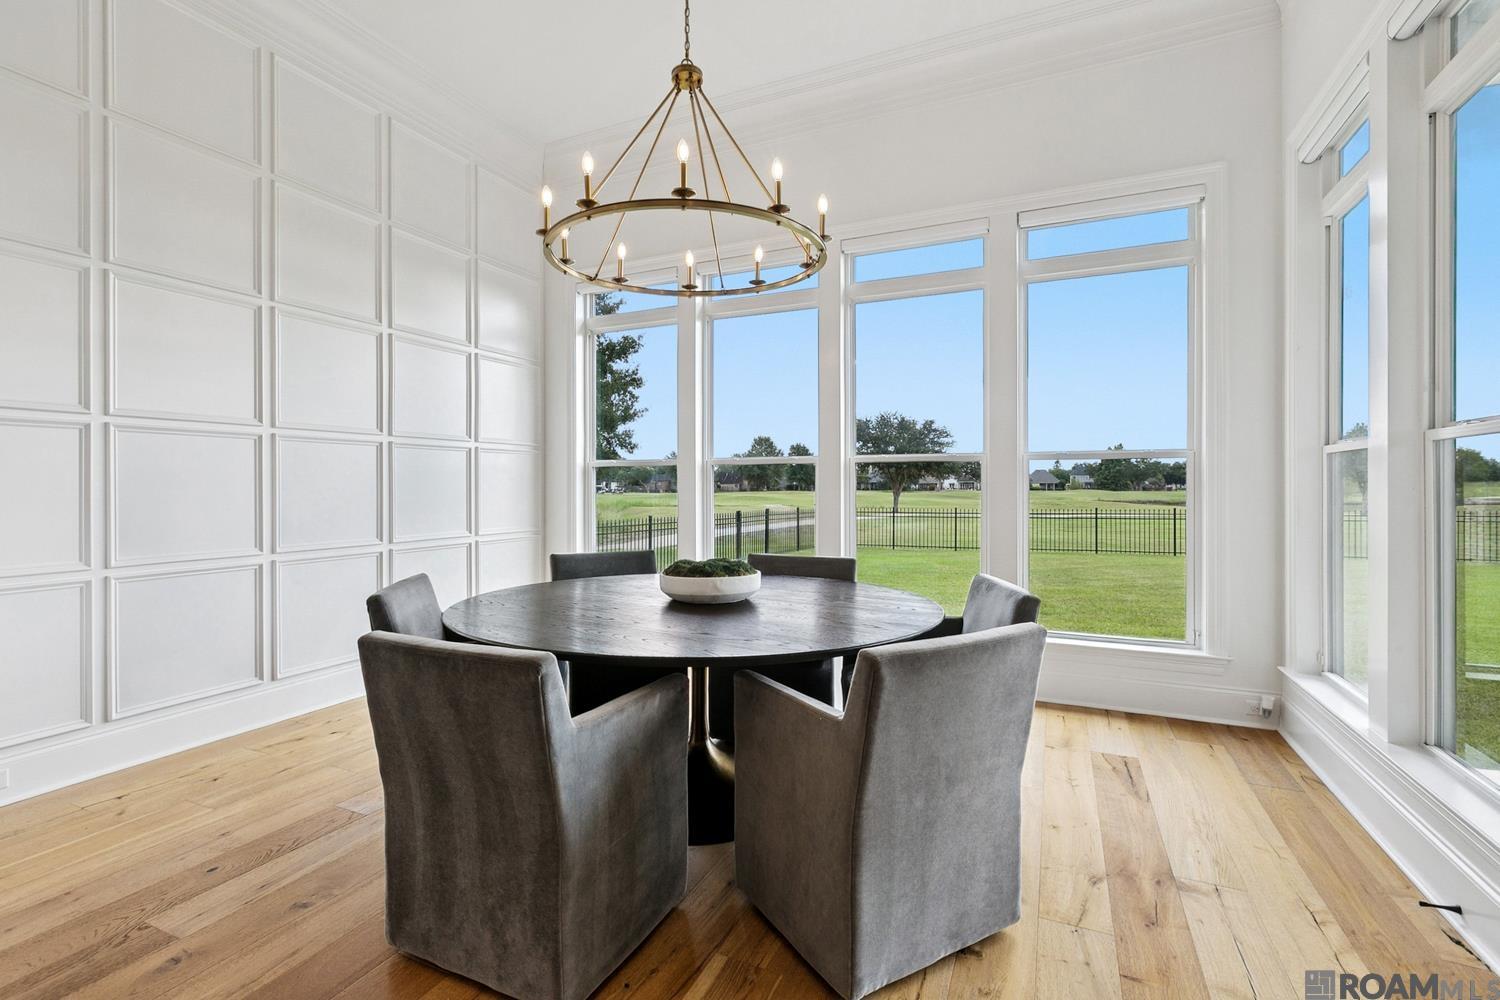
Dining room with a round table, gray chairs, paneled walls, and large windows overlooking a lawn.
Open-plan kitchen and dining area with a large island, round table, coffered ceiling, and patio windows.
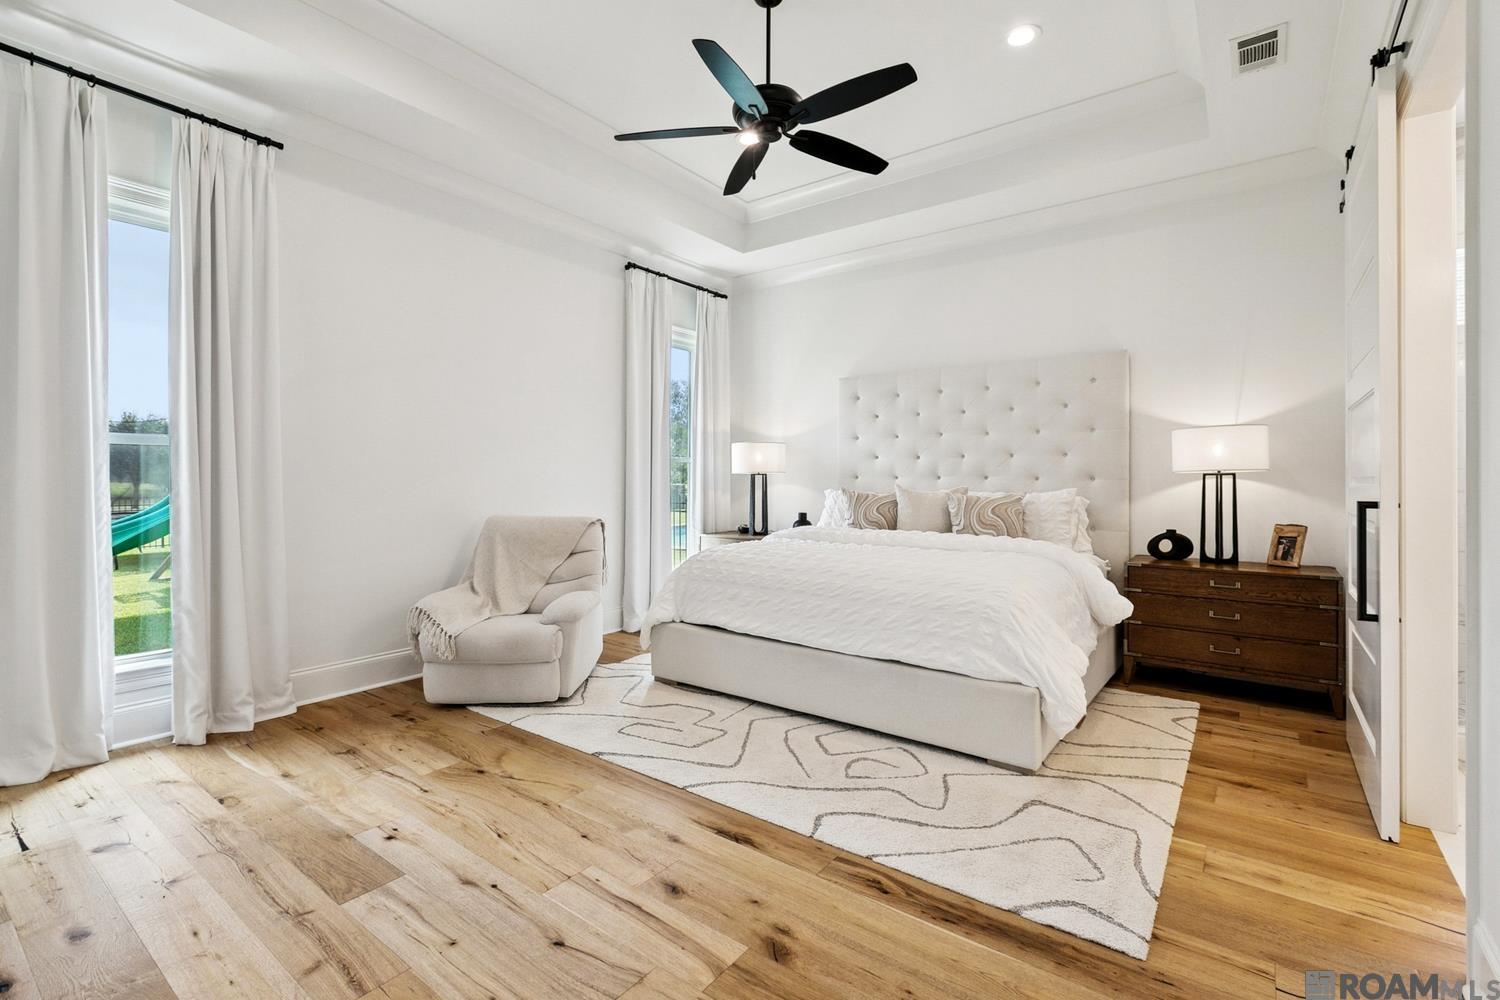
Staged bedroom with a tufted white bed, hardwood floors, and tall curtained windows.
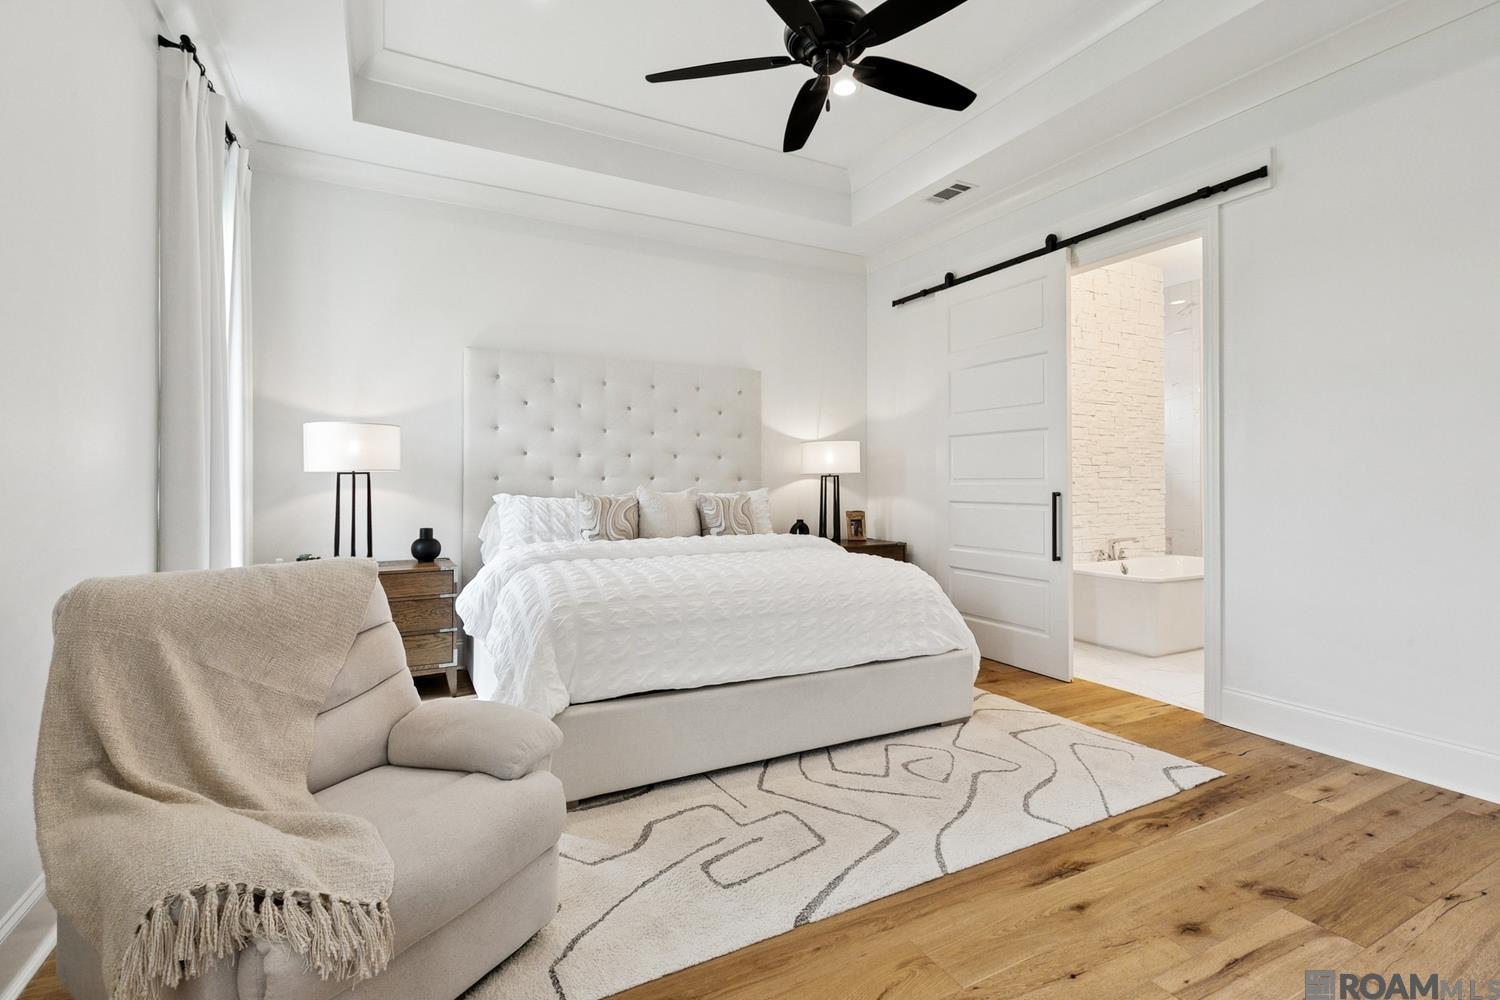
Bright bedroom with a white tufted bed, hardwood floors, and an open barn door to the ensuite bathroom.
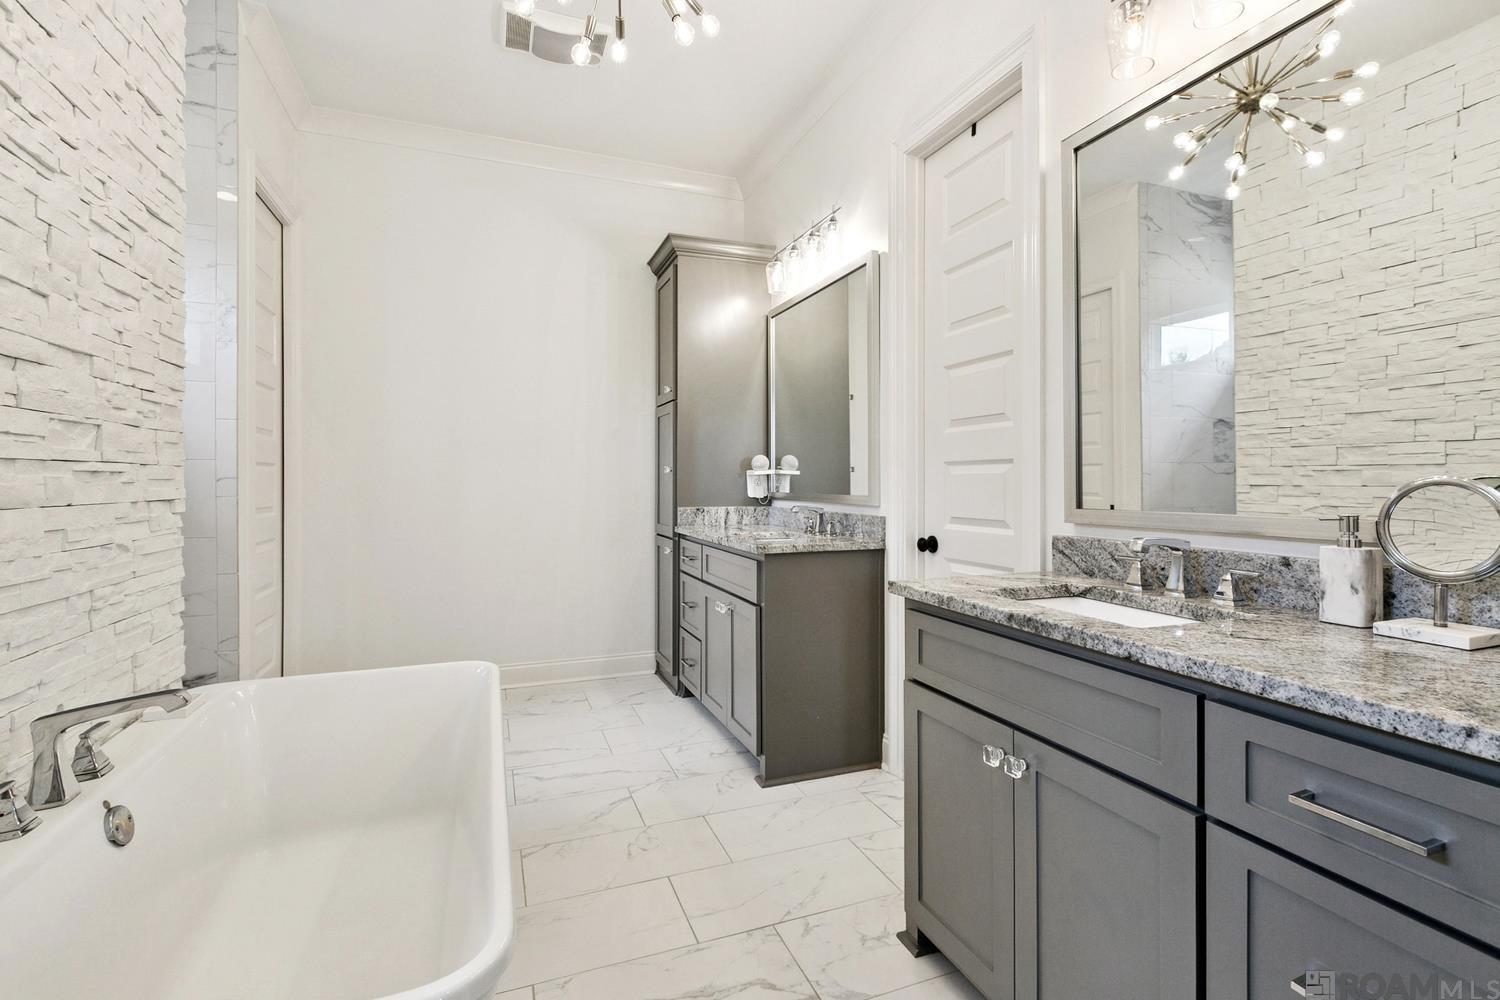
Bathroom with a freestanding tub, gray vanities, stone countertops, and white stacked-stone walls.
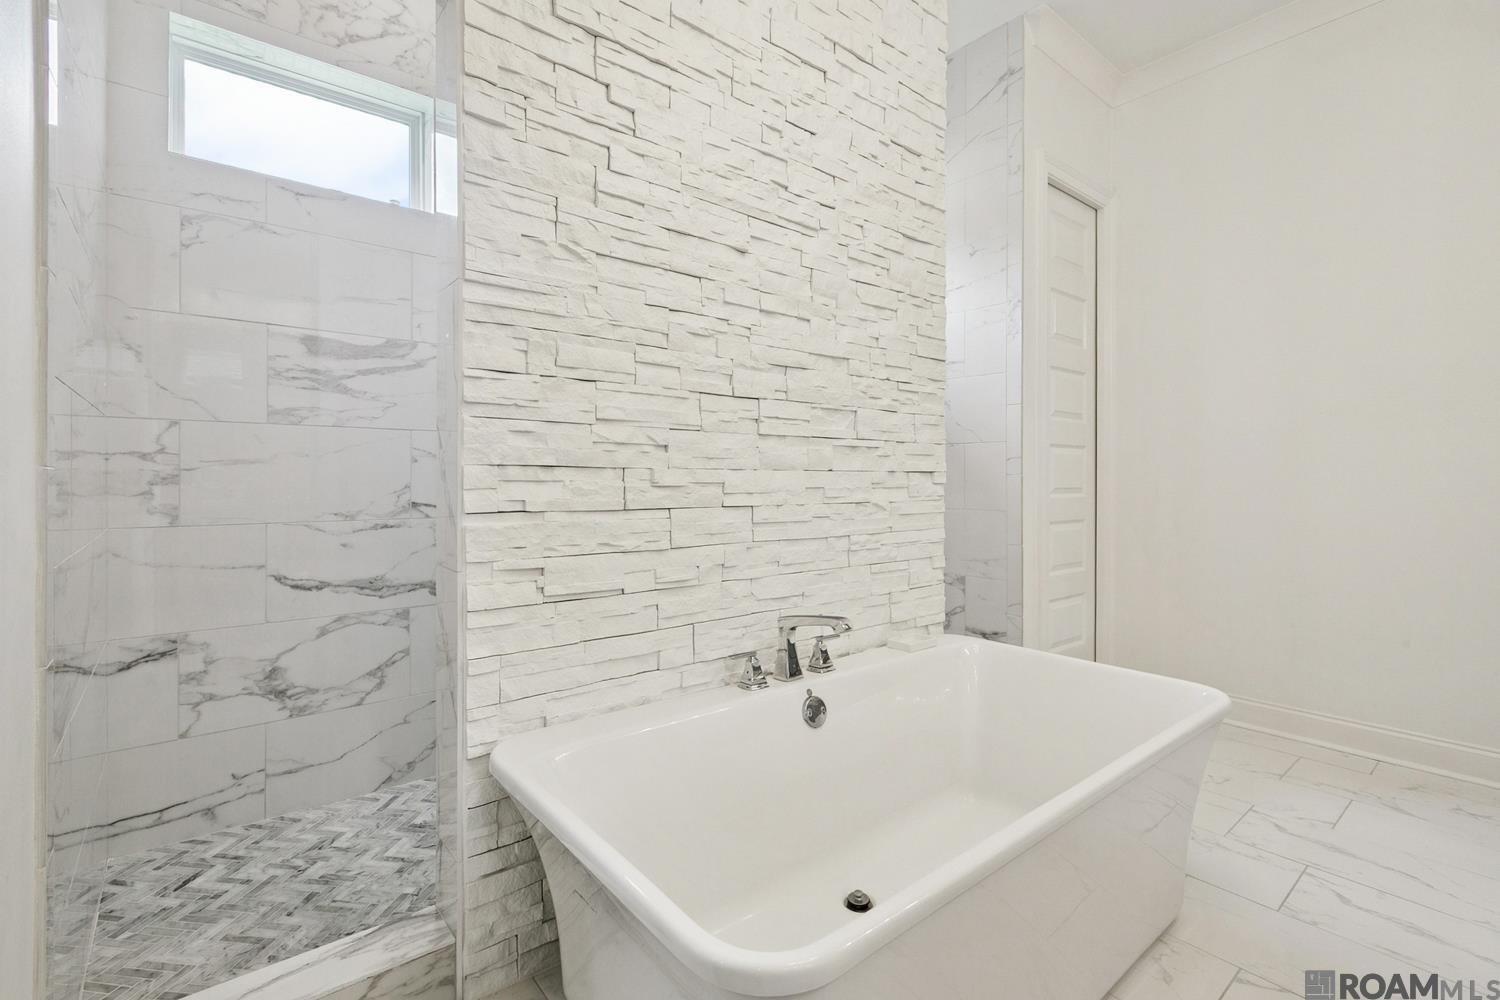
White bathroom with a freestanding tub, stacked-stone accent wall, and marble-look tiled shower.
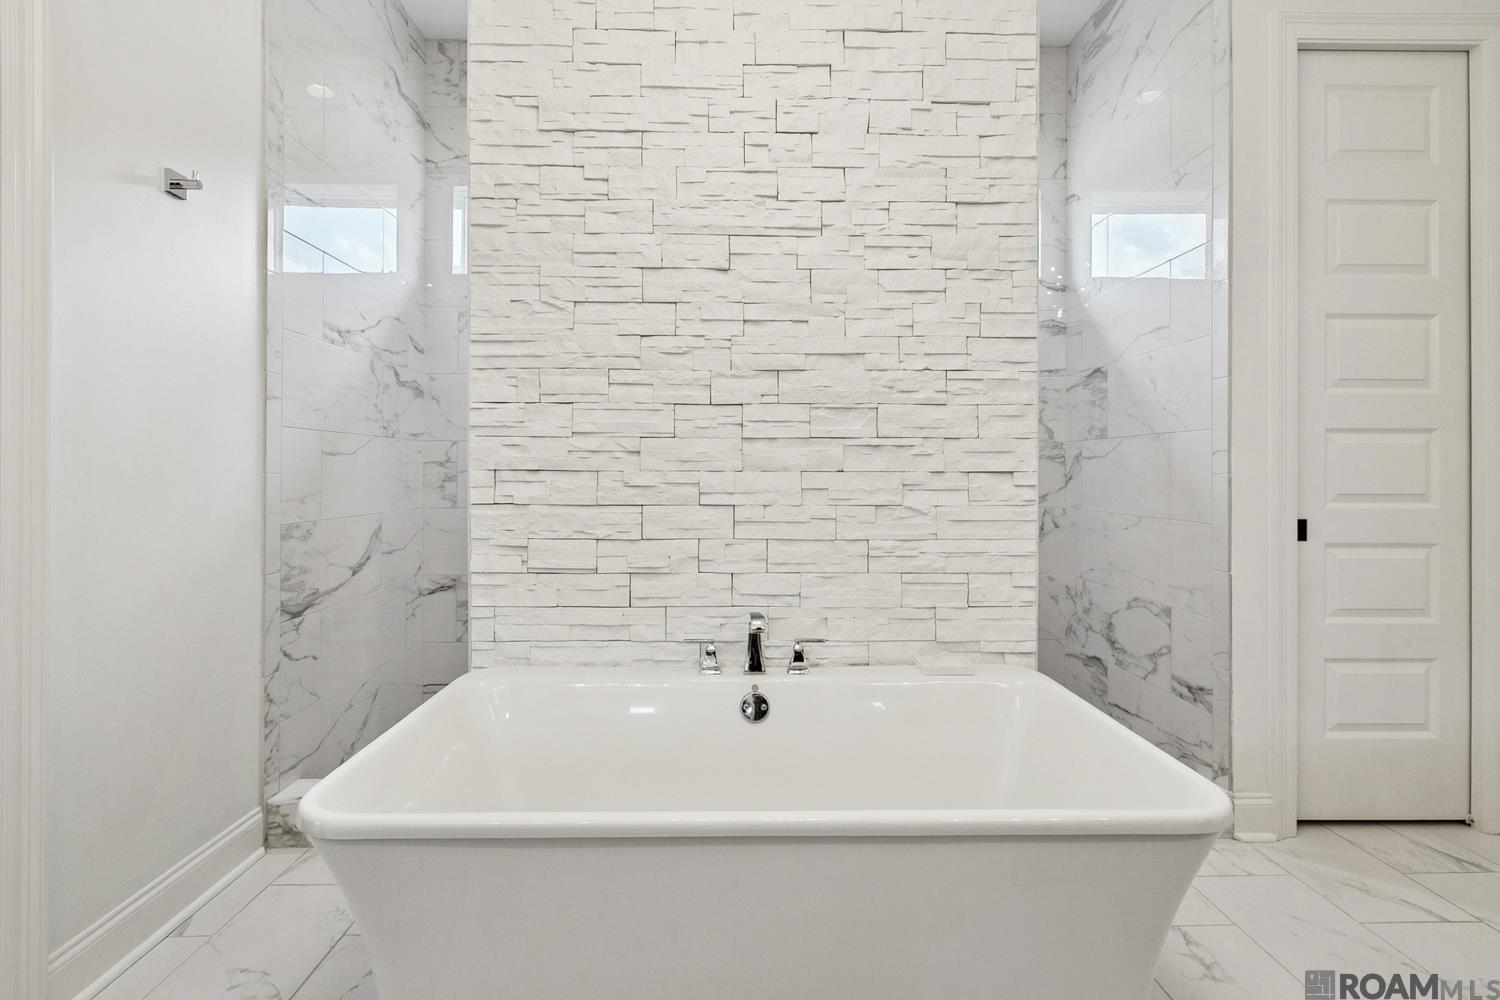
White freestanding bathtub against a textured stacked-stone wall in a marble-look tiled bathroom.
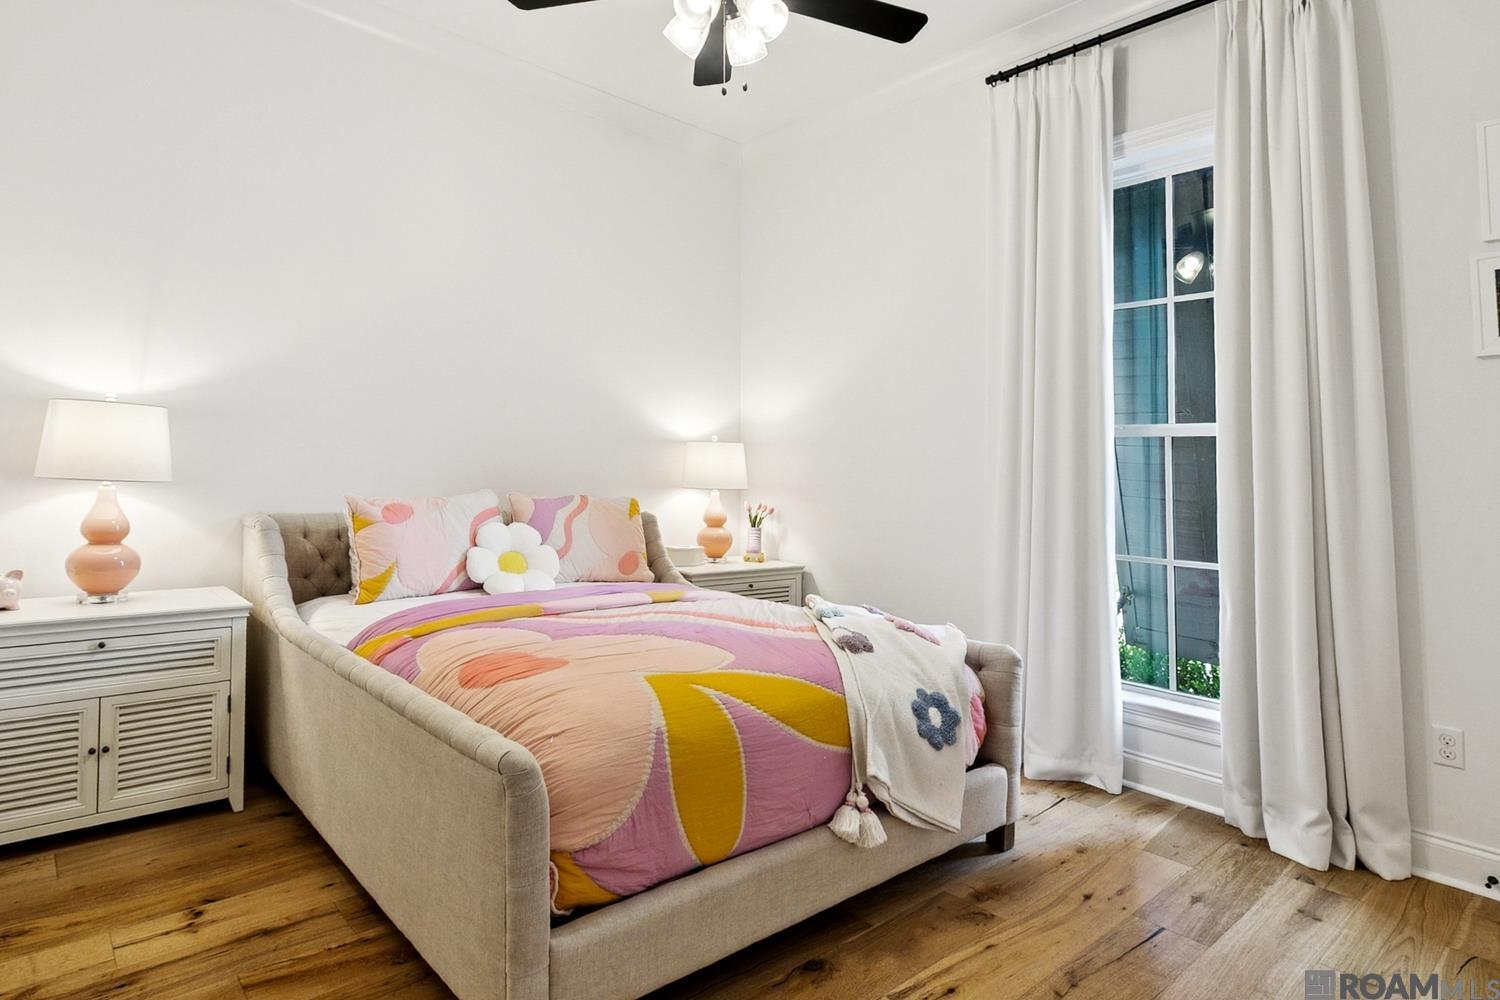
Bedroom with a beige upholstered bed, colorful bedding, and a tall curtained window.
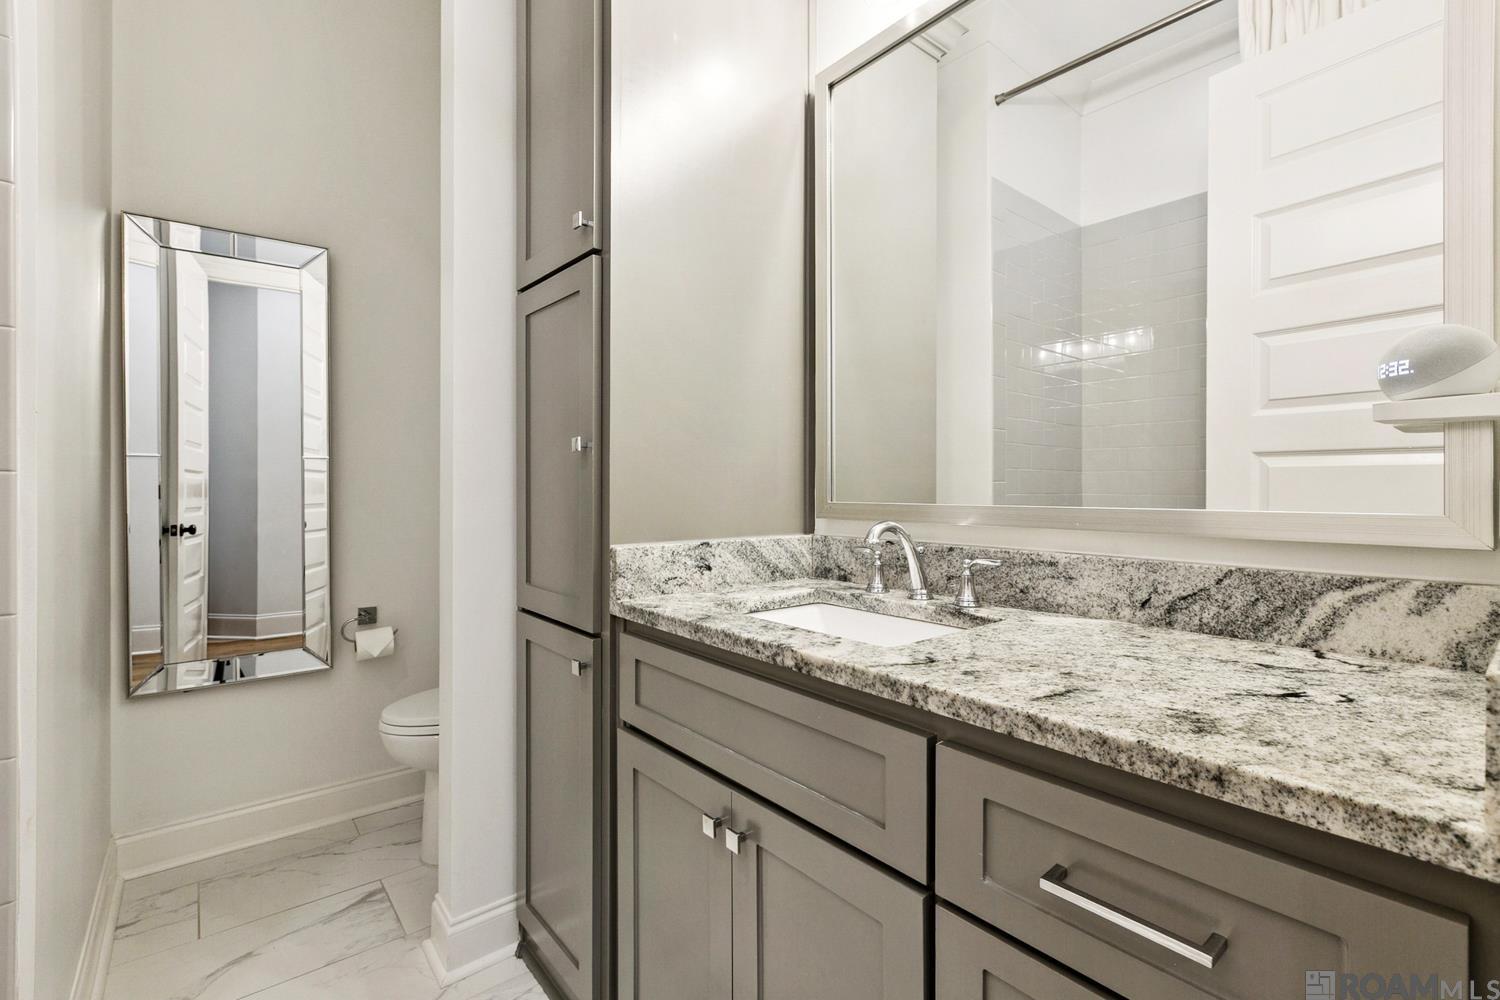
Bathroom vanity with gray cabinets, speckled granite counter, and a large mirror.
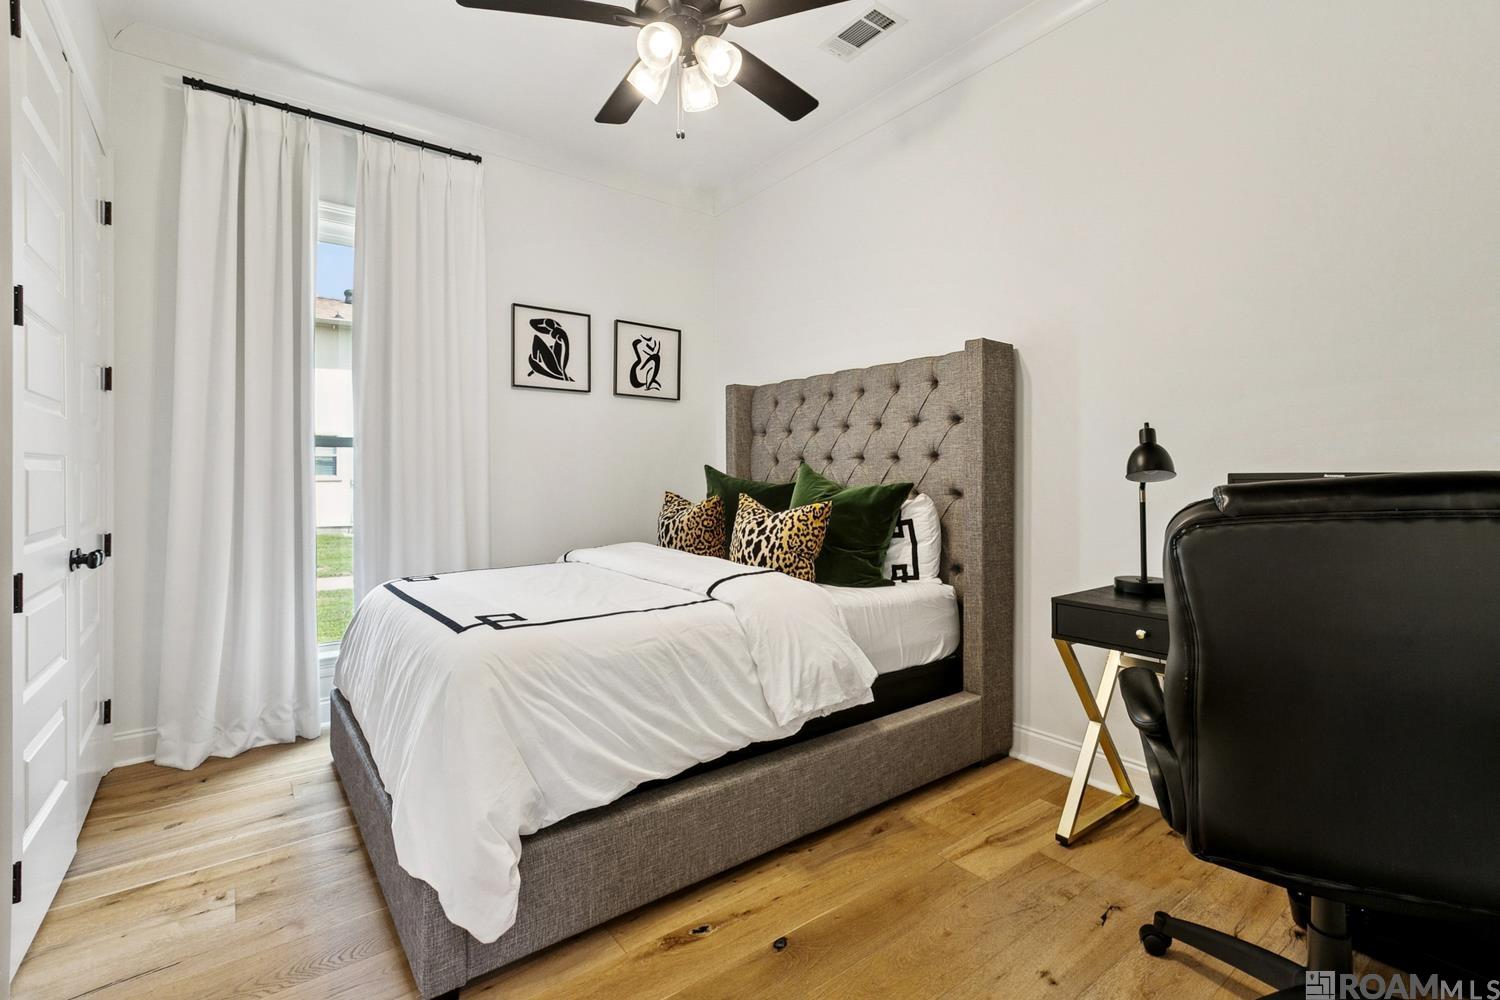
Staged bedroom with a tufted gray bed, white curtains, and light wood floors.
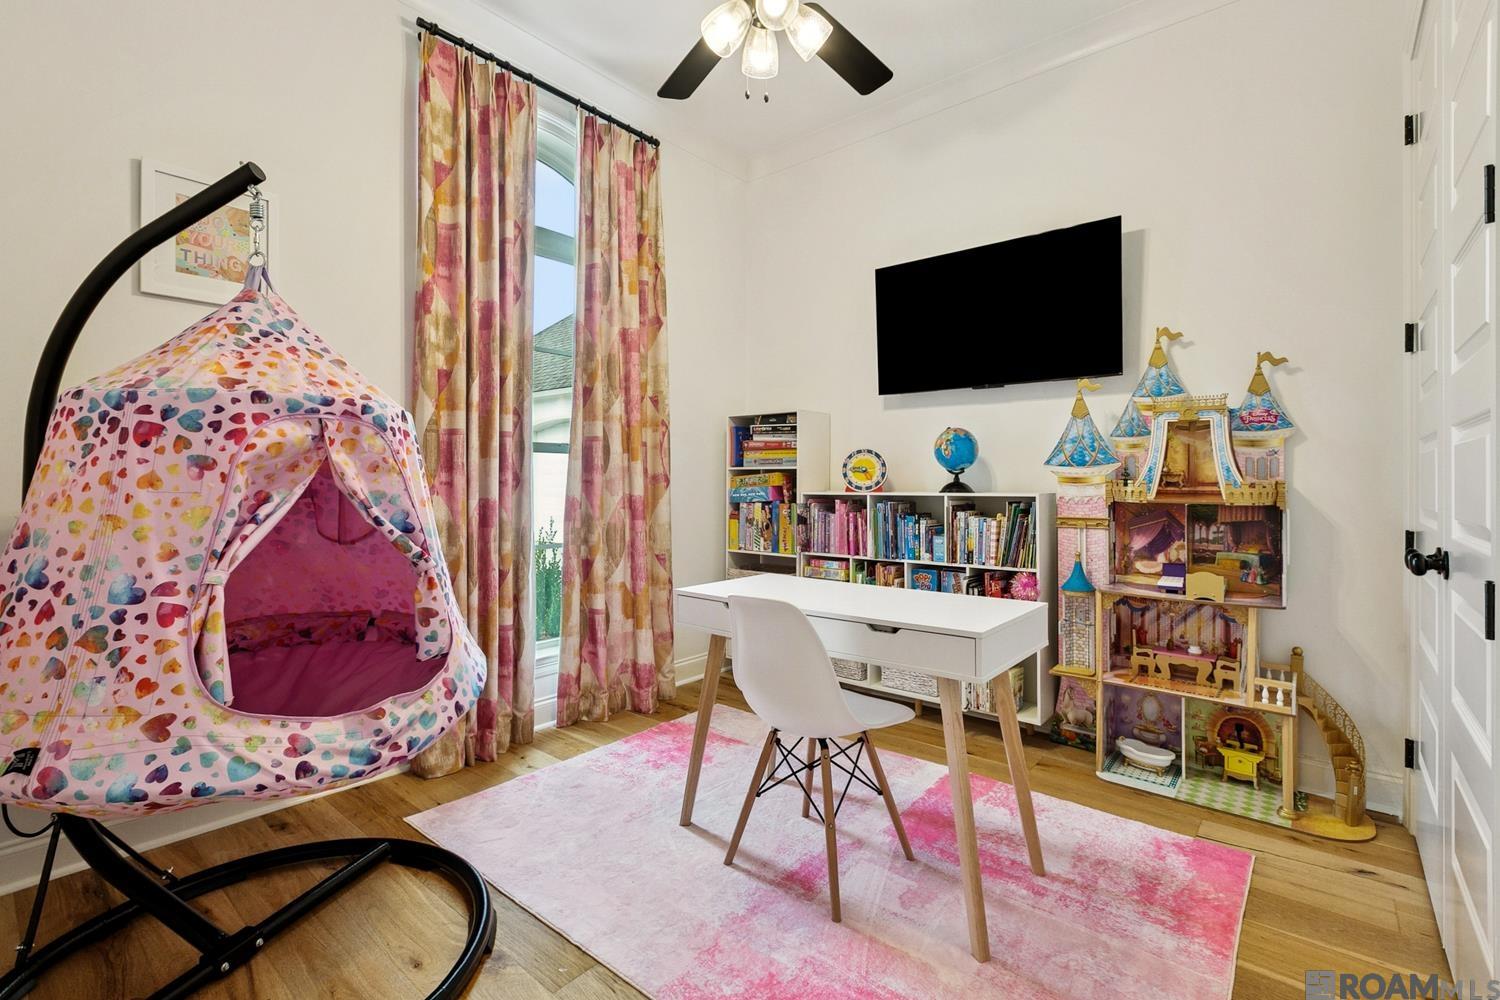
Children’s playroom with a pink hanging tent, white desk, bookshelves, and a large toy castle.
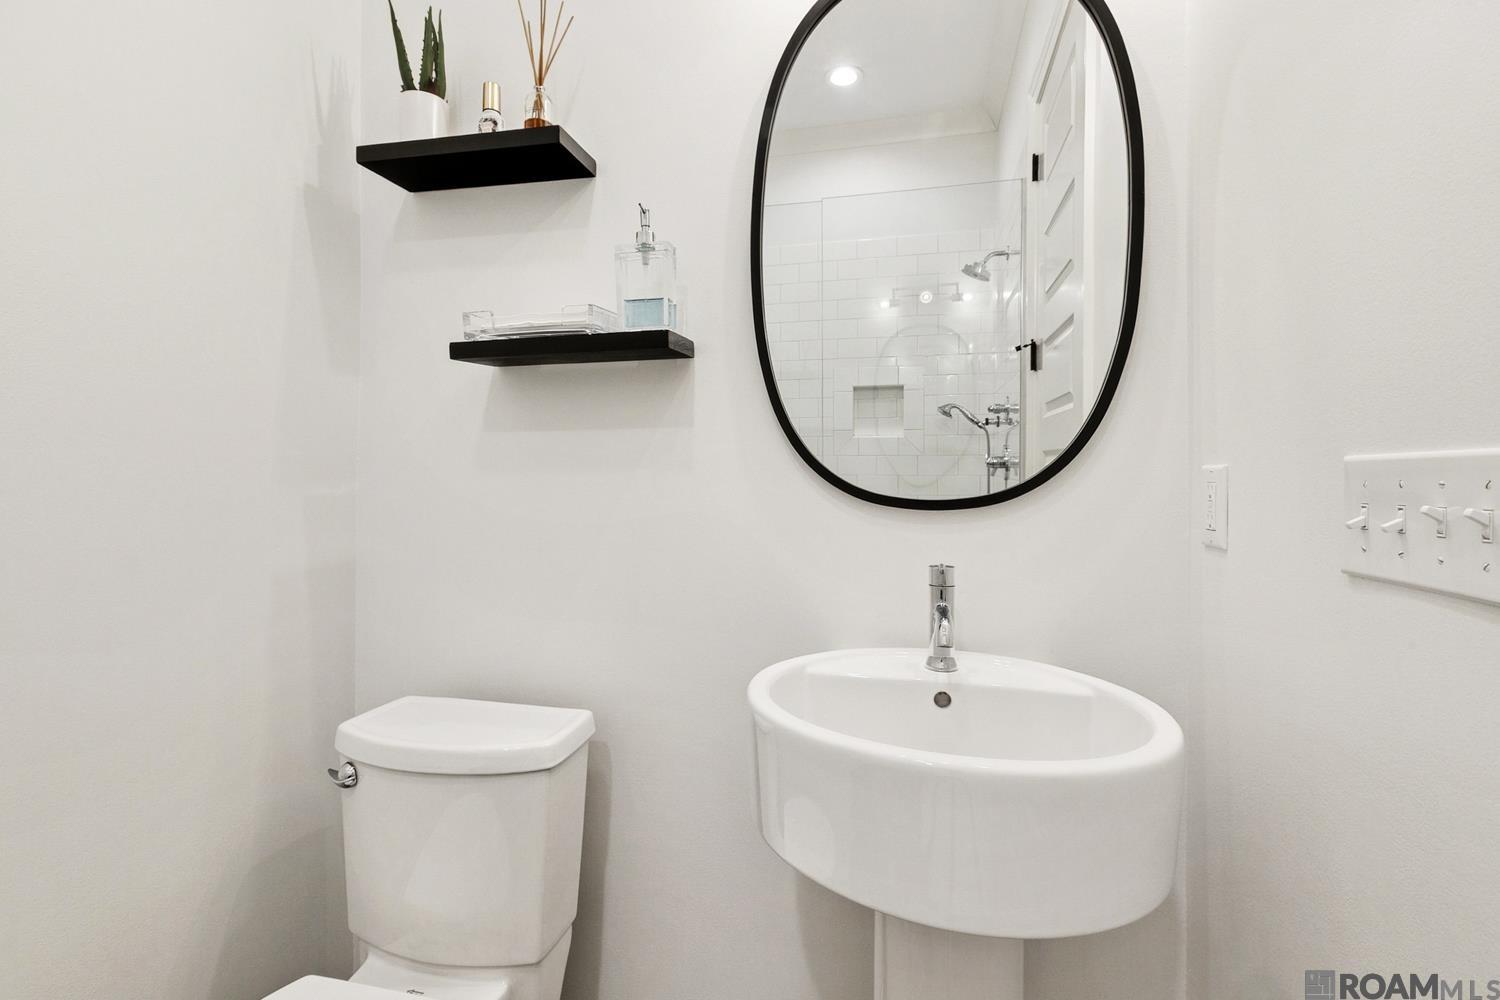
White bathroom with an oval vessel sink, black-framed mirror, and shower reflected in the mirror.
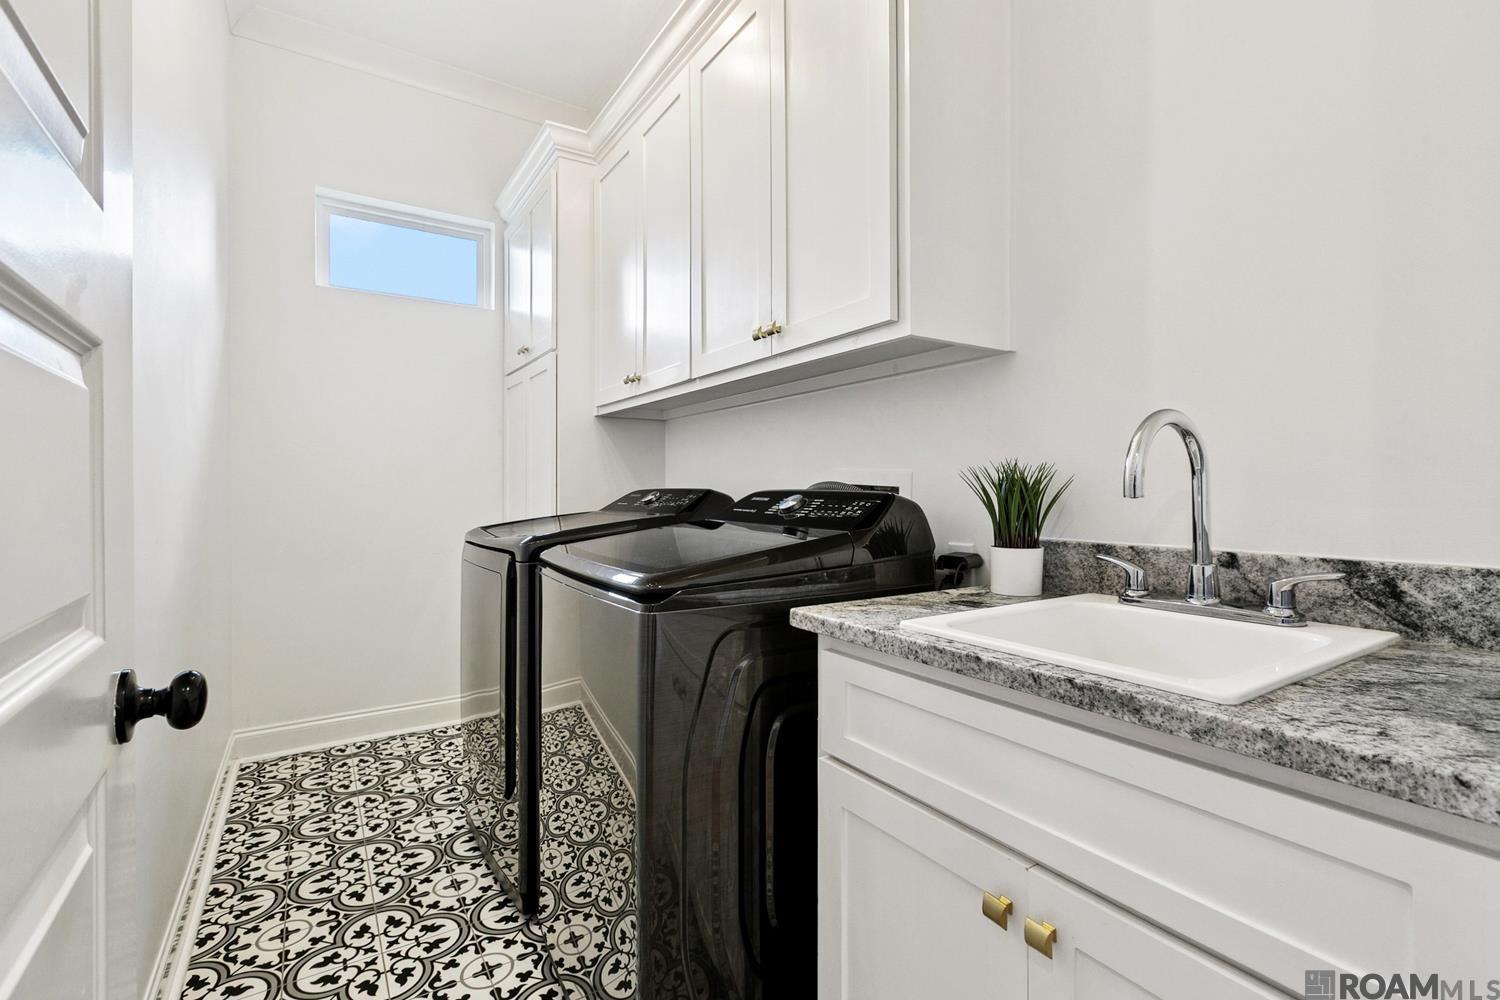
Laundry room with black washer and dryer, granite sink counter, white cabinets, and patterned tile floor.
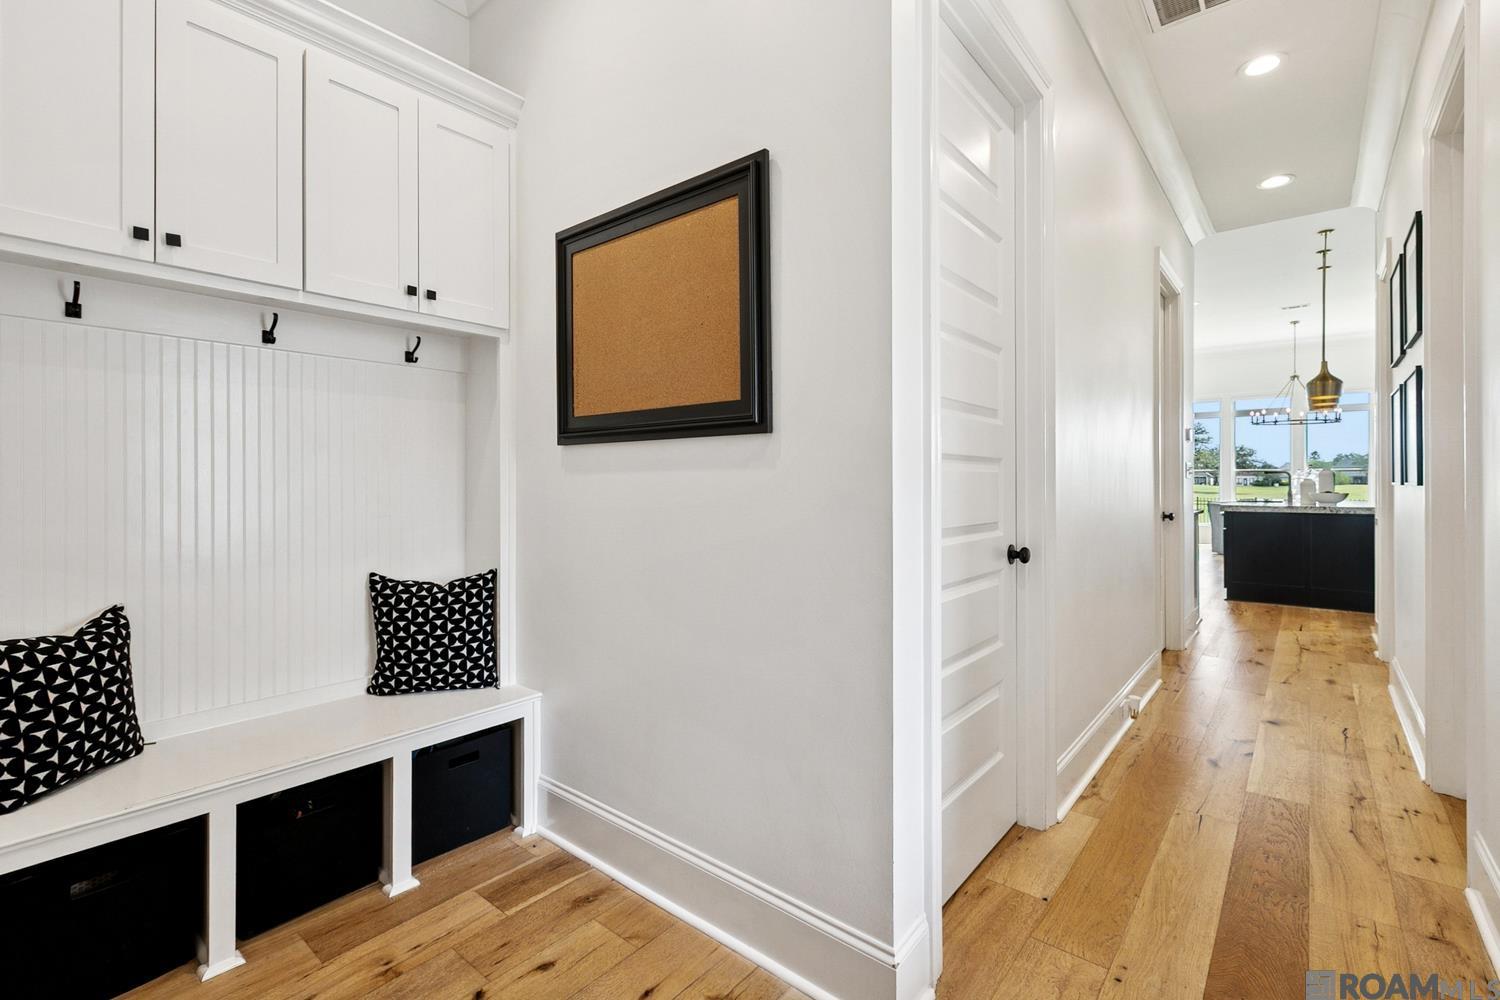
Entry hall with a built-in white bench and cabinets, black cubbies, and wood floors leading to the kitchen.
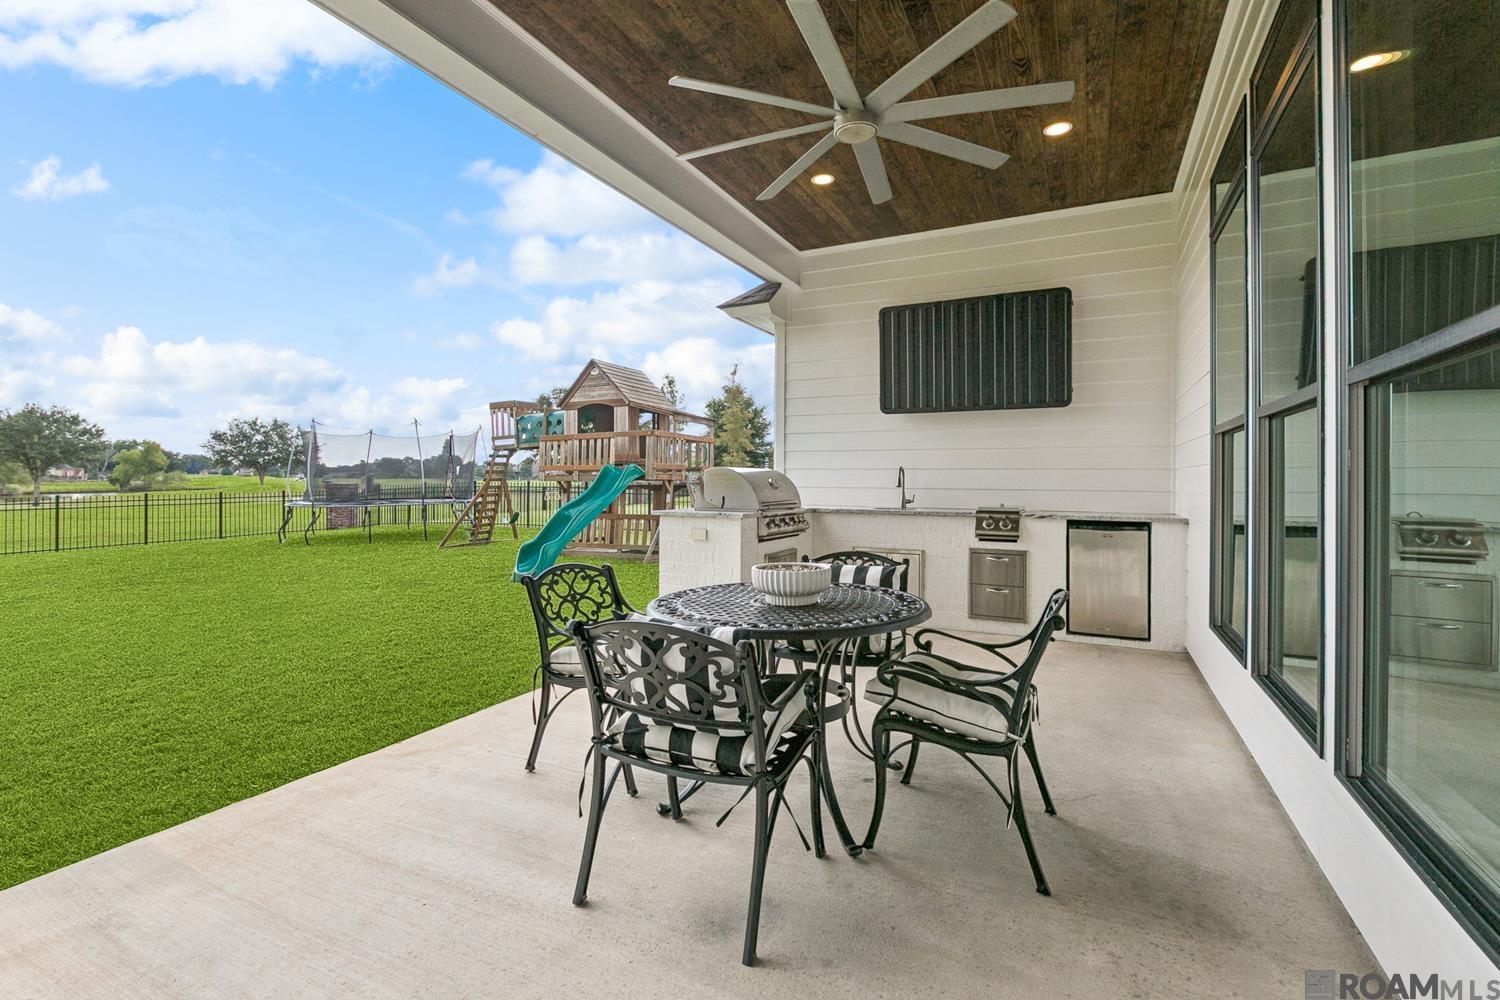
Covered patio with outdoor kitchen and dining set overlooking a fenced lawn and children’s playset.
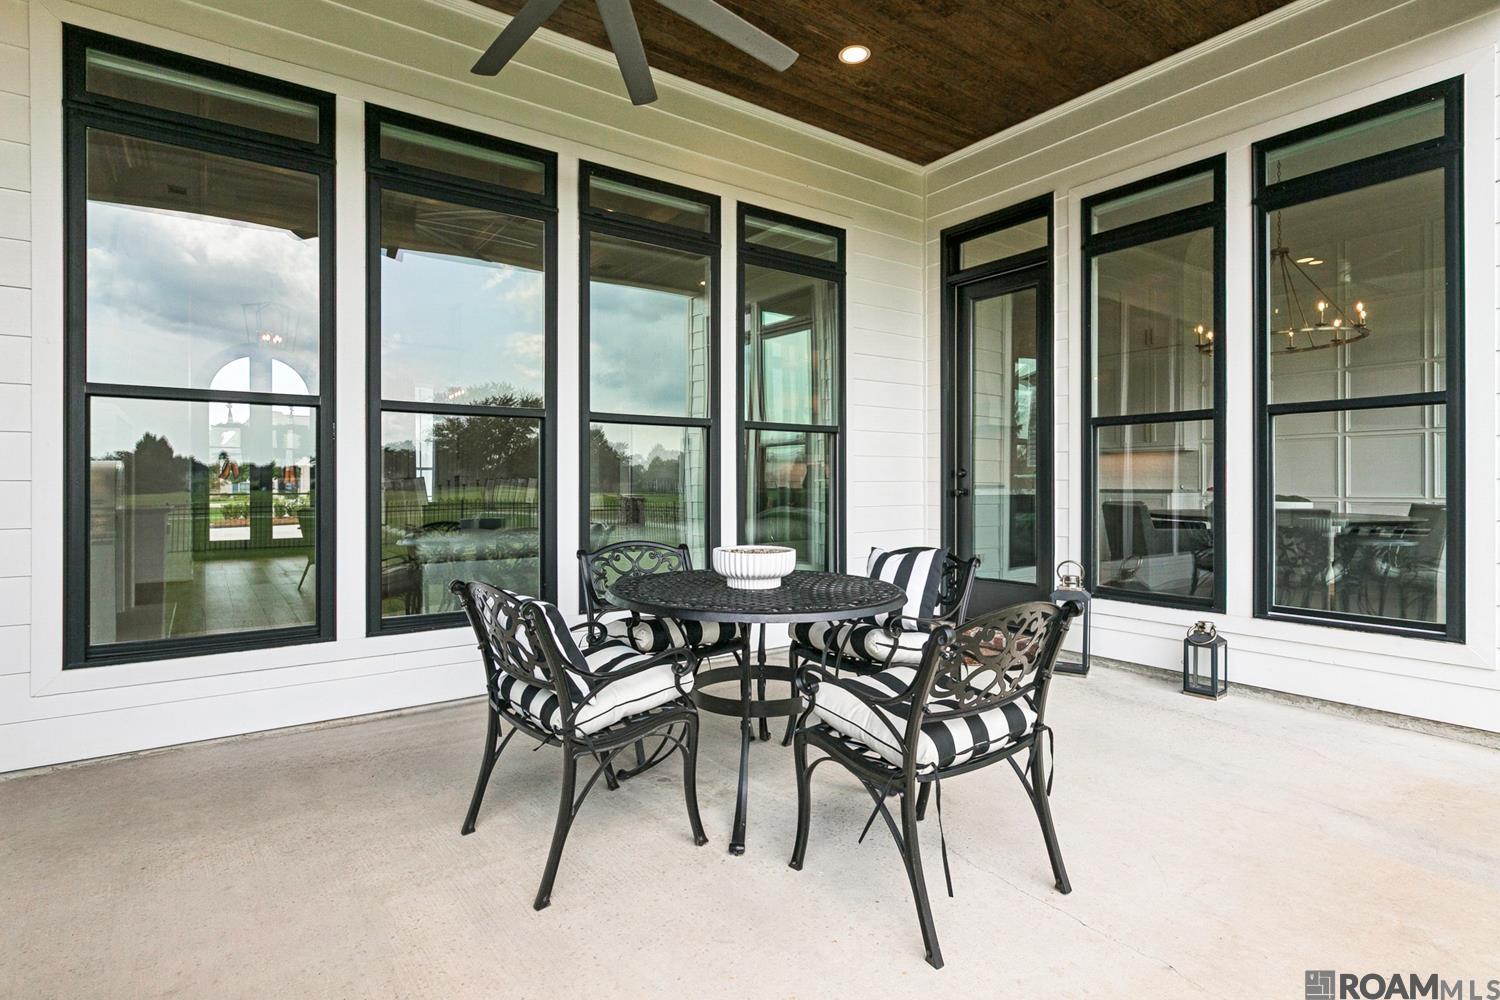
Covered patio with a round metal dining set, striped cushions, and tall black-framed windows.
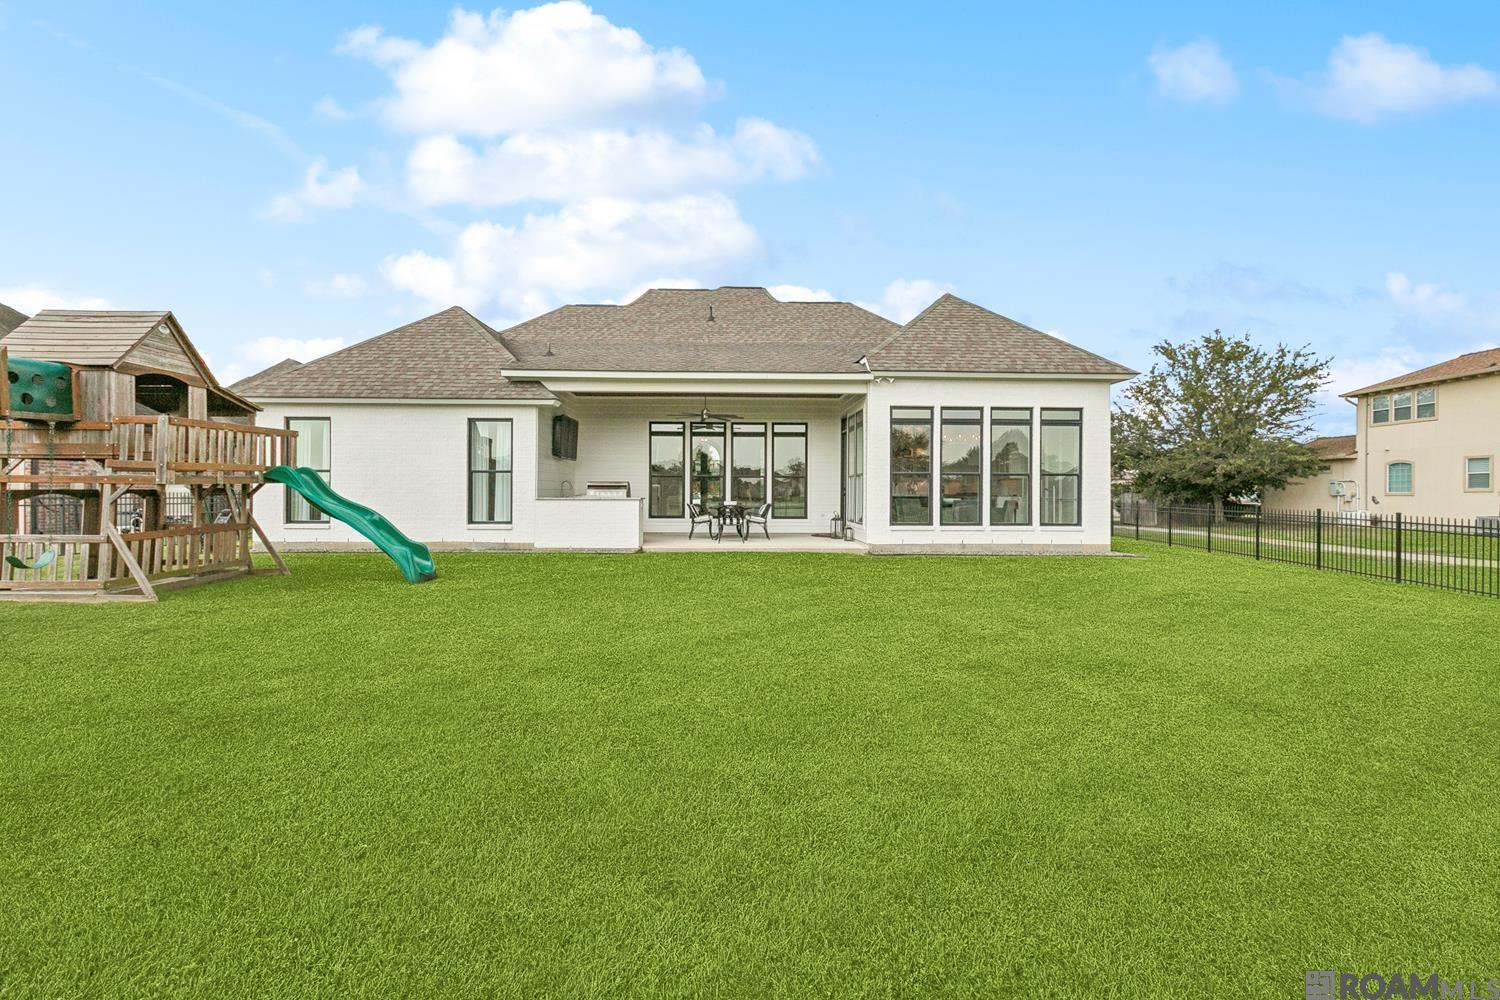
White house with covered patio and broad lawn; wooden play structure with green slide at left.
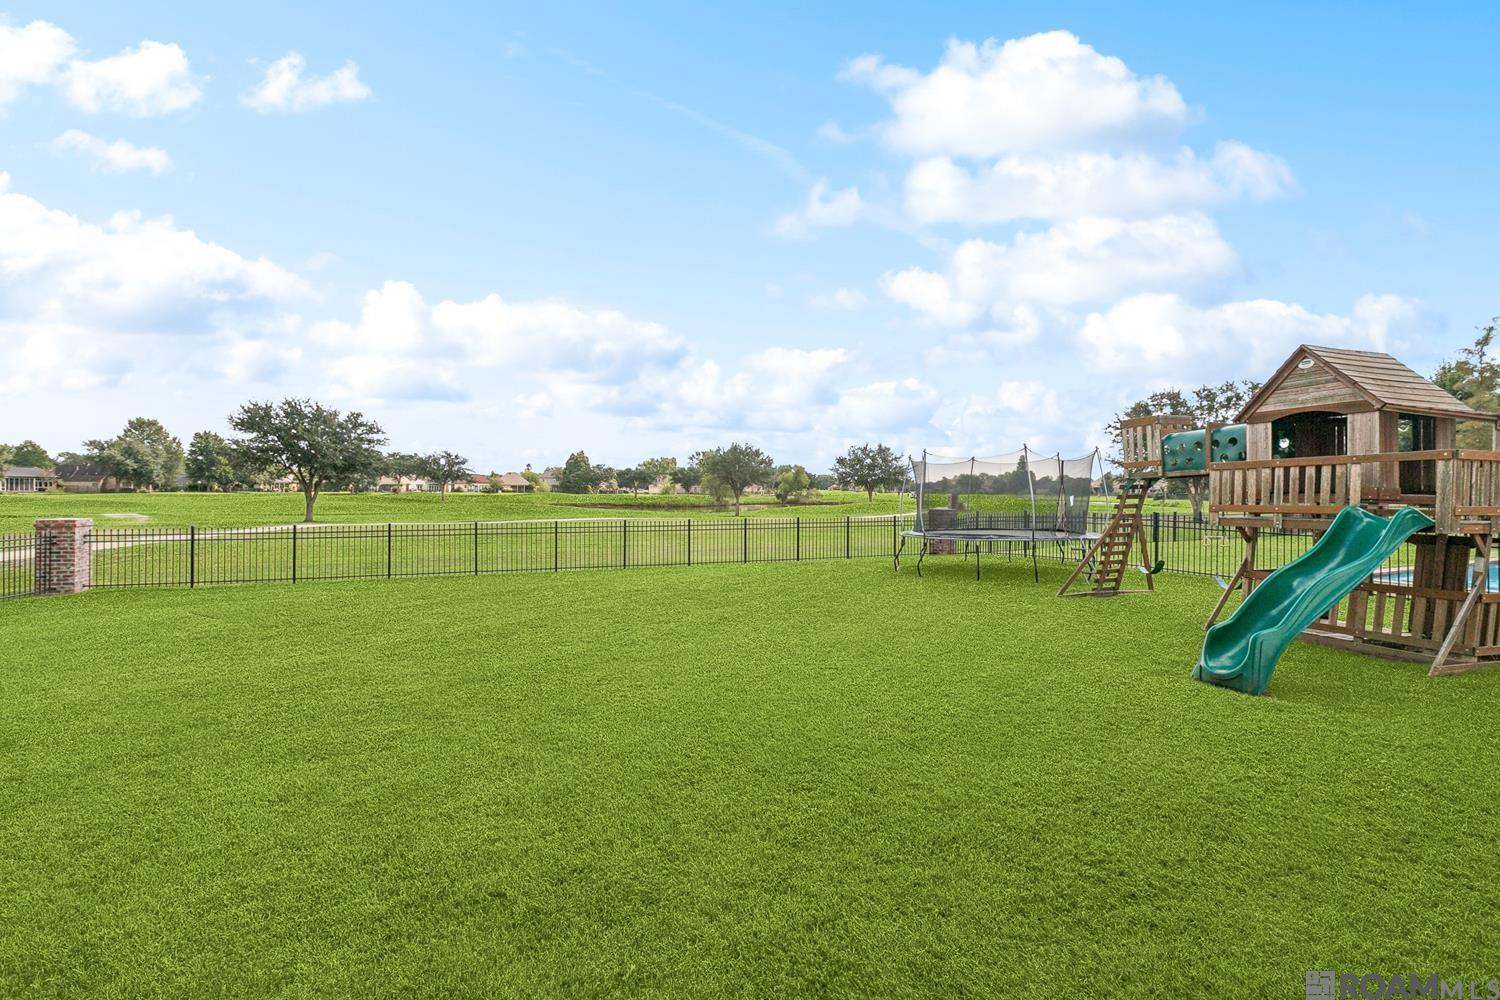
Spacious fenced backyard with a wooden playset, green slide, and trampoline.
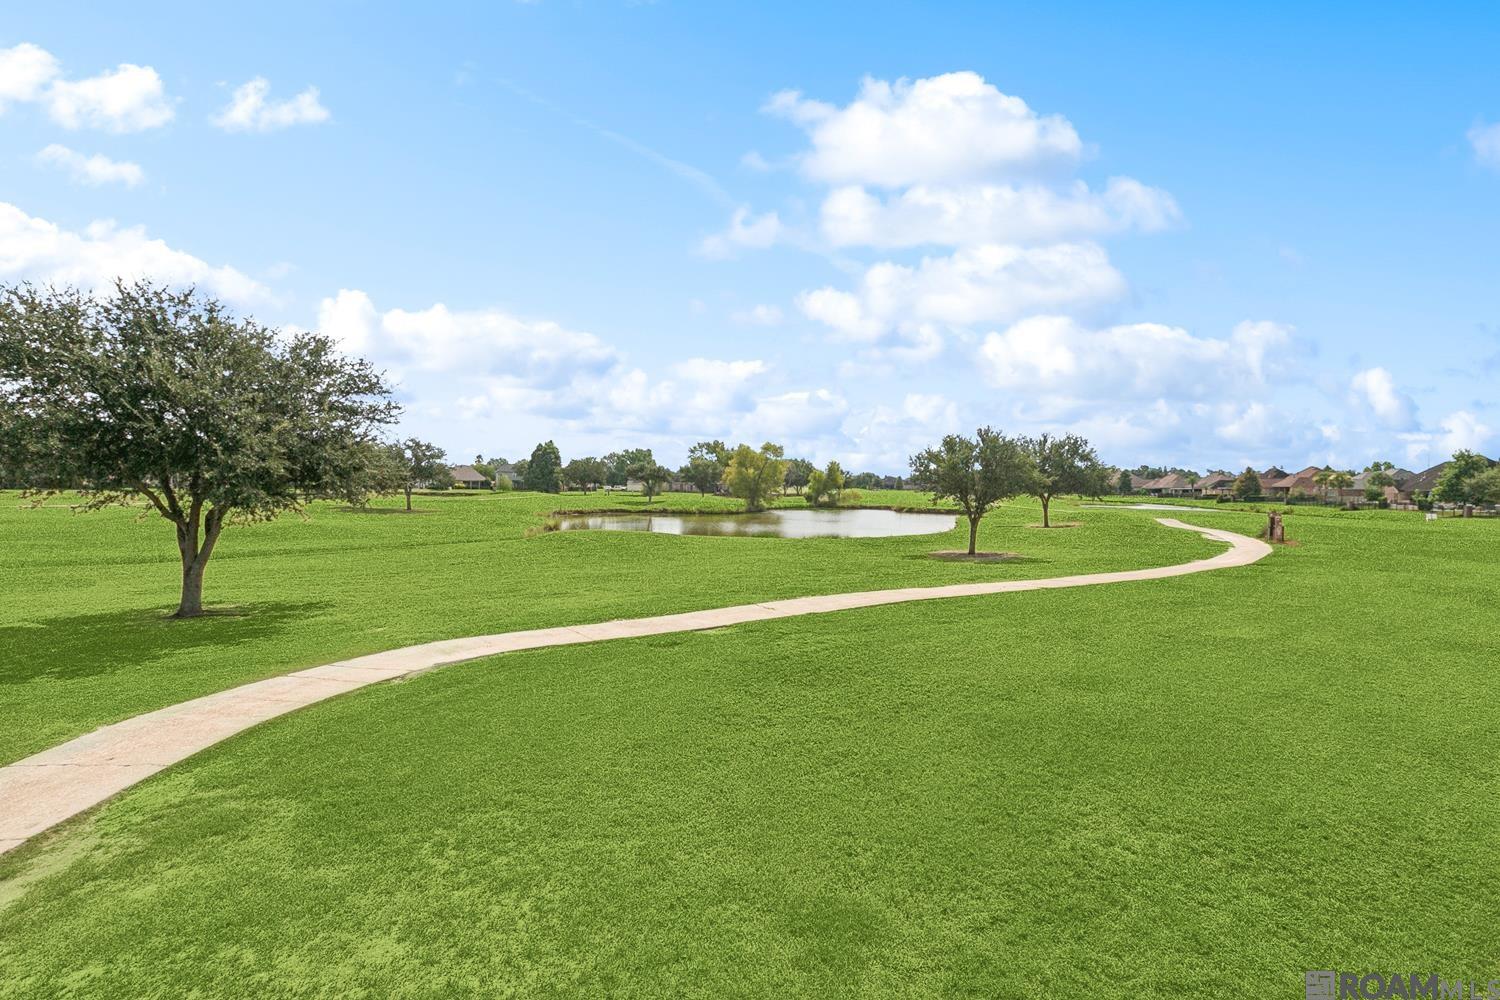
Community green with a curving path, small pond, scattered trees, and homes in the distance.
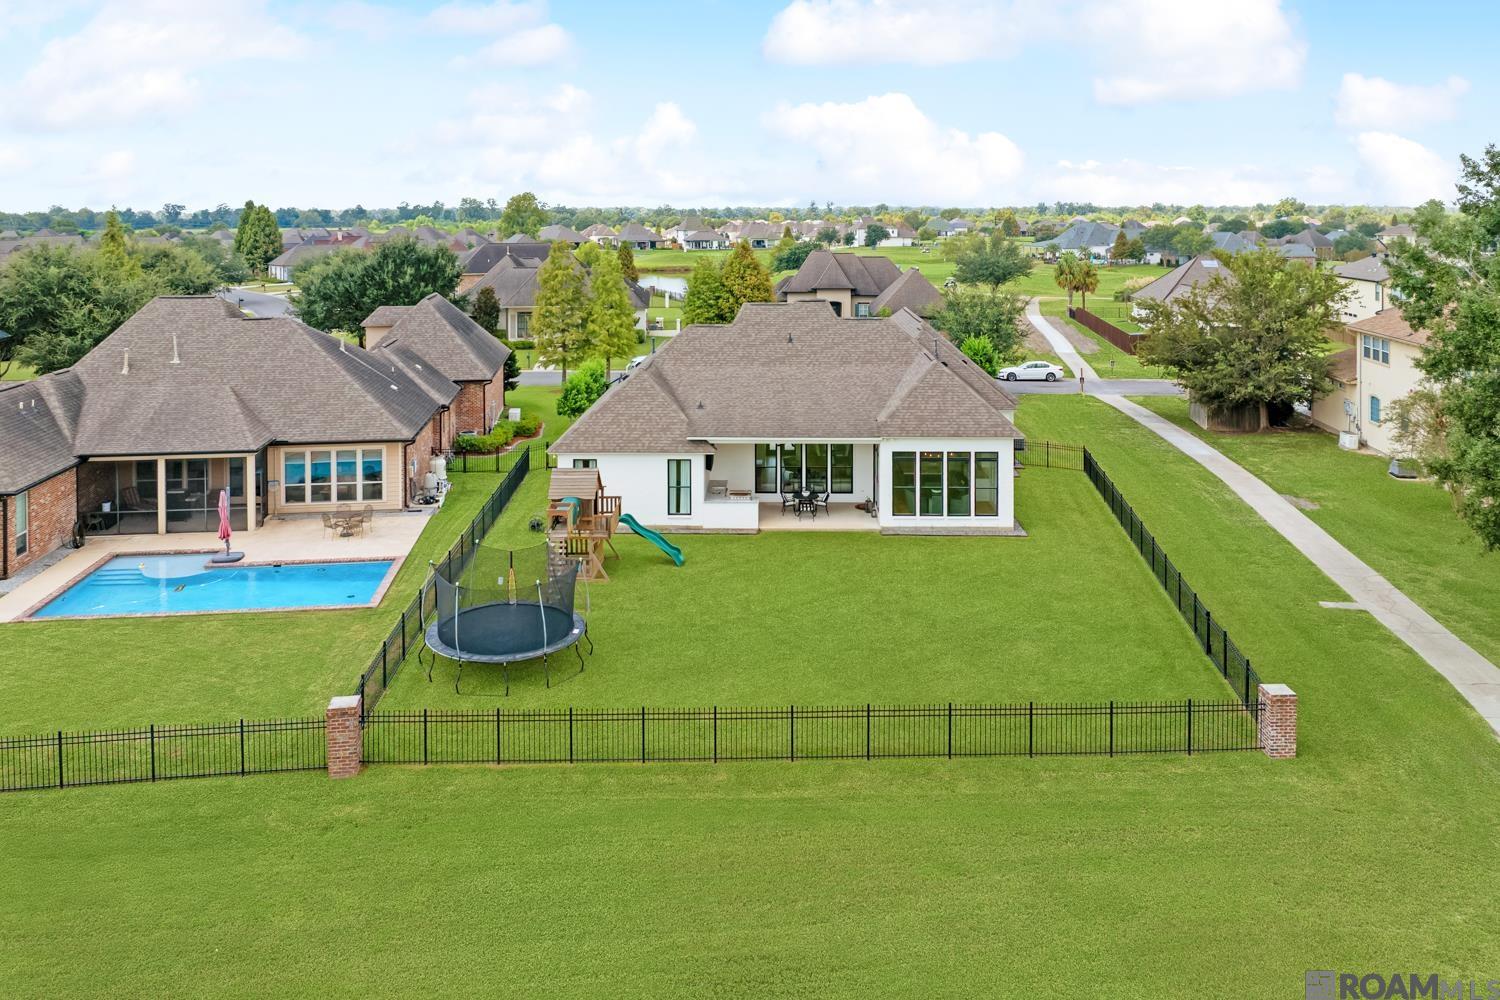
Aerial view of a home with a large fenced lawn, playset, trampoline, and covered patio.
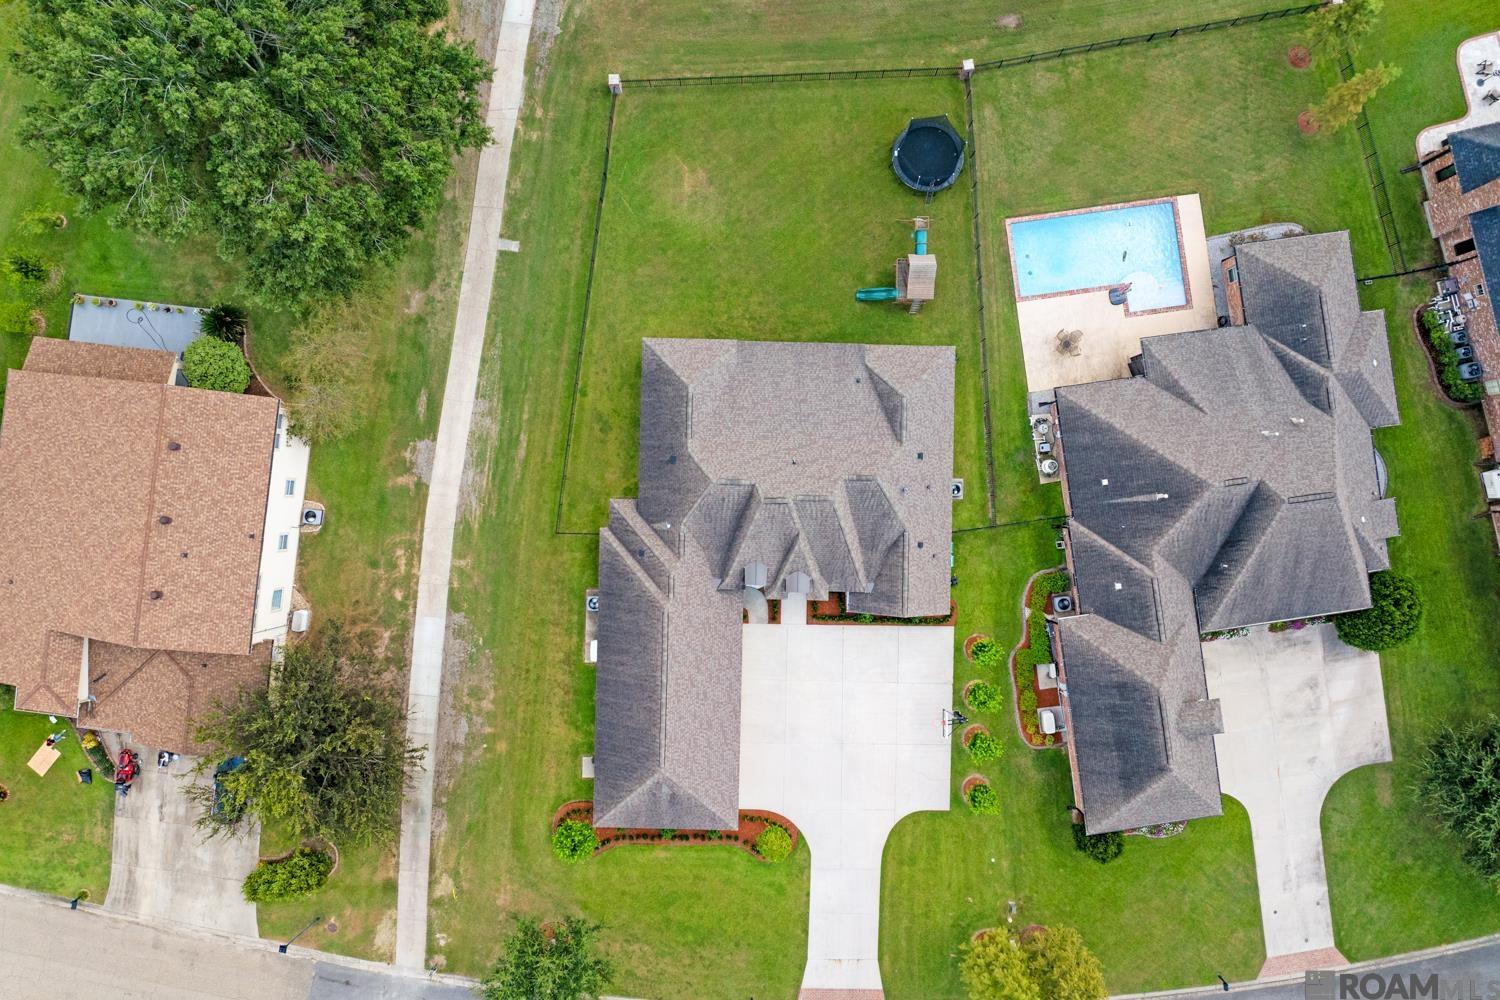
Aerial view of a house with a fenced backyard, swimming pool, and play structure.
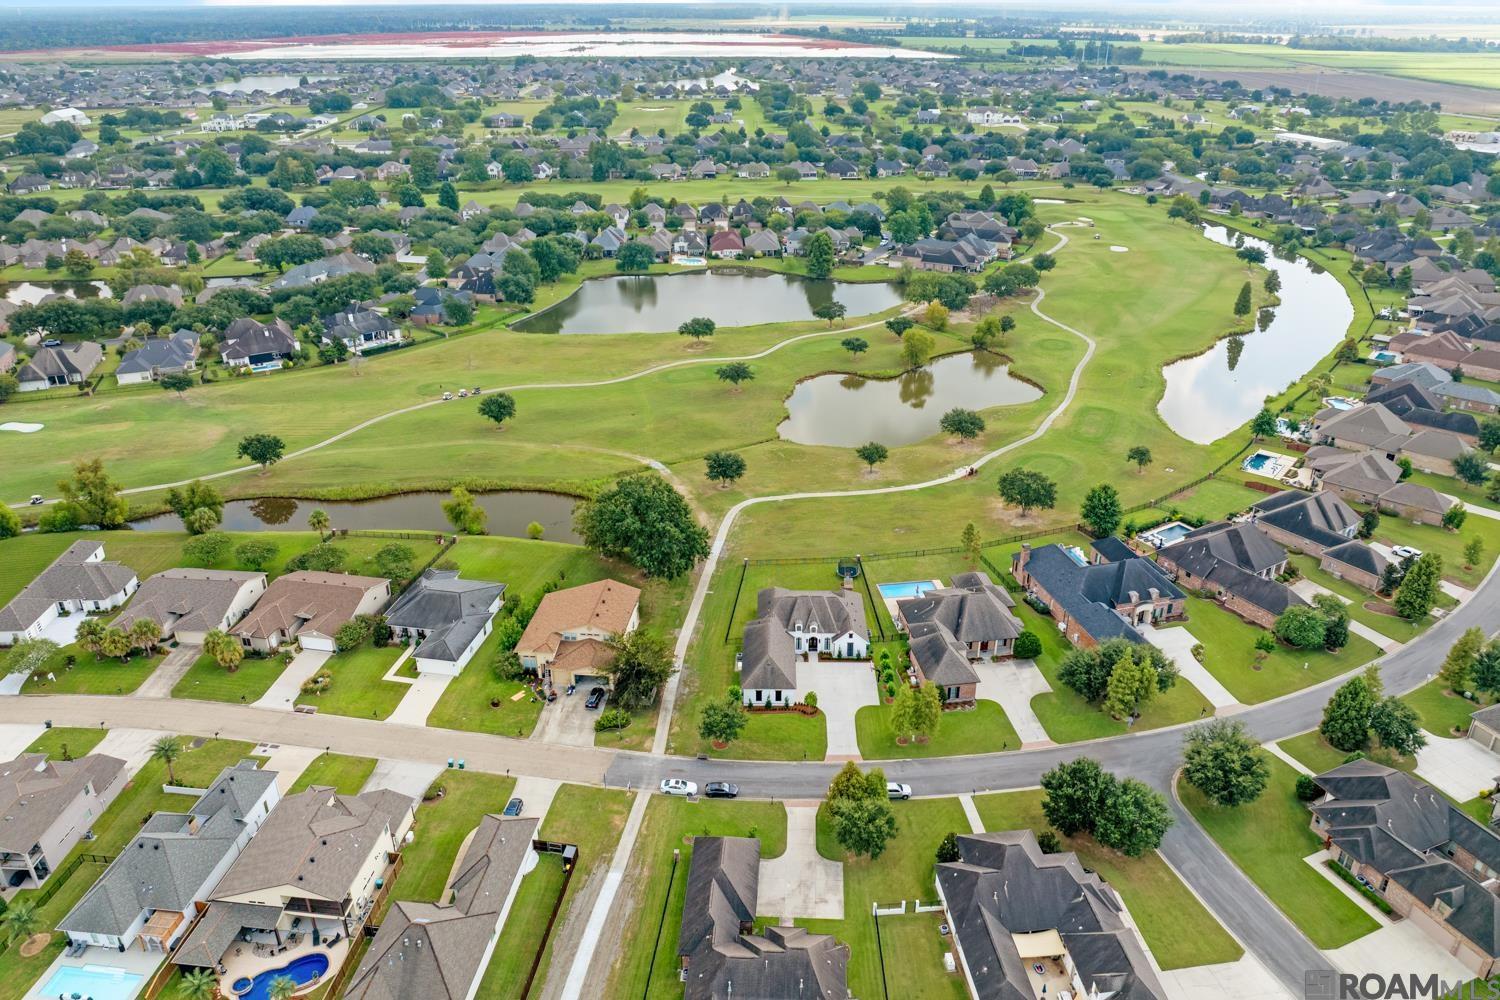
Aerial view of a golf course with ponds, winding paths, and surrounding homes.
Pelican Point entrance sign beside a pond with a fountain and mature trees.
Pond view with palm trees, waterfront homes, and their reflections.
Golf course putting green with a flag, pond, and tree-lined fairway.
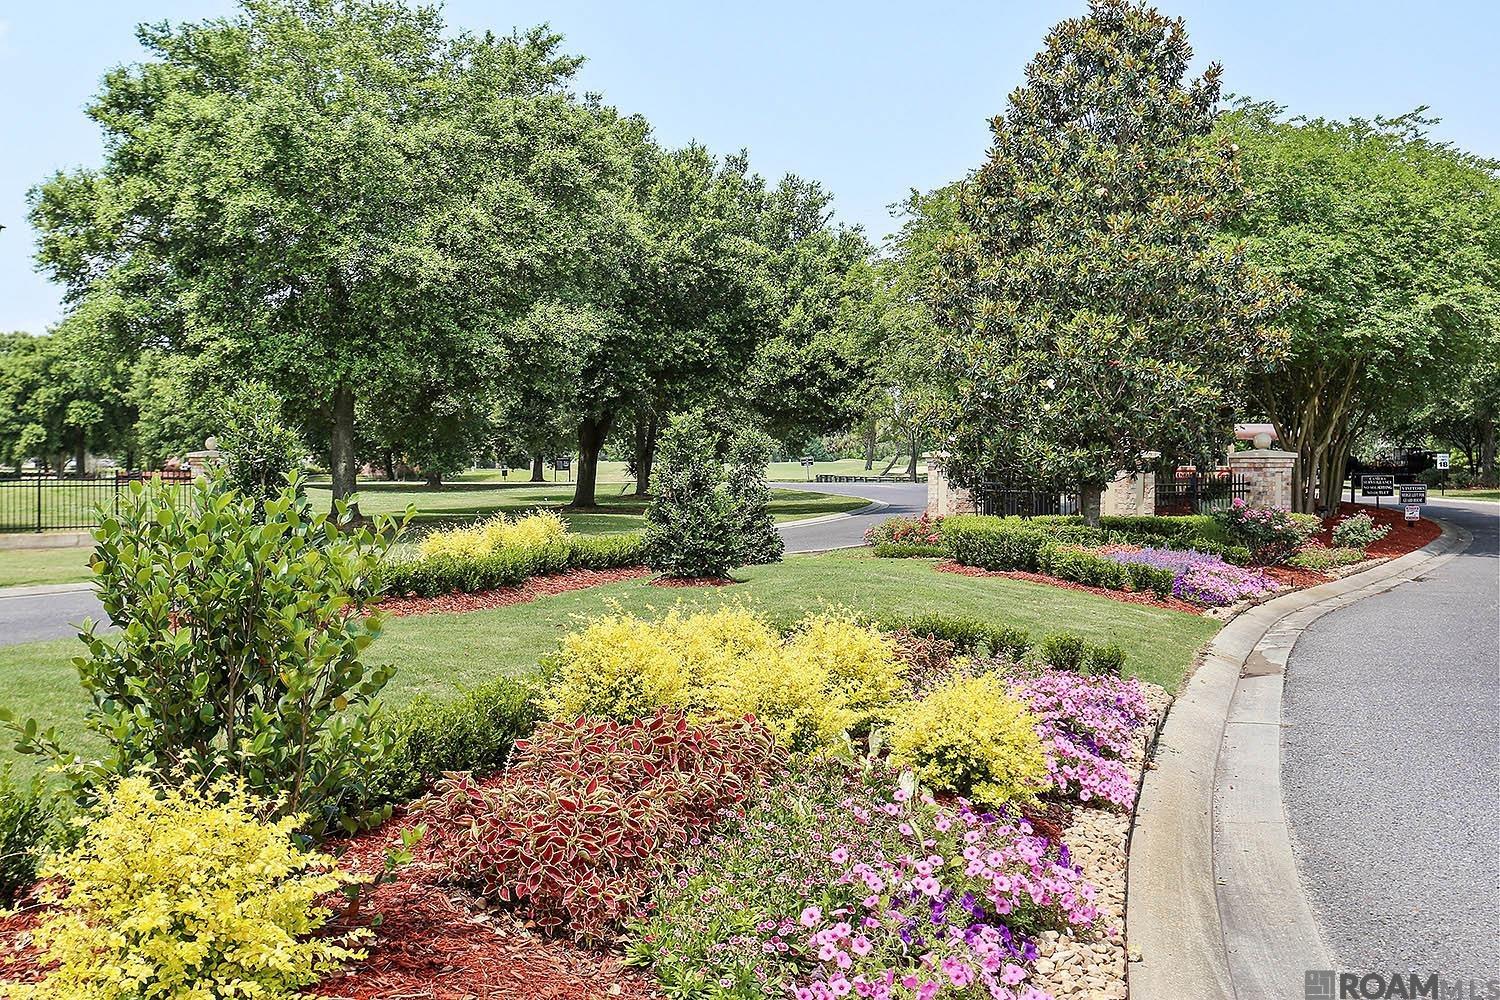
Landscaped neighborhood entrance with brick pillars, mature trees, and colorful flower beds beside a curving road.
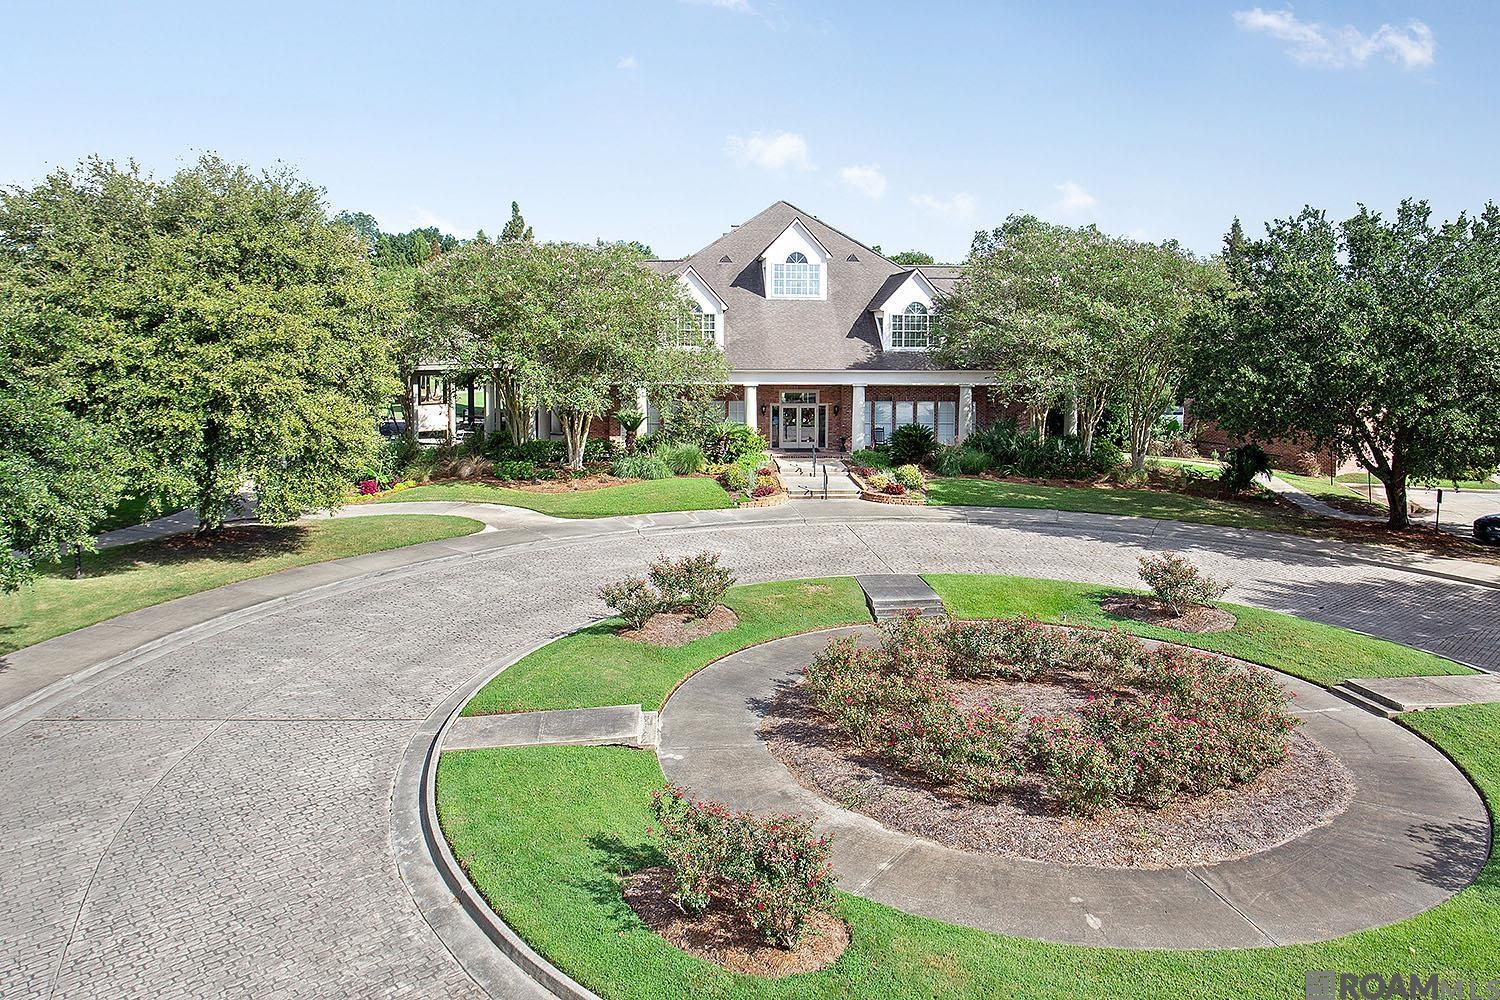
Two-story brick home behind a circular drive and landscaped island, framed by mature trees.
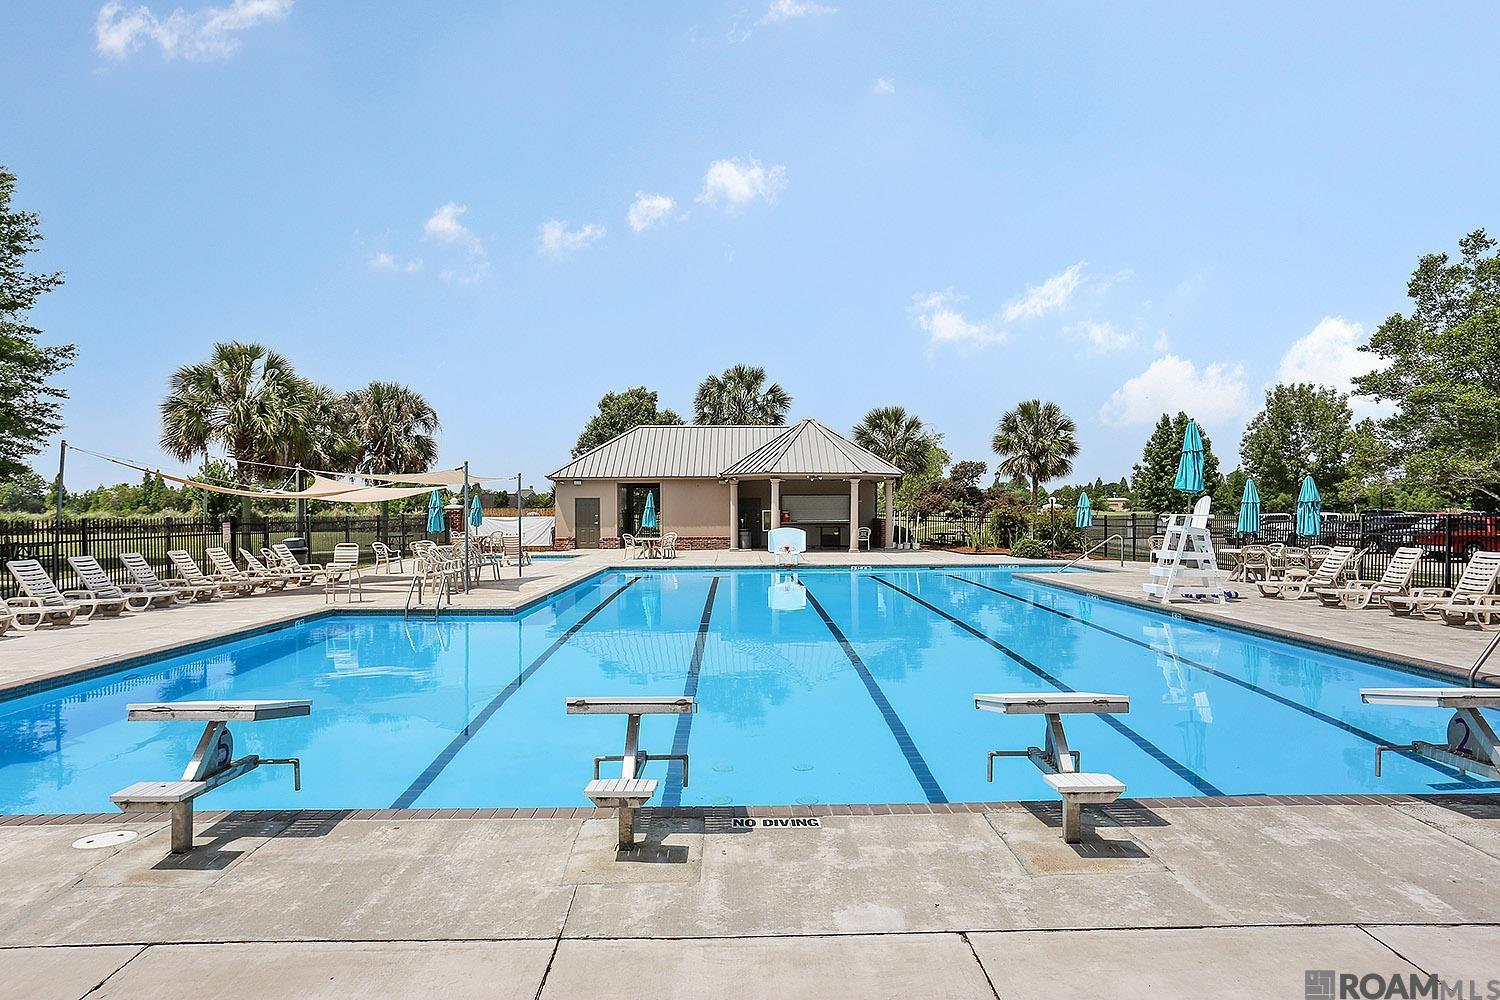
Outdoor pool with lane markings and diving boards, surrounded by lounge chairs, umbrellas, and palm trees.
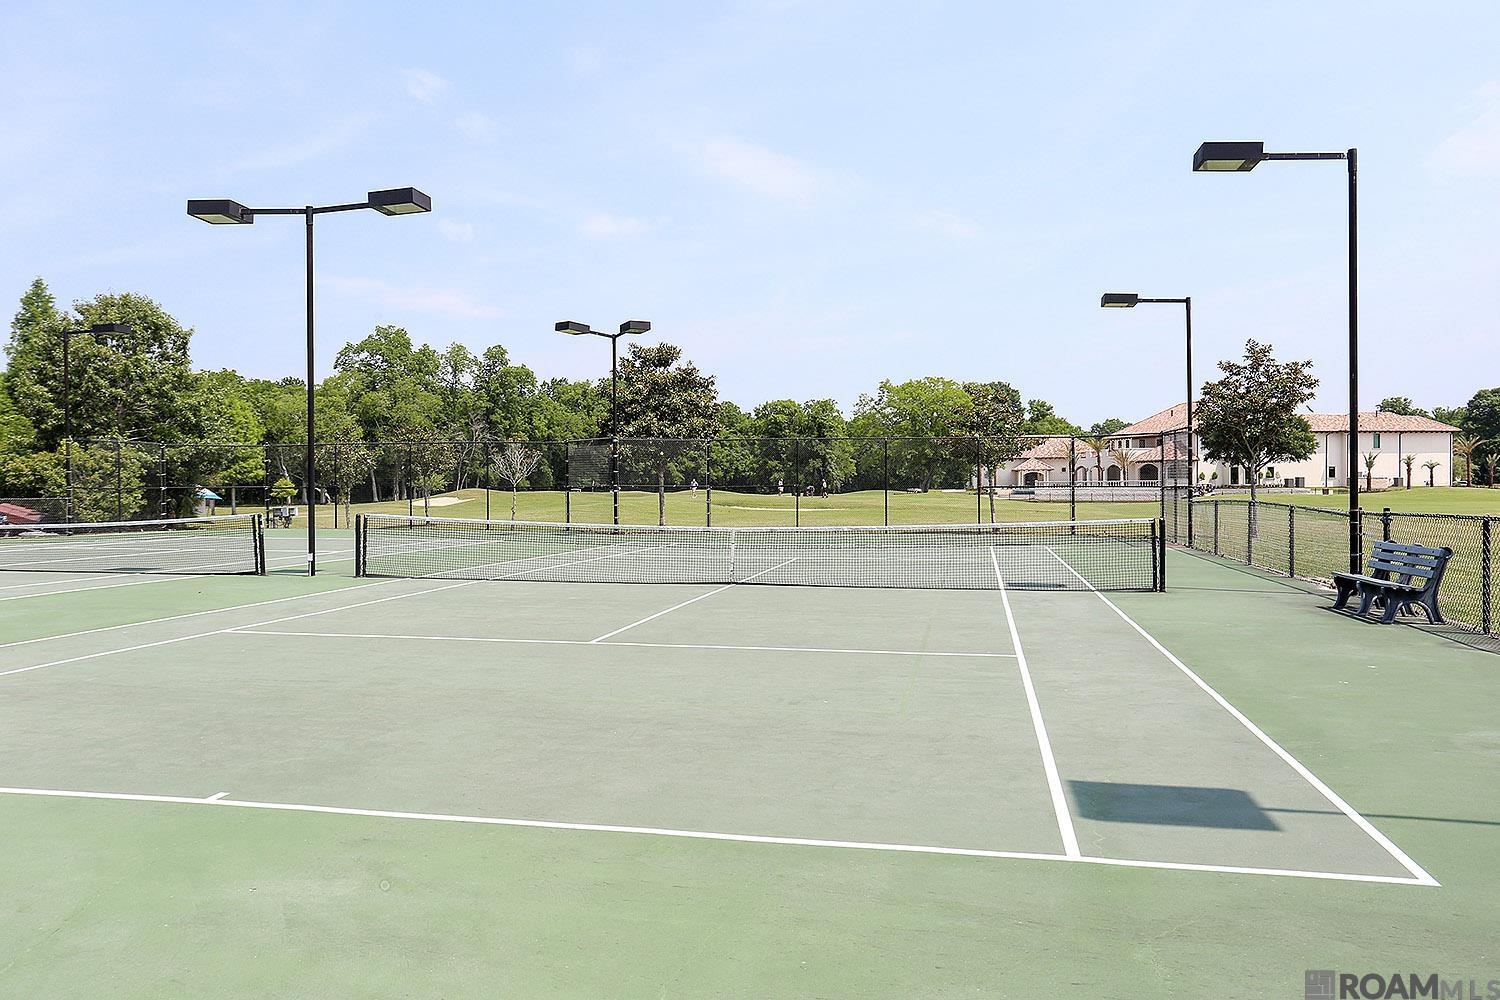
Outdoor tennis court with tall lights, a chain-link fence, and a large building beyond.
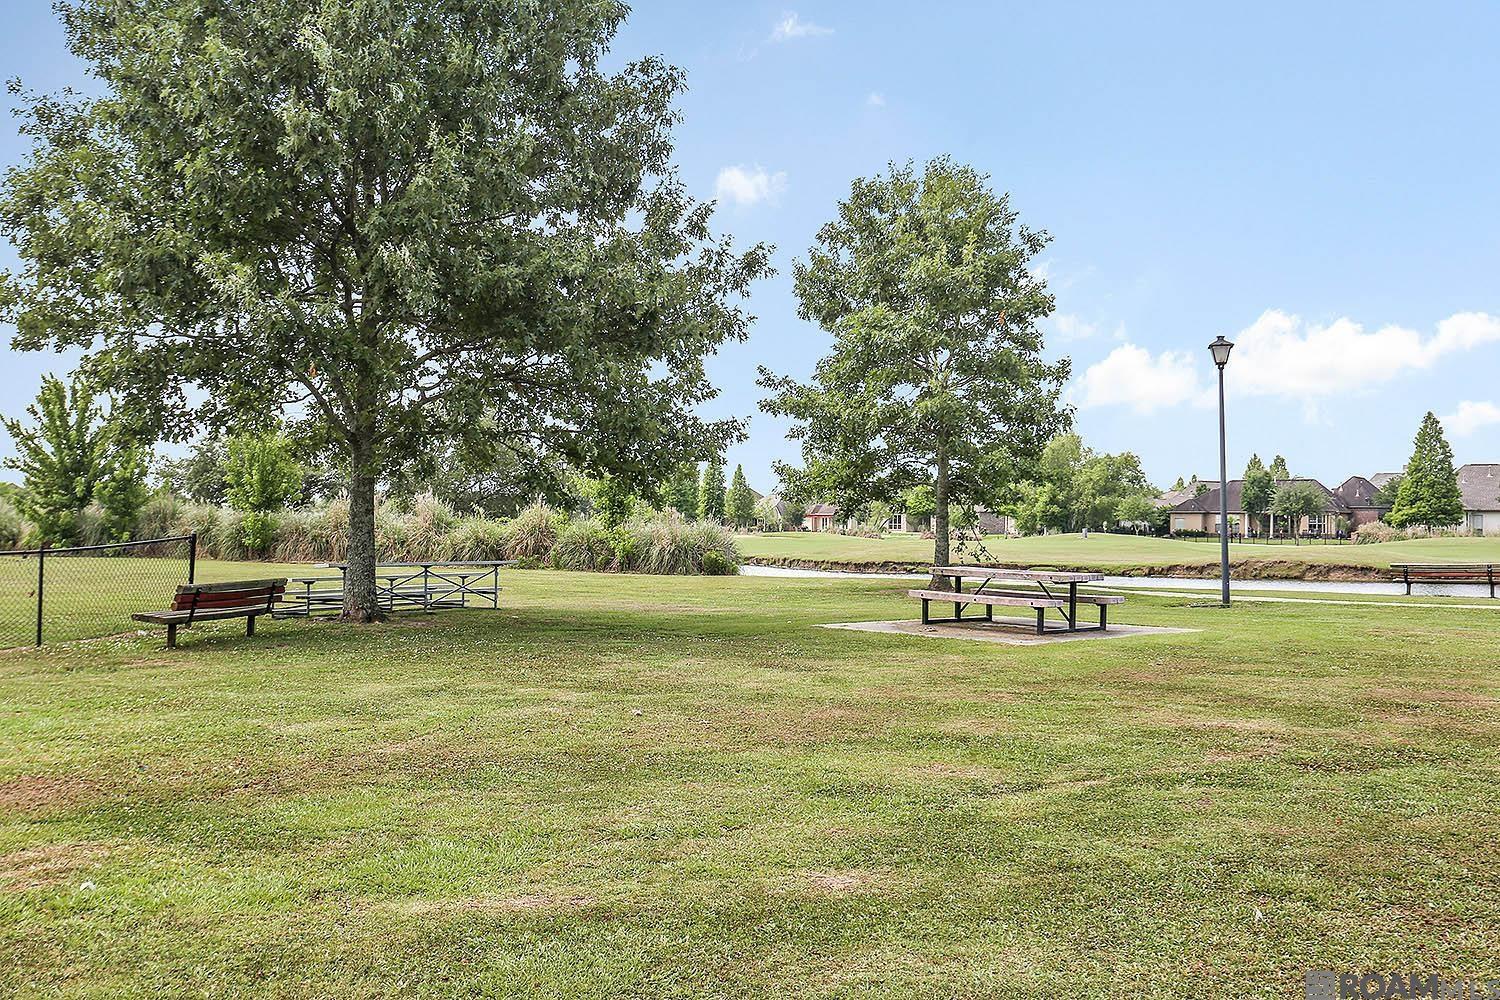
Community park with benches and picnic table beside a pond, mature trees and homes beyond.
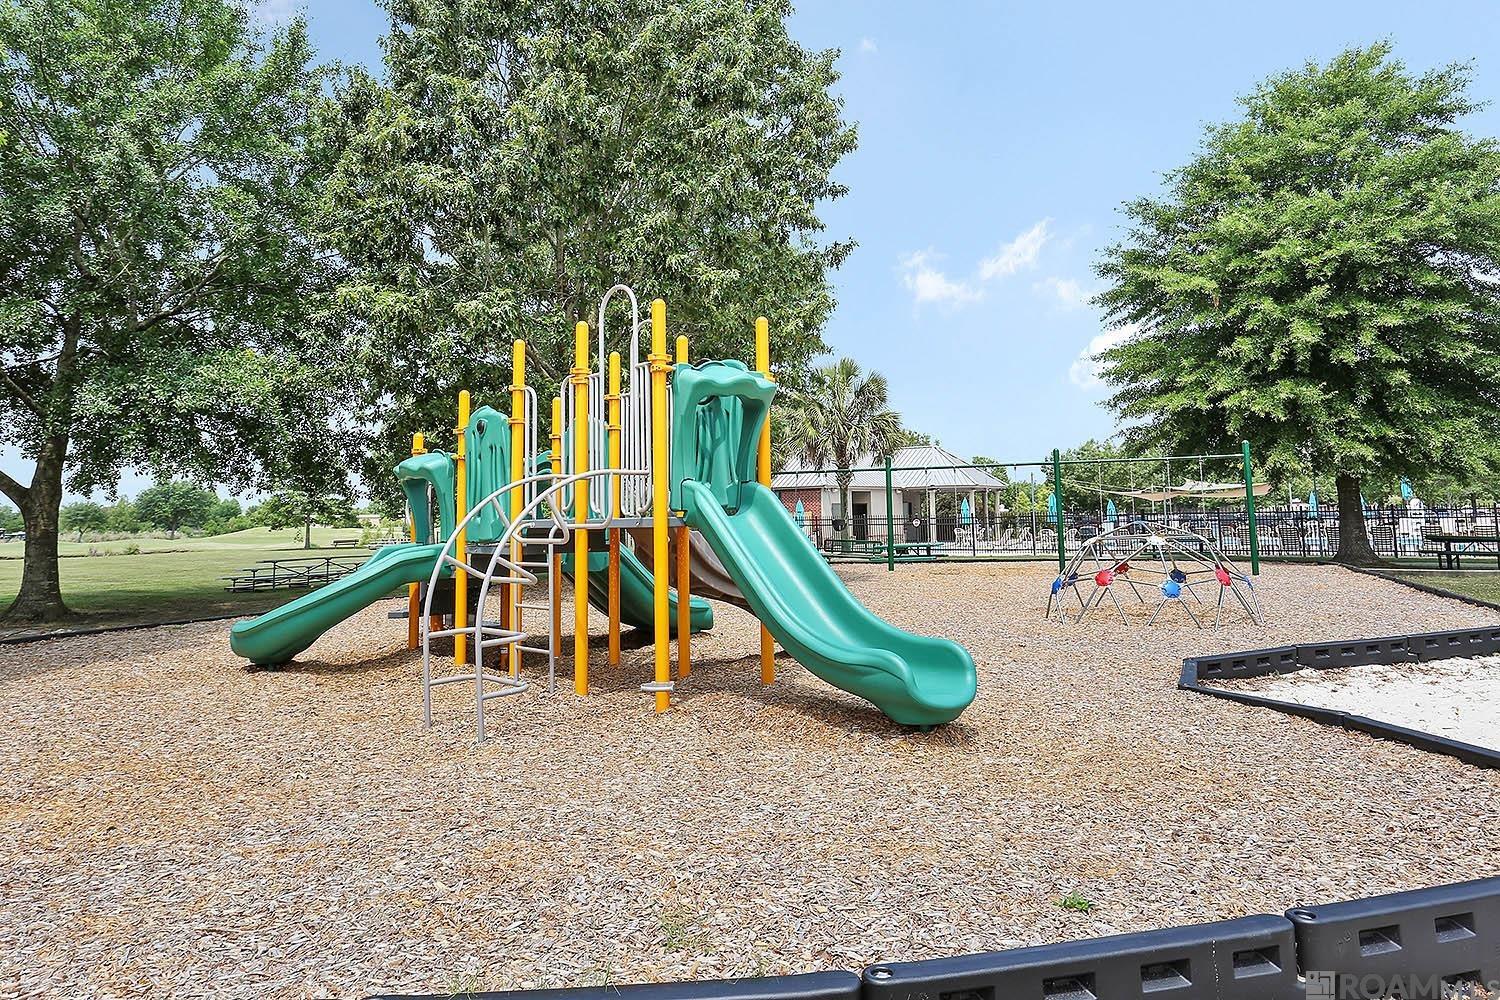
Playground with teal slides and a yellow climbing structure beneath mature trees.
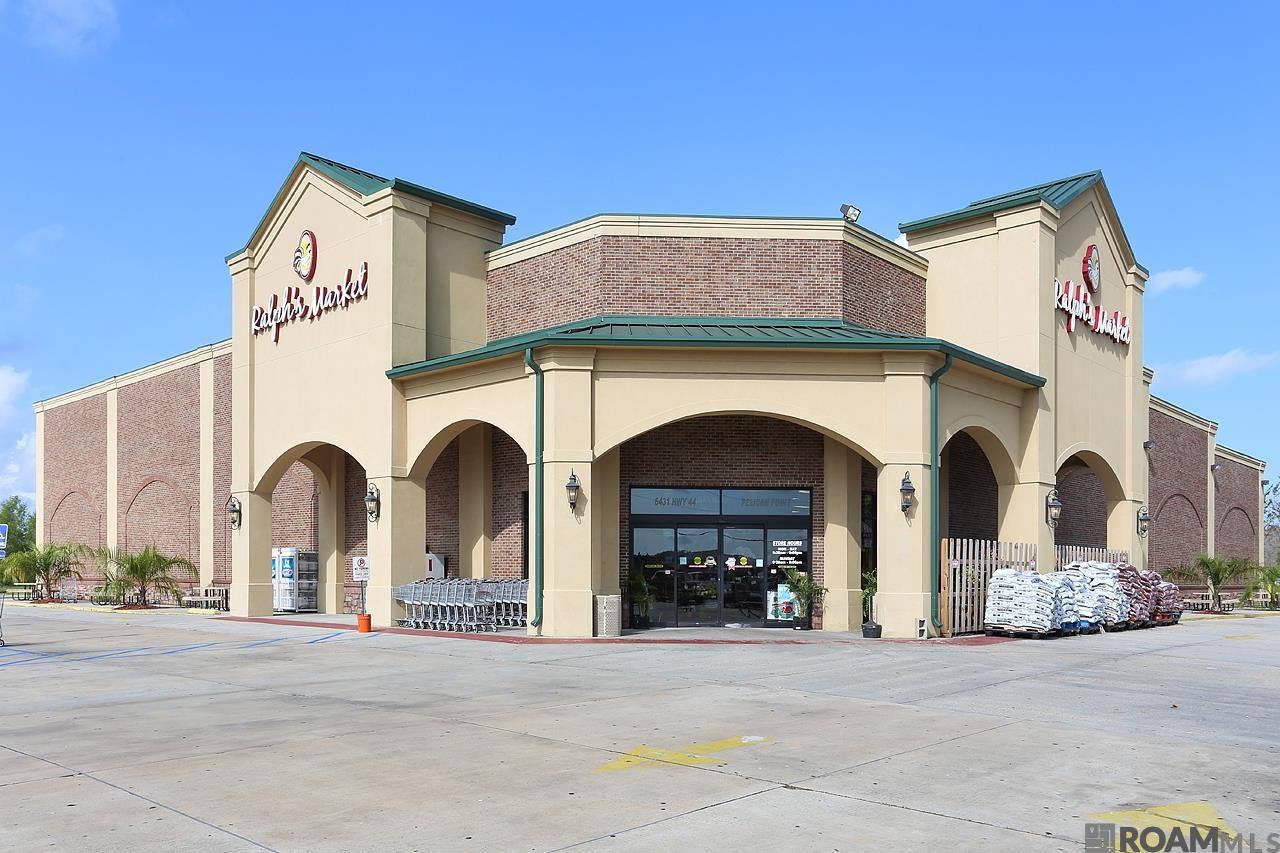
Rouses Market grocery store exterior with an arched entrance, shopping carts, and pallets of bagged goods.
SEE ALL PHOTOS
White home with a broad driveway, landscaped lawn, and golf-course grounds and pond behind it.
White-brick home with steep roof, arched entry, multiple garage doors, and a broad driveway.
White brick home with three garage doors, an arched entry, and a basketball hoop beside the driveway.
White-brick home entrance with a tall arch, black-framed glass doors, and landscaped shrubs.
Dining room with white chairs, a black rectangular chandelier, and arched black entry doors.
Dining room with a dark wood table, white chairs, arched glass door, and black lantern pendants.
Open-plan dining room with white brick accent wall, dark table, and large windows overlooking a lawn.
Open-plan living room and kitchen with a coffered ceiling, gray sectional, stone island, and arched glass door.
Open-plan living room and kitchen with a coffered ceiling, gray sectional, and large windows overlooking a lawn.
Living room with a coffered ceiling, fireplace, large sectional, and adjoining dining area.
Bright white kitchen with a black stone-topped island, brass pendants, and tall windows overlooking a lawn.
Bright white kitchen with a black island, stone counters, brass pendants, and a stainless steel refrigerator.
Bright white kitchen with a large stone island, stainless steel range, and windows overlooking a green lawn.
Open kitchen with a large stone island, brass pendants, coffered ceiling, and living area fireplace.
Dining room with a round table, gray chairs, tall windows, and a view of the lawn and playground.
Dining room with a round table, gray chairs, paneled walls, and large windows overlooking a lawn.
Open-plan kitchen and dining area with a large island, round table, coffered ceiling, and patio windows.
Staged bedroom with a tufted white bed, hardwood floors, and tall curtained windows.
Bright bedroom with a white tufted bed, hardwood floors, and an open barn door to the ensuite bathroom.
Bathroom with a freestanding tub, gray vanities, stone countertops, and white stacked-stone walls.
White bathroom with a freestanding tub, stacked-stone accent wall, and marble-look tiled shower.
White freestanding bathtub against a textured stacked-stone wall in a marble-look tiled bathroom.
Bedroom with a beige upholstered bed, colorful bedding, and a tall curtained window.
Bathroom vanity with gray cabinets, speckled granite counter, and a large mirror.
Staged bedroom with a tufted gray bed, white curtains, and light wood floors.
Children’s playroom with a pink hanging tent, white desk, bookshelves, and a large toy castle.
White bathroom with an oval vessel sink, black-framed mirror, and shower reflected in the mirror.
Laundry room with black washer and dryer, granite sink counter, white cabinets, and patterned tile floor.
Entry hall with a built-in white bench and cabinets, black cubbies, and wood floors leading to the kitchen.
Covered patio with outdoor kitchen and dining set overlooking a fenced lawn and children’s playset.
Covered patio with a round metal dining set, striped cushions, and tall black-framed windows.
White house with covered patio and broad lawn; wooden play structure with green slide at left.
Spacious fenced backyard with a wooden playset, green slide, and trampoline.
Community green with a curving path, small pond, scattered trees, and homes in the distance.
Aerial view of a home with a large fenced lawn, playset, trampoline, and covered patio.
Aerial view of a house with a fenced backyard, swimming pool, and play structure.
Aerial view of a golf course with ponds, winding paths, and surrounding homes.
Pelican Point entrance sign beside a pond with a fountain and mature trees.
Pond view with palm trees, waterfront homes, and their reflections.
Golf course putting green with a flag, pond, and tree-lined fairway.
Landscaped neighborhood entrance with brick pillars, mature trees, and colorful flower beds beside a curving road.
Two-story brick home behind a circular drive and landscaped island, framed by mature trees.
Outdoor pool with lane markings and diving boards, surrounded by lounge chairs, umbrellas, and palm trees.
Outdoor tennis court with tall lights, a chain-link fence, and a large building beyond.
Community park with benches and picnic table beside a pond, mature trees and homes beyond.
Playground with teal slides and a yellow climbing structure beneath mature trees.
Rouses Market grocery store exterior with an arched entrance, shopping carts, and pallets of bagged goods.
Sold

6070 Royal Palms Drive

6070 Royal Palms Drive, Gonzales, LA 70737

Better than new, this stunning 4-bedroom, 3-bath luxury home offers over 2,500 sq. ft. of refined living space in the prestigious Pelican Point Golf Community. Perfectly positioned on a premium lake lot with breathtaking golf course views, this home blends elegance, comfort, and function. The outdoor living space is a dream, featuring a covered patio with an outdoor kitchen, sink, grill, and TV, and fully fenced yard--ideal for entertaining. Inside, you'll find exquisite finishes throughout: rich wood floors, granite countertops in the kitchen and baths, and custom cabinetry to the ceiling. The chef's kitchen boasts an oversized island, a gas cooktop, stainless steel appliances including a double-sided refrigerator, walk-in pantry, and abundant cabinets and counters. This home offers a formal dining room which is spacious with a brick accent wall and a breakfast area with a paneled accent wall...great for formal or casual dining. The open-concept design flows seamlessly with a coffered ceiling living room featuring a cozy fireplace and a wall of windows framing serene views. The primary suite is a true retreat with a spa-like bath, soaking tub, walk-around shower, dual vanities, and custom closet. A thoughtful 3-way split floor plan ensures privacy, with two bedrooms and bath near the foyer and another bedroom with full bath off the kitchen along with the mudroom and side entrance. The 3-car garage (or 2-car with workshop/storage) with epoxy floor completes this exceptional home. Luxury, lifestyle, and location--this home has it all.

4
beds

3
baths

2,517 Sq.Ft. LIVING AREA

0.33 Acres lot

Jodie B. Strain

Jodie B. Strain

Features & Amenities

Interior

  • total bedrooms4
  • Total bathrooms3
  • full bathrooms3
  • Laundry room Electric Dryer Hookup, Washer Hookup, Inside, Washer/Dryer Hookups
  • Flooring Ceramic Tile, Wood
  • Fireplace 1 Fireplace
  • APPLIANCES Gas Stove Con, Gas Cooktop, Dishwasher, Disposal, Microwave, Refrigerator, Self Cleaning Oven, Range Hood, Stainless Steel Appliance(s), Tankless Water Heater
  • other interior Features Attic Access, Ceiling 9, Ceiling Varied Heights, Crown Molding, See Remarks

Area & Lot

  • Status Sold
  • Date Sold December 30, 2025
  • Living Area2,517 Sq.Ft.
  • Total Area3,774 Sq.Ft.
  • Lot Area0.33 Acres
  • MLS® ID2025017408
  • TypeResidential
  • YEAR BUILT2020
  • NeighborhoodGonzales
  • Architecture StylesFrench
  • Water FrontageWaterfront
  • School DistrictAscension Parish

Exterior

  • STORIES1
  • water SourcePublic
  • utilitiesCable Connected
  • roofShingle
  • parking3 Cars Park, Attached, Garage, Garage Door Opener
  • HEAT TYPECentral, Gas Heat
  • AIR CONDITIONING2 or More Units Cool, Central Air, Ceiling Fan(s)
  • sewerComm Sewer
  • SubstructureSlab
  • HOA AmenitiesCommon Areas, Maint Subd Entry HOA, Common Area Maintenance
  • security FeaturesSecurity System, Smoke Detector(s)
  • other exterior FeaturesLandscaped, Outdoor Kitchen, Lighting

Financial

  • Price Upon Request

Gonzales

30.2385° N, 90.9201° W

Explore

Ready to make your next move?

With extensive experience and deep market knowledge, Jodie specializes in relocation, new construction, and local moves—delivering a seamless and highly personalized real estate experience from start to finish. Whether you’re buying your first home, selling a property, or relocating across the country, she is committed to guiding every step with clarity, care, and expertise. Reach out to Jodie today and experience working with a dedicated real estate professional who puts your needs first.

Follow Me on Instagram