

Leave a Message

Thank you for your message. I will be in touch with you shortly.

6250 Beau Douglas Ave
SEE ALL PHOTOS
6250 Beau Douglas Ave
Courtesy of Compass - Perkins
For Sale

6250 Beau Douglas Ave

6250 Beau Douglas Ave, Gonzales, LA 70737

$620,000
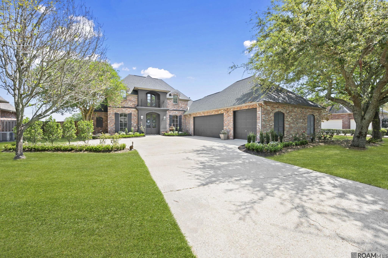
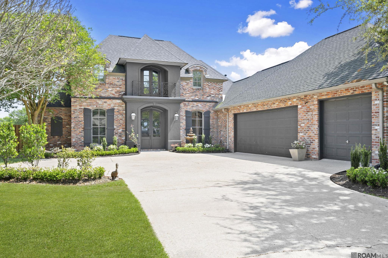
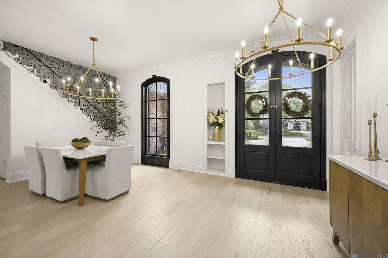
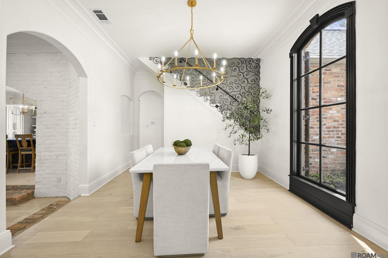
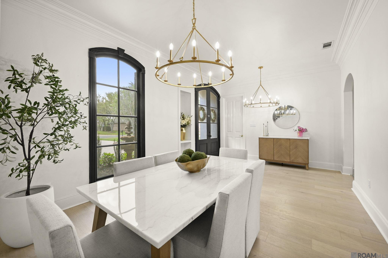
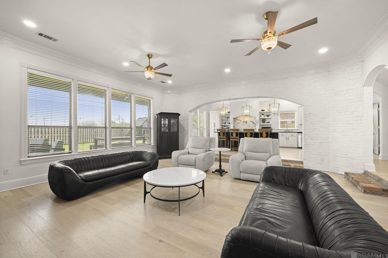
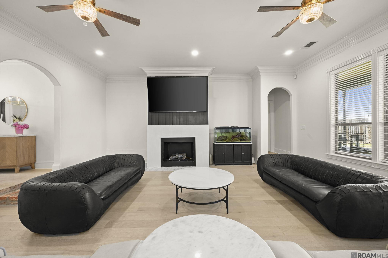
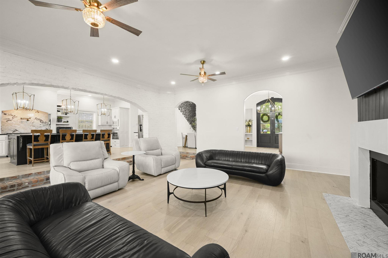
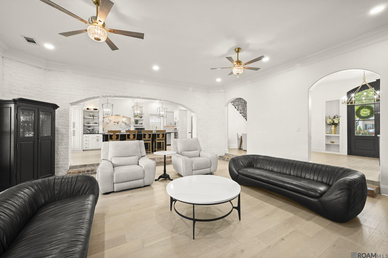
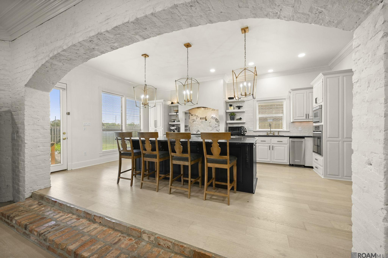
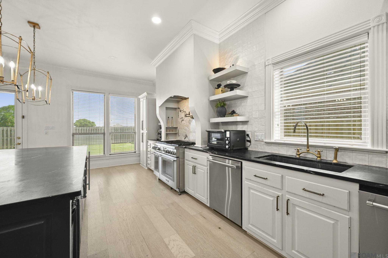
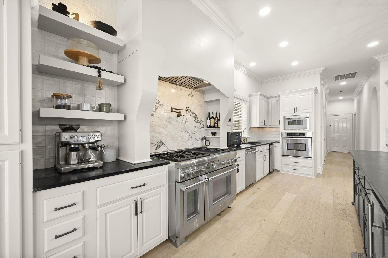
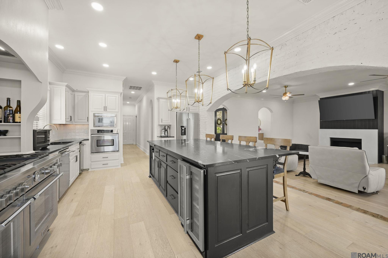
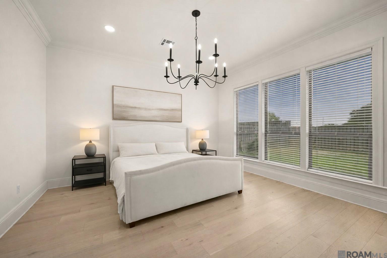
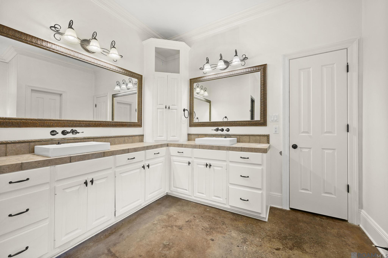
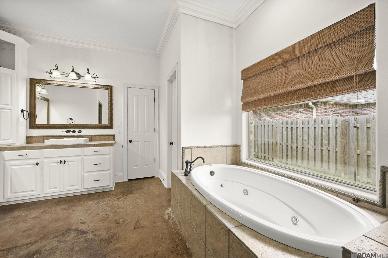
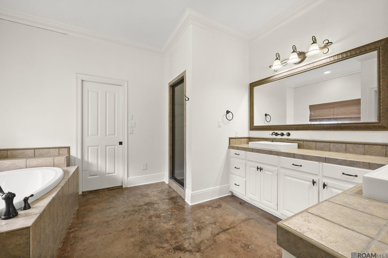
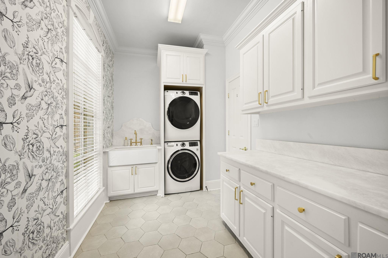
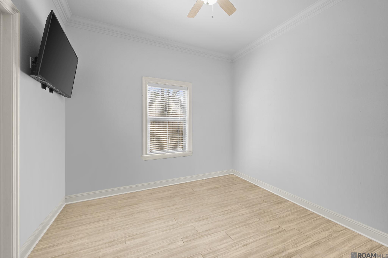
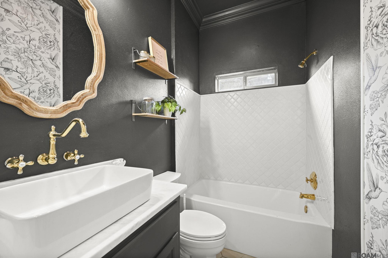
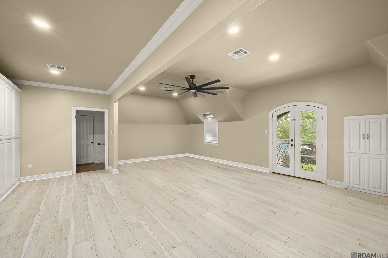
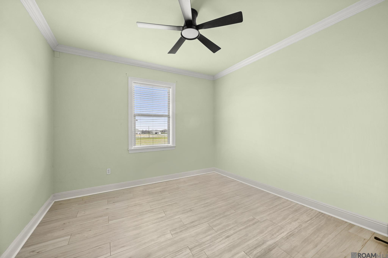
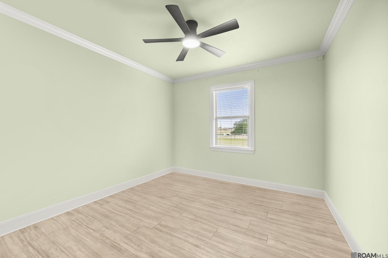
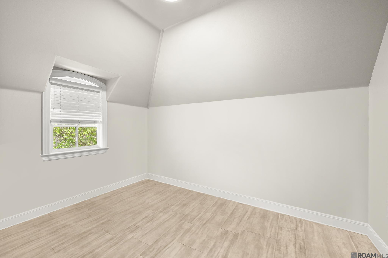
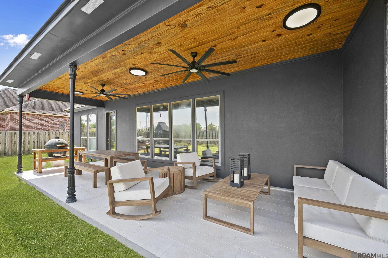
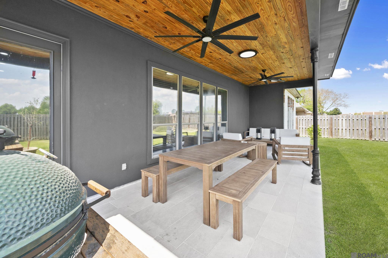
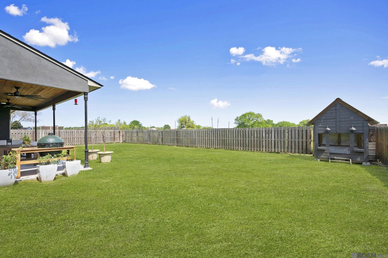
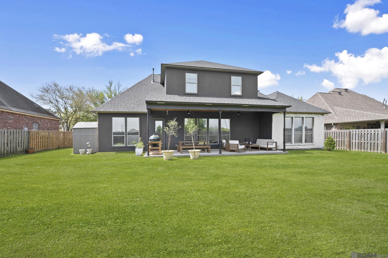
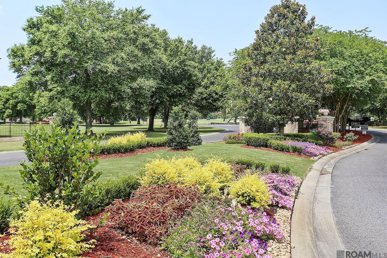
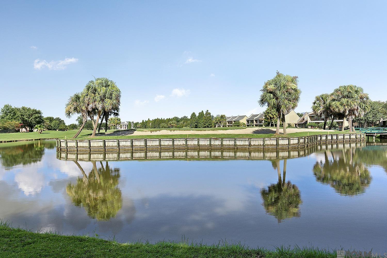
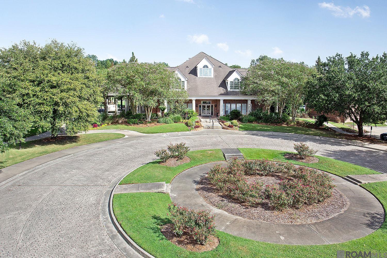
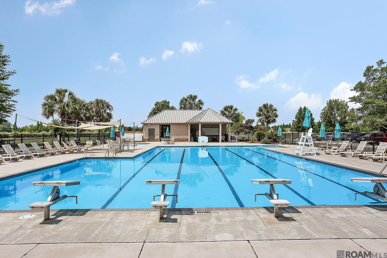
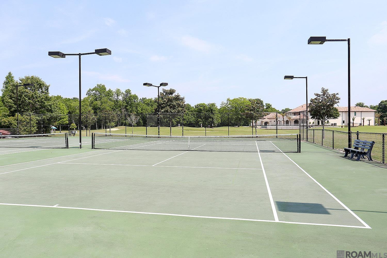
Stunning 4-bedroom, 3-bath home located in the prestigious Pelican Point Golf Community, offering nearly 3,500 square feet of beautifully updated living space. This home features an open floor plan designed for both everyday living and entertaining. The renovated gourmet kitchen is a true showstopper, complete with an oversized island, soapstone countertops, marble backsplash, Thermador cooktop with pot filler, double ovens, beverage cooler, ice maker, coffee bar, and an abundance of custom cabinetry. The living room is filled with natural light and highlighted by a striking brick archway and a wall of windows overlooking the patio and backyard. A spacious formal dining room sits just off the entry. The primary suite includes room for a sitting area, while the en suite bath features double vanities, a jetted tub, separate shower, and a large walk-in closet with direct access to the beautifully renovated laundry room with white rhino marble countertops and custom cabinetry. A guest bedroom and full bath are conveniently located on the main level. Upstairs, you'll find a versatile media/game room, two additional bedrooms, a full bath, and a flex room ideal for an office, gym, or hobby space. Additional highlights include white oak flooring, upgraded lighting, floating shelves, a 3-year-old roof, and the refrigerator, washer, and dryer remain. Enjoy outdoor living on the oversized patio overlooking a large, fenced backyard with a double gate for added convenience. The property also features a 2-car garage with a storage room large enough for a golf cart, plus extra parking. Call today to schedule your private tour! (This home has been partially virtually staged!)

4
beds

3
baths

3,461 Sq.Ft. LIVING AREA

0.29 Acres lot

Jodie B. Strain

Jodie B. Strain

Features & Amenities

Interior

  • total bedrooms4
  • Total bathrooms3
  • full bathrooms3
  • Laundry room Electric Dryer Hookup, Washer Hookup, Inside, Washer/Dryer Hookups
  • Flooring Ceramic Tile, Laminate, Wood
  • Fireplace 1 Fireplace
  • APPLIANCES Gas Stove Con, Dryer, Washer, Dishwasher, Disposal, Microwave, Range/Oven, Refrigerator, Range Hood, Gas Water Heater, Stainless Steel Appliance(s)
  • other interior Features Attic Access, Ceiling 9, Ceiling Varied Heights, Crown Molding, Walk-Up Attic

Area & Lot

  • Status For Sale
  • Living Area3,461 Sq.Ft.
  • Total Area4,816 Sq.Ft.
  • Lot Area0.29 Acres
  • MLS® ID2026006559
  • TypeResidential
  • YEAR BUILT2006
  • NeighborhoodGonzales
  • Architecture StylesFrench
  • School DistrictAscension Parish

Exterior

  • STORIES1
  • water SourcePublic
  • utilitiesCable Connected
  • roofShingle
  • lot featuresOn Golf Course
  • parking2 Cars Park, Attached, Garage, Driveway, Garage Door Opener
  • HEAT TYPE2 or More Units Heat, Central, Gas Heat
  • AIR CONDITIONING2 or More Units Cool, Central Air, Ceiling Fan(s)
  • sewerComm Sewer
  • SubstructureSlab
  • HOA AmenitiesCommon Areas, Maint Subd Entry HOA, Management, Common Area Maintenance
  • security FeaturesSmoke Detector(s)
  • other exterior FeaturesLandscaped, Lighting, Rain Gutters

Financial

  • Sales Price$620,000
  • HOA $650/yr
image

Schedule a Showing

I would love to show you my beautiful property. Please select your preferred date and time below. I will be in touch shortly to confirm your appointment.

Schedule a Showing

I would love to show you my beautiful property. Please select your preferred date and time below. I will be in touch shortly to confirm your appointment.

Thank you for your interest in 6250 Beau Douglas Ave, Gonzales, LA 70737. We are reviewing your request and will be in touch shortly!

Mortgage Calculator

Estimate your monthly mortgage payment, including the principal and interest, property taxes, and HOA. Adjust the values to generate a more accurate rate.

All estimates are provided for informational purposes only. Actual amounts may vary.
$0,000 Your Payment 20 15 65
$0,000 Your Payment

Gonzales

30.2385° N, 90.9201° W

Explore

Ready to make your next move?

With extensive experience and deep market knowledge, Jodie specializes in relocation, new construction, and local moves—delivering a seamless and highly personalized real estate experience from start to finish. Whether you’re buying your first home, selling a property, or relocating across the country, she is committed to guiding every step with clarity, care, and expertise. Reach out to Jodie today and experience working with a dedicated real estate professional who puts your needs first.

Follow Me on Instagram