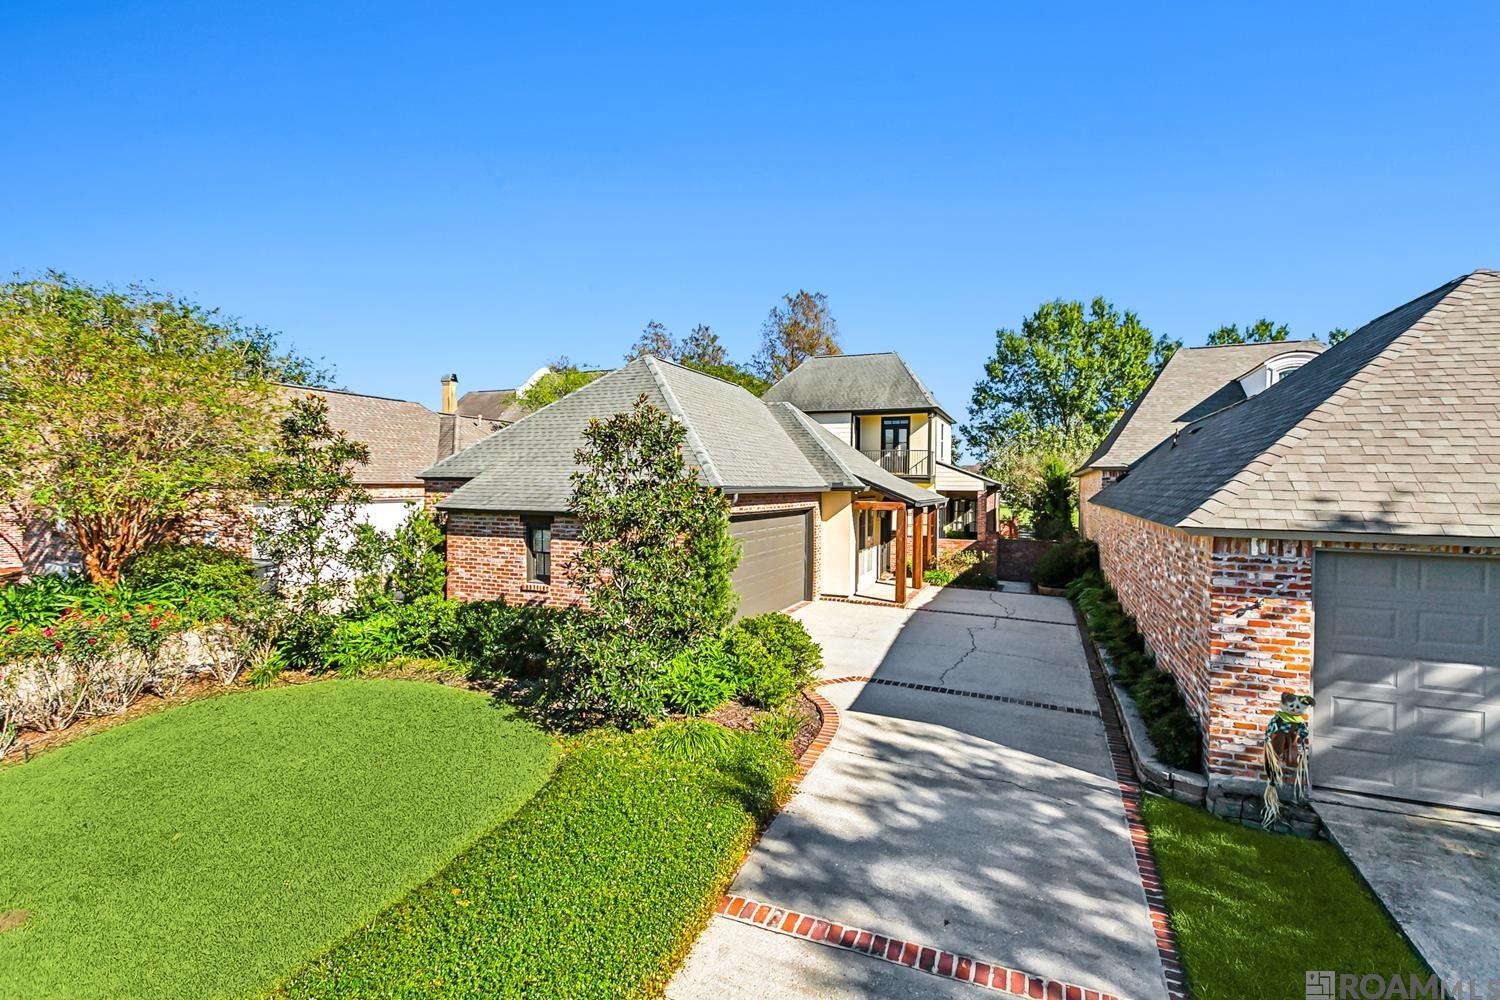

Brick home with an attached garage, long driveway, and landscaped front lawn.
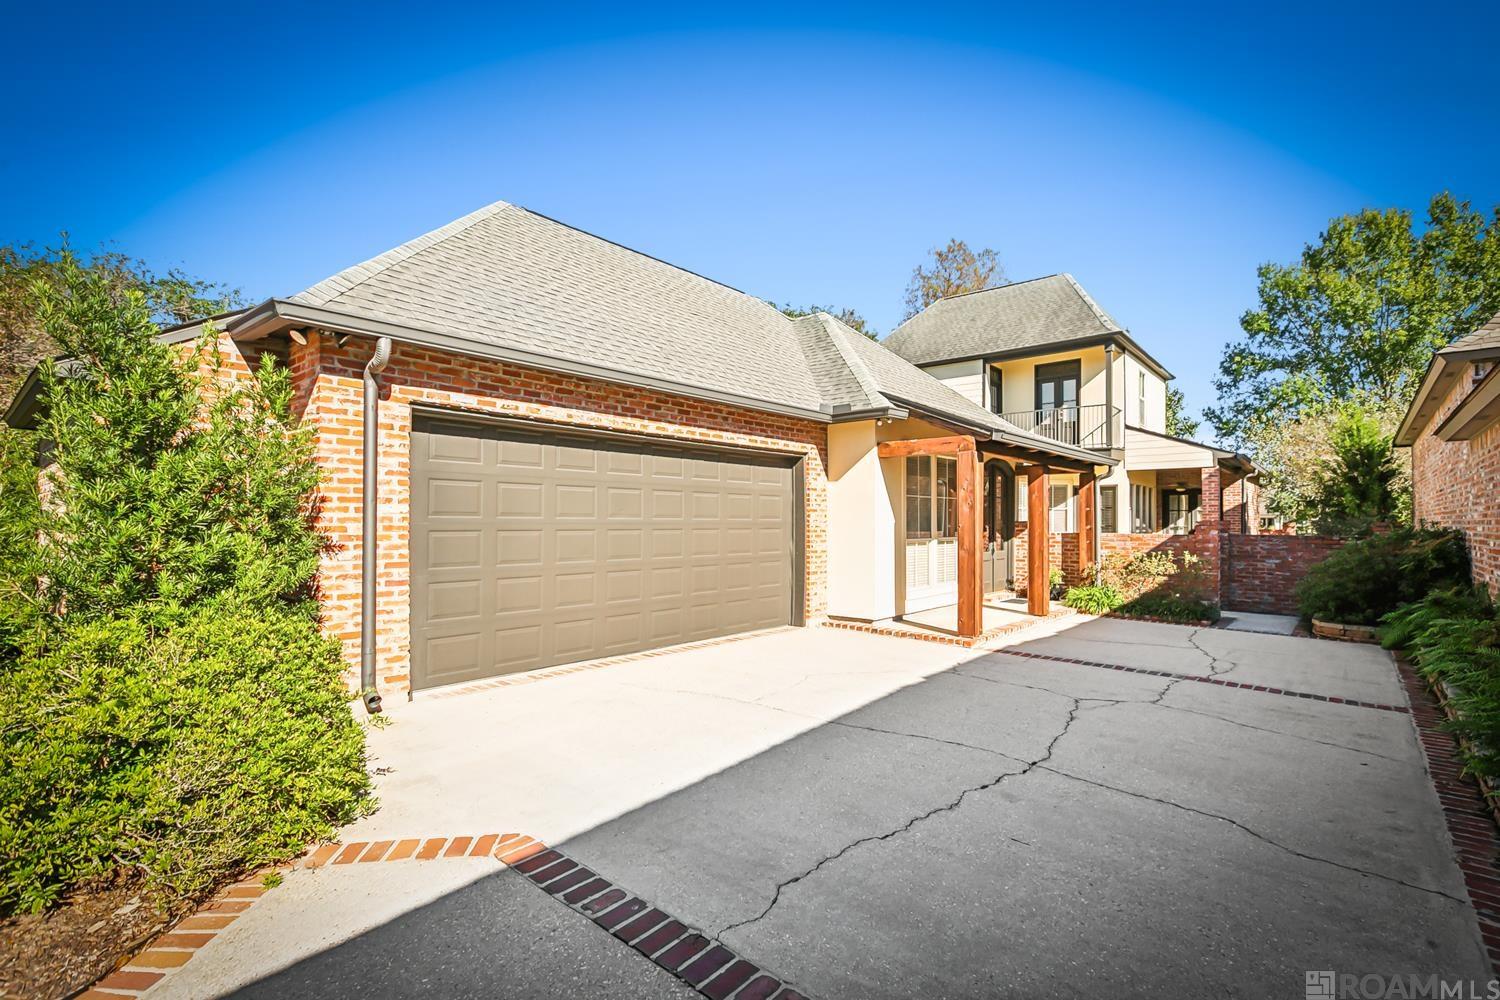
Brick-and-stucco two-story home with a broad driveway, attached garage, and covered entry.
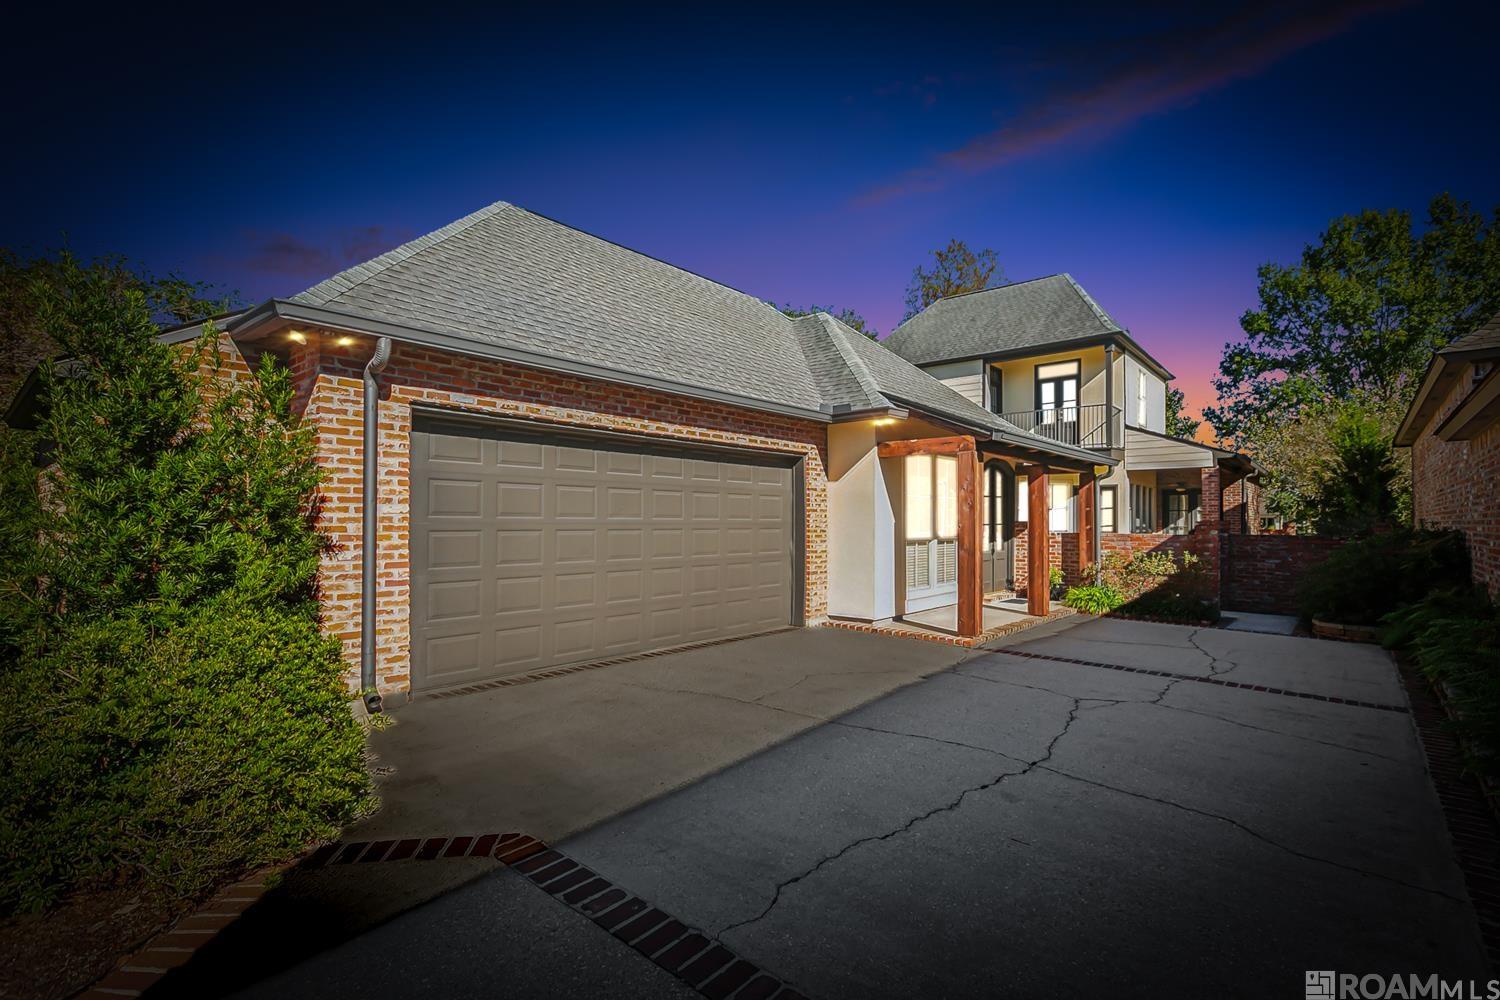
Two-story home with brick accents, a large double garage, and a wide driveway at dusk.
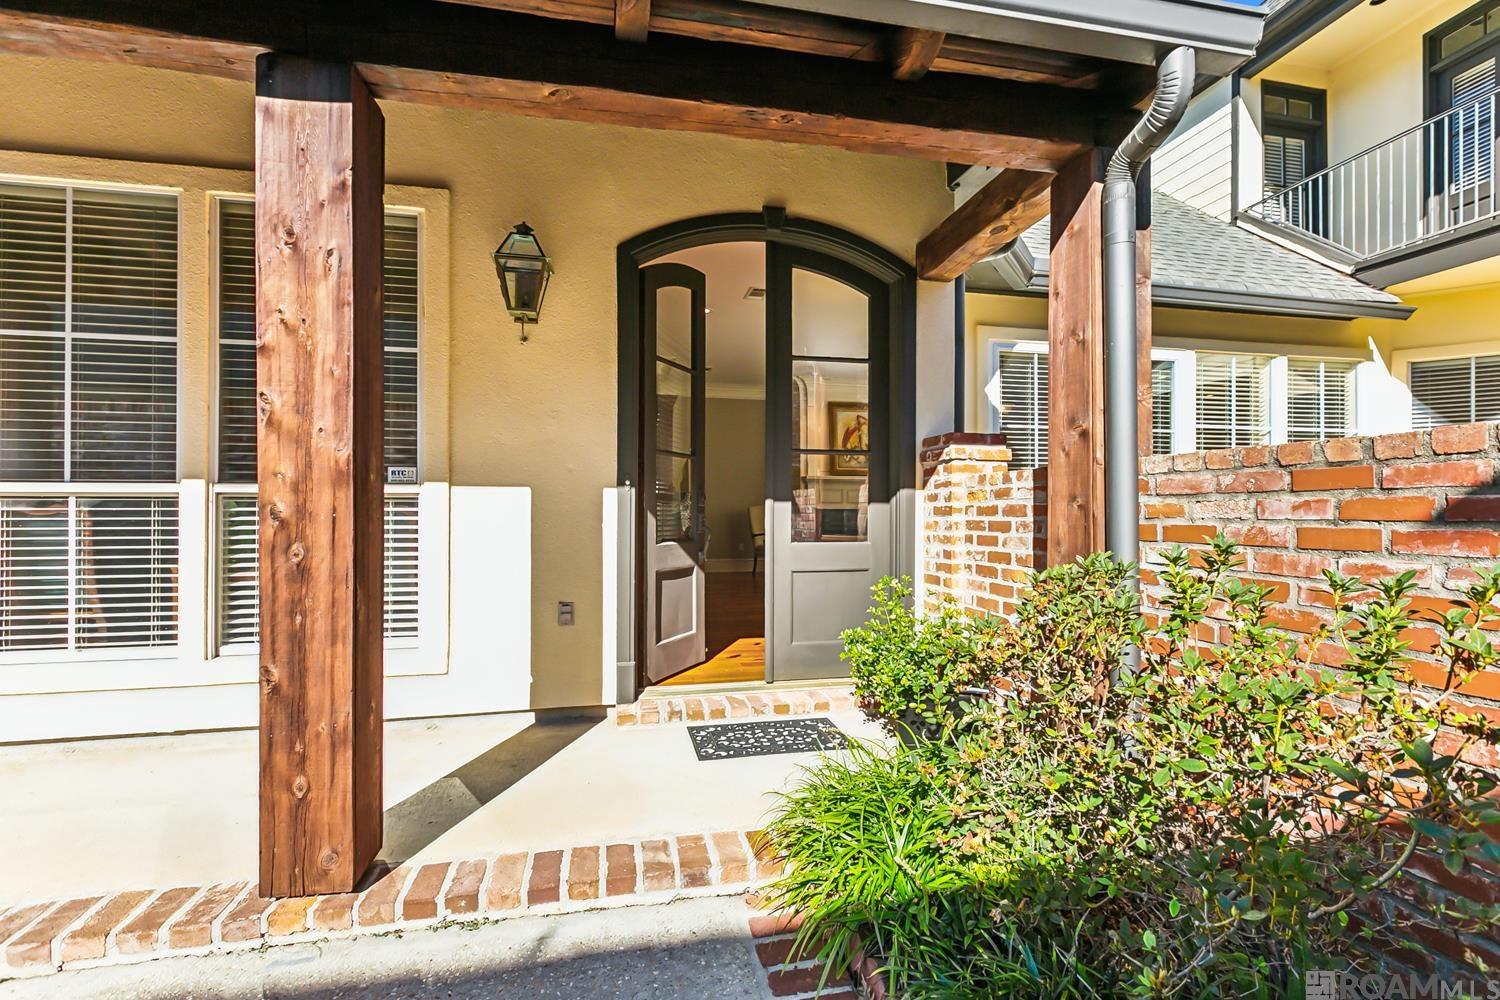
Covered home entry with timber posts, arched glass double doors, brick wall, and shrubs.
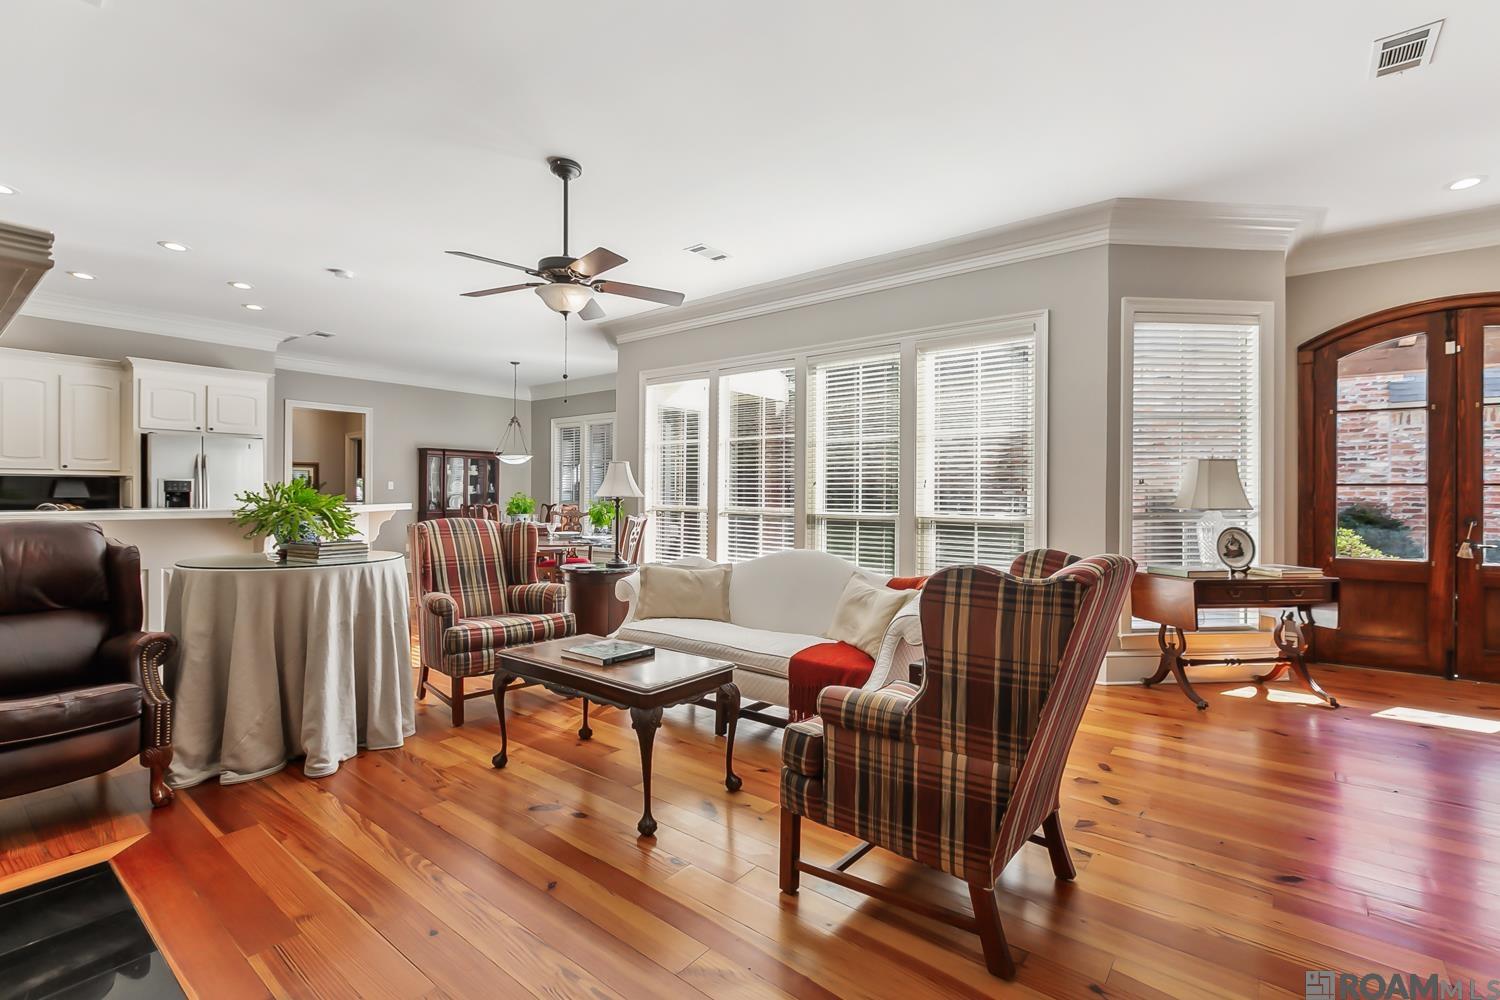
Living room with plaid armchairs, a white sofa, hardwood floors, and large windows.
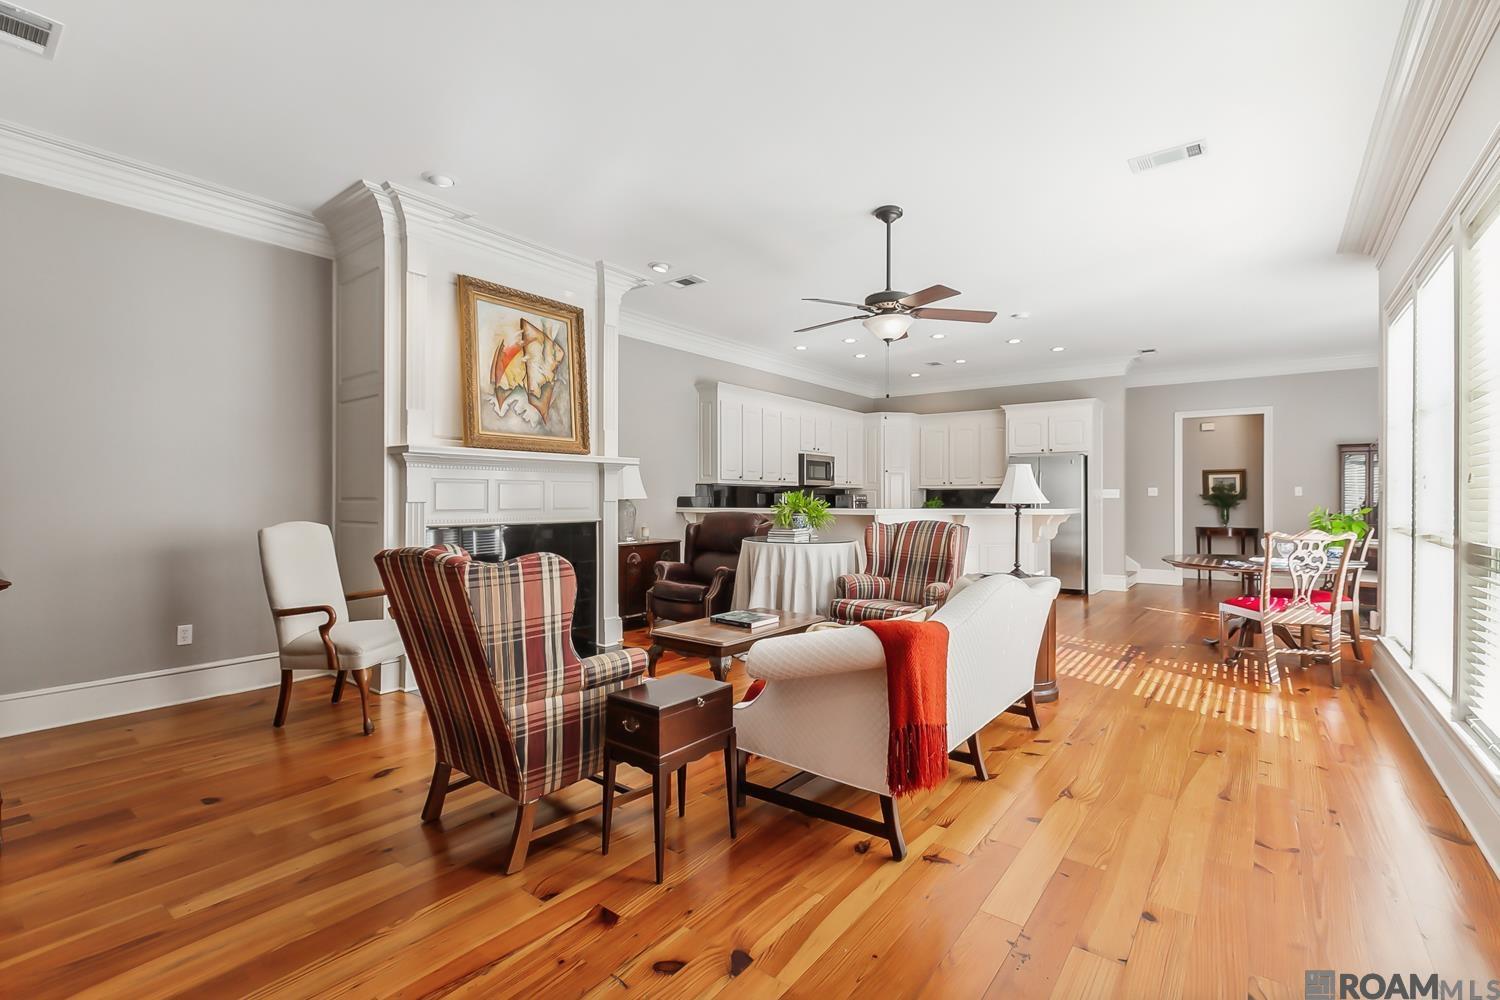
Living room with a white fireplace, plaid chairs, hardwood floors, and an open kitchen.
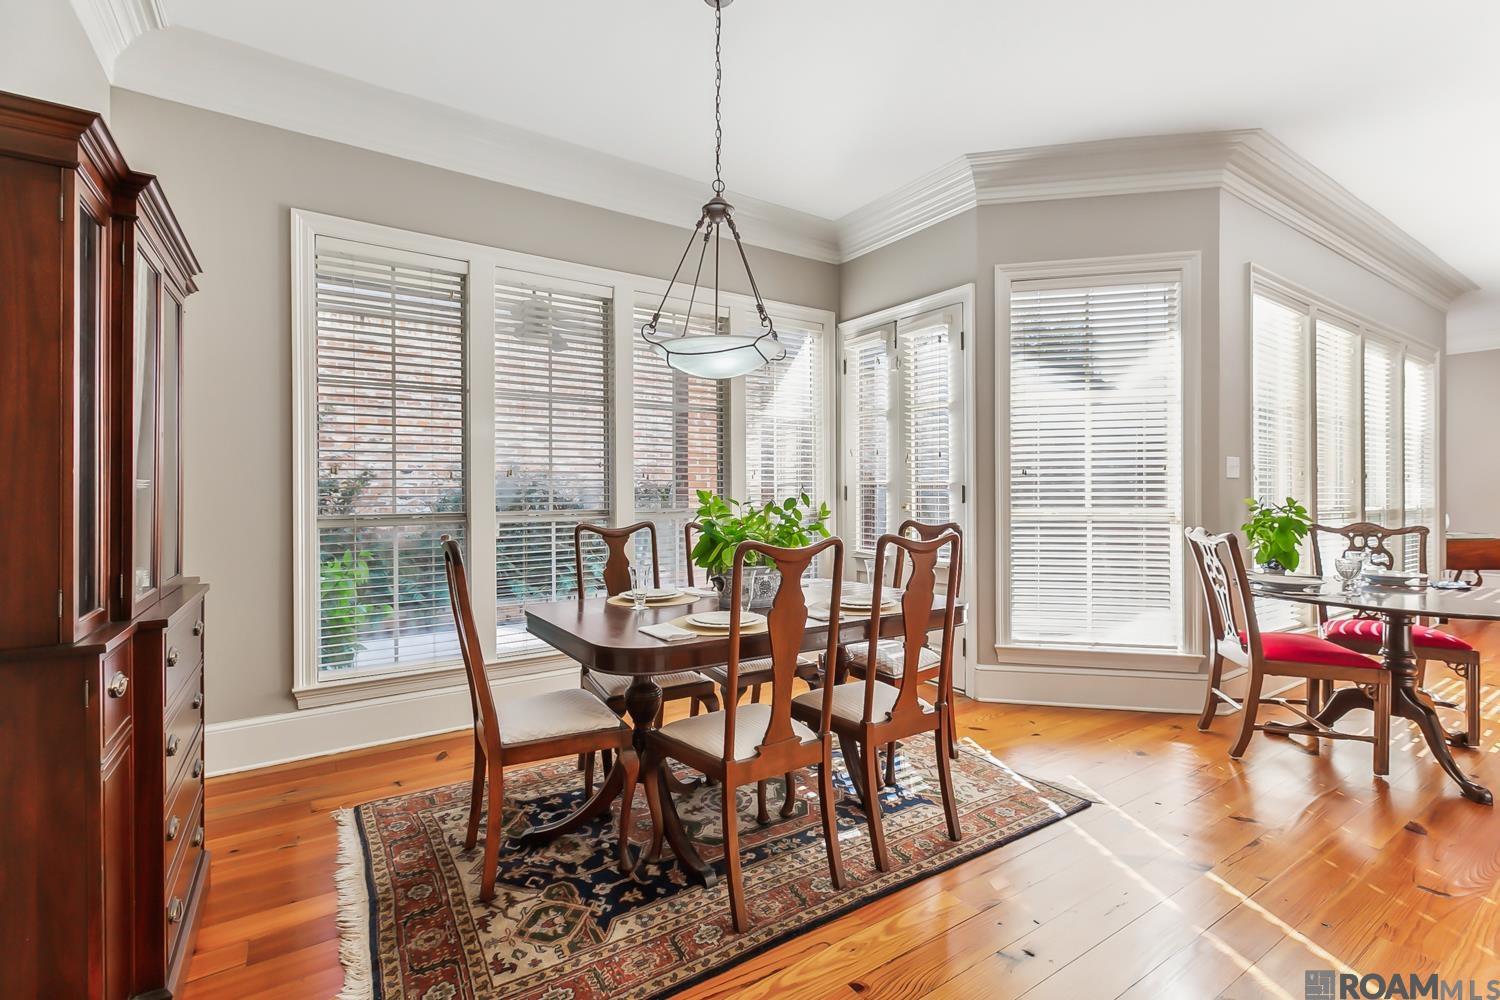
Dining room with a wooden table, patterned rug, hardwood floors, and many windows with blinds.
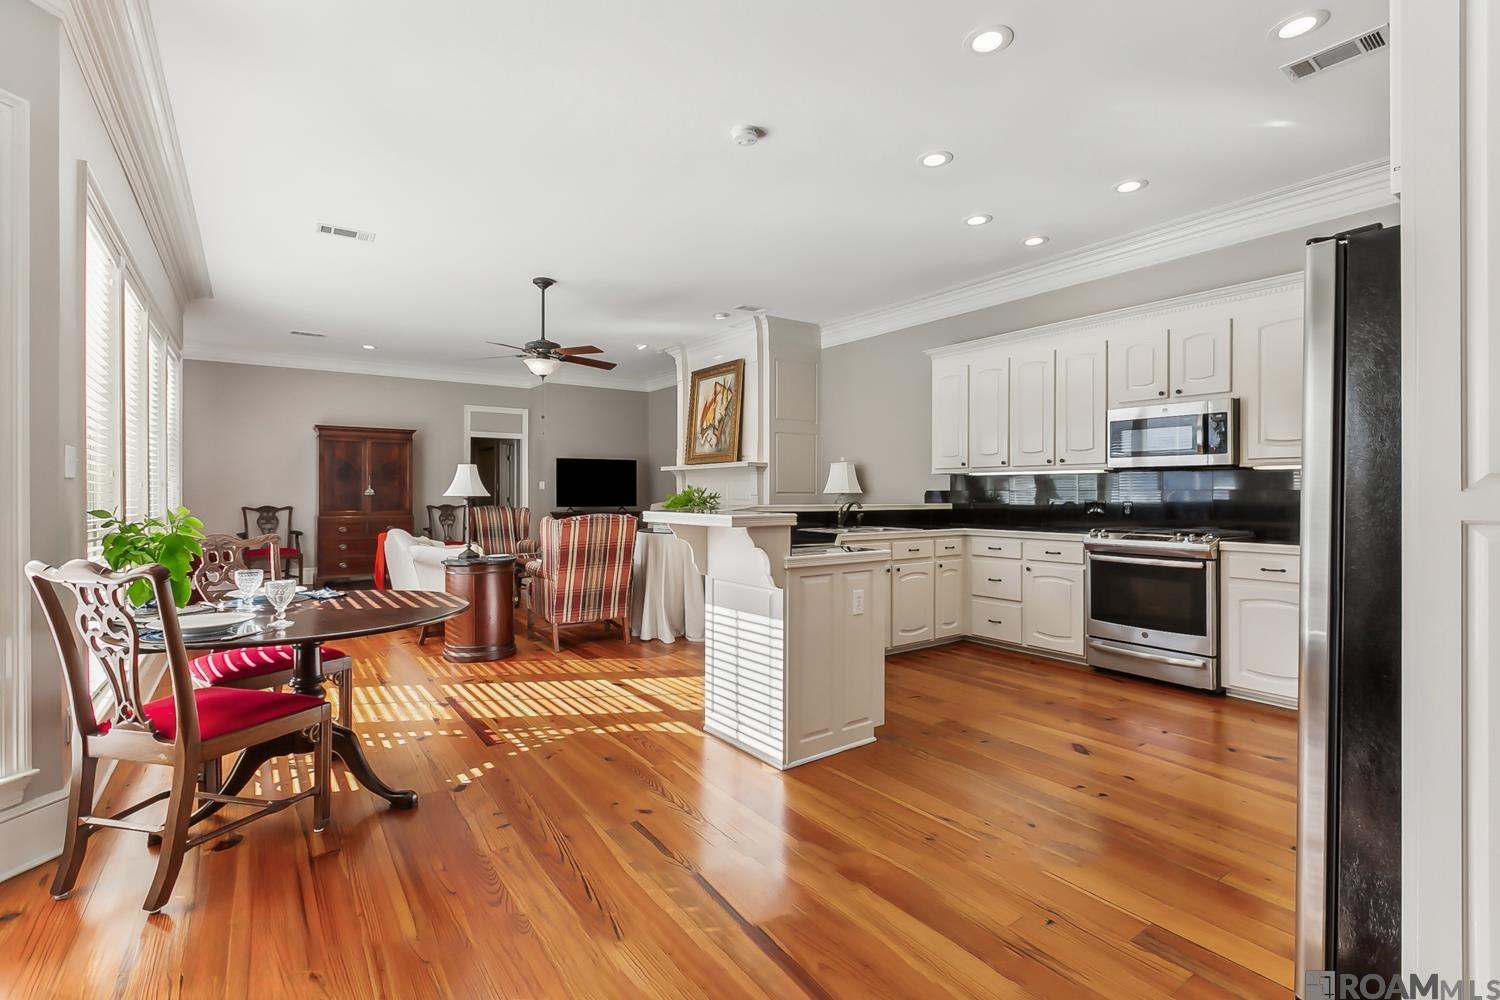
Open-plan kitchen and dining area with white cabinetry, dark counters, and sunlit hardwood floors.
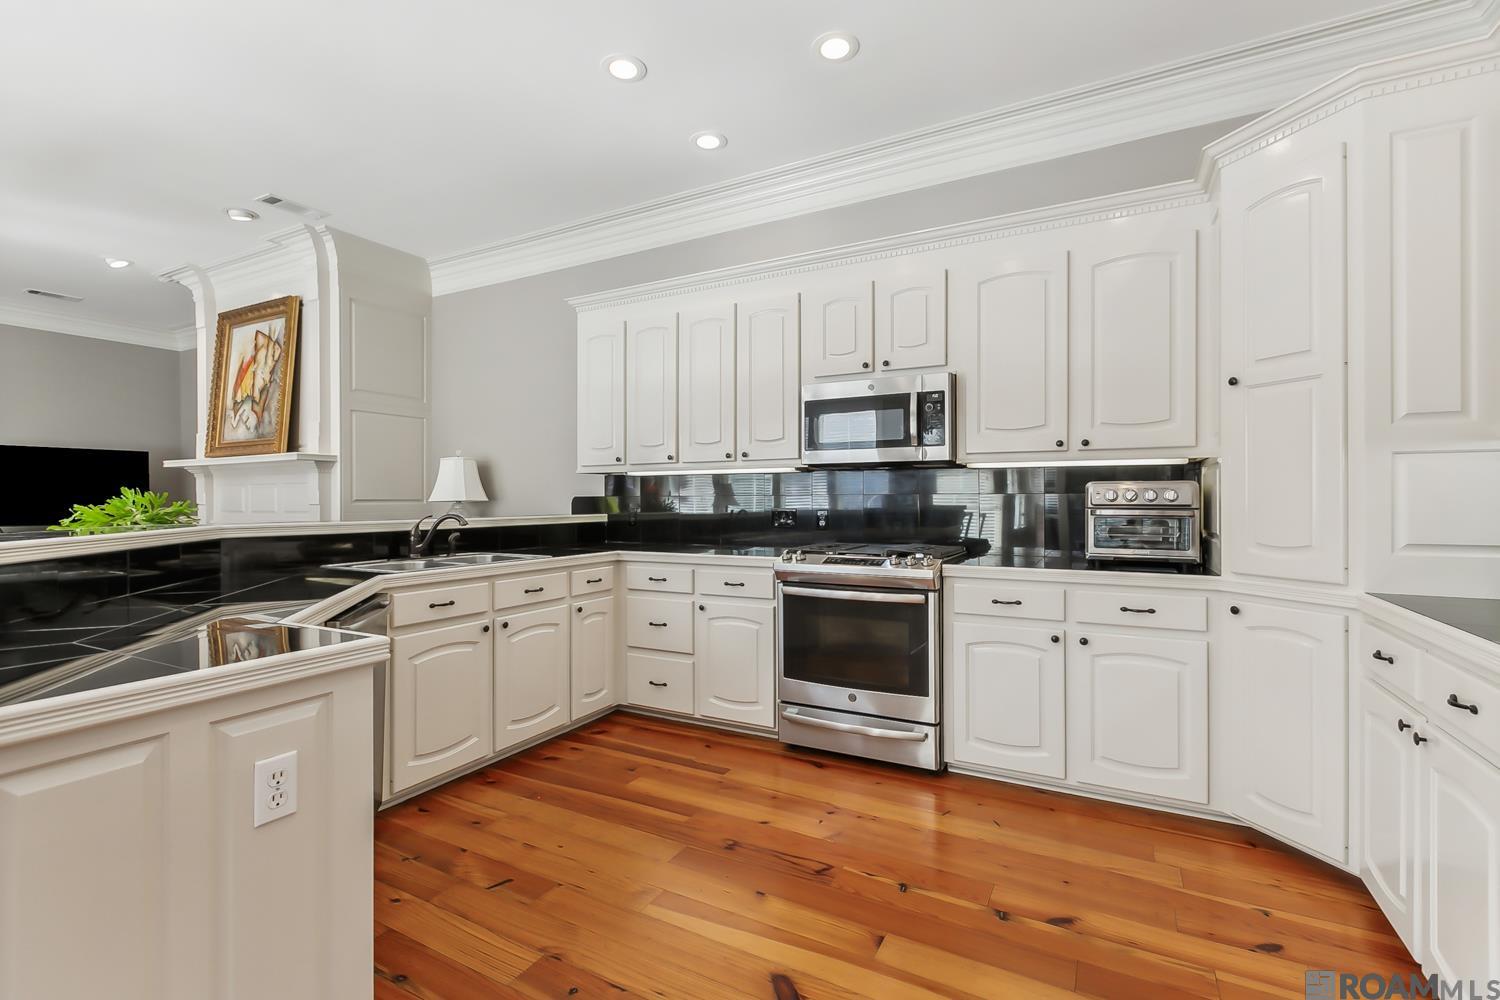
Kitchen with white cabinetry, black counters, stainless steel appliances, and warm hardwood floors.
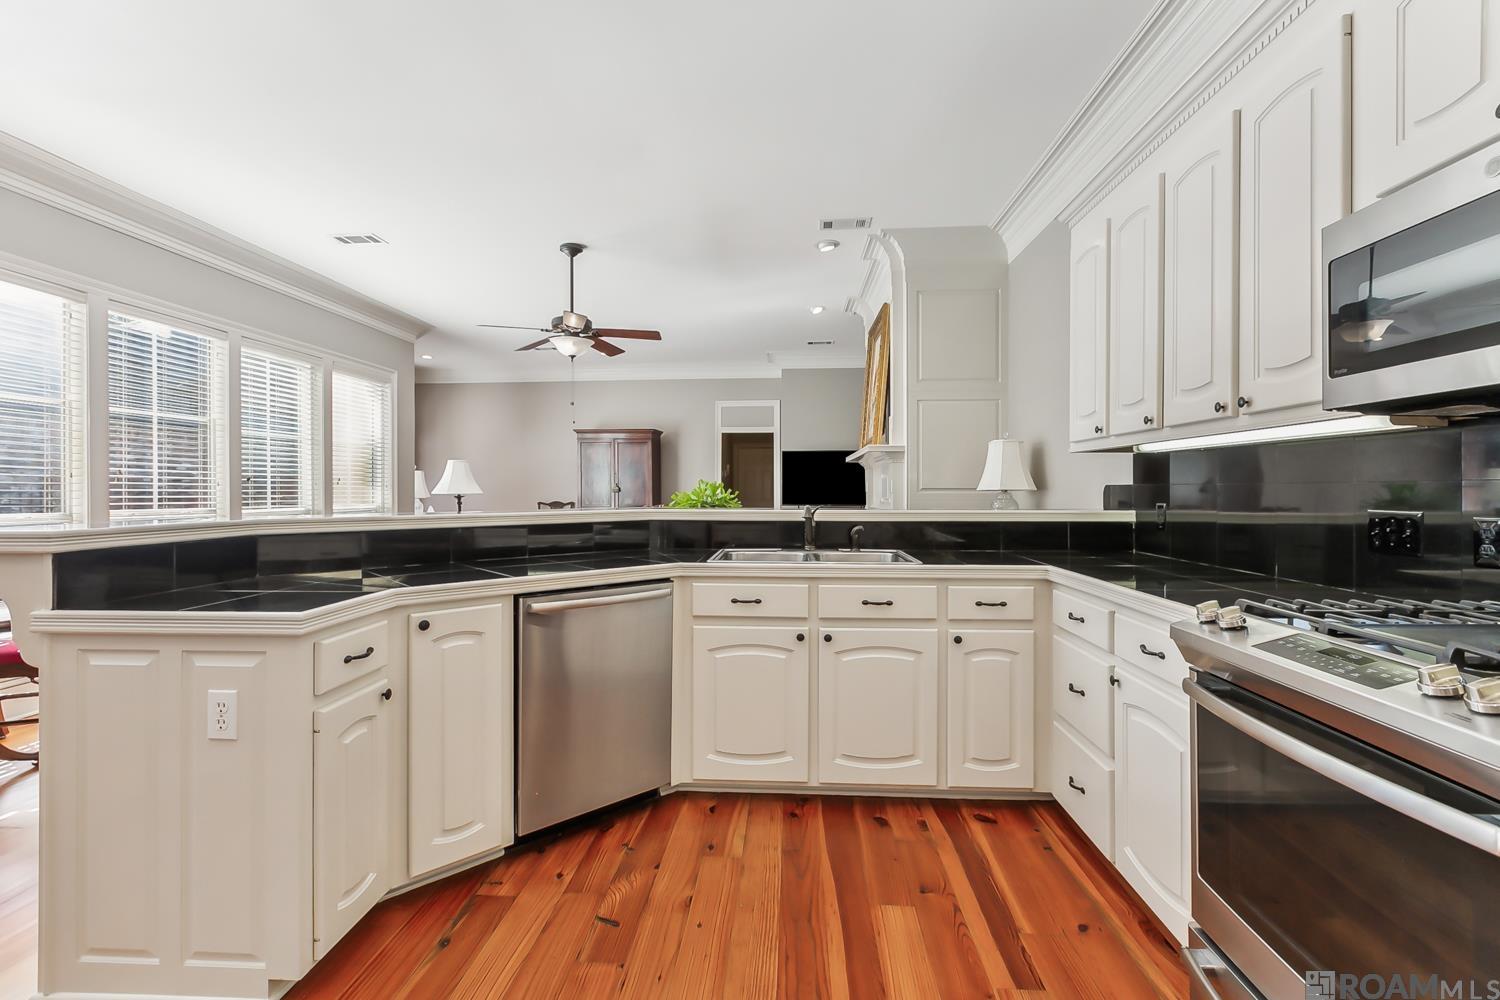
Kitchen with white cabinetry, black countertops, stainless appliances, and warm hardwood floors.
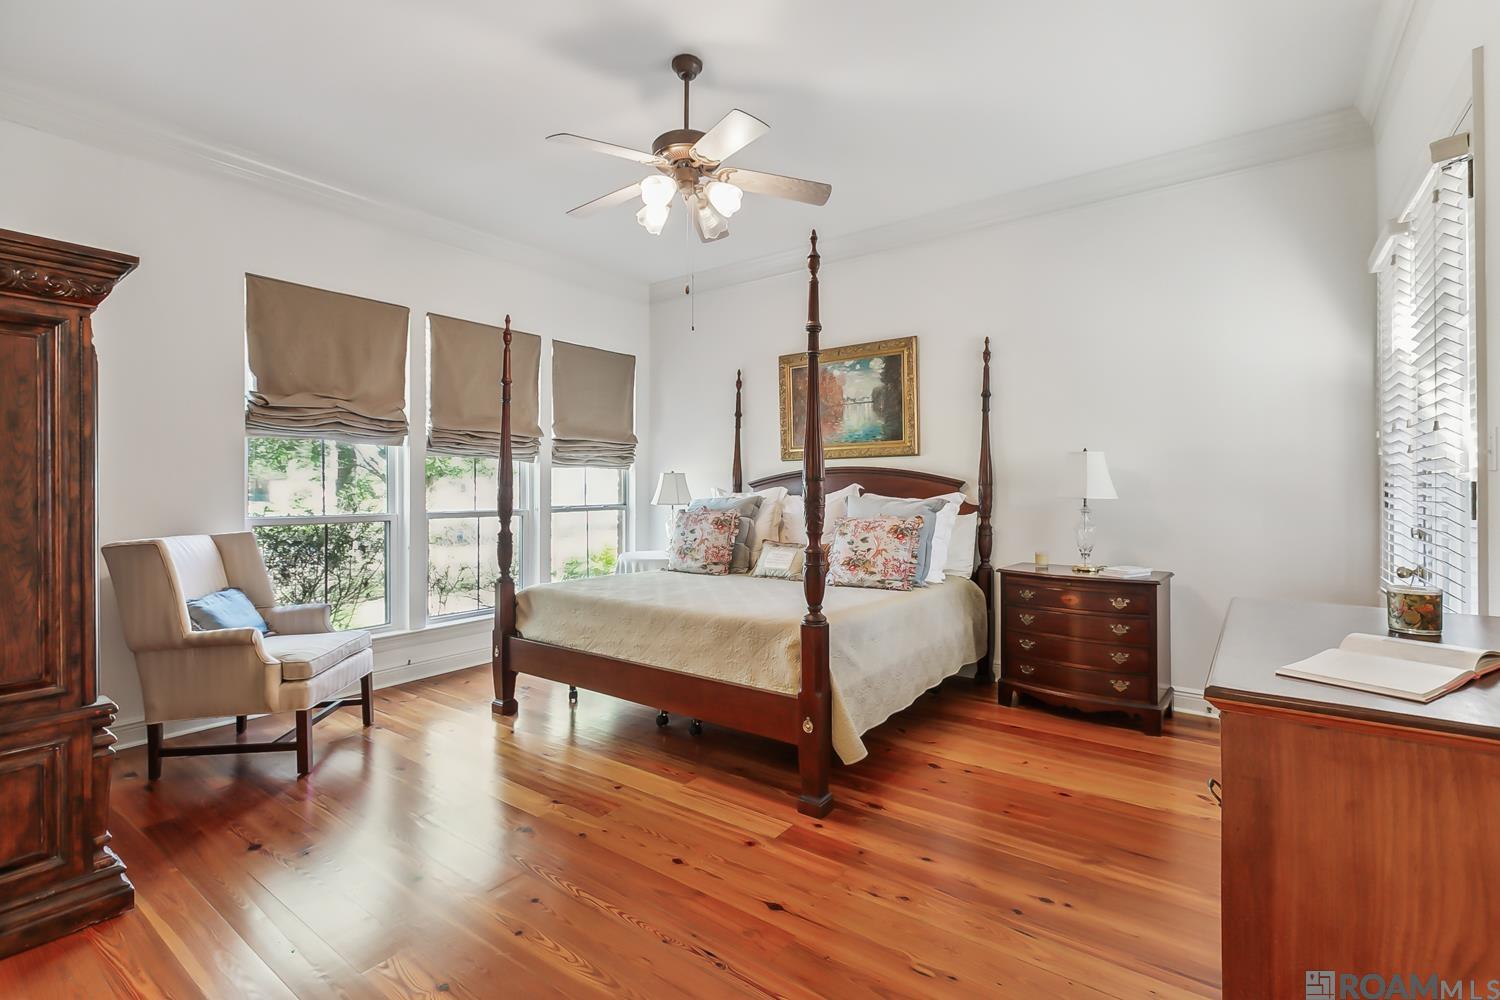
Bedroom with a dark wood four-poster bed, polished hardwood floors, and tall windows with Roman shades.
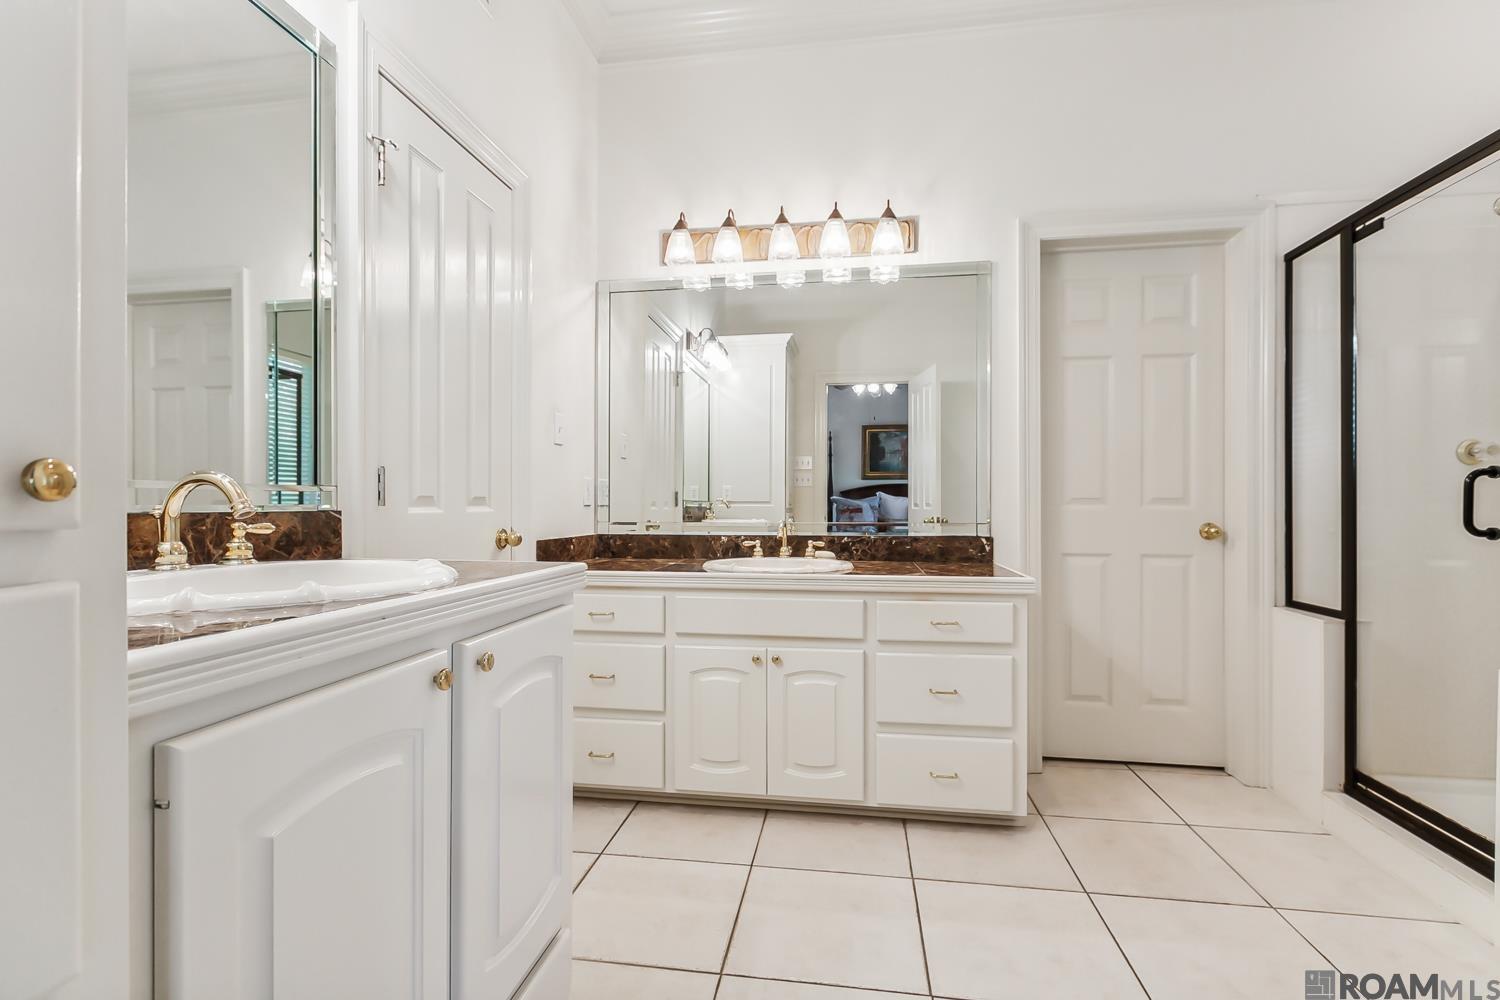
Bathroom with white double-sink vanity, brown stone accents, large mirrors, and glass-enclosed shower.
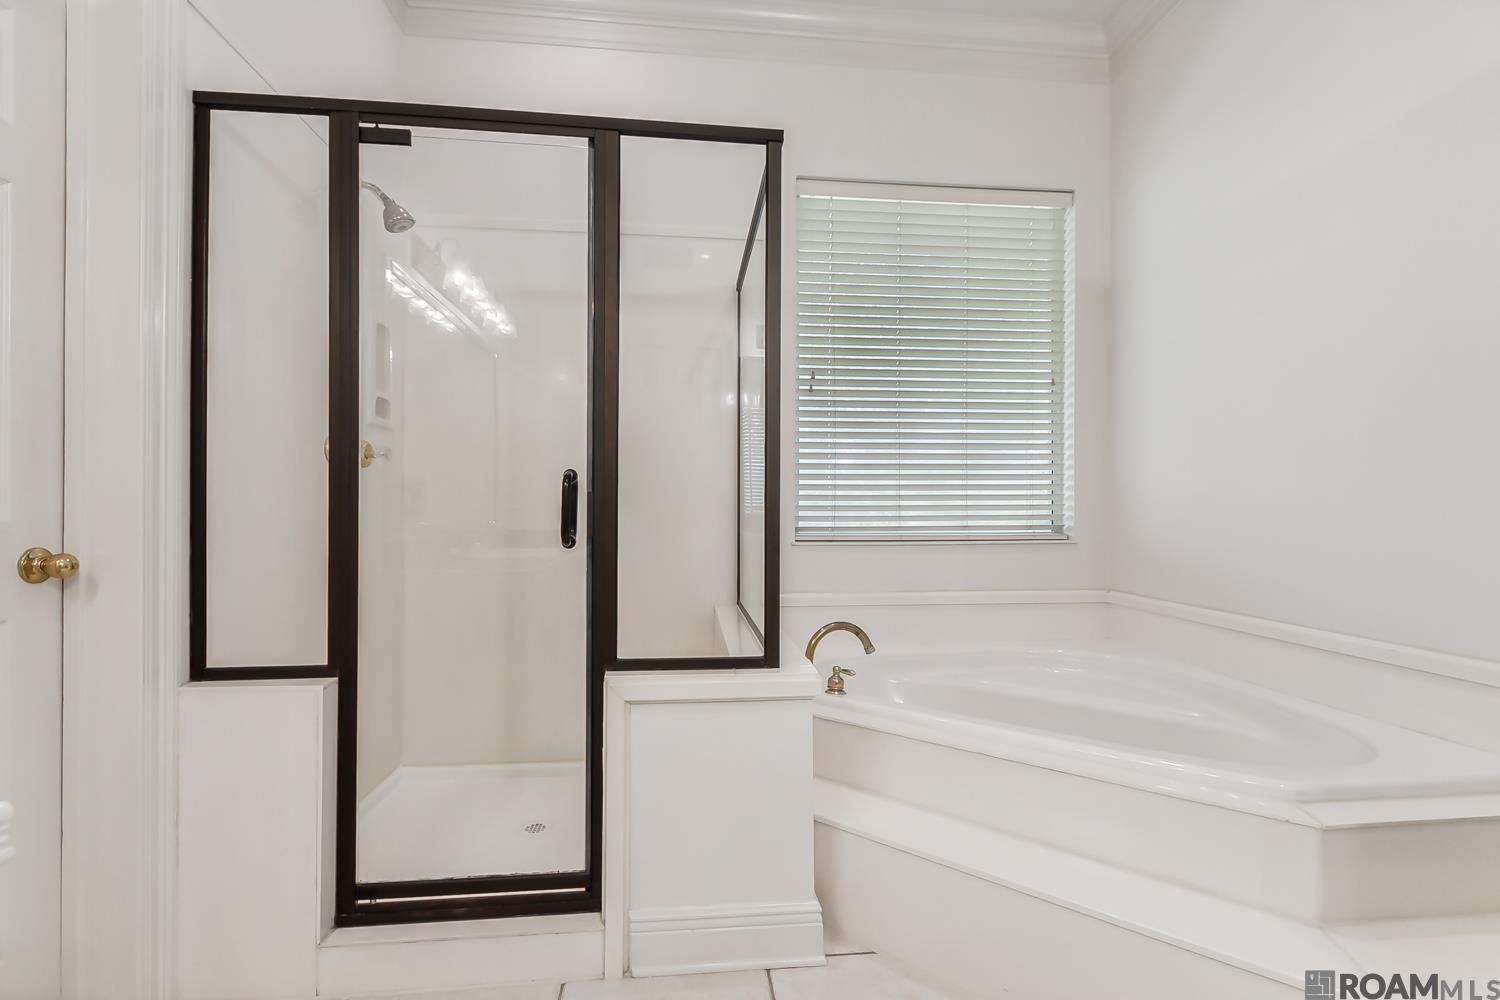
Bathroom with a dark-framed glass shower and a large built-in soaking tub.
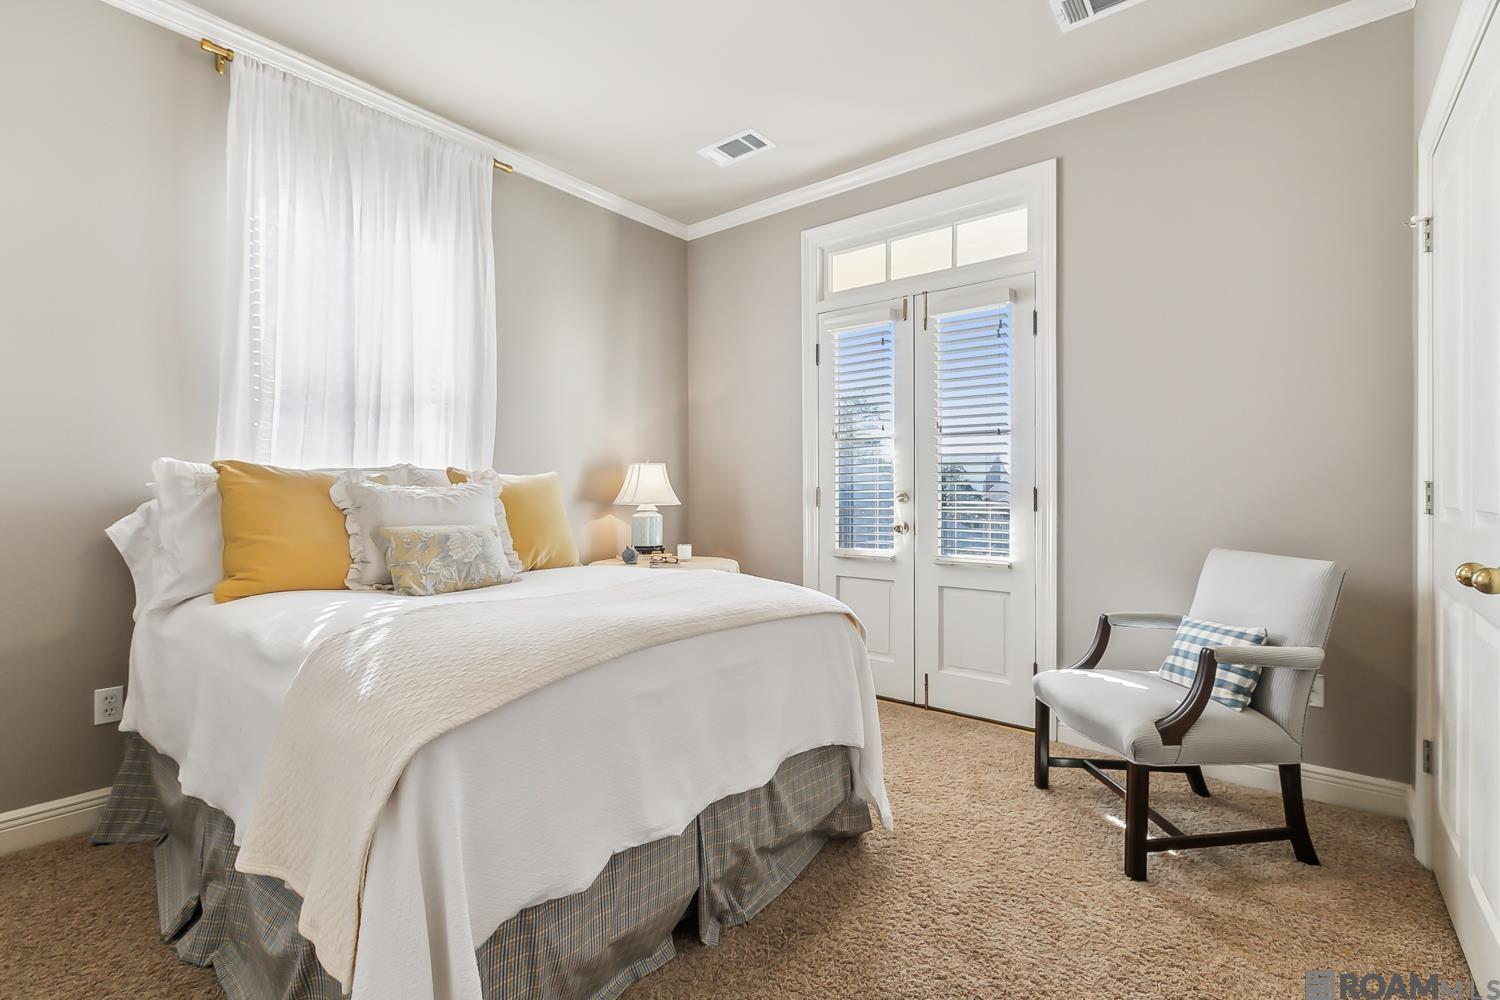
Staged bedroom with a white bed, mustard pillows, shuttered French doors, and an upholstered chair.
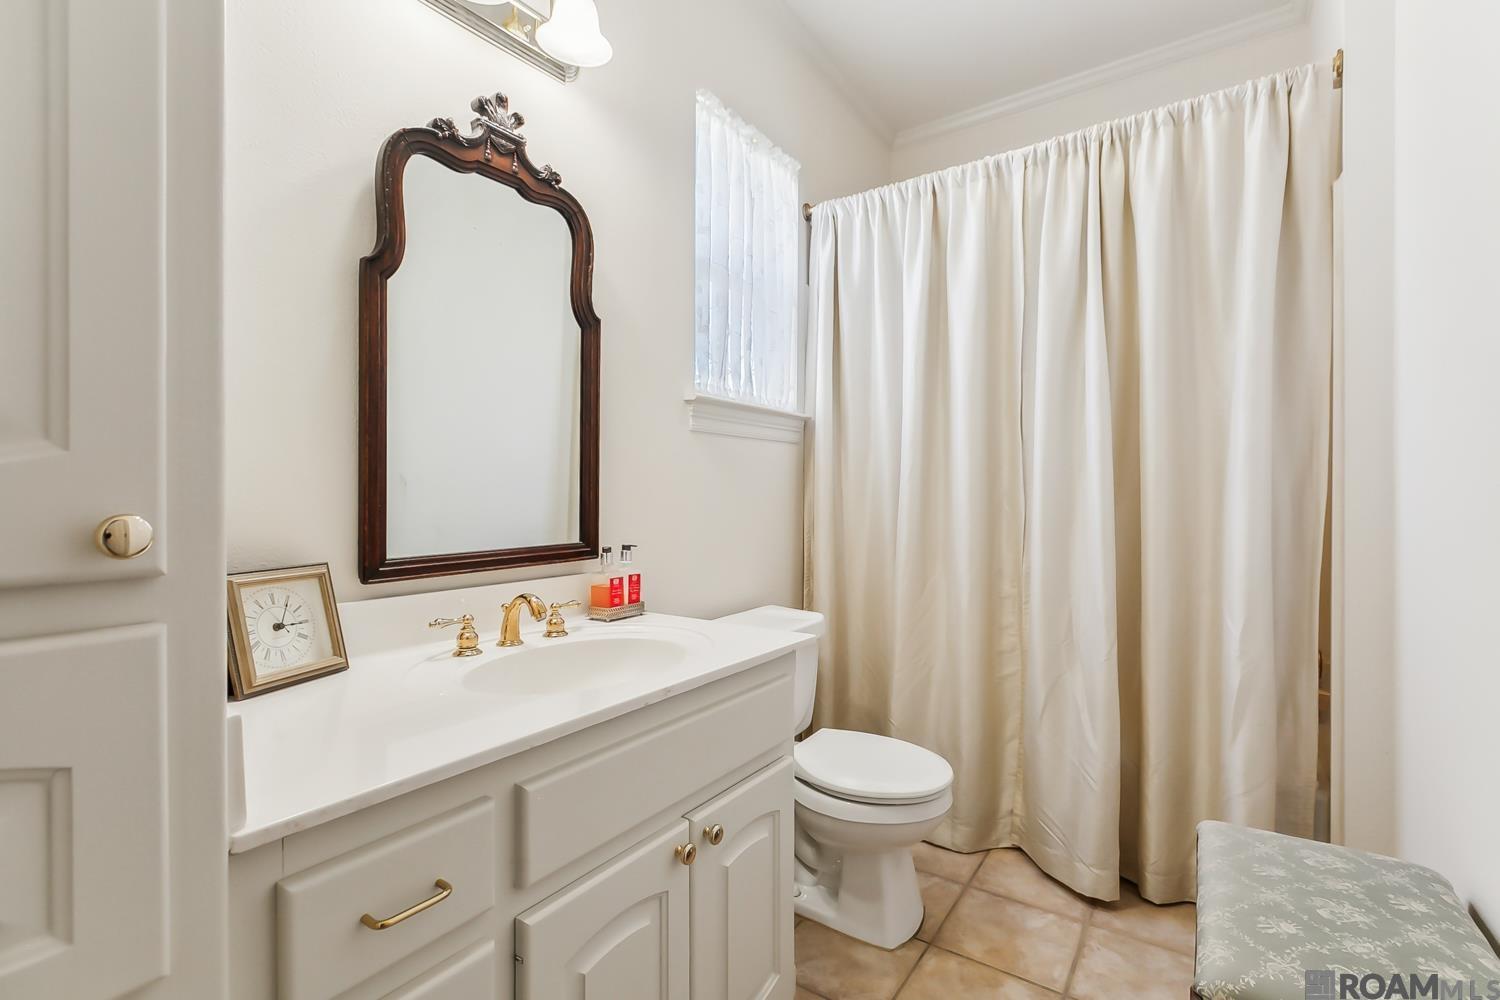
Bathroom with a white vanity, ornate mirror, gold faucet, and cream shower curtain.
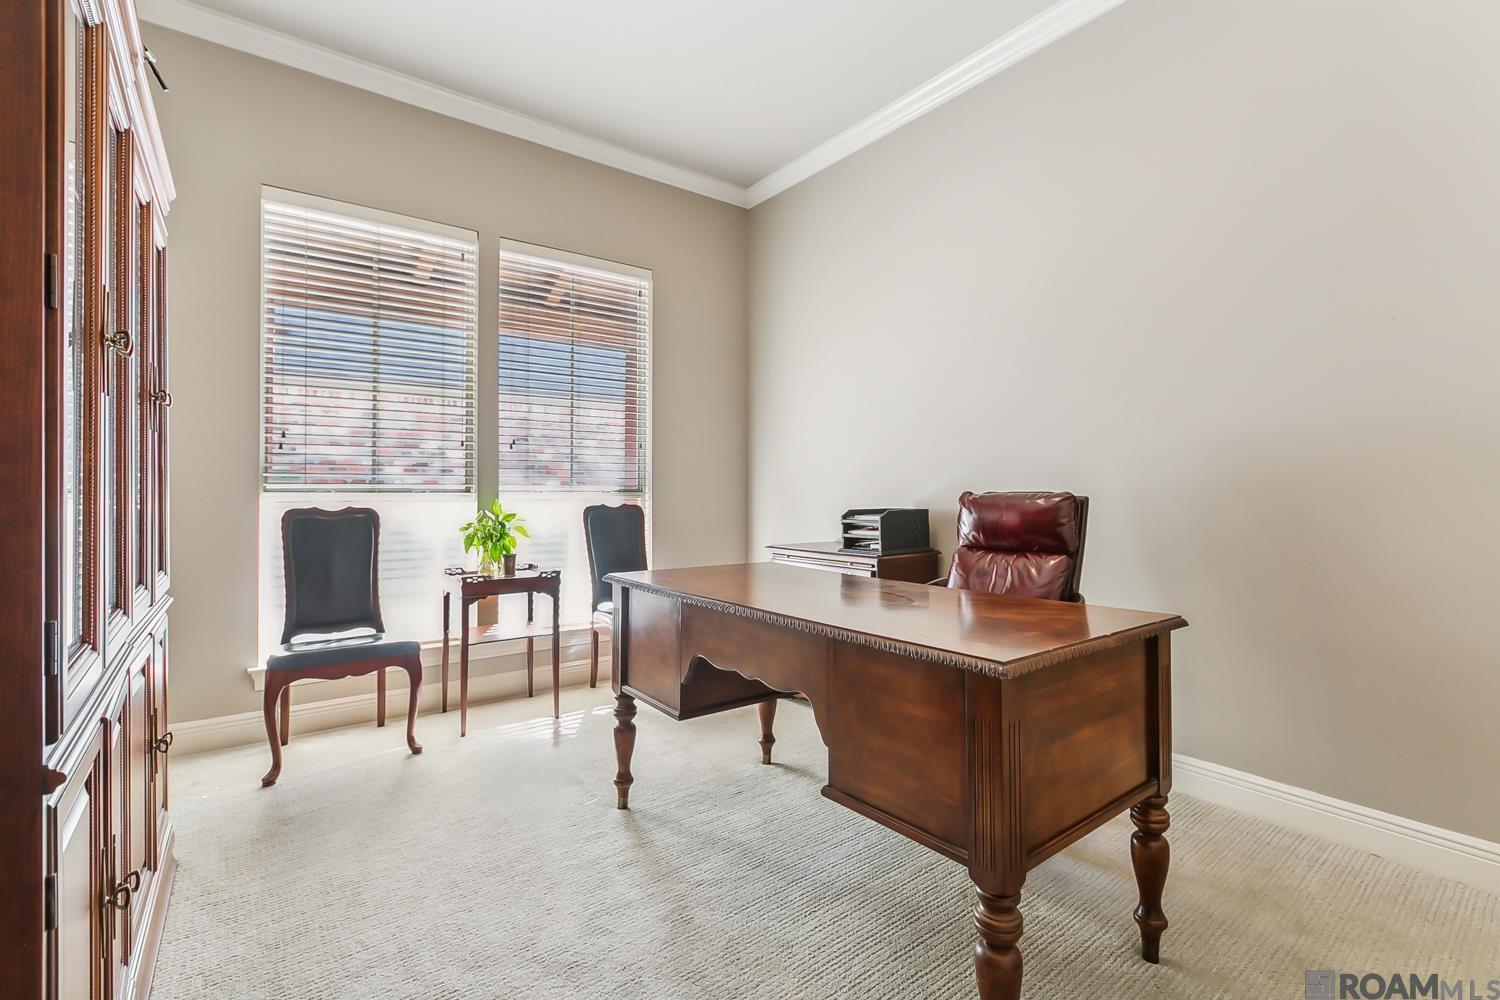
Furnished home office with a large wood desk, leather chair, and built-in cabinetry.
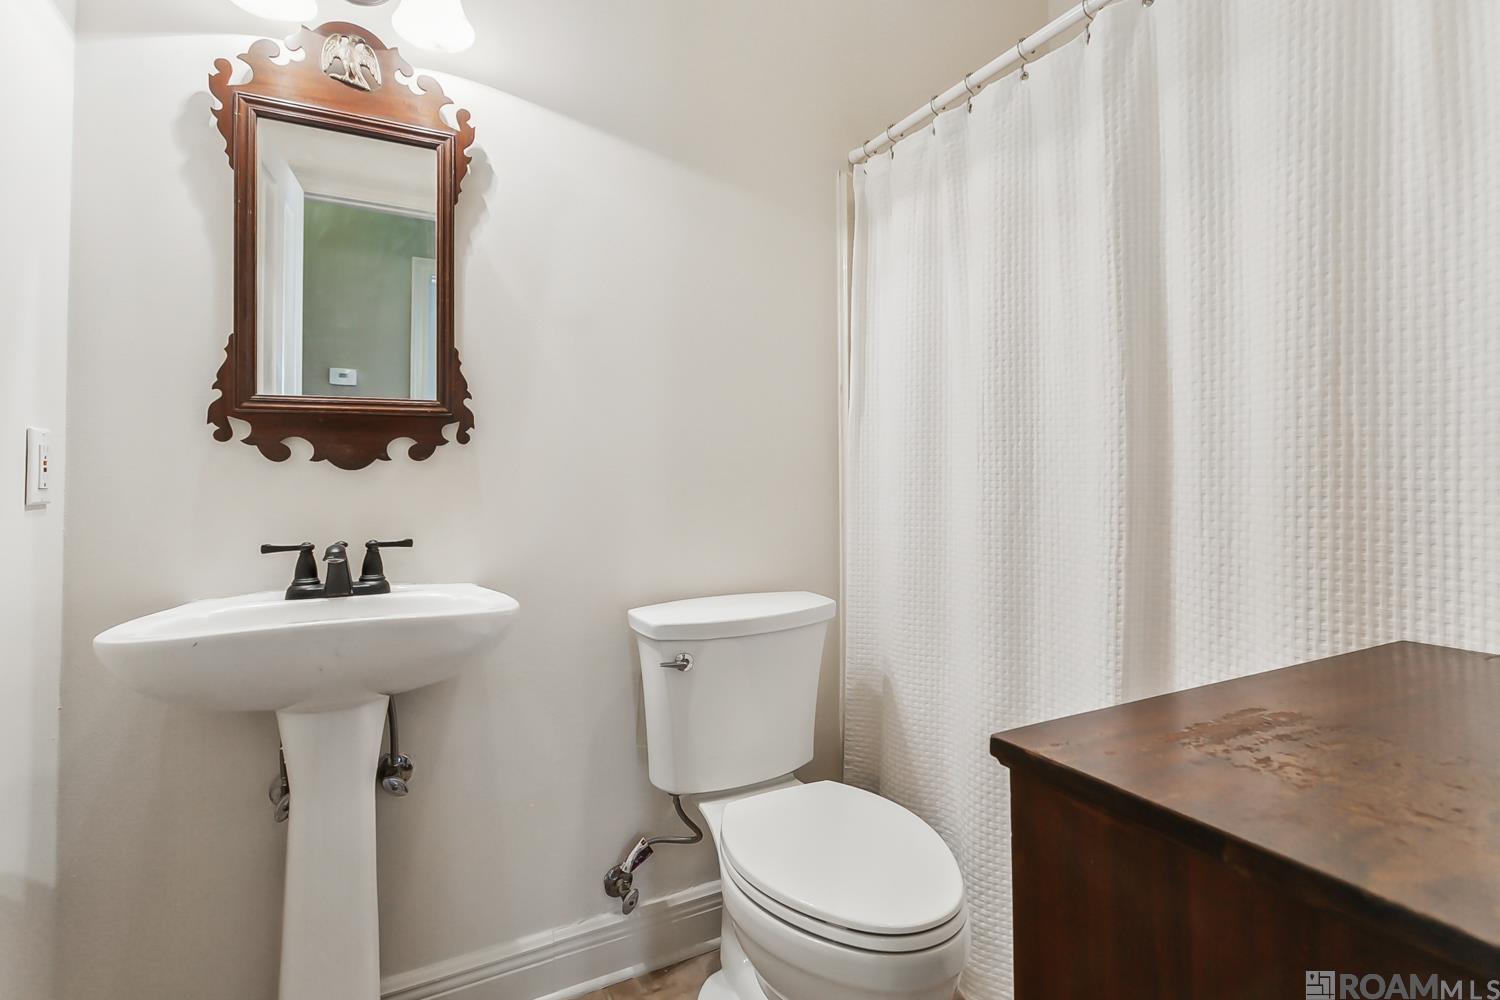
Bathroom with pedestal sink, toilet, textured shower curtain, and ornate dark wood mirror.
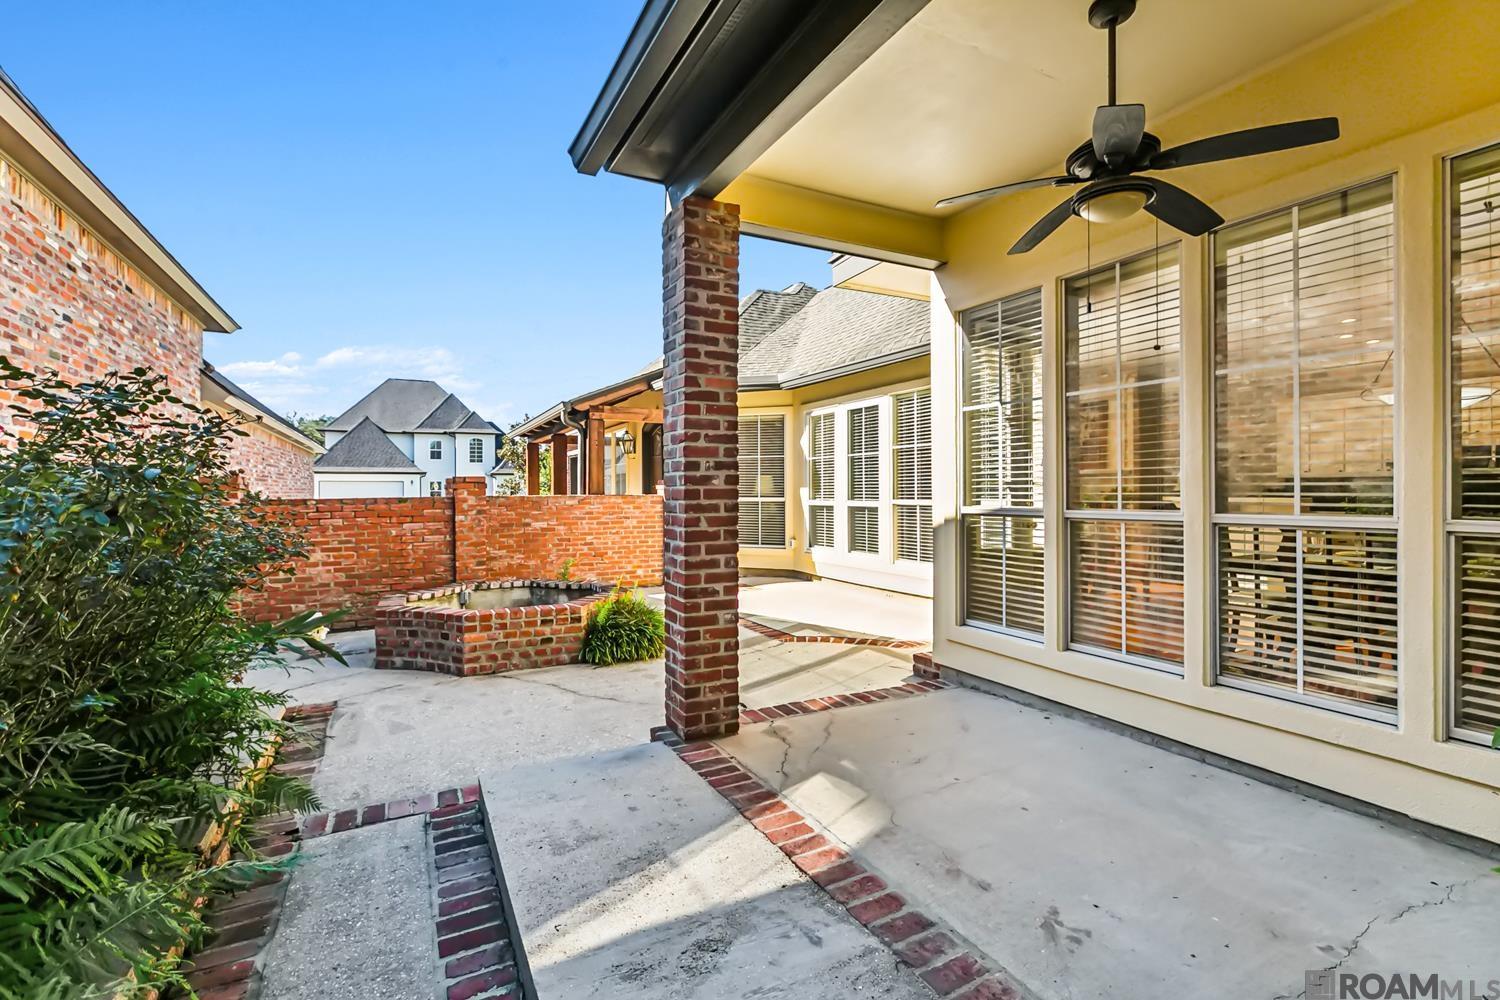
Covered rear patio with a ceiling fan, large windows, and brick courtyard walls.
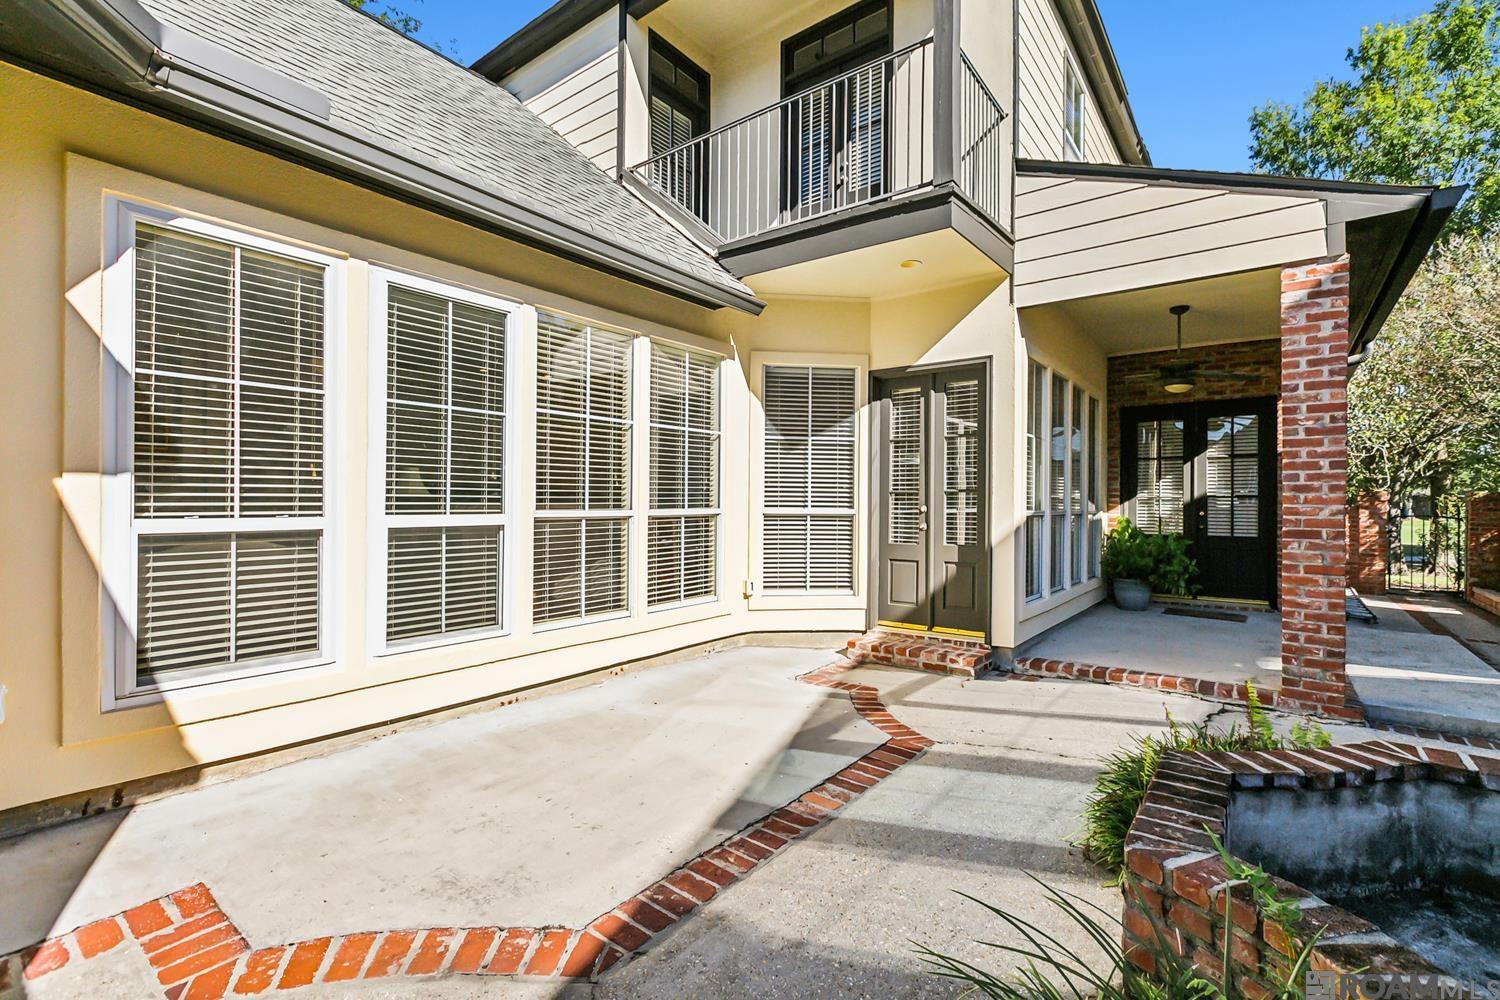
Rear exterior with a covered patio, brick-edged walkways, large windows, and an upper balcony.
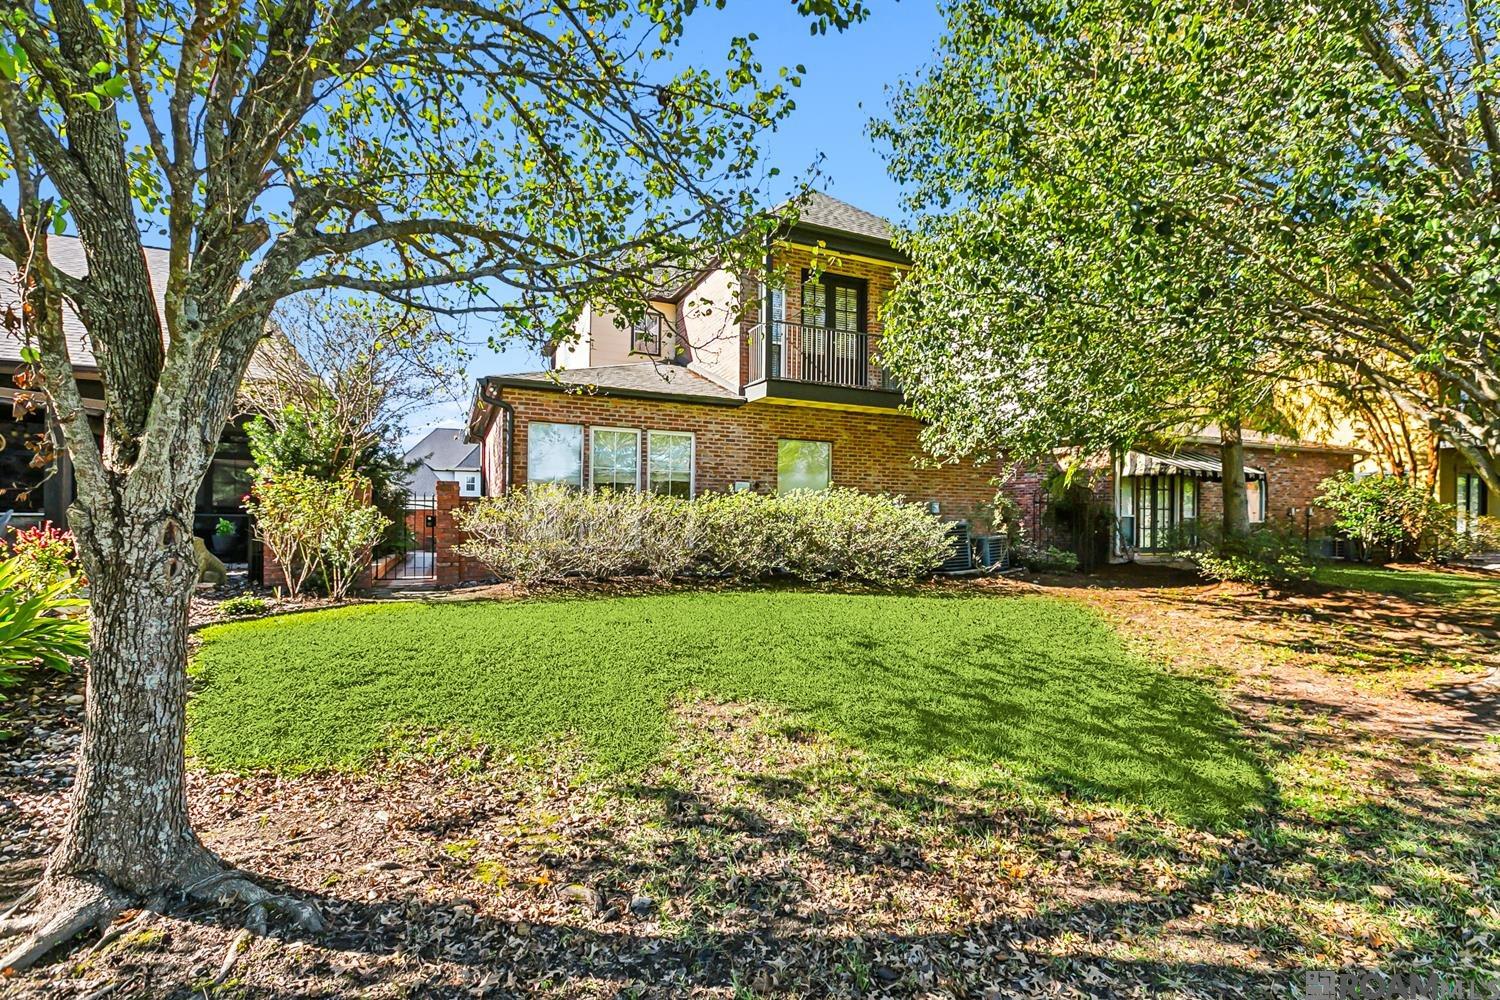
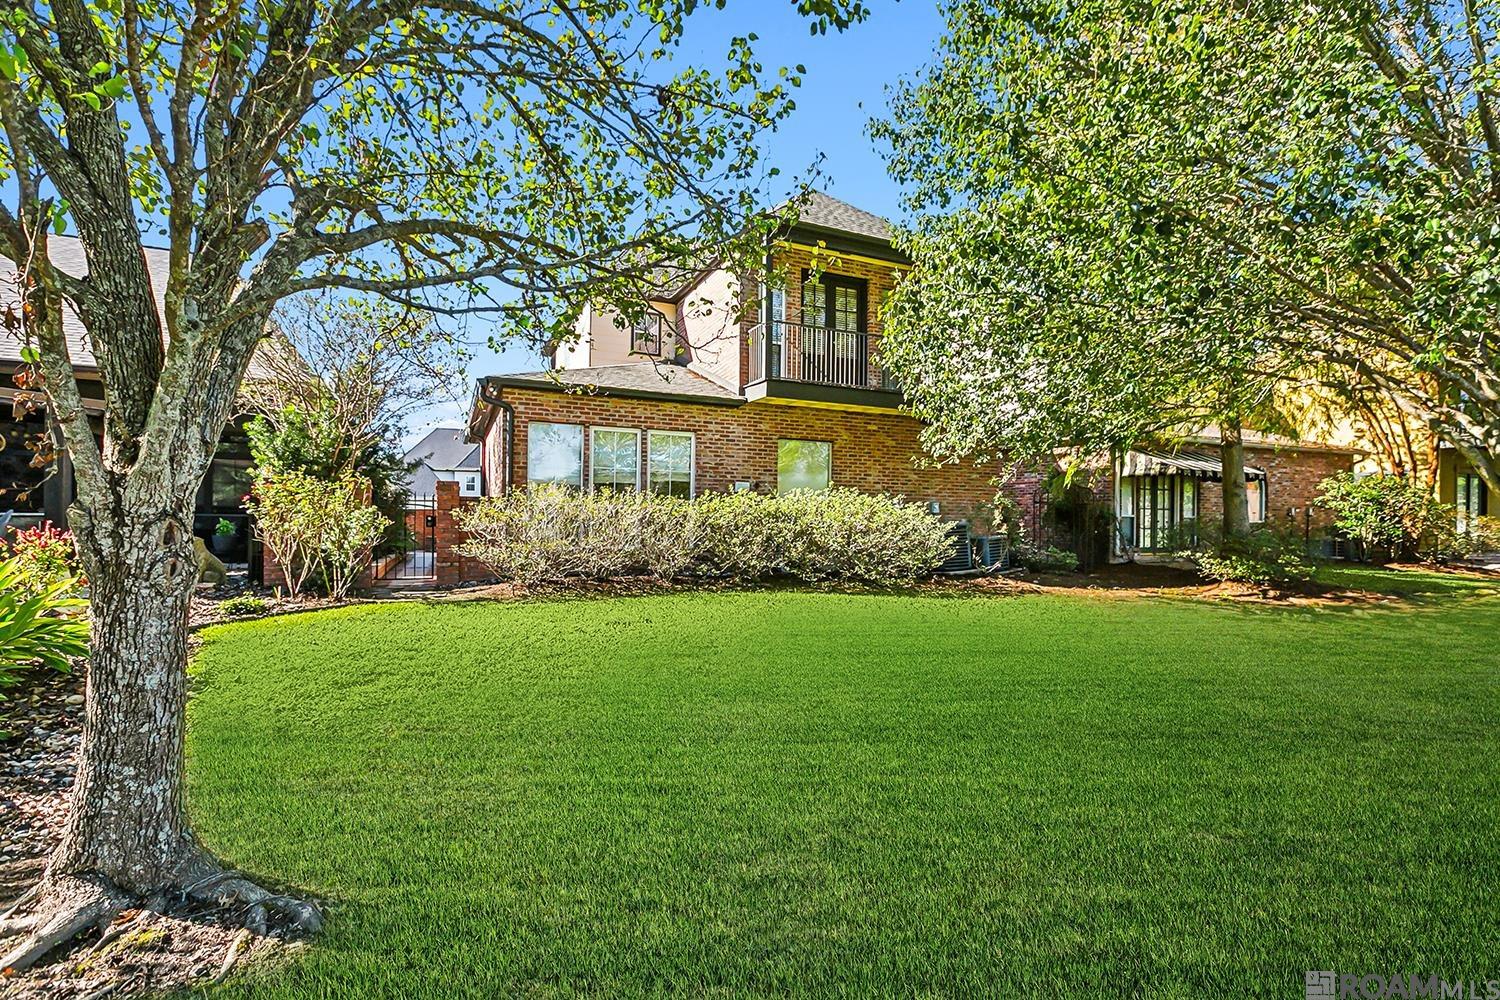
Two-story brick home behind a broad lawn, framed by mature trees and shrubs.
Two-story brick home with an upper balcony, framed by mature trees across a broad green lawn.
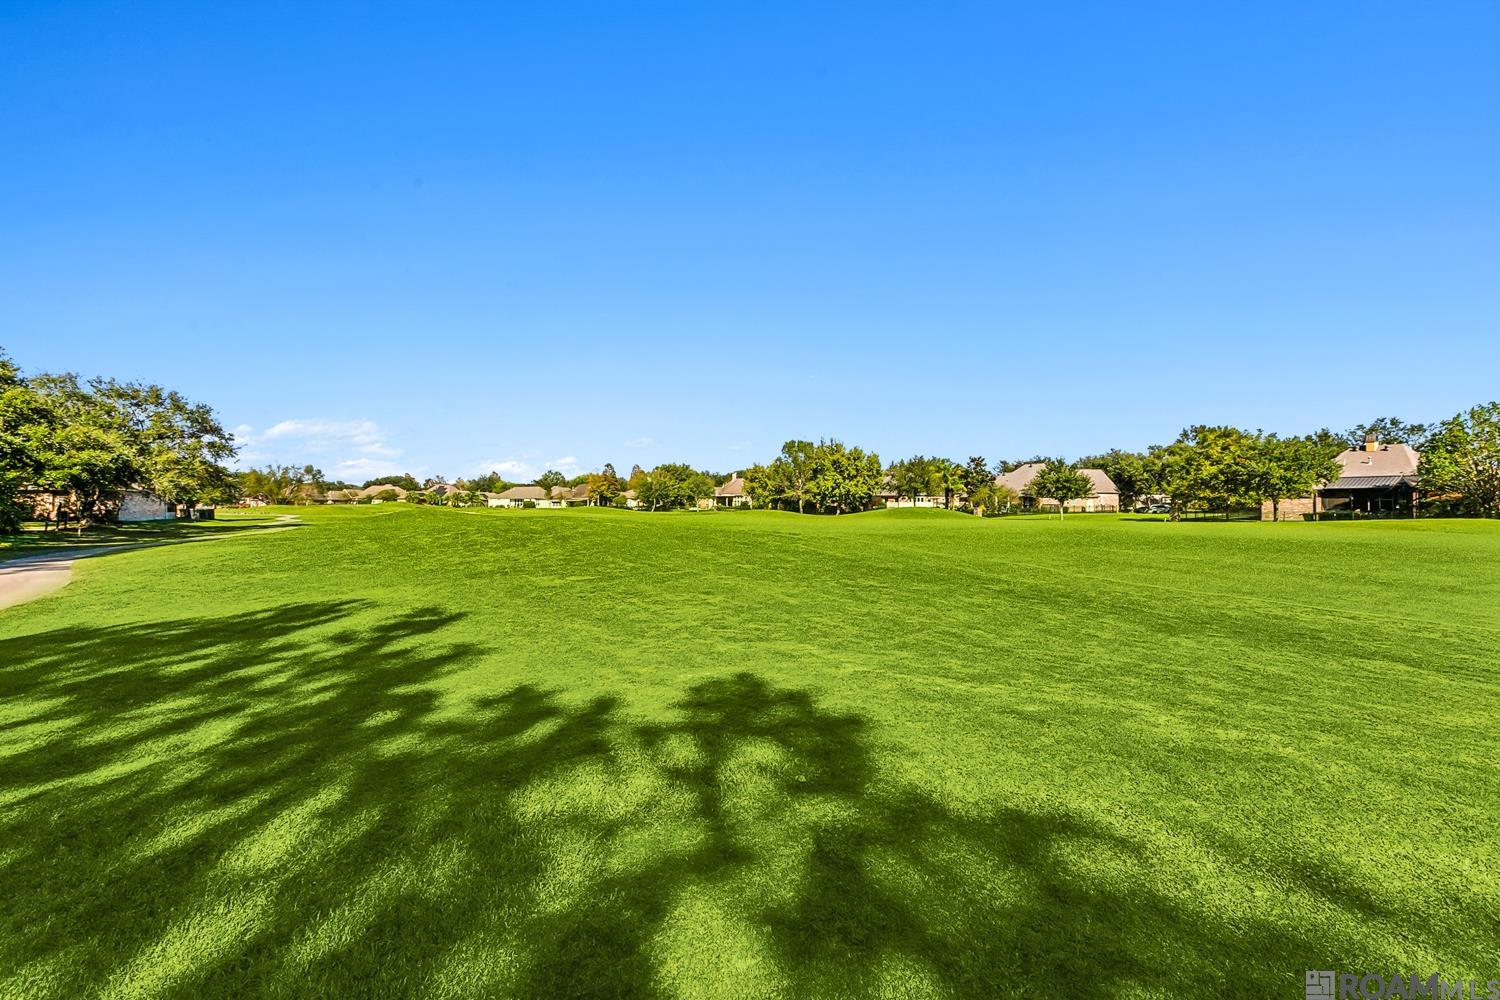
Manicured golf course lawn with trees and homes along the far edge.
Pelican Point entrance sign behind a pond with a fountain and landscaped grounds.
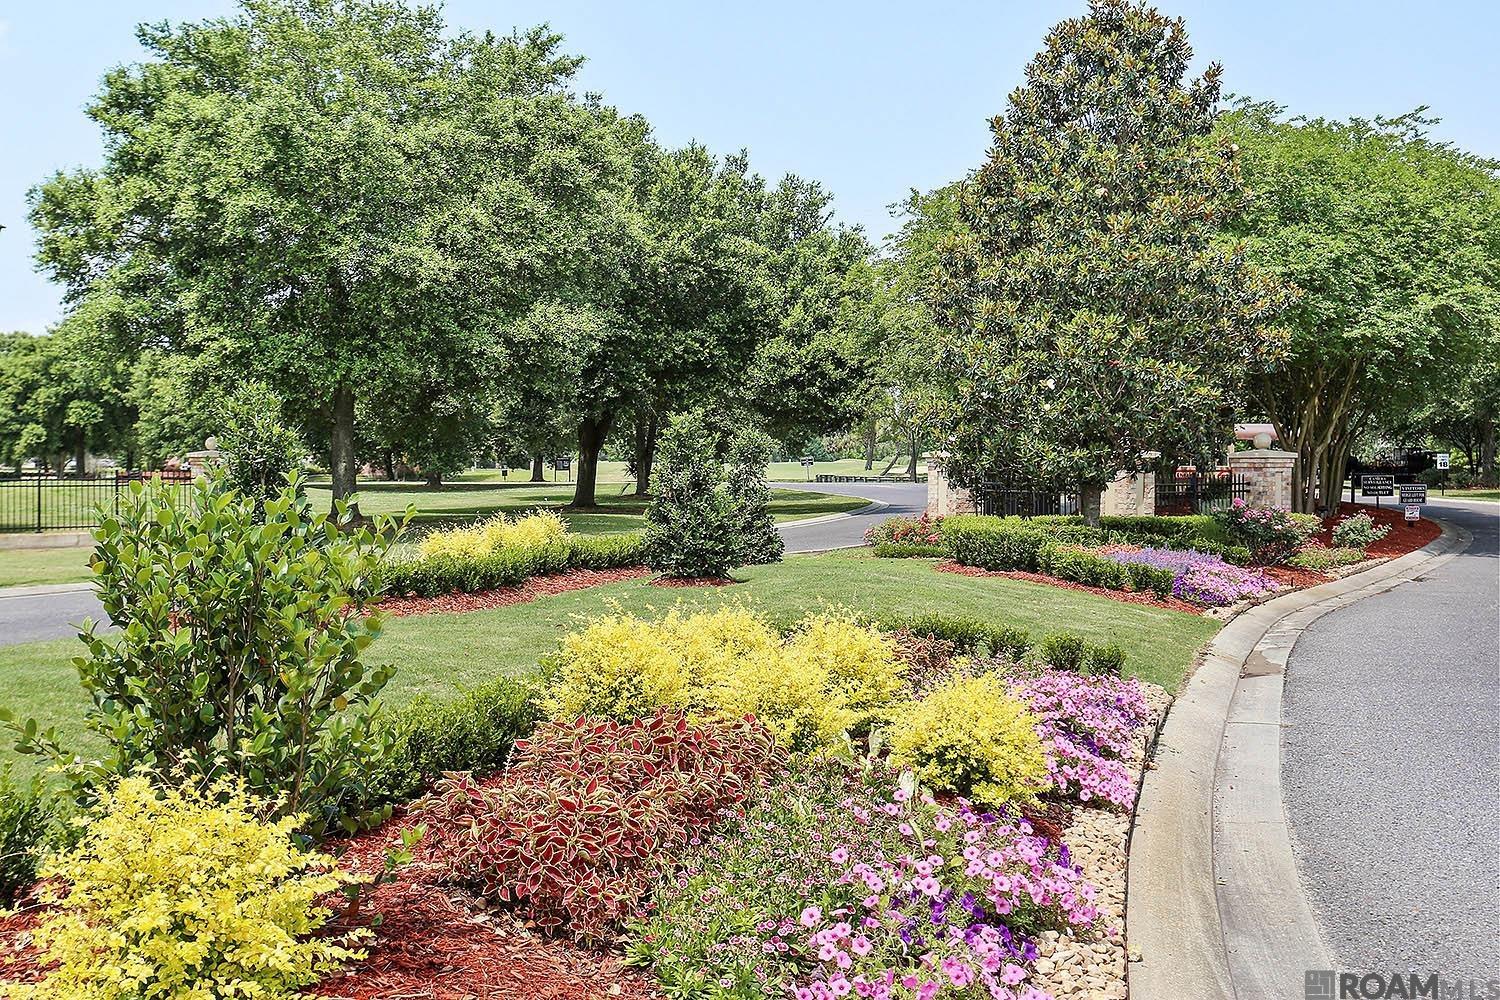
Landscaped community entrance with a curving road, mature trees, and colorful flower beds.
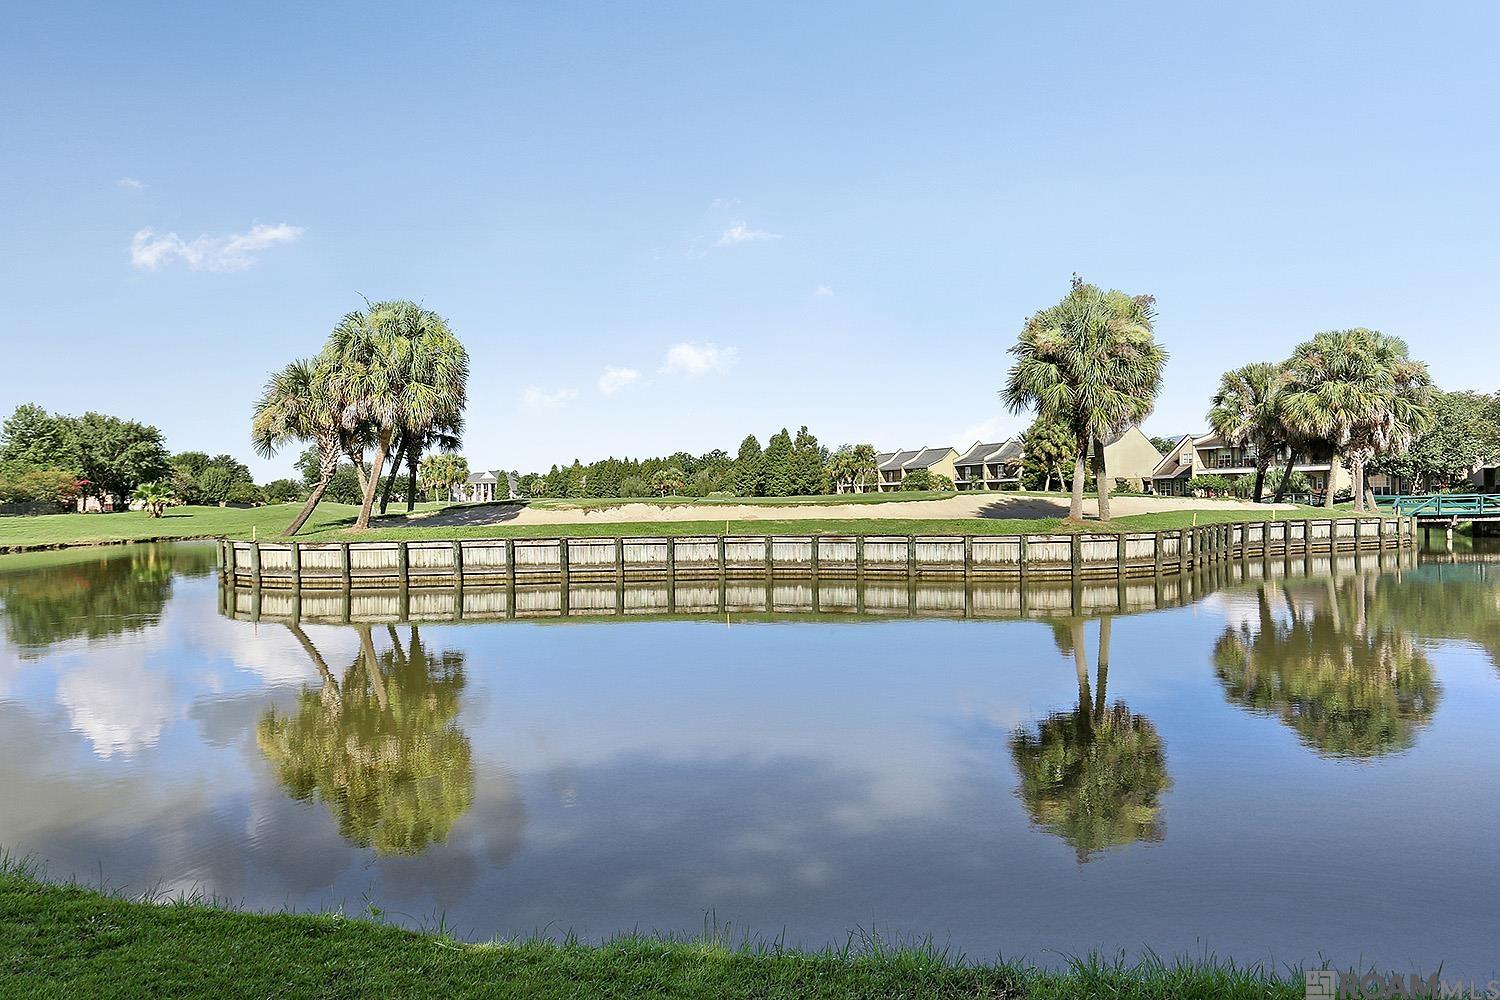
Waterfront community view with palm trees and homes reflected in a calm pond.
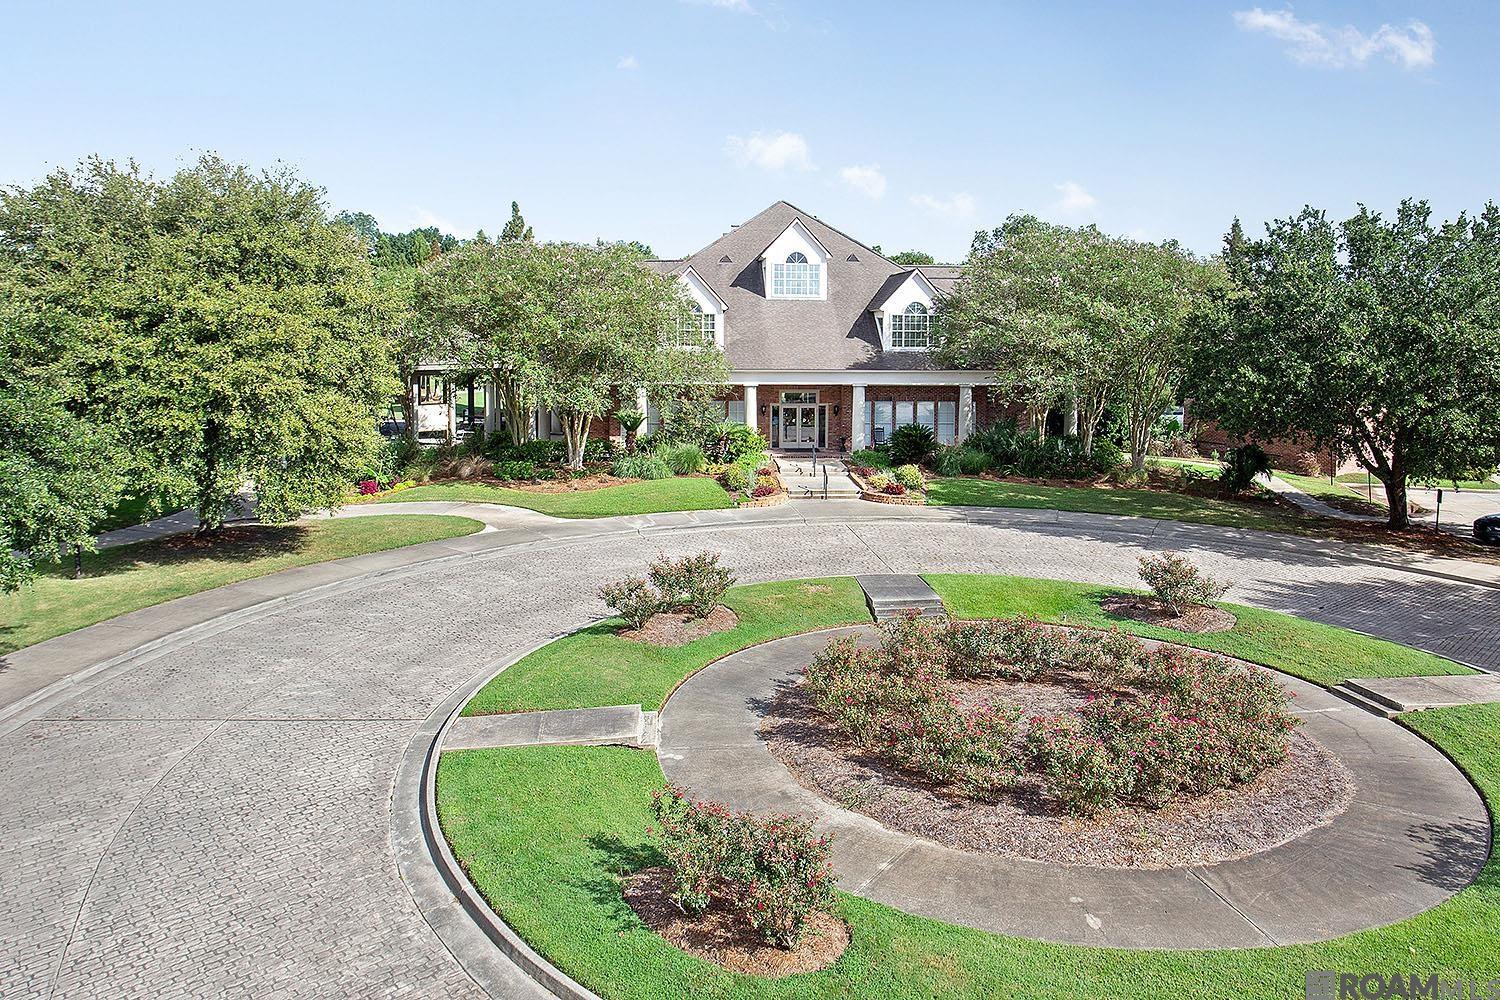
Large brick building framed by mature trees, with a landscaped circular drive and central planting island.
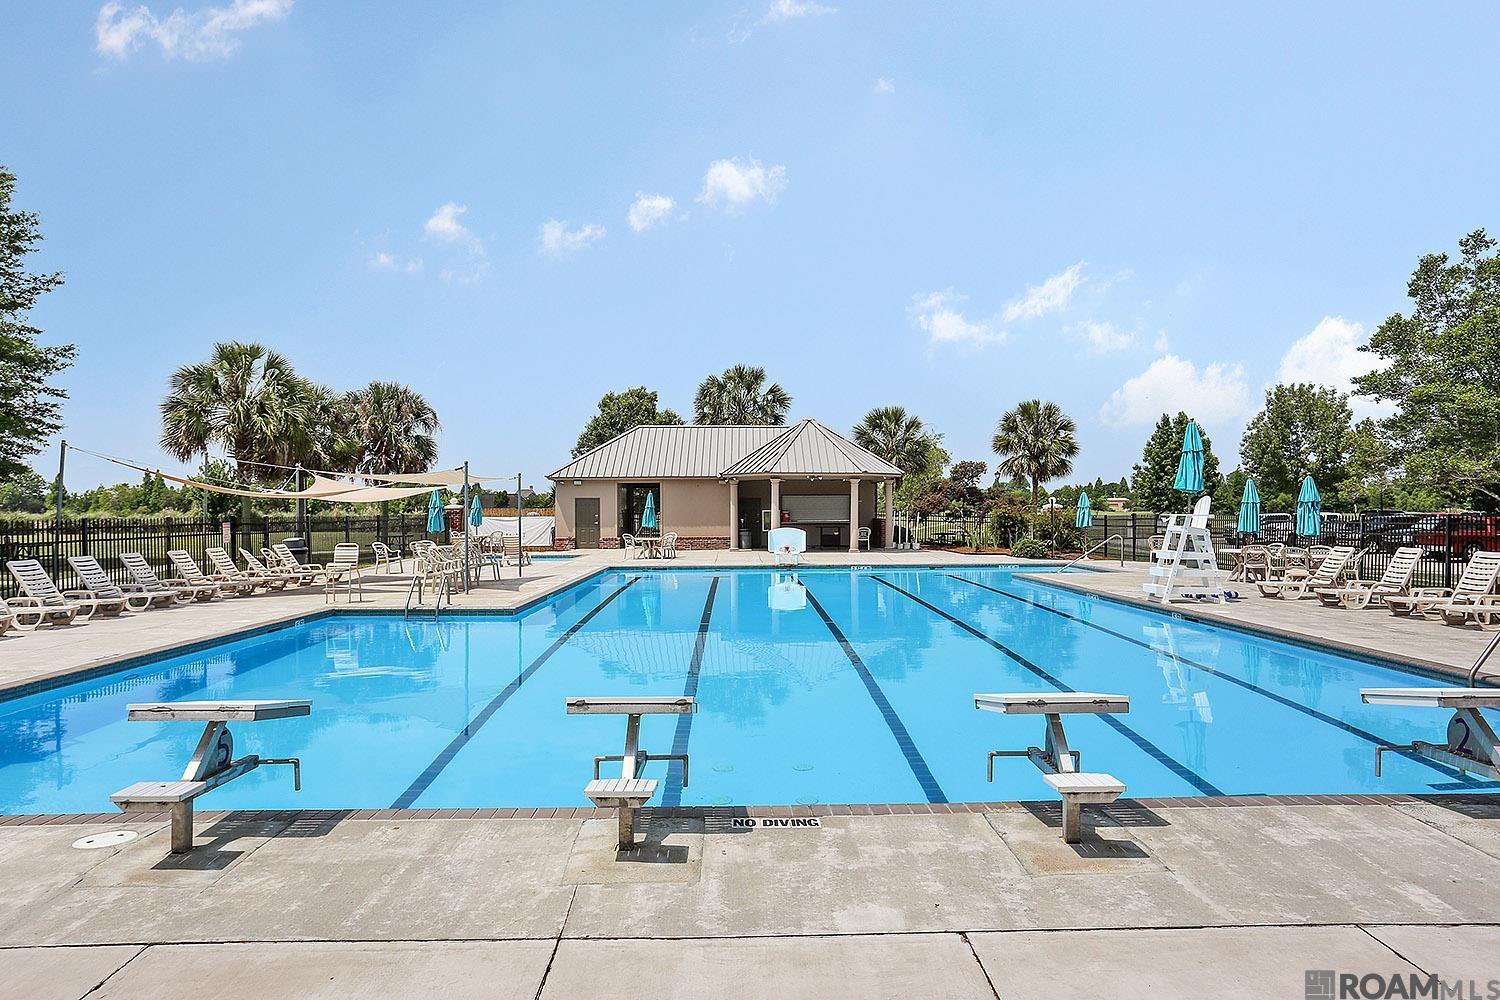
Community pool with diving boards, rows of lounge chairs, turquoise umbrellas, and a pavilion.
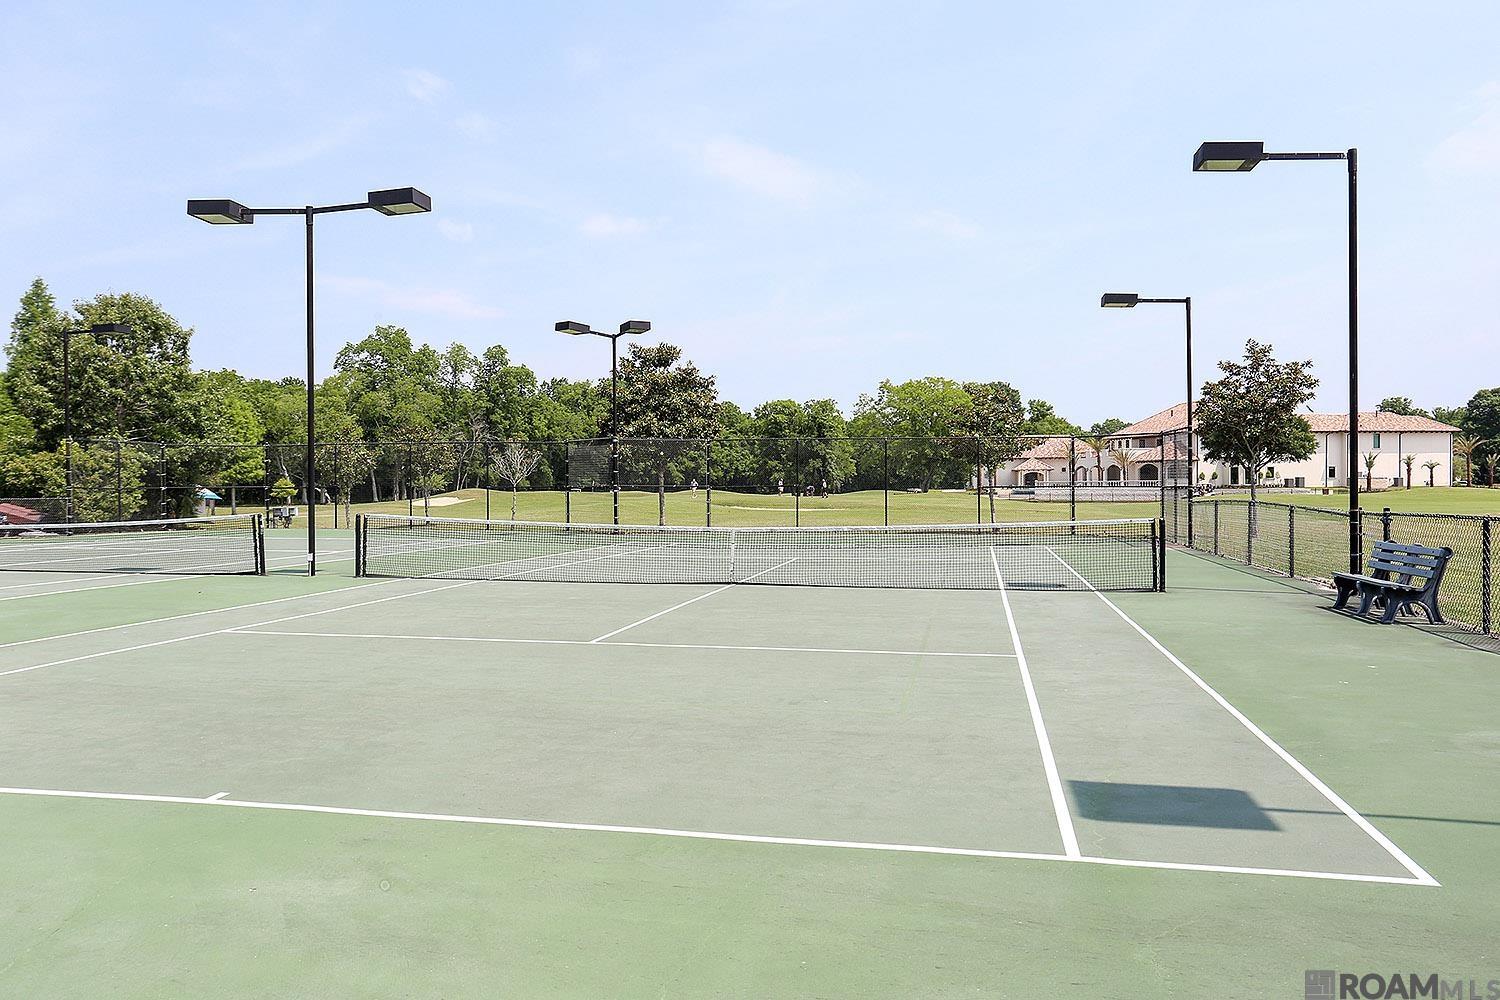
Fenced outdoor tennis court with tall lights and a bench.
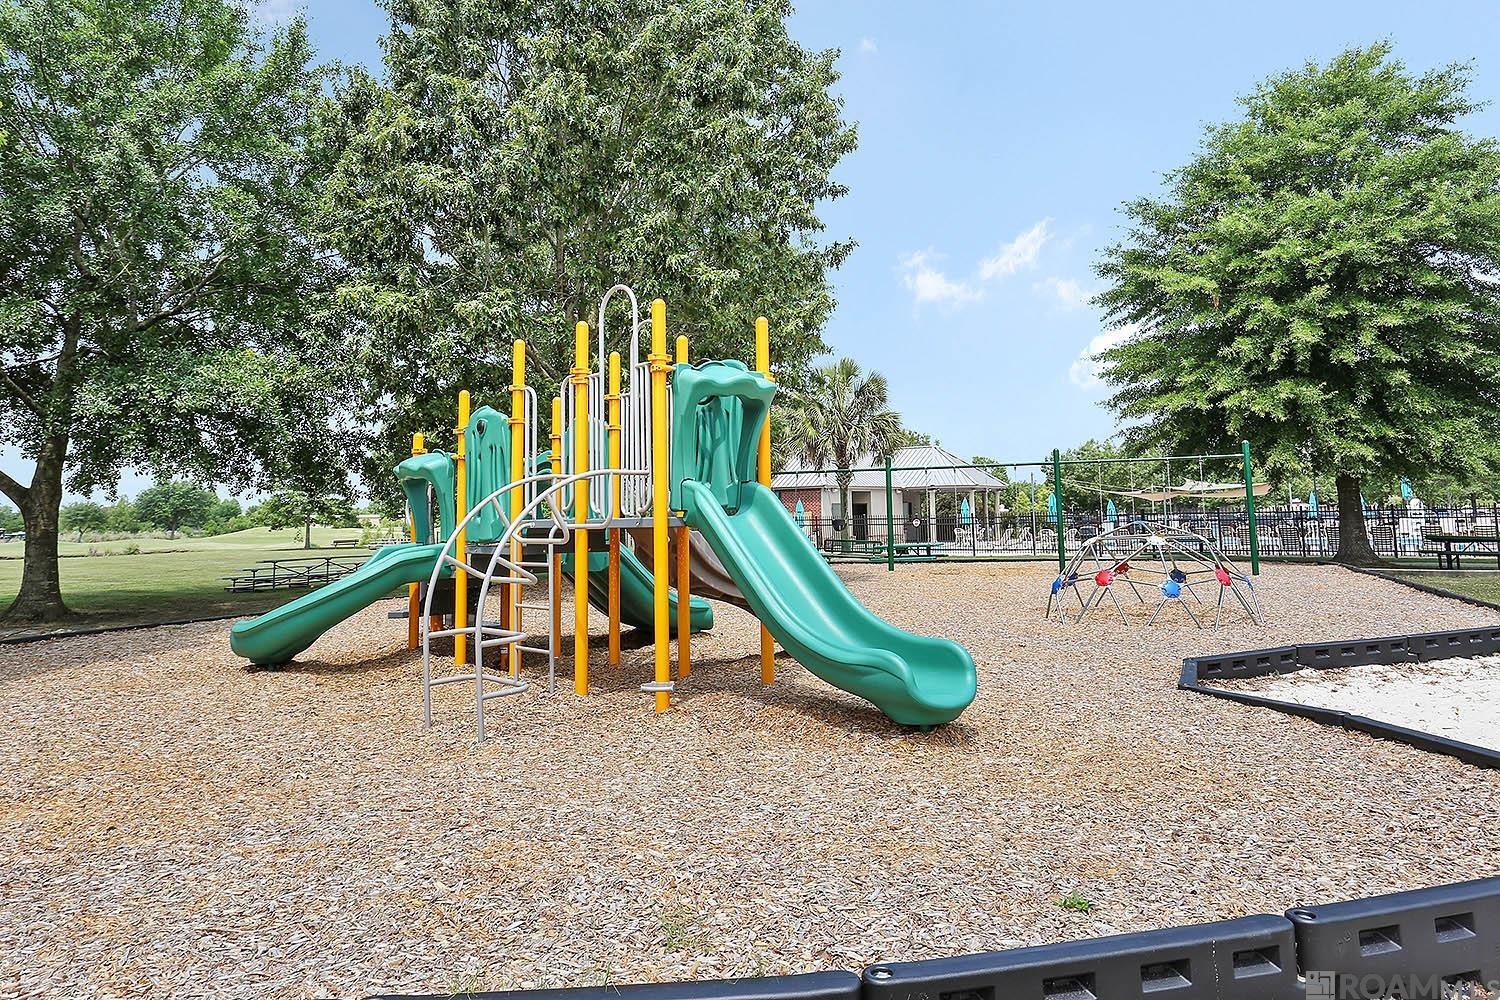
Community playground with teal slides and climbing equipment on a wood-chip surface beneath mature trees.
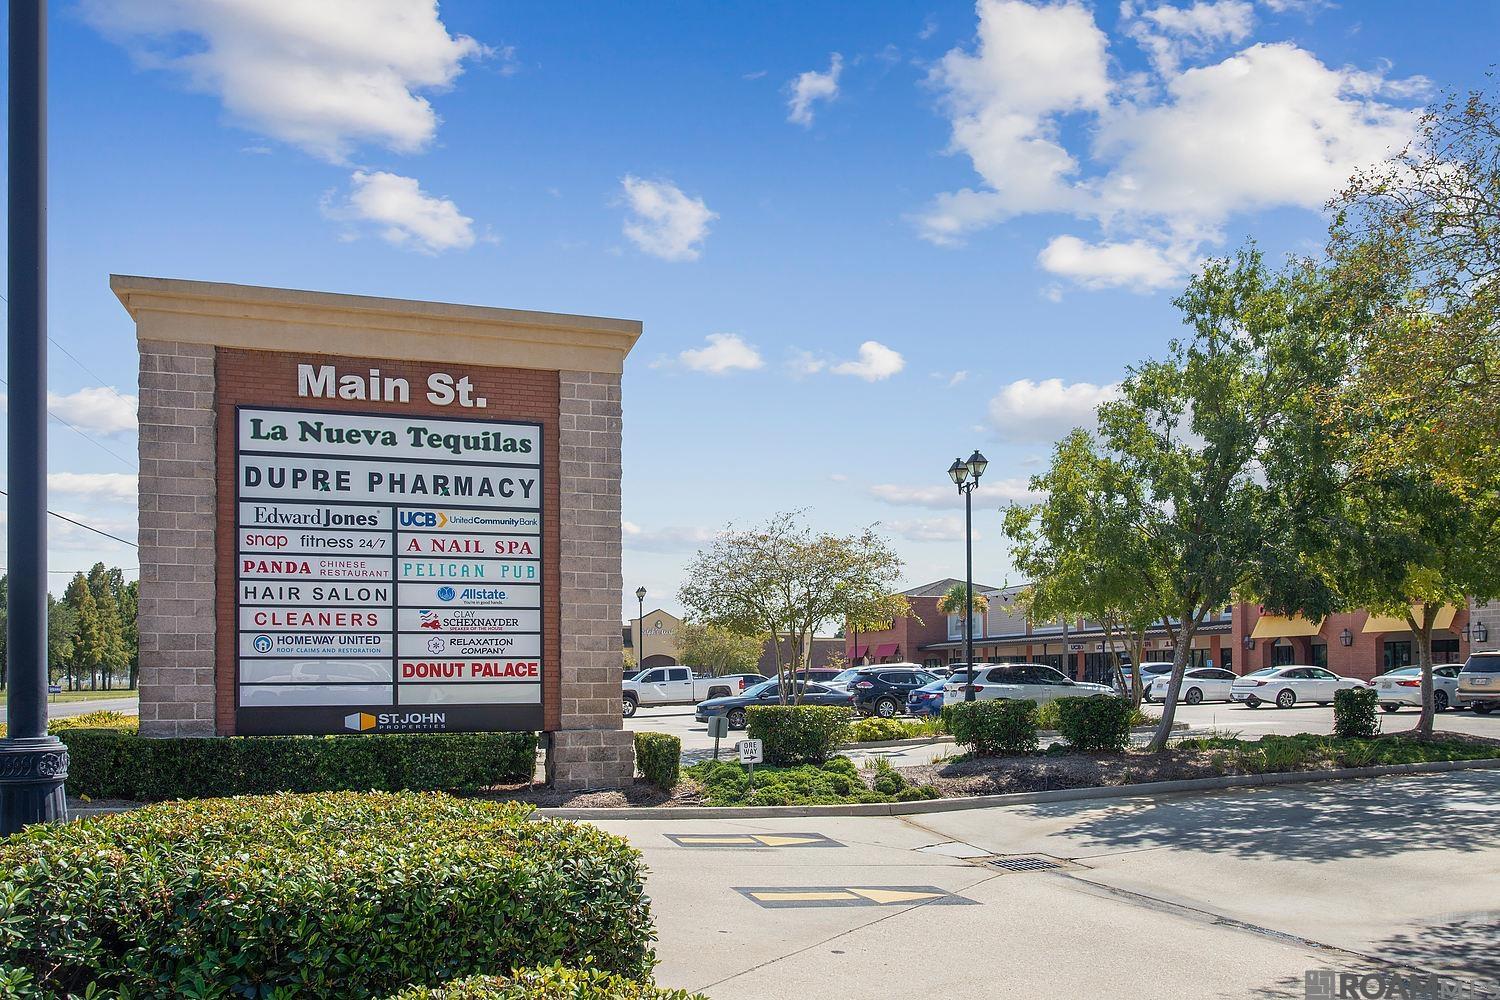
Main St. shopping plaza with a directory sign, storefronts, trees, and a parking lot.
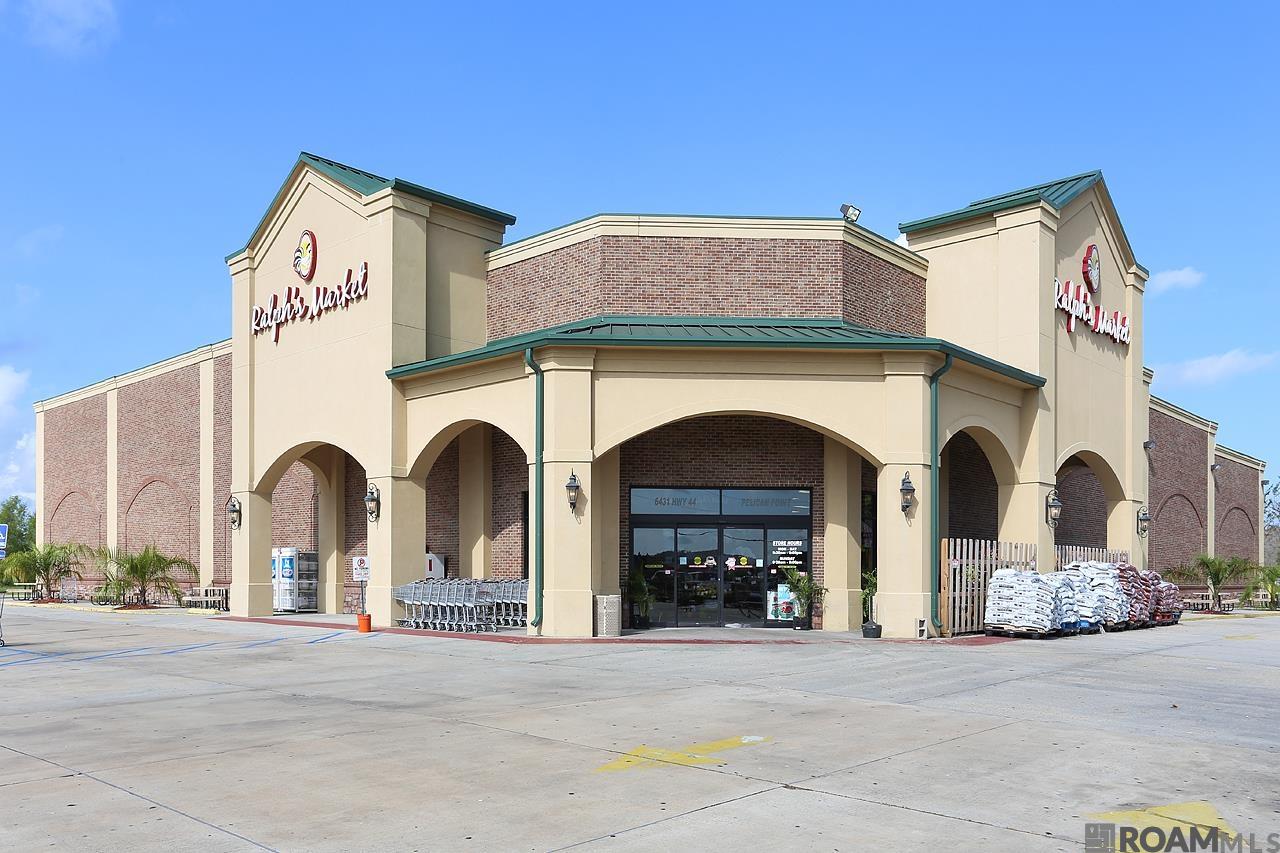
Rouses Market grocery store exterior with an arched entrance, shopping carts, and stacked bags.
SEE ALL PHOTOS
Brick home with an attached garage, long driveway, and landscaped front lawn.
Brick-and-stucco two-story home with a broad driveway, attached garage, and covered entry.
Two-story home with brick accents, a large double garage, and a wide driveway at dusk.
Covered home entry with timber posts, arched glass double doors, brick wall, and shrubs.
Living room with plaid armchairs, a white sofa, hardwood floors, and large windows.
Living room with a white fireplace, plaid chairs, hardwood floors, and an open kitchen.
Dining room with a wooden table, patterned rug, hardwood floors, and many windows with blinds.
Open-plan kitchen and dining area with white cabinetry, dark counters, and sunlit hardwood floors.
Kitchen with white cabinetry, black counters, stainless steel appliances, and warm hardwood floors.
Kitchen with white cabinetry, black countertops, stainless appliances, and warm hardwood floors.
Bedroom with a dark wood four-poster bed, polished hardwood floors, and tall windows with Roman shades.
Bathroom with white double-sink vanity, brown stone accents, large mirrors, and glass-enclosed shower.
Bathroom with a dark-framed glass shower and a large built-in soaking tub.
Staged bedroom with a white bed, mustard pillows, shuttered French doors, and an upholstered chair.
Bathroom with a white vanity, ornate mirror, gold faucet, and cream shower curtain.
Furnished home office with a large wood desk, leather chair, and built-in cabinetry.
Bathroom with pedestal sink, toilet, textured shower curtain, and ornate dark wood mirror.
Covered rear patio with a ceiling fan, large windows, and brick courtyard walls.
Rear exterior with a covered patio, brick-edged walkways, large windows, and an upper balcony.
Two-story brick home behind a broad lawn, framed by mature trees and shrubs.
Two-story brick home with an upper balcony, framed by mature trees across a broad green lawn.
Manicured golf course lawn with trees and homes along the far edge.
Pelican Point entrance sign behind a pond with a fountain and landscaped grounds.
Landscaped community entrance with a curving road, mature trees, and colorful flower beds.
Waterfront community view with palm trees and homes reflected in a calm pond.
Large brick building framed by mature trees, with a landscaped circular drive and central planting island.
Community pool with diving boards, rows of lounge chairs, turquoise umbrellas, and a pavilion.
Fenced outdoor tennis court with tall lights and a bench.
Community playground with teal slides and climbing equipment on a wood-chip surface beneath mature trees.
Main St. shopping plaza with a directory sign, storefronts, trees, and a parking lot.
Rouses Market grocery store exterior with an arched entrance, shopping carts, and stacked bags.
Sold

6296 Tezcuco Ct

6296 Tezcuco Ct, Gonzales, LA 70737

New roof 2025...Welcome to your dream home! This stunning 4-bedroom and a study, 3-Bath New Orleans-style retreat offers over 2,500 square feet of living space on the 7th Fairway of the gorgeous golf course. Step onto the charming front porch or into the inviting open floor plan with 10' ceilings, triple crown molding, and pine flooring in the main living area. The kitchen boasts stainless steel appliances, a gas cooktop, and ample cabinetry and counter space. Enjoy meals at the eat-in bar or in the dining area, complete with French doors that open to the courtyard. The main floor features a primary suite with breathtaking golf course views, French doors to the courtyard, a spa-like bathroom with double vanities, a jetted tub, a separate shower, and a walk-in closet with a cedar closet as an added touch. A guest bedroom and bath are also conveniently located on the main floor. Upstairs, discover two bedrooms sharing a balcony overlooking the courtyard and a stunning home office with French doors opening to a balcony with golf course views. Love roses, azaleas, and magnolias...this may be the perfect home for you! The outdoor brick-enclosed courtyard is great for entertaining or family gatherings. The property has a double car garage with a wall of built-in shelves affording lots of storage space and additional parking. The home was built in 2001 and is an Andy McDonald-style home. Pelican Point Golf Community offers an array of amenities including championship golf, fully stocked lakes, tennis courts, a community pool, clubhouse, and recreational facilities. Main Street at Pelican Point provides added convenience with retail and office space, a supermarket, dry cleaners, banking services, a fitness center, salons, restaurants, and more. Call today to schedule your private tour!

4
beds

3
baths

2,567 Sq.Ft. LIVING AREA

6,534 Sq.Ft. lot

Jodie B. Strain

Jodie B. Strain

Features & Amenities

Interior

  • total bedrooms4
  • Total bathrooms3
  • full bathrooms3
  • Laundry room Electric Dryer Hookup, Washer Hookup, Inside, Washer/Dryer Hookups
  • Flooring Carpet, Ceramic Tile, Wood
  • Fireplace 1 Fireplace, Gas Log, Ventless
  • APPLIANCES Gas Stove Con, Dryer, Washer, Gas Cooktop, Dishwasher, Disposal, Microwave, Range/Oven, Refrigerator, Stainless Steel Appliance(s)
  • other interior Features Breakfast Bar, Attic Access, Ceiling 9, Ceiling Varied Heights, Crown Molding

Area & Lot

  • Status Sold
  • Date Sold January 30, 2026
  • Living Area2,567 Sq.Ft.
  • Total Area3,388 Sq.Ft.
  • Lot Area6,534 Sq.Ft.
  • MLS® ID2024021083
  • TypeResidential
  • YEAR BUILT2001
  • NeighborhoodGonzales
  • Architecture StylesNew Orleans
  • School DistrictAscension Parish

Exterior

  • STORIES1
  • water SourcePublic
  • utilitiesCable Connected
  • roofShingle
  • lot featuresOn Golf Course, No Outlet Lot, Zero Lot Line
  • parking2 Cars Park, Attached, Garage, Garage Door Opener
  • HEAT TYPE2 or More Units Heat, Central
  • AIR CONDITIONING2 or More Units Cool, Central Air, Ceiling Fan(s)
  • sewerComm Sewer
  • SubstructureSlab
  • HOA AmenitiesMaint Subd Entry HOA, Management, Common Area Maintenance
  • security FeaturesSecurity System, Smoke Detector(s)
  • other exterior FeaturesBalcony, Landscaped, Lighting, Sprinkler System, Courtyard, Rain Gutters

Financial

  • Price Upon Request

Gonzales

30.2385° N, 90.9201° W

Explore

Ready to make your next move?

With extensive experience and deep market knowledge, Jodie specializes in relocation, new construction, and local moves—delivering a seamless and highly personalized real estate experience from start to finish. Whether you’re buying your first home, selling a property, or relocating across the country, she is committed to guiding every step with clarity, care, and expertise. Reach out to Jodie today and experience working with a dedicated real estate professional who puts your needs first.

Follow Me on Instagram