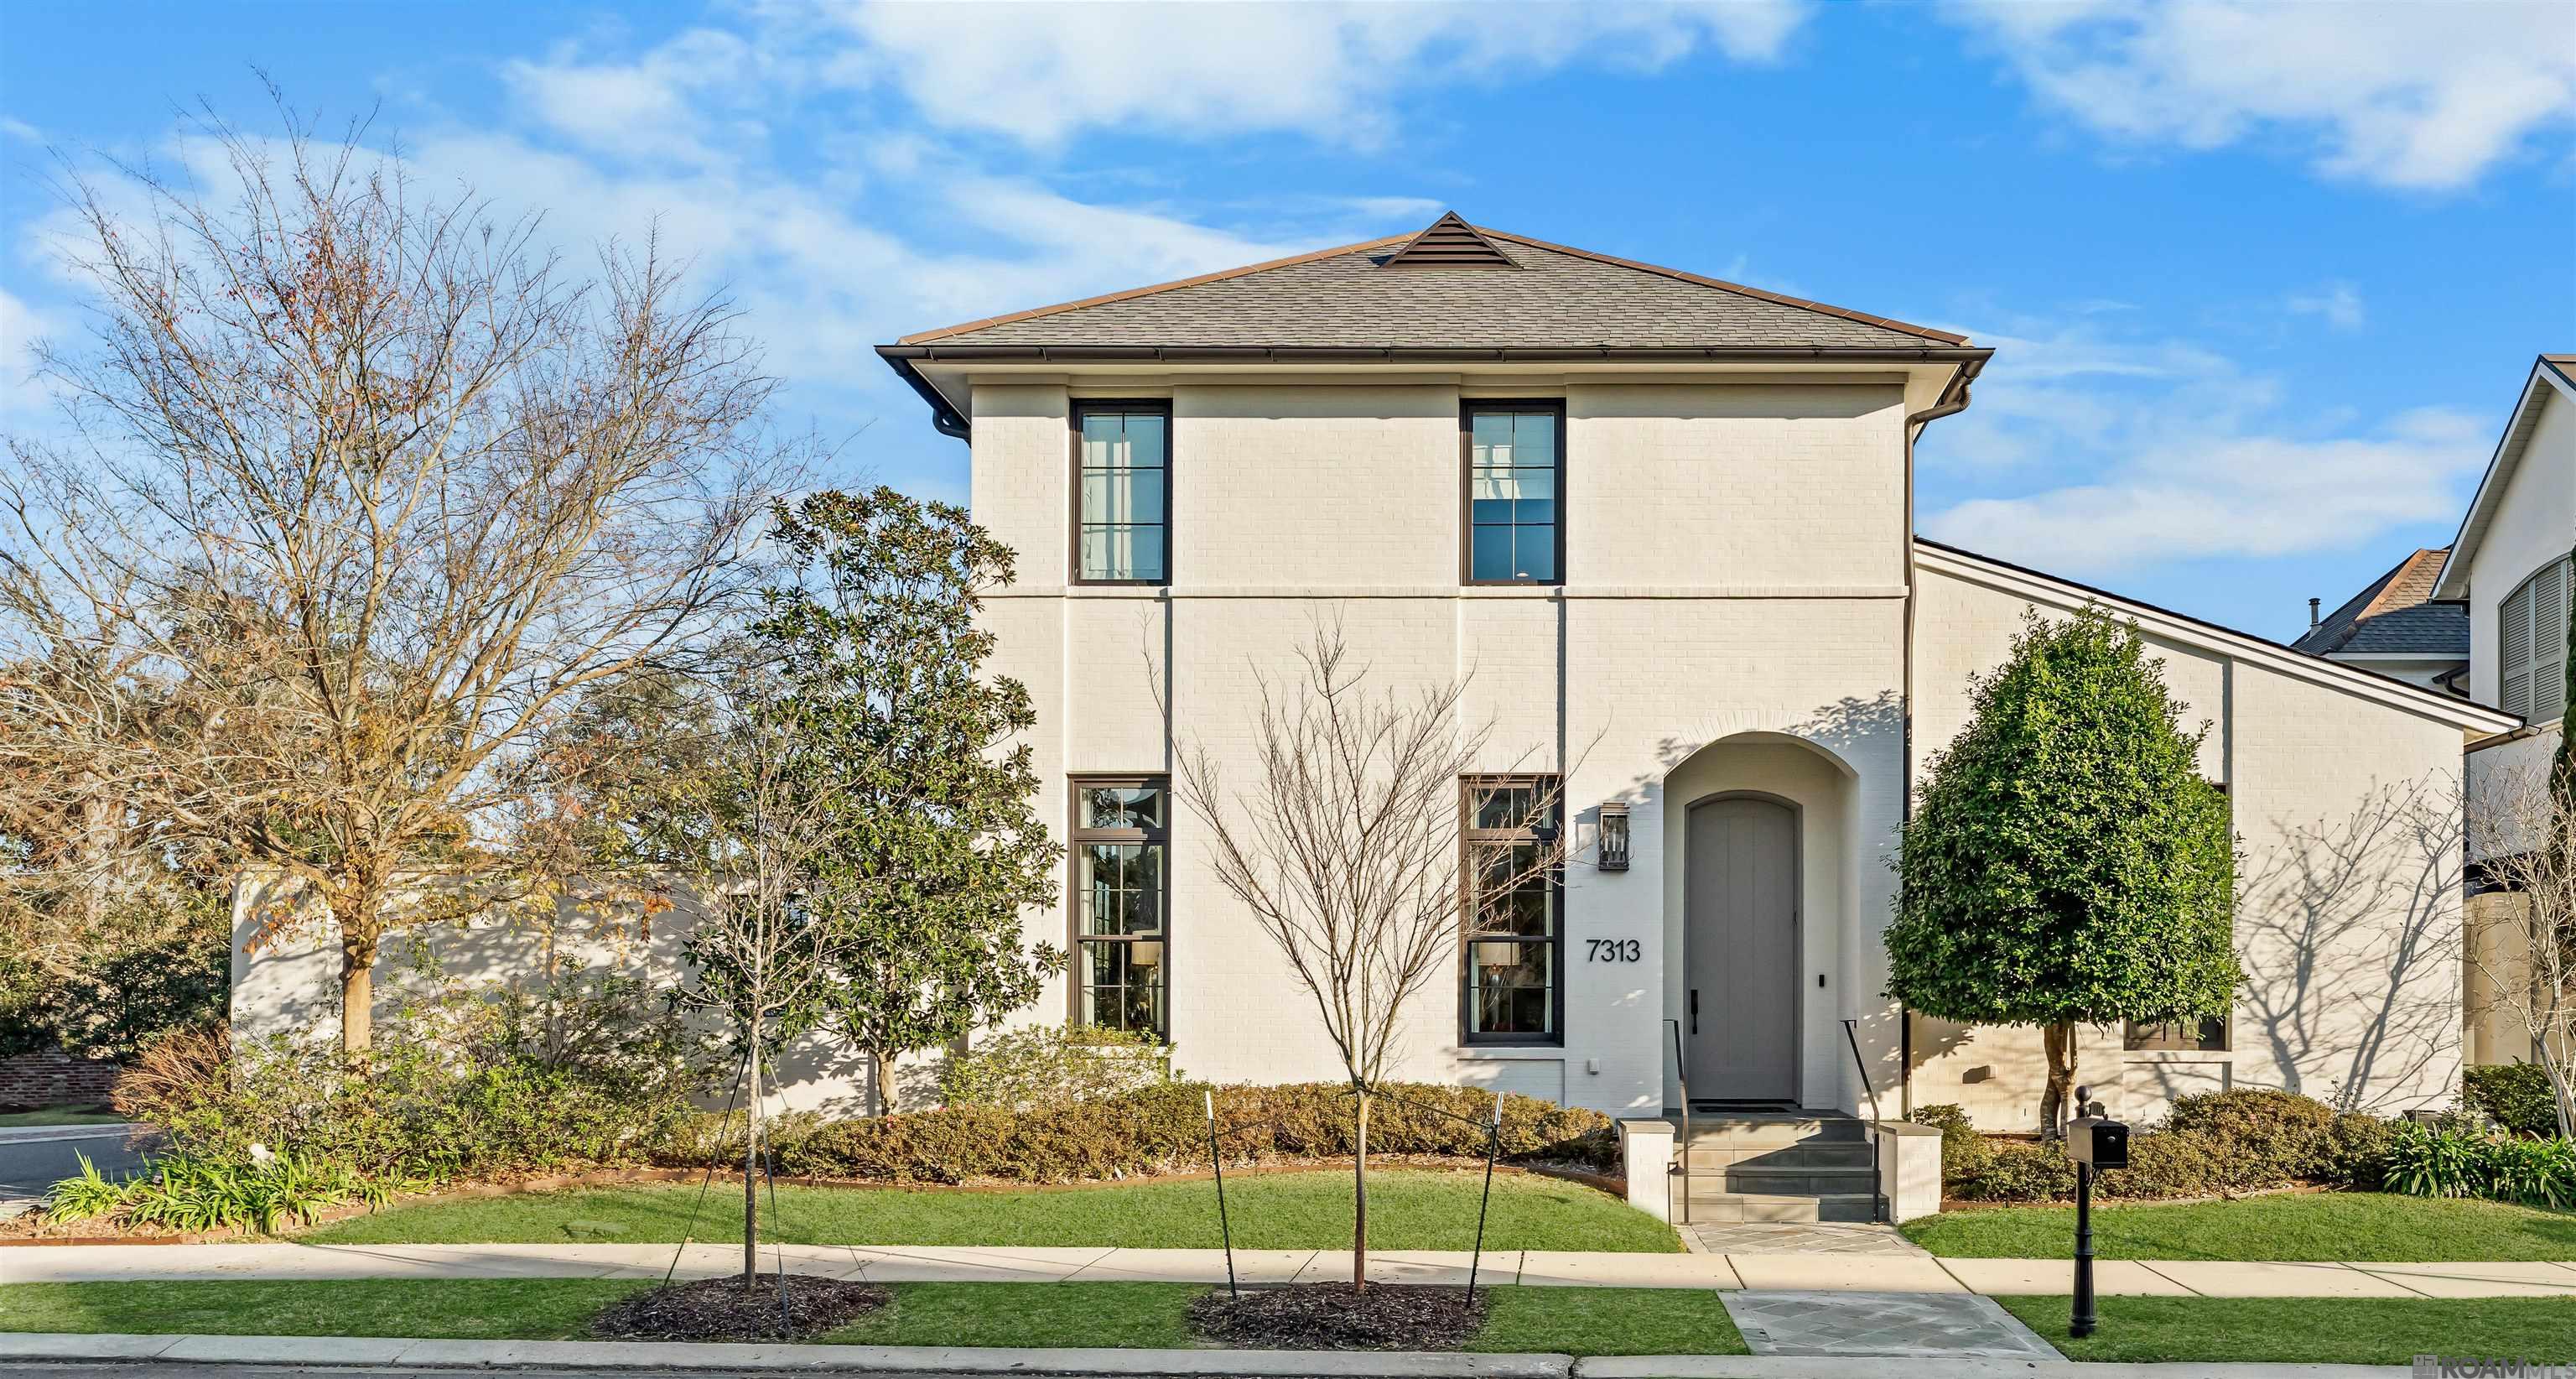

Two-story white brick home with black-framed windows, an arched entry, and landscaped front yard.
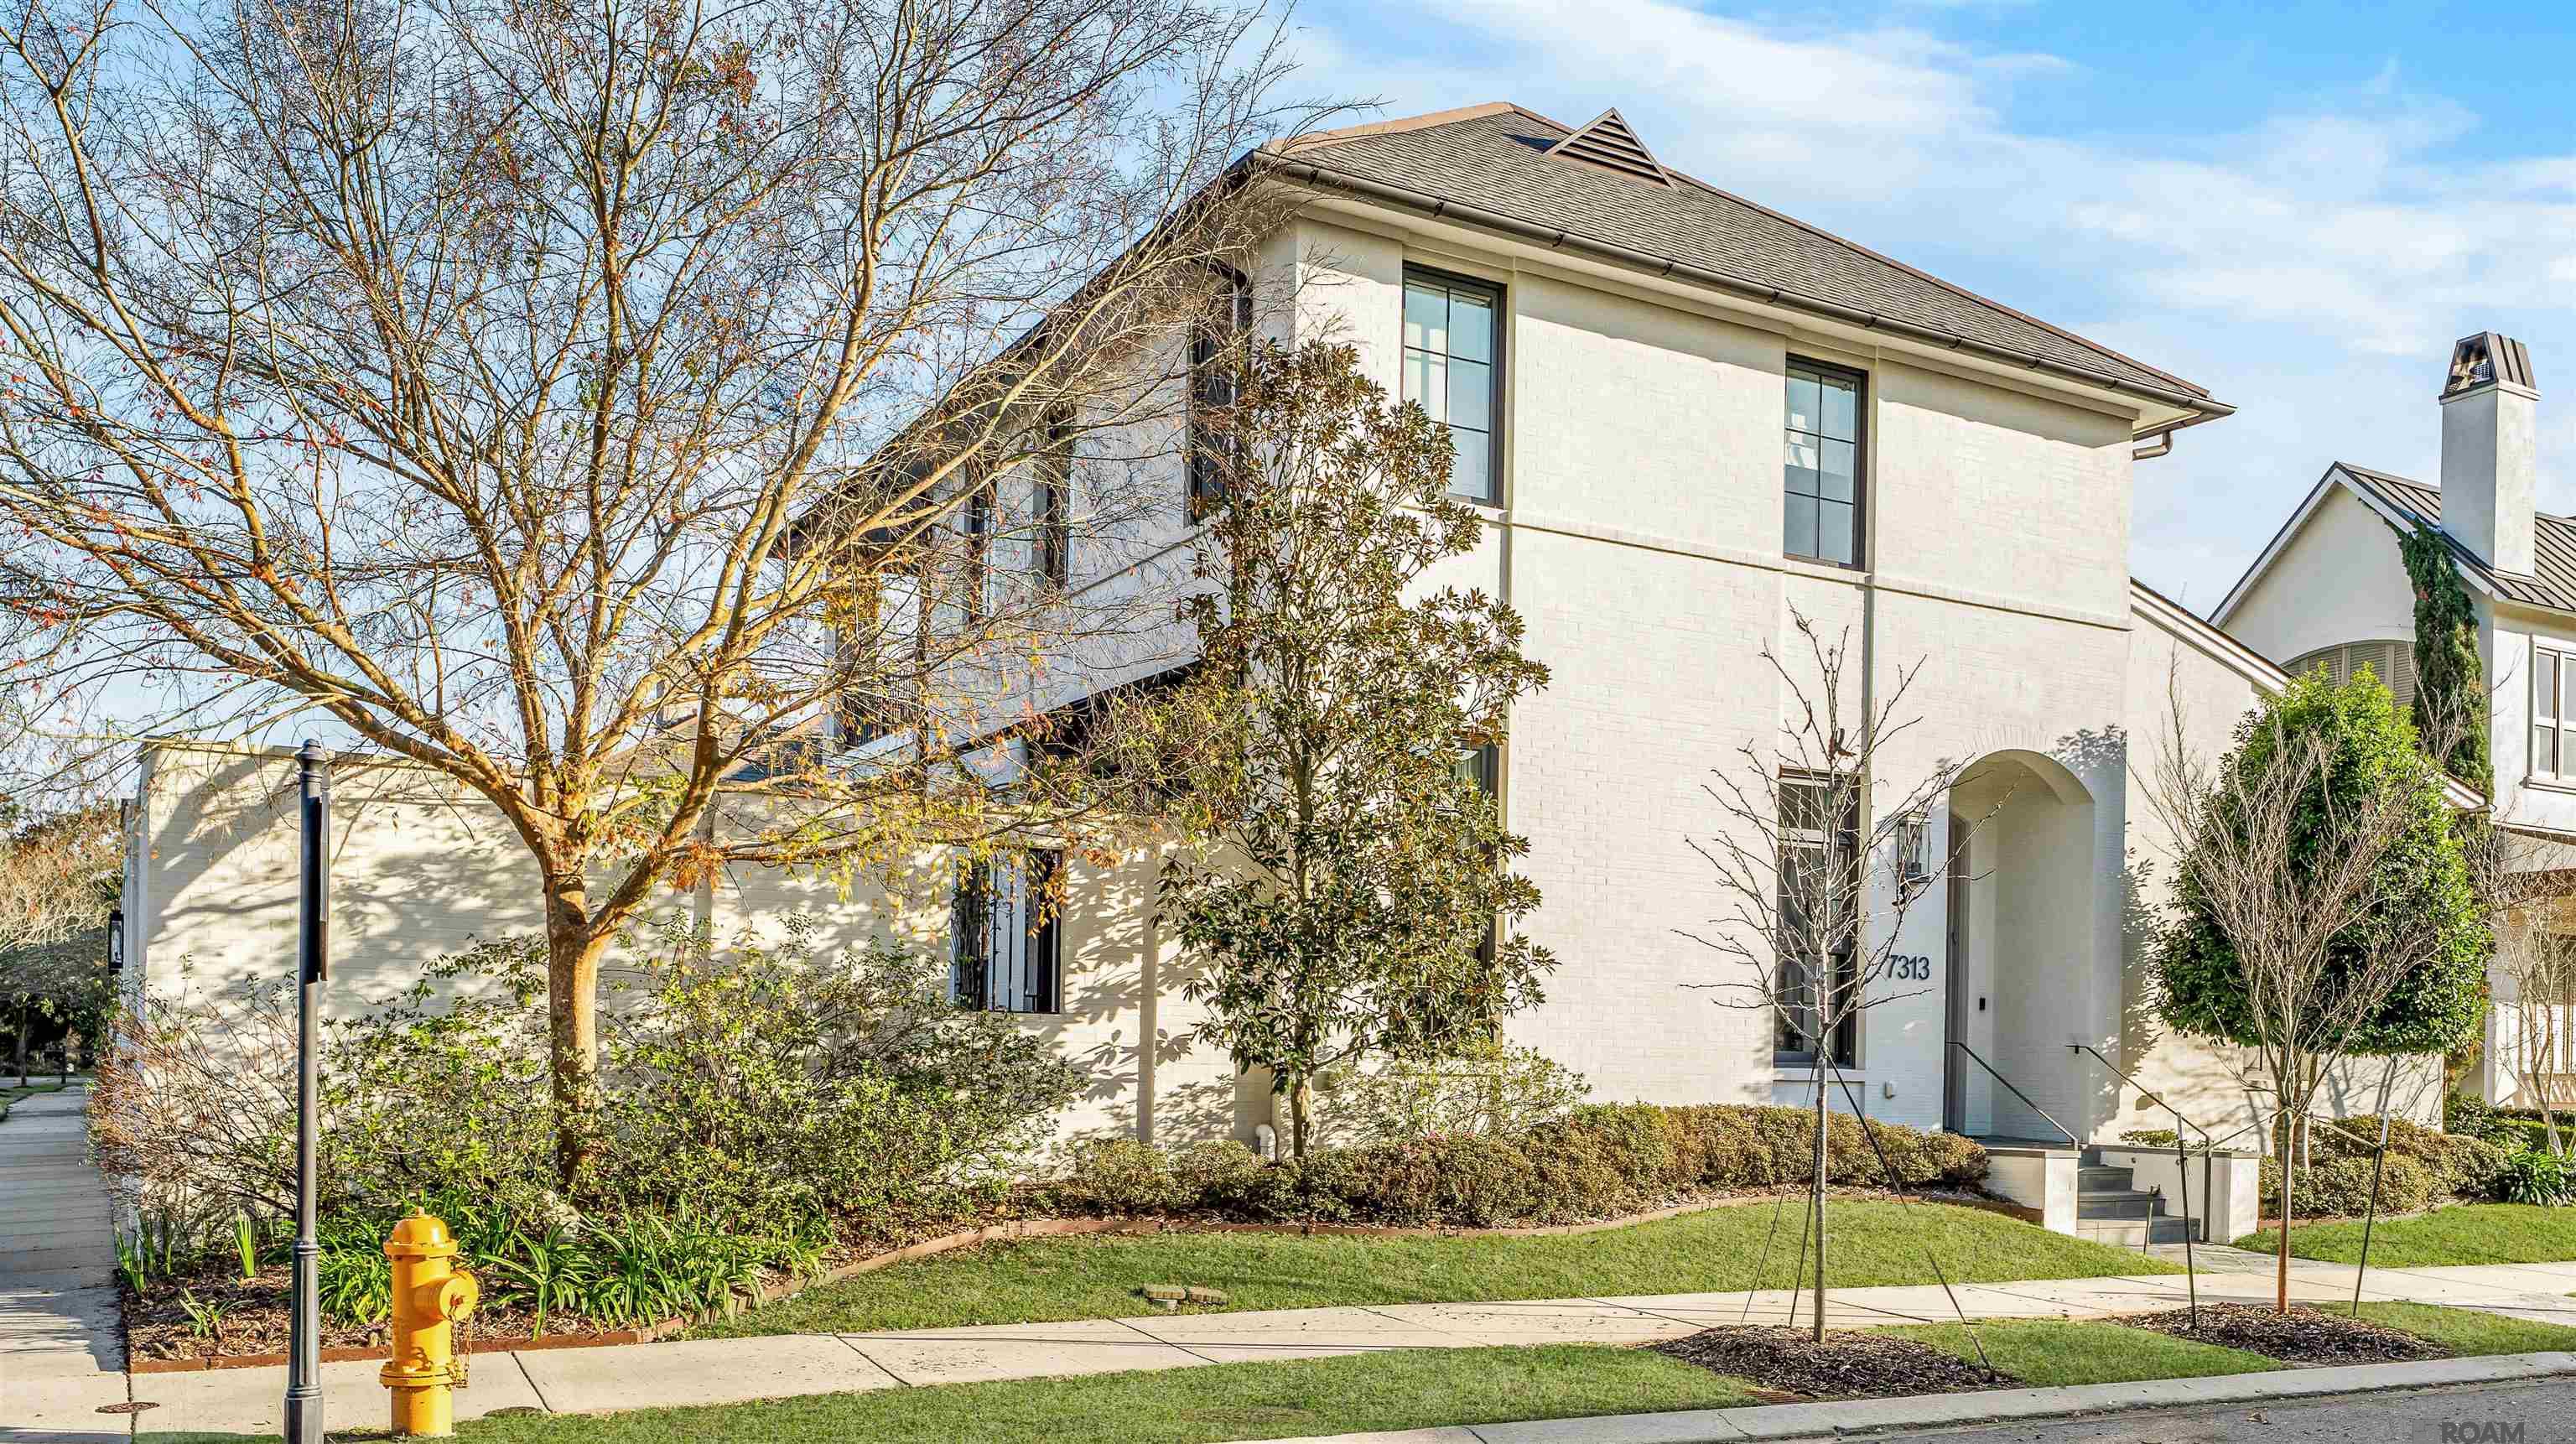
White two-story brick home with an arched entry, landscaped lawn, and 7313 beside the front door.
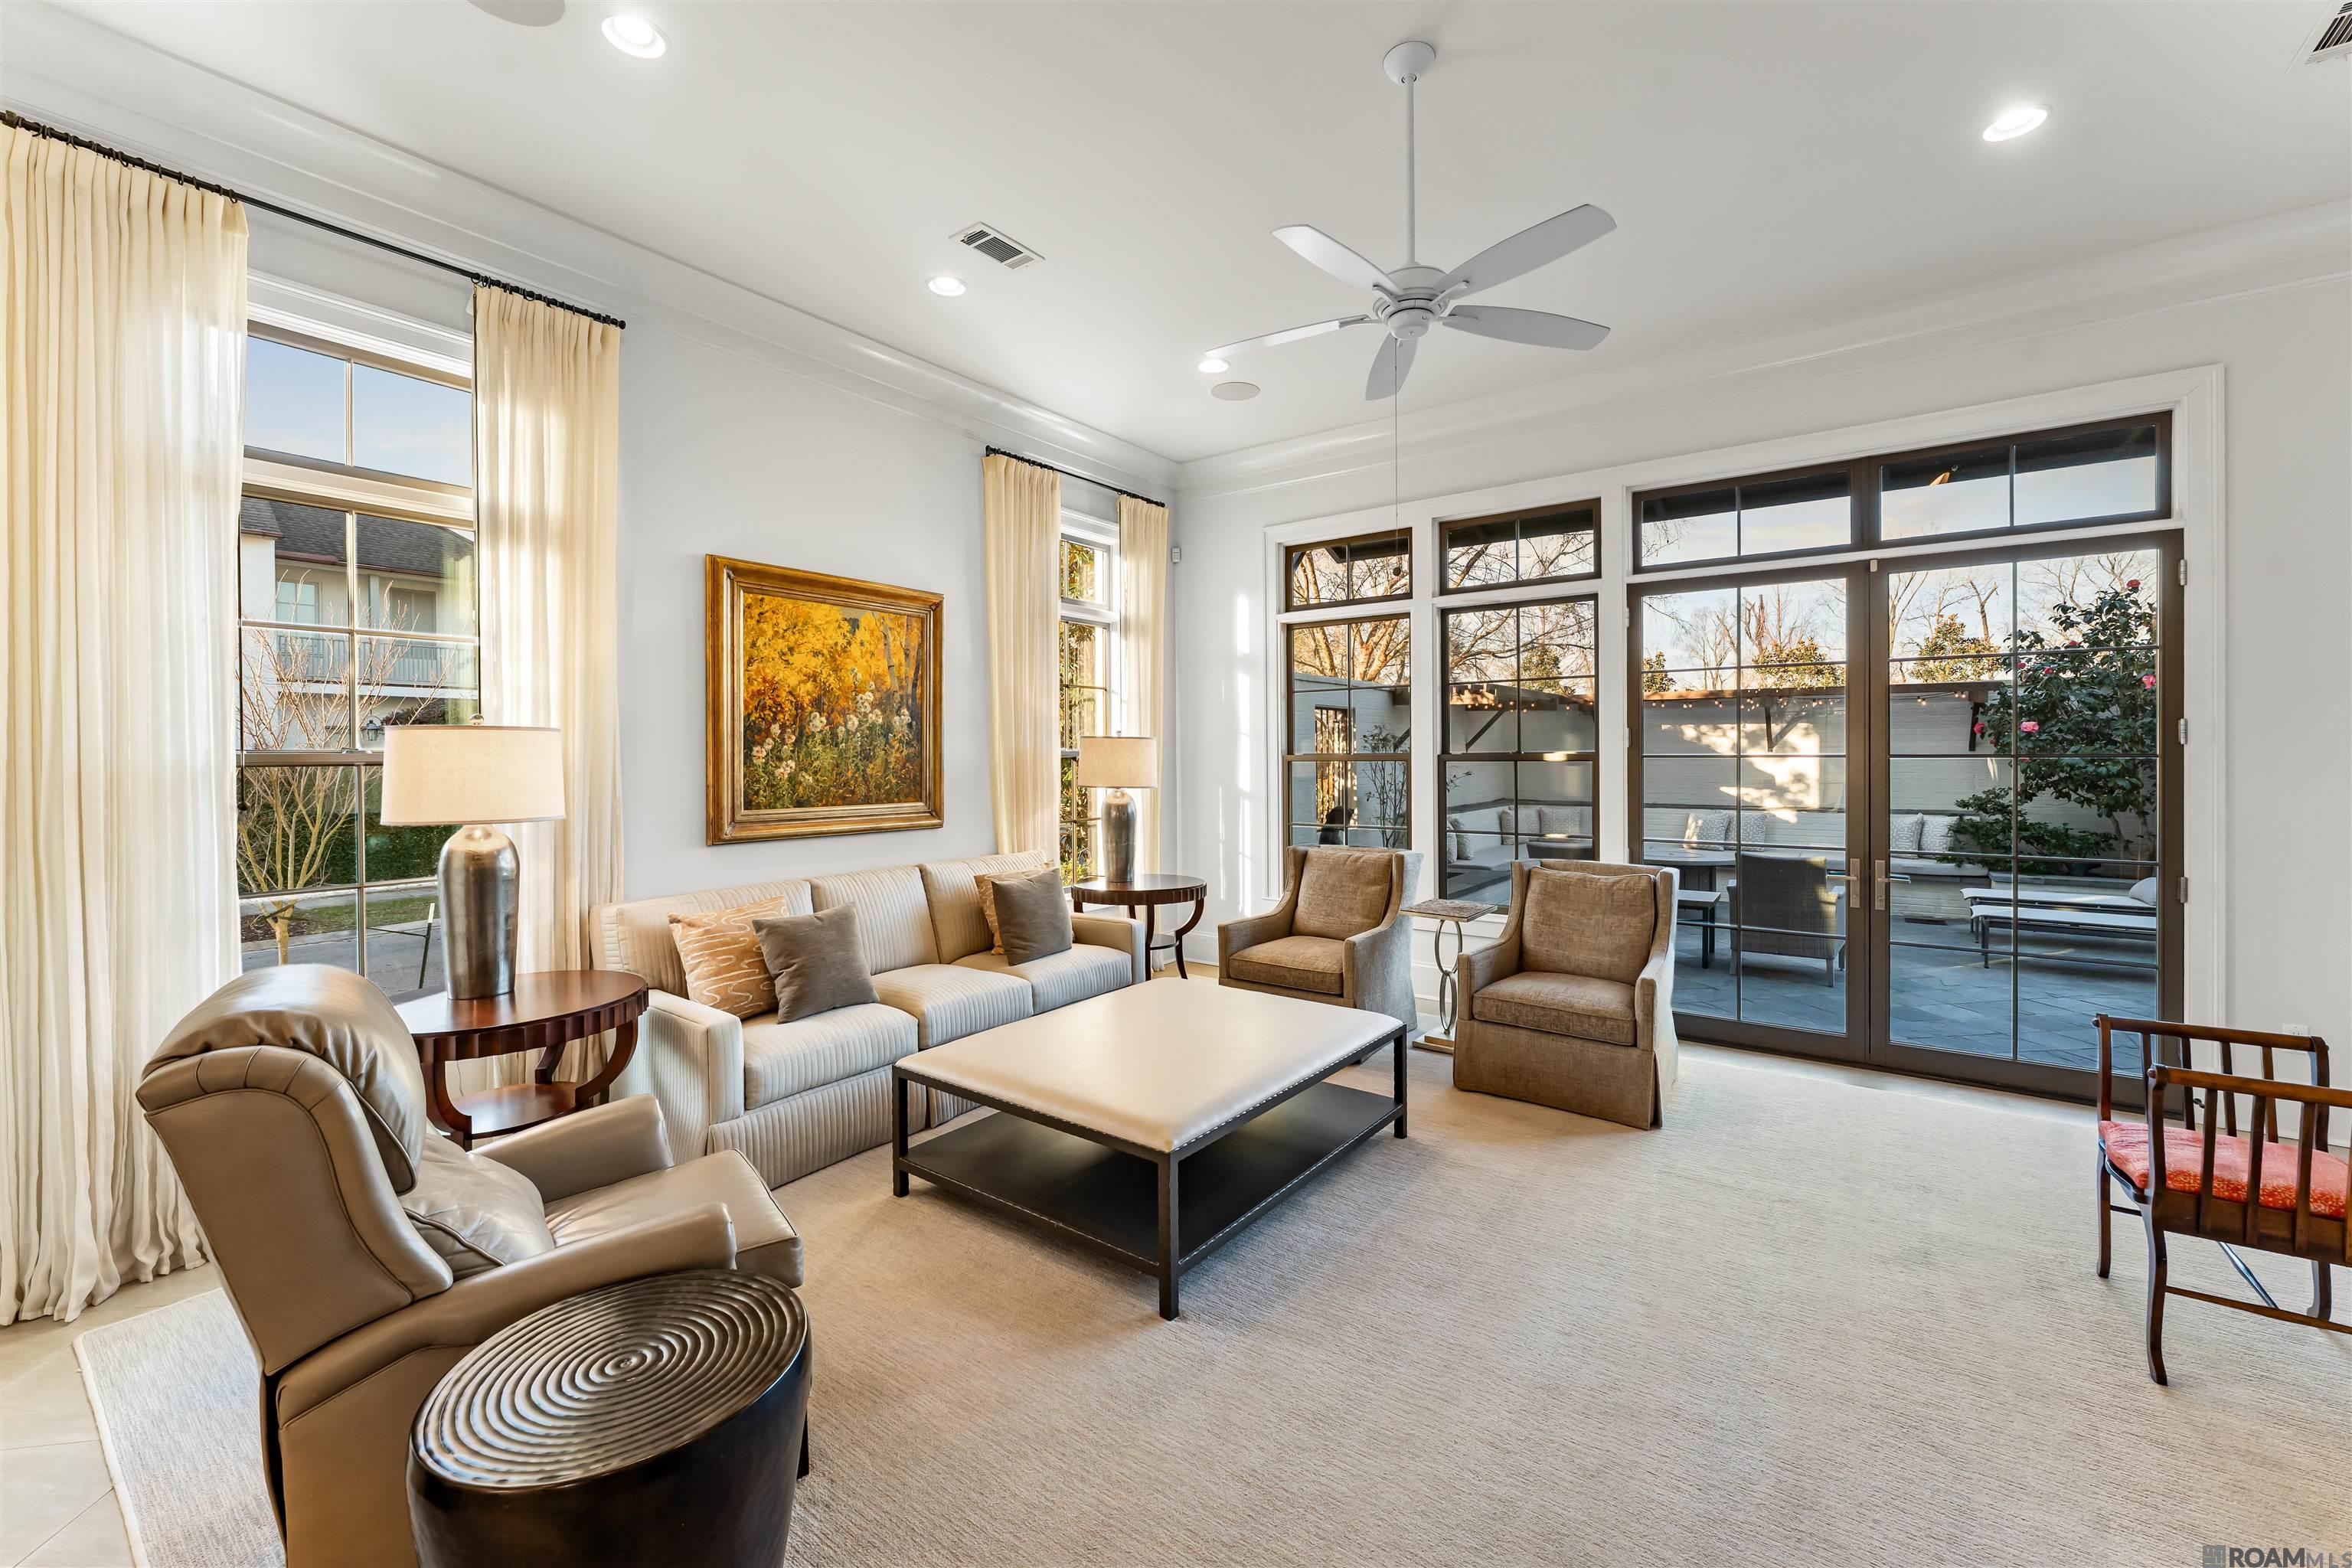
Living room with a cream sofa, brown armchairs, and tall windows overlooking a patio.
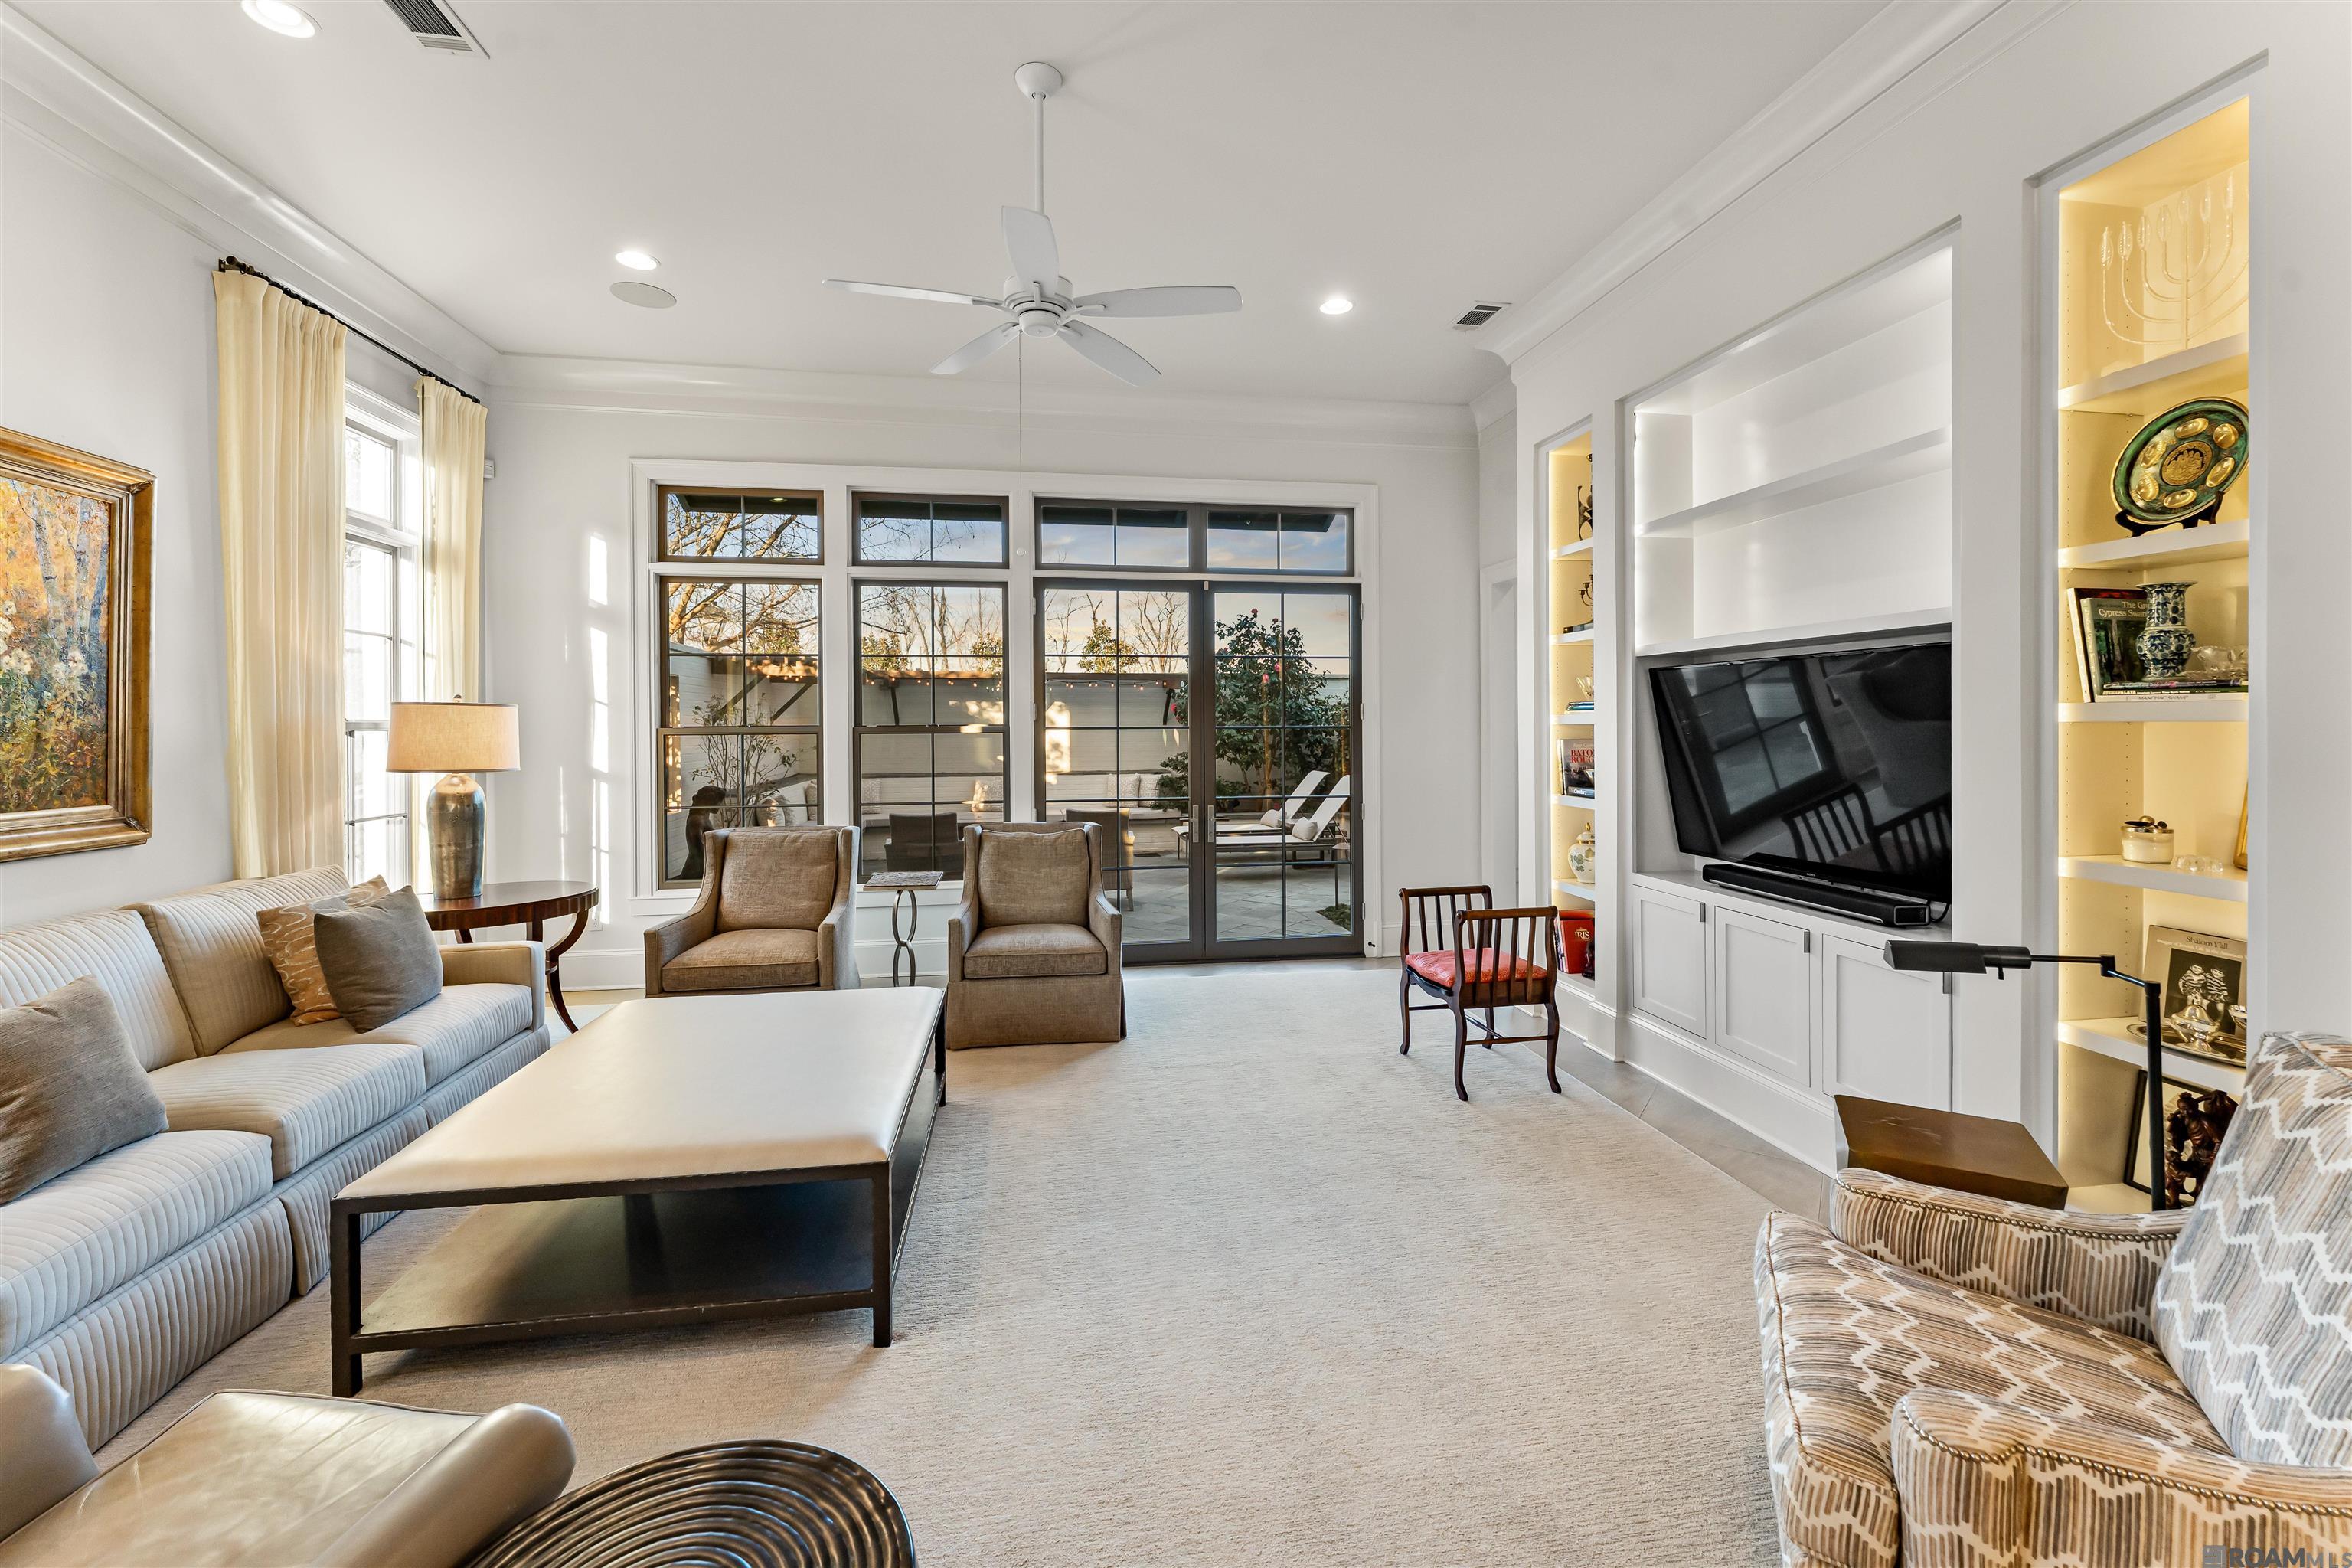
Living room with built-in TV cabinetry, illuminated display shelves, and glass doors opening to a patio.
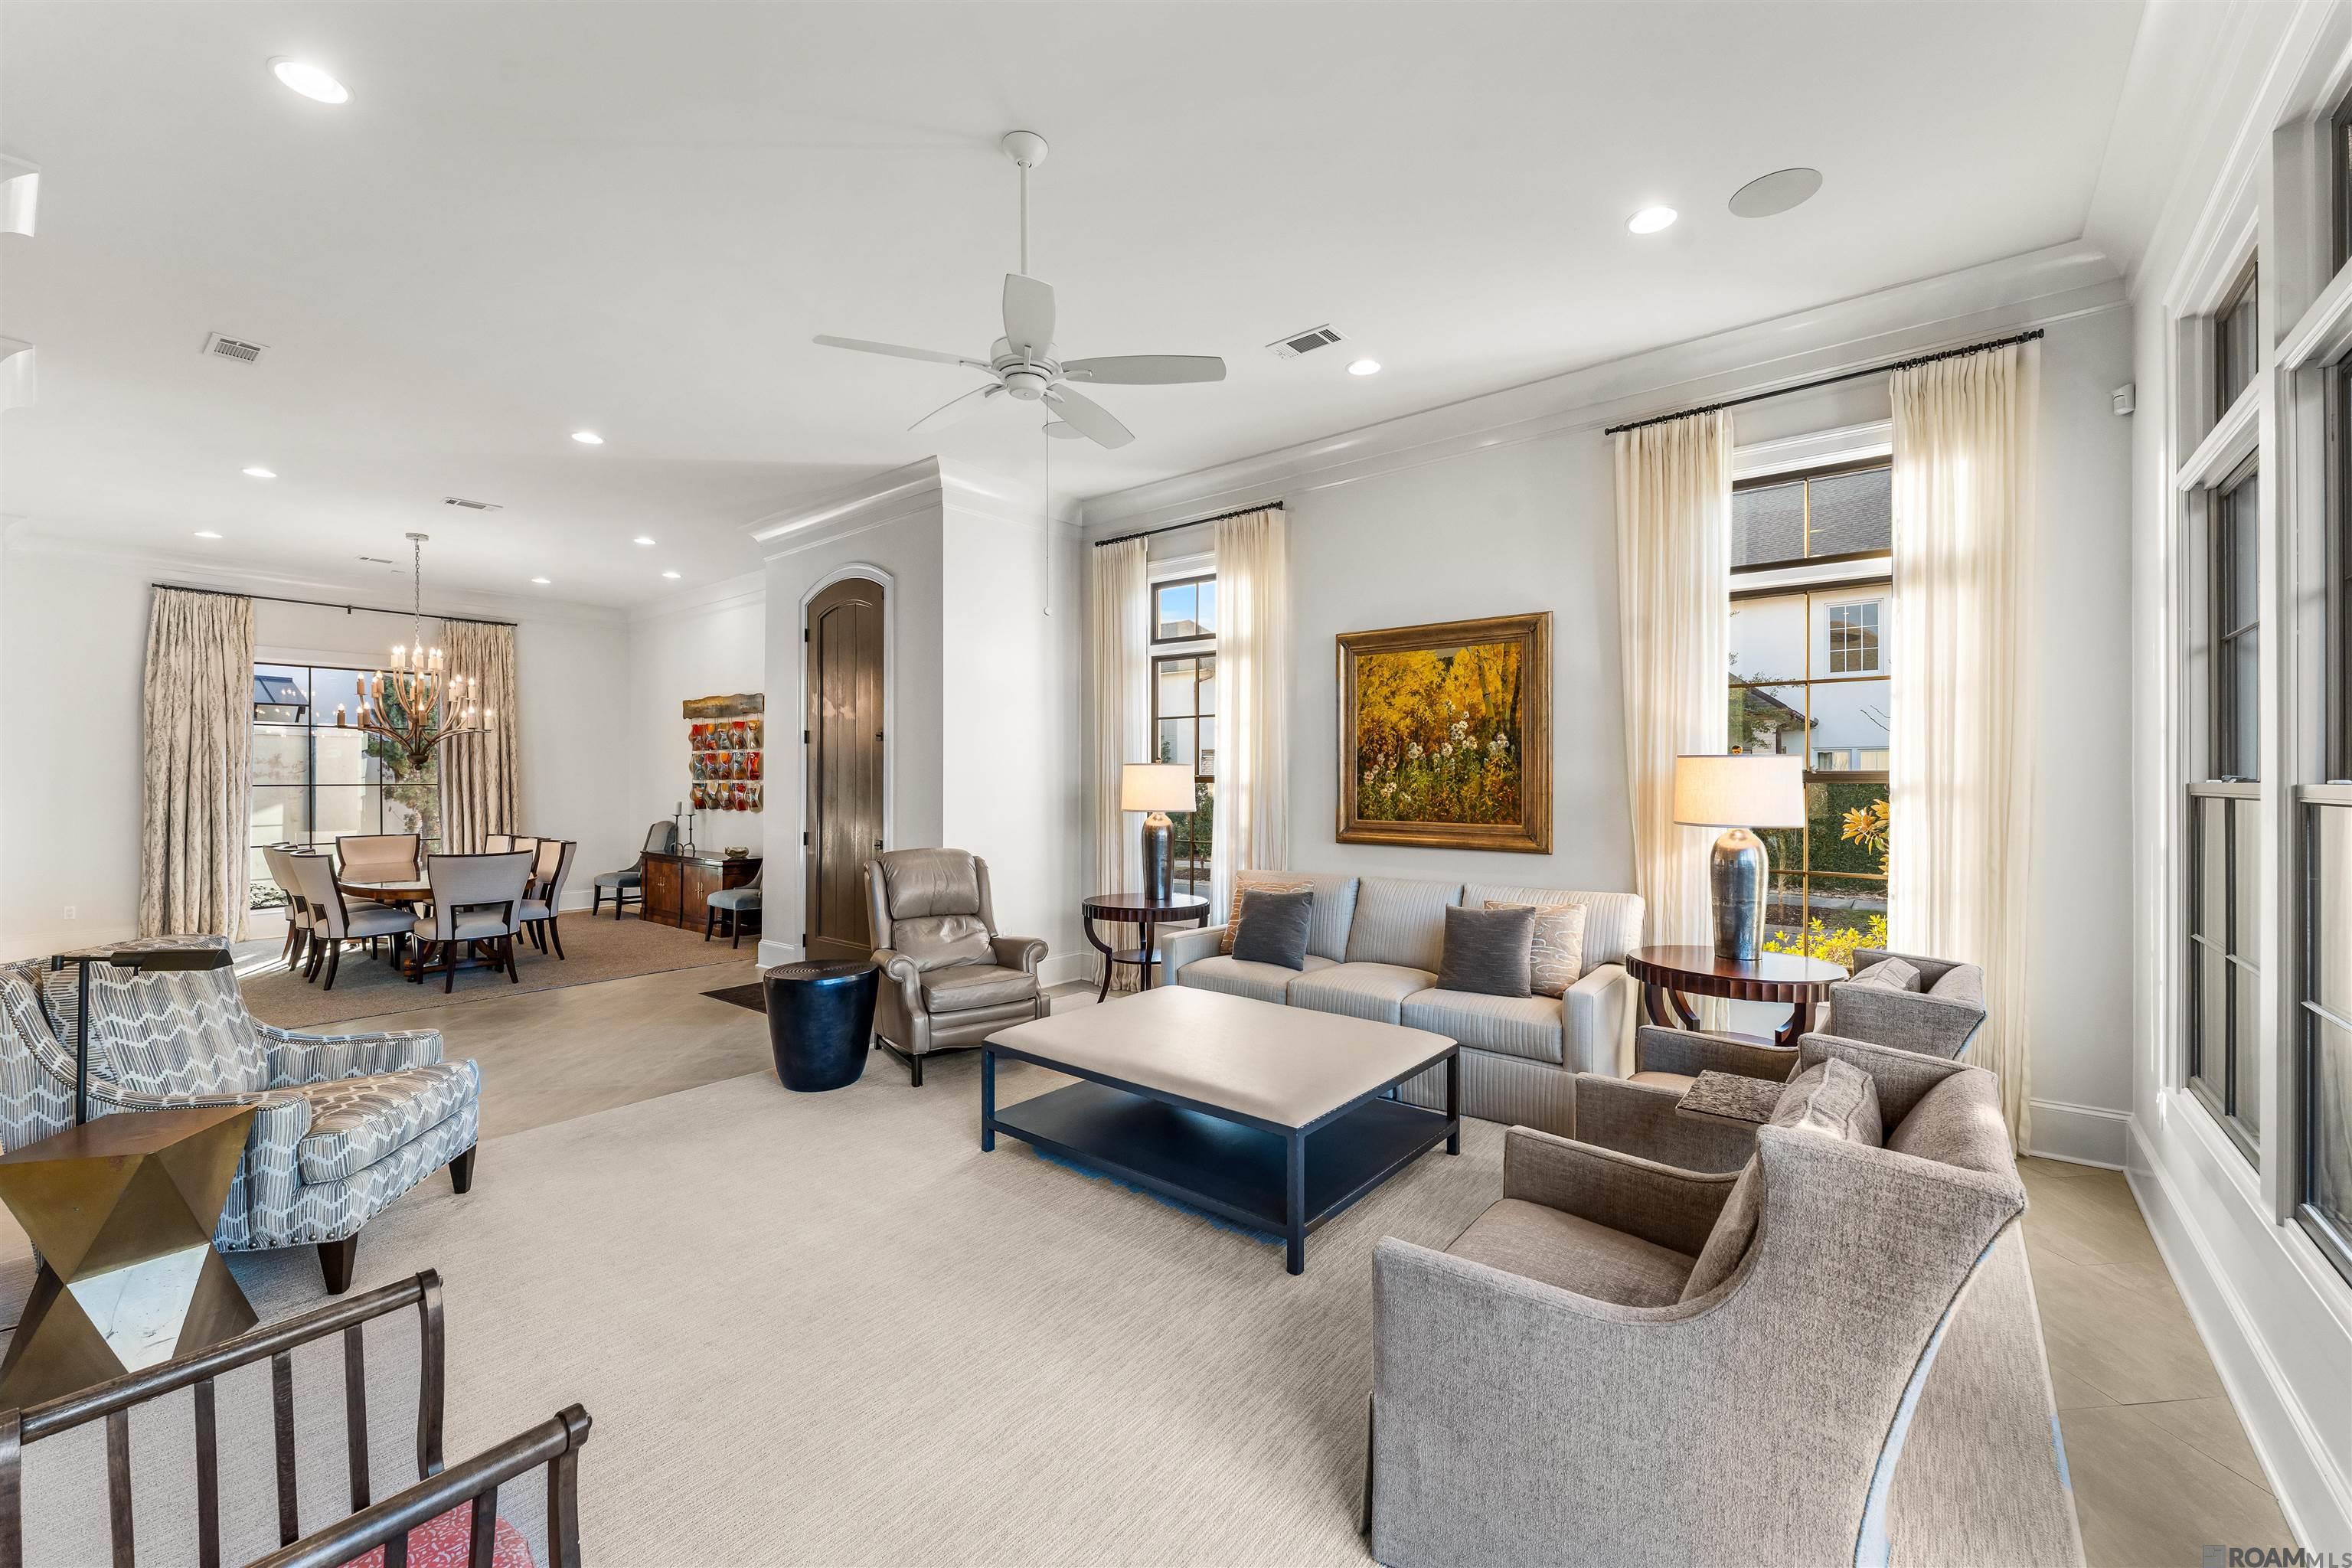
Furnished living room with tall curtained windows, a large sofa, and an adjoining dining area.
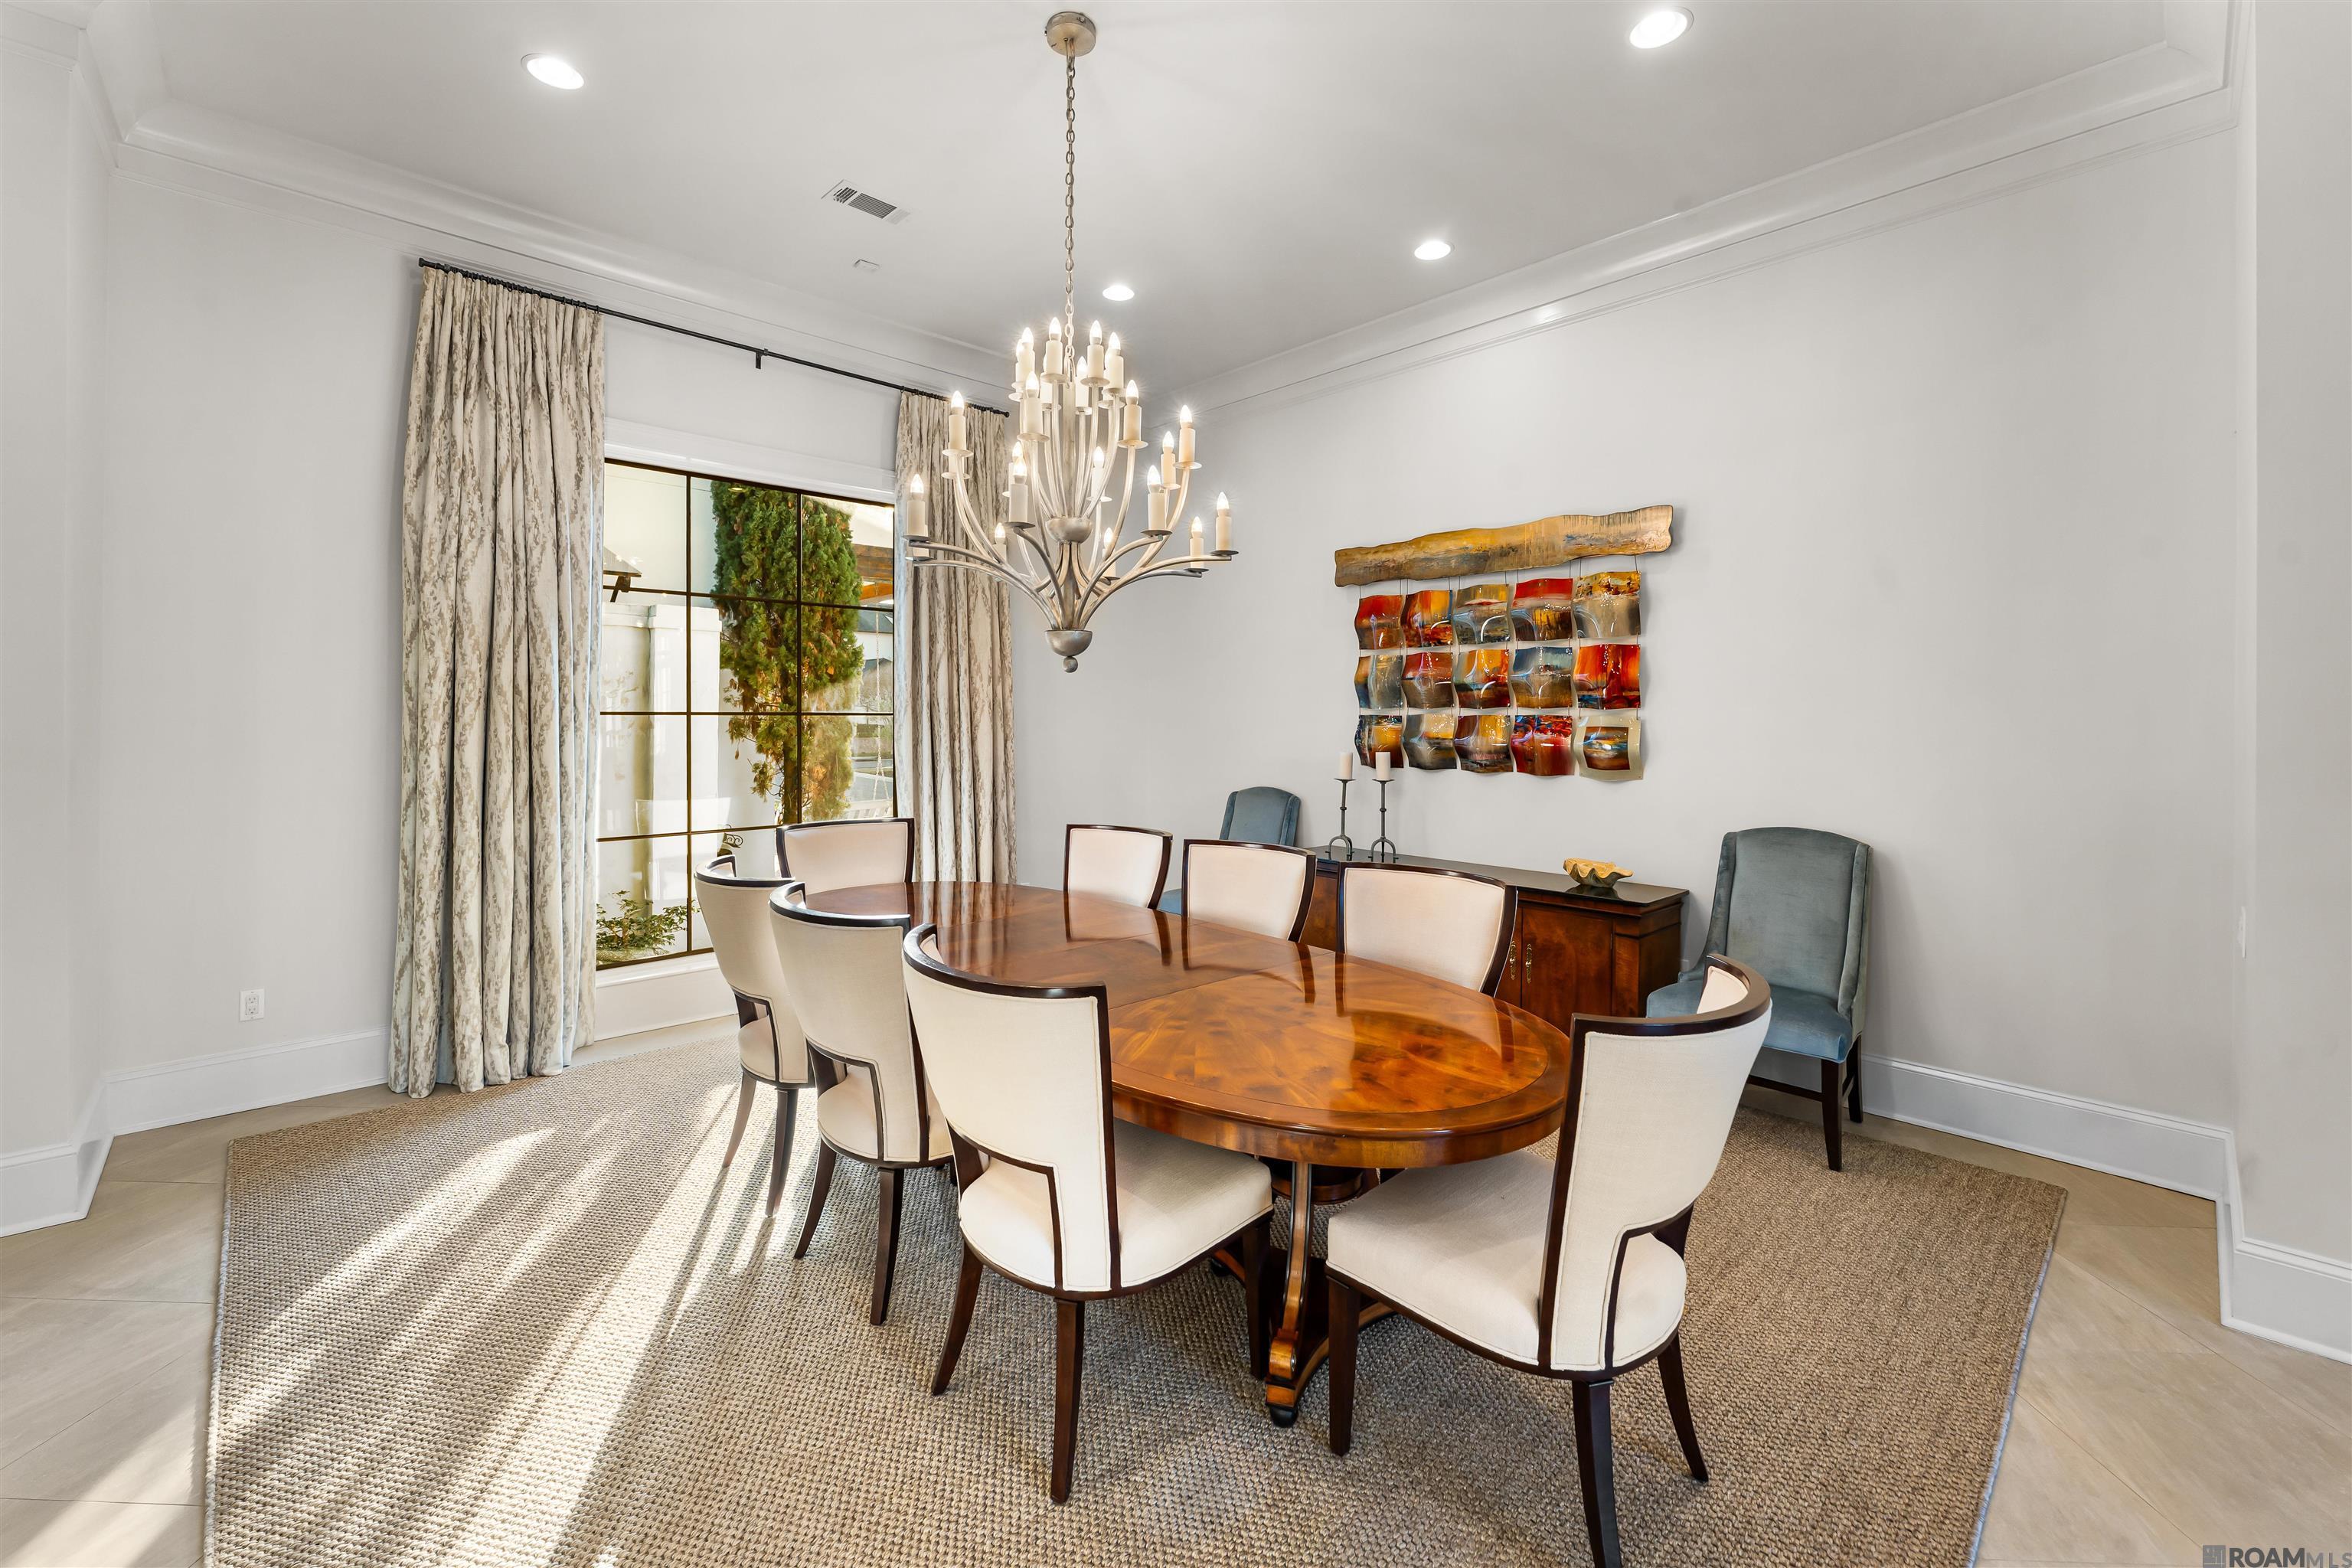
Dining room with a polished oval wood table, cream chairs, chandelier, and large curtained window.
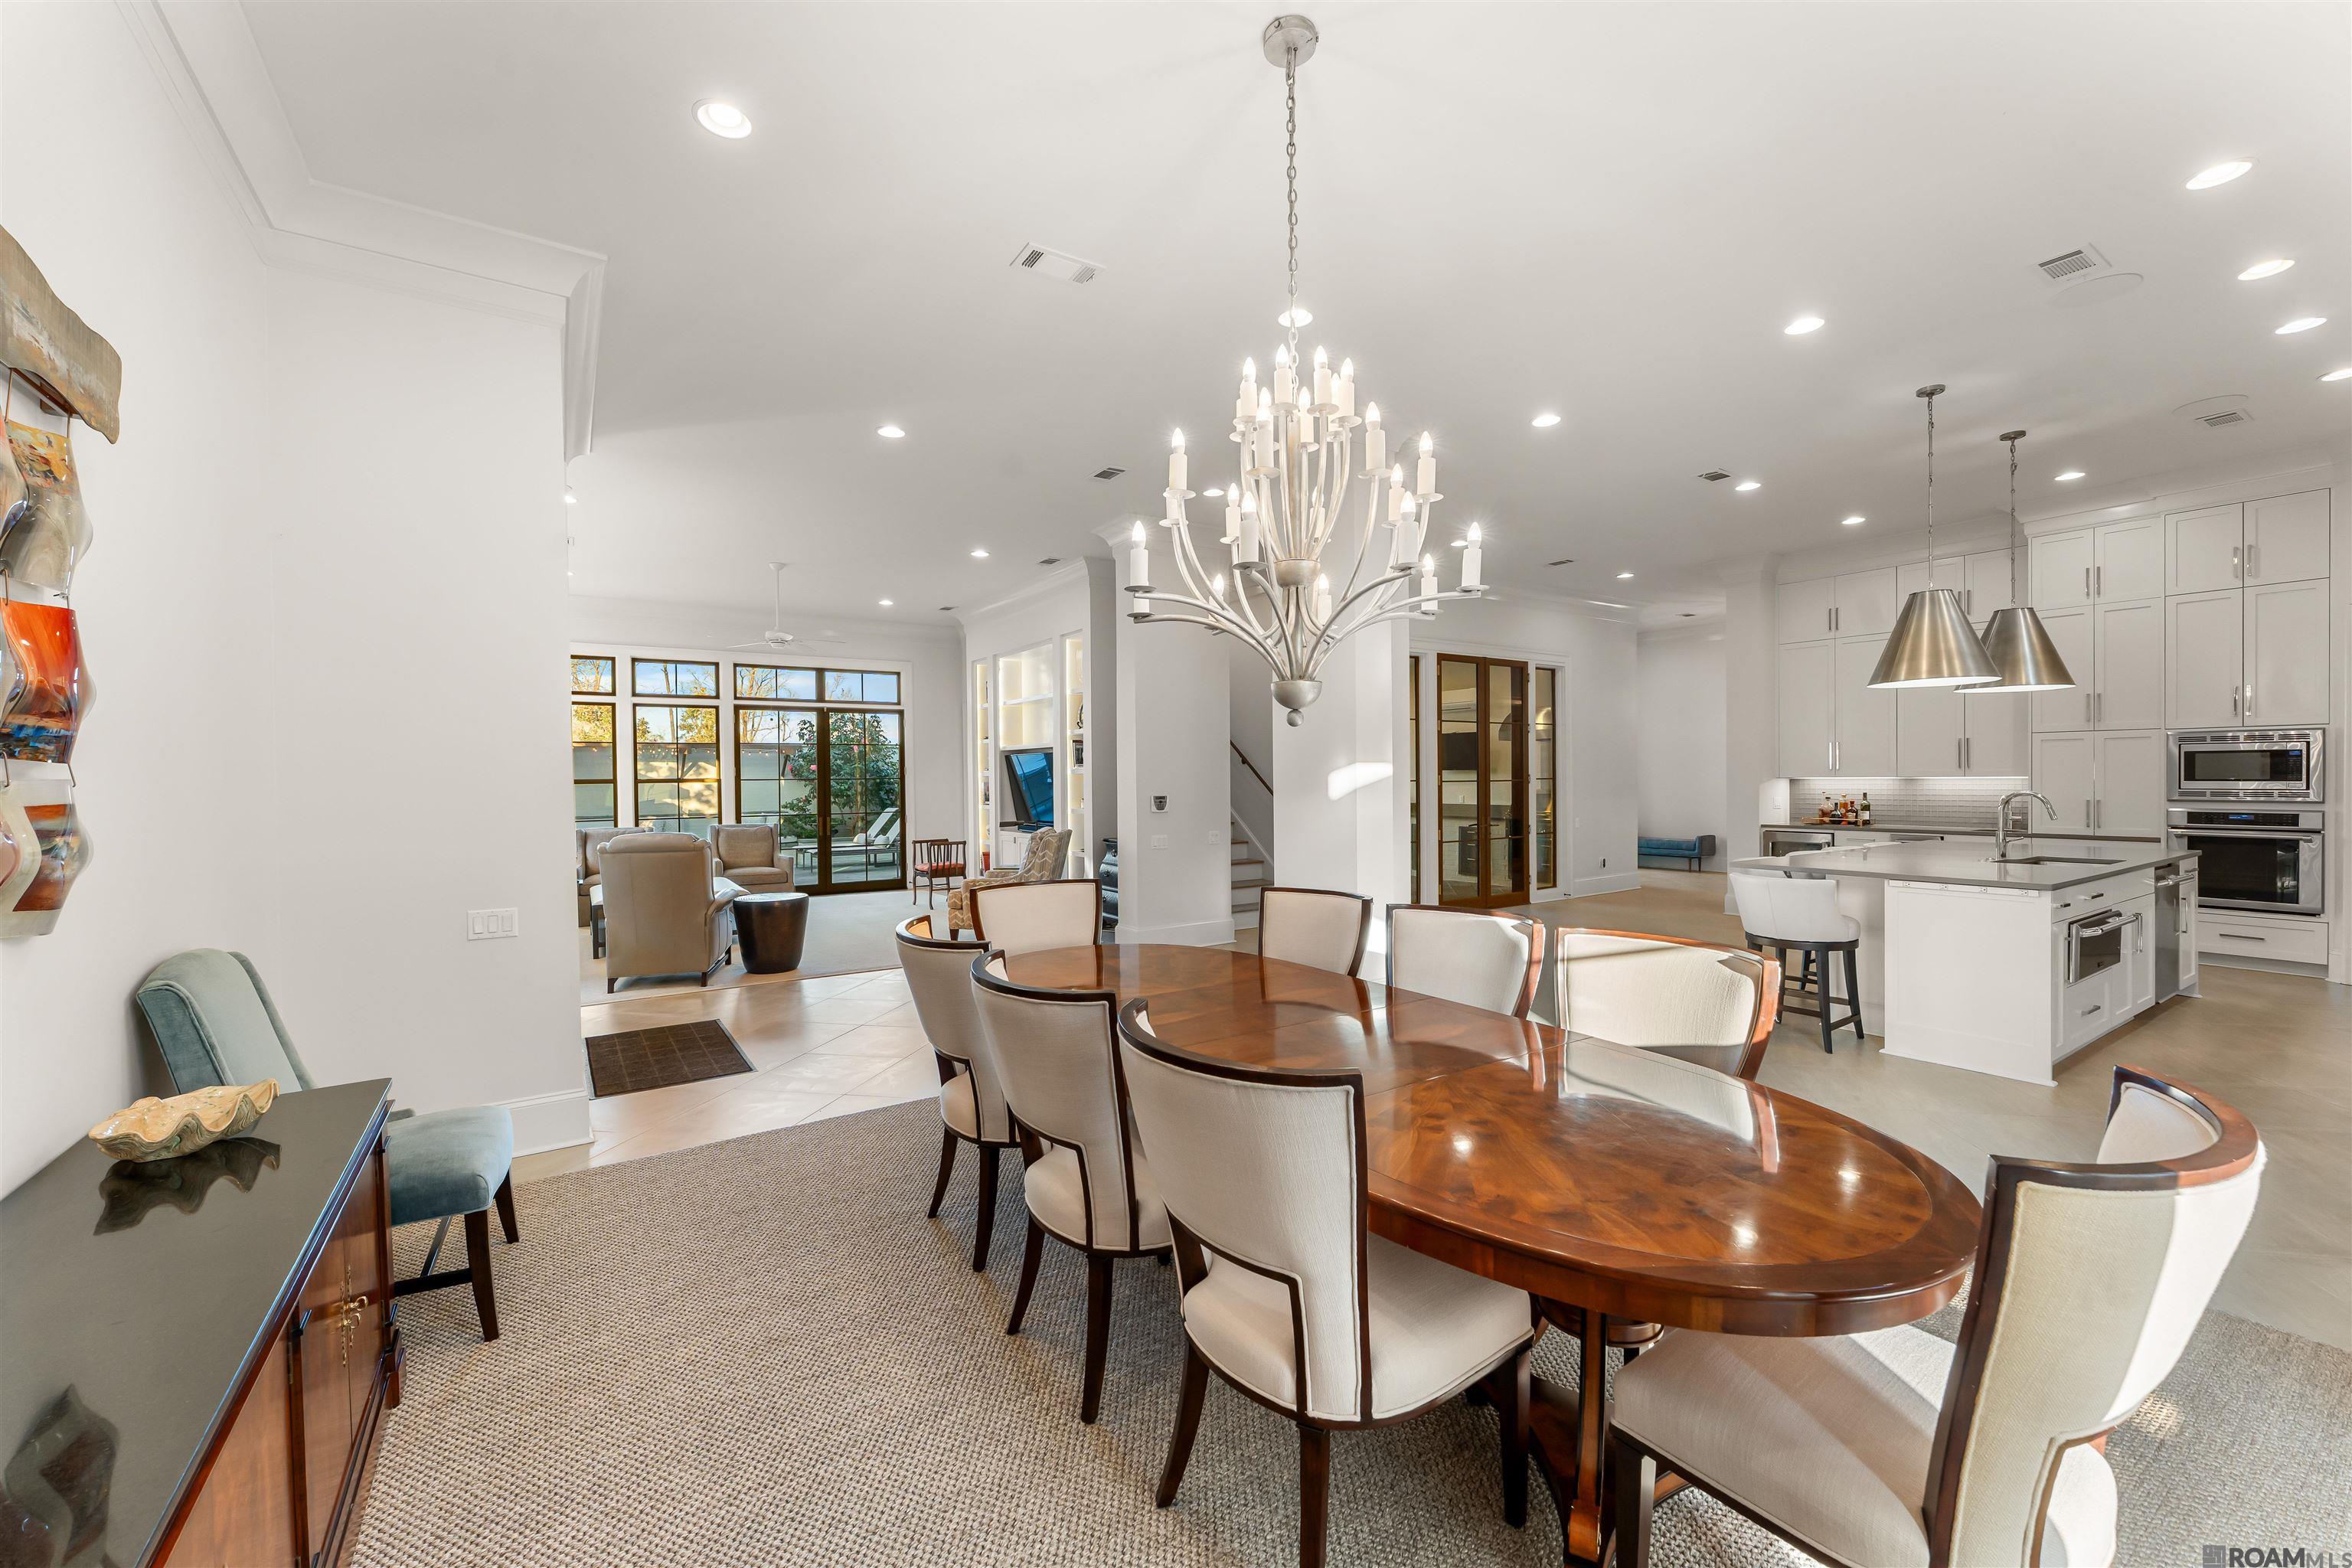
Dining room with an oval wood table and chandelier, opening to a bright kitchen and living area.
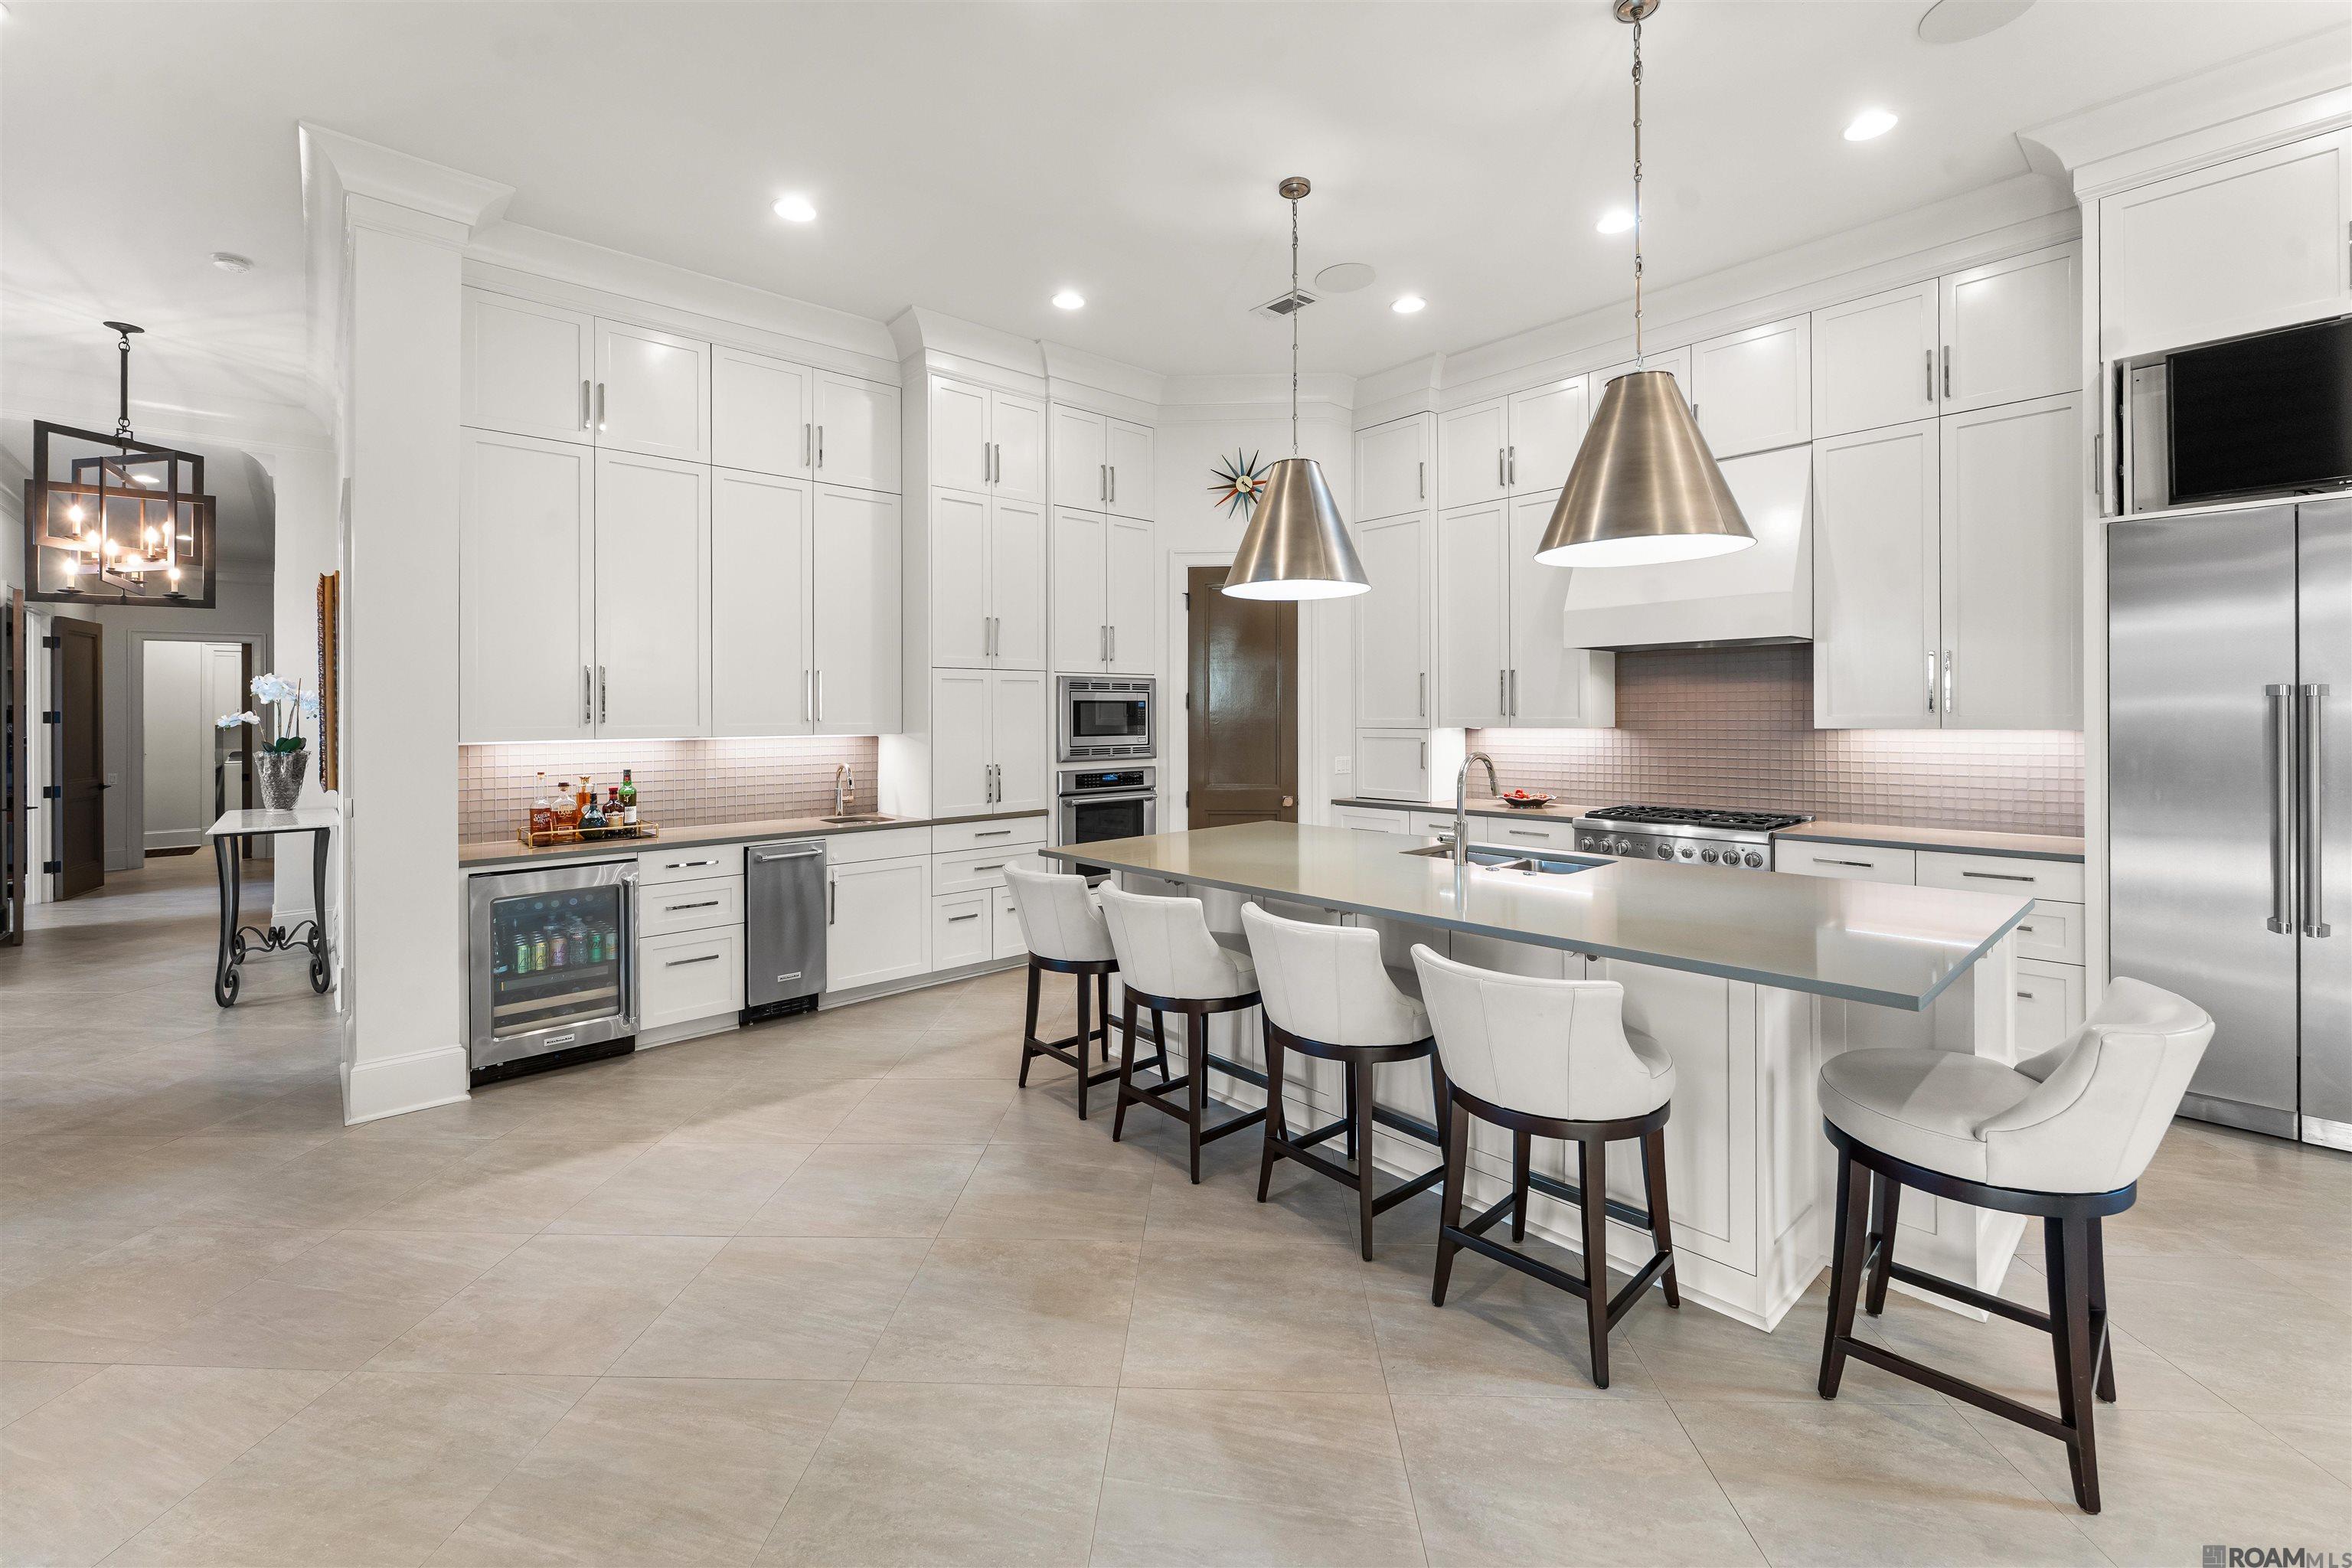
Bright kitchen with a large island, white cabinetry, stainless appliances, and an adjoining dining area.
Bright white kitchen with a large island, pendant lights, and stainless-steel appliances.
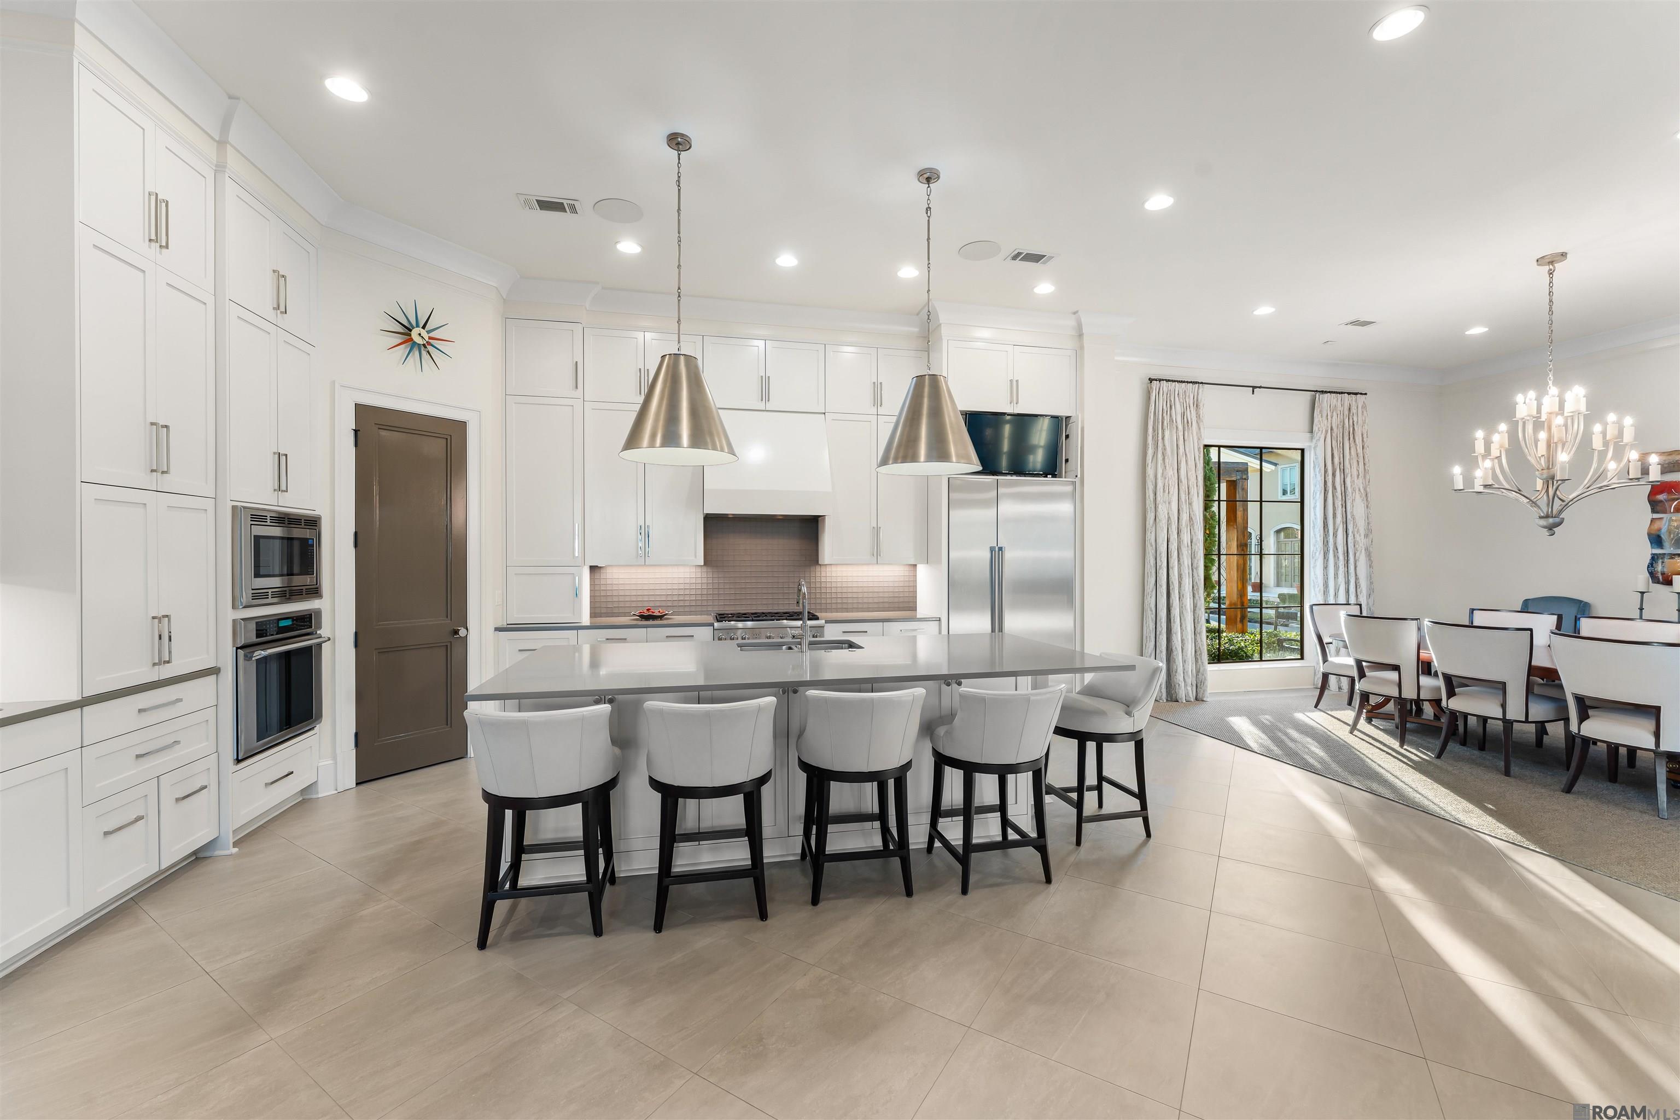
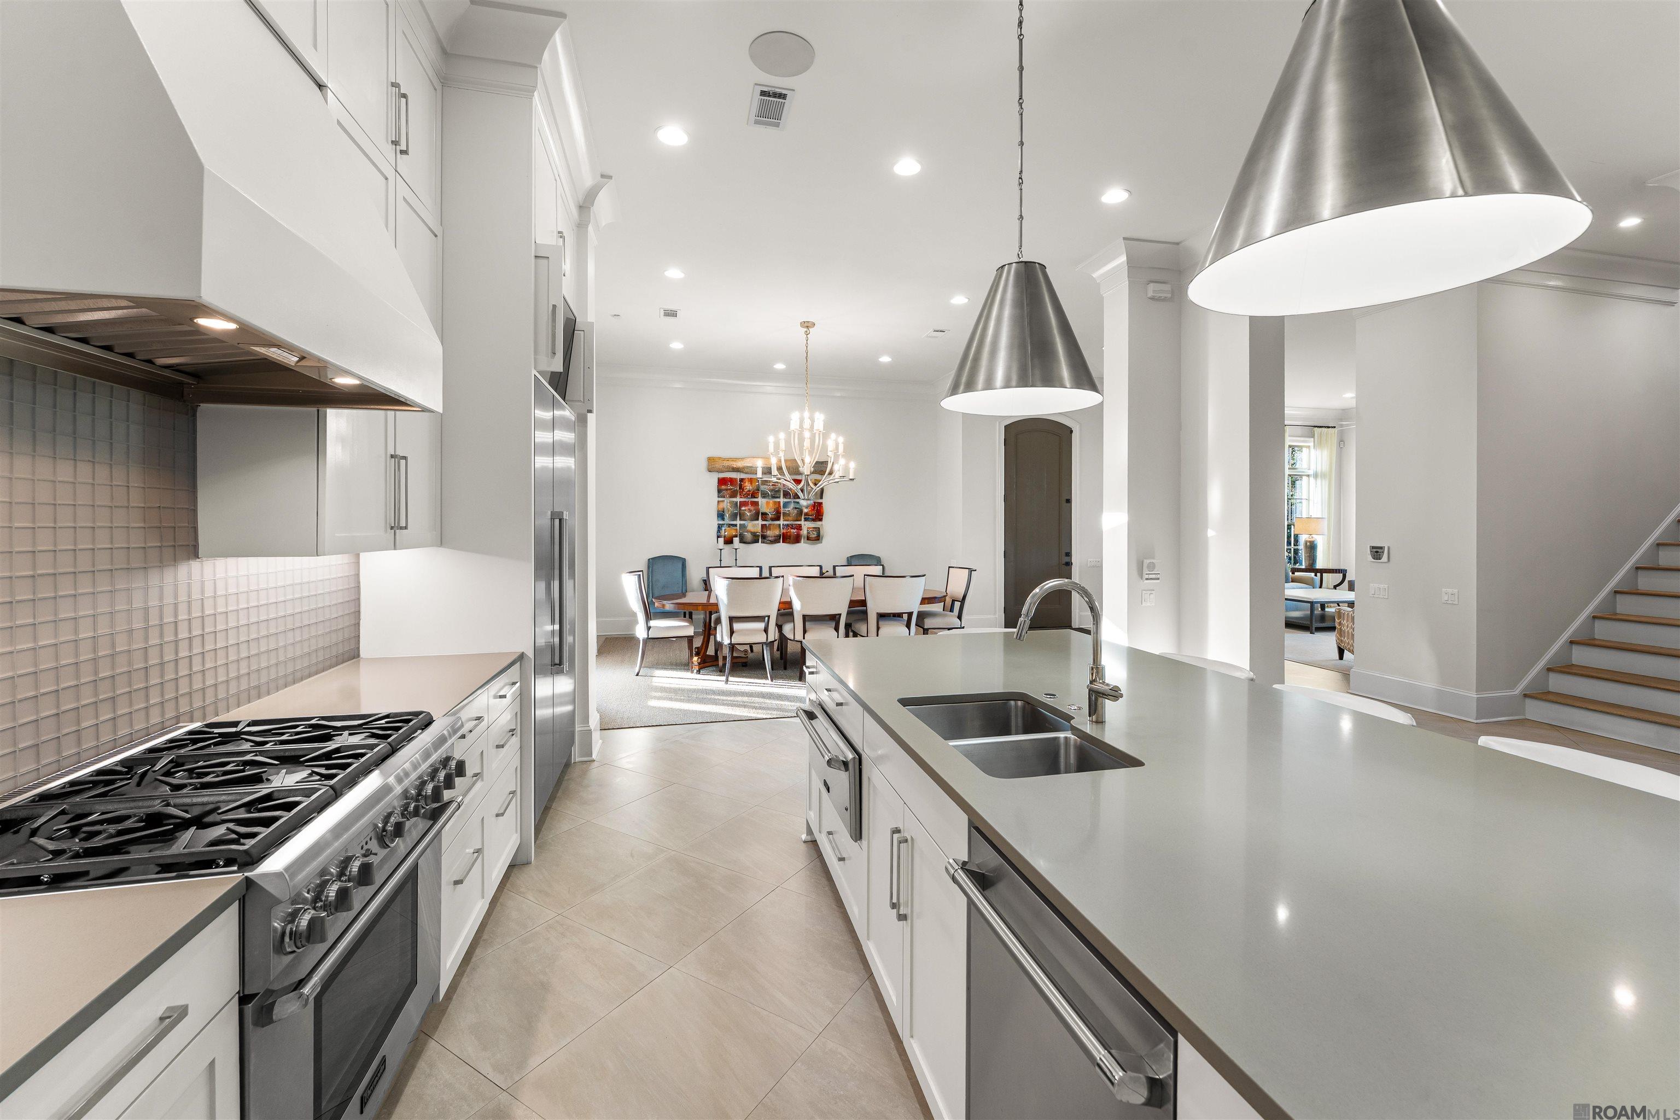
Open-plan kitchen with white cabinetry, stainless-steel range, large island, and dining area beyond.
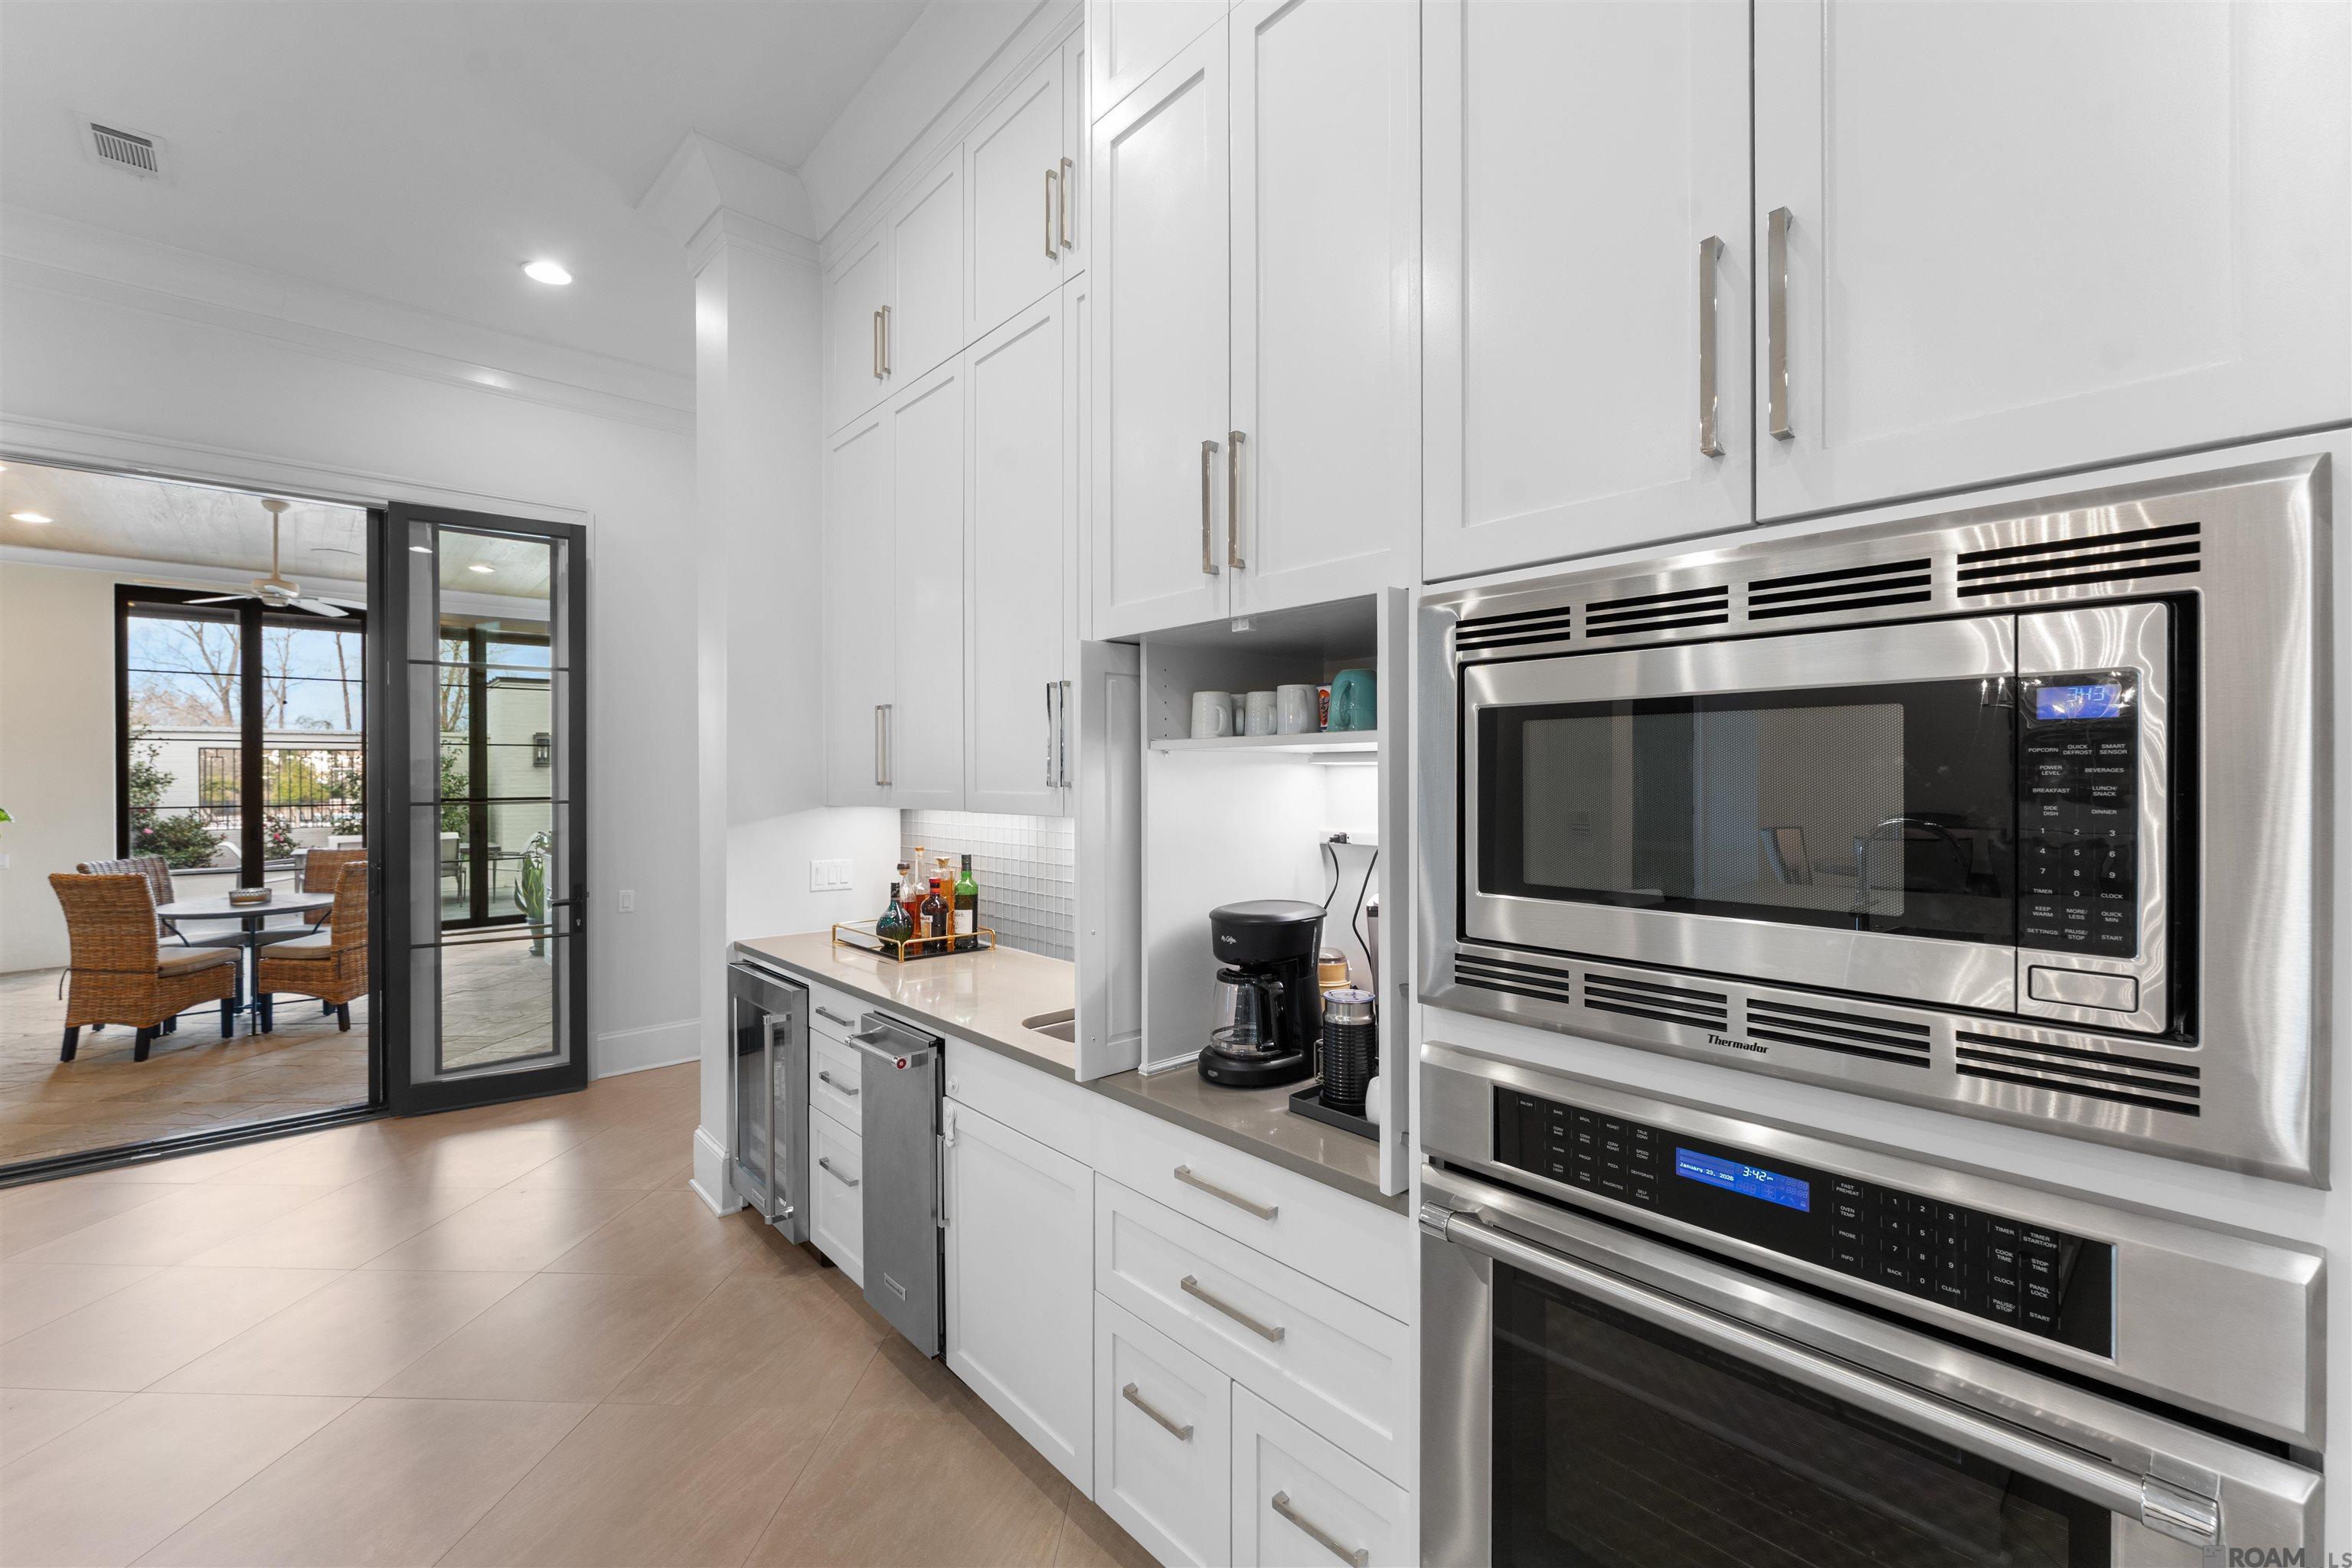
Bright white kitchen with stainless Thermador appliances and black-framed doors opening to a tiled patio.
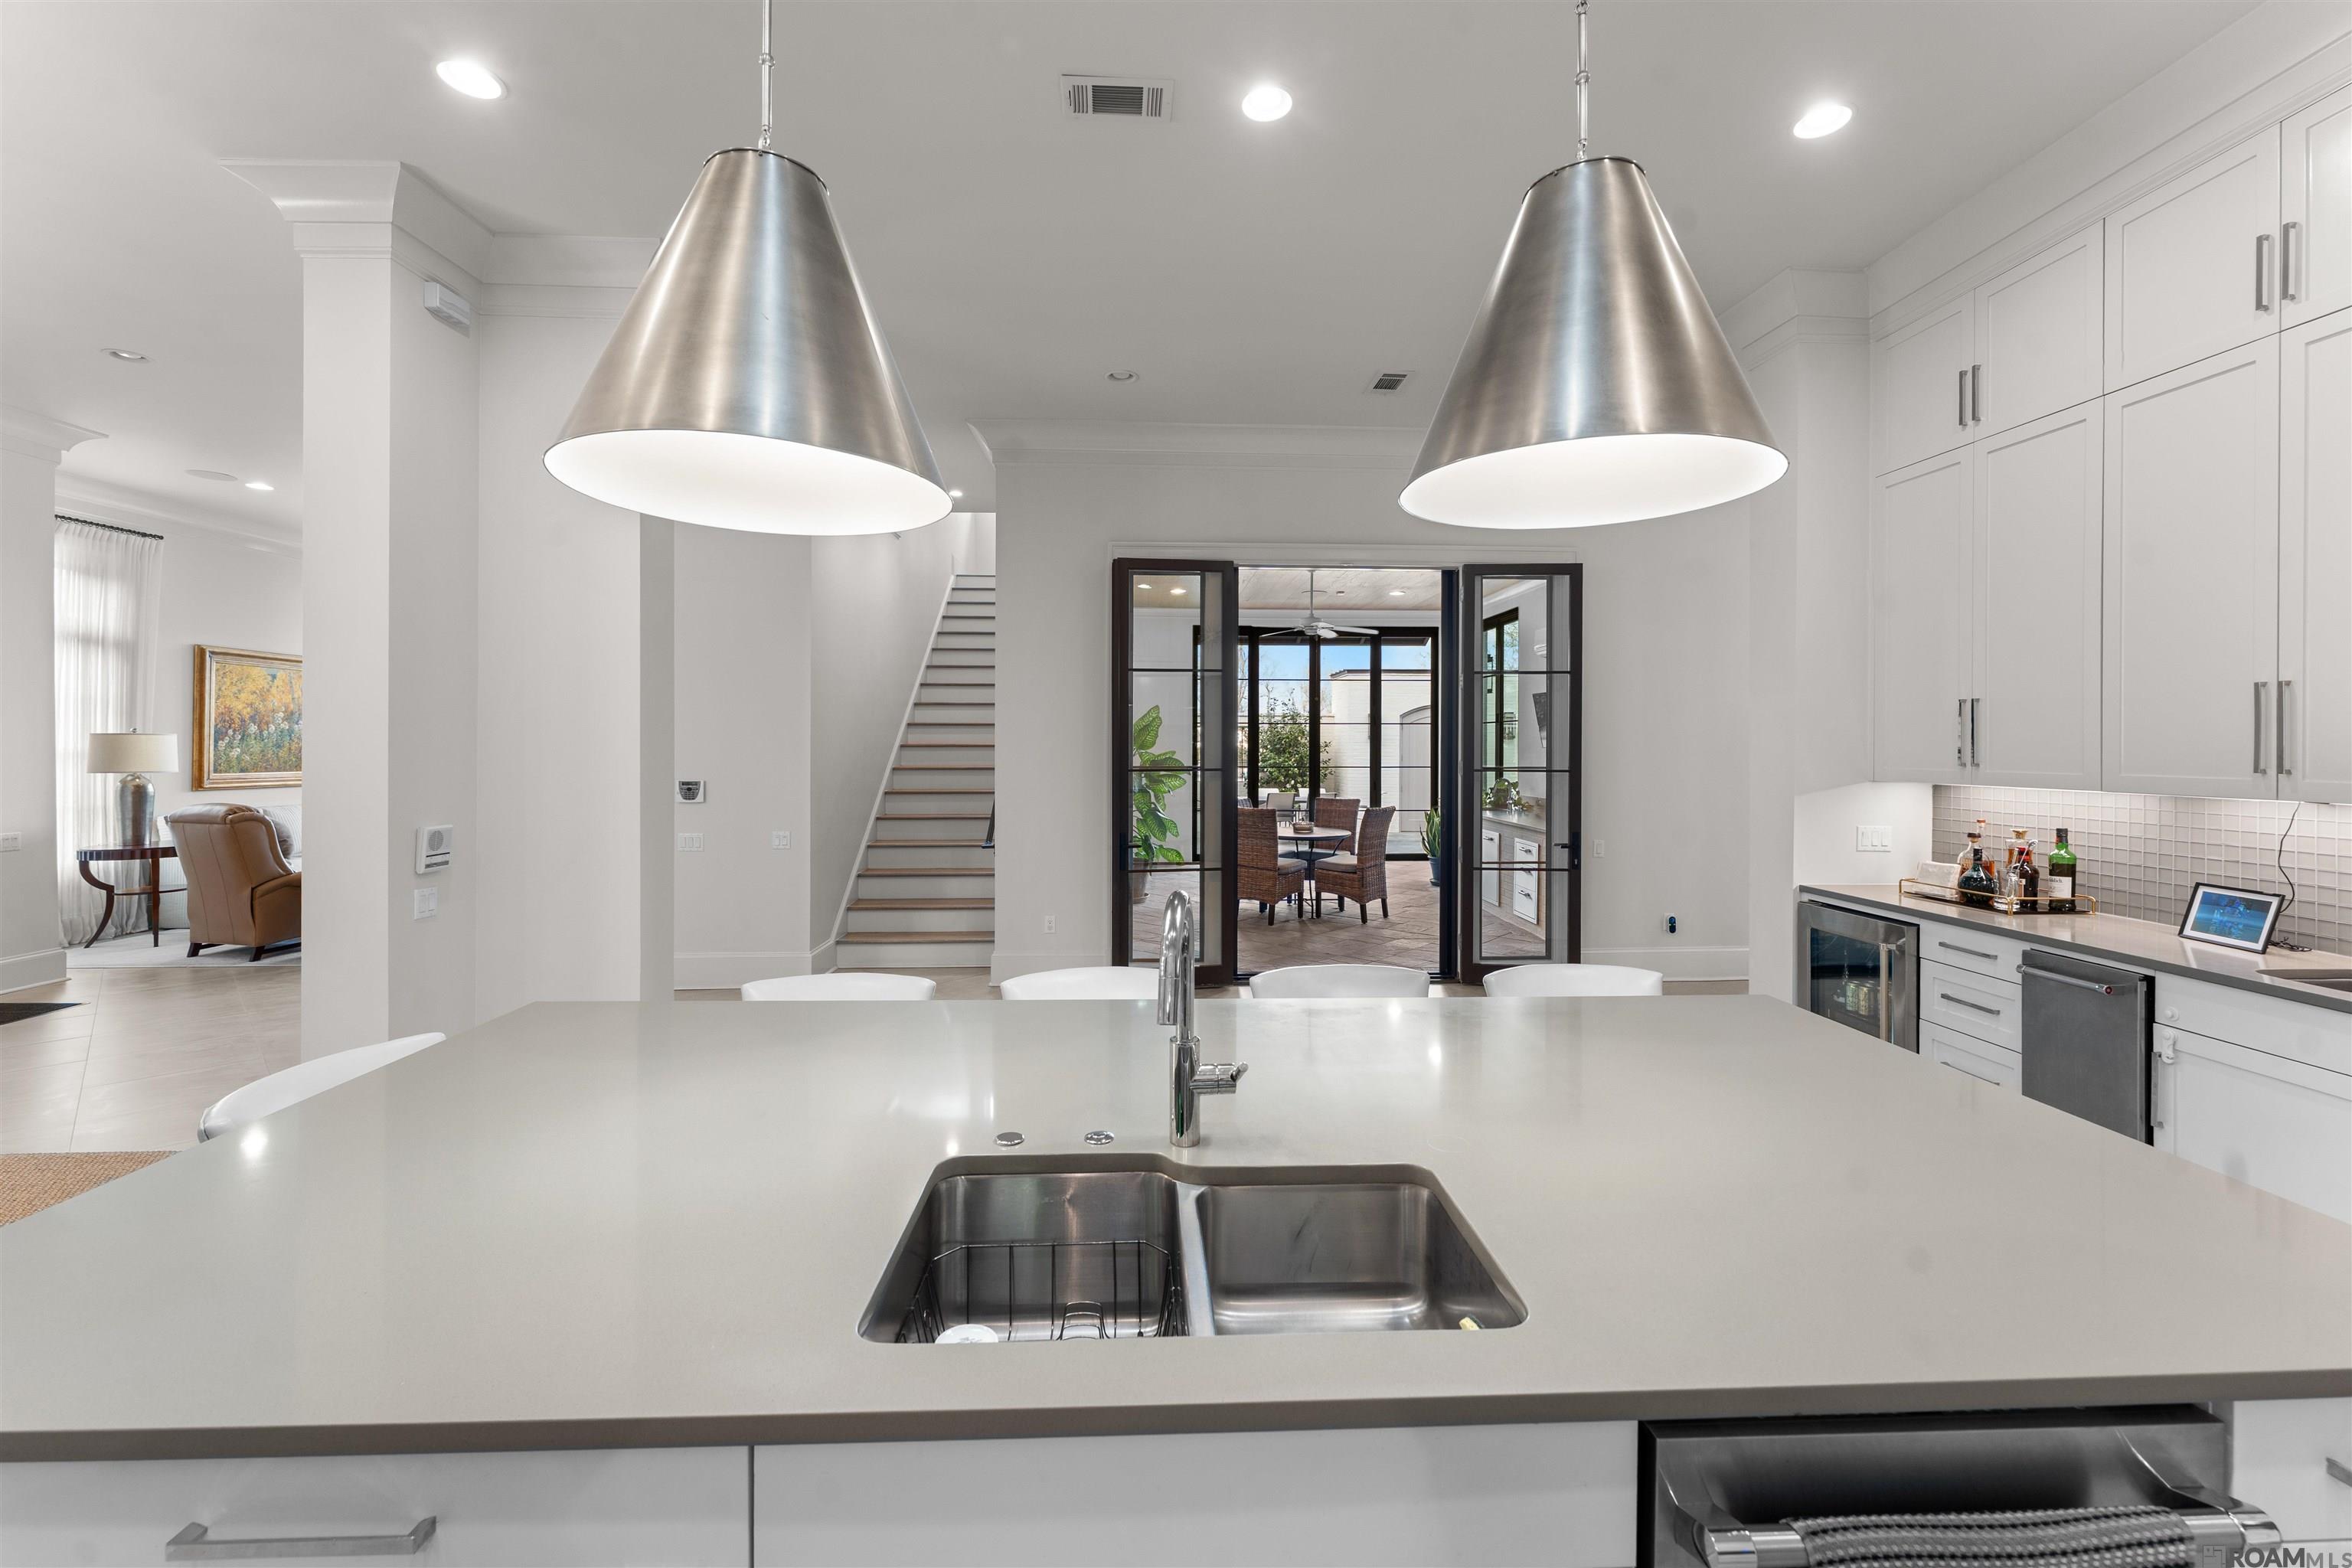
Modern white kitchen with a large island, double sink, metal pendants, and glass doors to a patio.
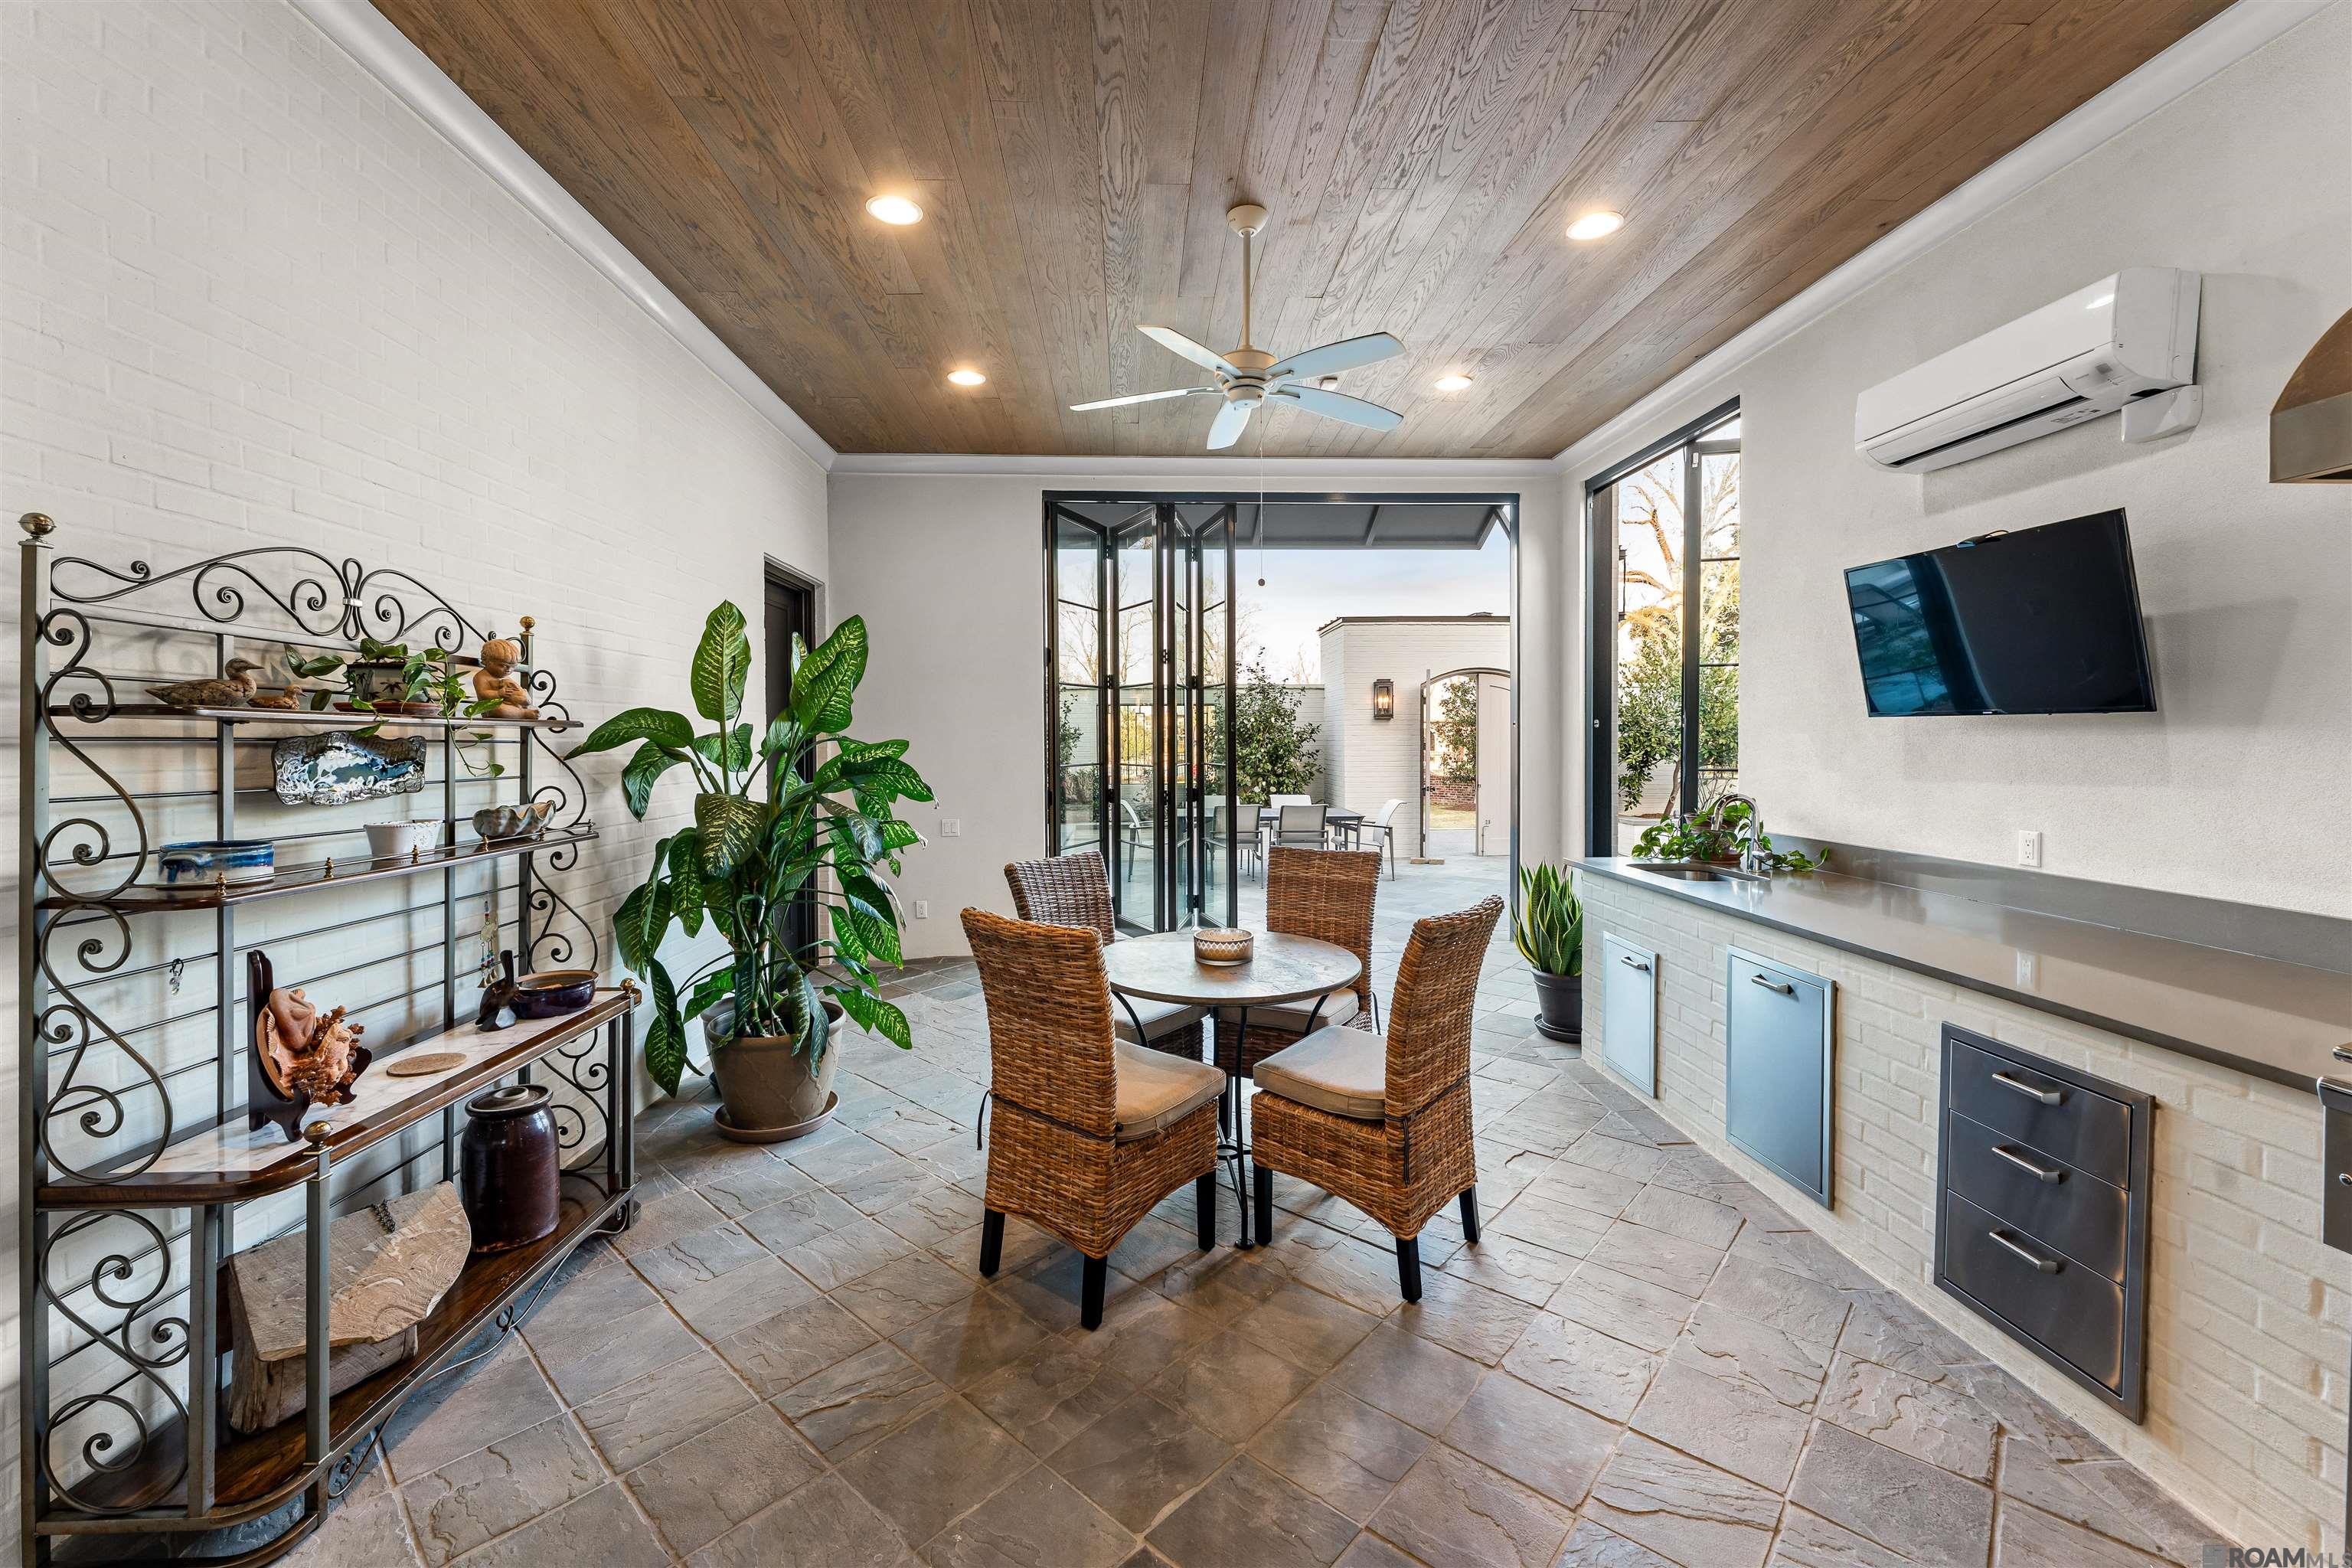
Sunroom with wicker seating, slate floors, a wood-plank ceiling, and folding glass doors to the patio.
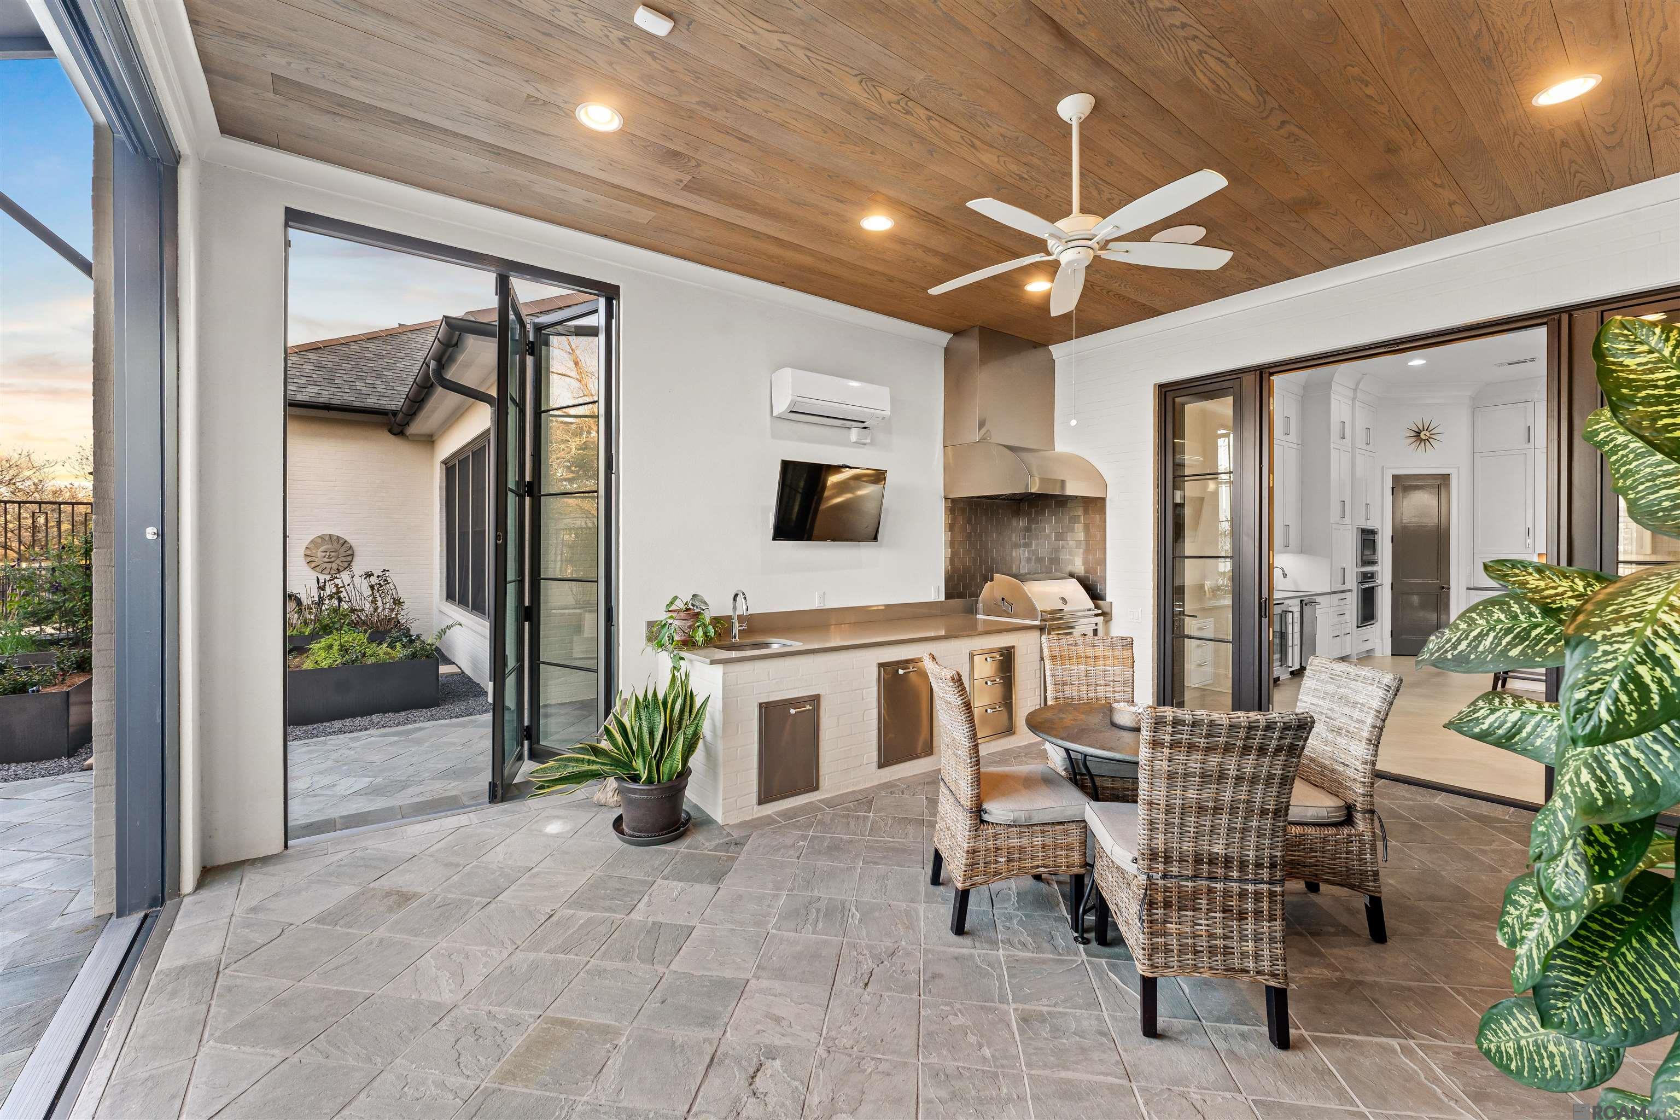
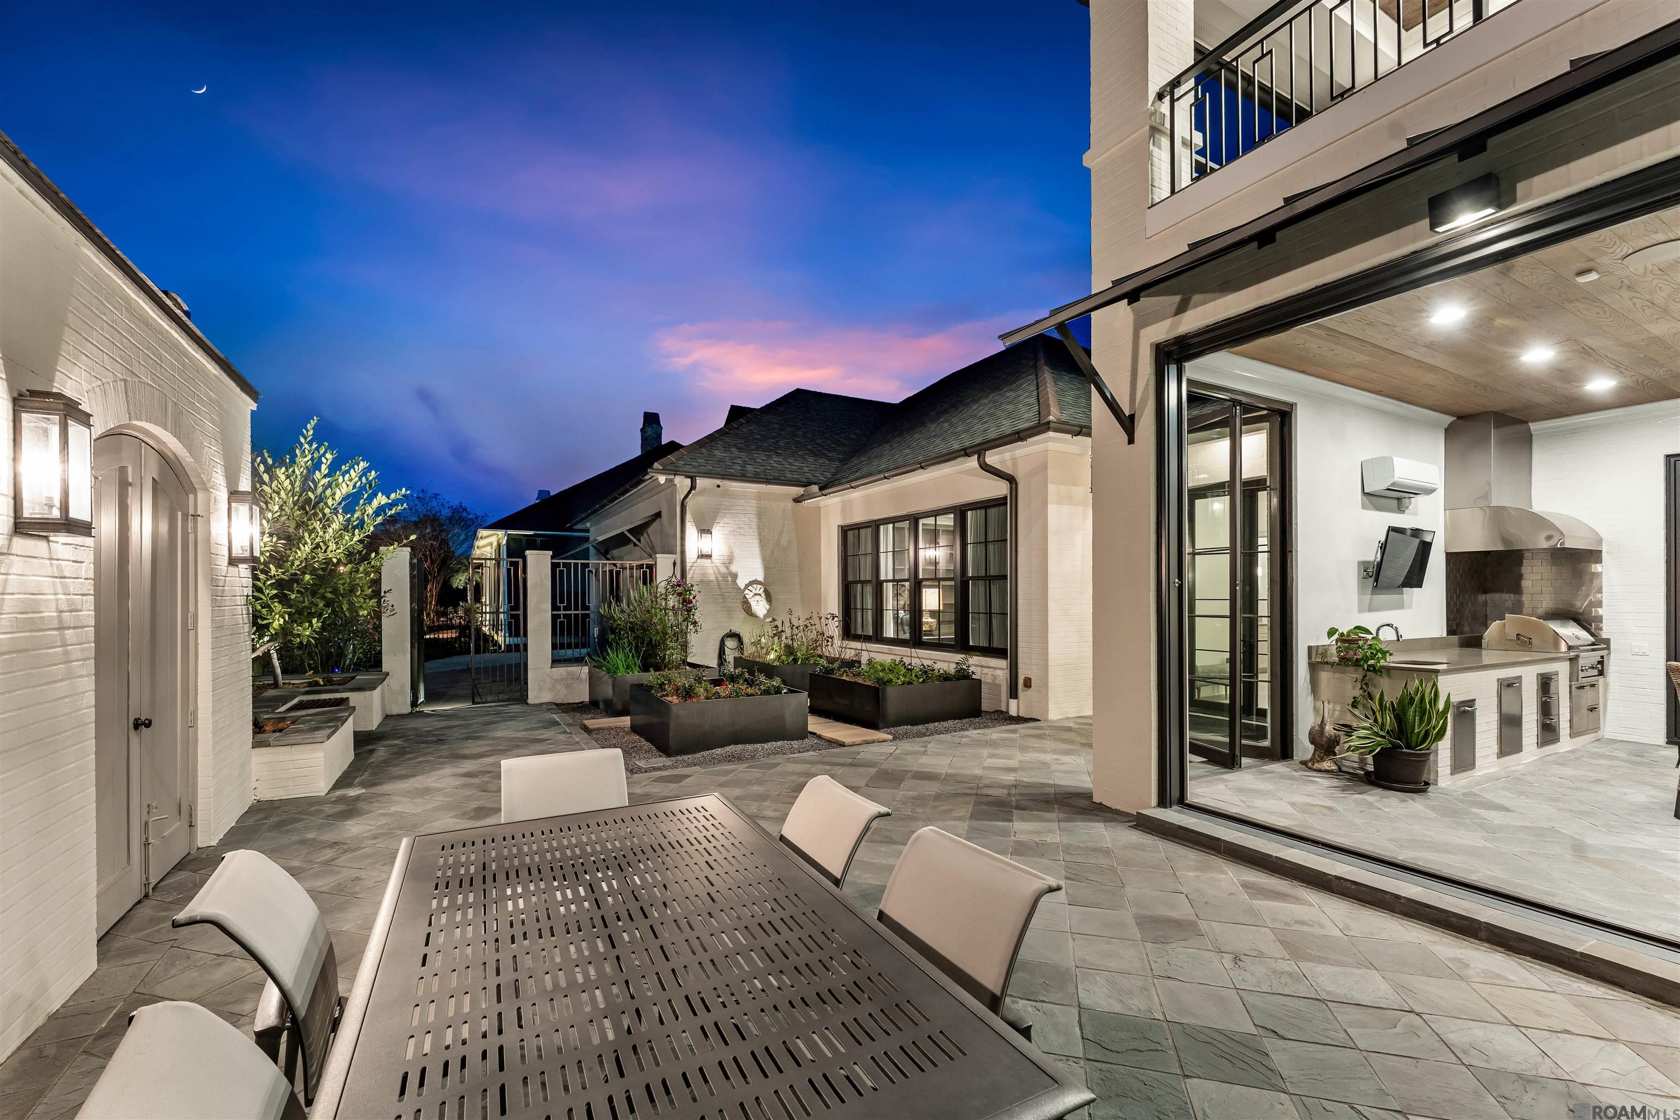
Covered outdoor kitchen and dining area with a wood ceiling, built-in grill, and open glass doors.
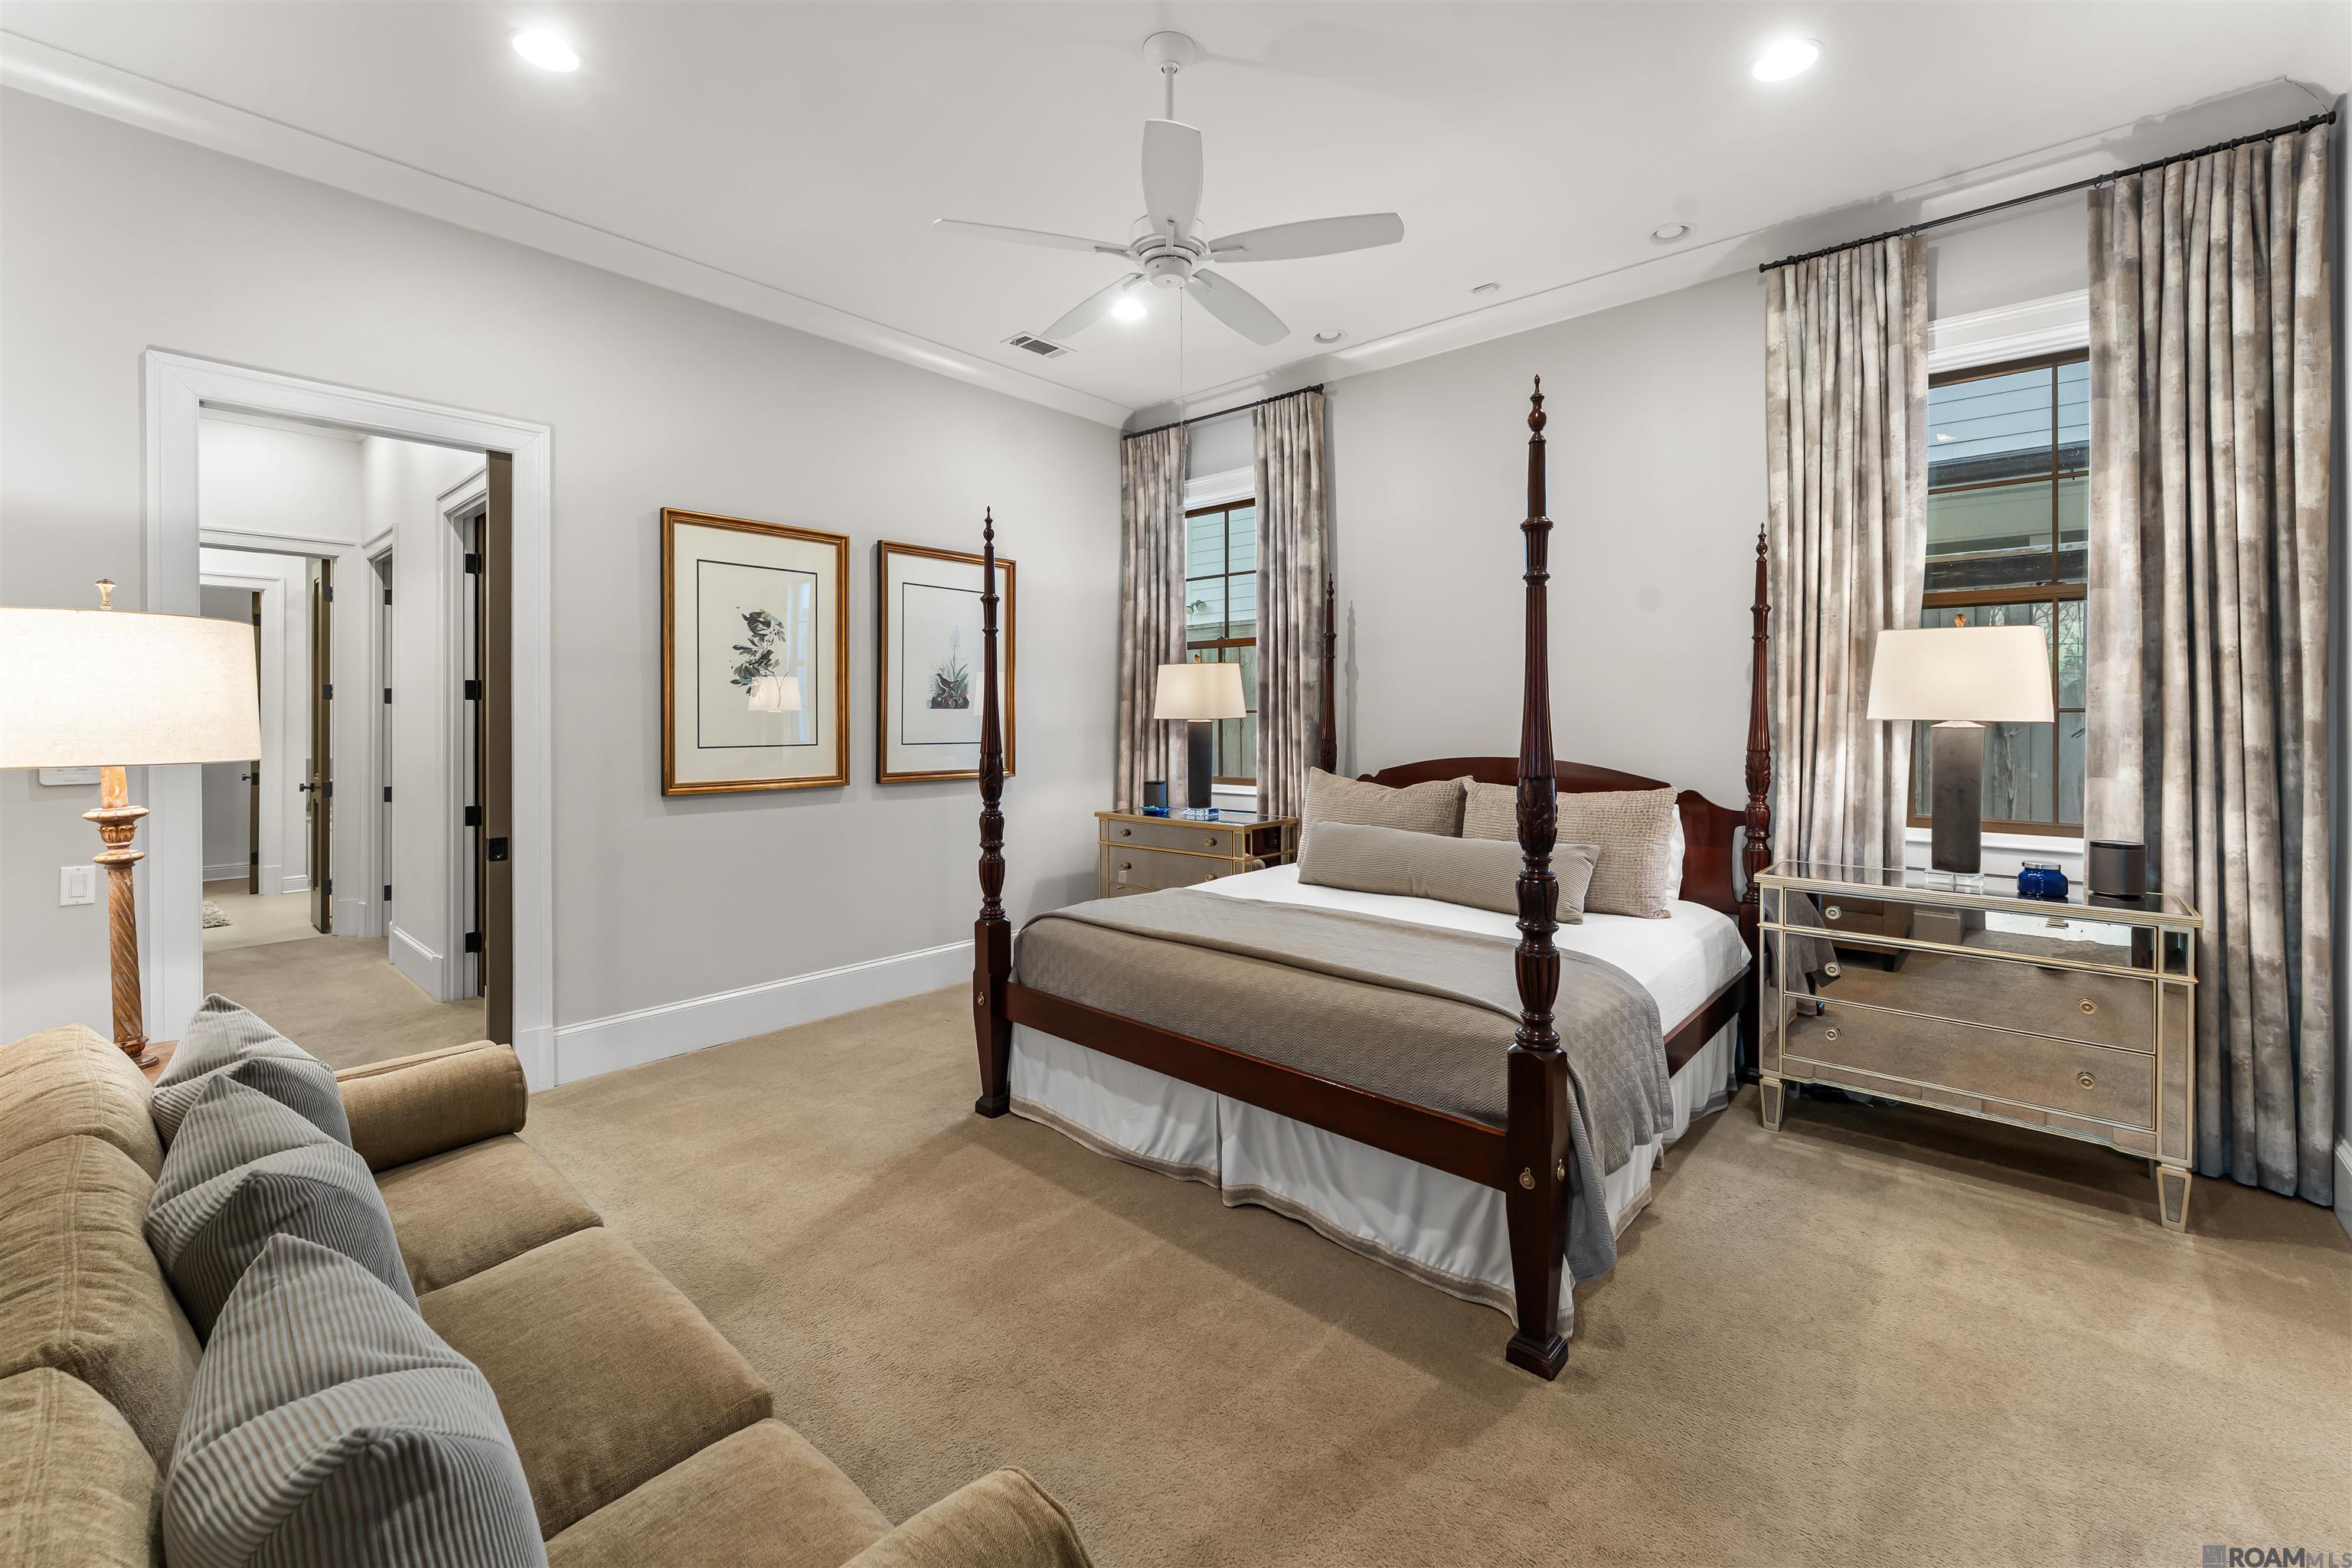
Bedroom with a dark wood four-poster bed, tall curtained windows, and a sofa seating area.
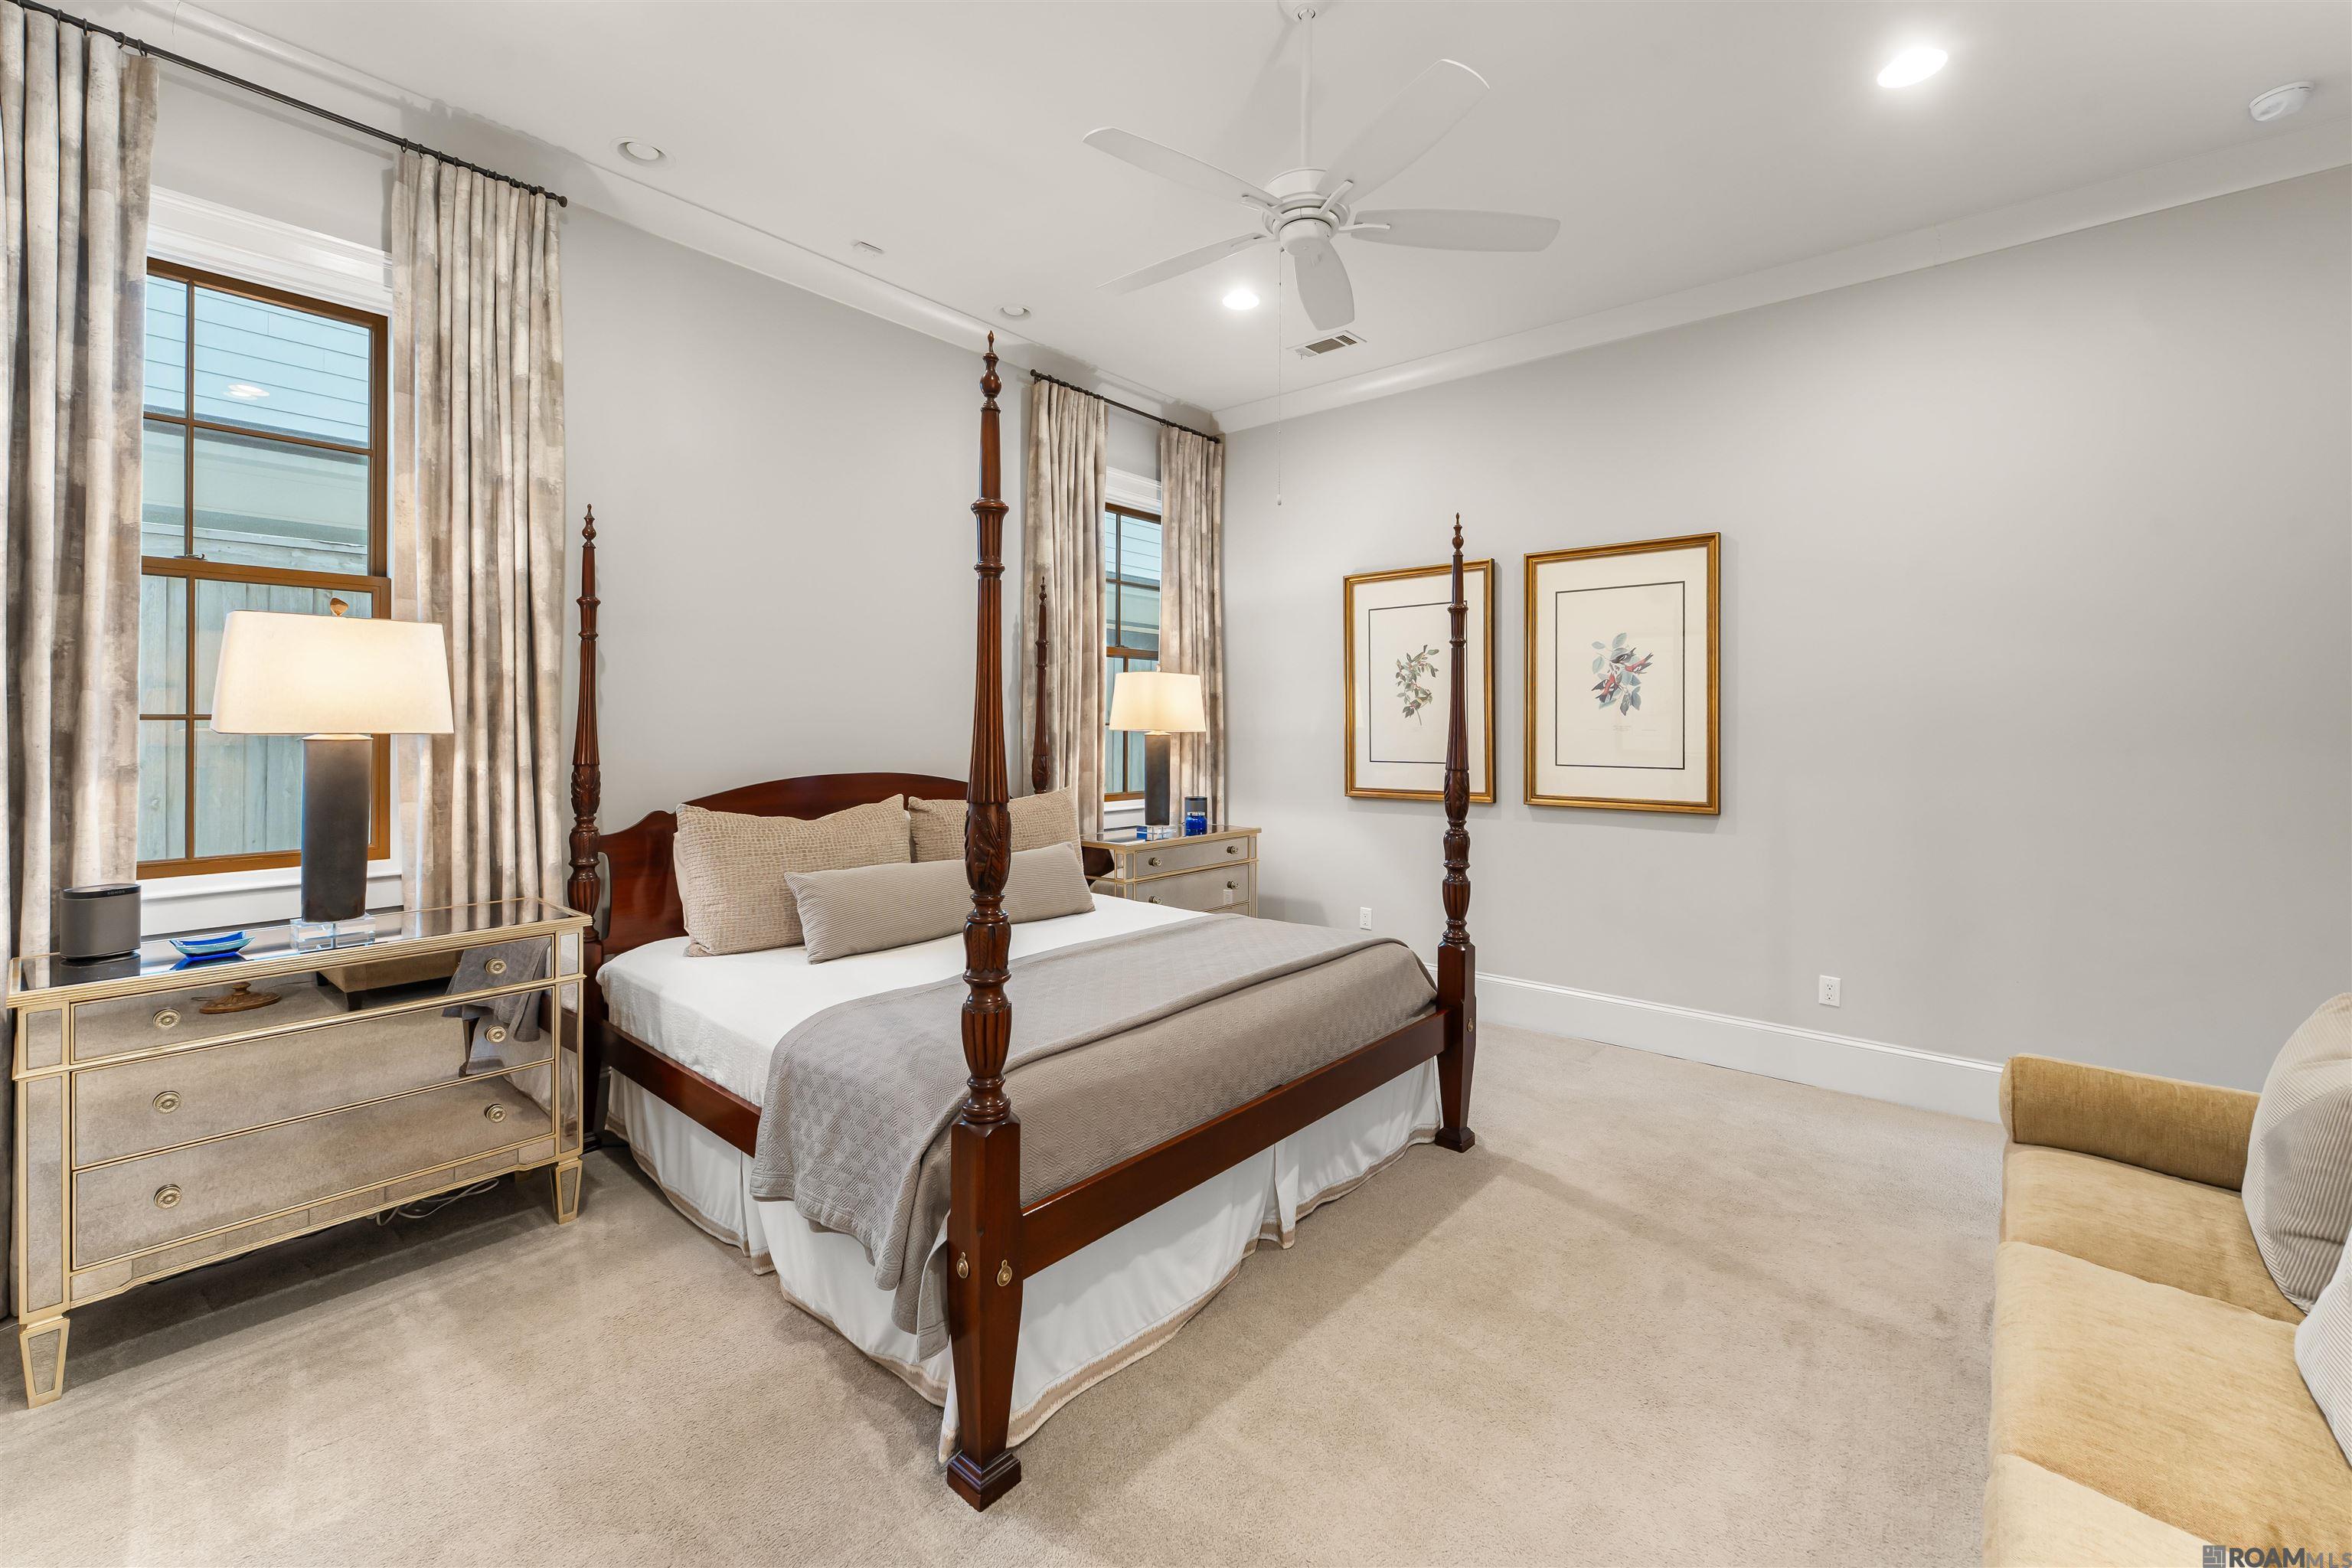
Staged bedroom with a dark wood four-poster bed, tall curtained windows, and mirrored dresser.
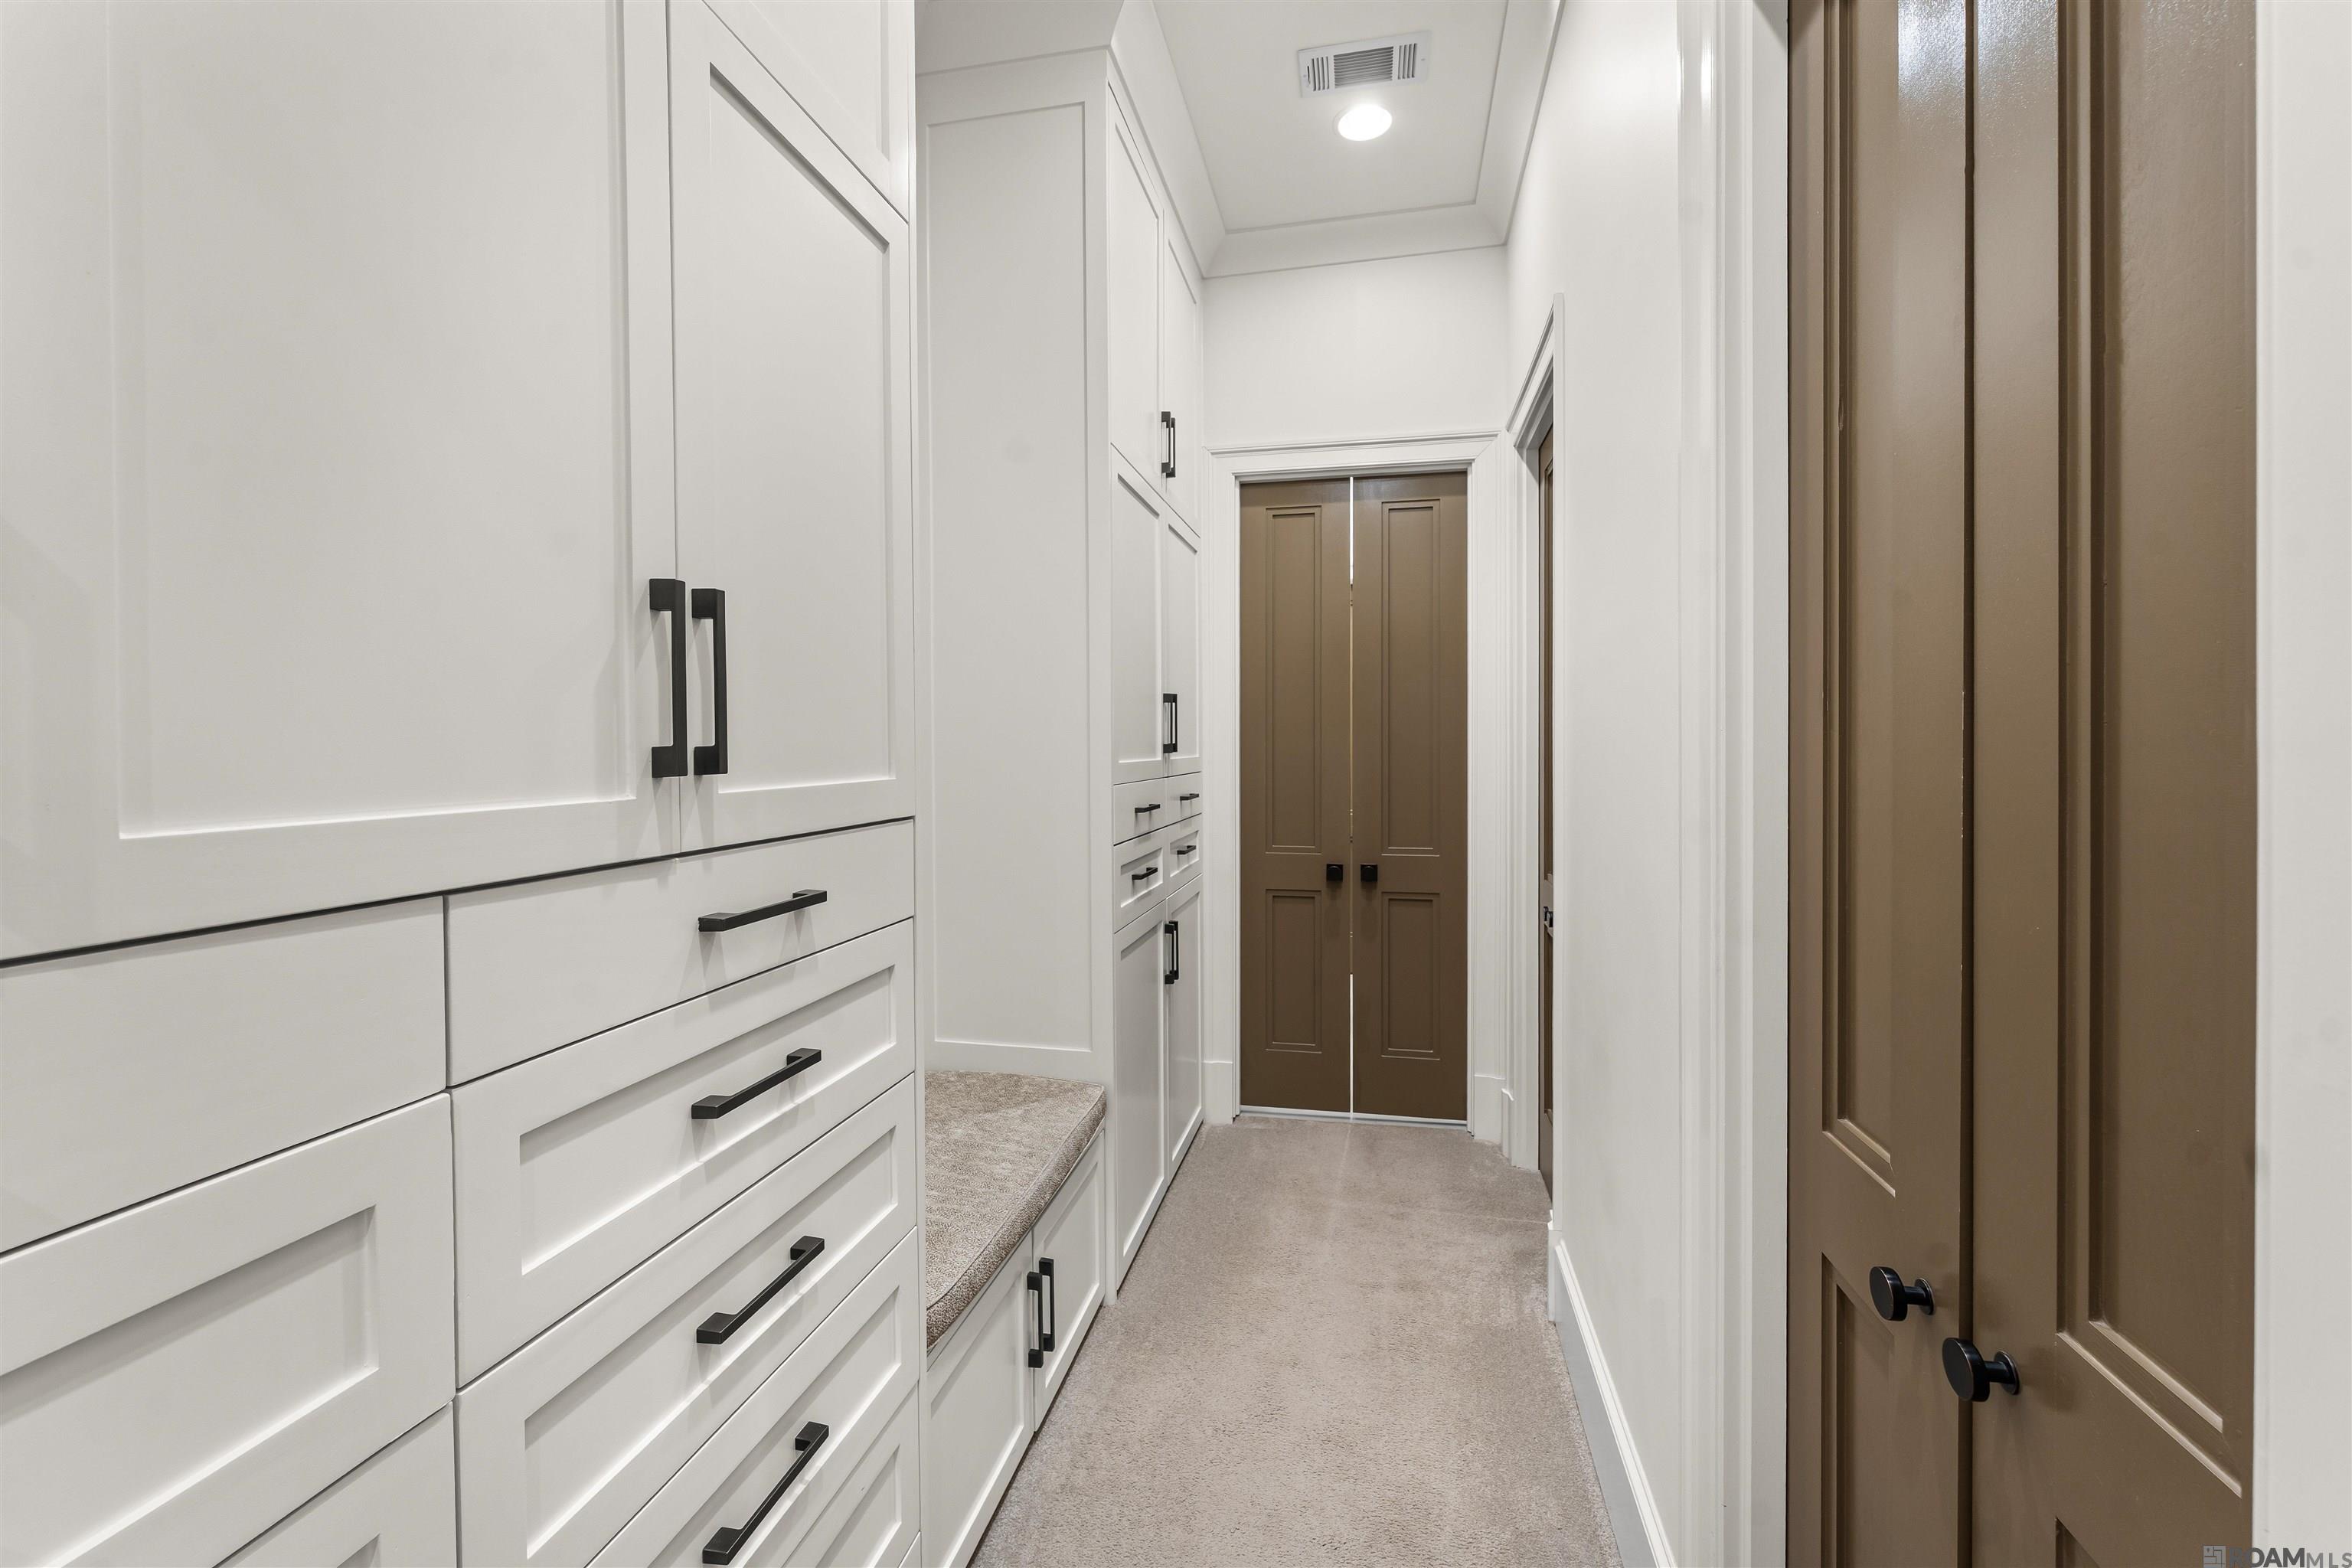
Walk-in closet with white built-in drawers, a carpeted bench, and brown paneled doors.
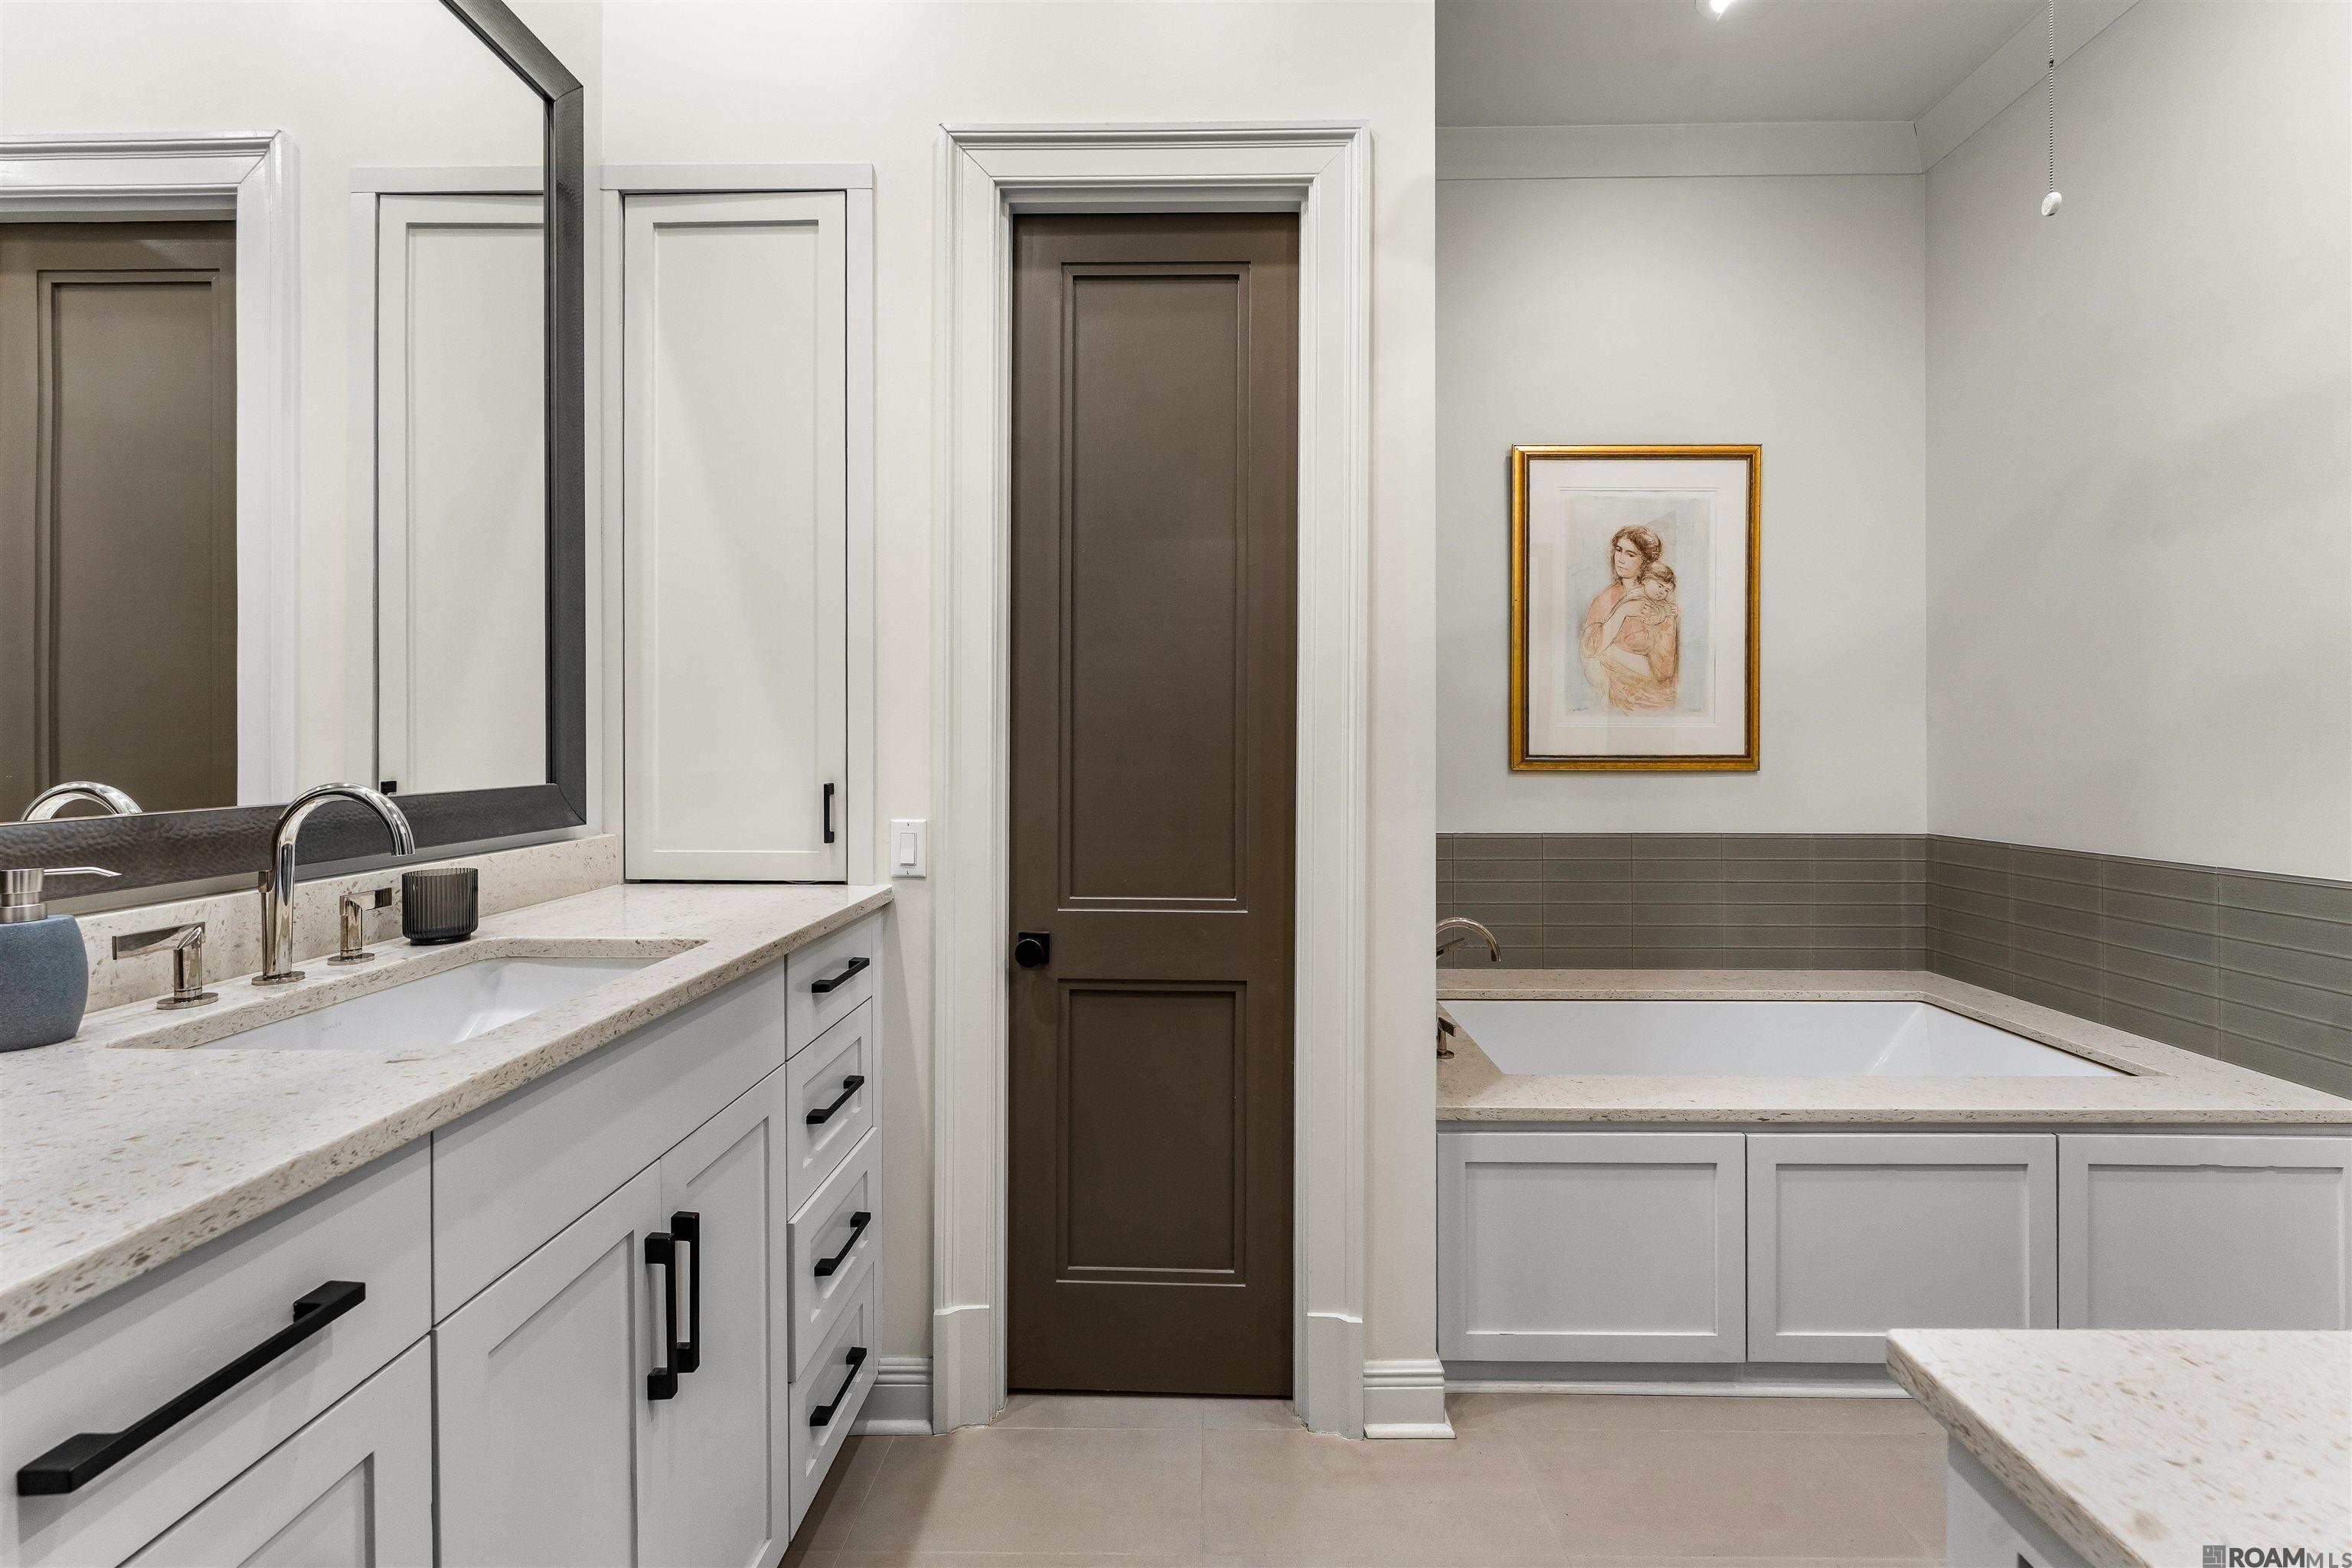
Bathroom with a white stone vanity, black fixtures, and built-in soaking tub.
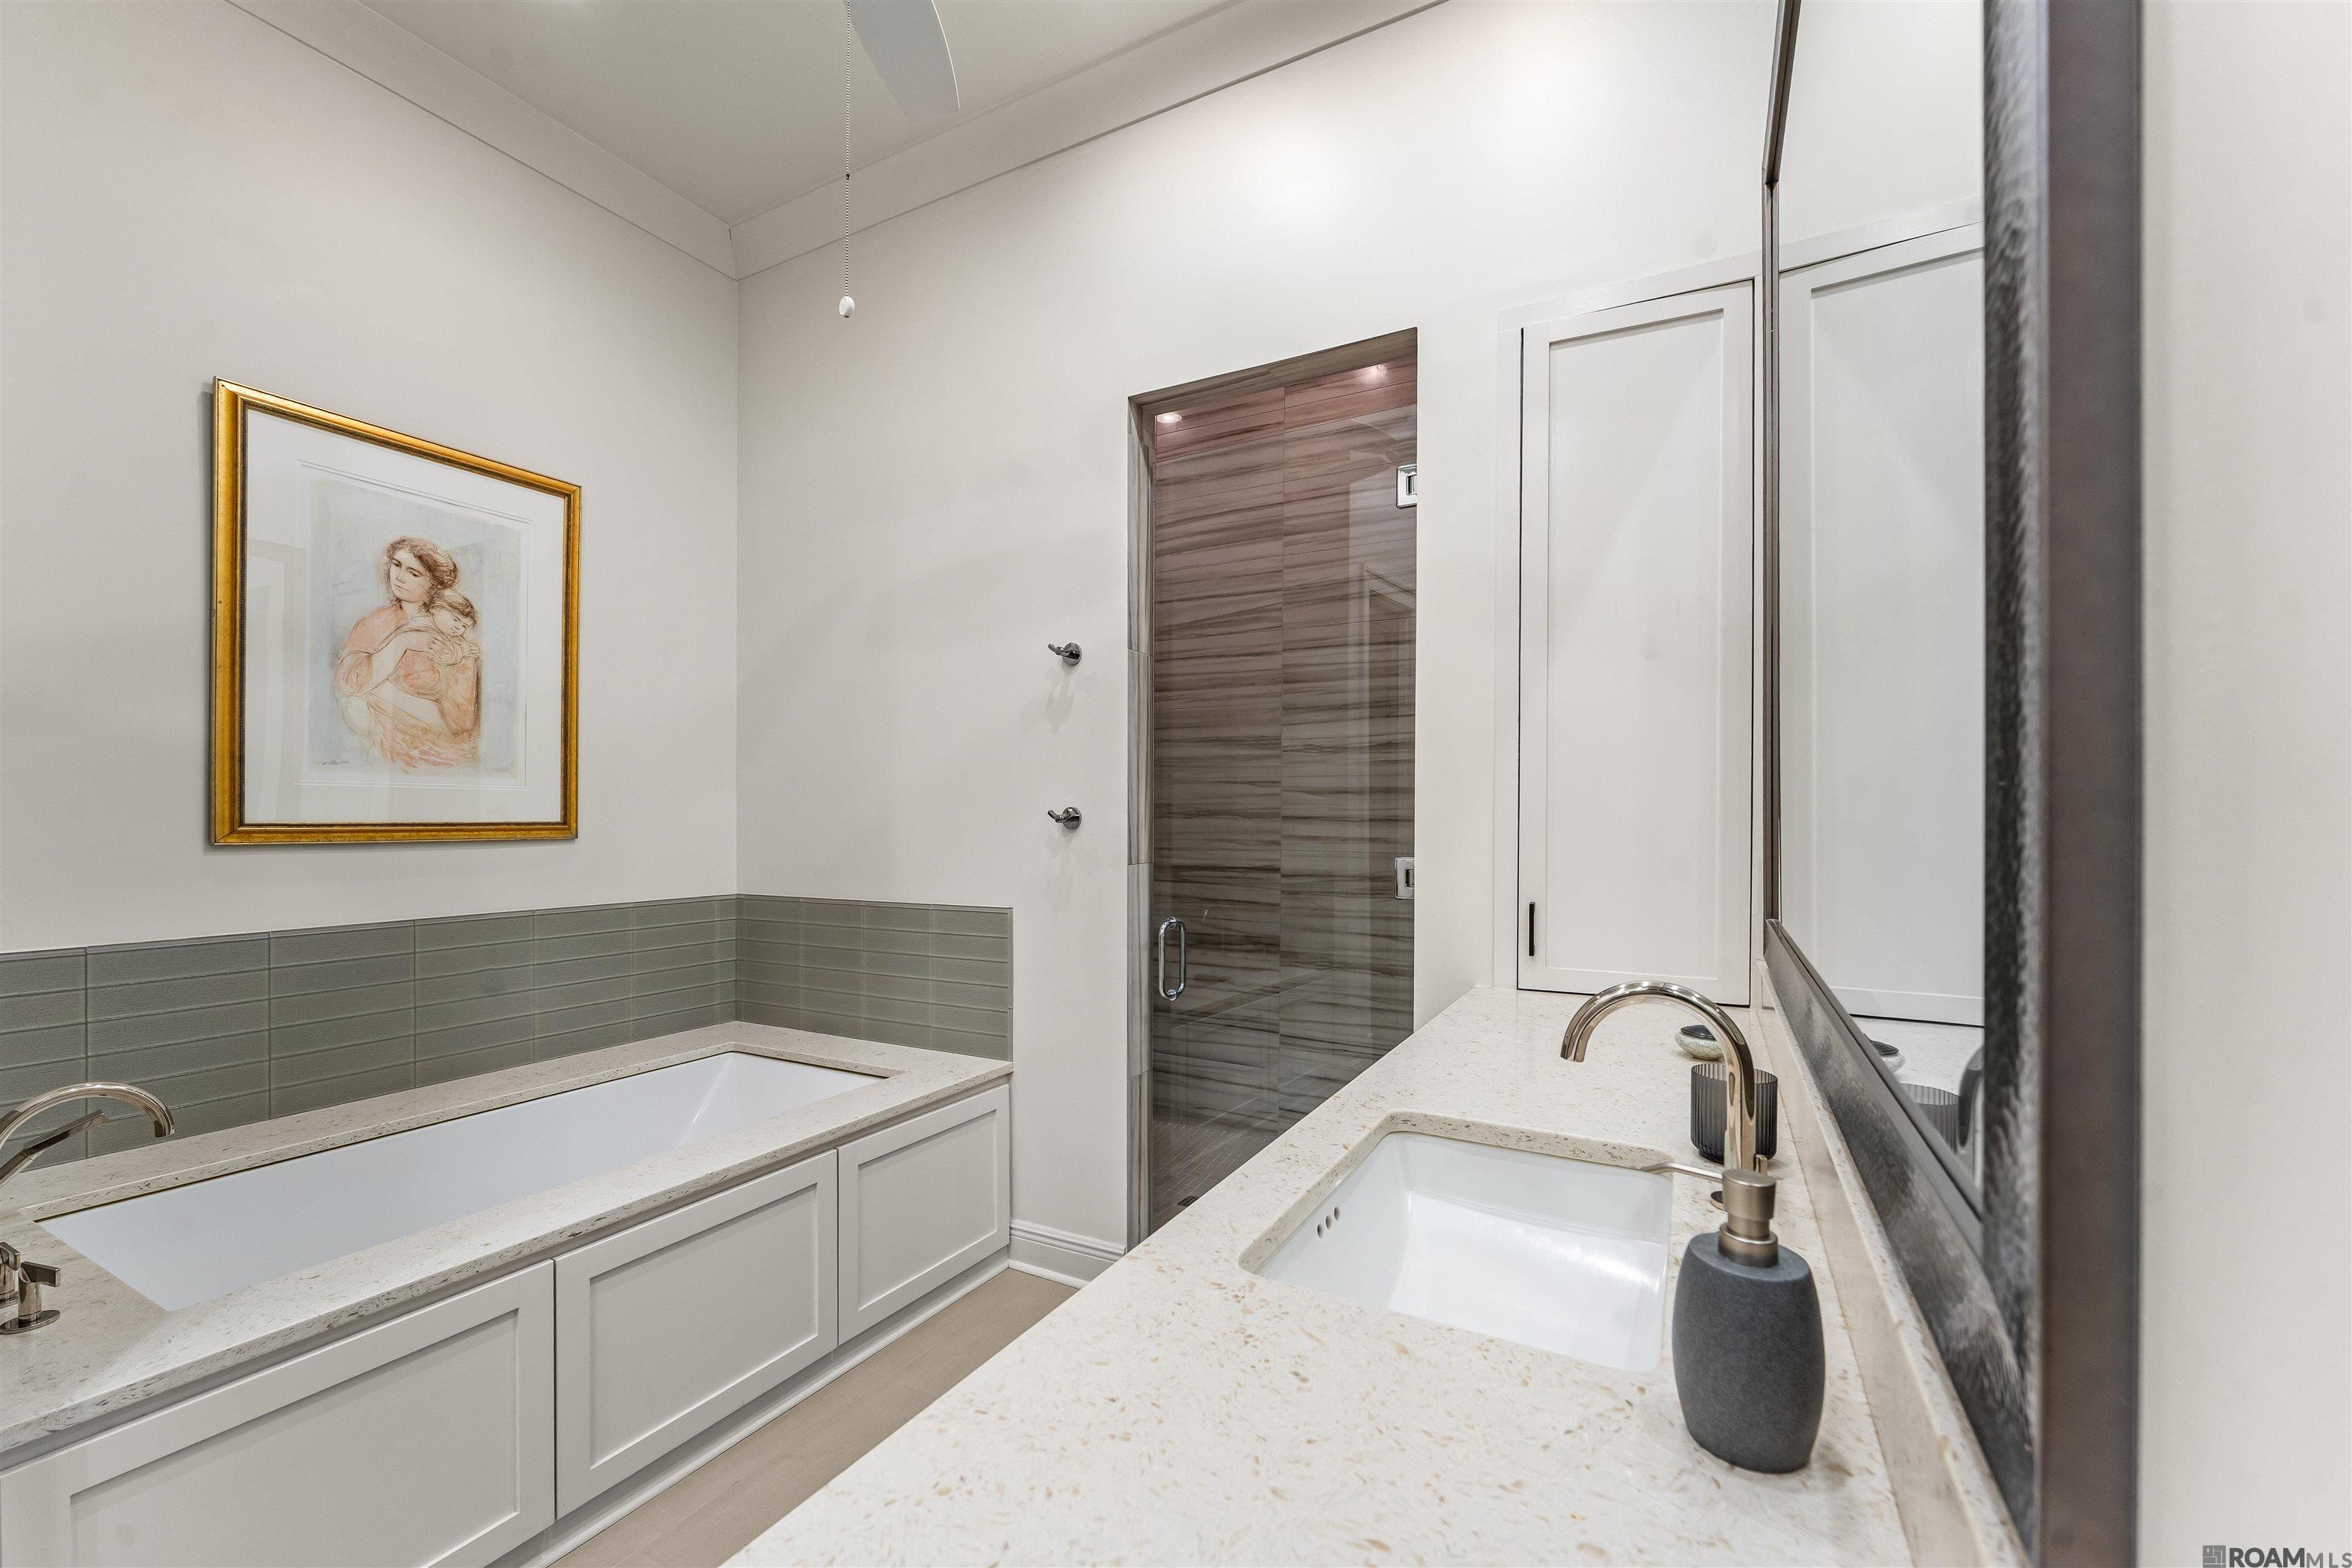
Modern bathroom with a built-in soaking tub, glass shower, and marble-look vanity.
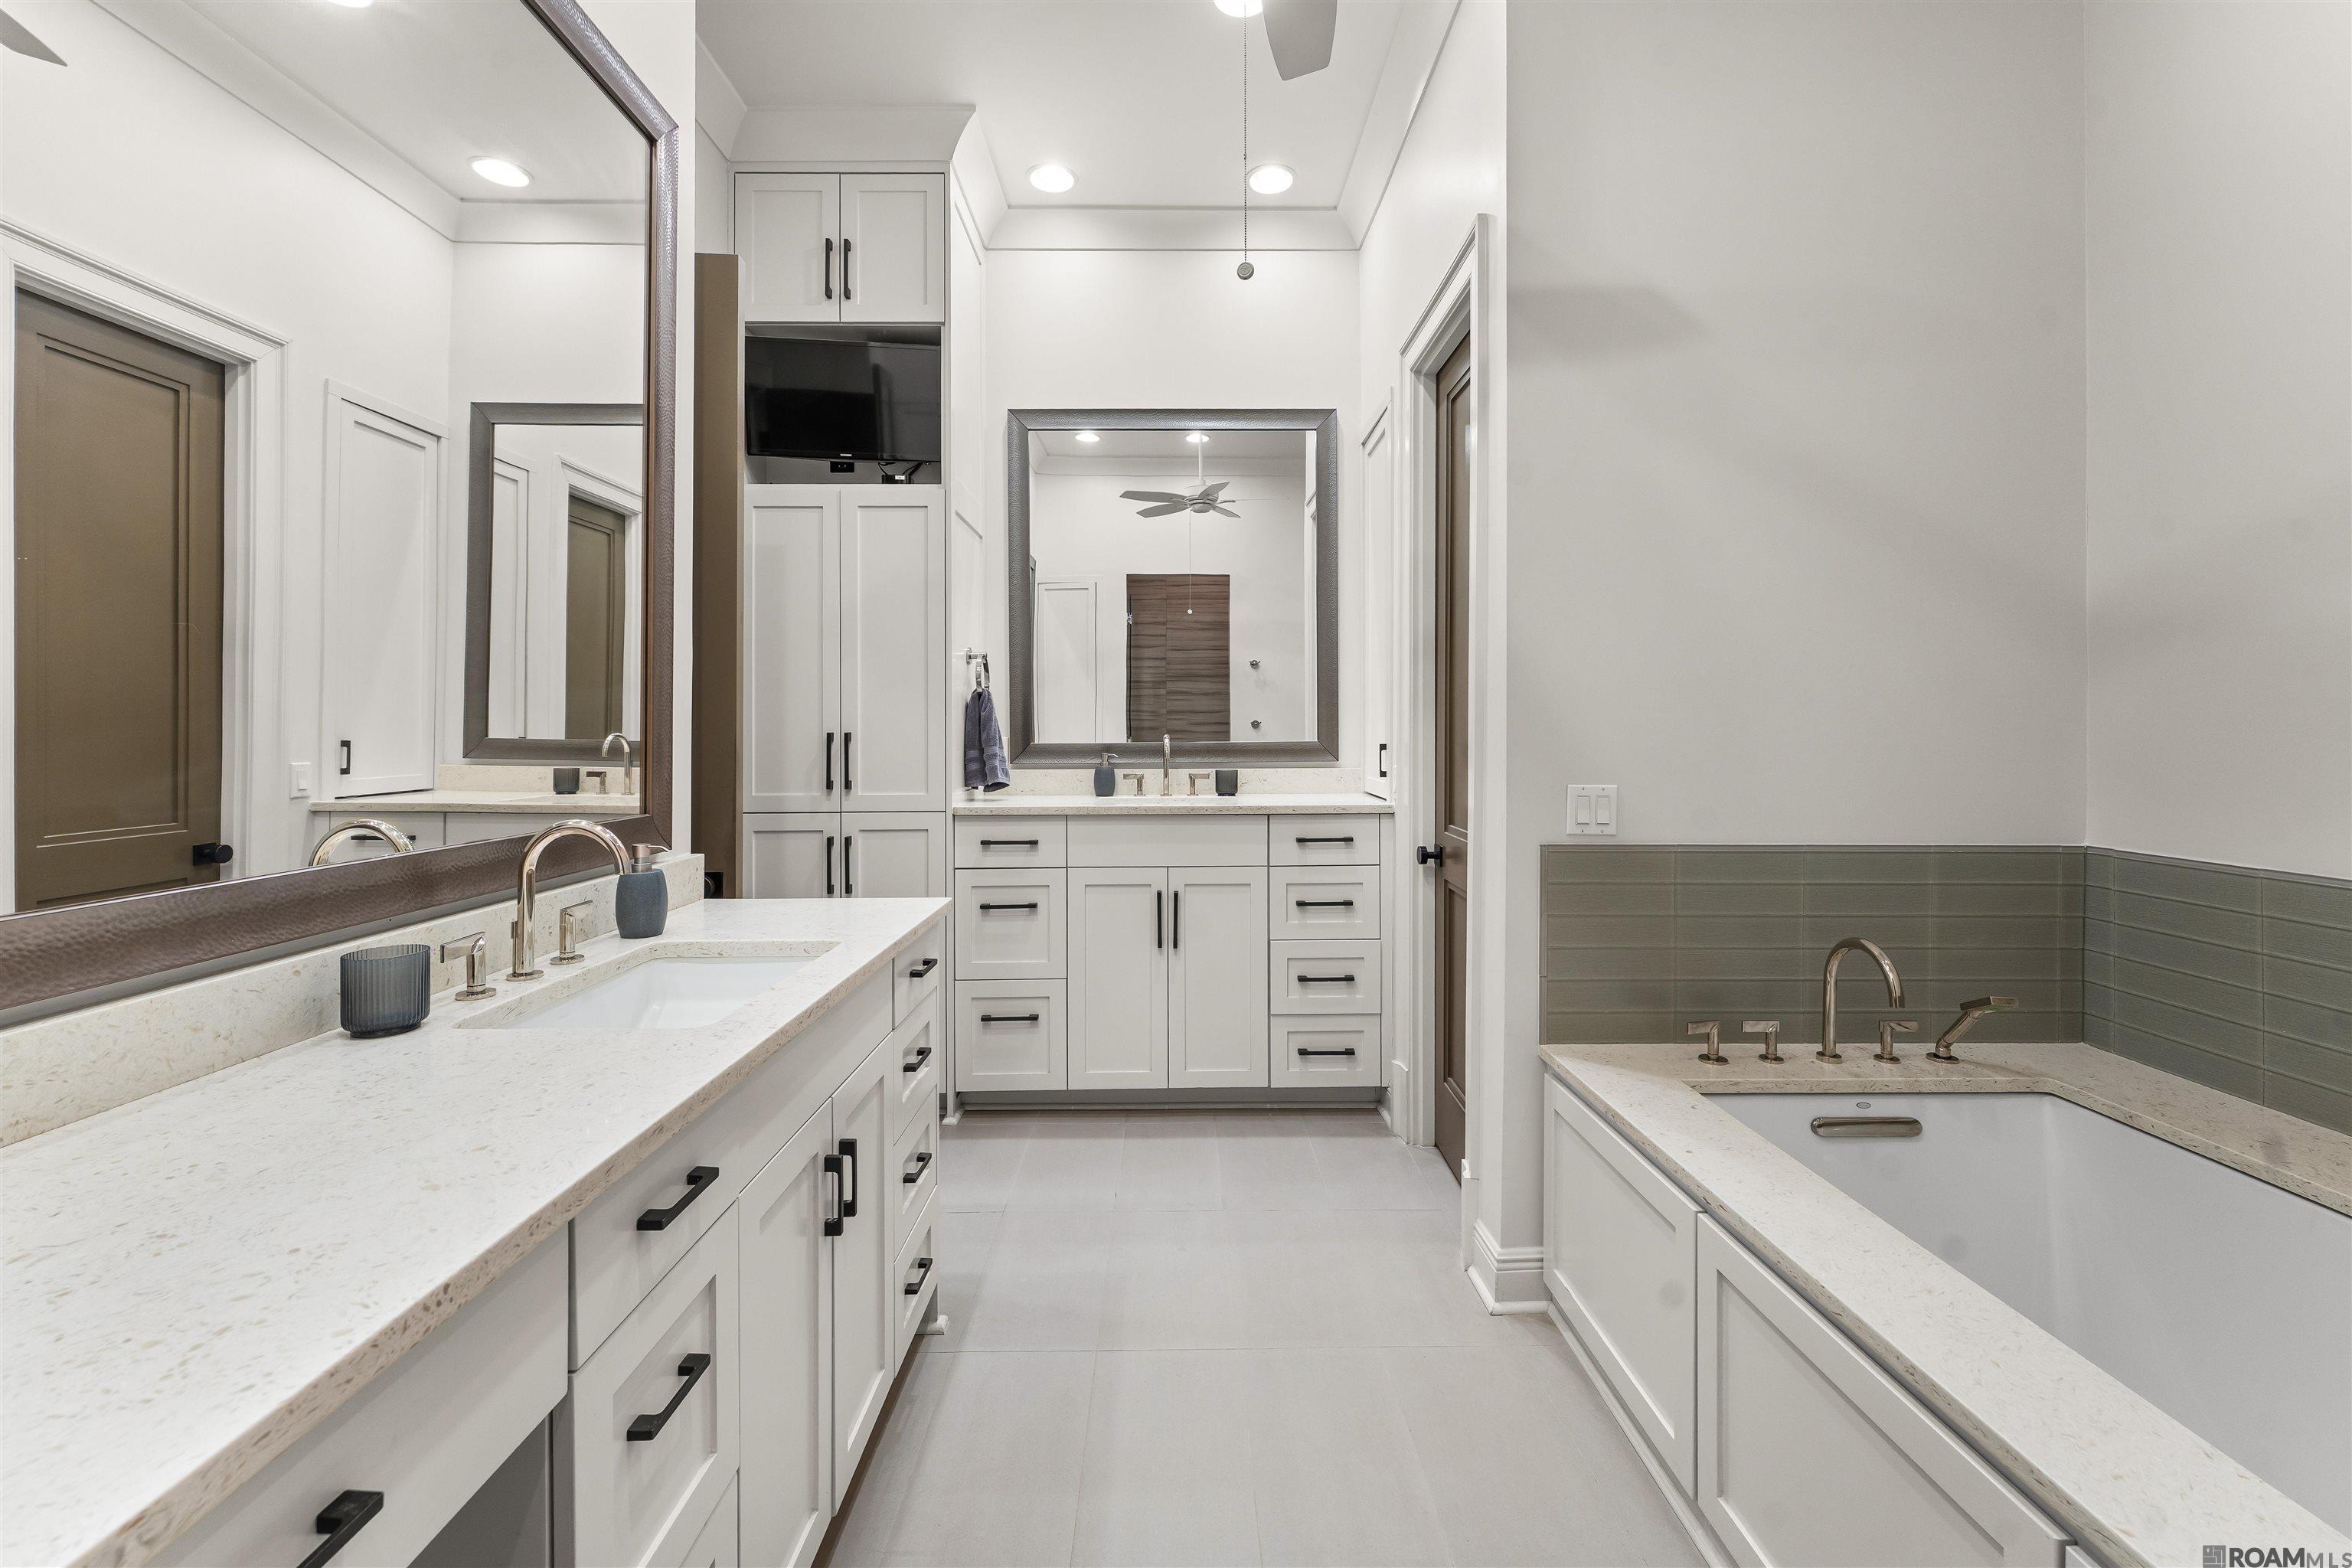
Modern bathroom with a long double vanity, extensive built-in storage, and a soaking tub.
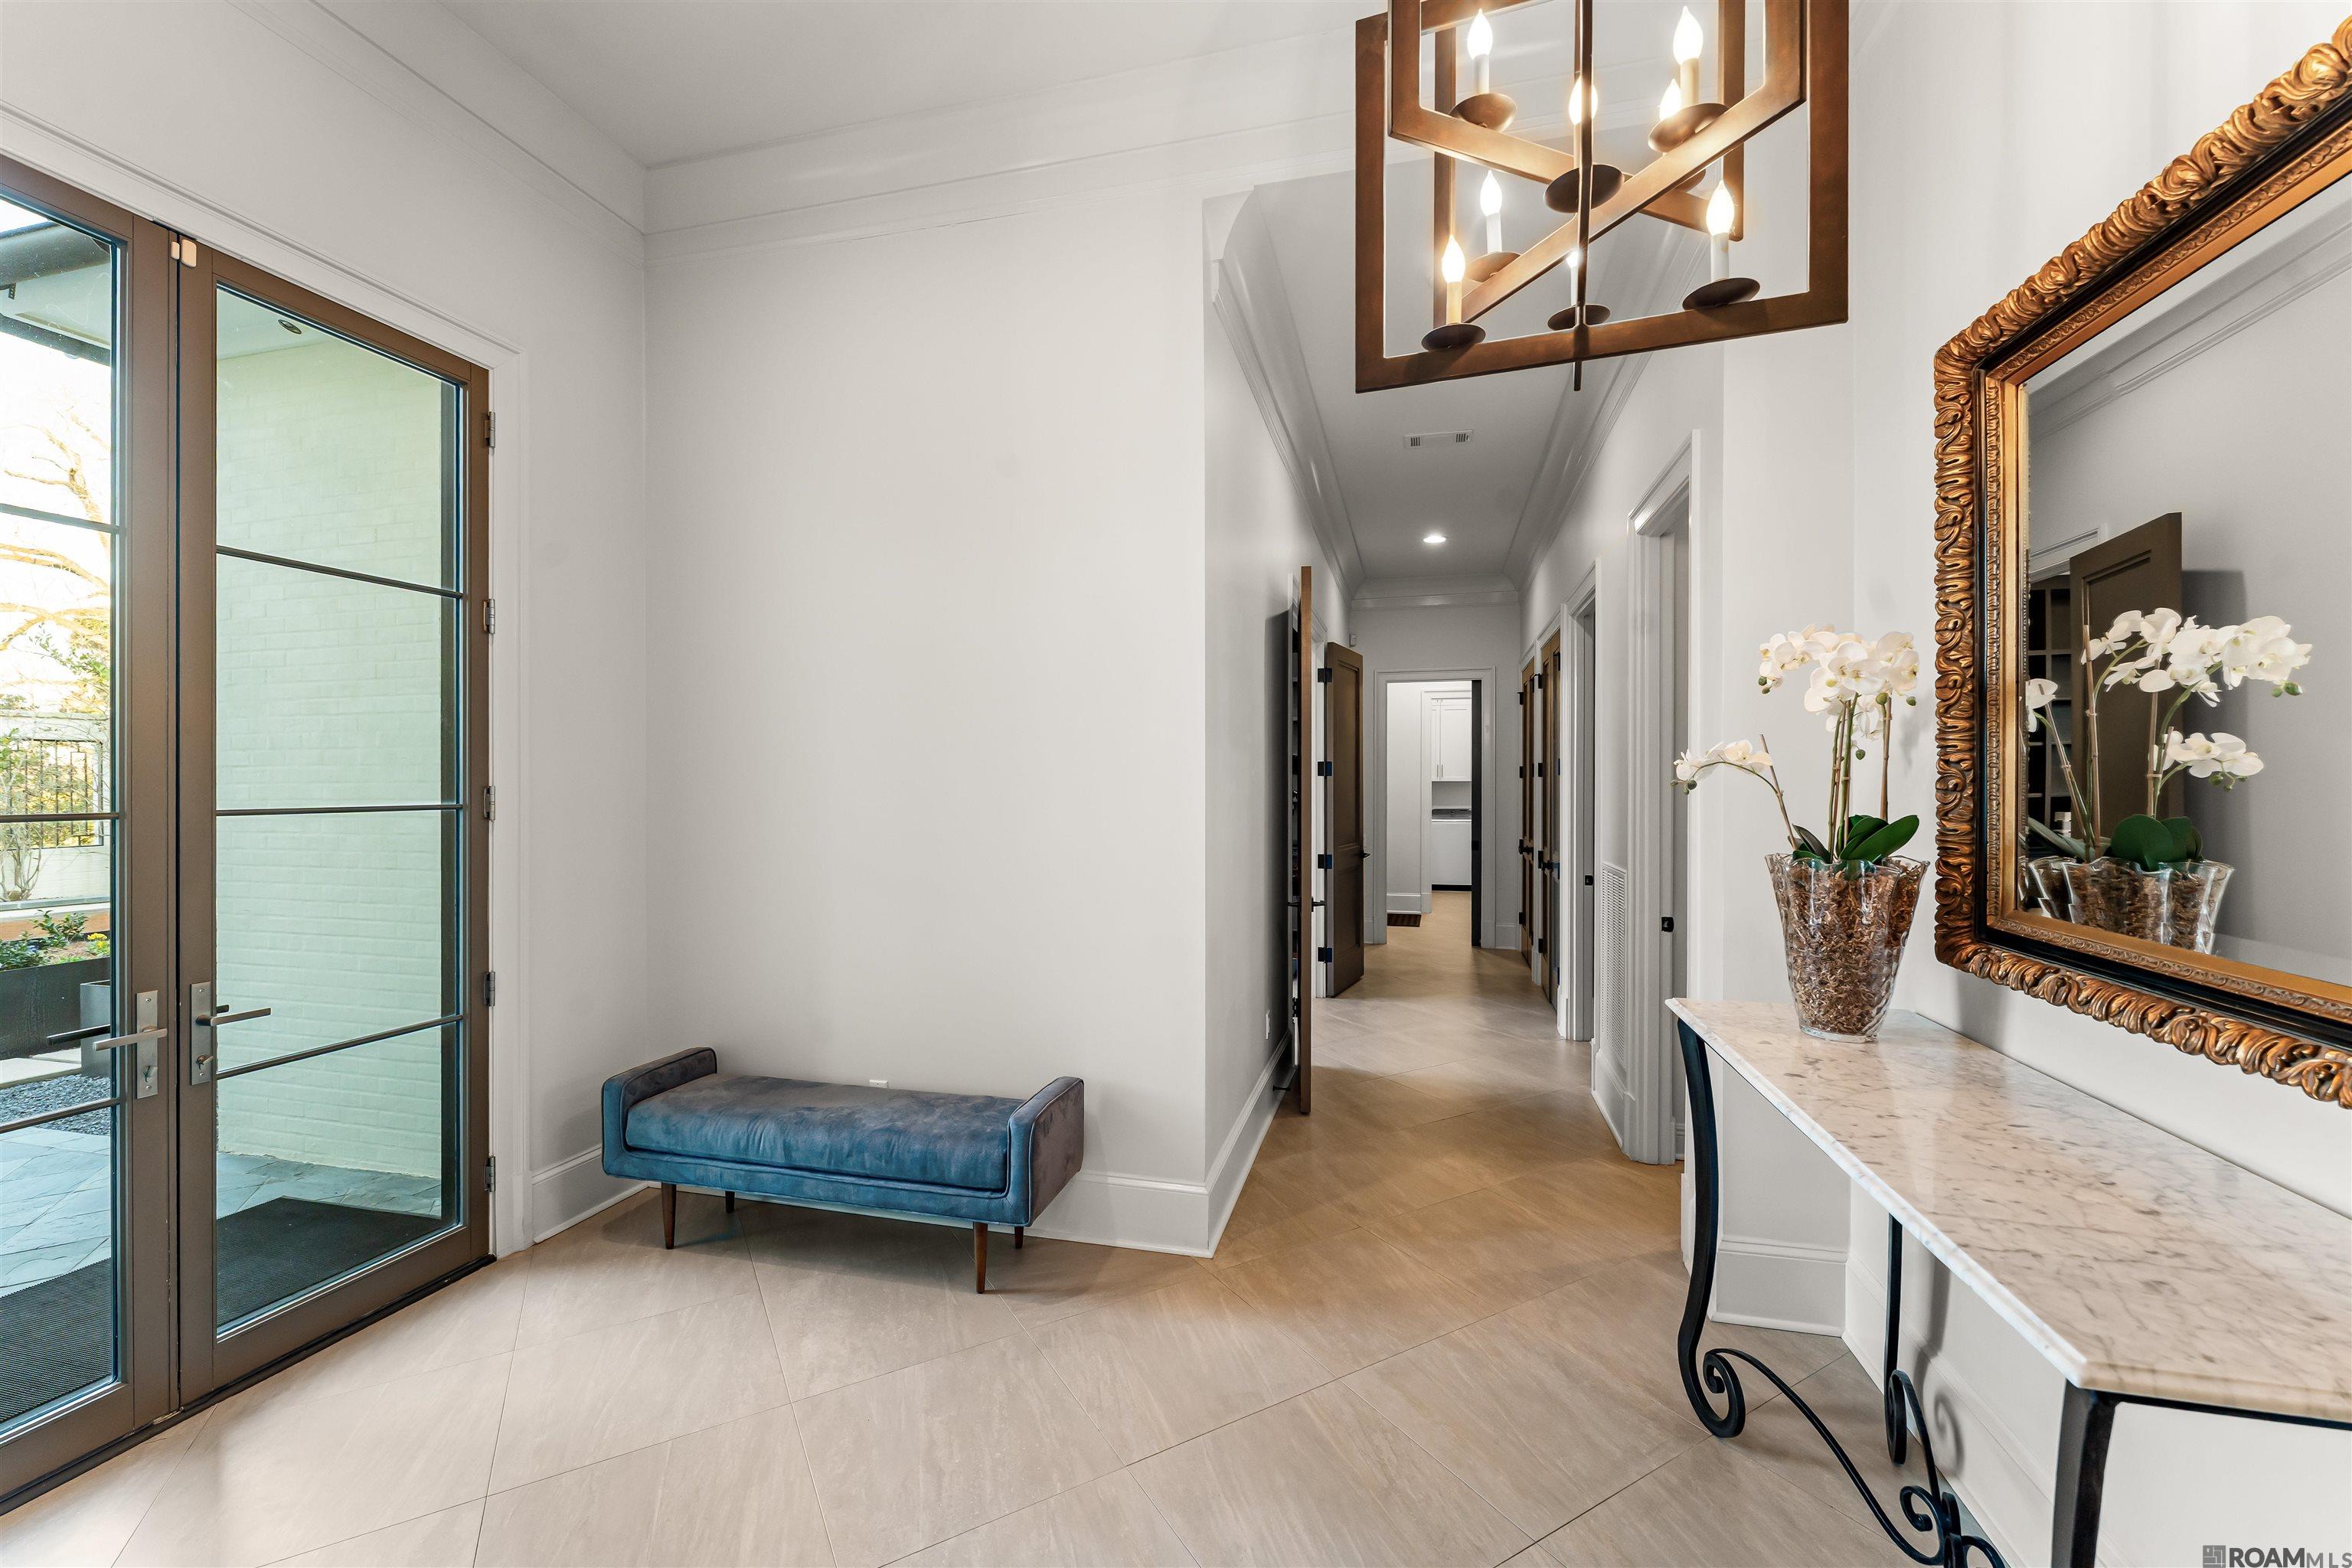
Entry hall with glass patio doors, a blue bench, marble console, orchids, and ornate mirror.
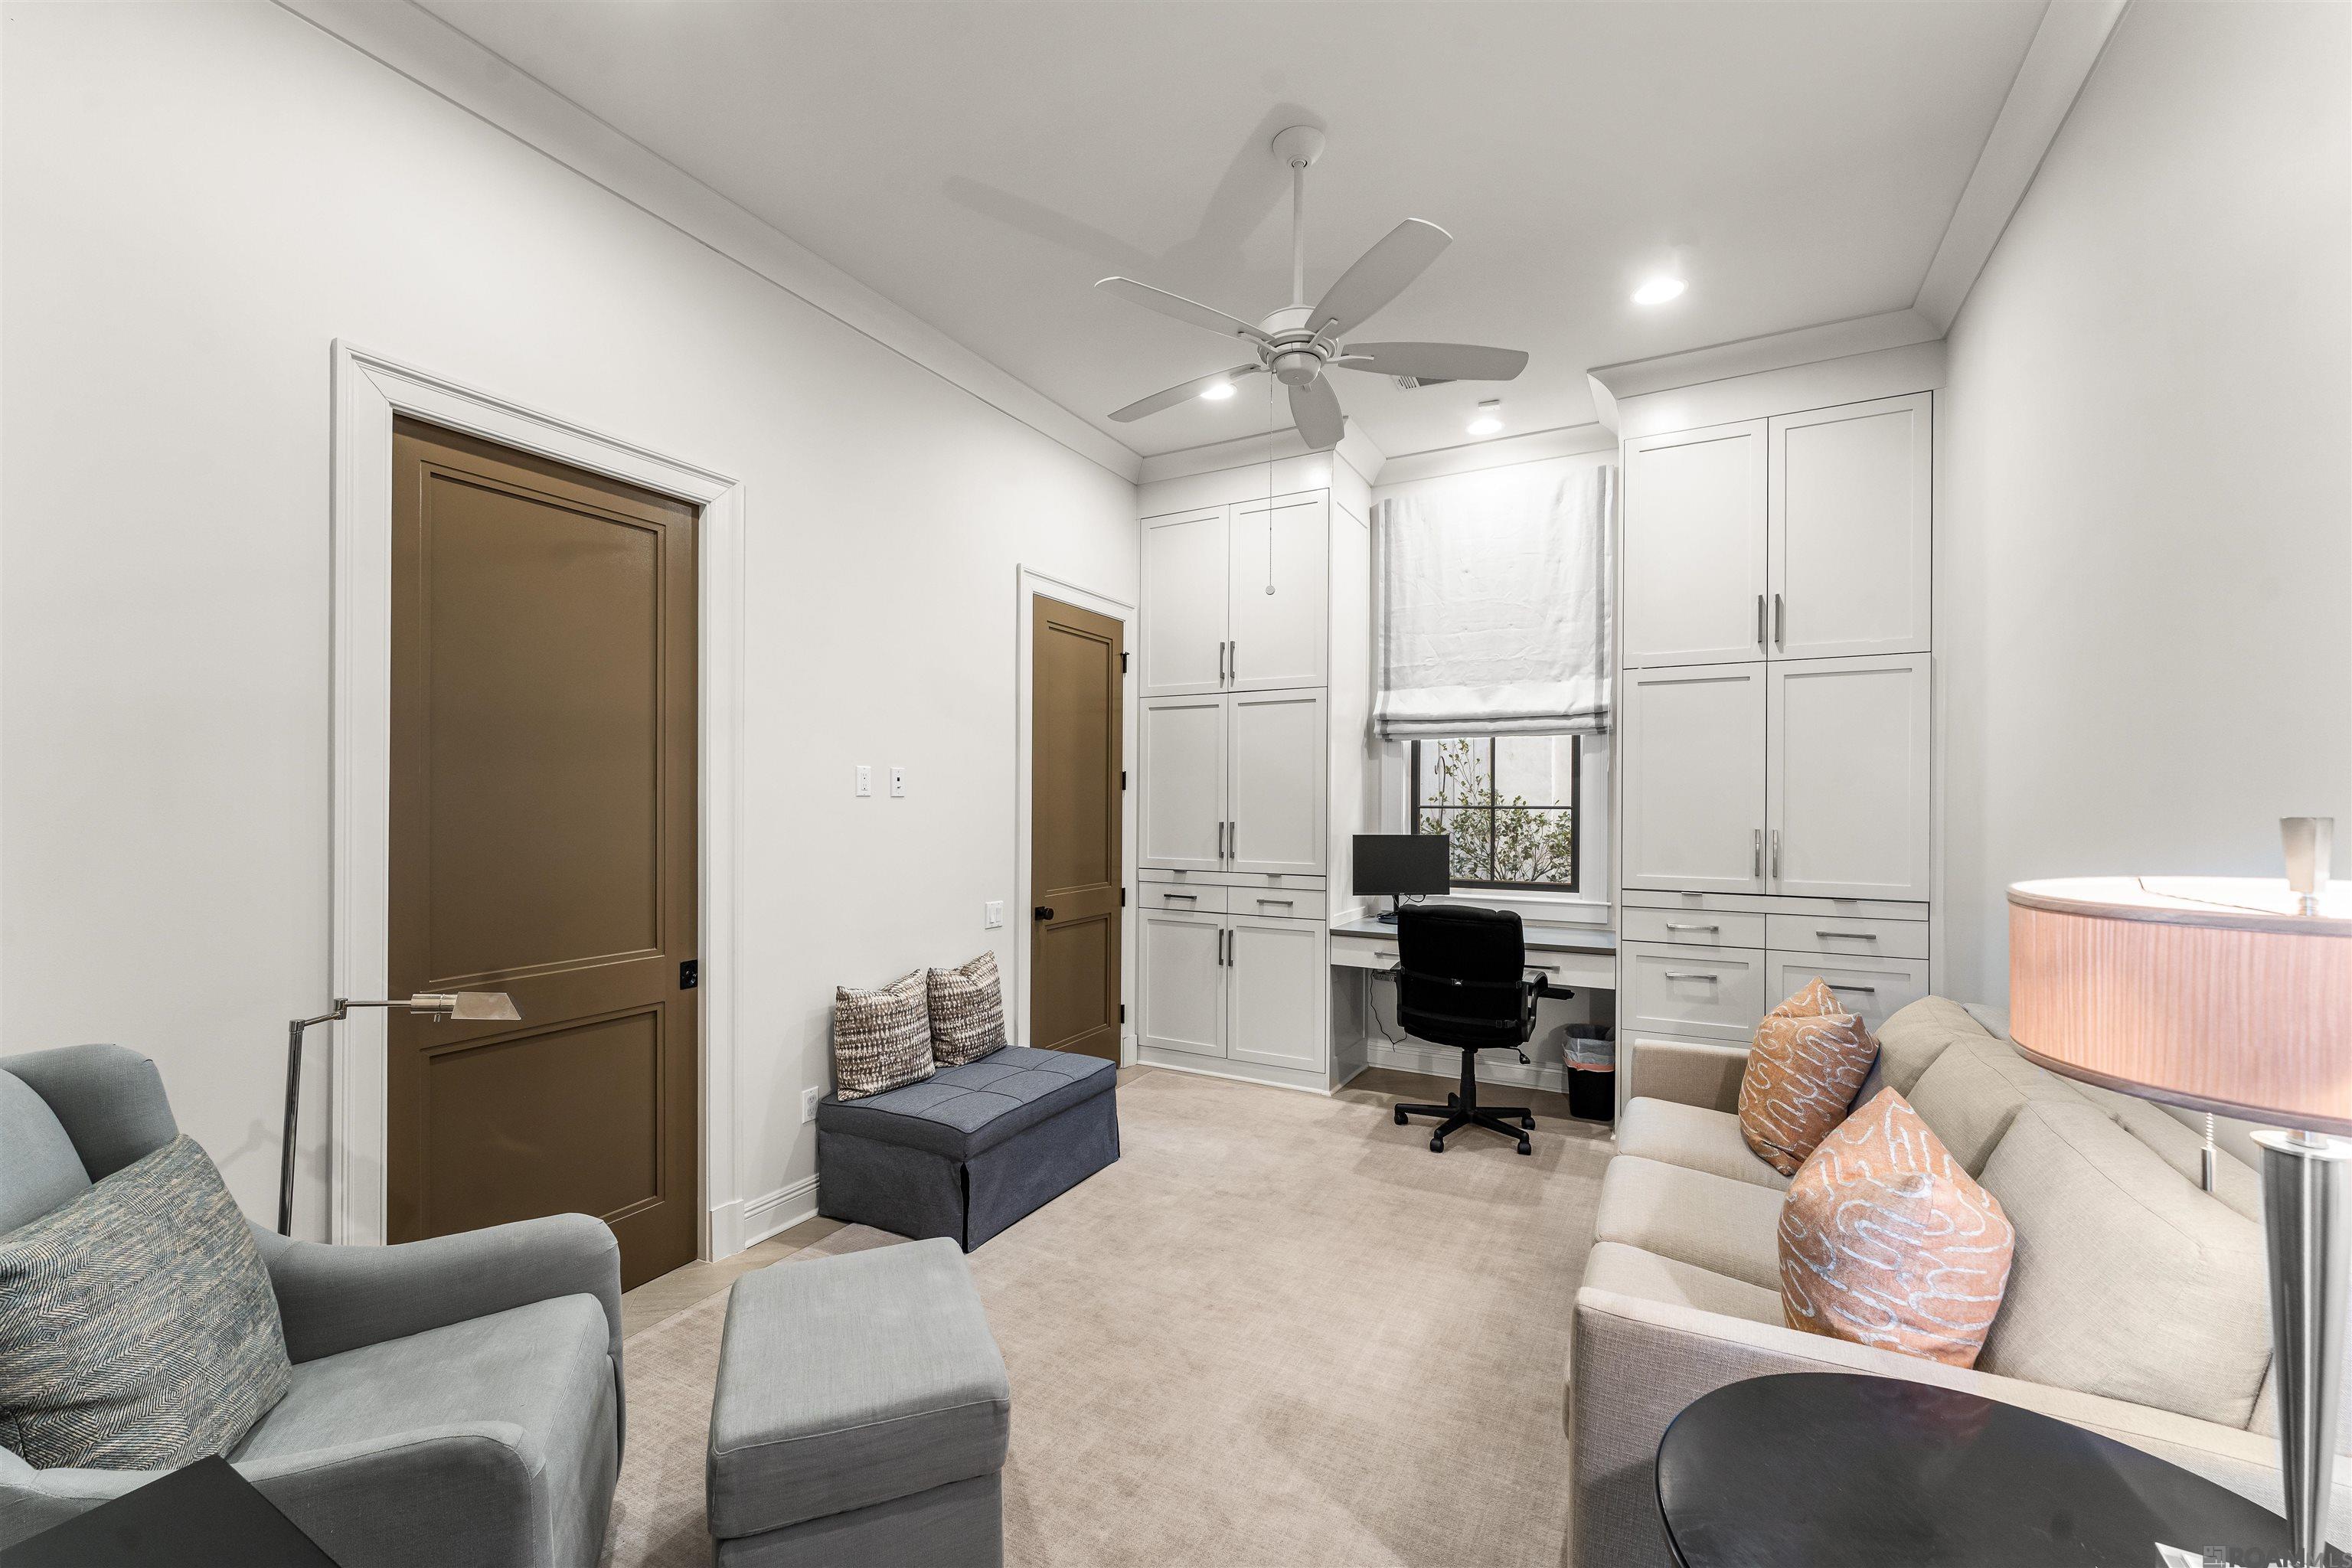
Furnished den with built-in cabinets, a desk beneath the window, and seating for relaxing.
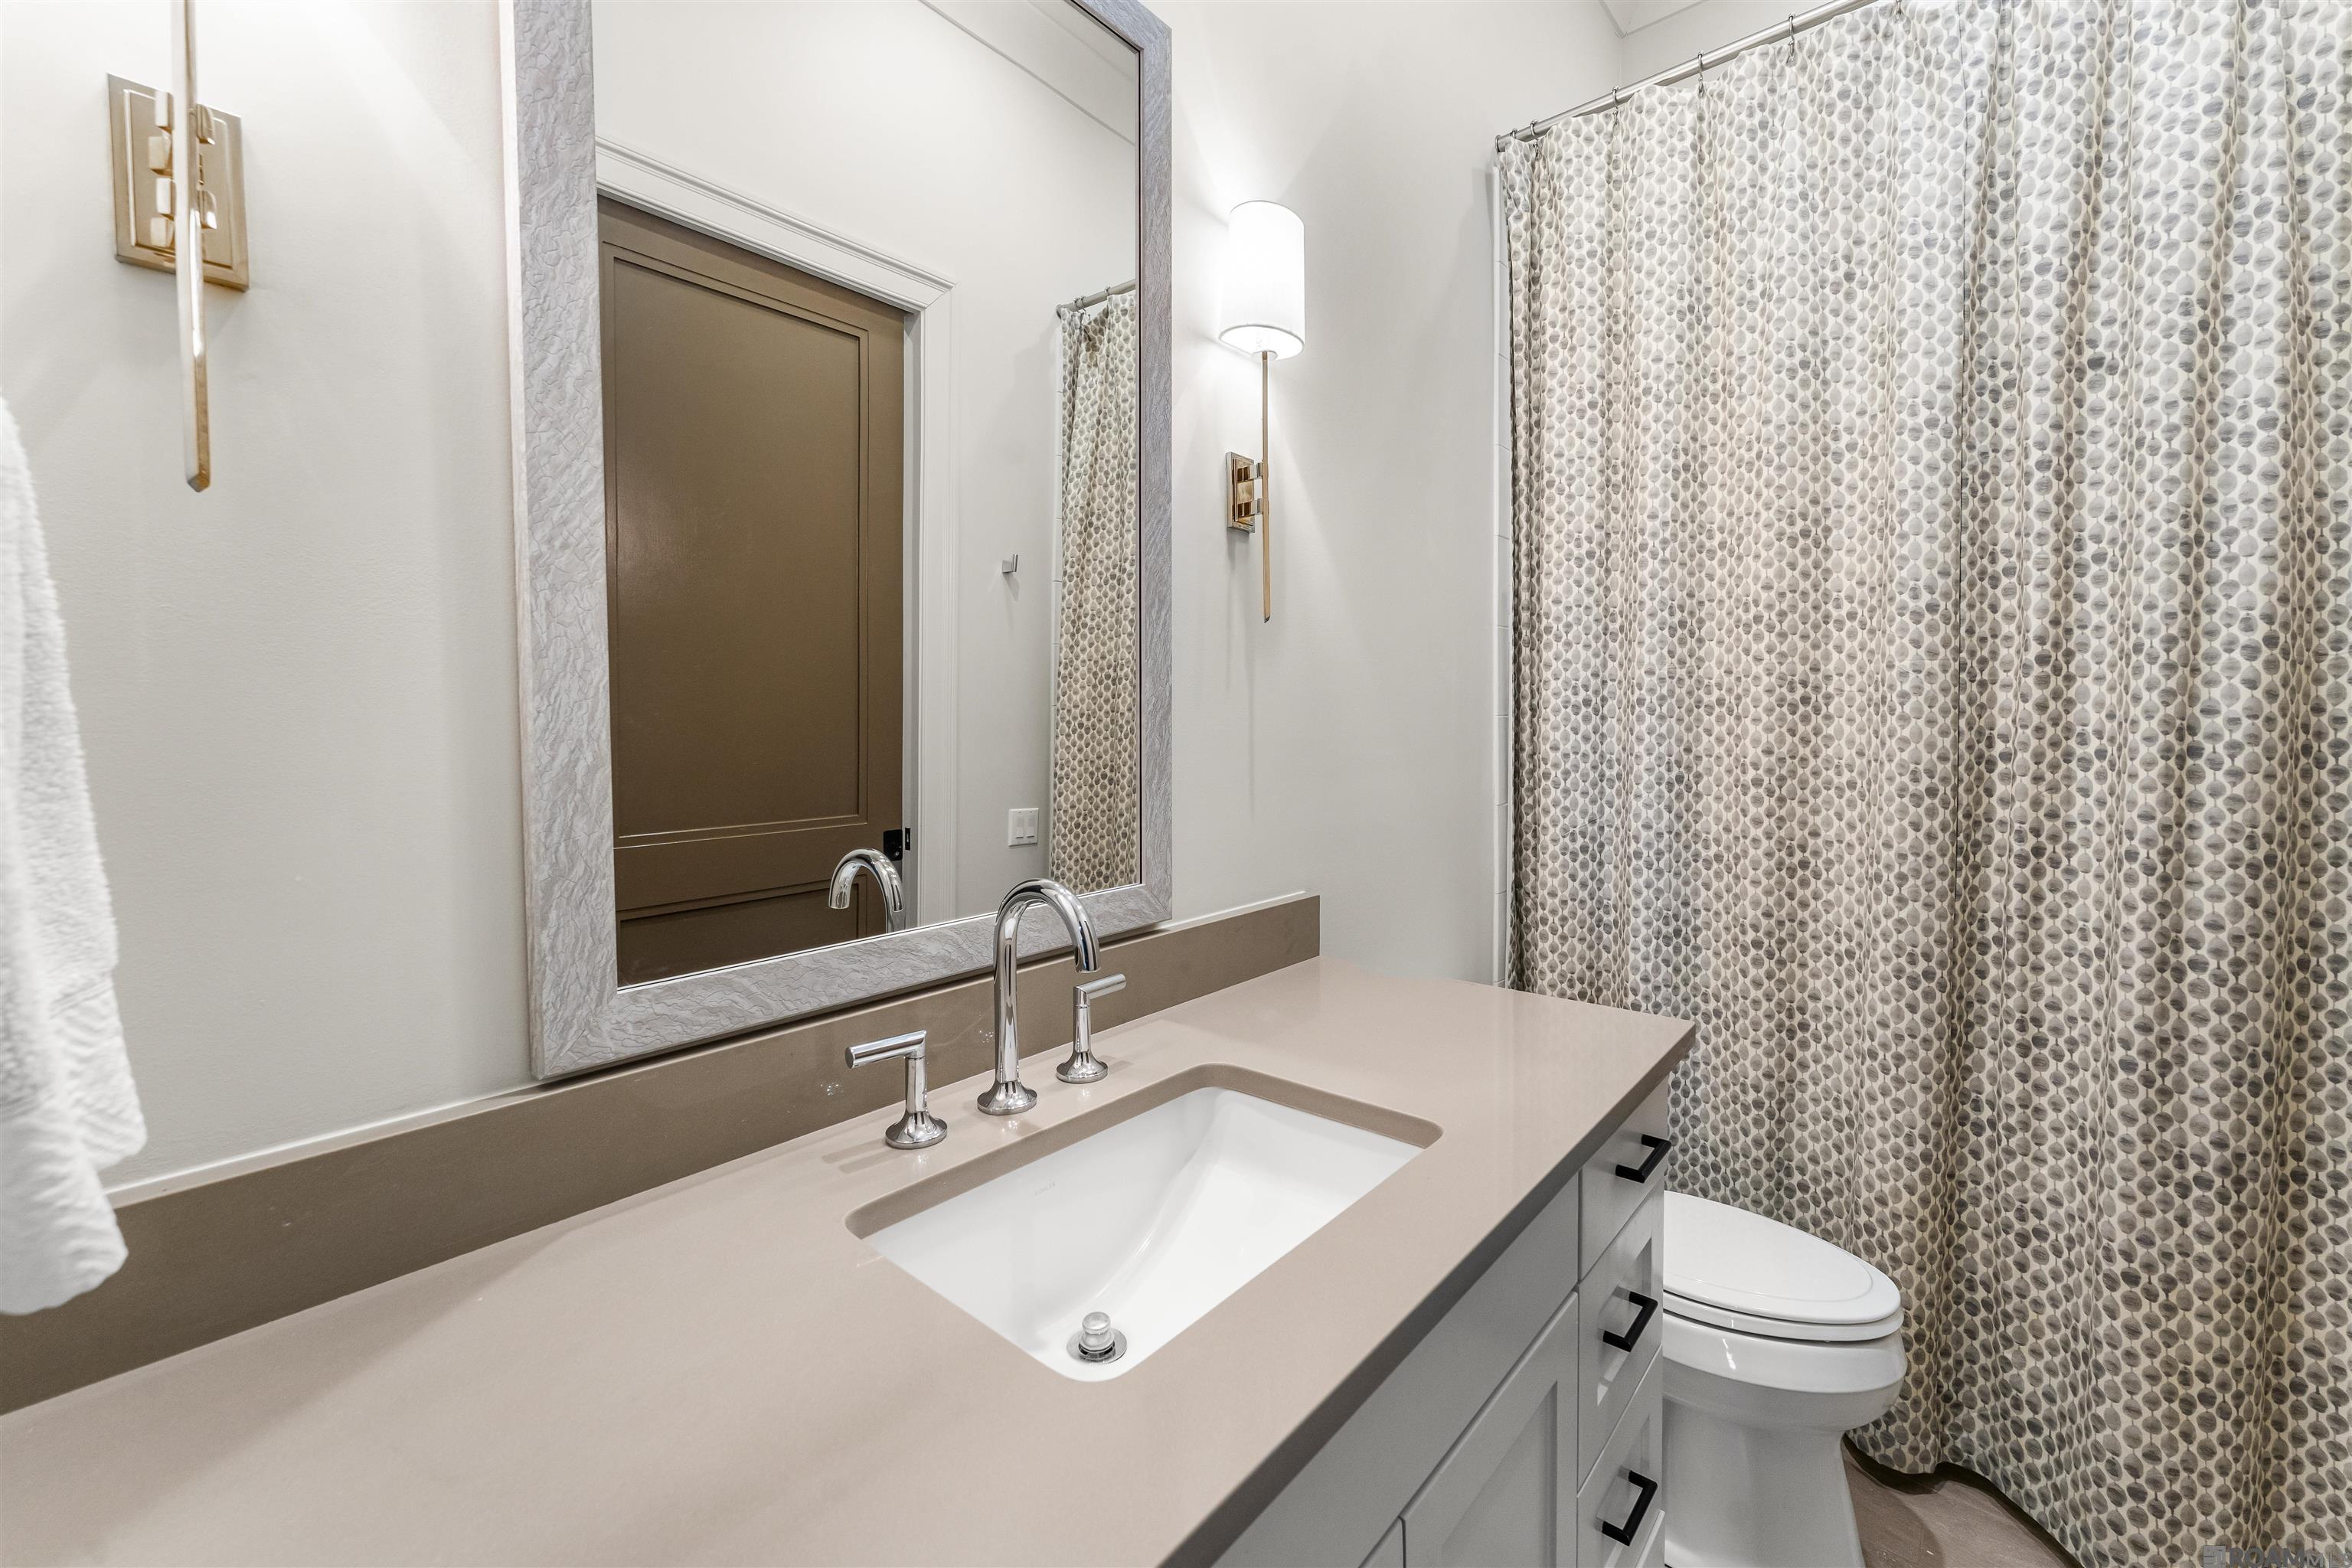
Bathroom with a taupe vanity top, framed mirror, and gray patterned shower curtain.
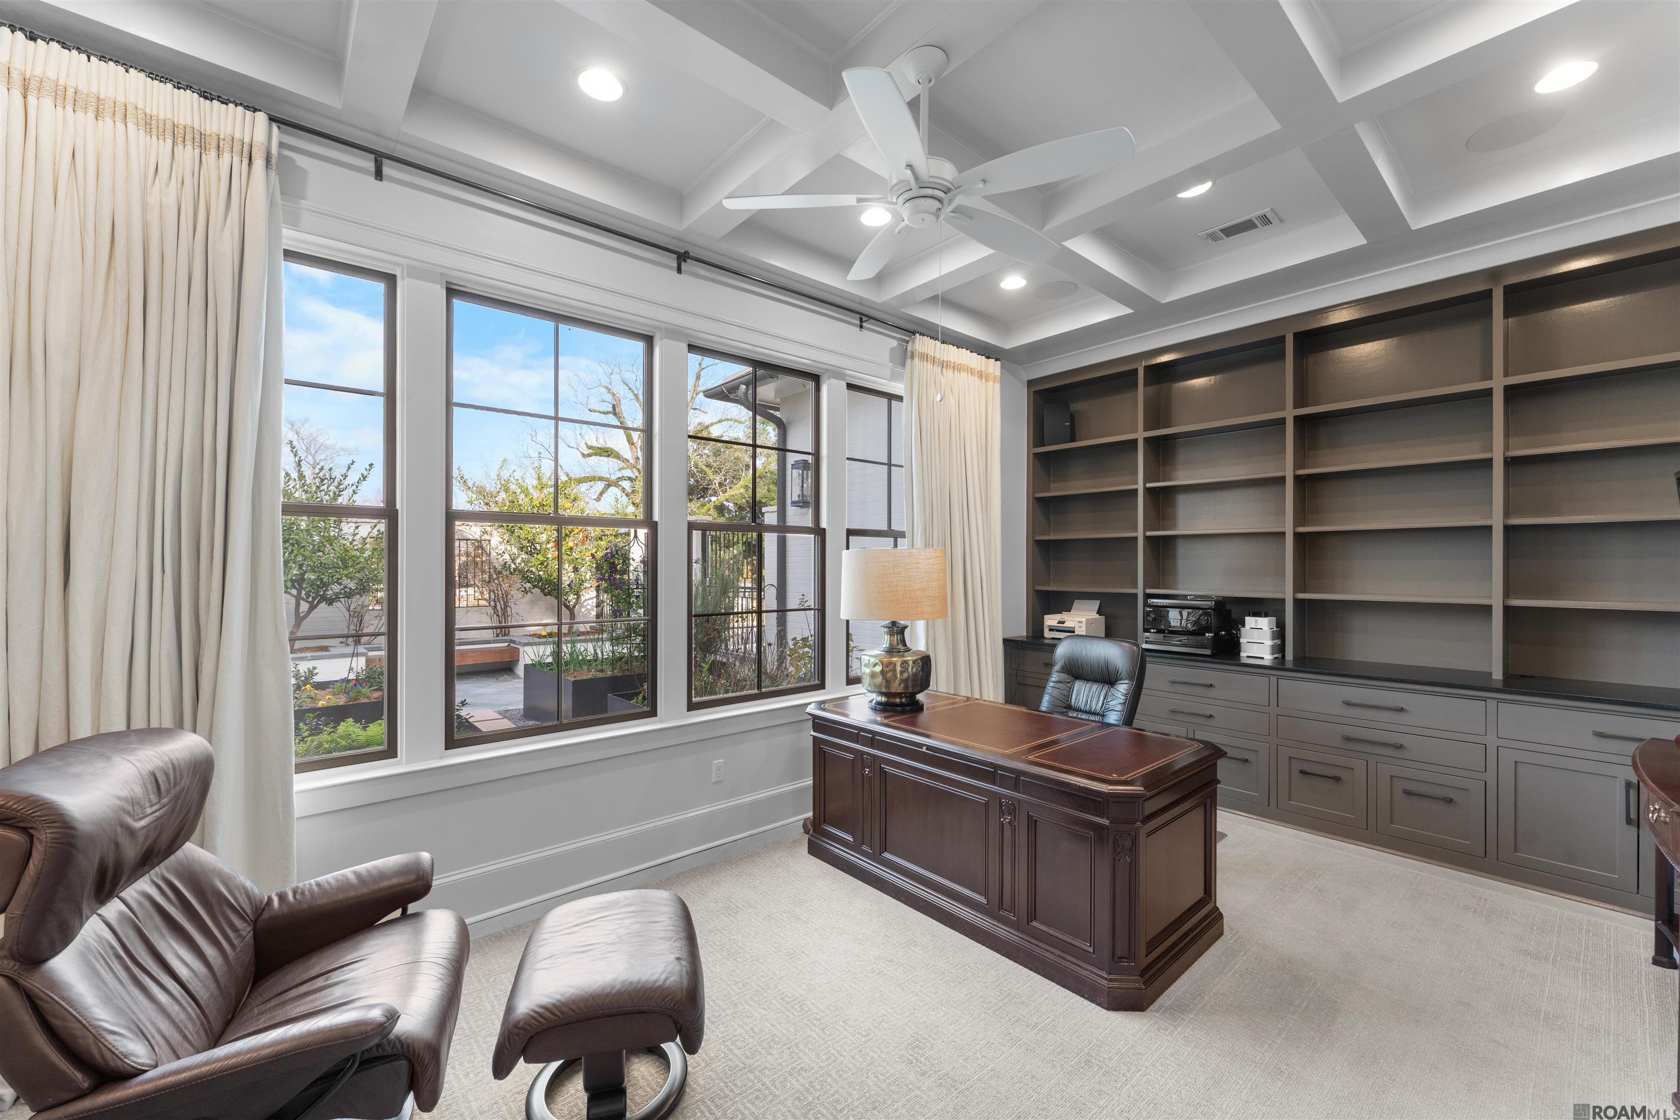
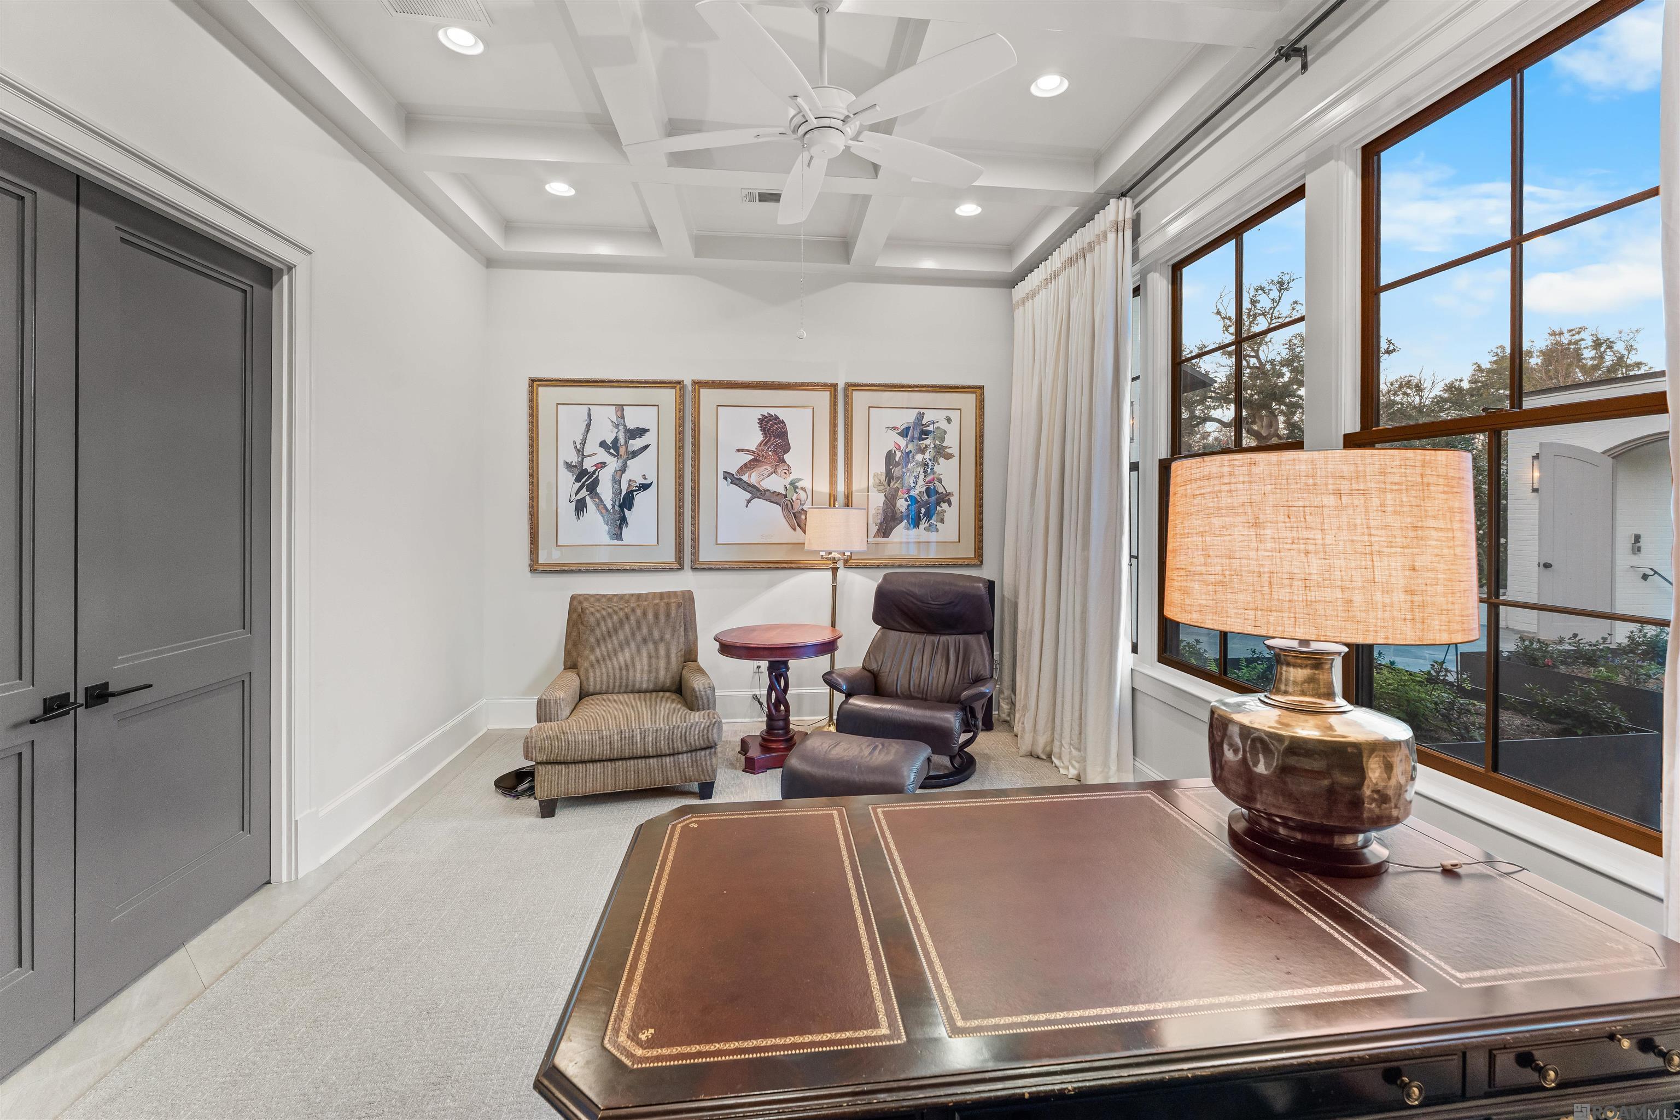
Home office with built-in gray shelves, a dark wood desk, large windows, and a coffered ceiling.
Furnished home office with a coffered ceiling, dark desk, tall windows, and two armchairs.
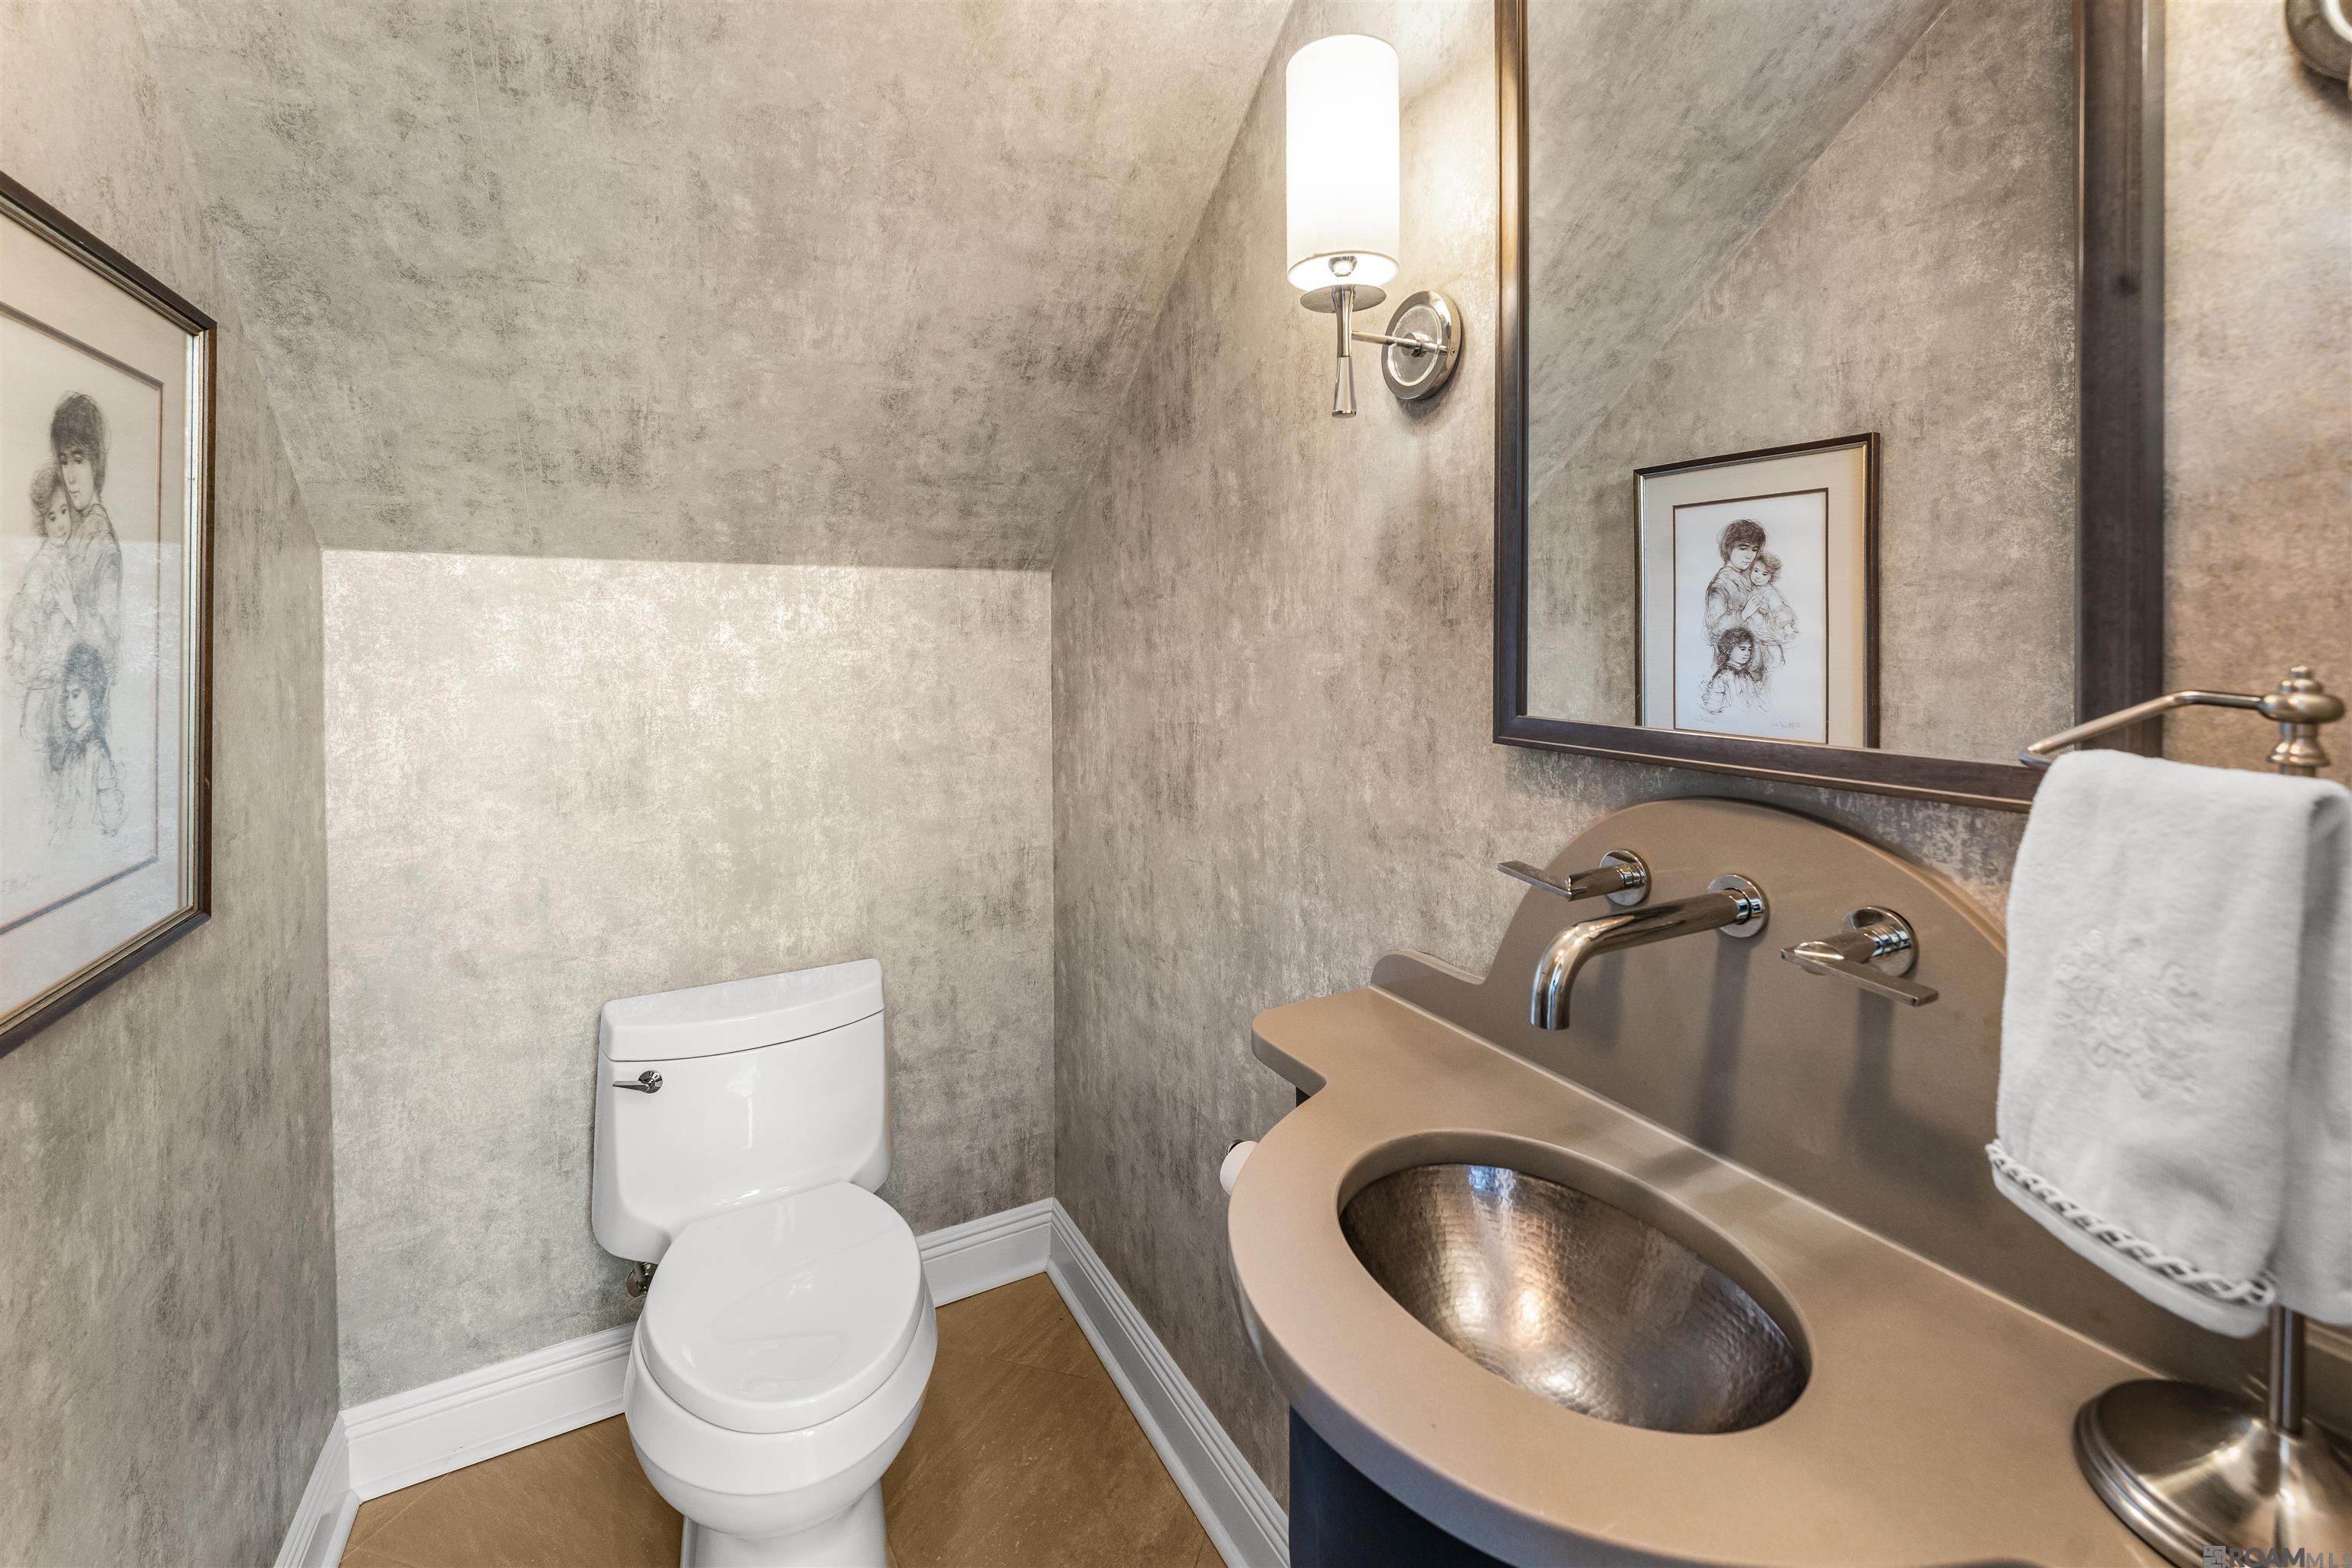
Powder room with a sculptural taupe vanity, hammered-metal basin, white toilet, and textured gray walls.
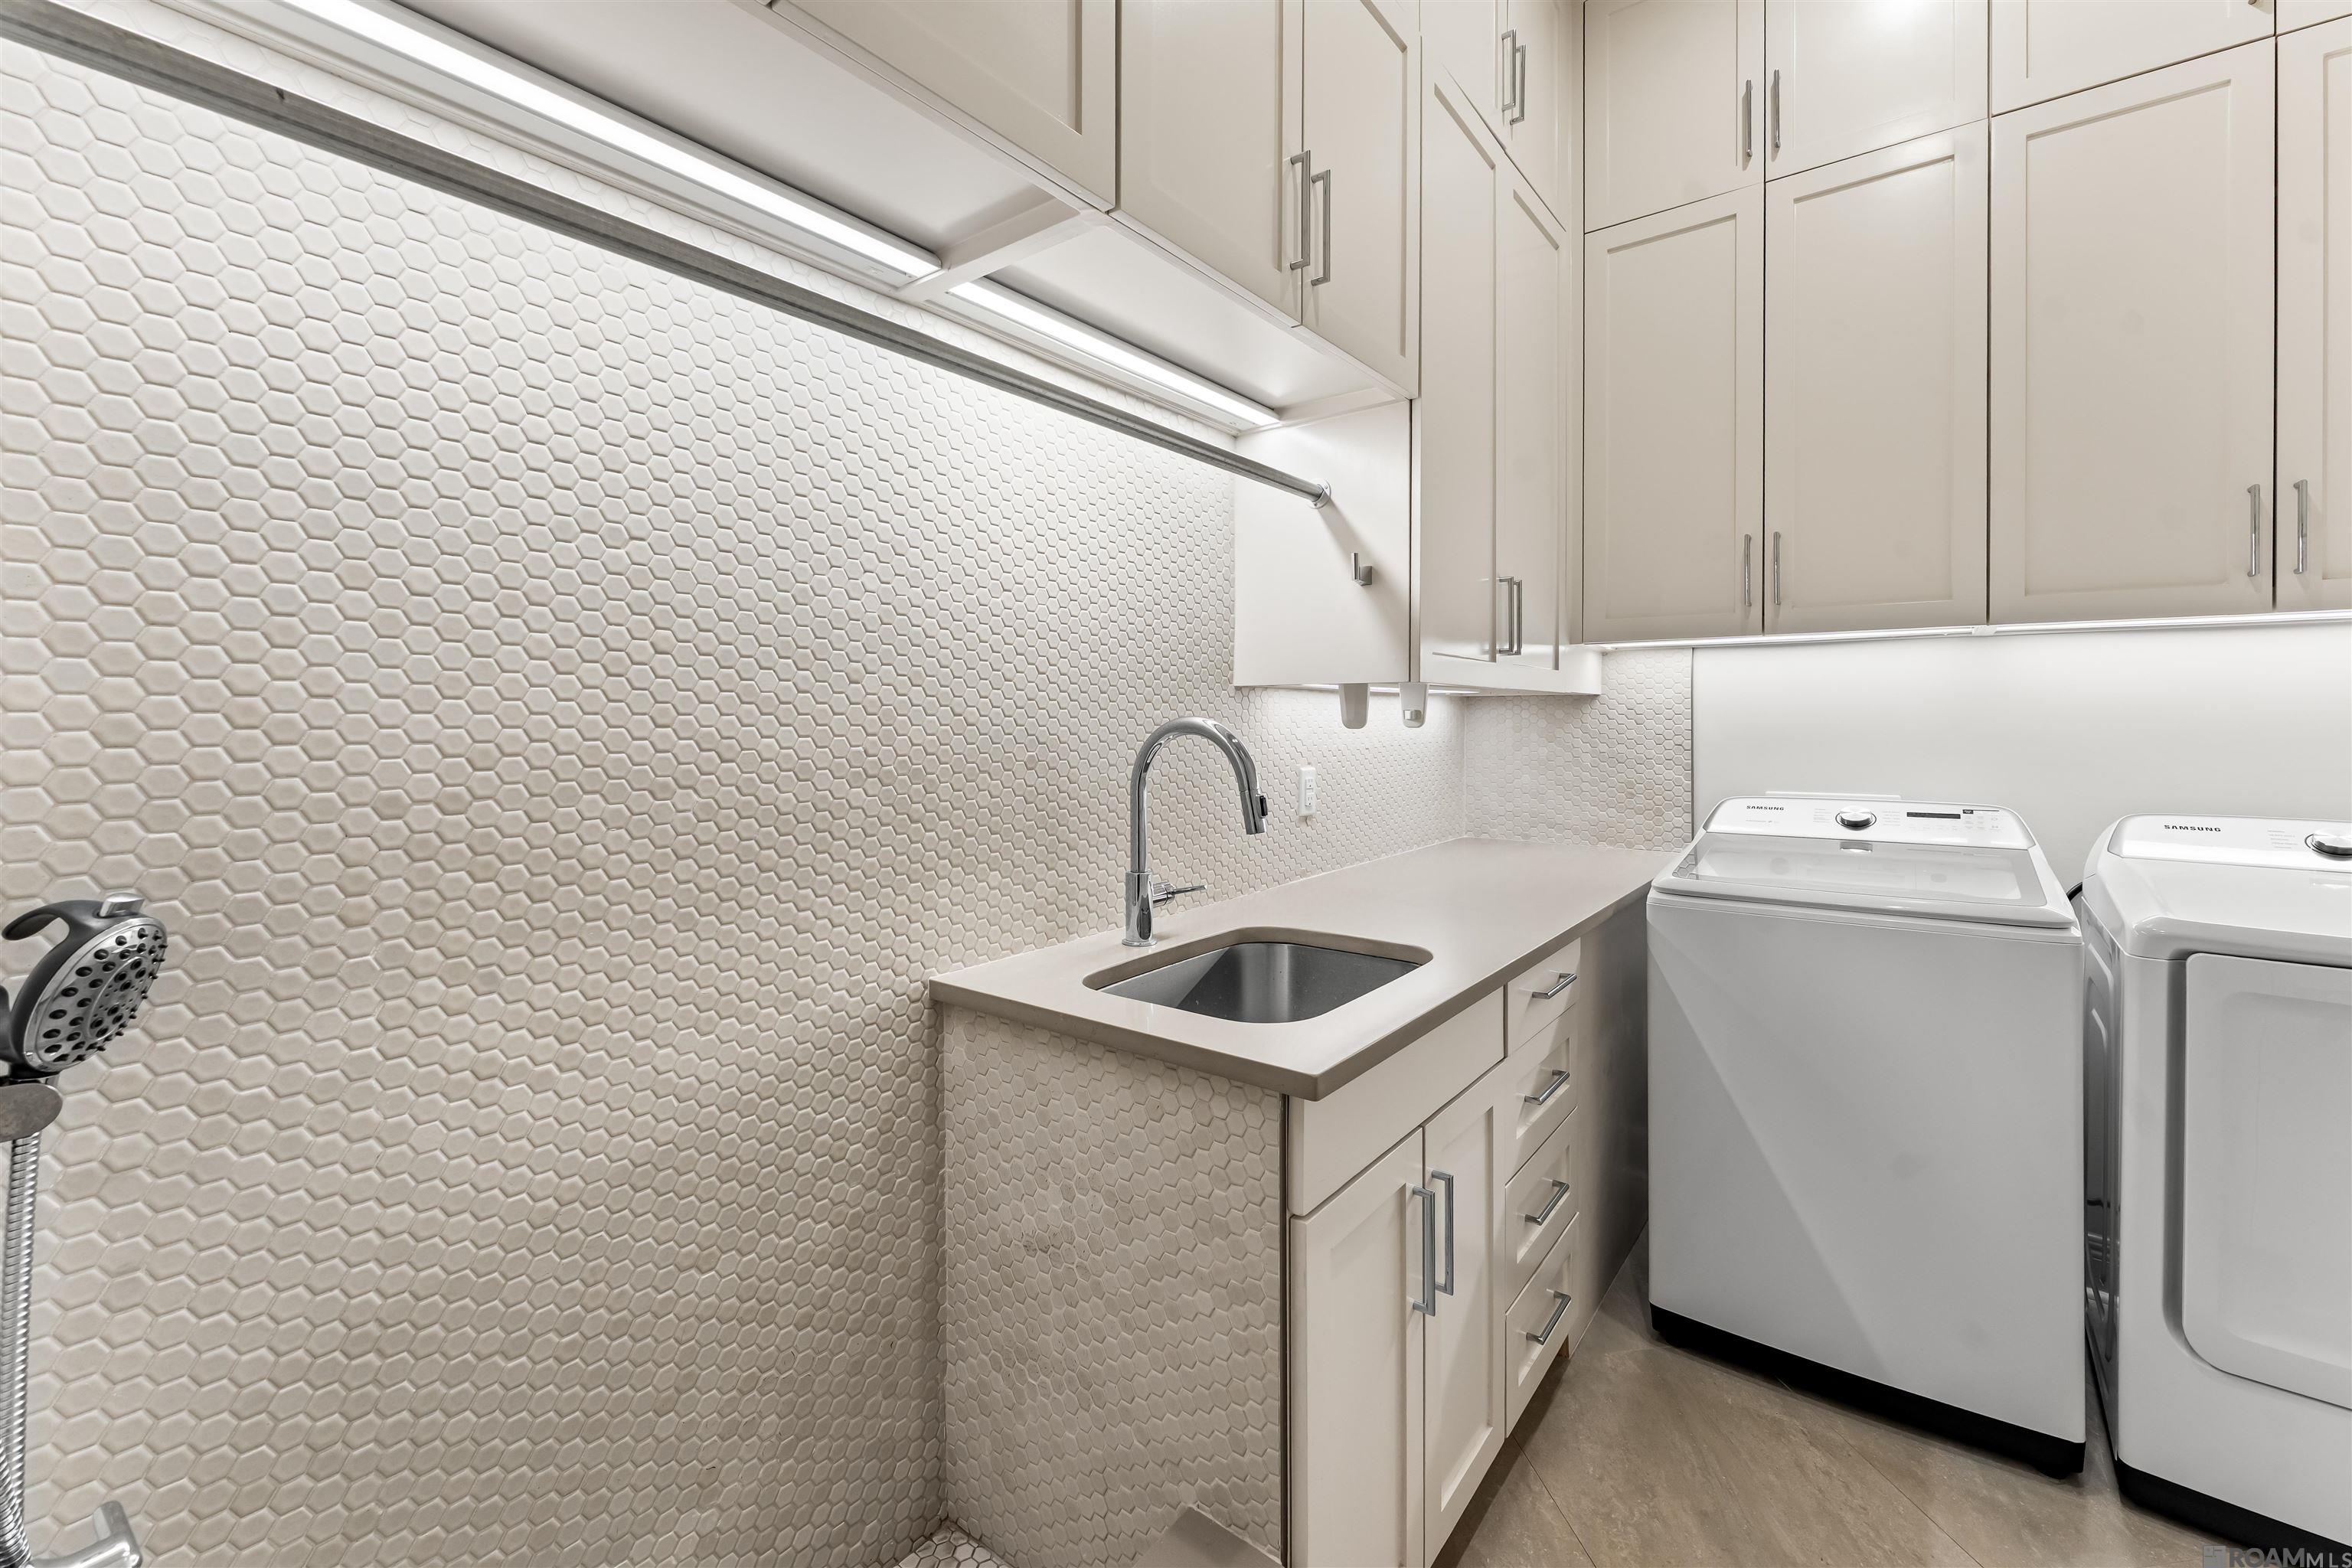
Laundry room with hexagonal tile backsplash, utility sink, white cabinets, and side-by-side washer and dryer.
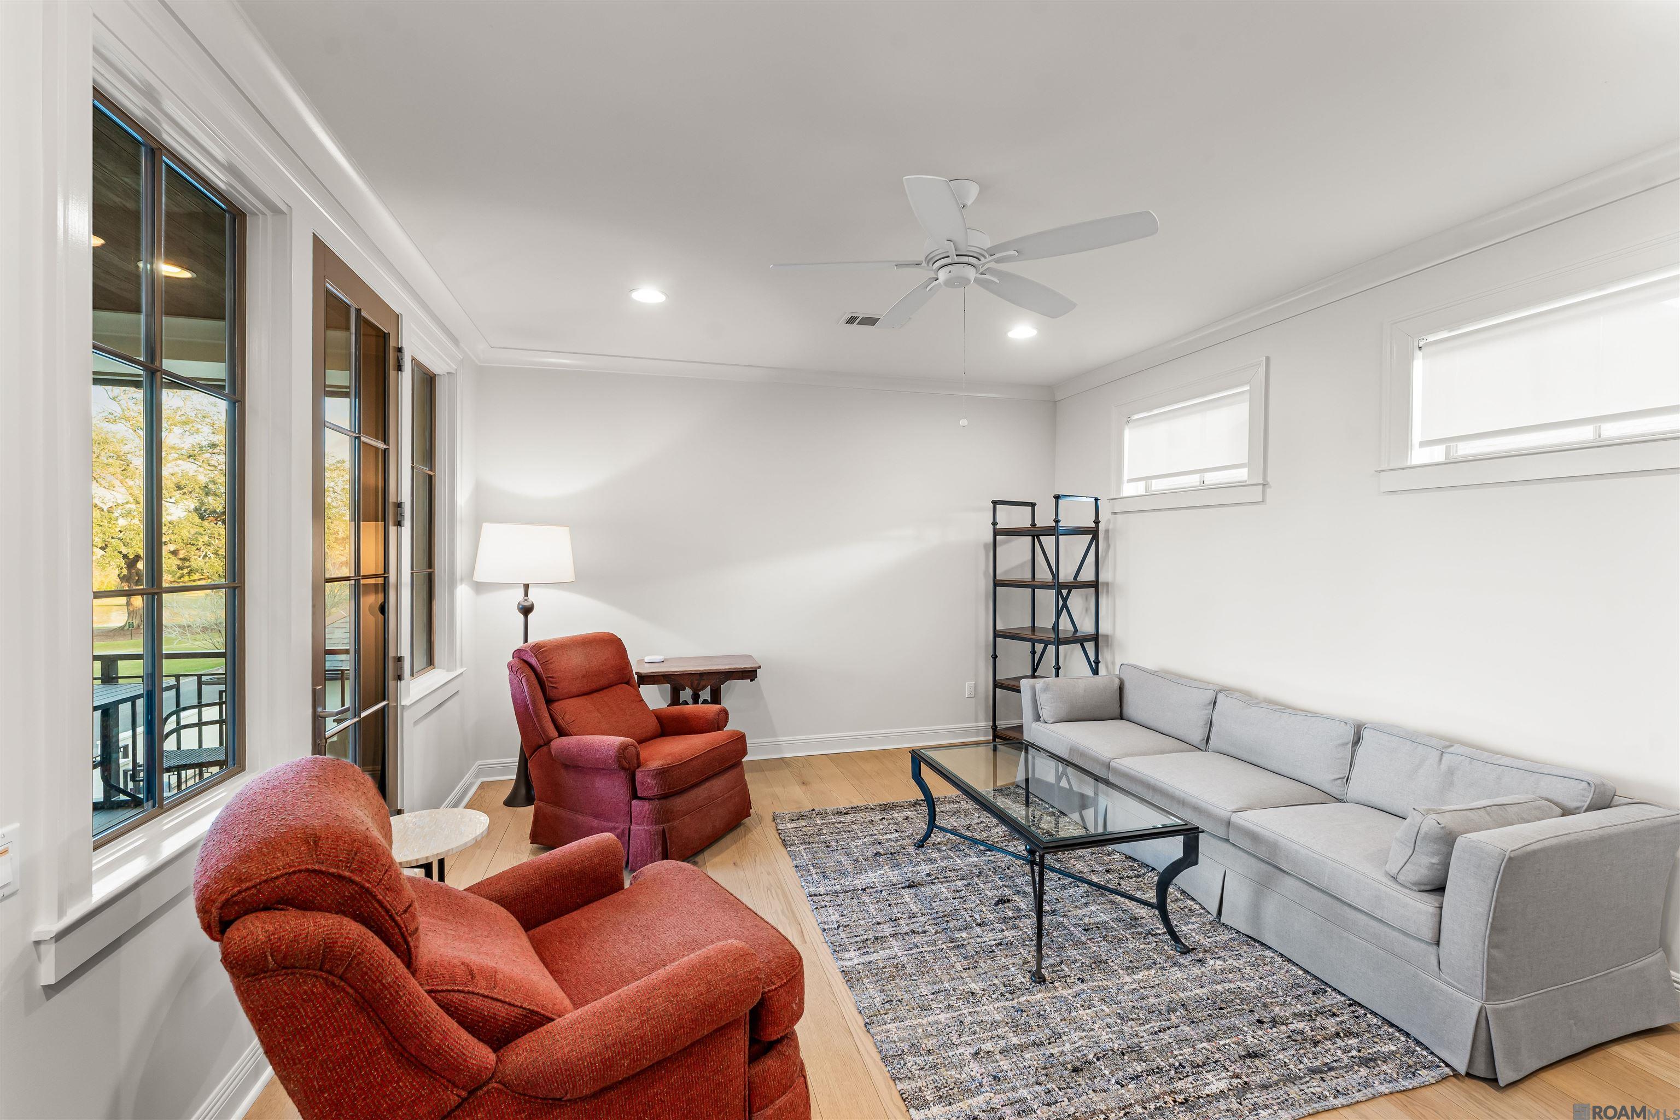
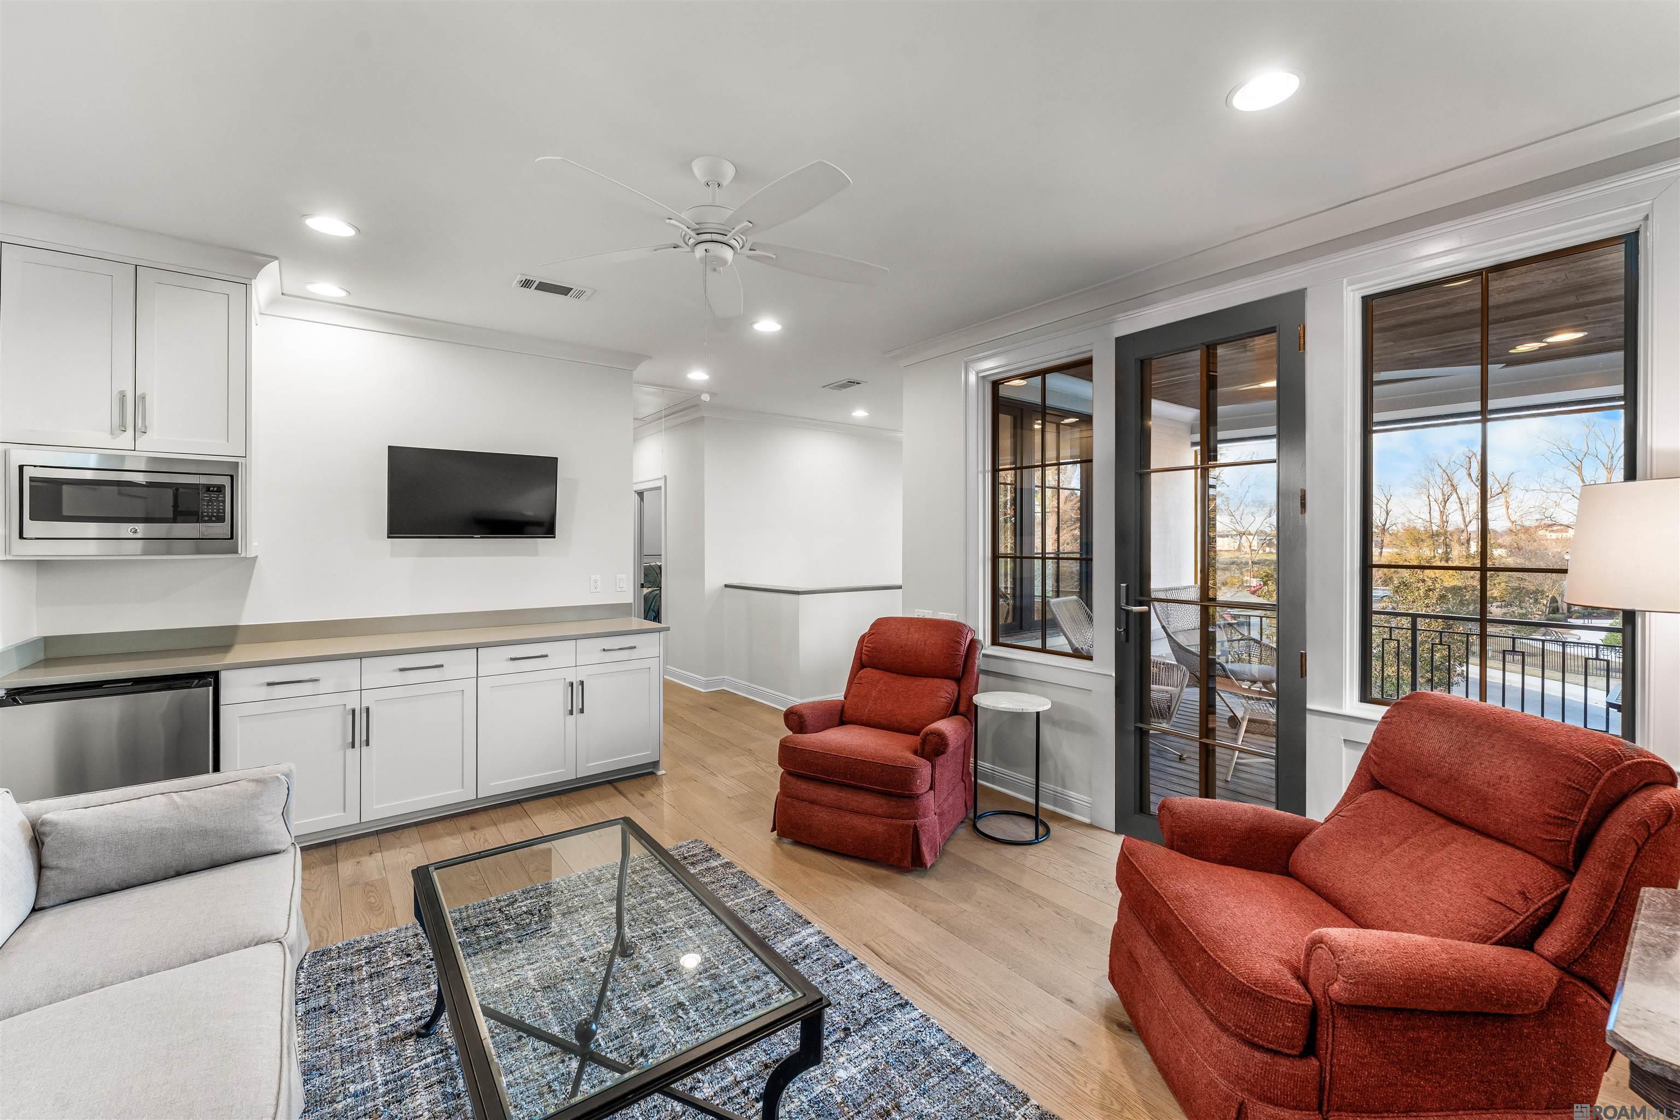
Living room with a gray sectional, rust-red recliners, and tall windows overlooking a deck.
Living room with white built-ins, rust-red armchairs, and tall doors opening onto a balcony.
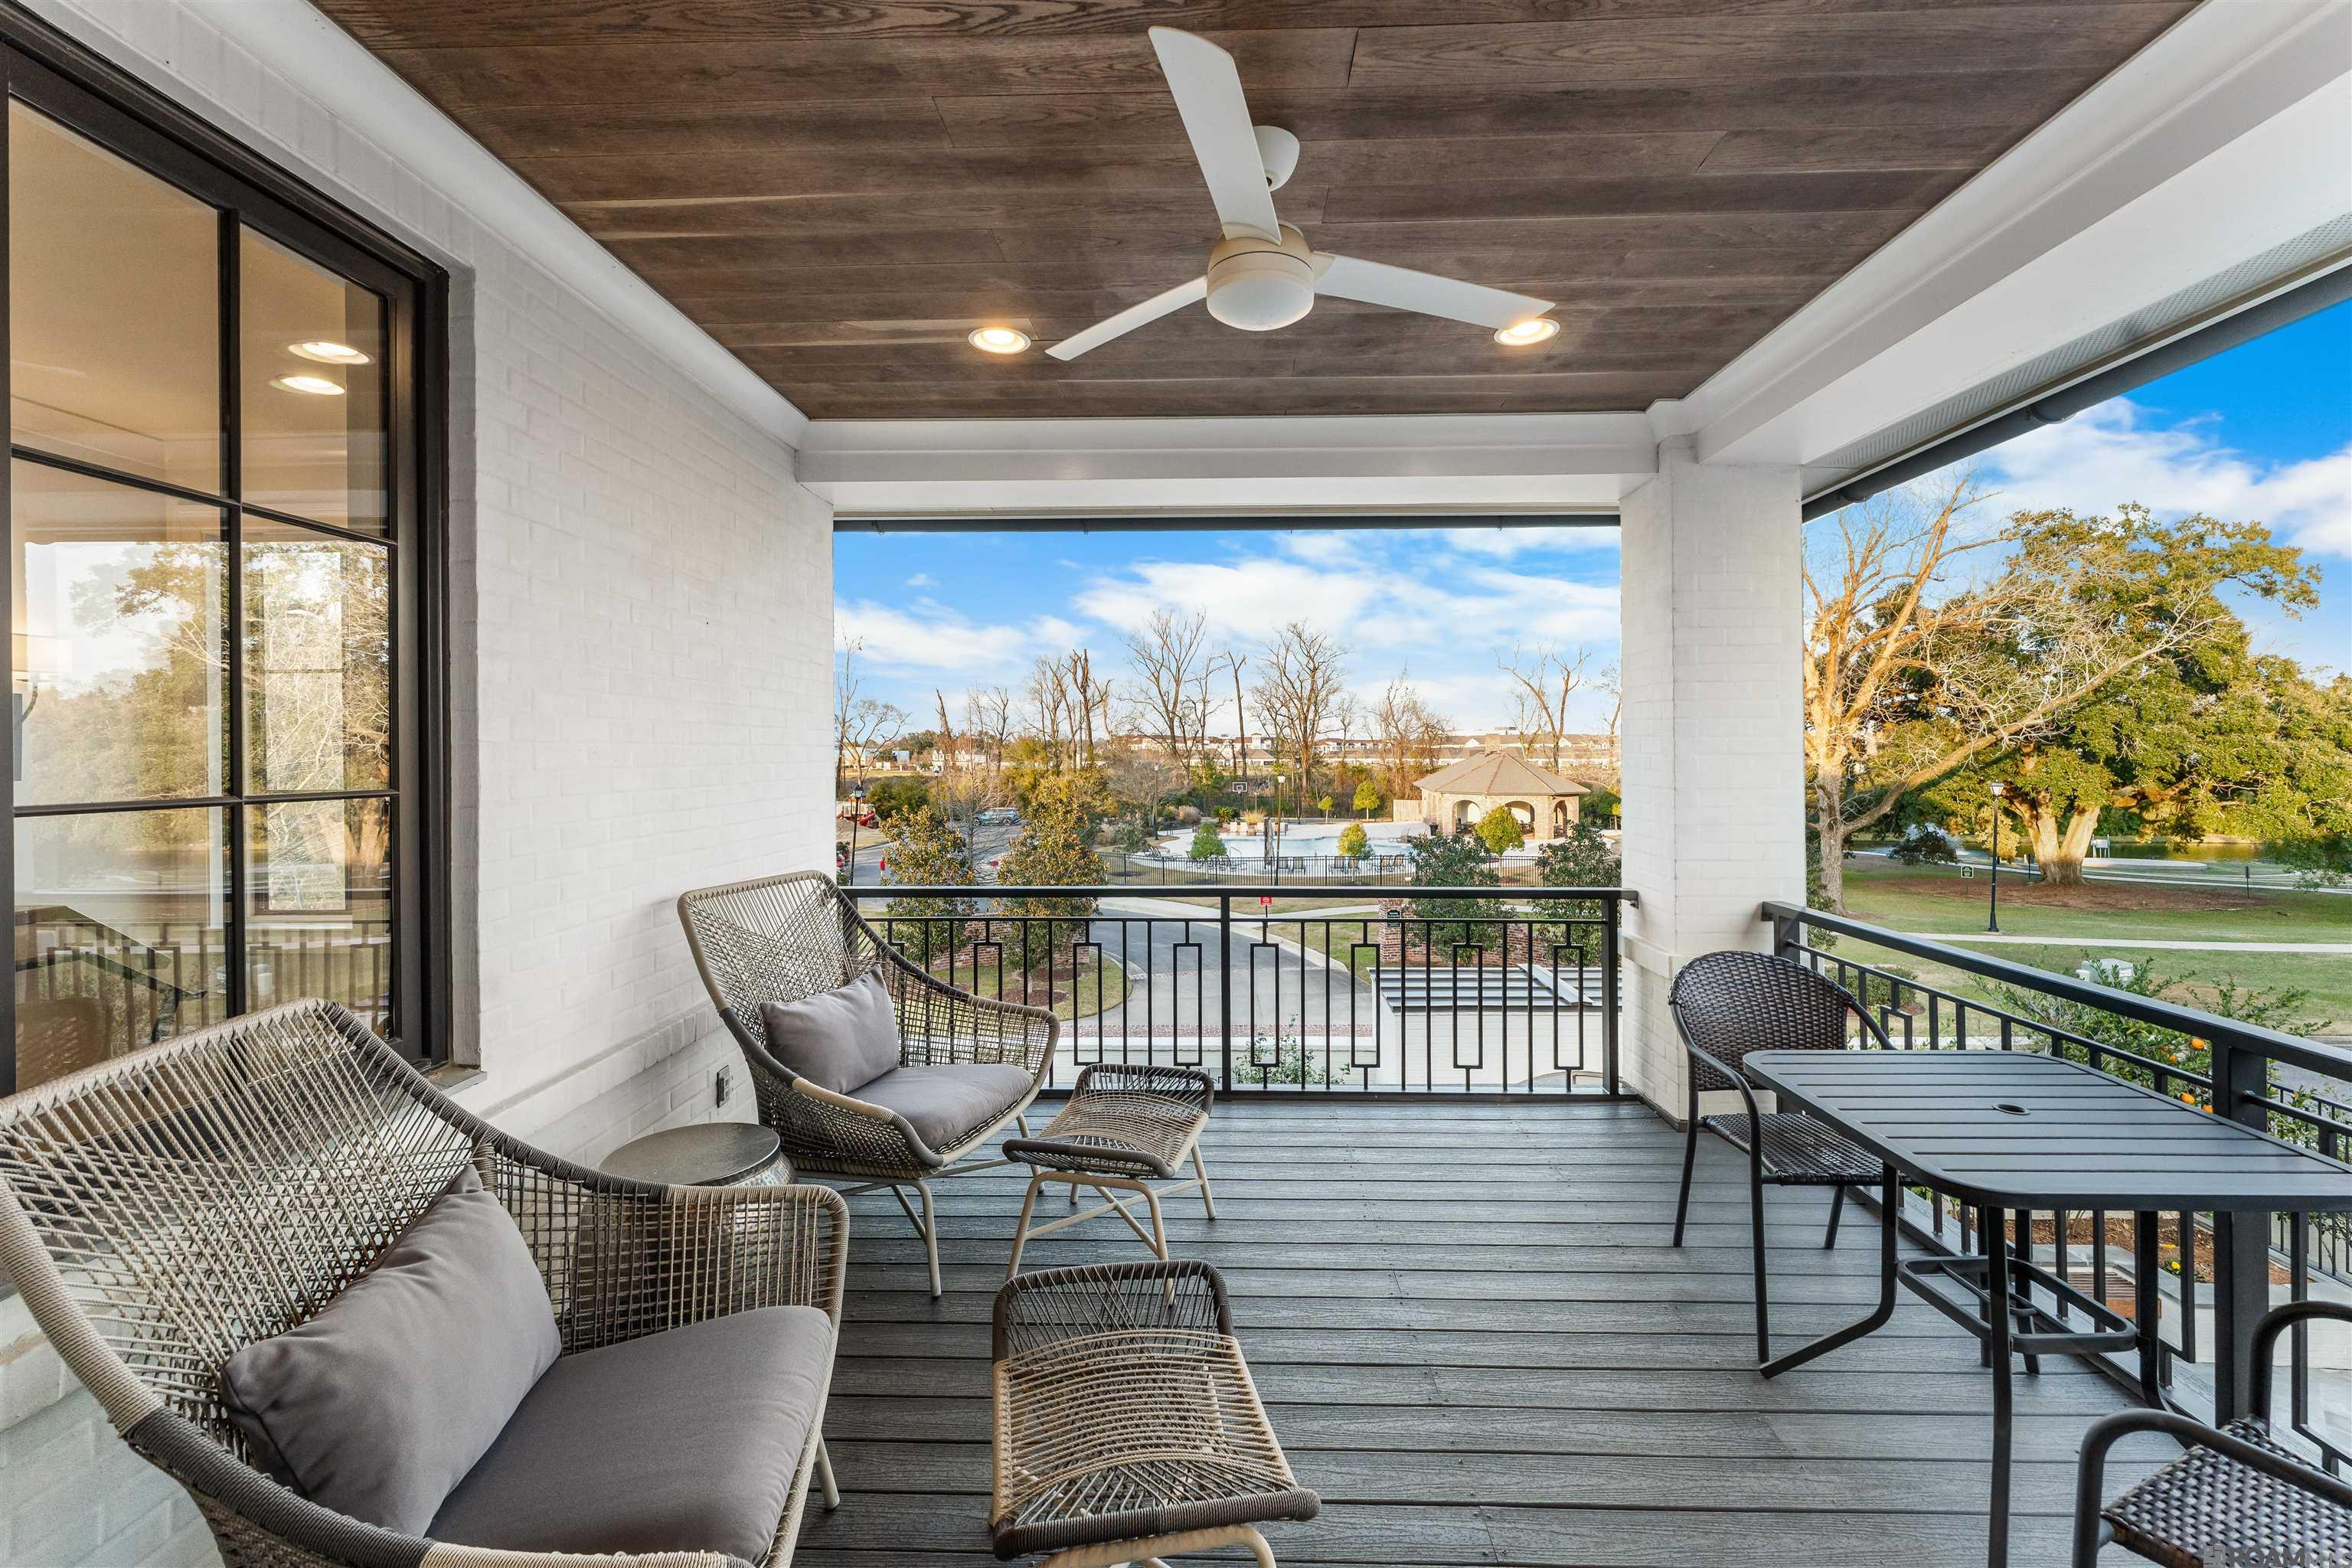
Covered balcony with wicker seating and dining table overlooking a community pool and landscaped grounds.
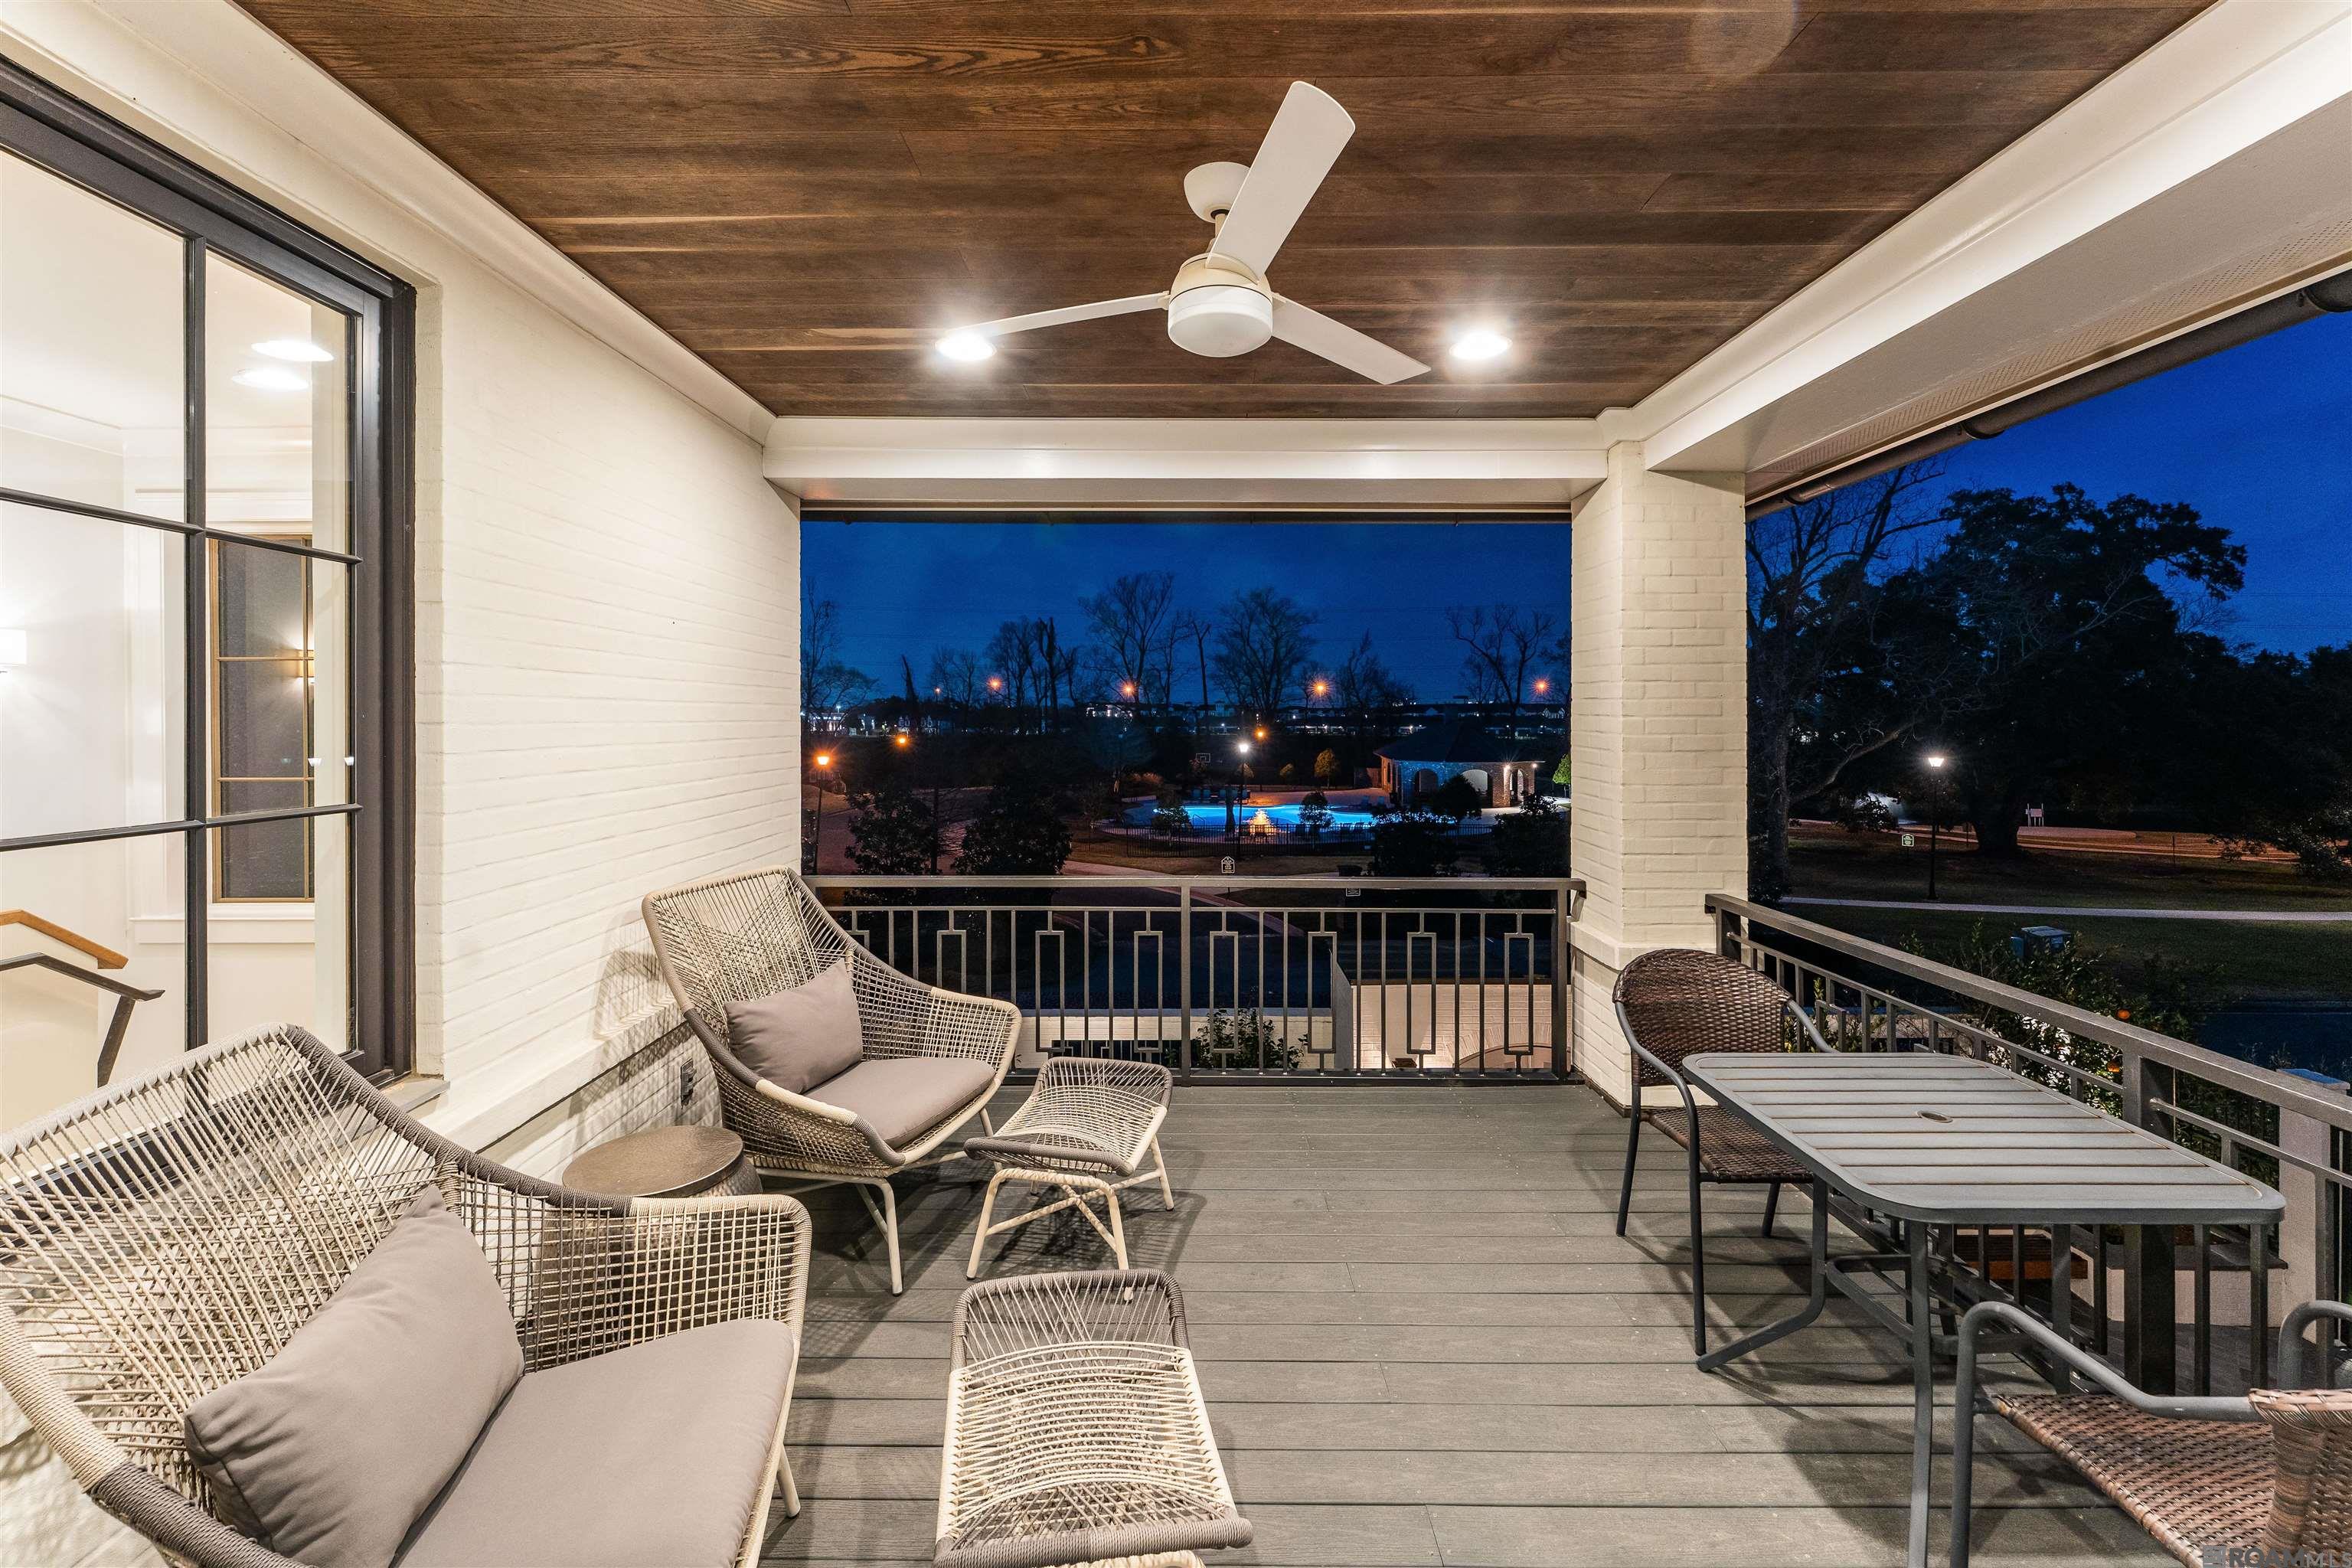
Covered balcony with wicker seating and a nighttime view of a lit pool.
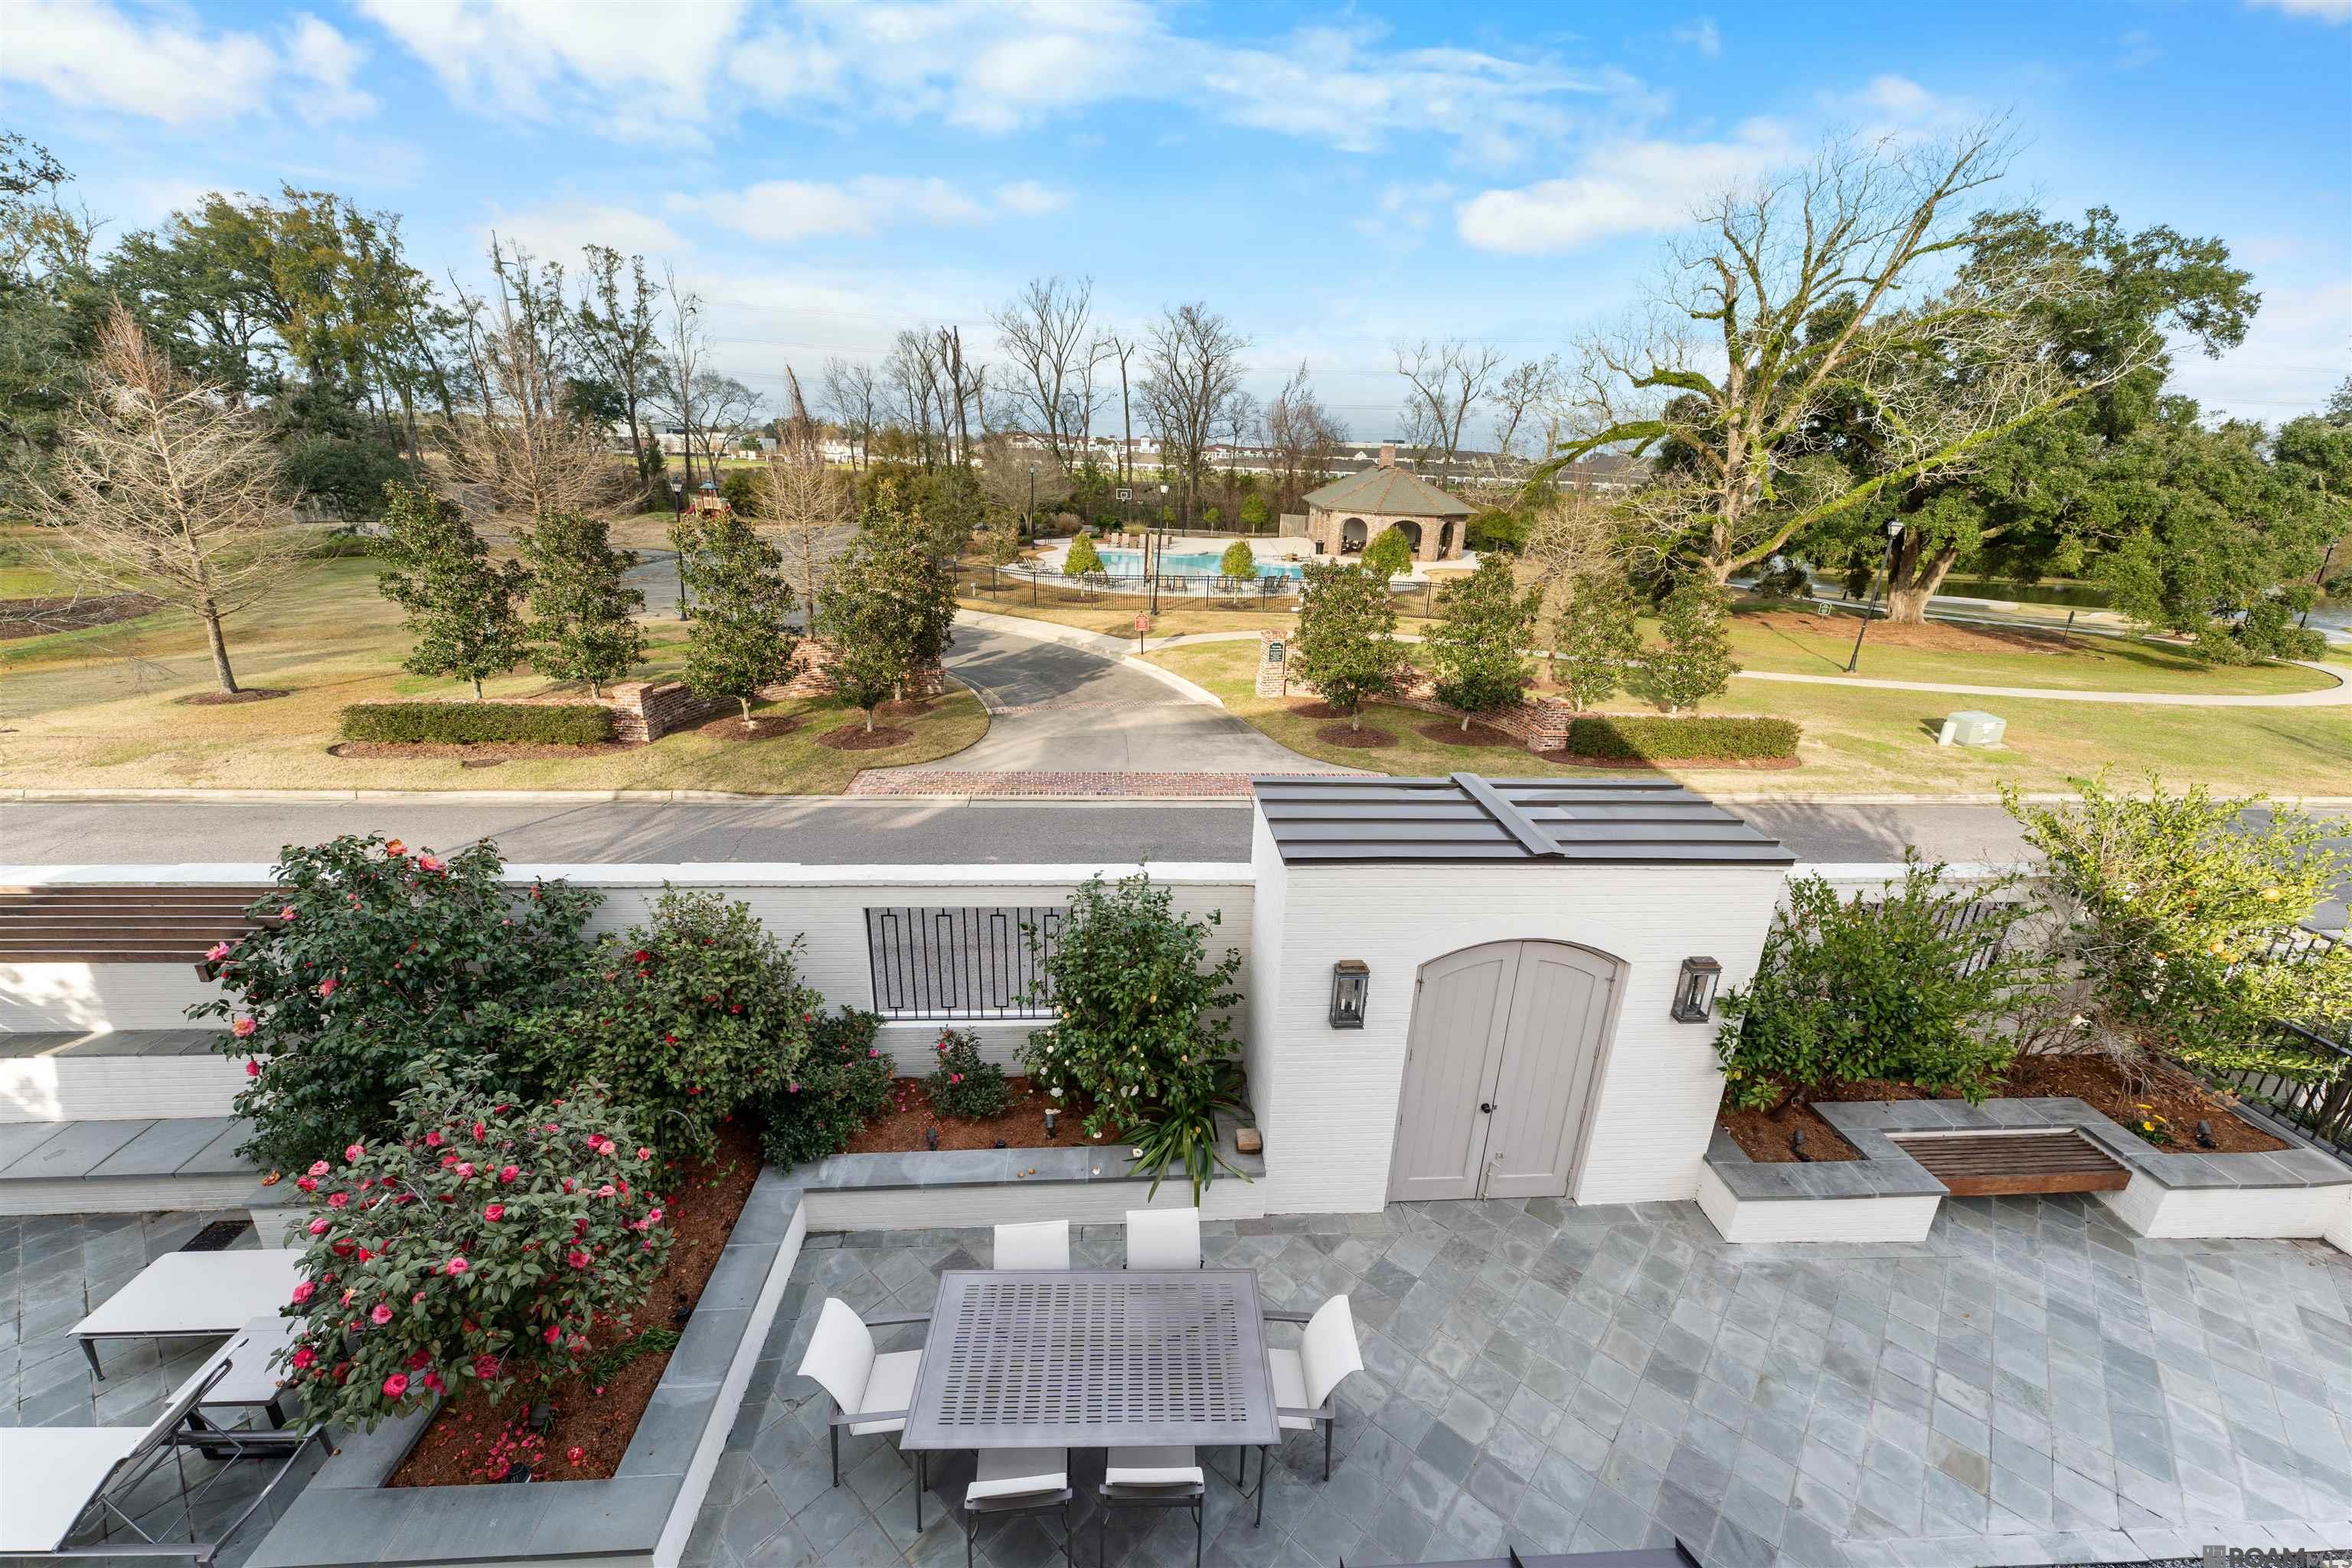
Stone patio with outdoor dining table, flowering garden beds, and a neighborhood pool across the street.
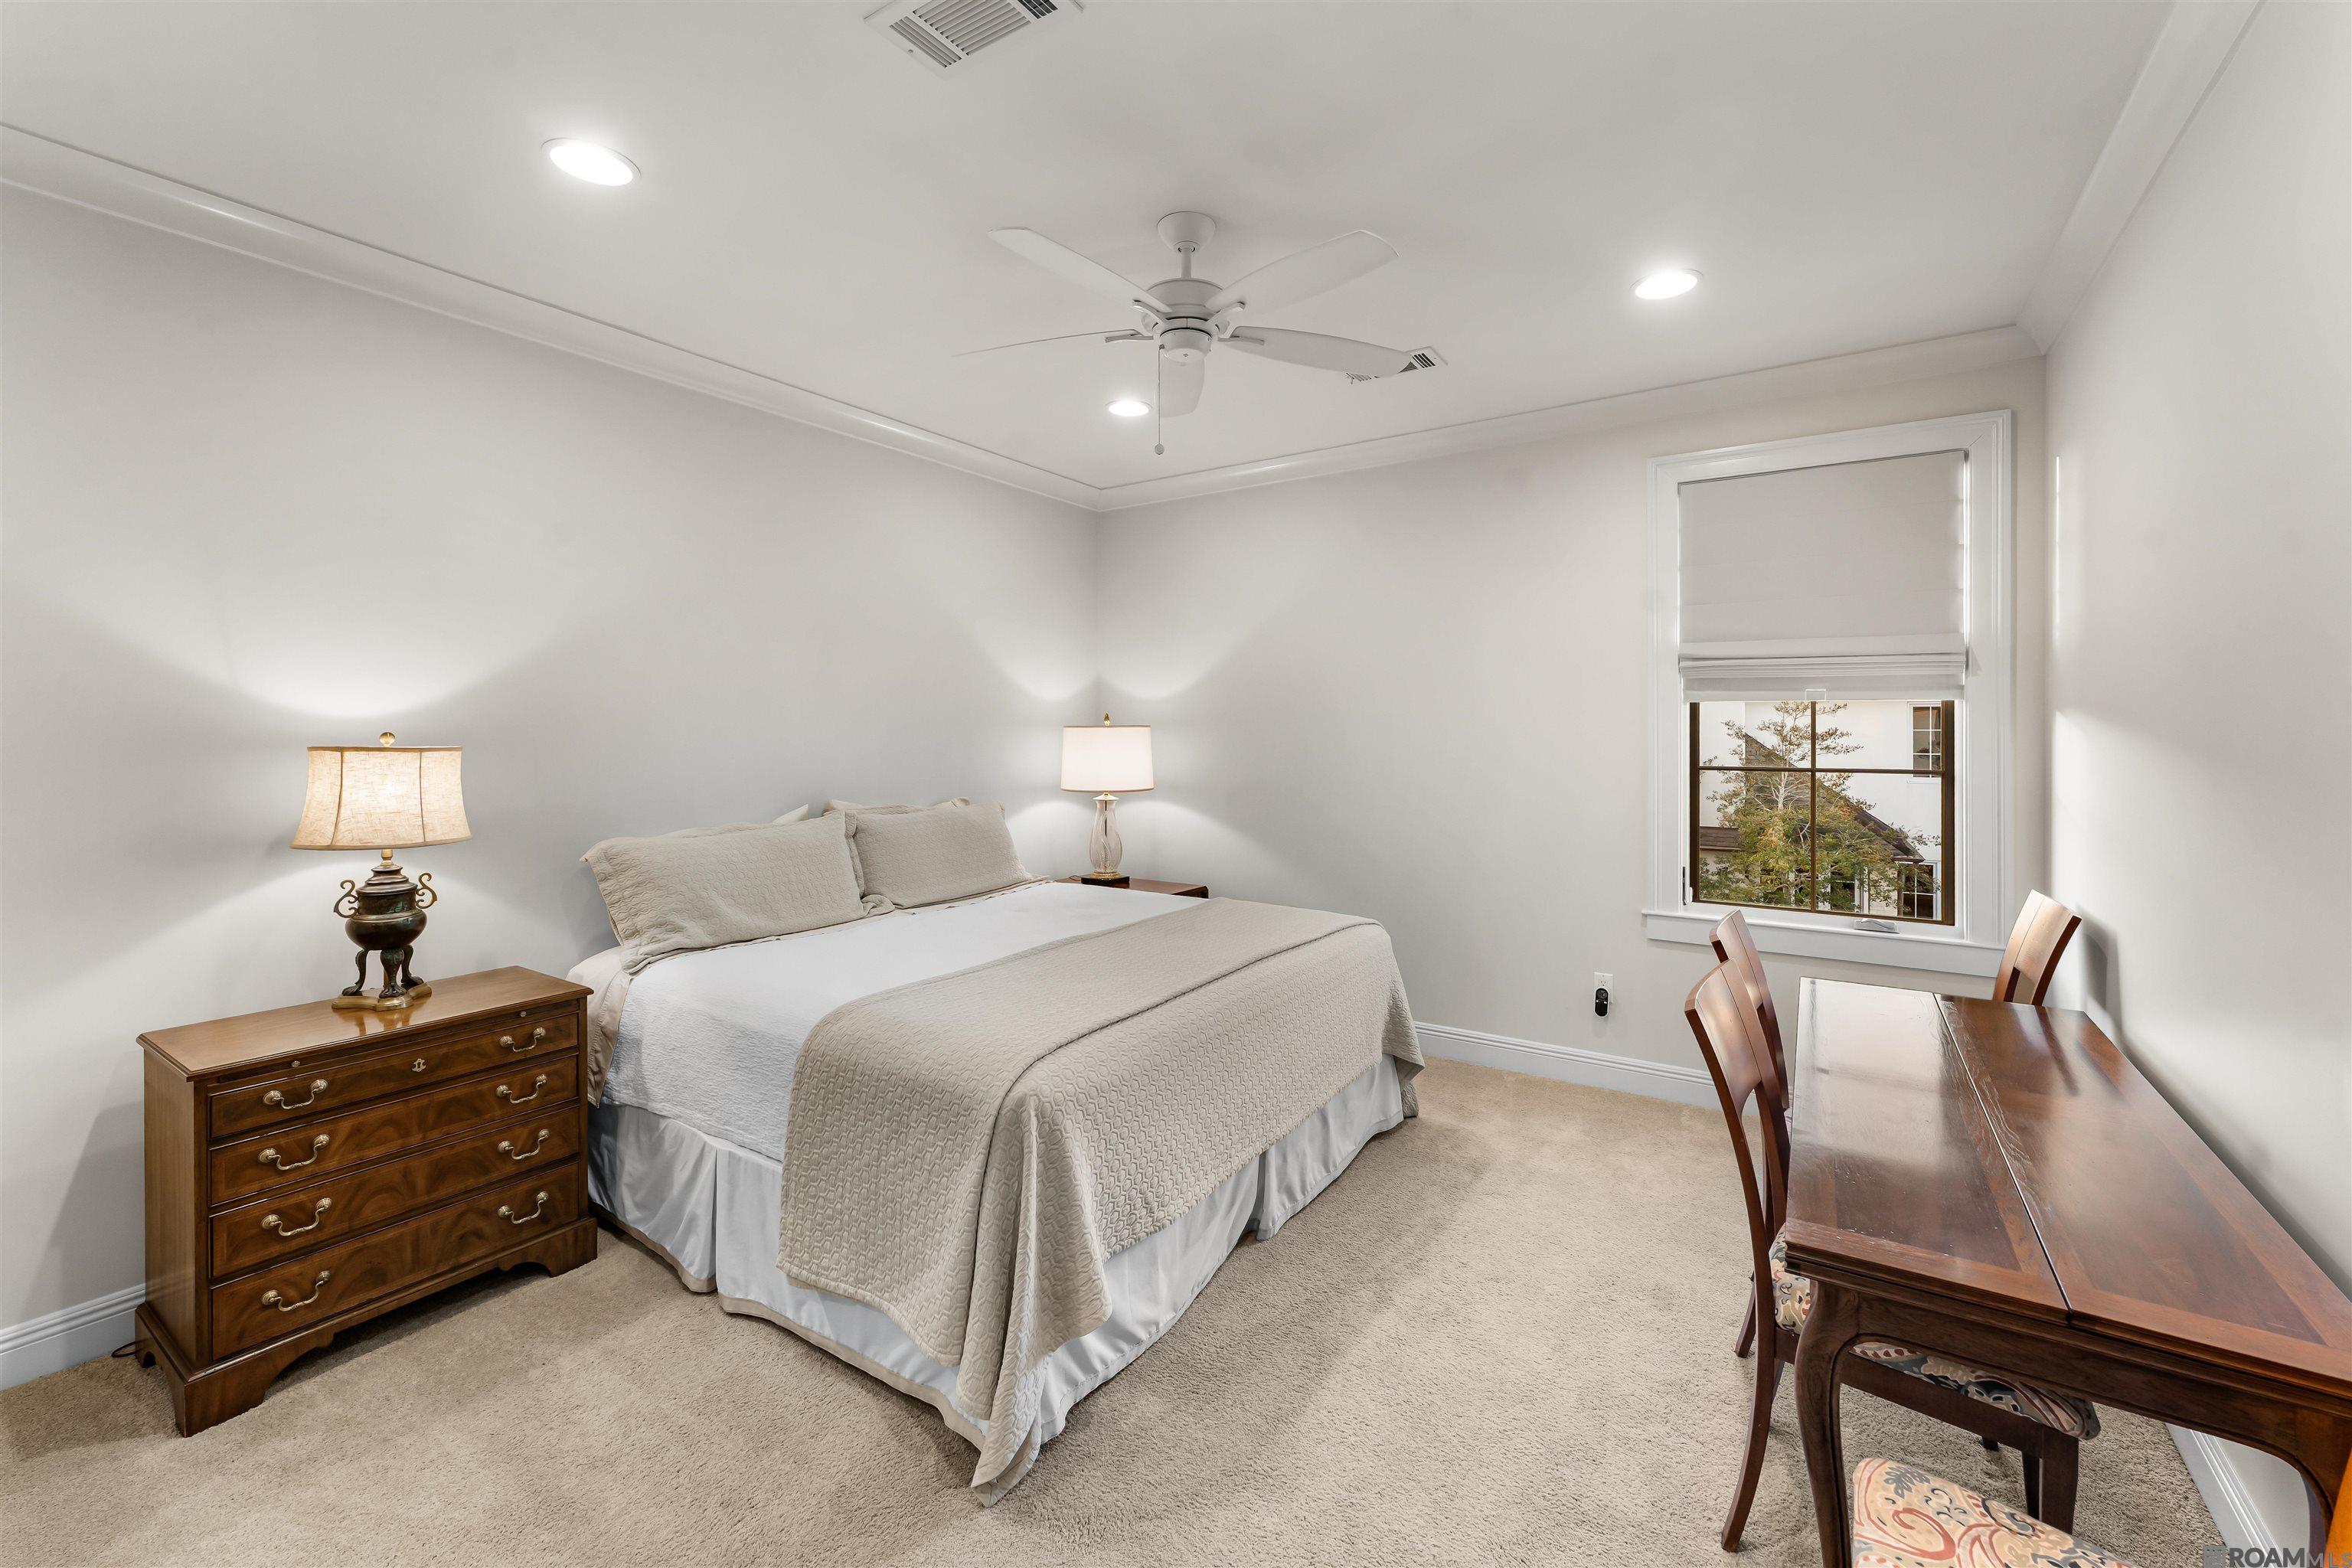
Furnished bedroom with a white bed, dark wood dresser, and desk beside a window.
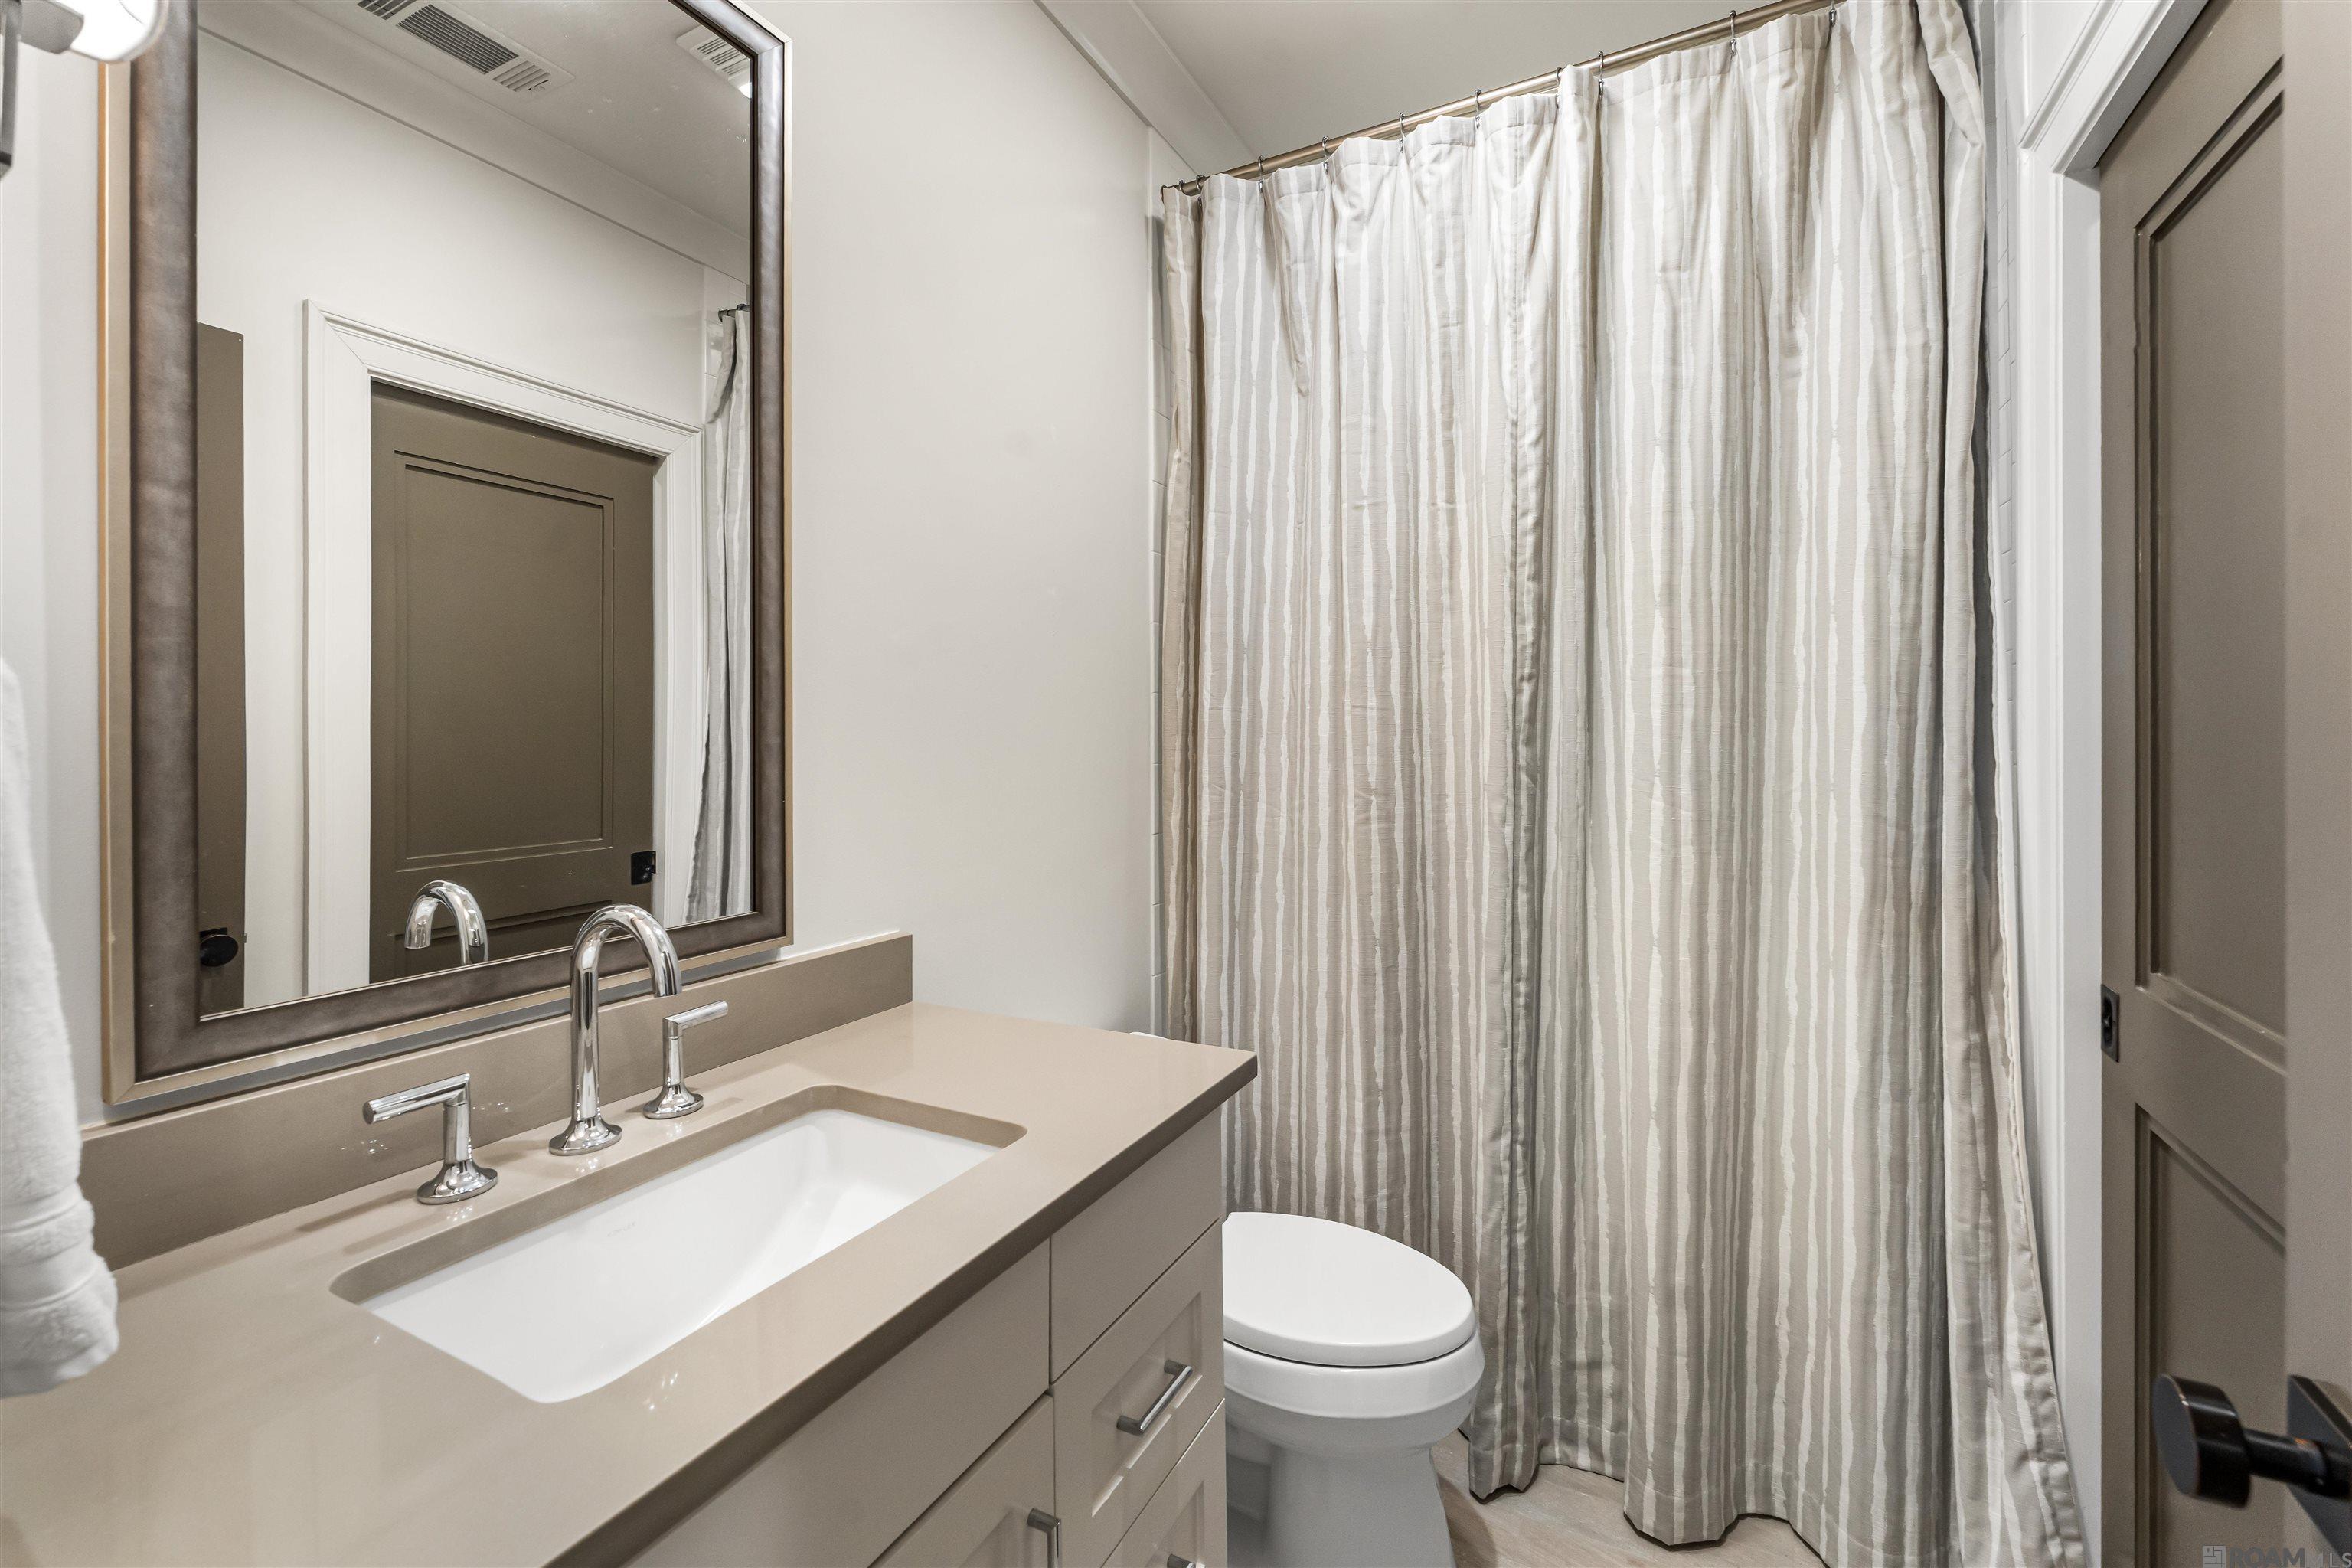
Bathroom with a beige vanity, large mirror, toilet, and striped shower curtain.
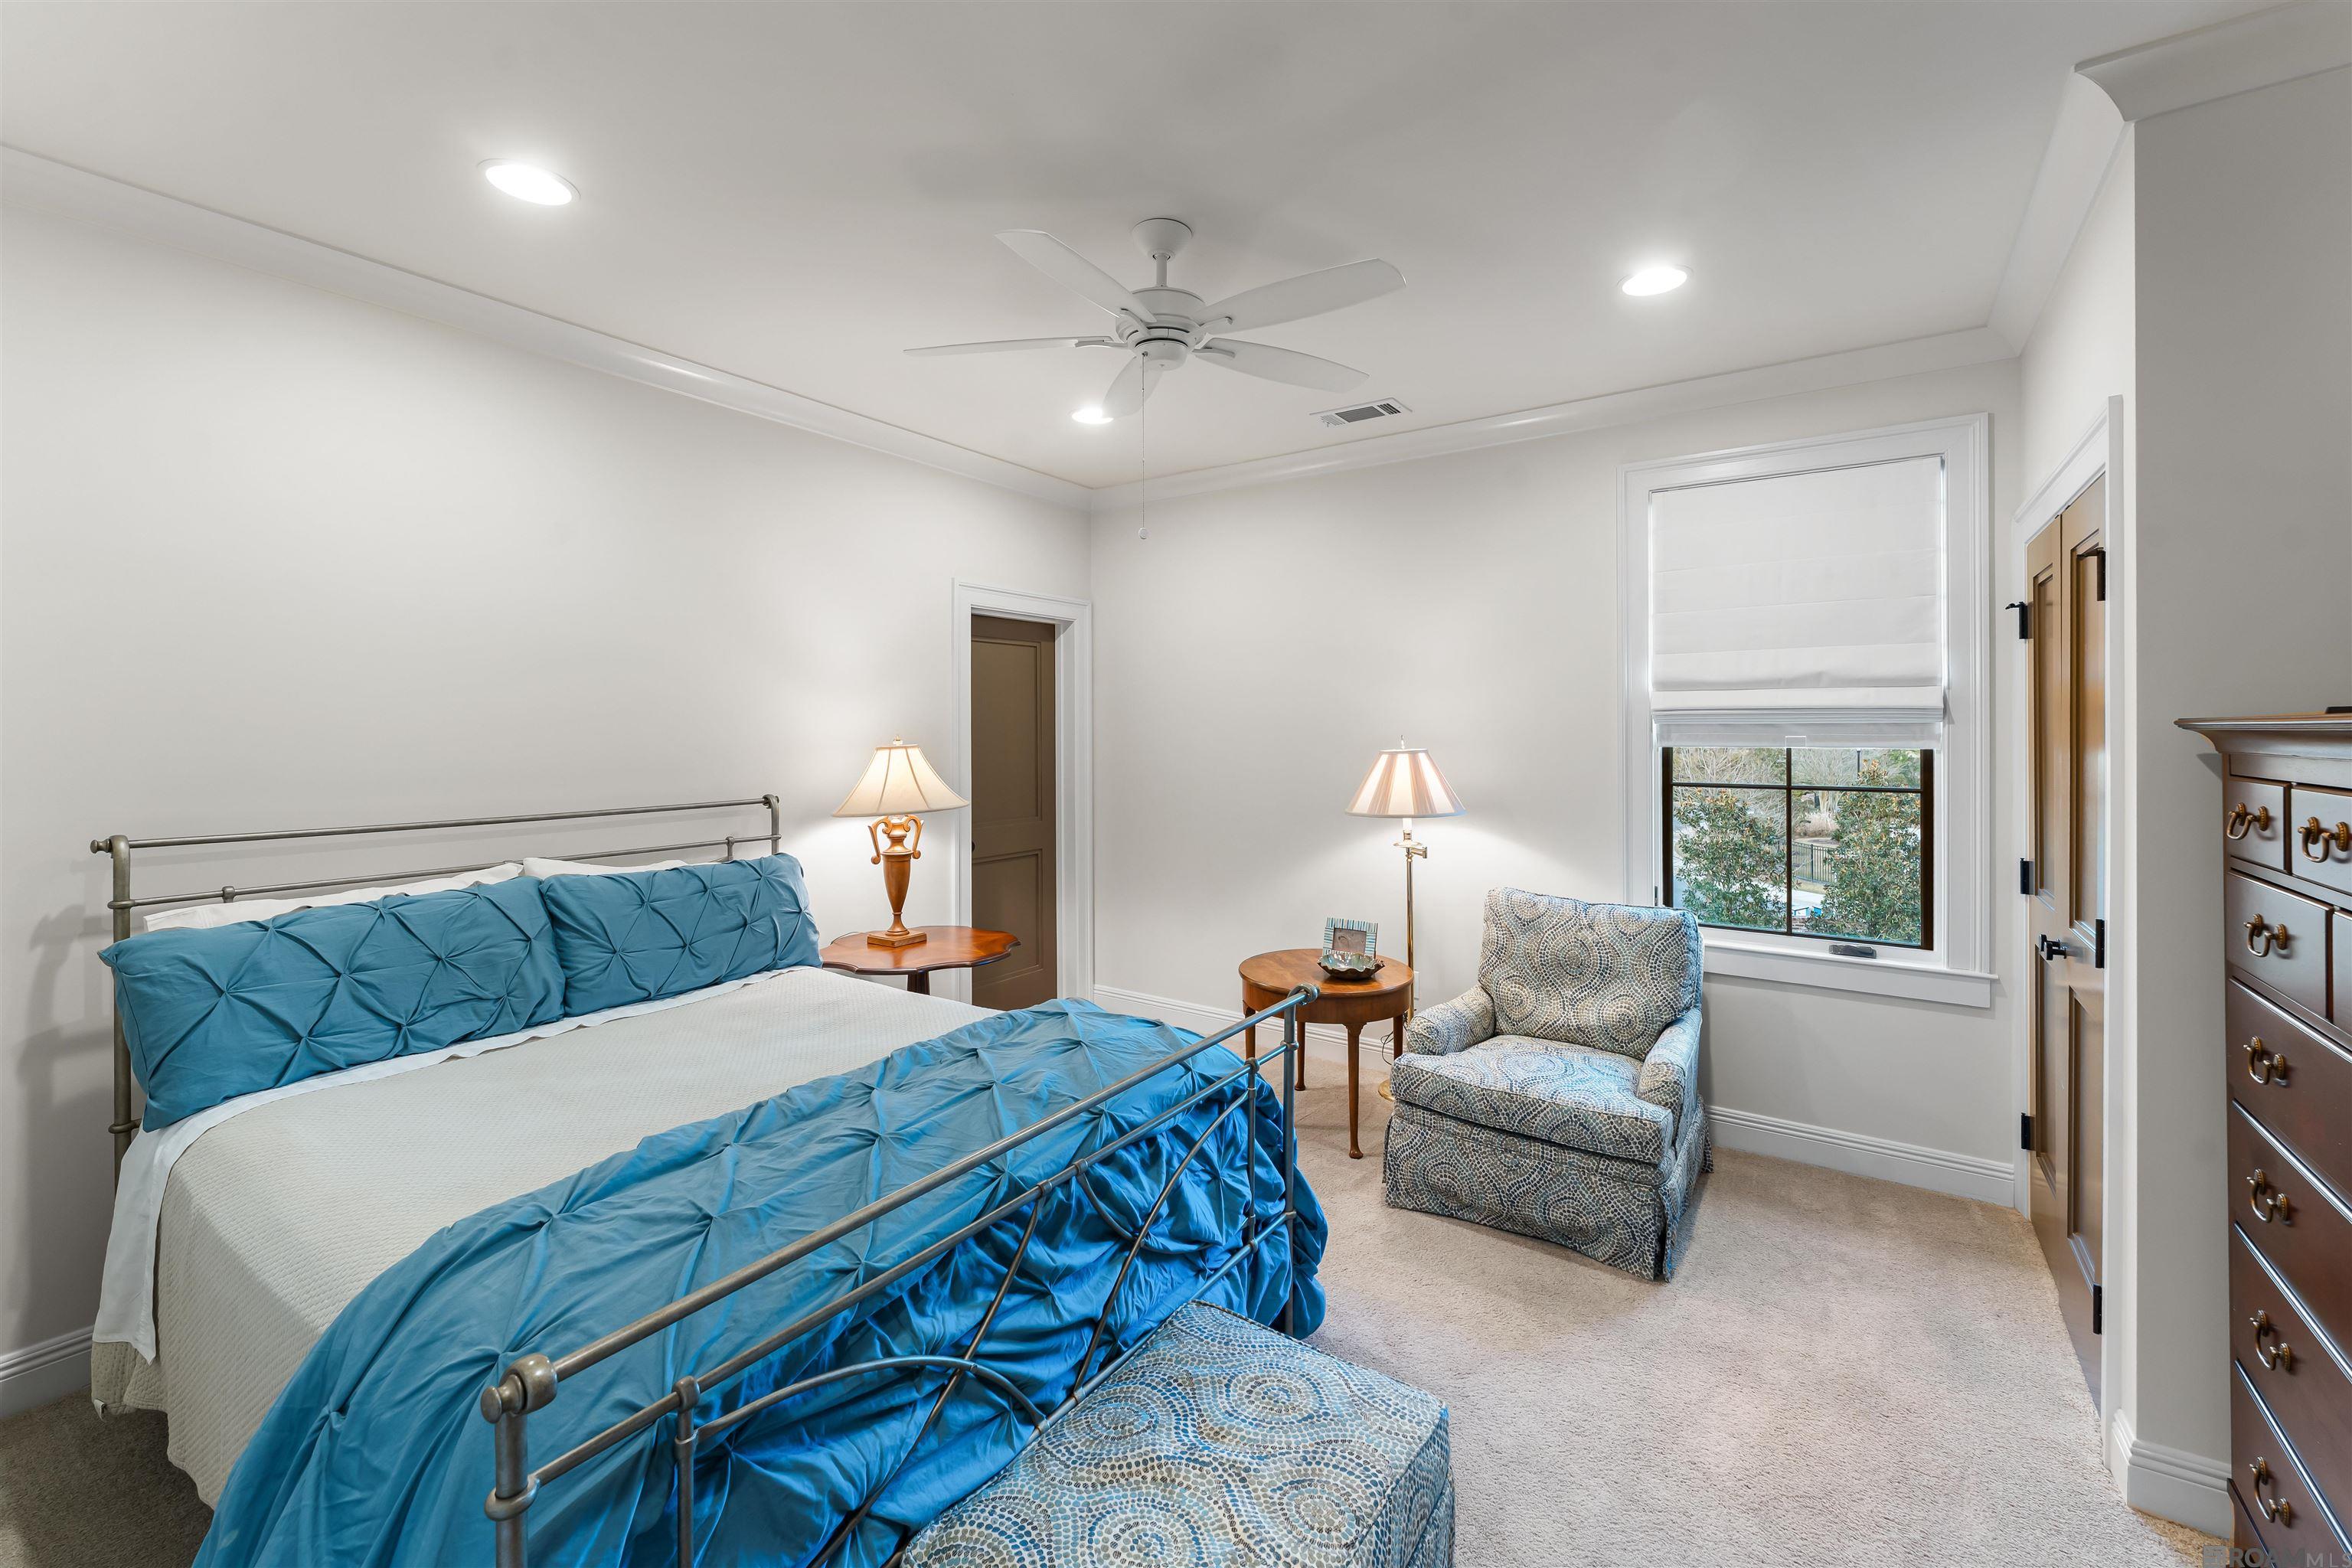
Bedroom with a metal bed in bright blue bedding and a patterned chair beside a shaded window.
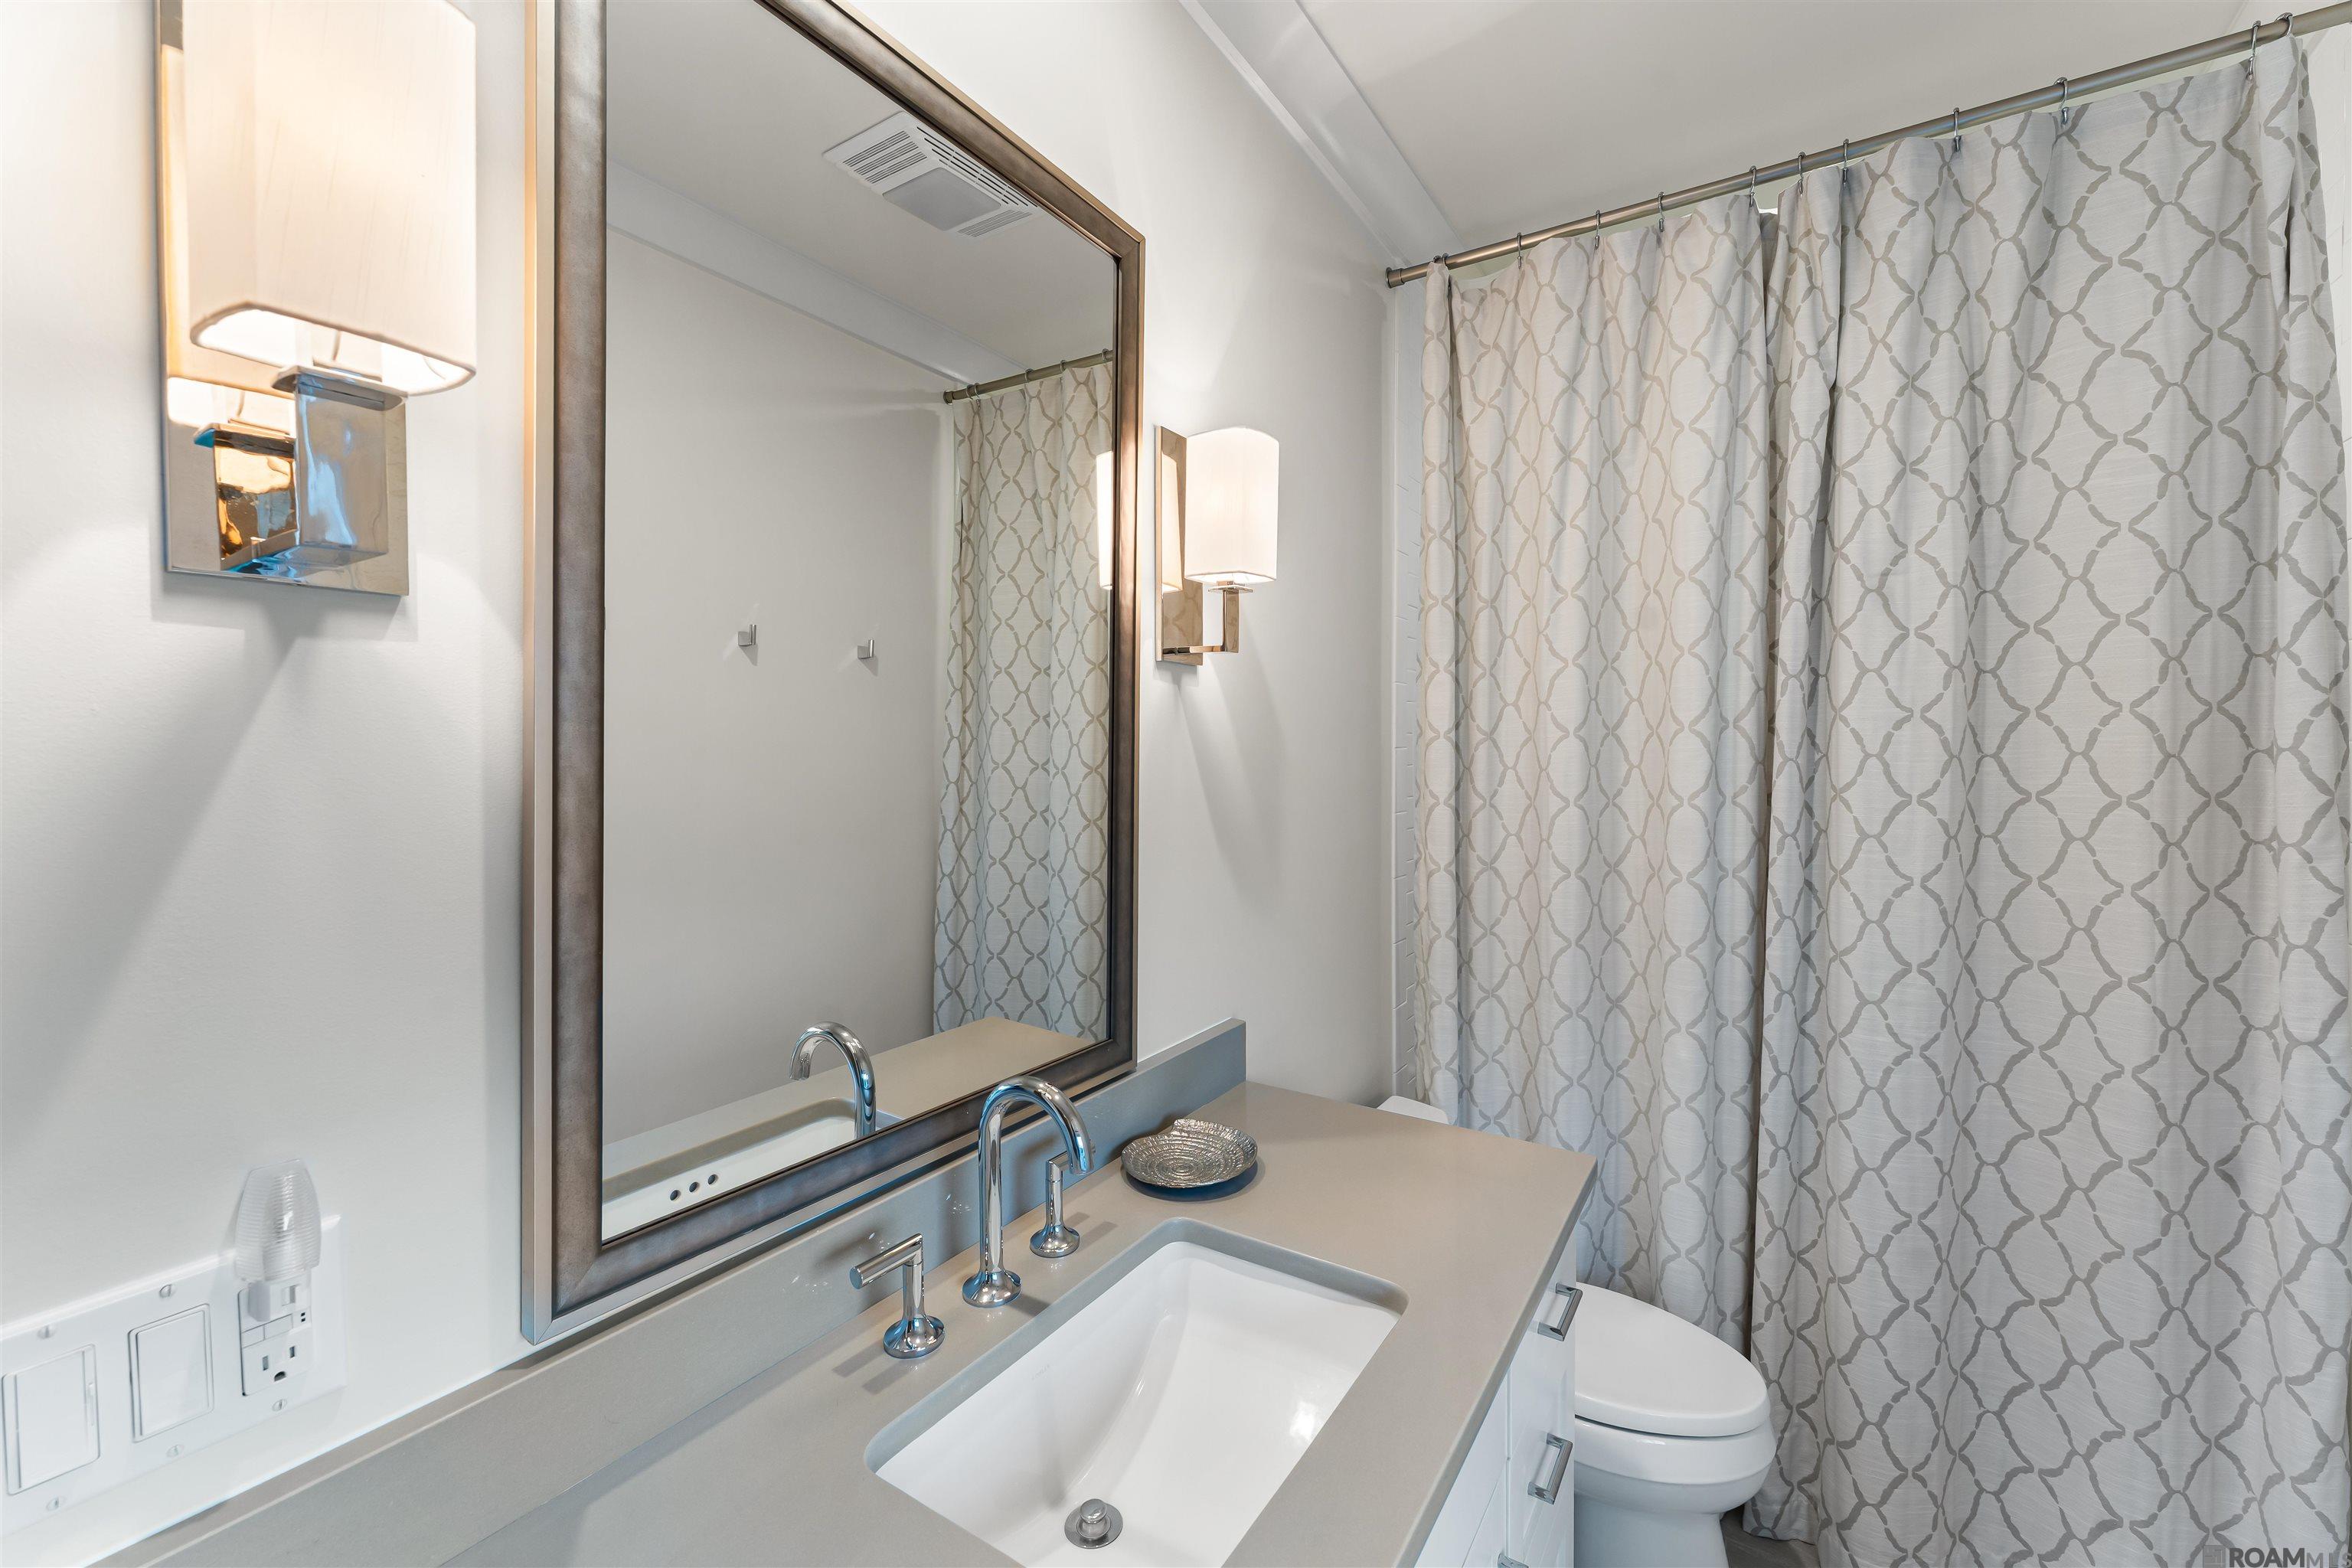
Bathroom vanity with a large framed mirror, chrome faucet, and patterned shower curtain.
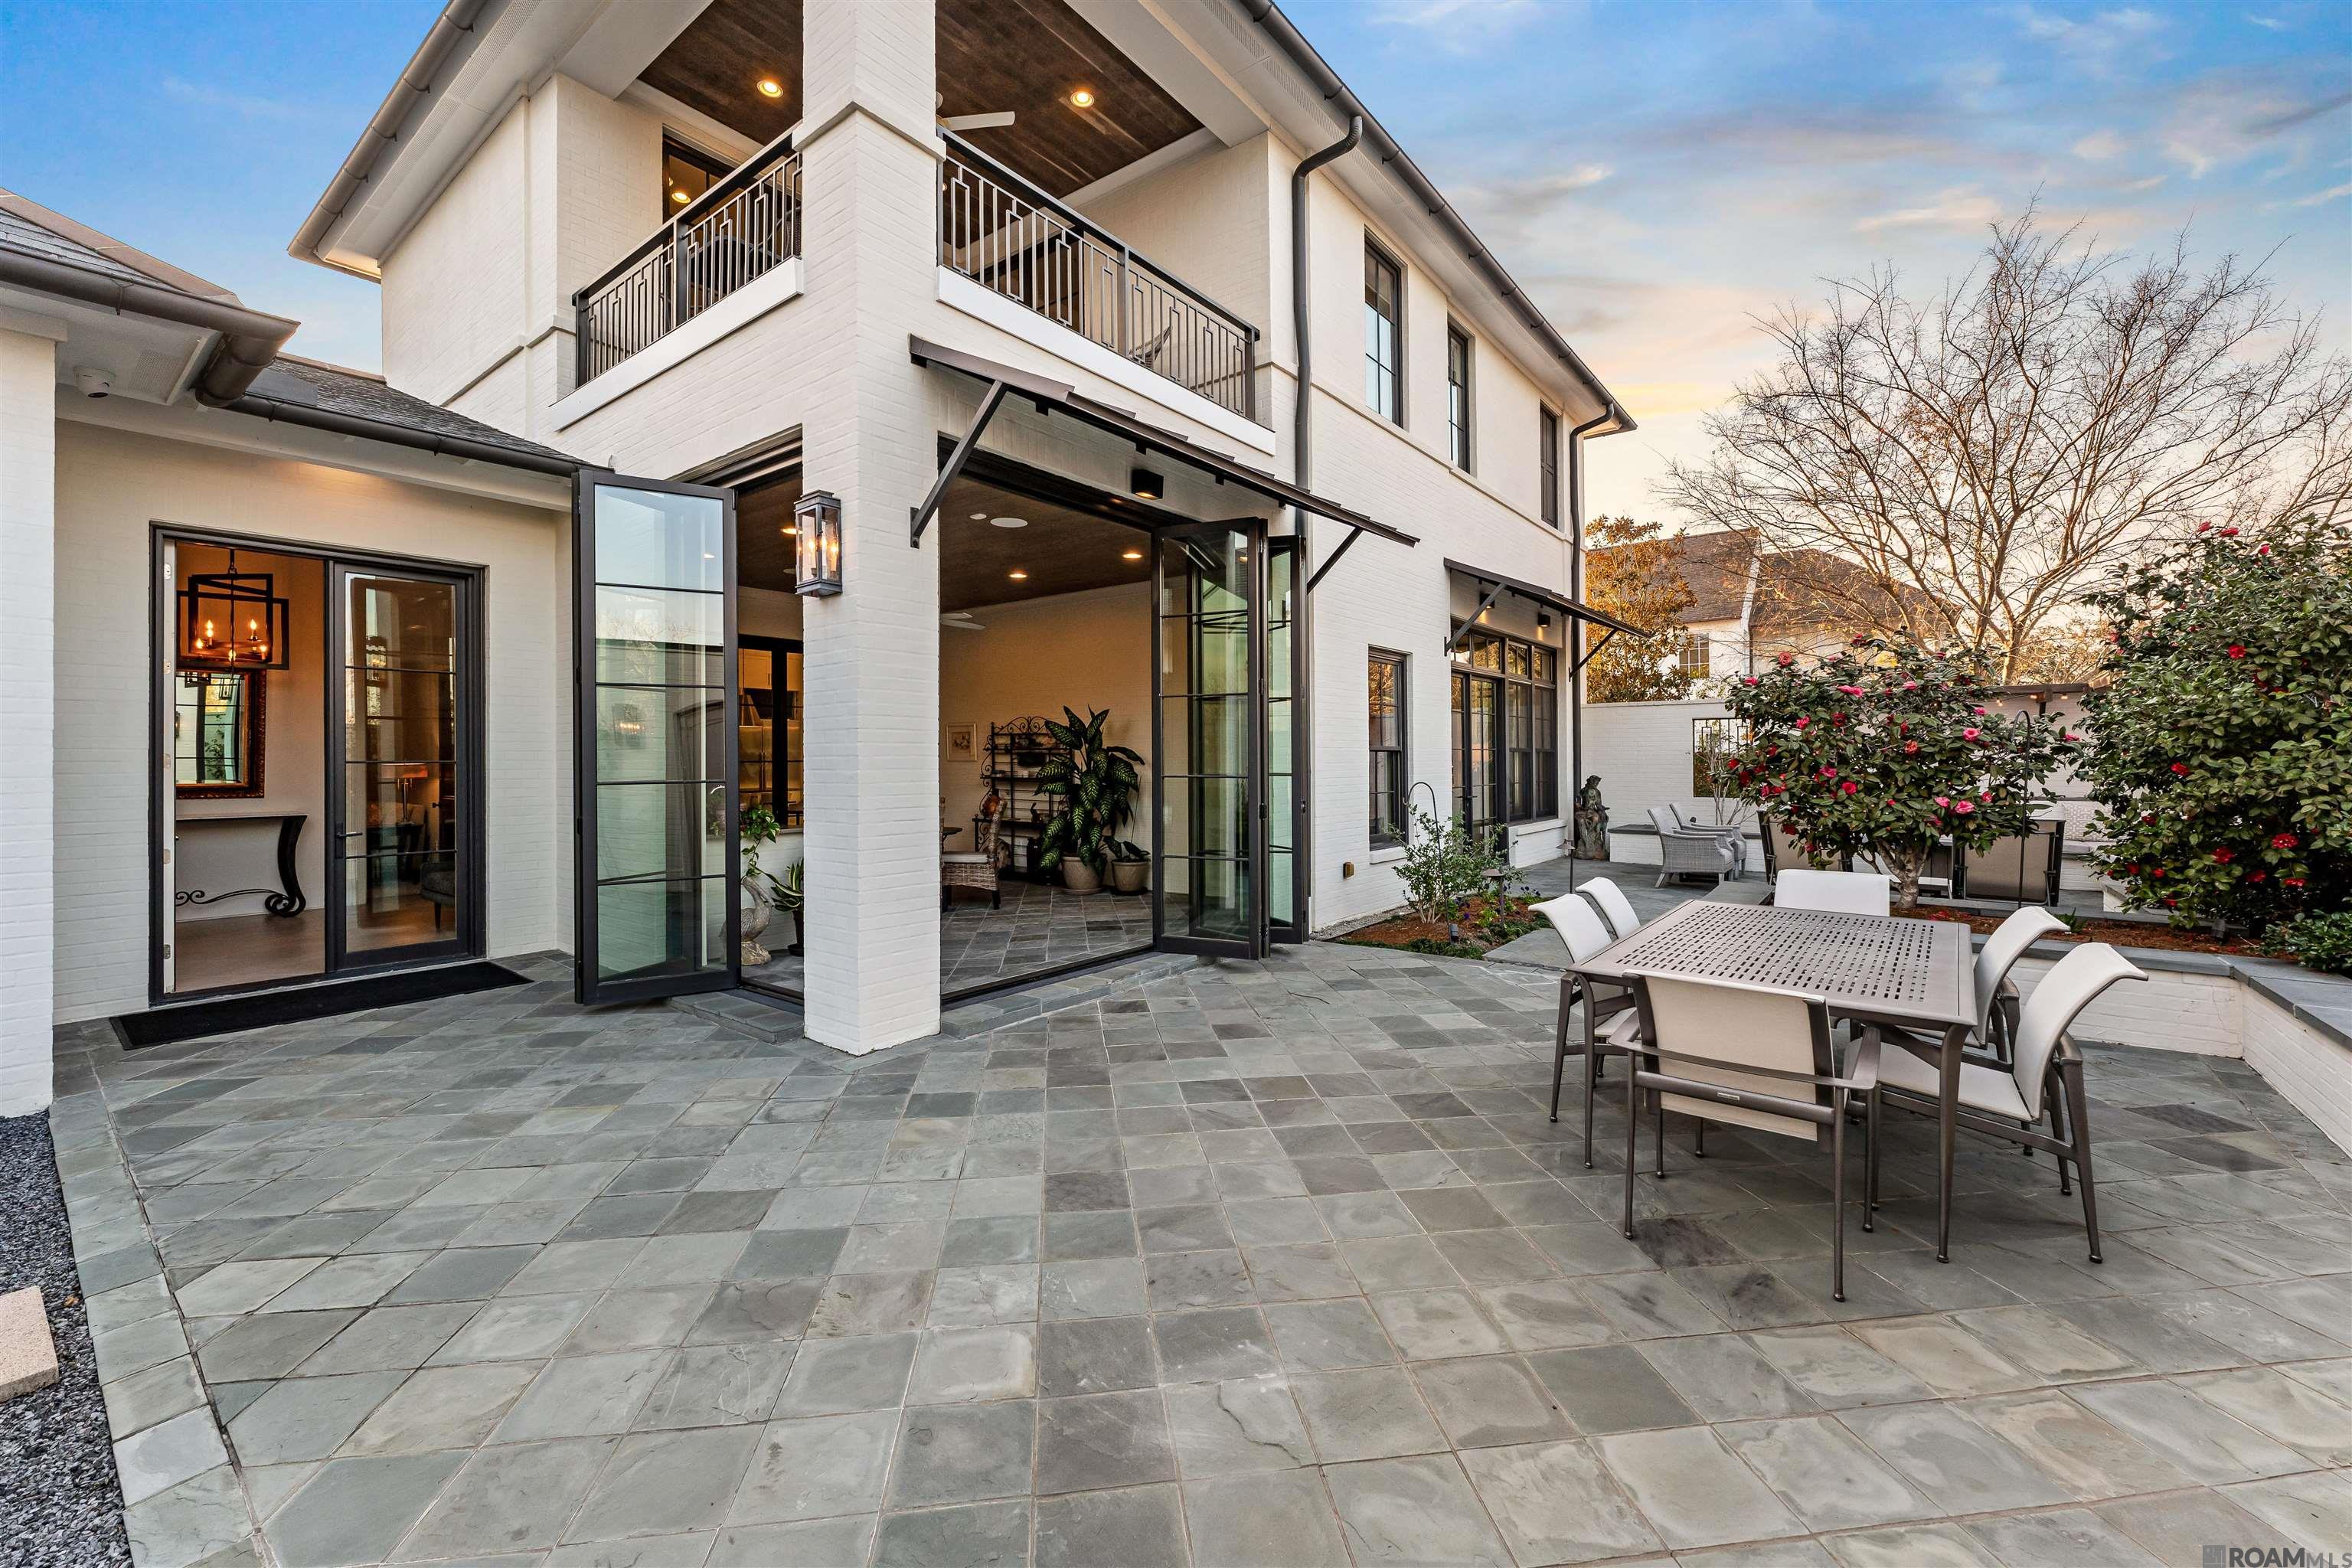
White-brick home with a stone patio, outdoor dining set, flowering shrubs, and second-floor balcony.
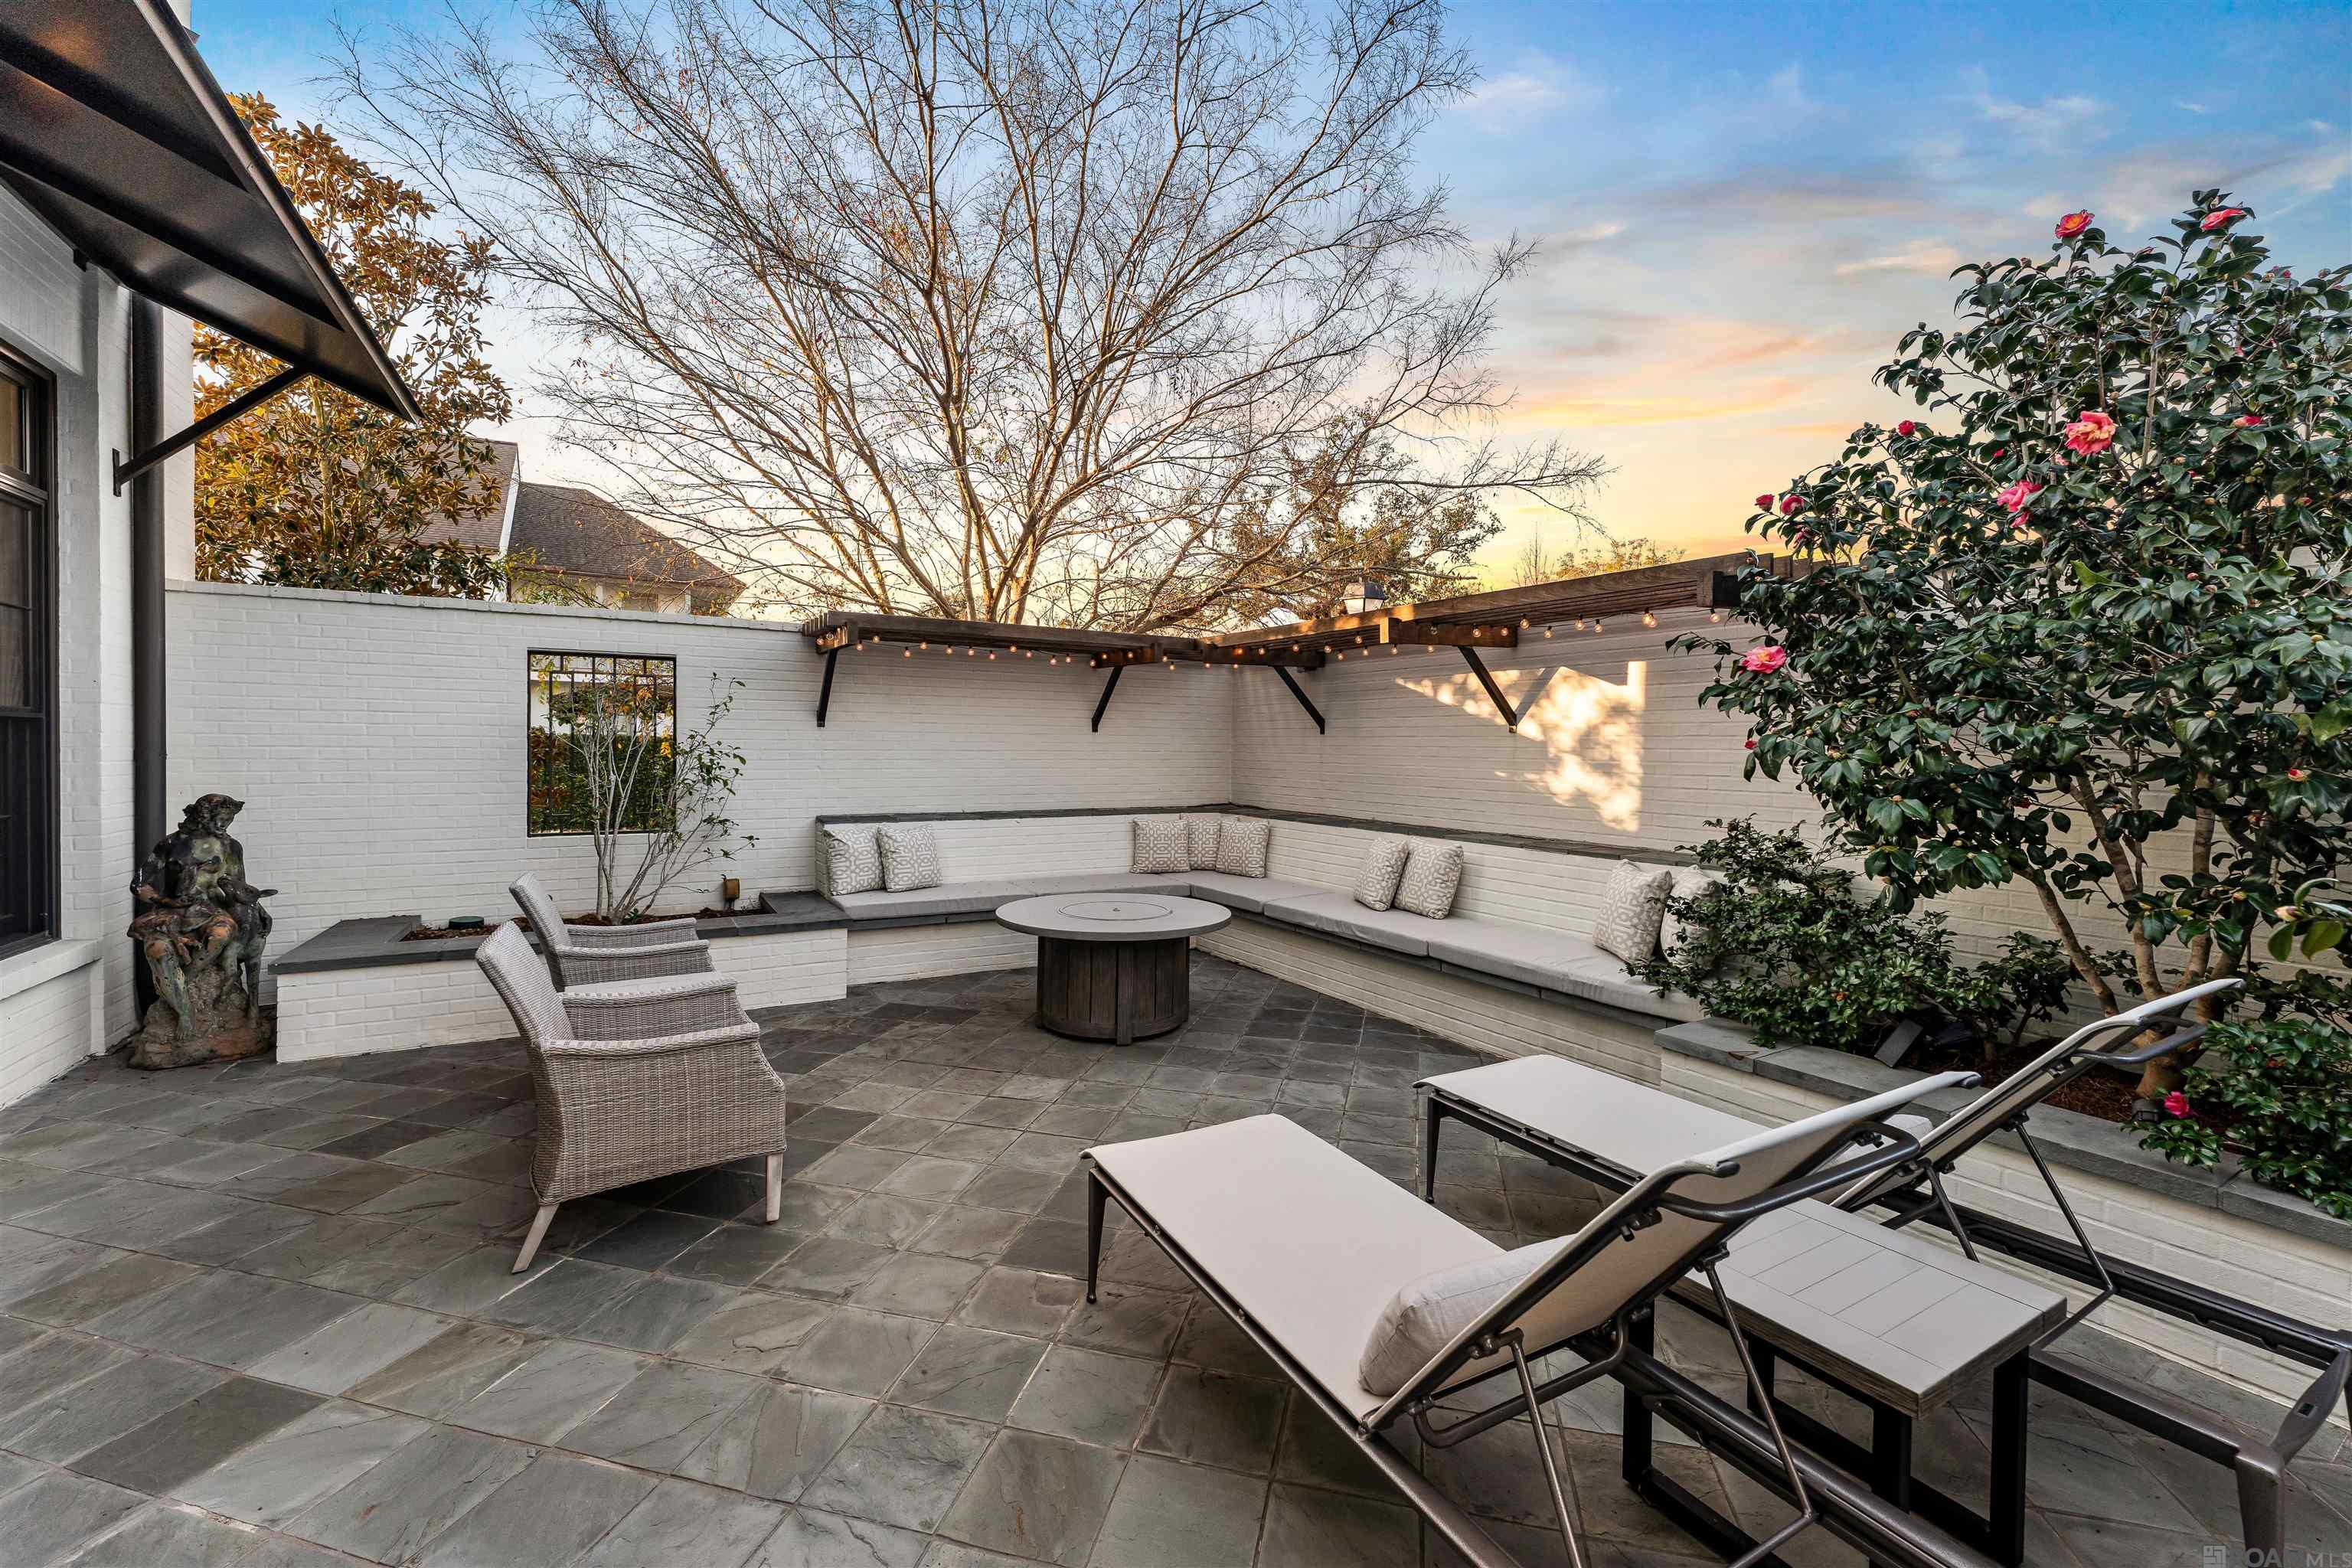
Furnished courtyard patio with built-in benches, a fire table, lounge chairs, and flowering shrubs.
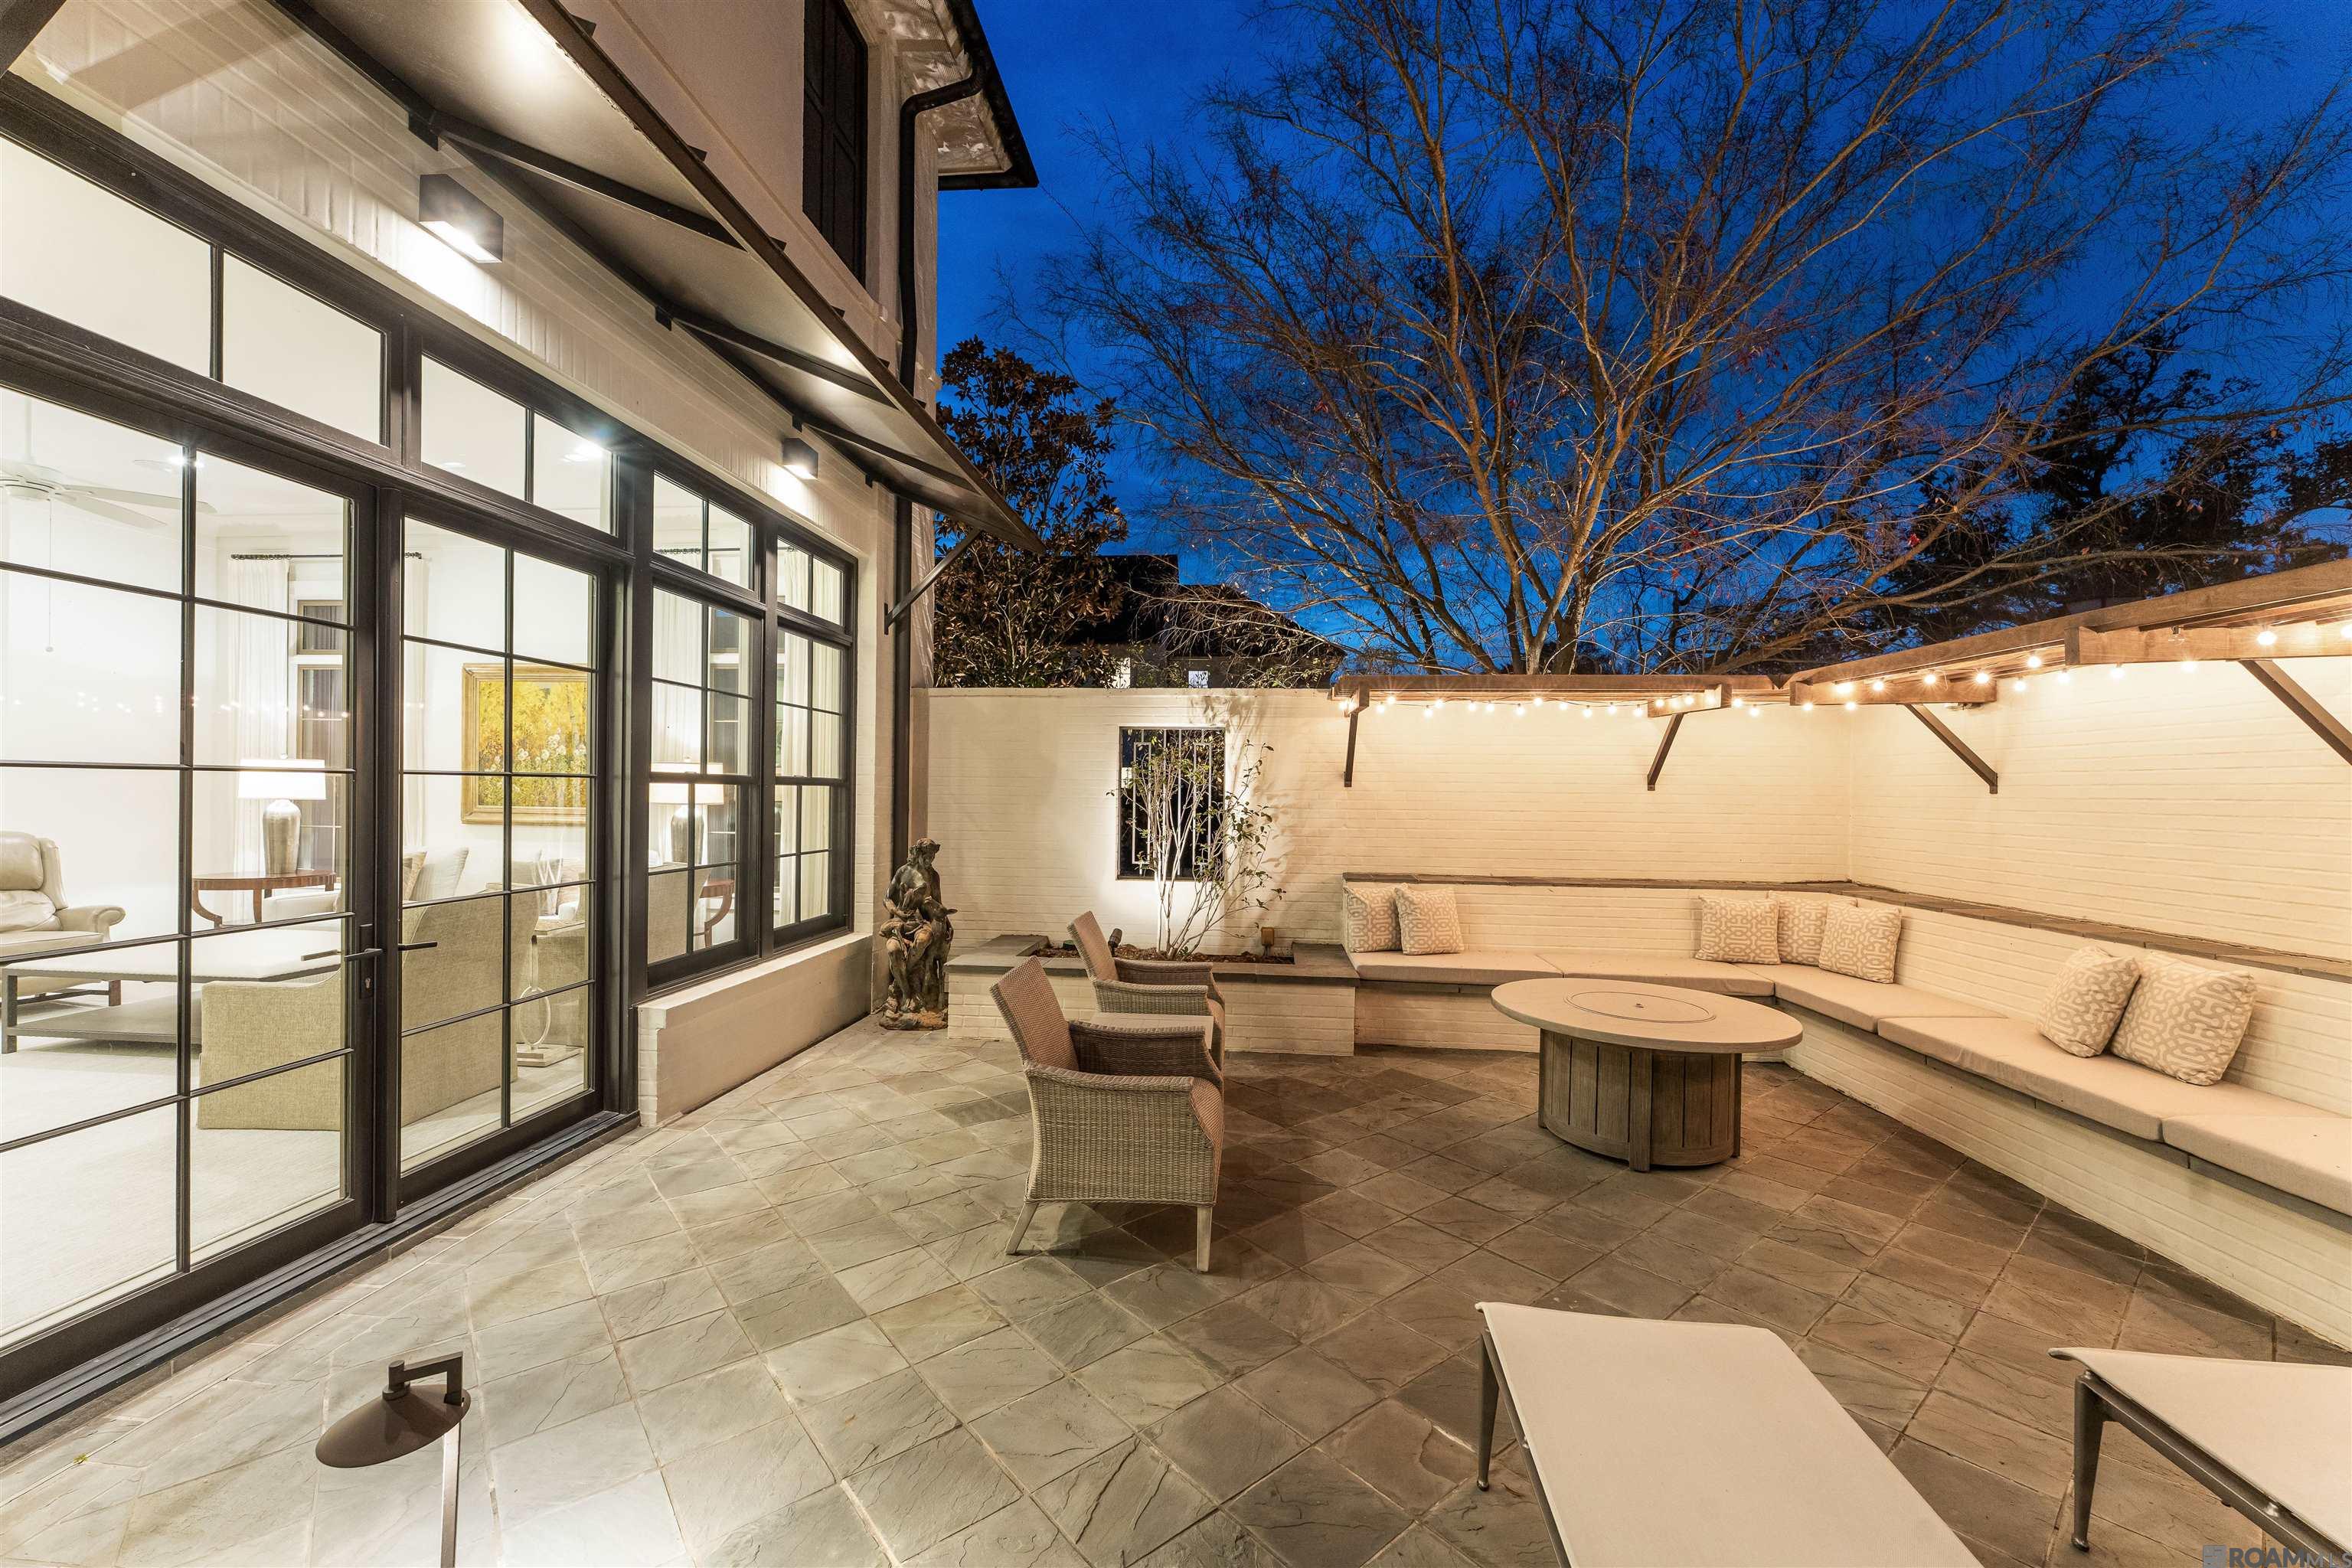
Courtyard patio with built-in seating, string lights, and black-framed glass doors at night.
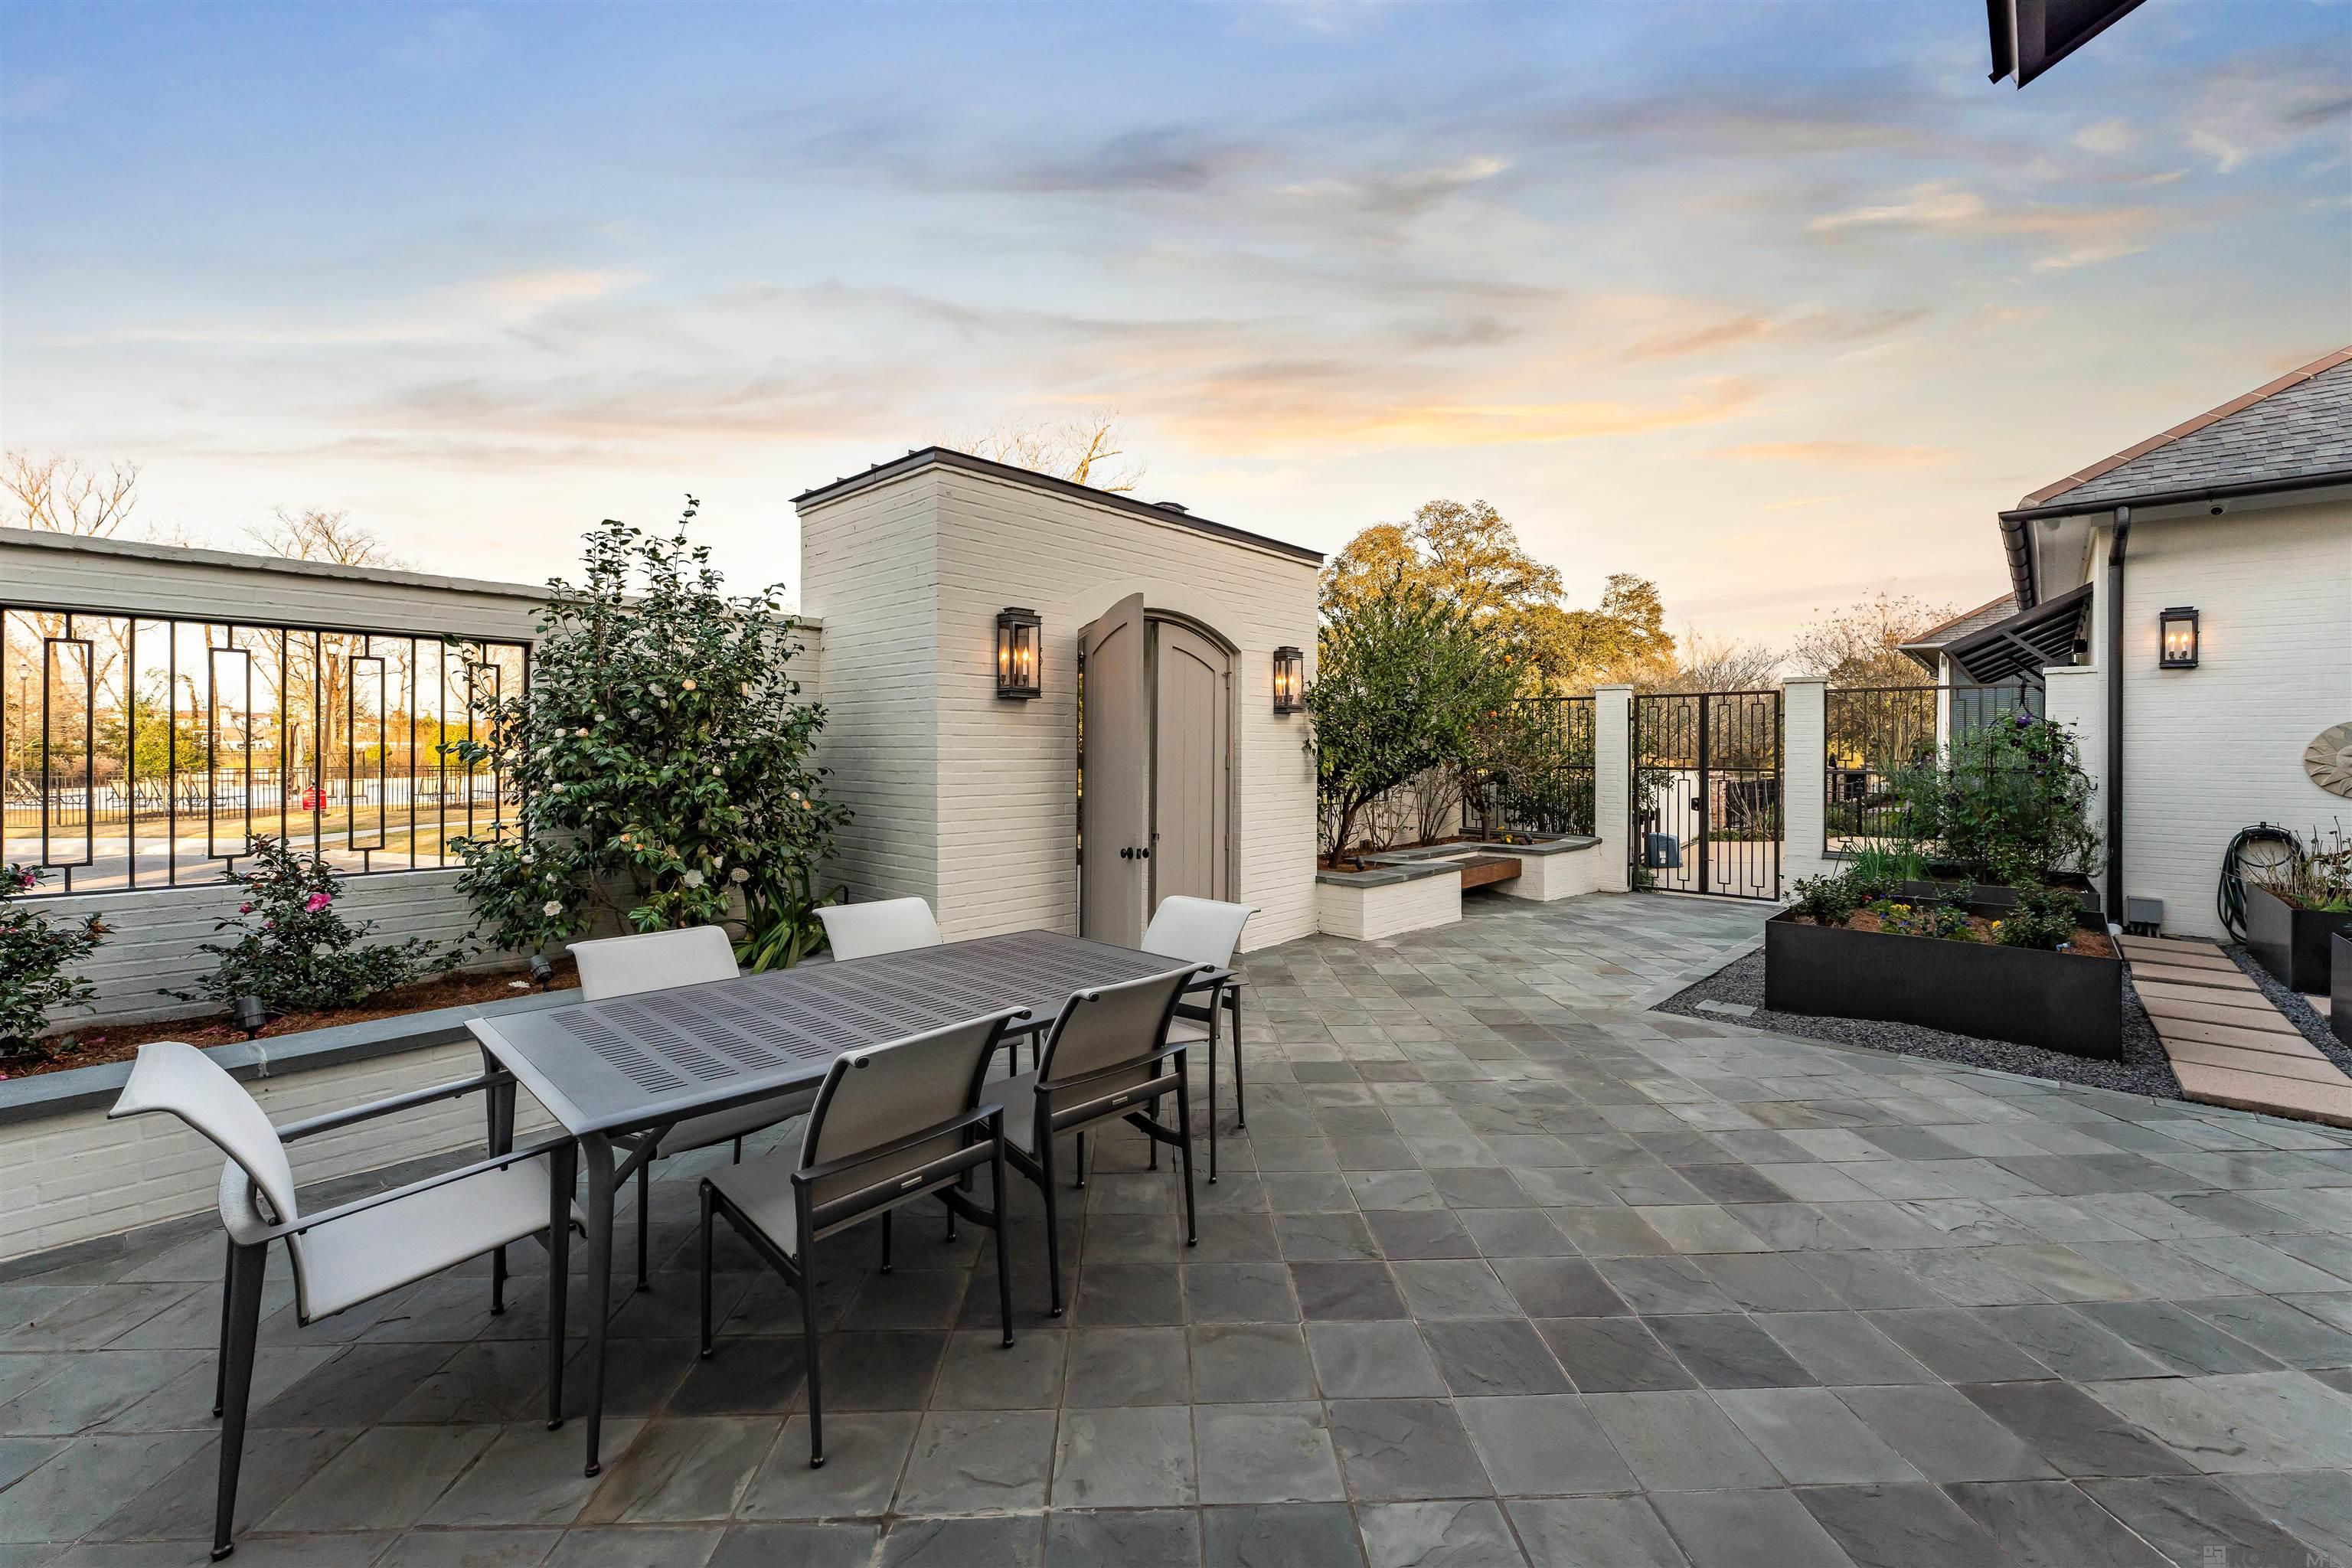
Stone-paved patio with outdoor dining set, raised planters, and a gated entrance.
Courtyard patio with dining table, raised planters, and an outdoor kitchen at dusk.
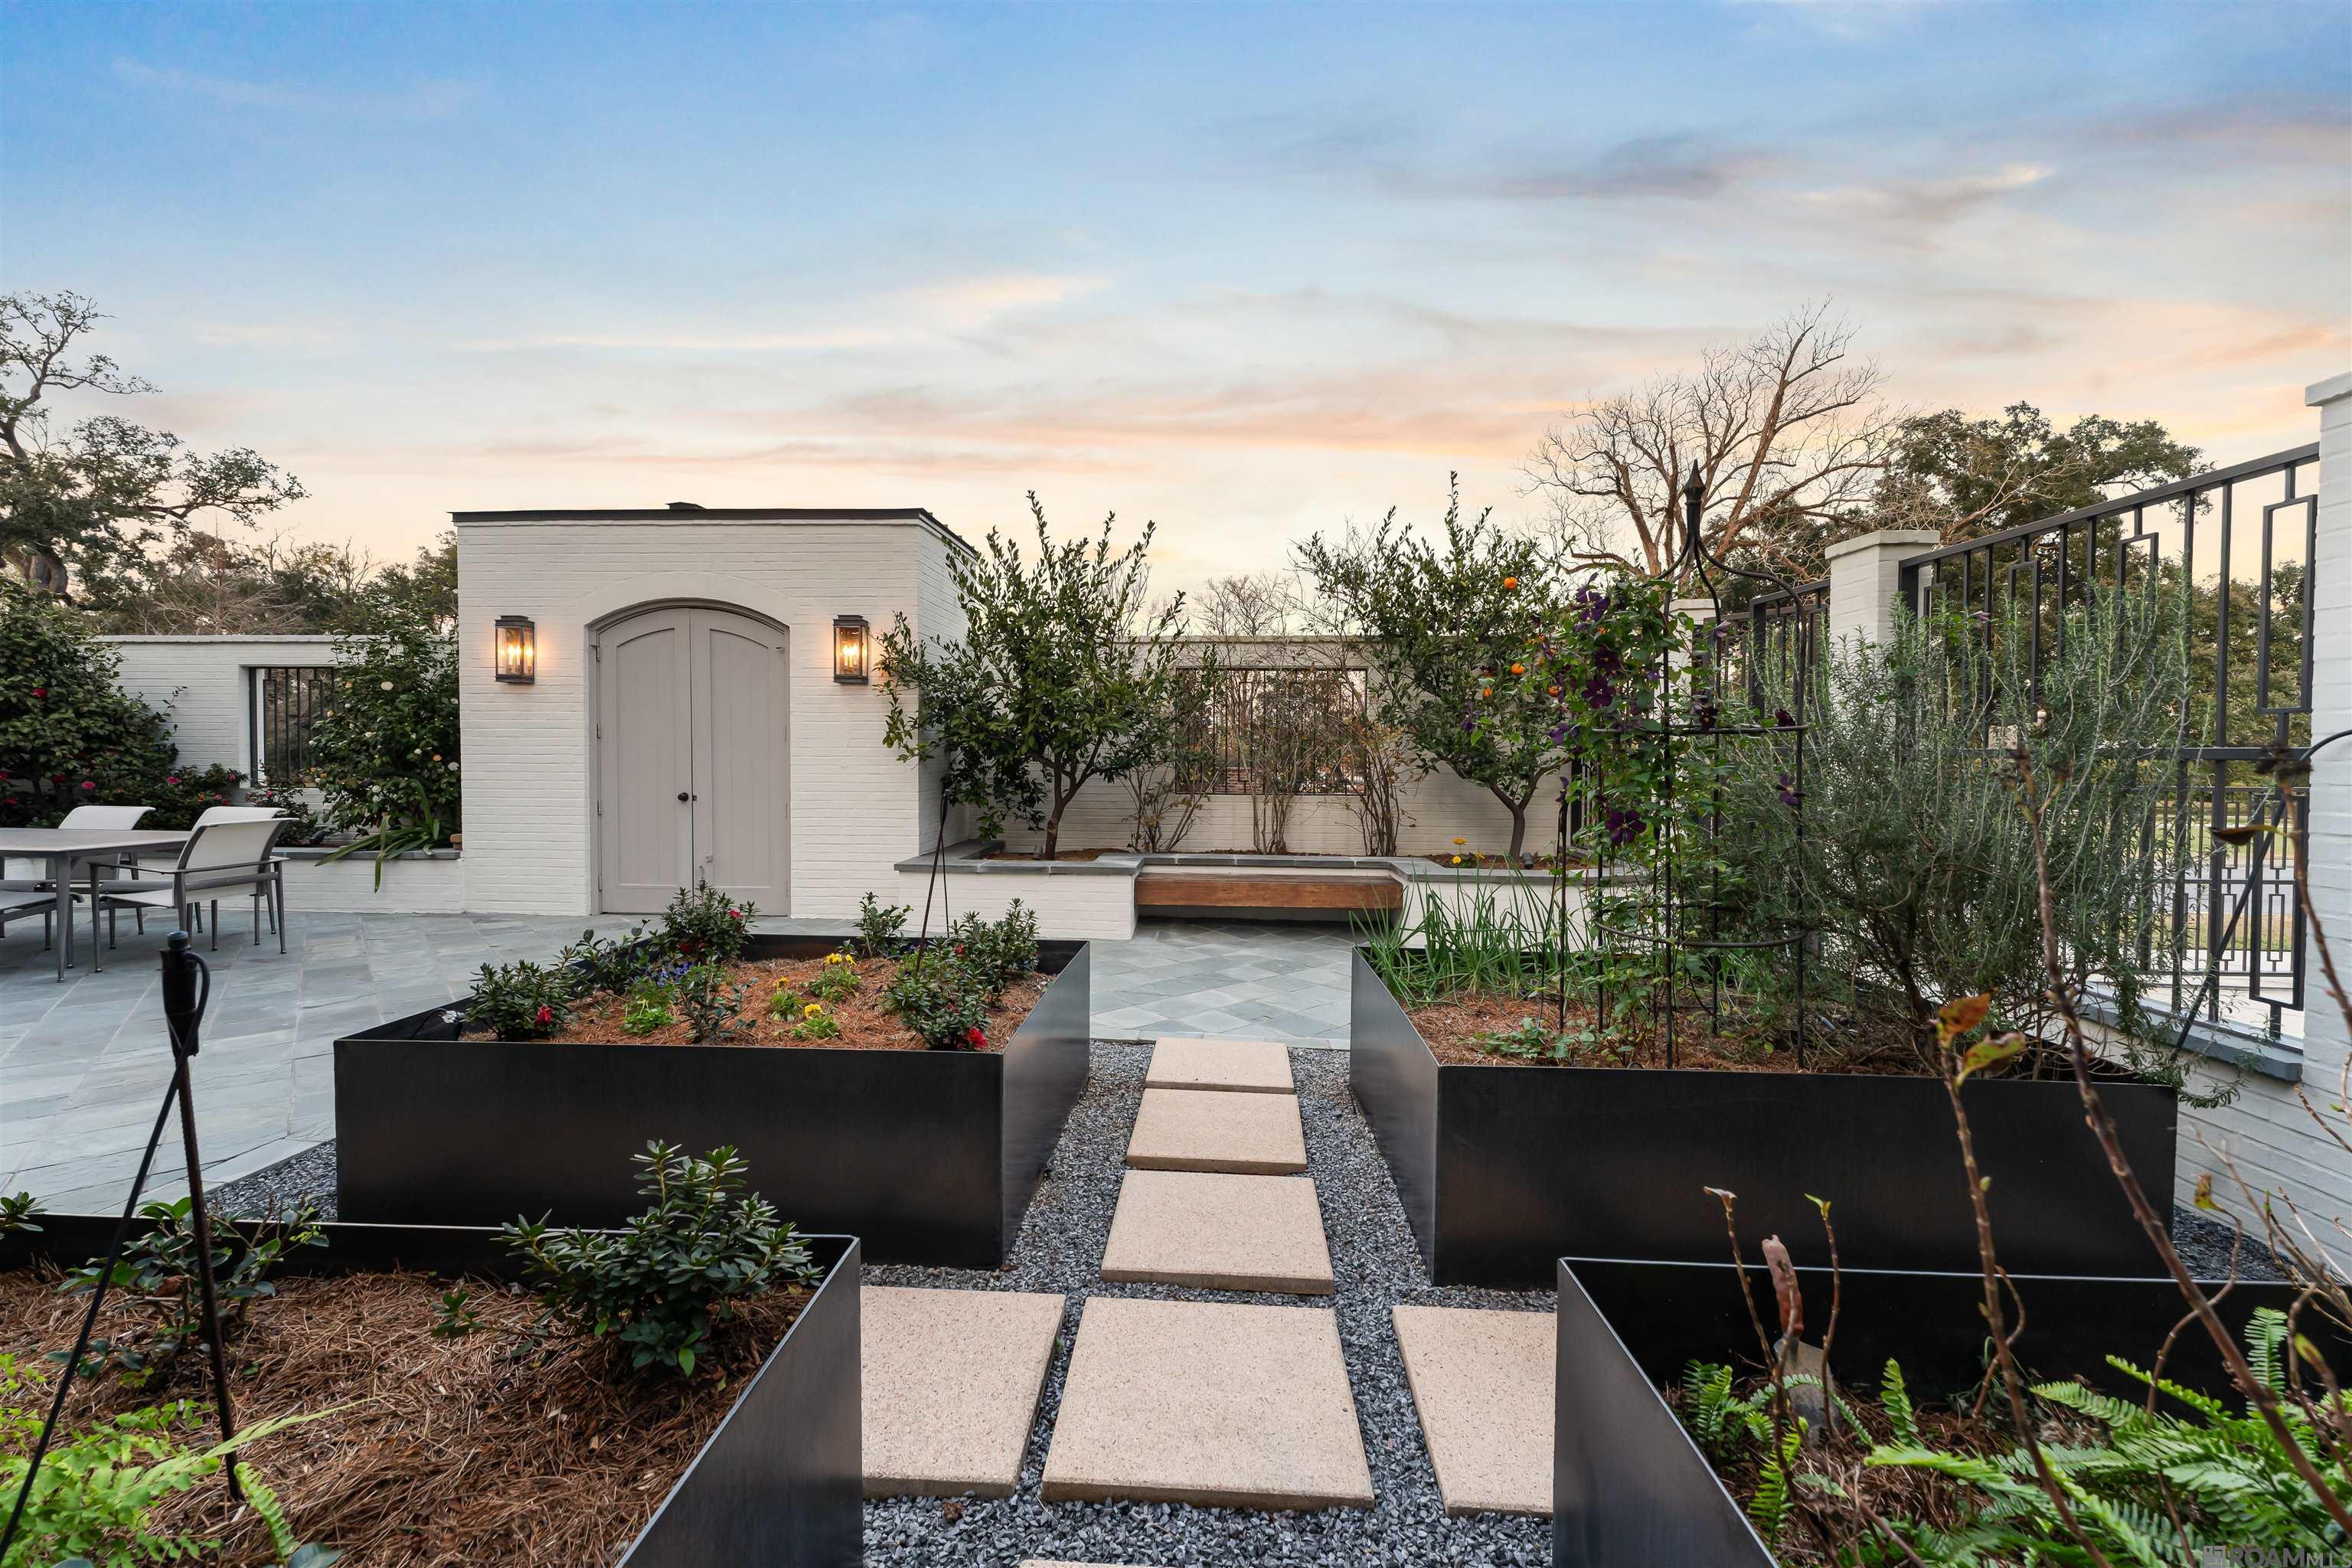
Courtyard garden with raised planters, stepping stones, and a white structure with an arched door.
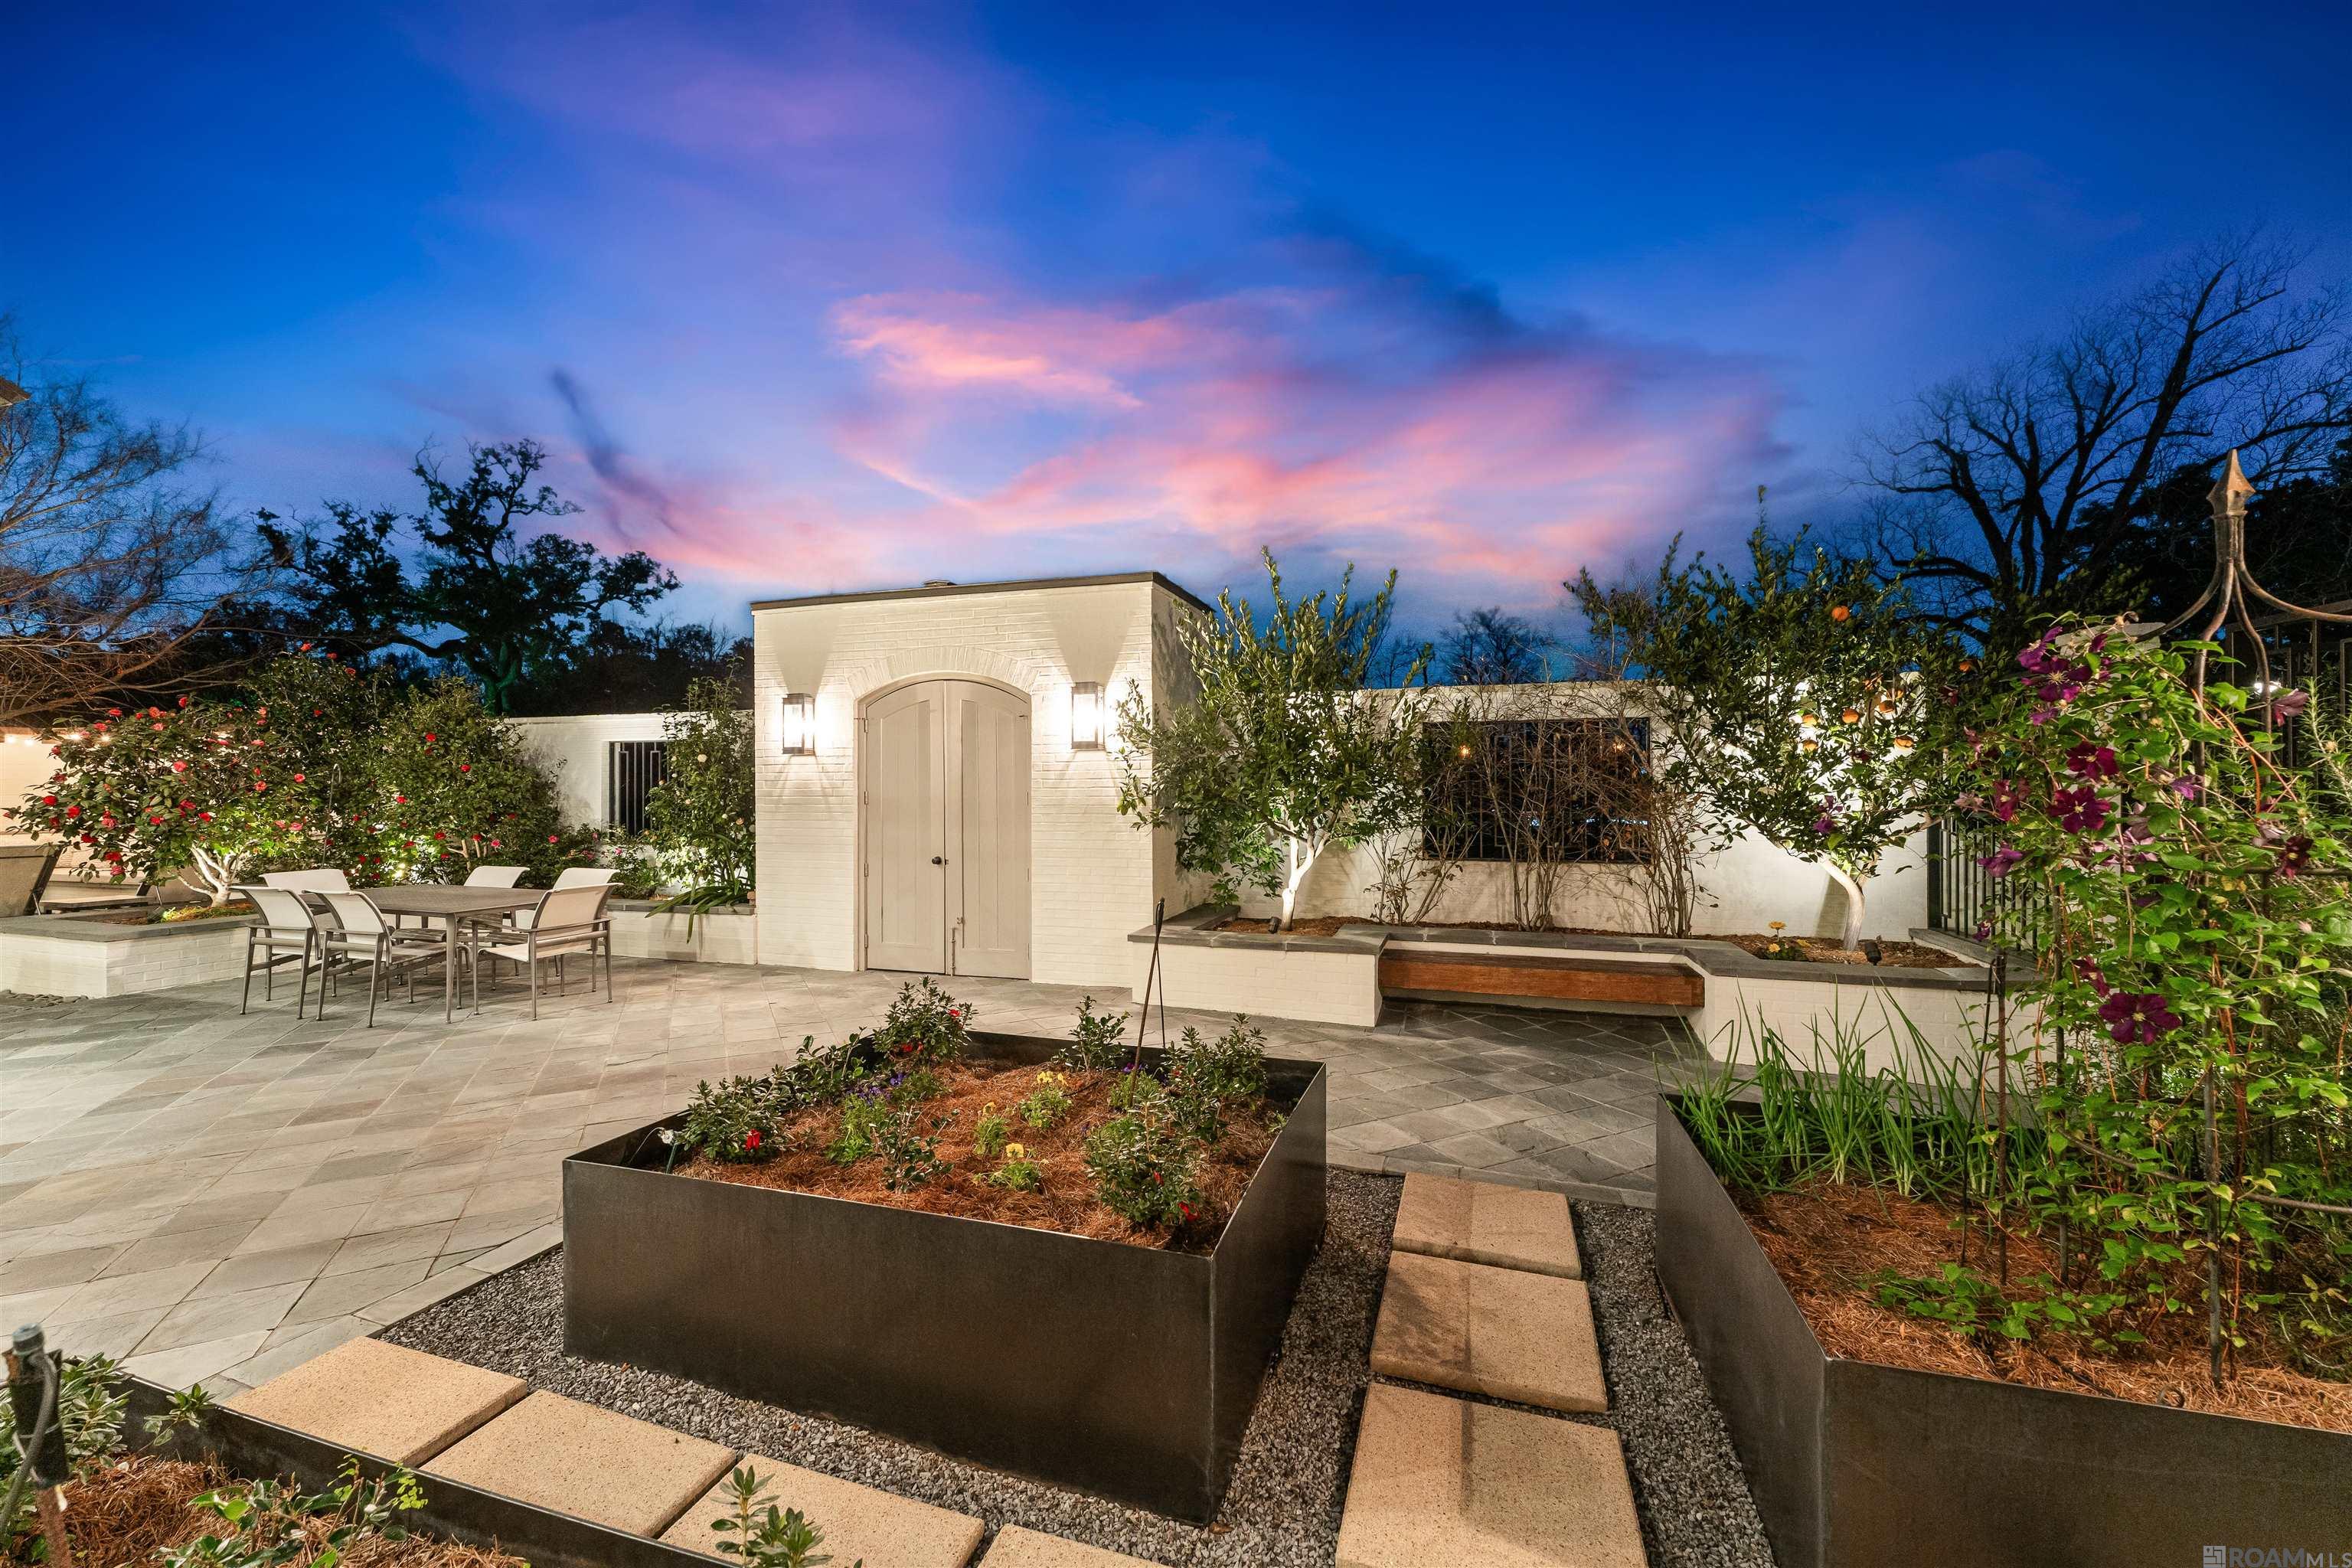
Landscaped courtyard with paved patio, raised garden beds, dining set, and white-brick outbuilding at dusk.
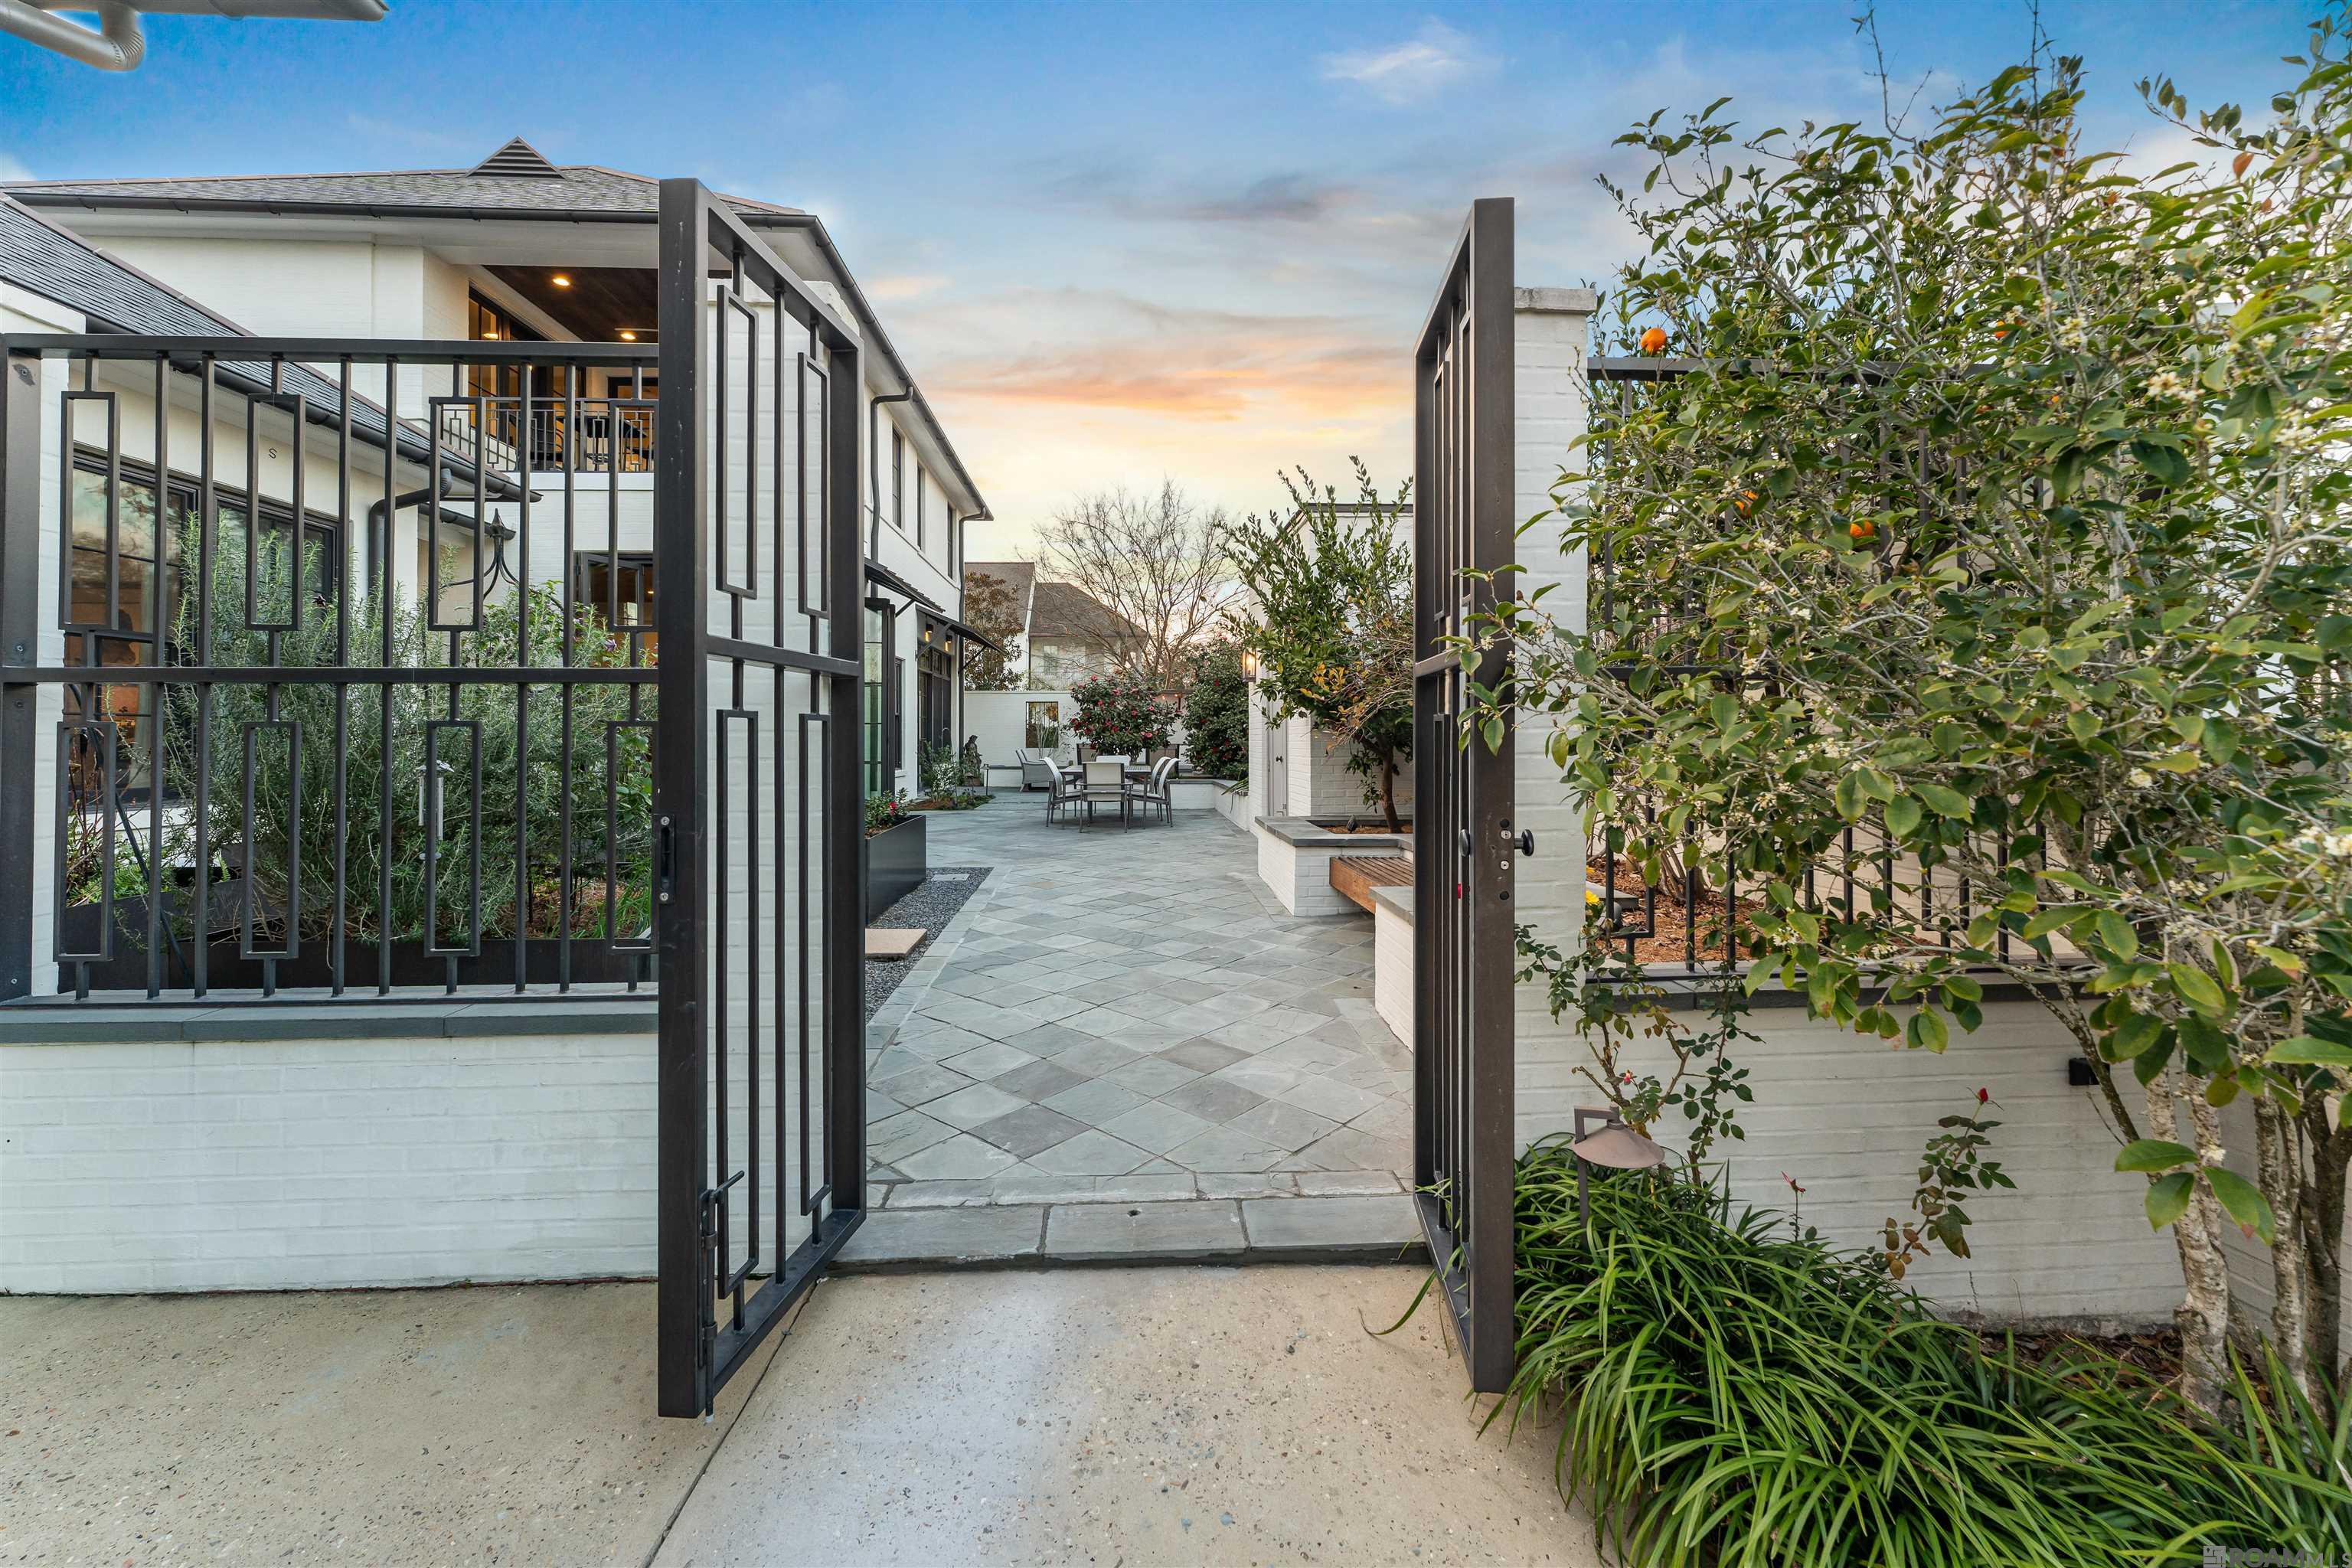
White house courtyard with open black gates, stone paving, outdoor dining set, and citrus trees.
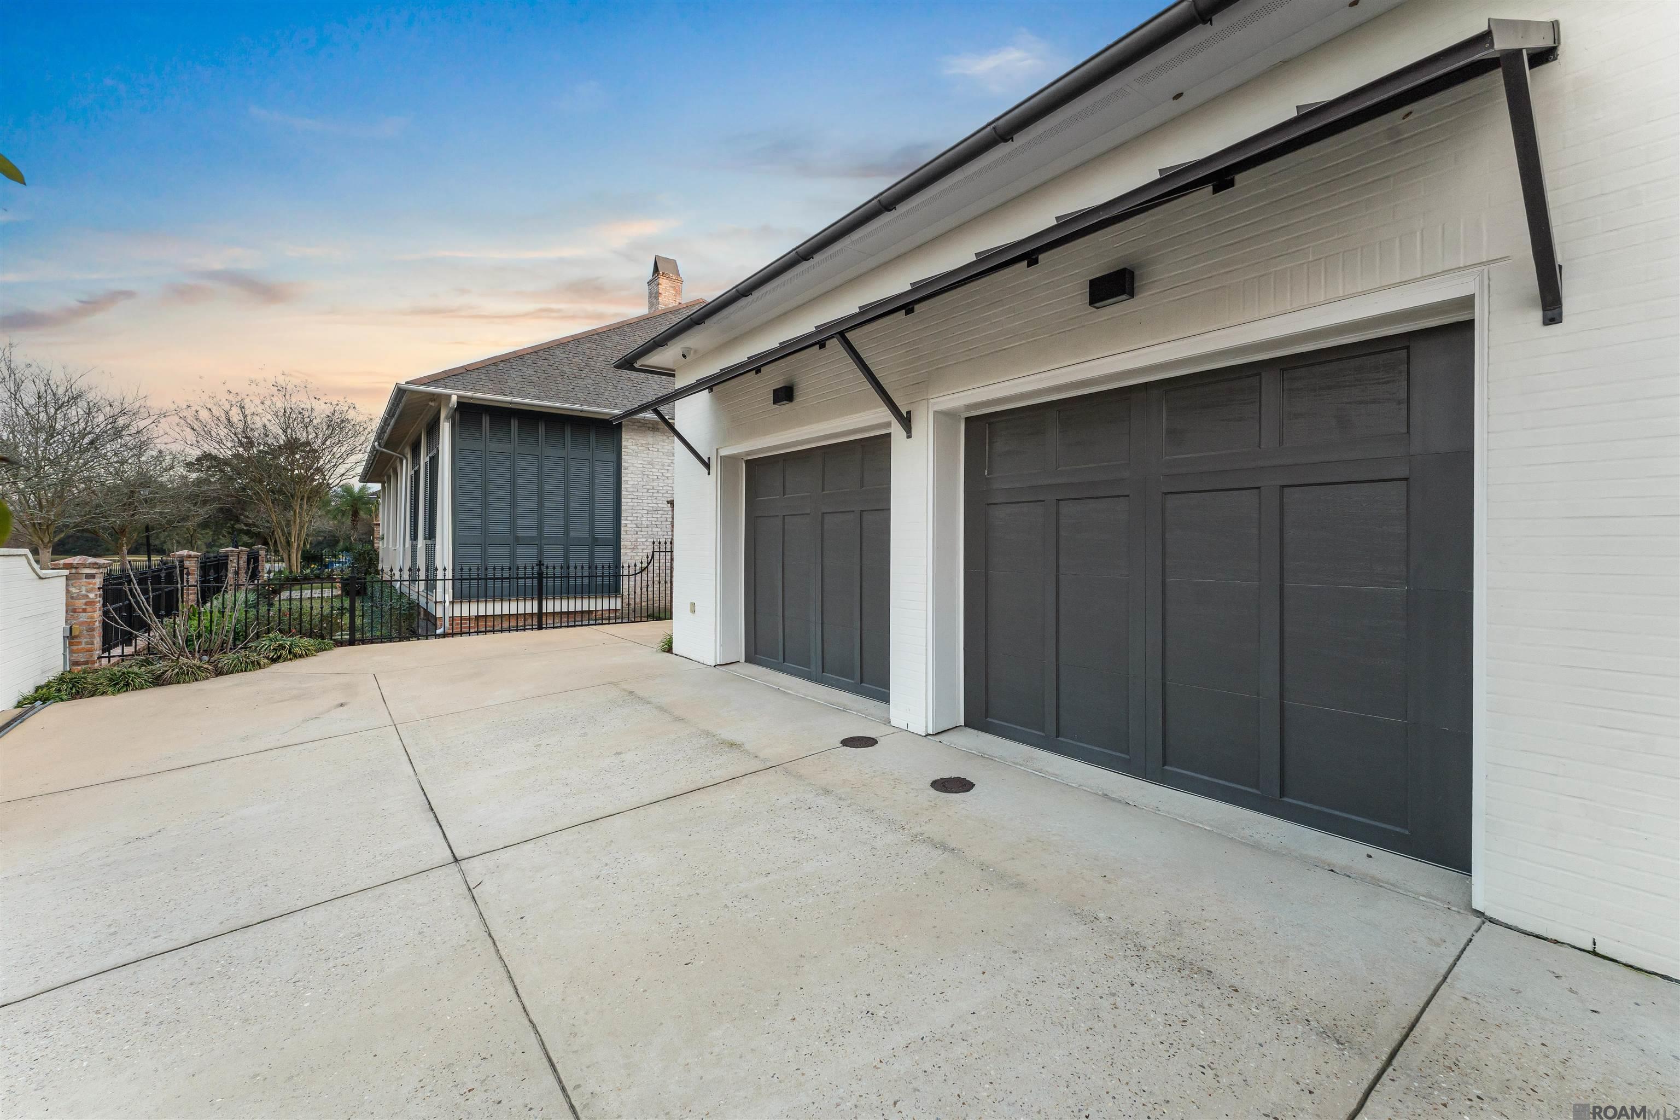
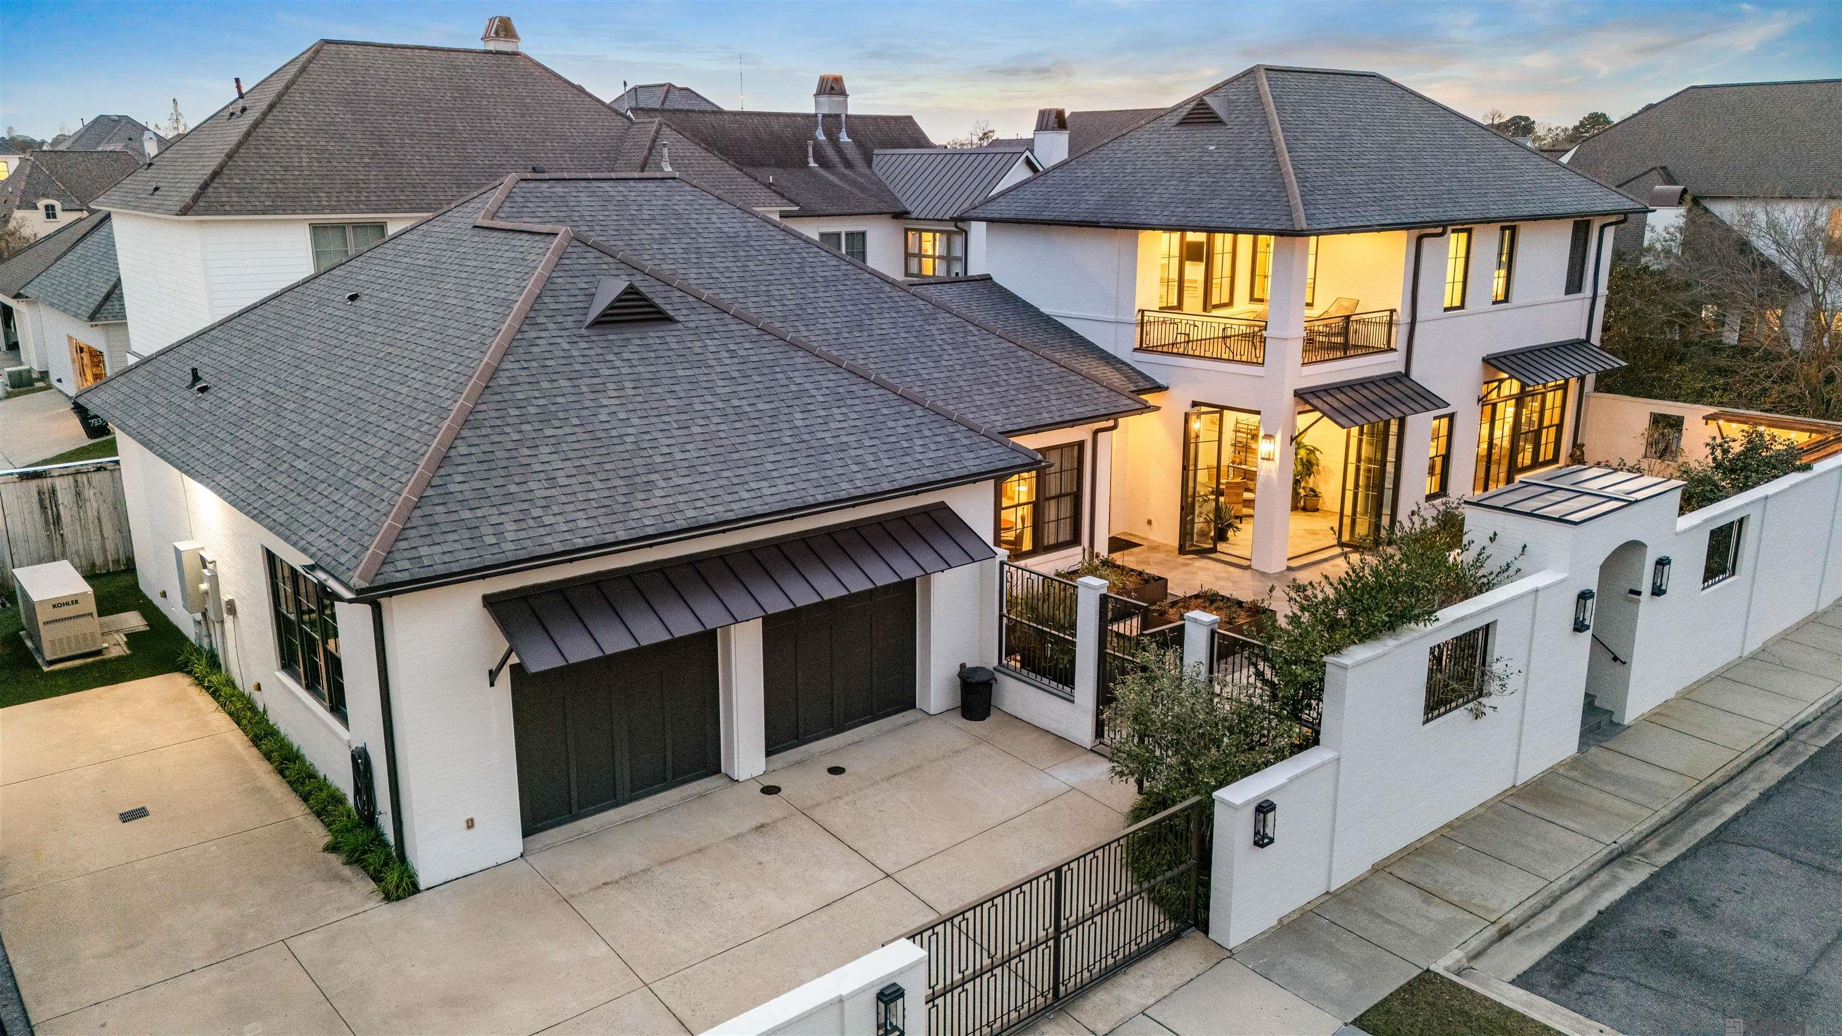
Home exterior with two dark garage doors, a broad concrete driveway, and a black metal fence.
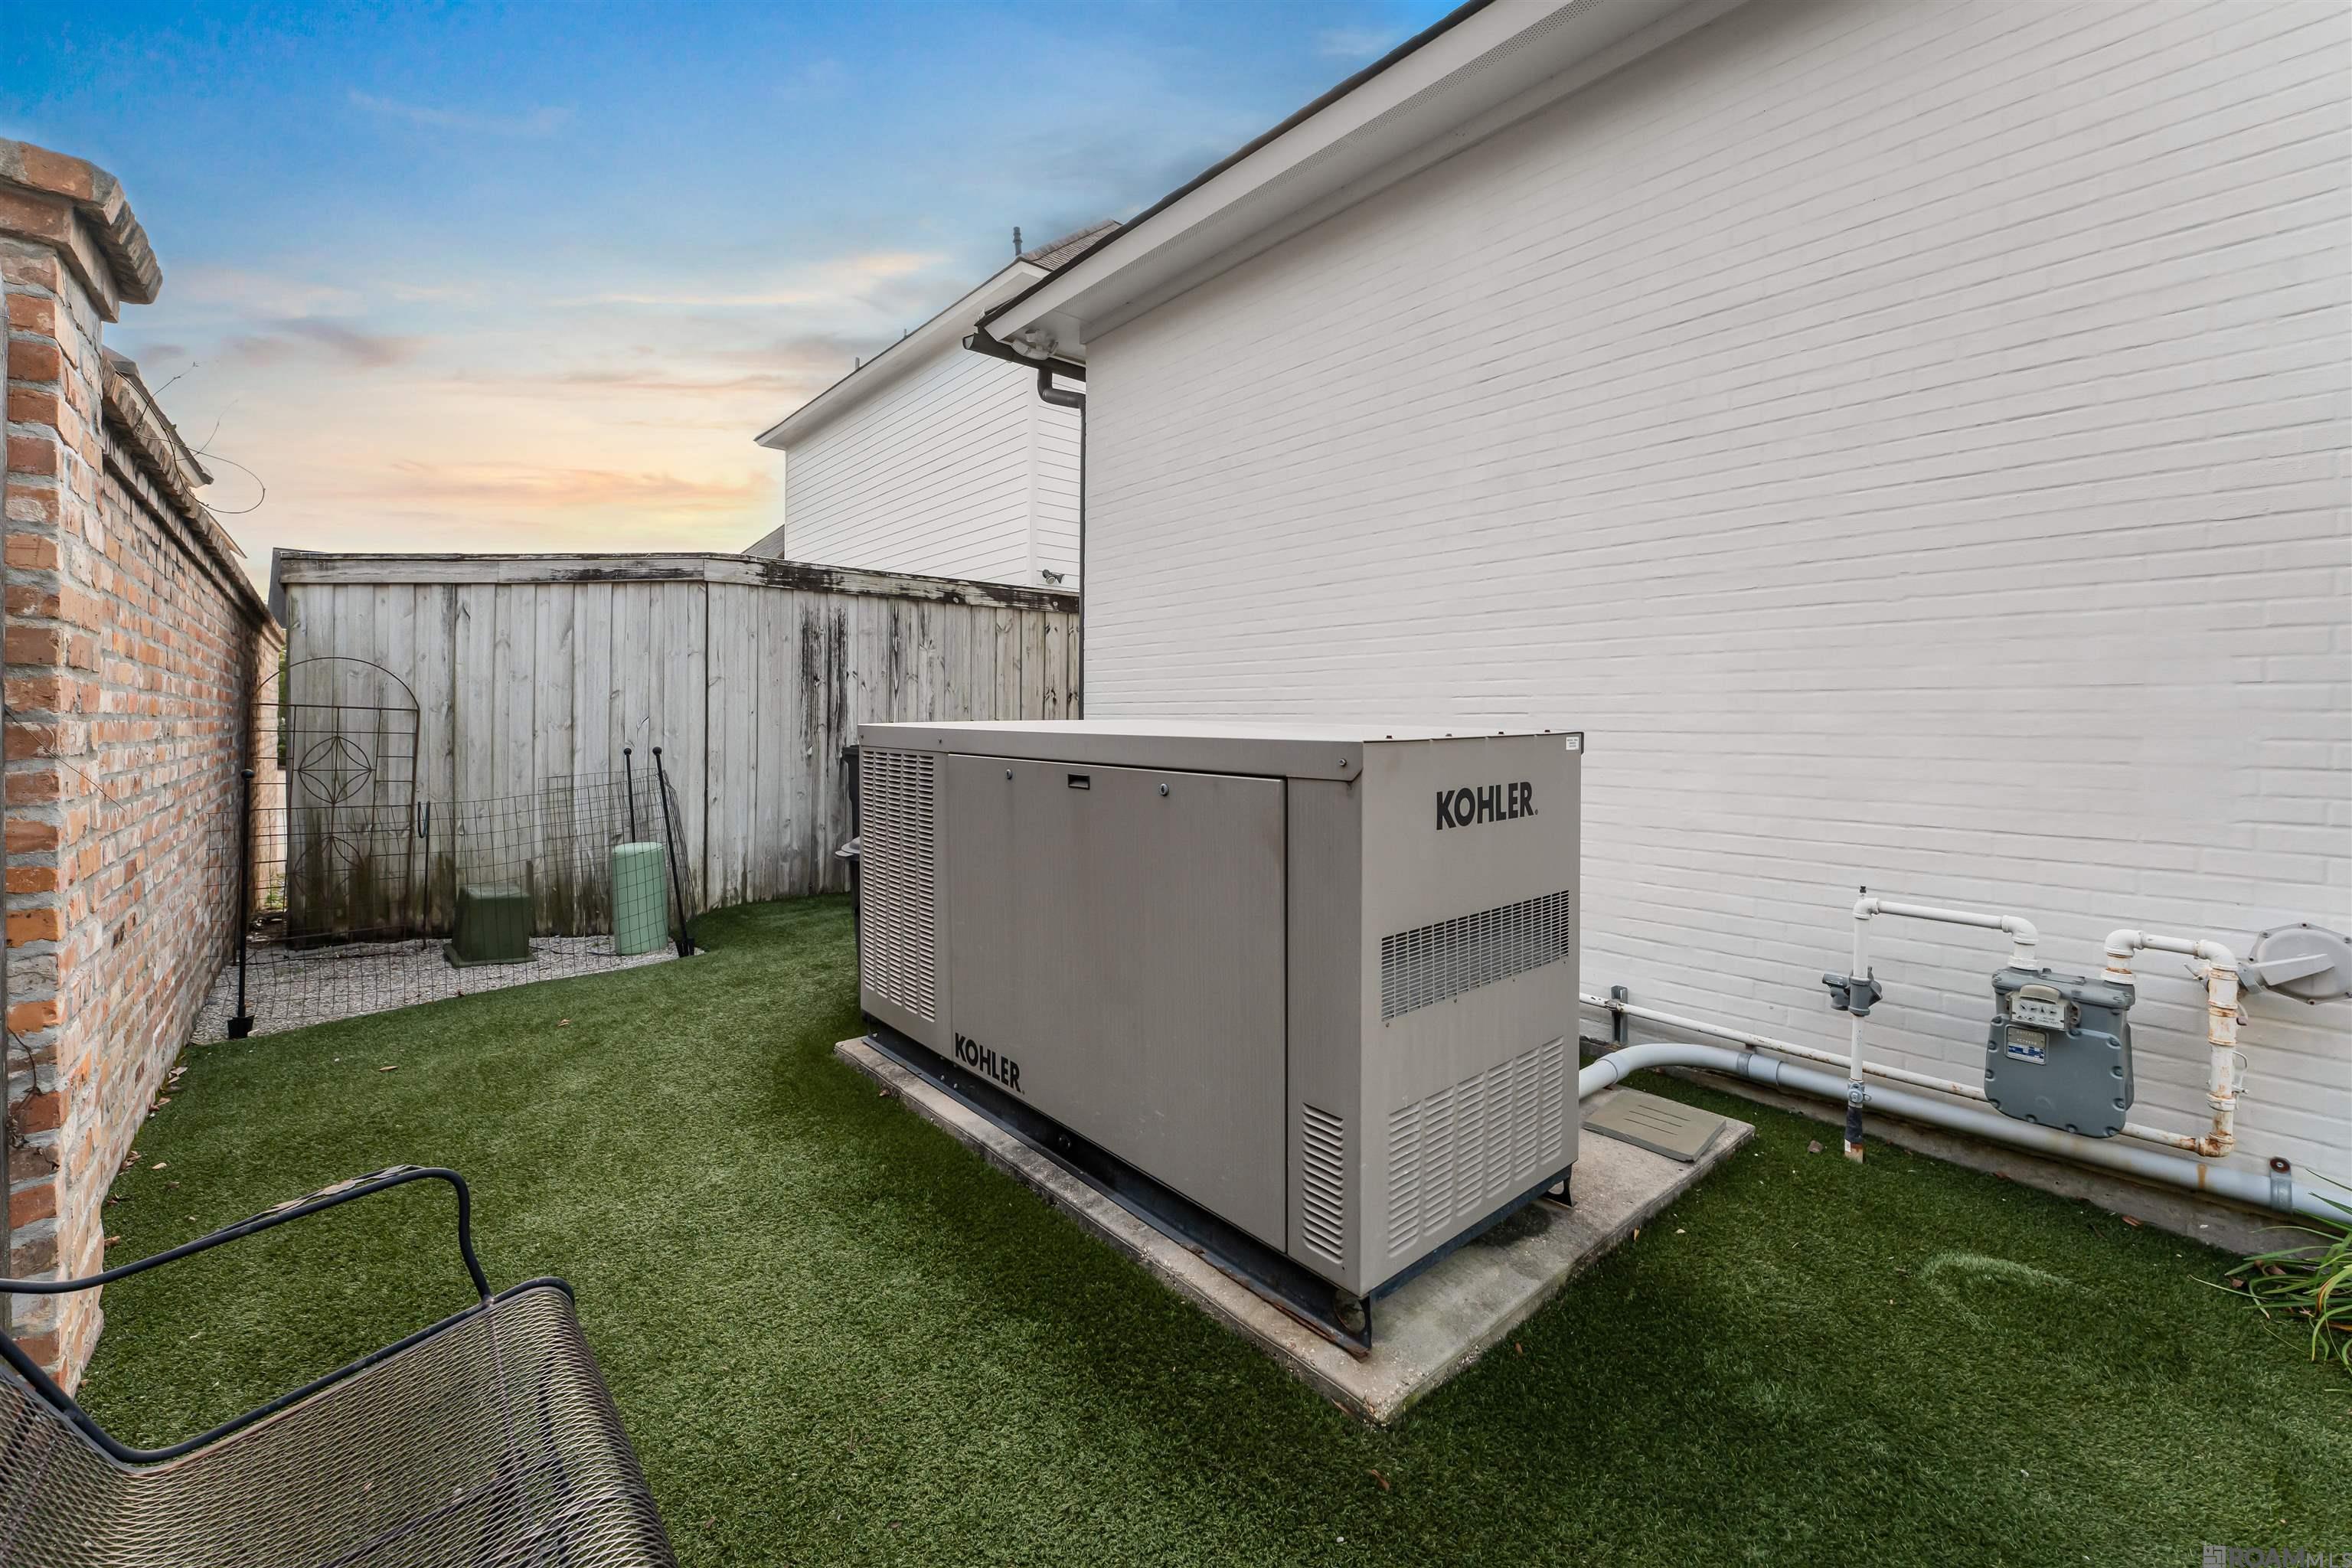
Side yard with a large Kohler standby generator beside a white-sided house and artificial turf.
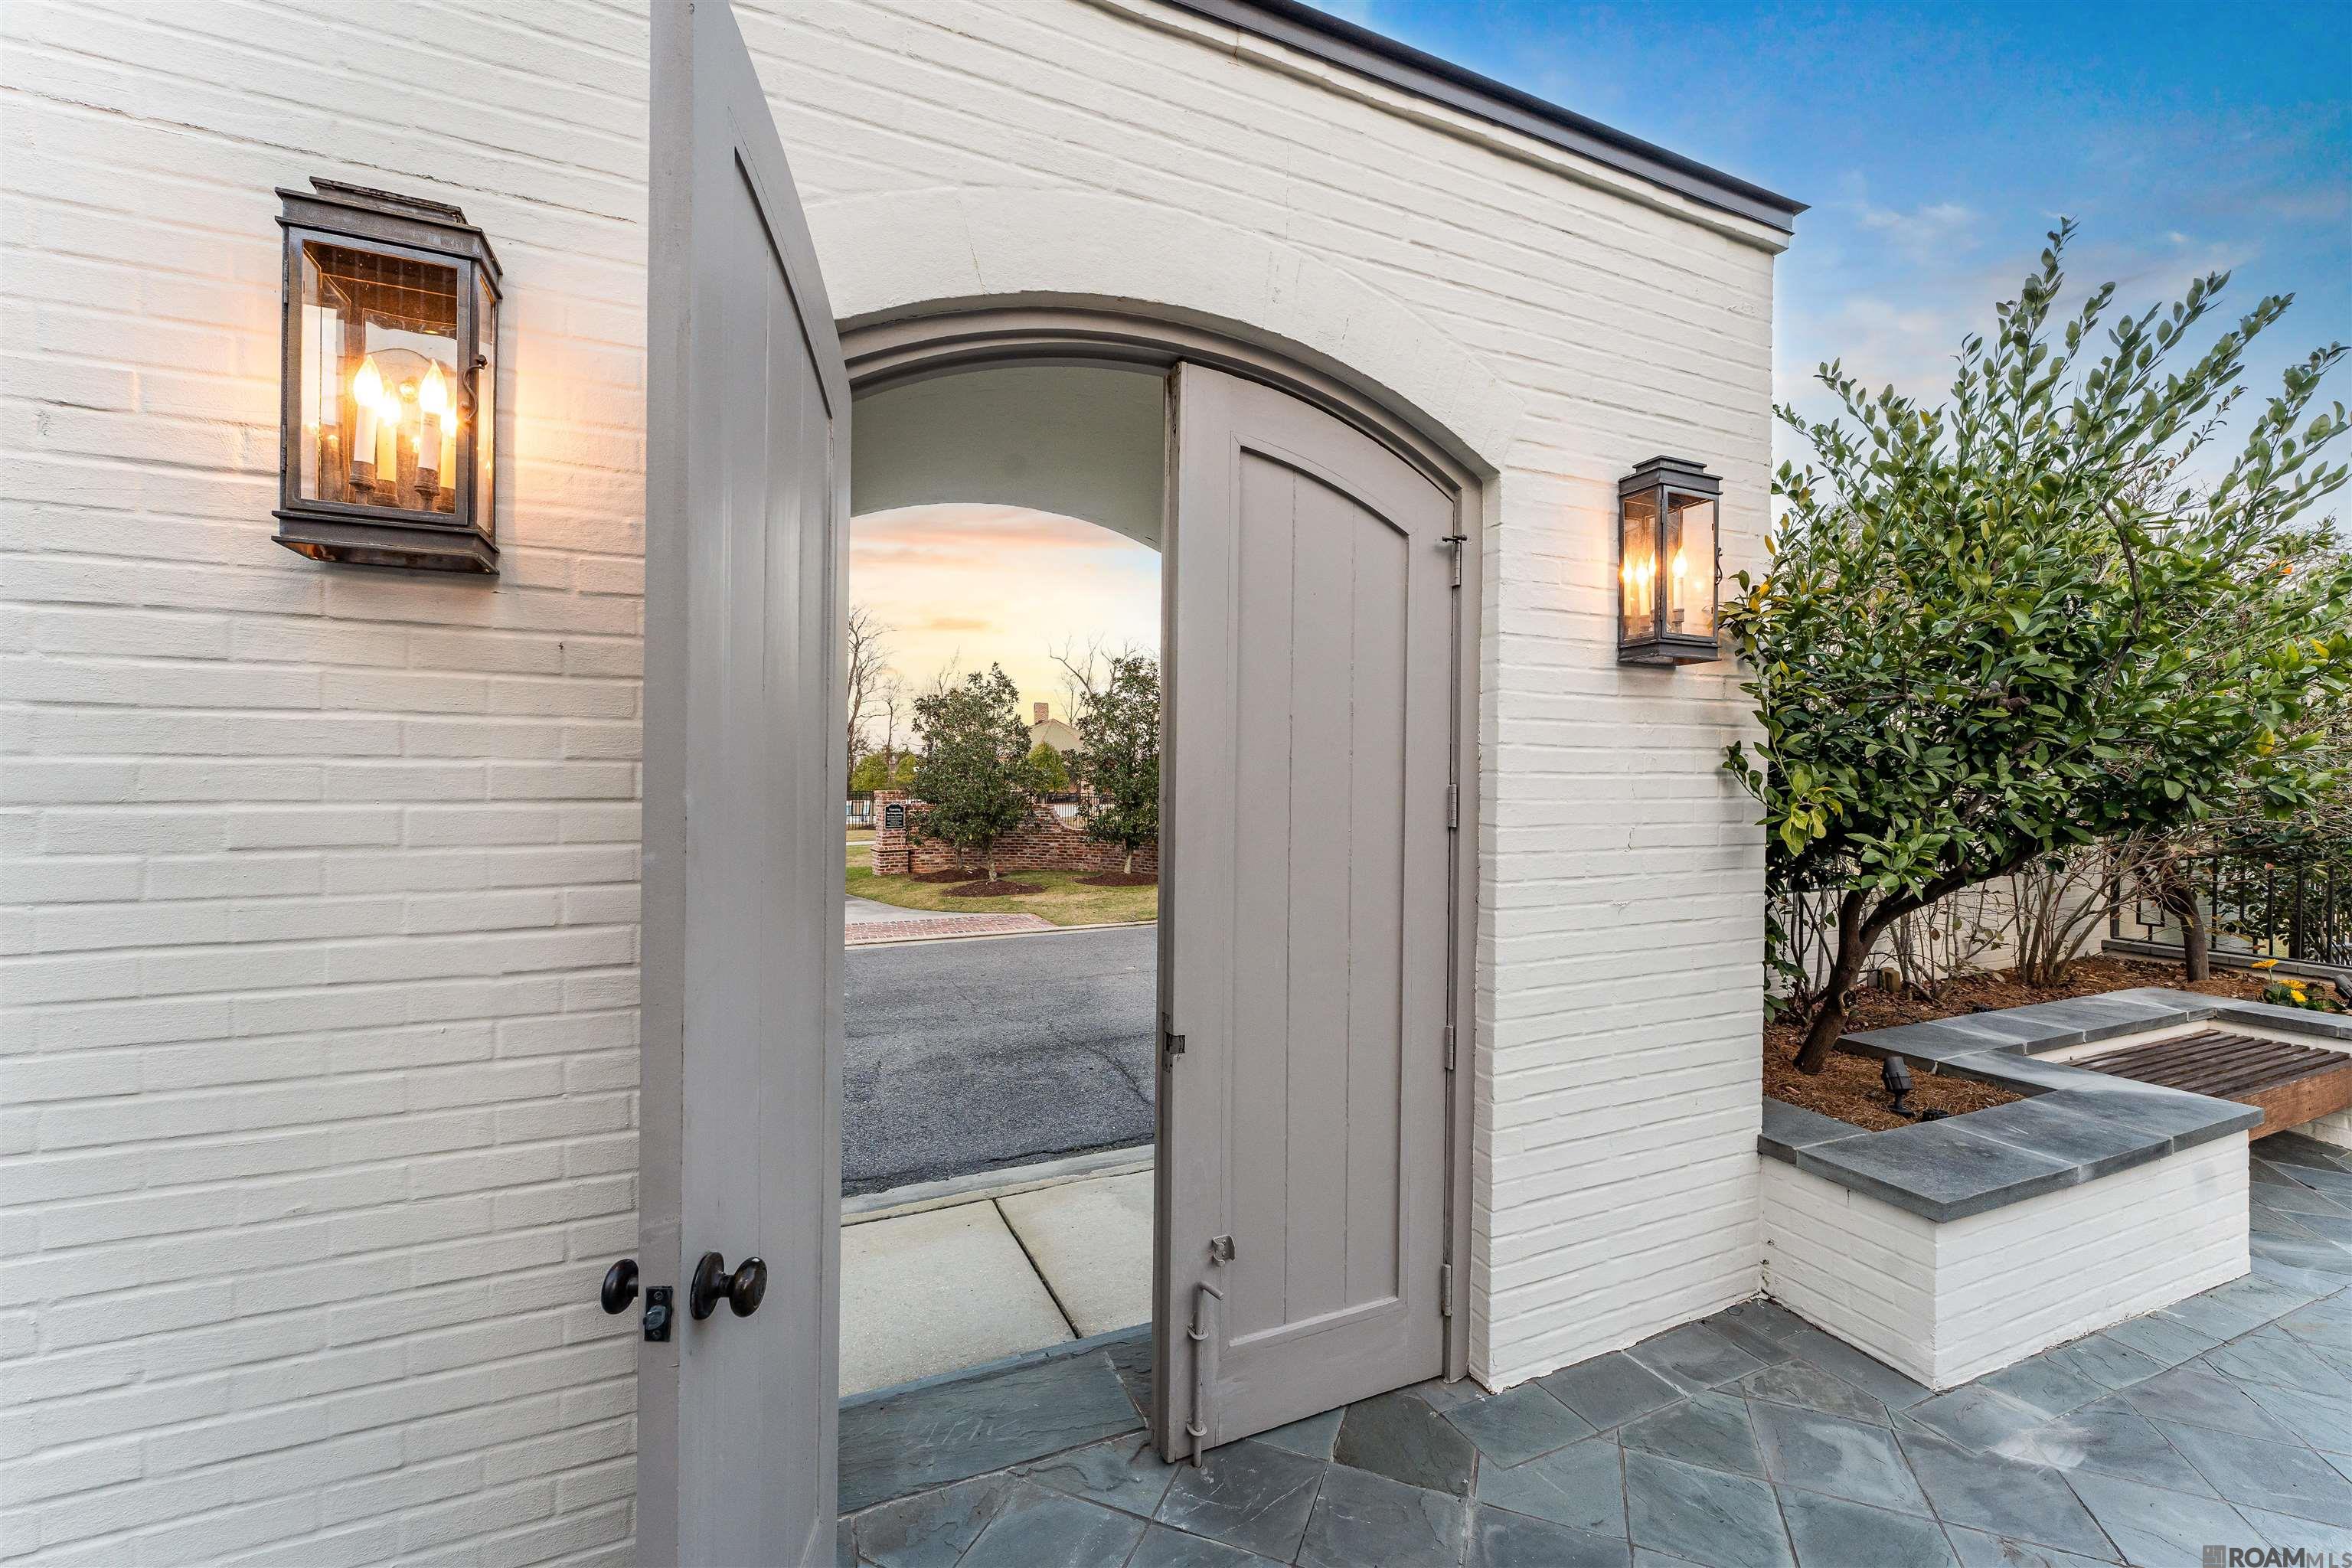
White brick courtyard entry with open gray arched gates, glowing lanterns, and slate paving.
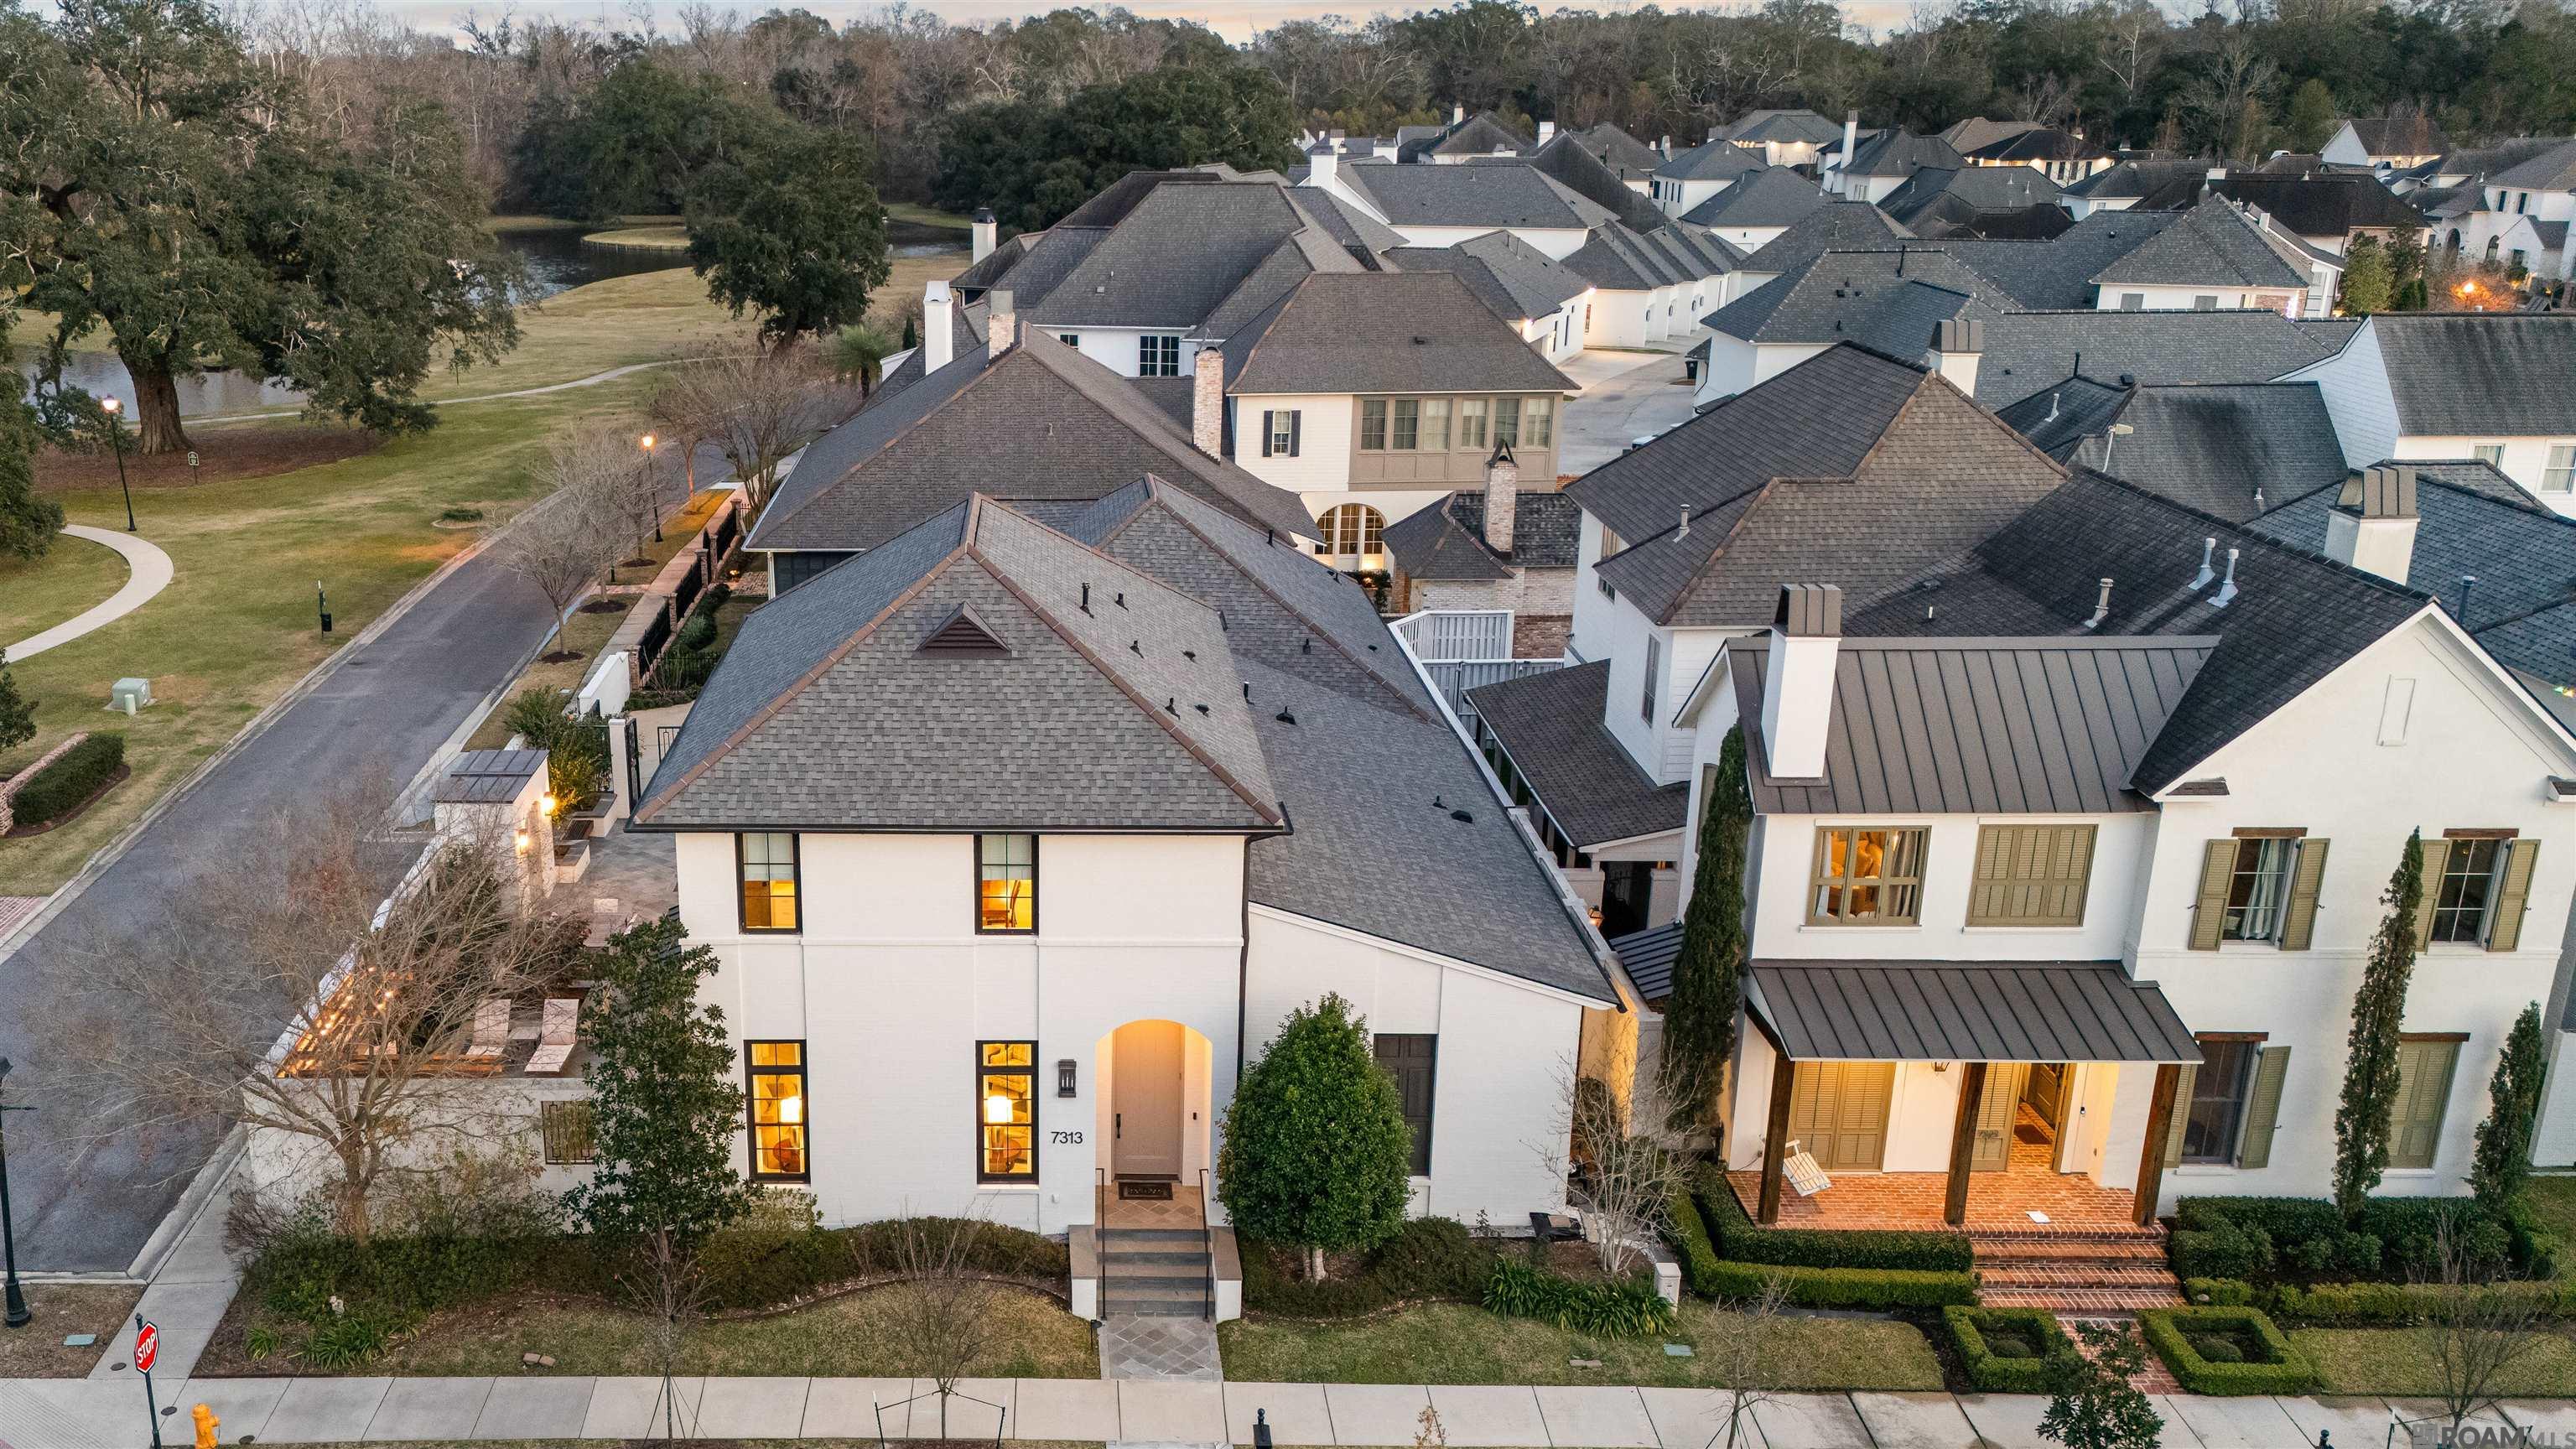
Aerial view of 7313 Willow Grove Blvd, a white two-story home with a brick porch and illuminated windows.
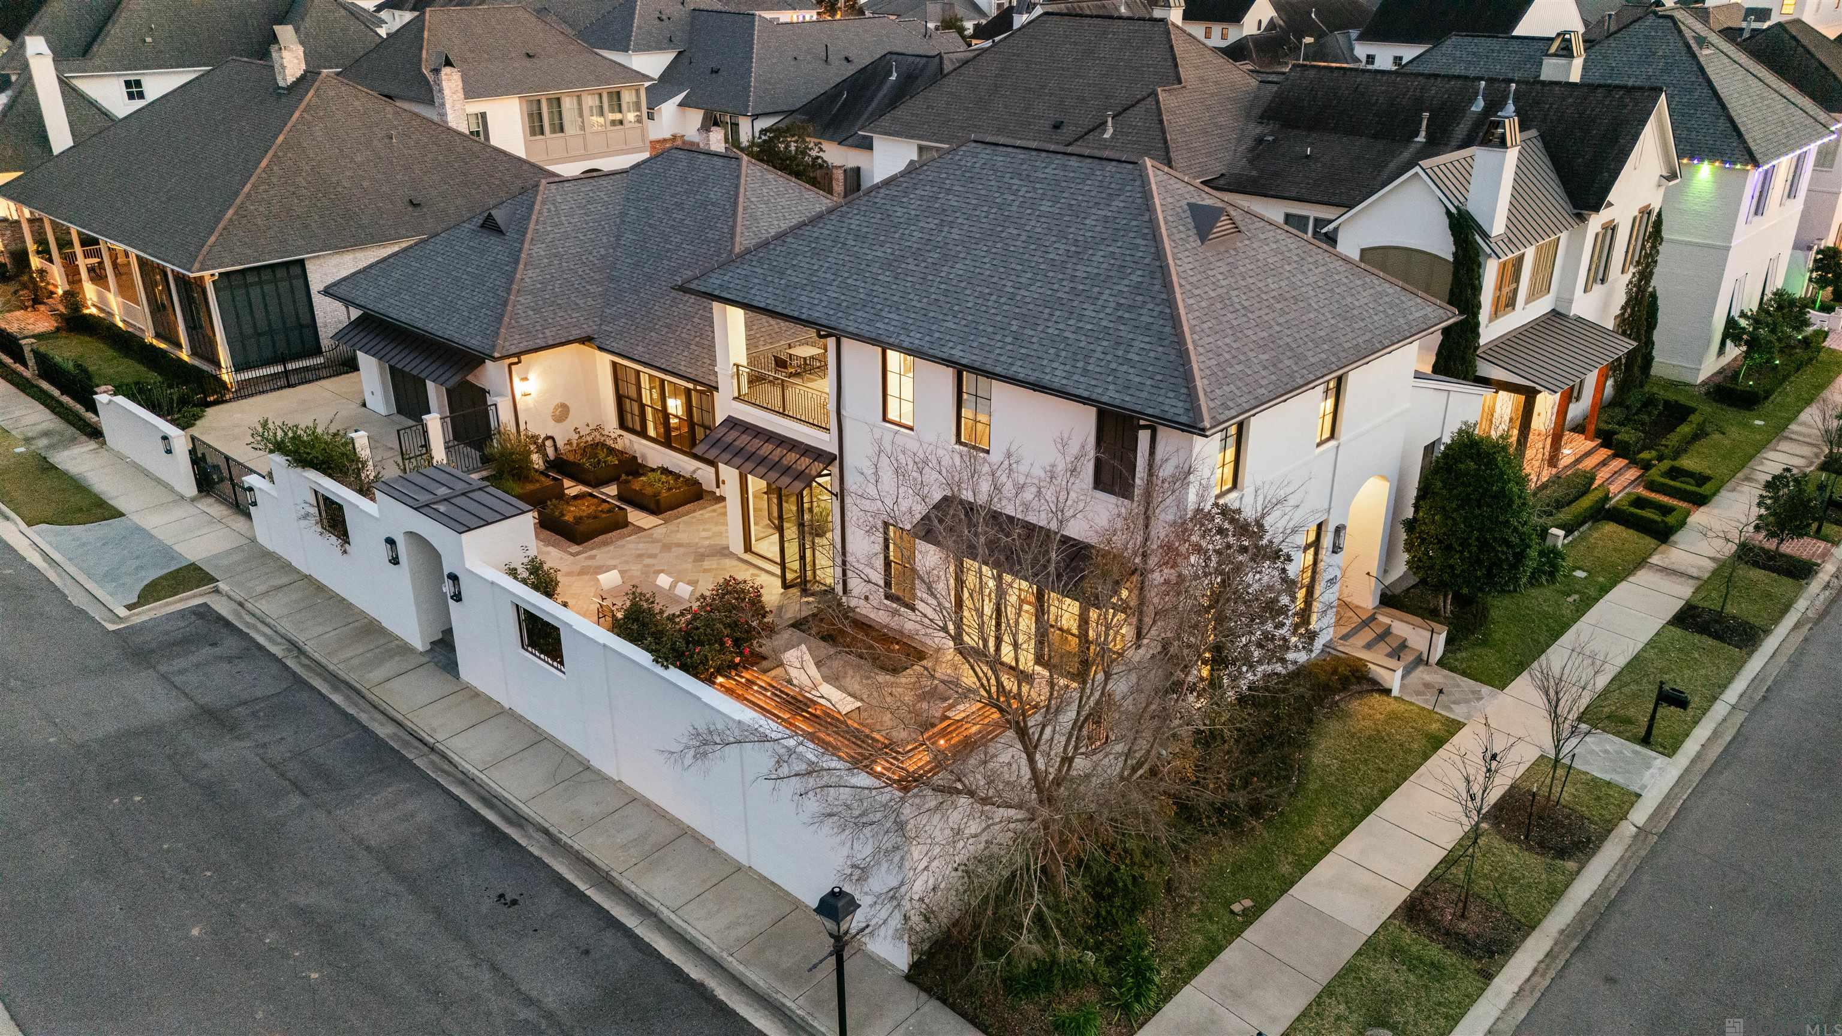
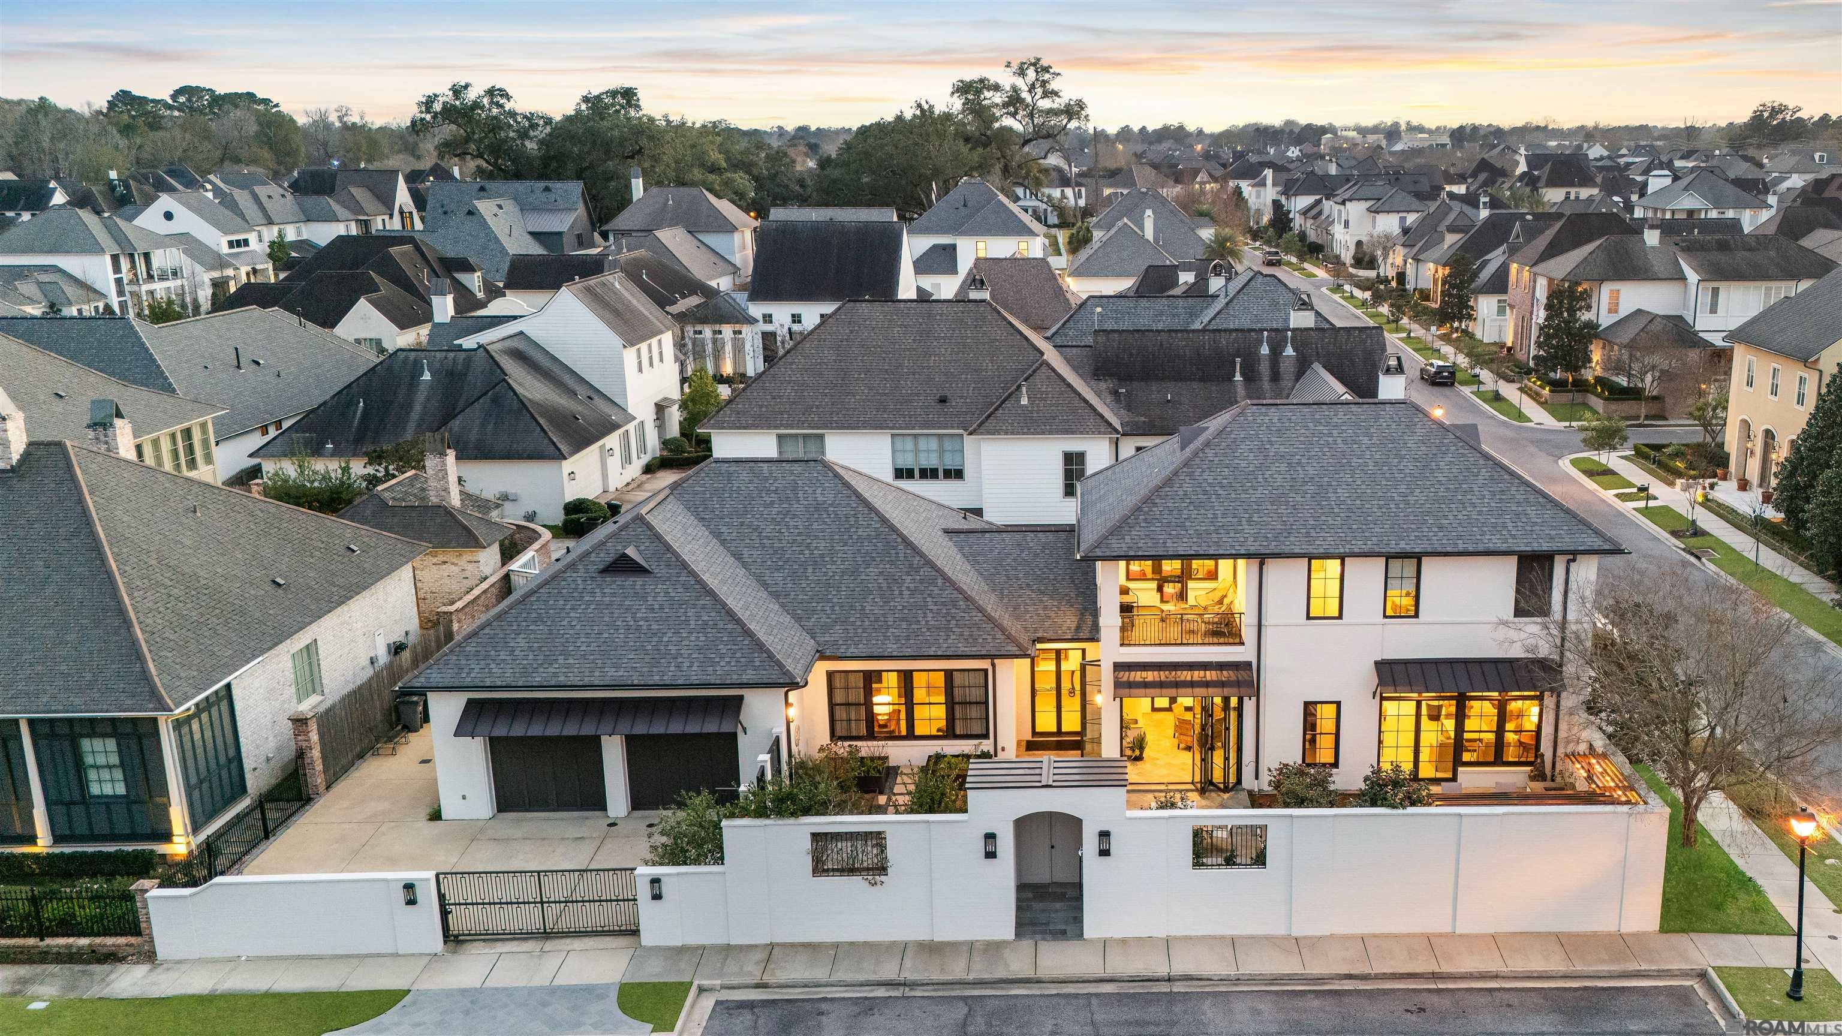
Aerial view of a white two-story home with a walled courtyard and illuminated windows at dusk.
Aerial view of a two-story white home with a walled courtyard and warmly lit windows at dusk.
Aerial view of a white two-story home with dark roofs, a walled courtyard, and warmly lit windows.
Entrance sign for The Settlement at Willow Grove among landscaped flower beds.
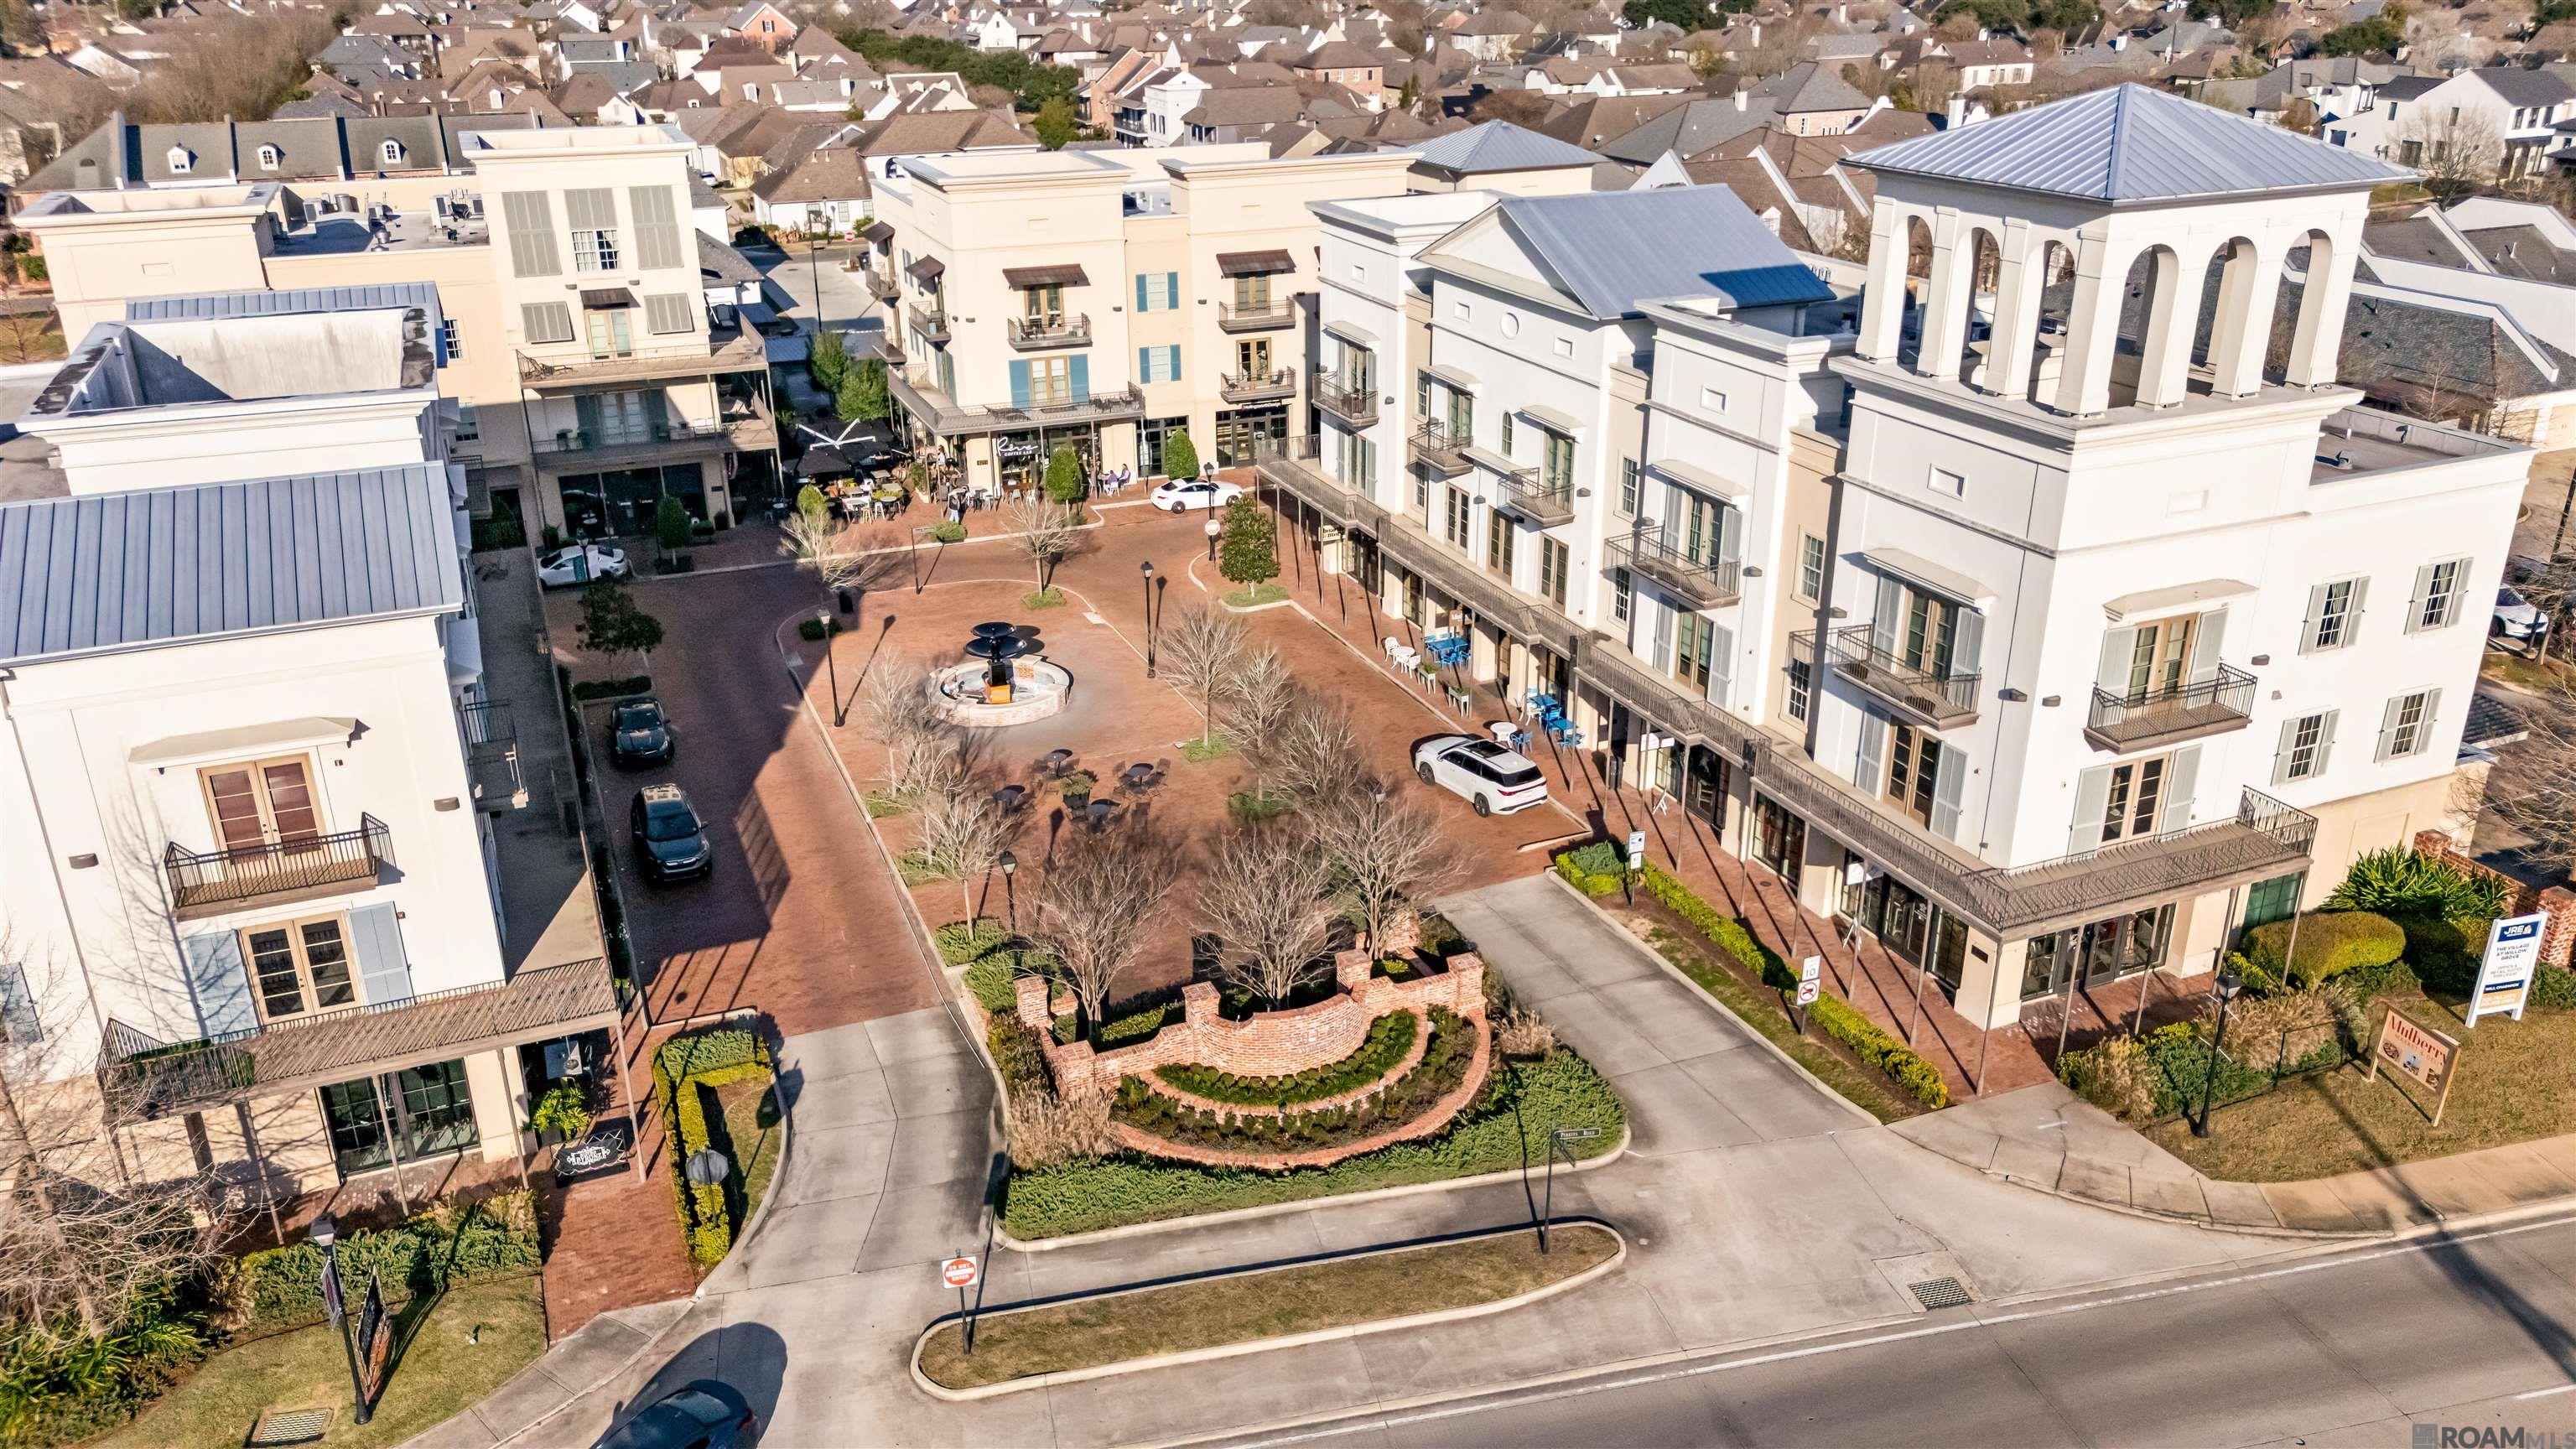
Aerial view of cream-colored buildings around a brick courtyard with a central fountain.
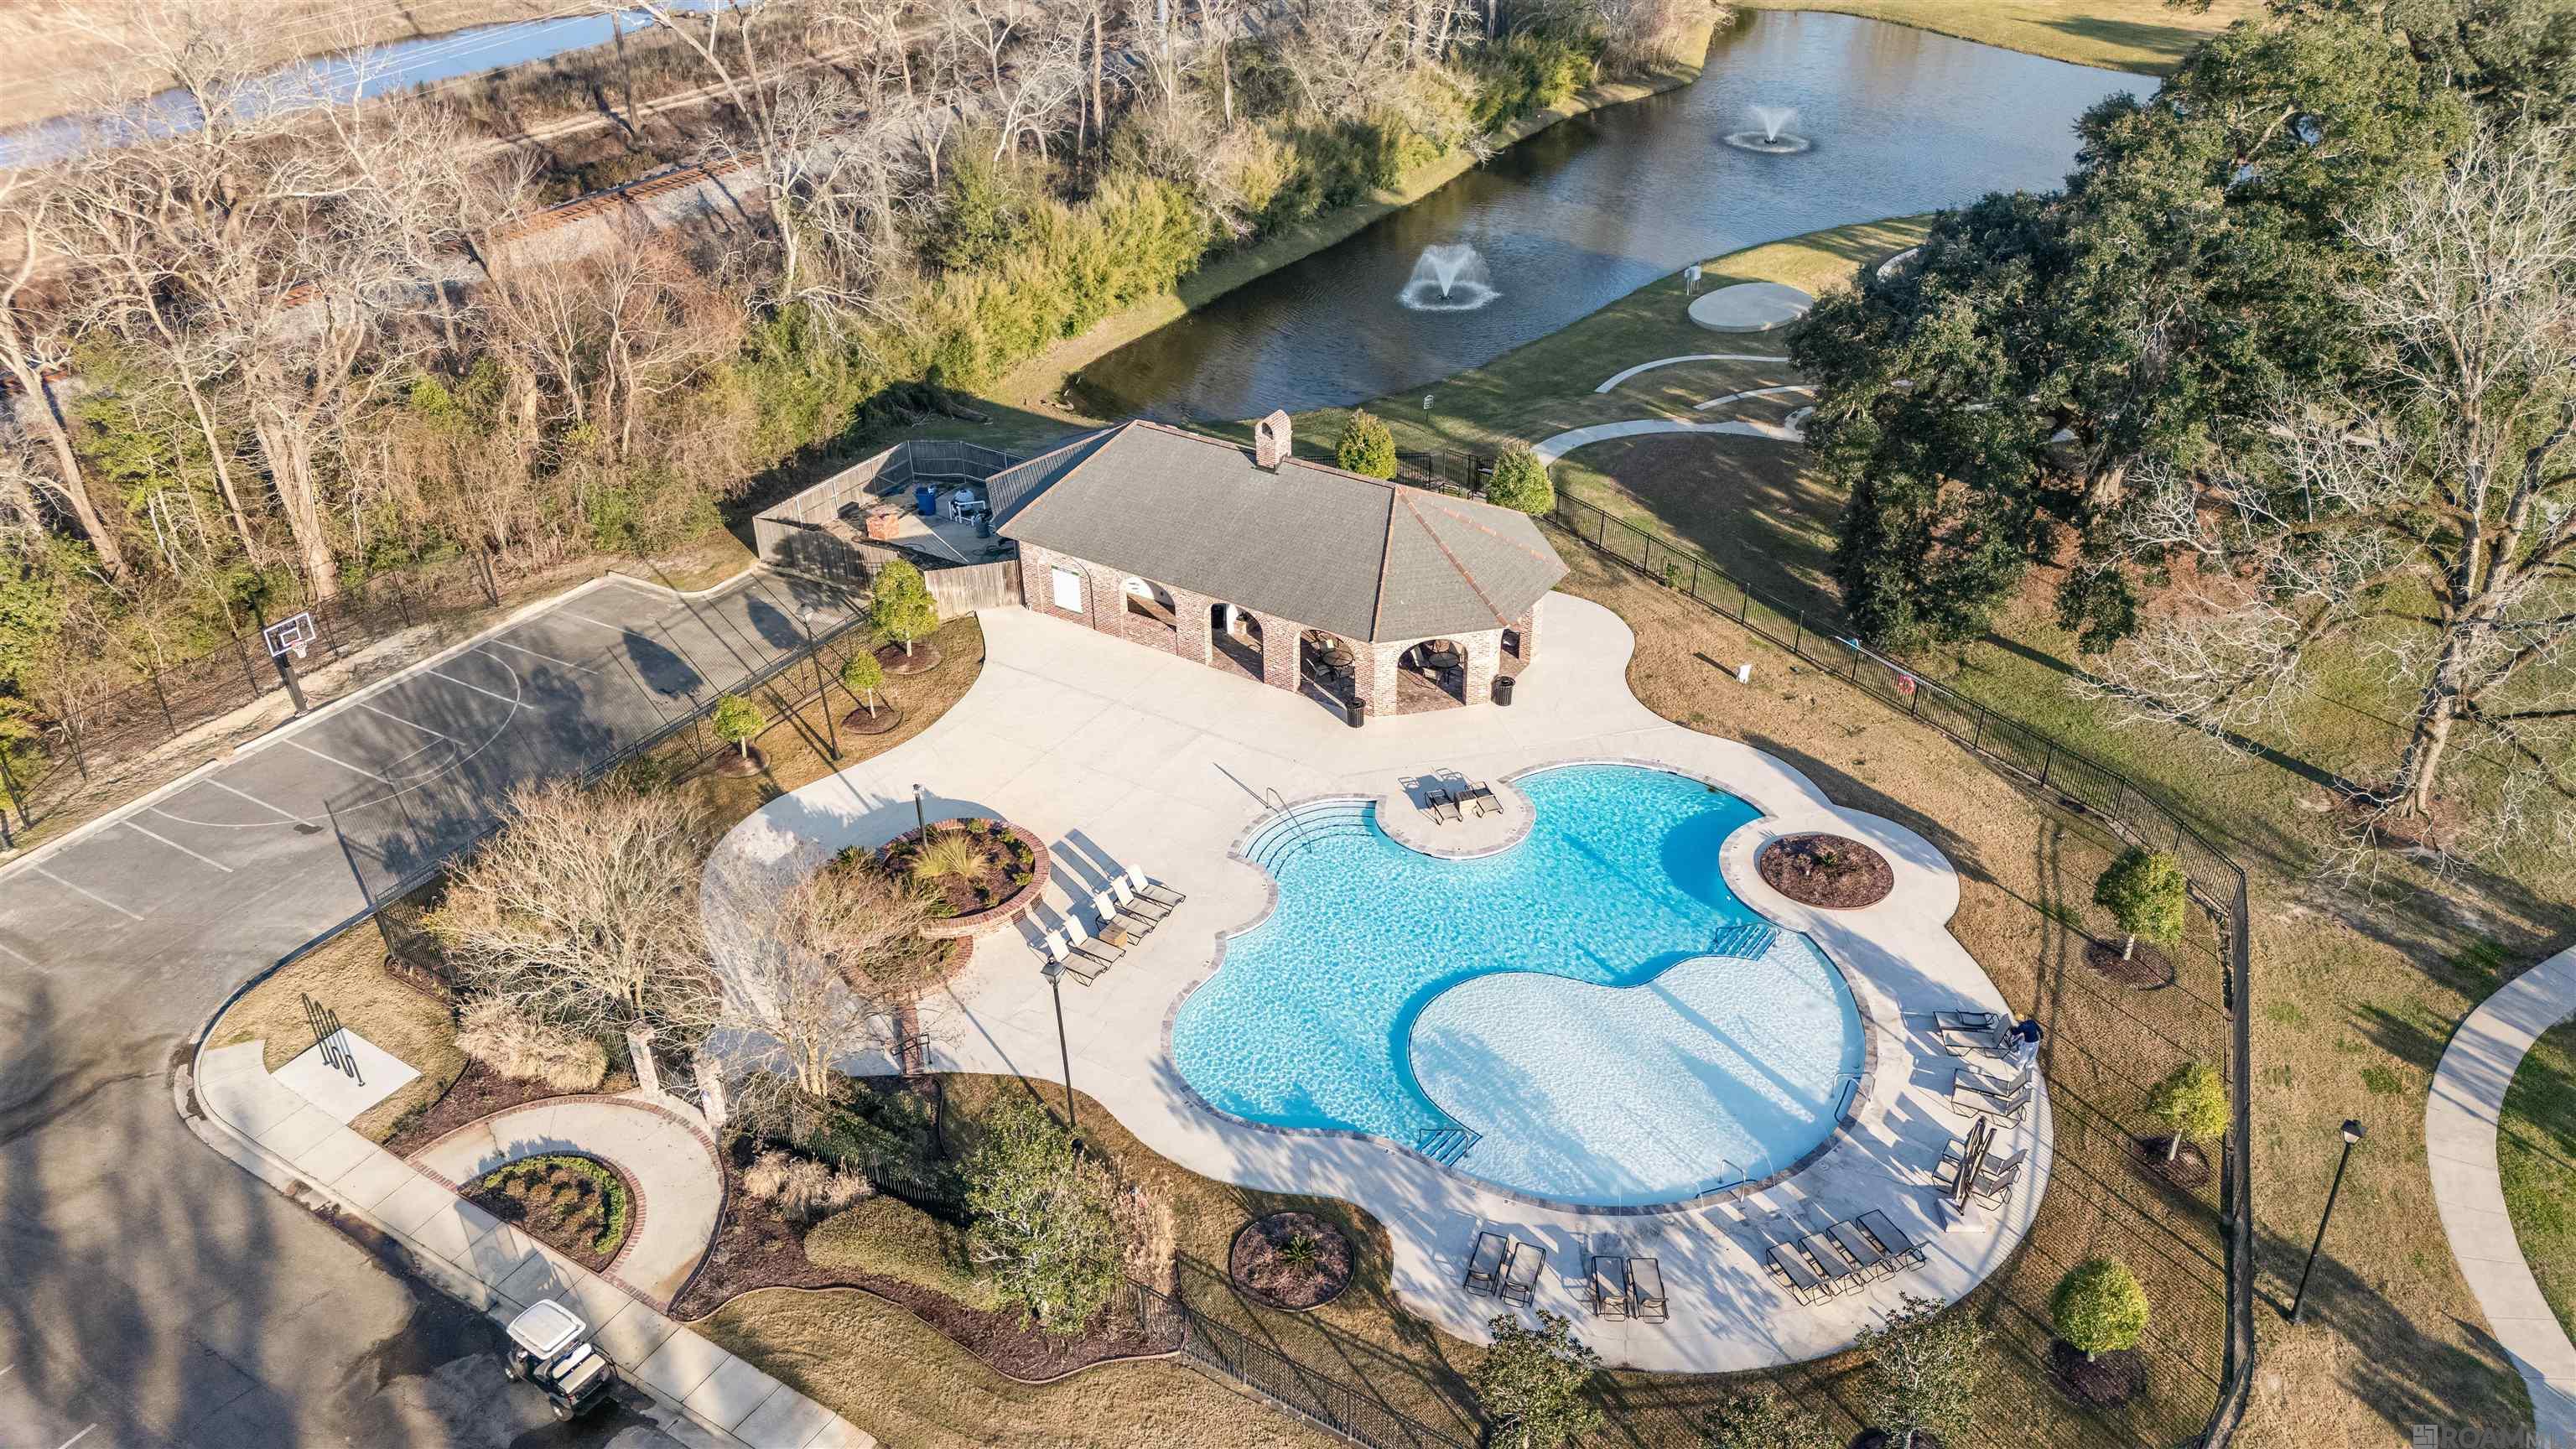
Aerial view of a community pool, brick pavilion, basketball court, and fountain pond.
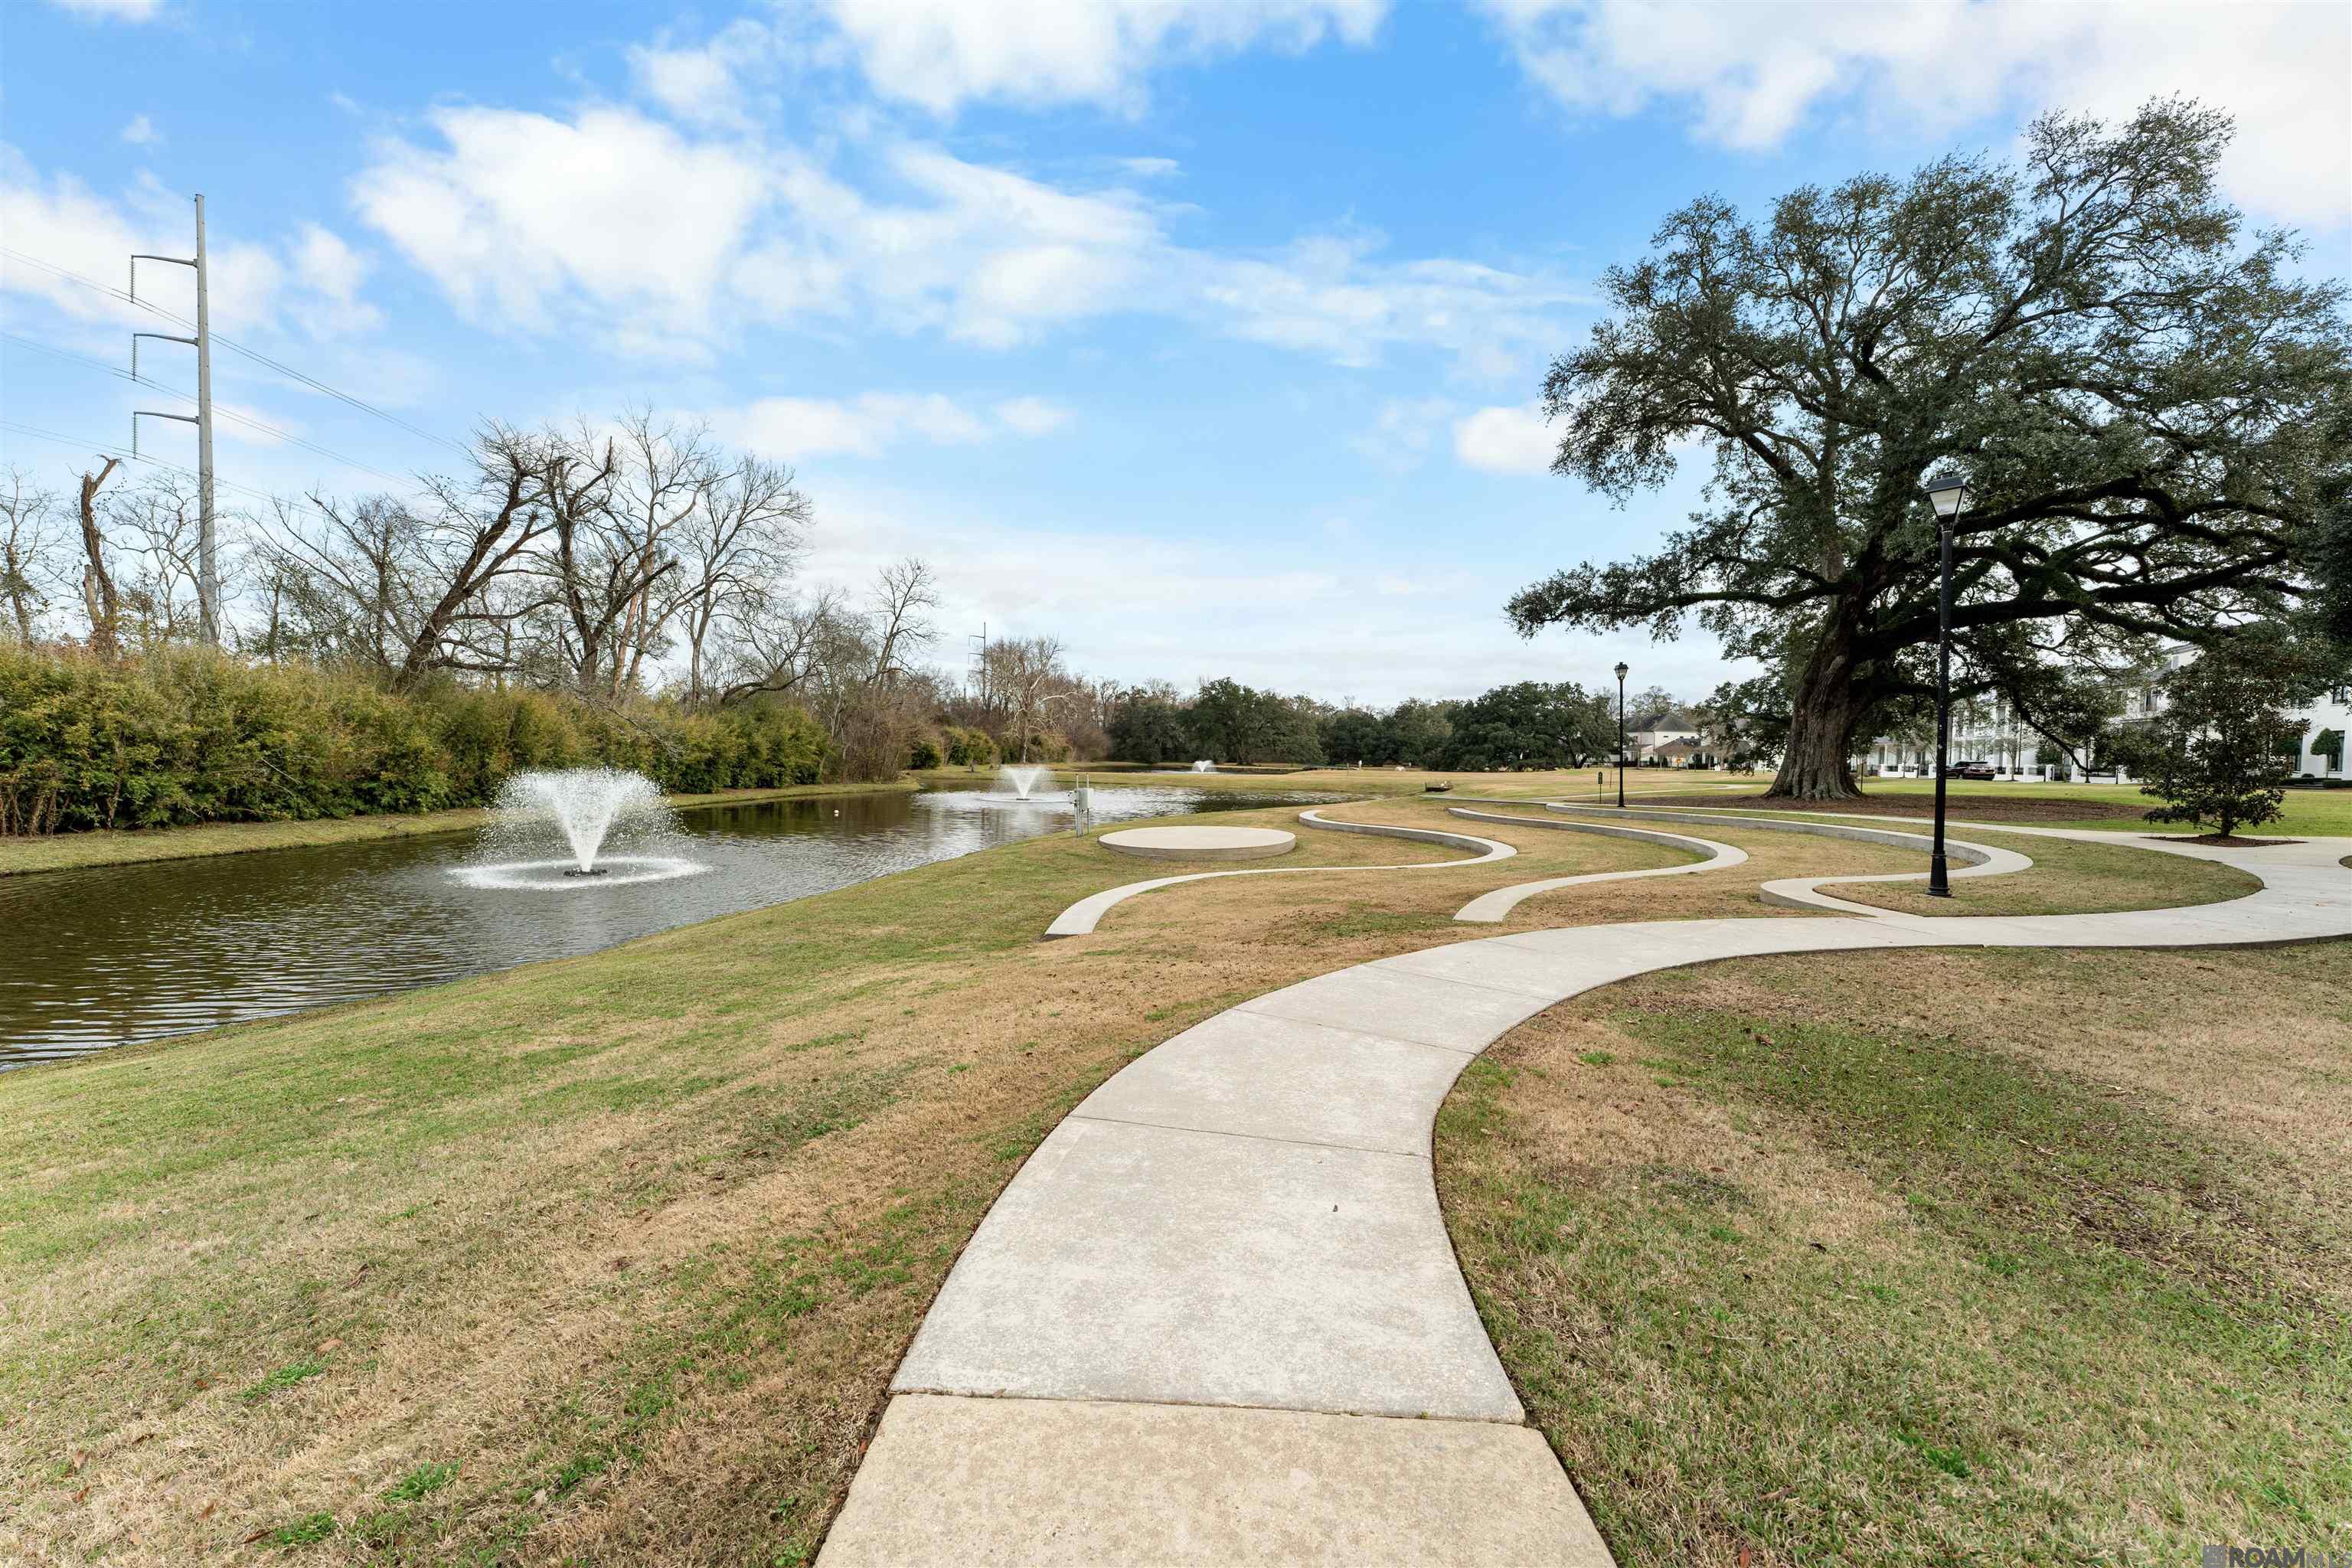
Community pond with fountains, winding walking paths, and a large oak tree.
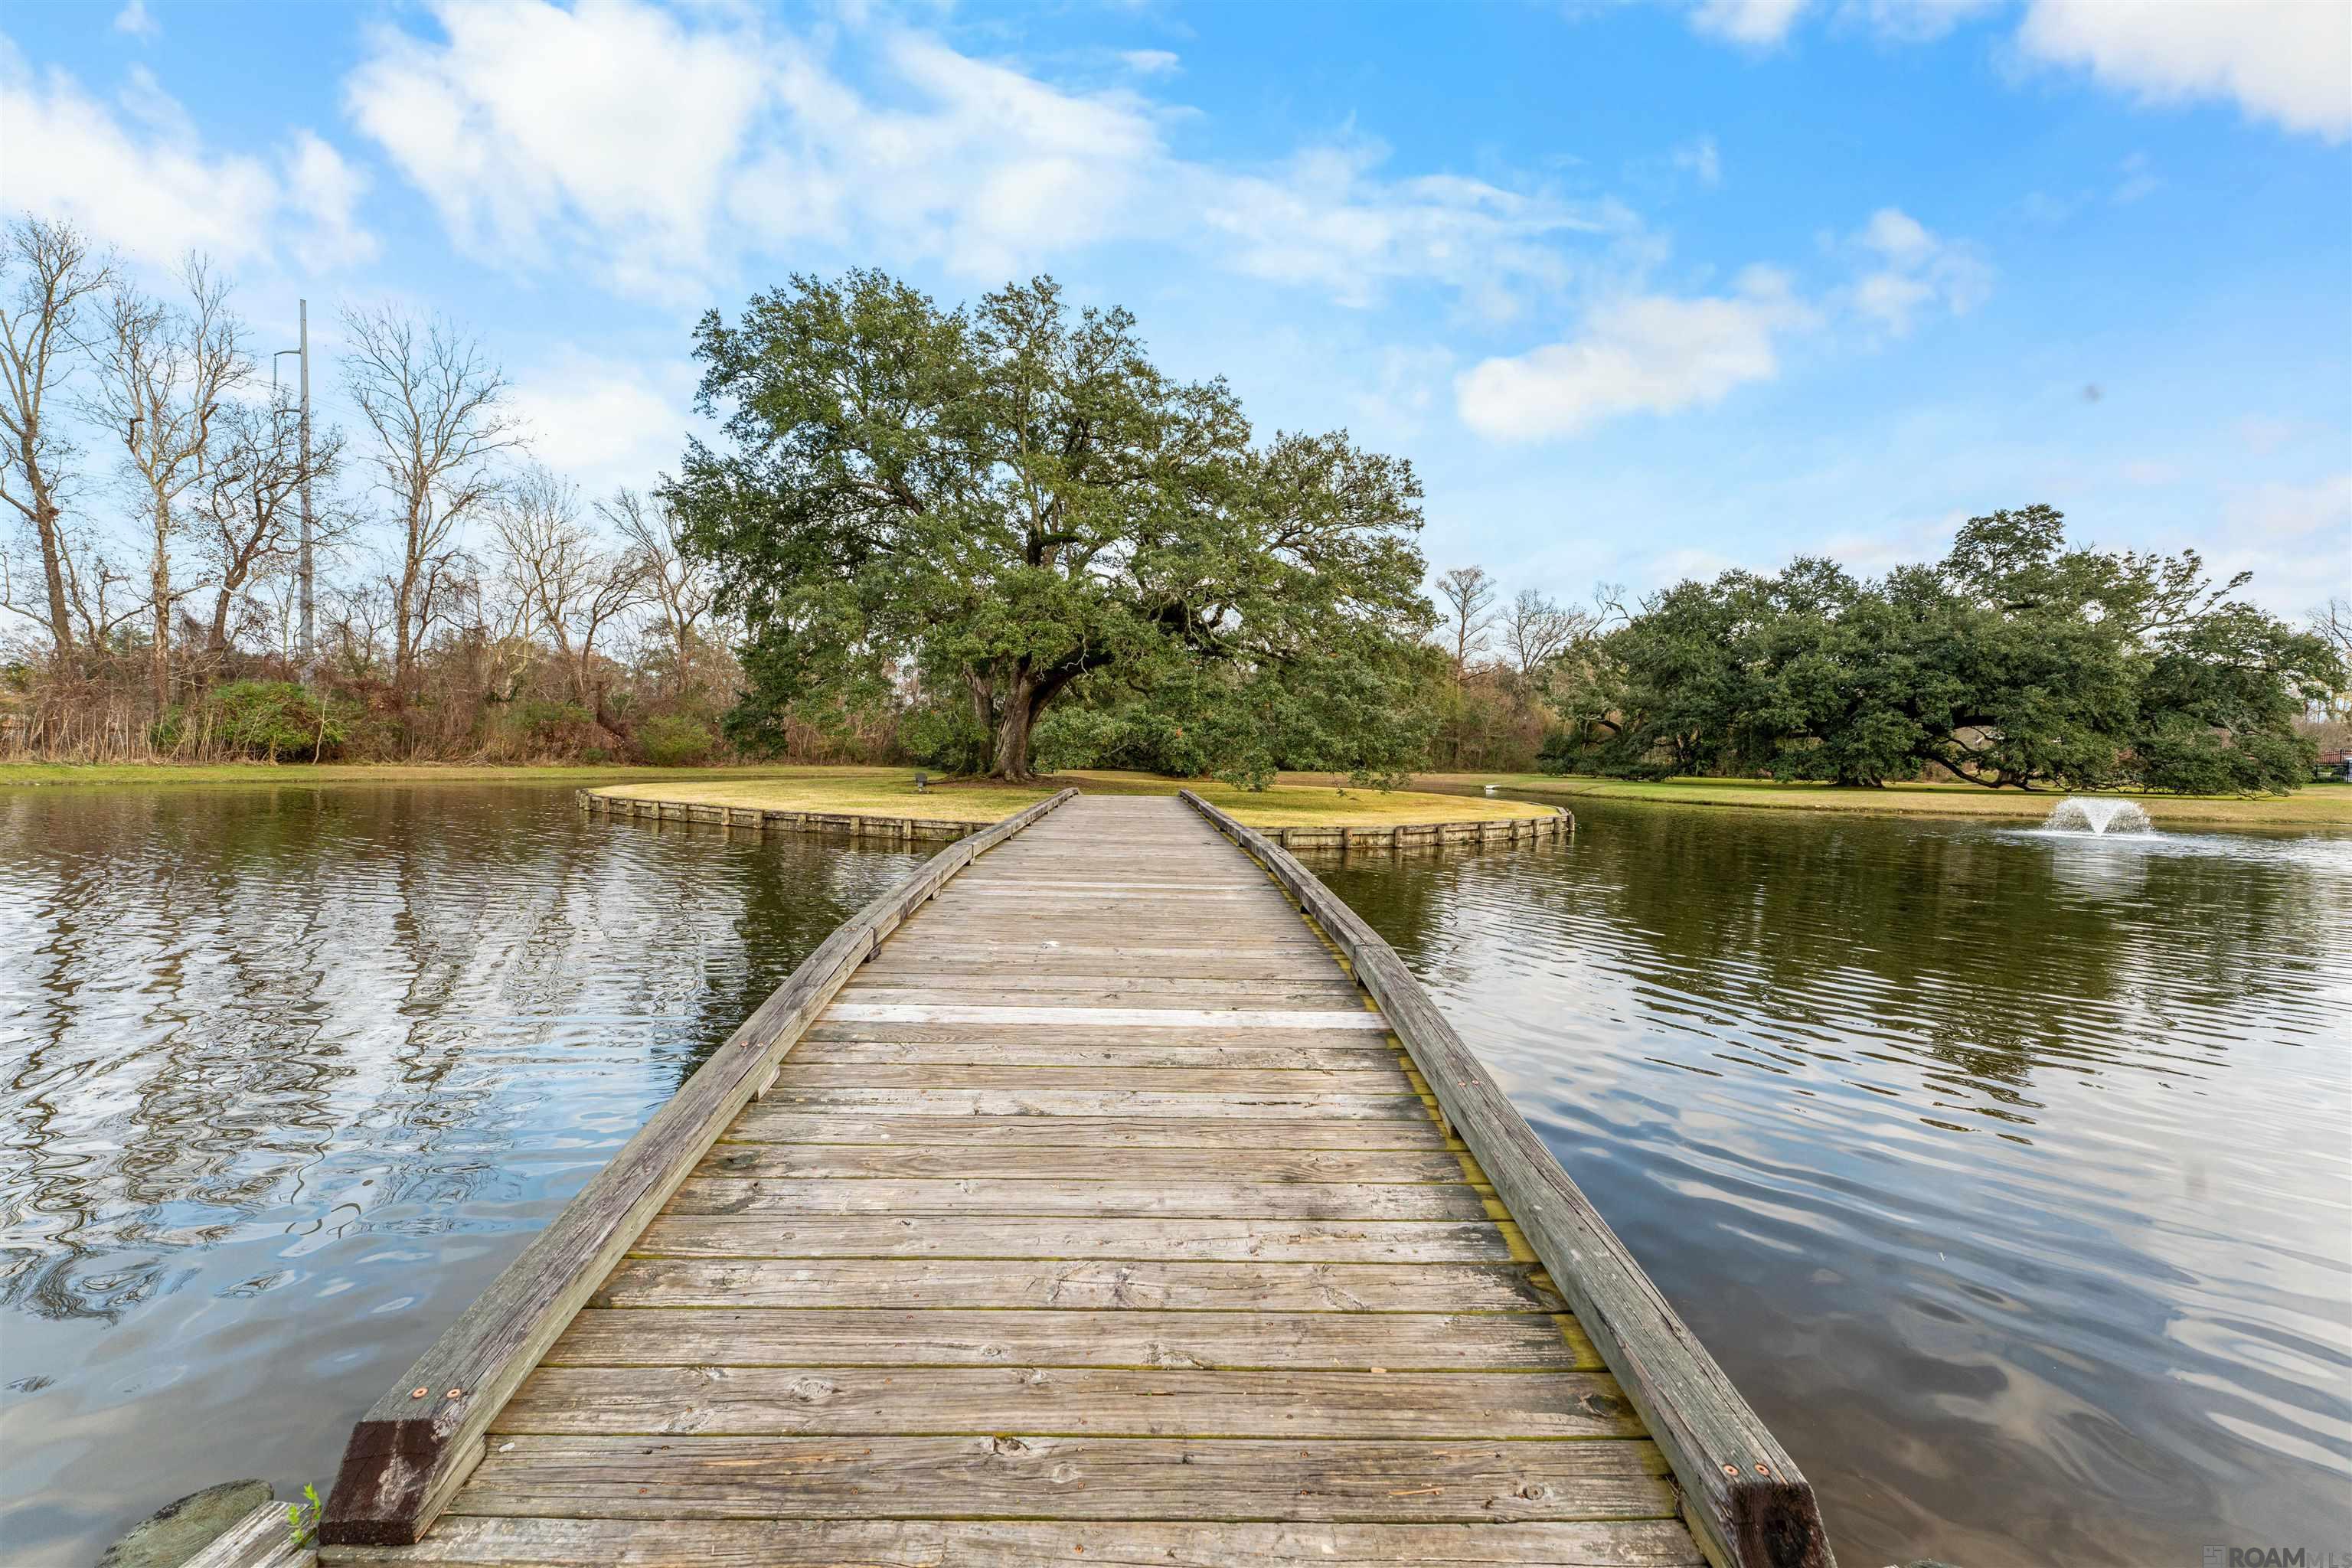
Wooden footbridge crossing a pond toward a grassy bank with mature trees and a fountain.
SEE ALL PHOTOS
Two-story white brick home with black-framed windows, an arched entry, and landscaped front yard.
White two-story brick home with an arched entry, landscaped lawn, and 7313 beside the front door.
Living room with a cream sofa, brown armchairs, and tall windows overlooking a patio.
Living room with built-in TV cabinetry, illuminated display shelves, and glass doors opening to a patio.
Furnished living room with tall curtained windows, a large sofa, and an adjoining dining area.
Dining room with a polished oval wood table, cream chairs, chandelier, and large curtained window.
Dining room with an oval wood table and chandelier, opening to a bright kitchen and living area.
Bright kitchen with a large island, white cabinetry, stainless appliances, and an adjoining dining area.
Bright white kitchen with a large island, pendant lights, and stainless-steel appliances.
Open-plan kitchen with white cabinetry, stainless-steel range, large island, and dining area beyond.
Bright white kitchen with stainless Thermador appliances and black-framed doors opening to a tiled patio.
Modern white kitchen with a large island, double sink, metal pendants, and glass doors to a patio.
Sunroom with wicker seating, slate floors, a wood-plank ceiling, and folding glass doors to the patio.
Covered outdoor kitchen and dining area with a wood ceiling, built-in grill, and open glass doors.
Bedroom with a dark wood four-poster bed, tall curtained windows, and a sofa seating area.
Staged bedroom with a dark wood four-poster bed, tall curtained windows, and mirrored dresser.
Walk-in closet with white built-in drawers, a carpeted bench, and brown paneled doors.
Bathroom with a white stone vanity, black fixtures, and built-in soaking tub.
Modern bathroom with a built-in soaking tub, glass shower, and marble-look vanity.
Modern bathroom with a long double vanity, extensive built-in storage, and a soaking tub.
Entry hall with glass patio doors, a blue bench, marble console, orchids, and ornate mirror.
Furnished den with built-in cabinets, a desk beneath the window, and seating for relaxing.
Bathroom with a taupe vanity top, framed mirror, and gray patterned shower curtain.
Home office with built-in gray shelves, a dark wood desk, large windows, and a coffered ceiling.
Furnished home office with a coffered ceiling, dark desk, tall windows, and two armchairs.
Powder room with a sculptural taupe vanity, hammered-metal basin, white toilet, and textured gray walls.
Laundry room with hexagonal tile backsplash, utility sink, white cabinets, and side-by-side washer and dryer.
Living room with a gray sectional, rust-red recliners, and tall windows overlooking a deck.
Living room with white built-ins, rust-red armchairs, and tall doors opening onto a balcony.
Covered balcony with wicker seating and dining table overlooking a community pool and landscaped grounds.
Covered balcony with wicker seating and a nighttime view of a lit pool.
Stone patio with outdoor dining table, flowering garden beds, and a neighborhood pool across the street.
Furnished bedroom with a white bed, dark wood dresser, and desk beside a window.
Bathroom with a beige vanity, large mirror, toilet, and striped shower curtain.
Bedroom with a metal bed in bright blue bedding and a patterned chair beside a shaded window.
Bathroom vanity with a large framed mirror, chrome faucet, and patterned shower curtain.
White-brick home with a stone patio, outdoor dining set, flowering shrubs, and second-floor balcony.
Furnished courtyard patio with built-in benches, a fire table, lounge chairs, and flowering shrubs.
Courtyard patio with built-in seating, string lights, and black-framed glass doors at night.
Stone-paved patio with outdoor dining set, raised planters, and a gated entrance.
Courtyard patio with dining table, raised planters, and an outdoor kitchen at dusk.
Courtyard garden with raised planters, stepping stones, and a white structure with an arched door.
Landscaped courtyard with paved patio, raised garden beds, dining set, and white-brick outbuilding at dusk.
White house courtyard with open black gates, stone paving, outdoor dining set, and citrus trees.
Home exterior with two dark garage doors, a broad concrete driveway, and a black metal fence.
Side yard with a large Kohler standby generator beside a white-sided house and artificial turf.
White brick courtyard entry with open gray arched gates, glowing lanterns, and slate paving.
Aerial view of 7313 Willow Grove Blvd, a white two-story home with a brick porch and illuminated windows.
Aerial view of a white two-story home with a walled courtyard and illuminated windows at dusk.
Aerial view of a two-story white home with a walled courtyard and warmly lit windows at dusk.
Aerial view of a white two-story home with dark roofs, a walled courtyard, and warmly lit windows.
Entrance sign for The Settlement at Willow Grove among landscaped flower beds.
Aerial view of cream-colored buildings around a brick courtyard with a central fountain.
Aerial view of a community pool, brick pavilion, basketball court, and fountain pond.
Community pond with fountains, winding walking paths, and a large oak tree.
Wooden footbridge crossing a pond toward a grassy bank with mature trees and a fountain.
Sold

7313 Willow Grove Blvd

7313 Willow Grove Blvd, Baton Rouge, LA 70810

Located in the sought-after Settlement at Willow Grove, this exquisite 4-bedroom, 4.5-bath custom residence offers refined luxury and thoughtful design throughout. Inside, an open, flowing floor plan is ideal for both everyday living and entertaining. The chef's kitchen is truly a showpiece, featuring premium Thermador appliances, including a 6-burner cooktop, double ovens and warming drawer, quartz countertops, a dedicated coffee bar...perfect for hosting intimate gatherings or larger celebrations. The breakfast area/solarium is the perfect way to start your day, a serene space with Nano doors welcoming the outside in. Dramatic 12-foot ceilings create an inviting yet sophisticated atmosphere with an abundance of natural lighting and tranquil outdoor views throughout. The primary suite is a private, spa-like retreat with a spacious bedroom flowing into a dressing area with two closets, and a luxurious bath offering double vanities, soaking tub and custom shower. The home office/study, with its custom built-ins and coffered ceiling, offers an ideal space to work or unwind. A guest bedroom with en-suite bath, powder room, mud/drop area, and laundry room with pet shower complete the main level. Upstairs, a private family or guest retreat includes two spacious bedrooms with private baths, plus a versatile sitting area with mini fridge and microwave. Enjoy stunning balcony views overlooking the park, pool, and lakes, all just steps from your door. The inviting courtyard is designed with slate hardscape, steel planters for your private garden, creating serene outdoor living with a convenient side entrance to community amenities. Additional highlights include a home generator, garage with added storage, guest parking, and extra green space. Residents enjoy resort-style living with walking trails, pool, park, playground, and nearby dining and shopping. This home is a rare opportunity to own a custom luxury residence in one of Baton Rouge's most desirable communities.

4
beds

5
baths

4,619 Sq.Ft. LIVING AREA

9,147.6 Sq.Ft. lot

Jodie B. Strain

Jodie B. Strain

Features & Amenities

Interior

  • total bedrooms4
  • Total bathrooms5
  • full bathrooms4
  • Laundry room Electric Dryer Hookup, Washer Hookup, Inside, Washer/Dryer Hookups
  • Flooring Brick, Ceramic Tile, Slate, Wood
  • APPLIANCES Ice Maker, Wine Cooler, Gas Cooktop, Dishwasher, Disposal, Freezer, Ice Machine, Microwave, Range/Oven, Refrigerator, Self Cleaning Oven, Oven, Double Oven, Range Hood, Gas Water Heater, Stainless Steel Appliance(s), Tankless Water Heater, Warming Drawer
  • other interior Features Attic Access, Built-in Features, Ceiling 9, Ceiling Varied Heights, Crown Molding, Attic Storage, Walk-Up Attic, See Remarks

Area & Lot

  • Status Sold
  • Date Sold April 17, 2026
  • Living Area4,619 Sq.Ft.
  • Total Area5,952 Sq.Ft.
  • Lot Area9,147.6 Sq.Ft.
  • MLS® ID2026001512
  • TypeResidential
  • YEAR BUILT2017
  • NeighborhoodBaton Rouge
  • Architecture StylesTraditional
  • Water FrontageWalk To Water
  • View DescriptionWater
  • School DistrictEast Baton Rouge

Exterior

  • STORIES2
  • water SourcePublic
  • utilitiesCable Connected
  • roofShingle
  • lot featuresCorner Lot
  • parking2 Cars Park, Attached, Garage, On Street, Other, Driveway, Garage Door Opener
  • HEAT TYPE2 or More Units Heat, Central, Gas Heat
  • AIR CONDITIONING2 or More Units Cool, Central Air, Ceiling Fan(s)
  • sewerPublic Sewer
  • SubstructureSlab
  • HOA AmenitiesCommon Areas, Maint Subd Entry HOA, Management, Pool HOA, Rec Facilities
  • security FeaturesSecurity System, Smoke Detector(s)
  • other exterior FeaturesBalcony, Landscaped, Lighting, Courtyard, Rain Gutters

Financial

  • Price Upon Request

Baton Rouge

30.4515° N, 91.1871° W

Explore

Ready to make your next move?

With extensive experience and deep market knowledge, Jodie specializes in relocation, new construction, and local moves—delivering a seamless and highly personalized real estate experience from start to finish. Whether you’re buying your first home, selling a property, or relocating across the country, she is committed to guiding every step with clarity, care, and expertise. Reach out to Jodie today and experience working with a dedicated real estate professional who puts your needs first.

Follow Me on Instagram