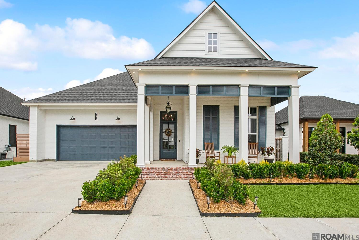
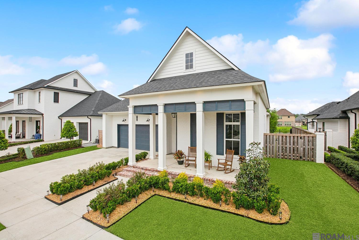
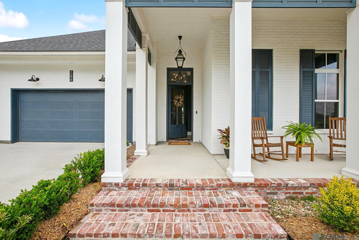
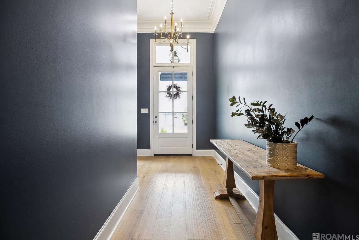
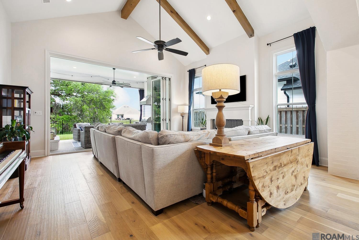
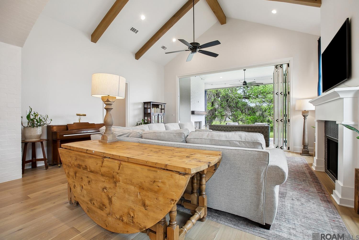
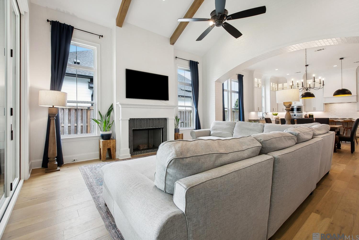
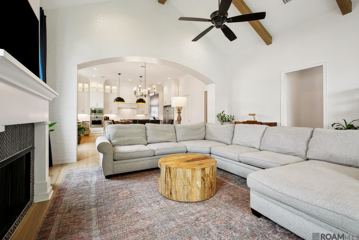
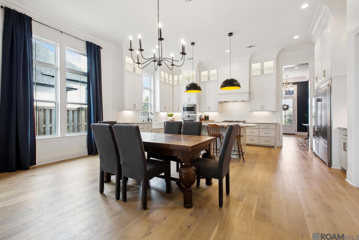
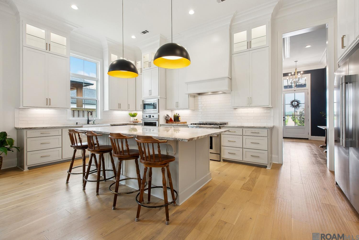
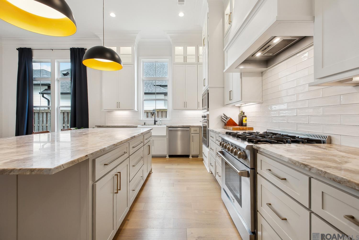
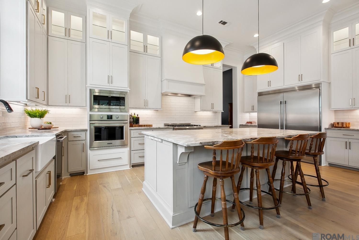
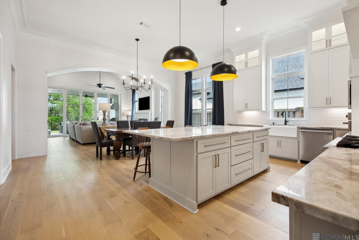
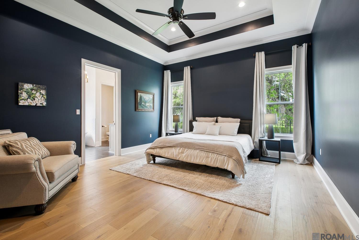
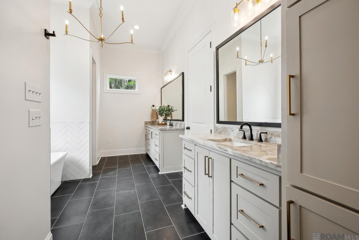
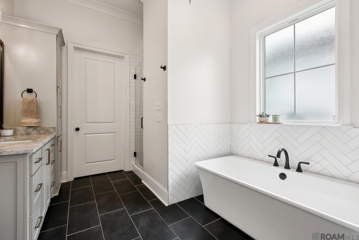
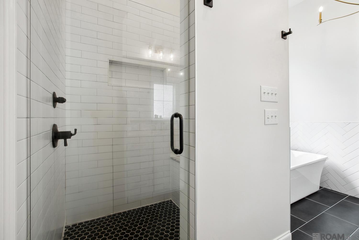
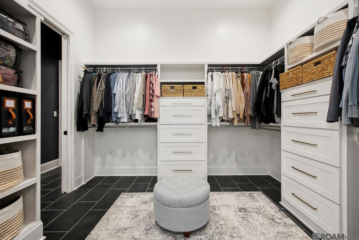
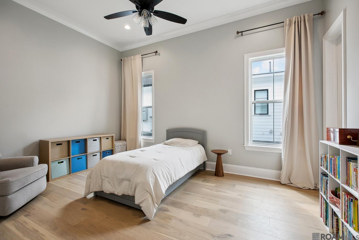
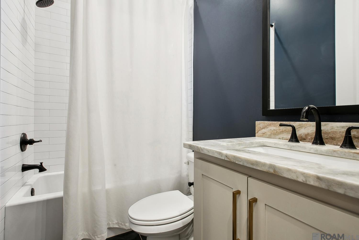
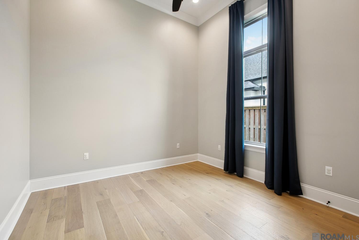
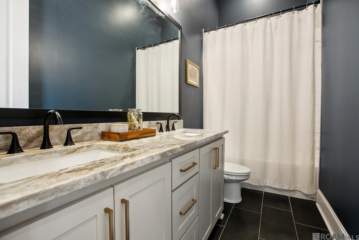
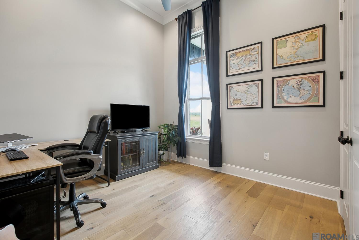
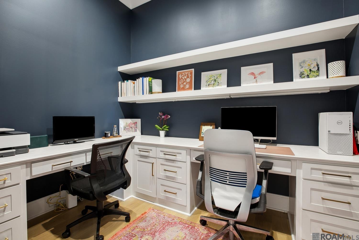
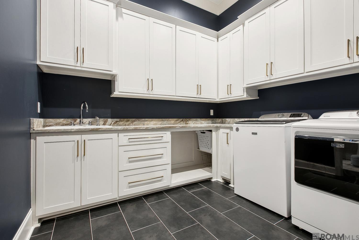
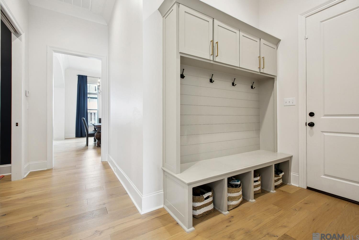
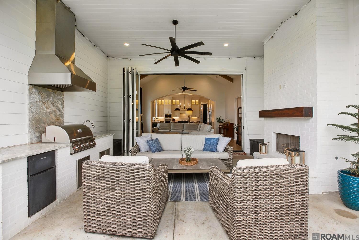
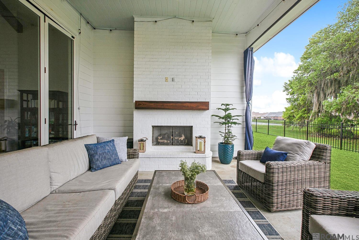
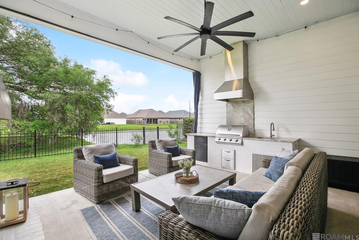
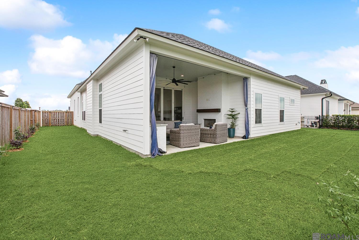
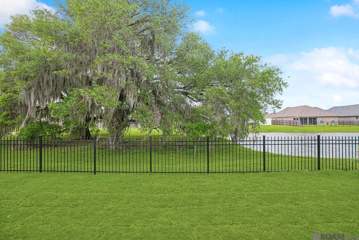
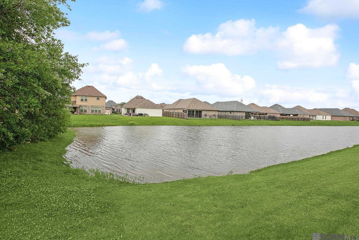
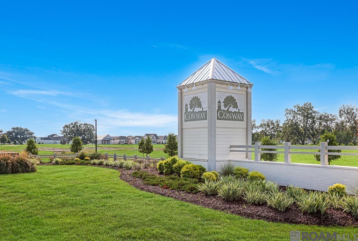
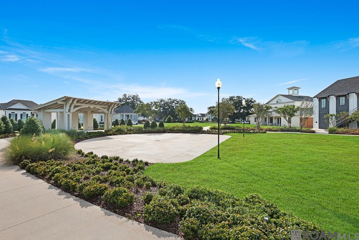
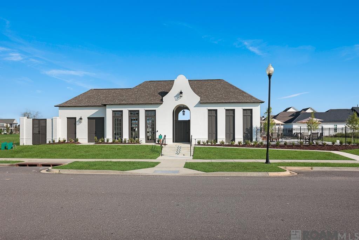
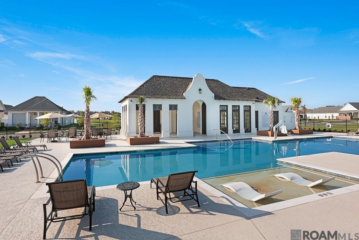
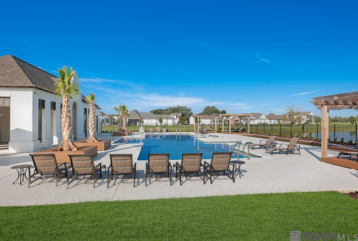
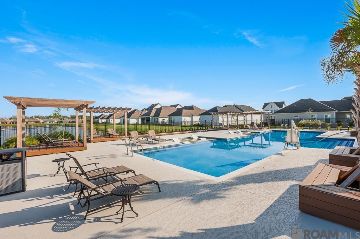
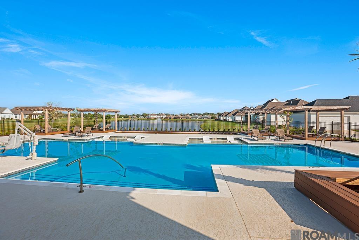
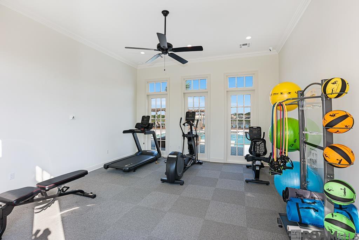
This exceptional 4-bedroom, 3-bath custom home, built by Aucoin Homes, is designed for comfort and style. The inviting front porch leads into an welcoming foyer with beautiful lighting. The open floor plan features a cathedral ceiling, wood flooring throughout, upgraded lighting, and elegant brick and beam details. The chef's kitchen is a standout with its oversized island, Dolomite countertops, 36-inch range, additional wall oven, farmhouse sink, and an abundance of custom cabinetry with glass-front upper cabinets and lighting...an added feature is a coffee station/bar area and generous walk-in pantry. The dining room and living area are enhanced by wood flooring, brick and beam accents, a cathedral ceiling, and Accordion doors that let the outside in. This thoughtfully designed home features a generous primary suite with a sitting area, a spa-inspired en suite with a soaking tub, custom shower, dual vanities, and an expansive walk-in closet with built-in dressers that seamlessly connect to the laundry room. A guest suite with a private bath, a home office, a mud/drop zone, and two additional bedrooms with a full bath complete this 3-way split floor plan, ensuring privacy and functionality. Designed for effortless entertaining, the outdoor living space includes a covered patio with a brick fireplace and a full outdoor kitchen, all overlooking breathtaking lake views and a majestic oak tree. The fully fenced backyard offers both privacy and serenity. A spacious 2-car garage completes the package. Enjoy all the best of Conway living with access to lakes, parks, a community pool and fitness center, and a community pavilion for hosting concerts and events. Don't miss this exceptional home--schedule your private tour today!