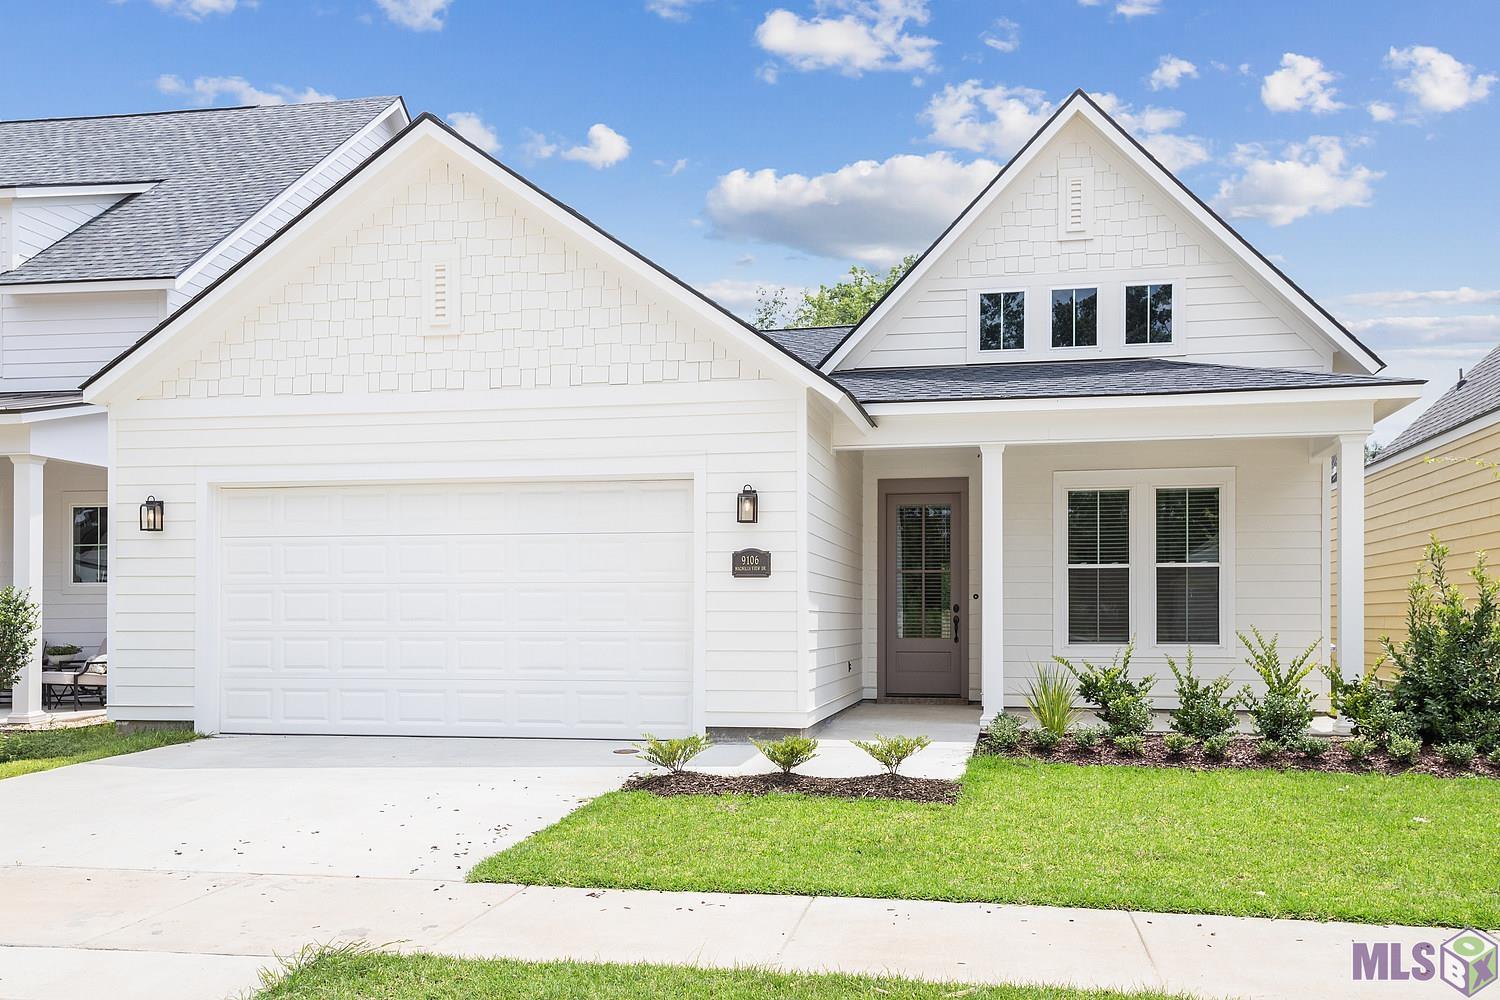
White two-story home with twin front gables, double garage, covered entry, and landscaped front yard.
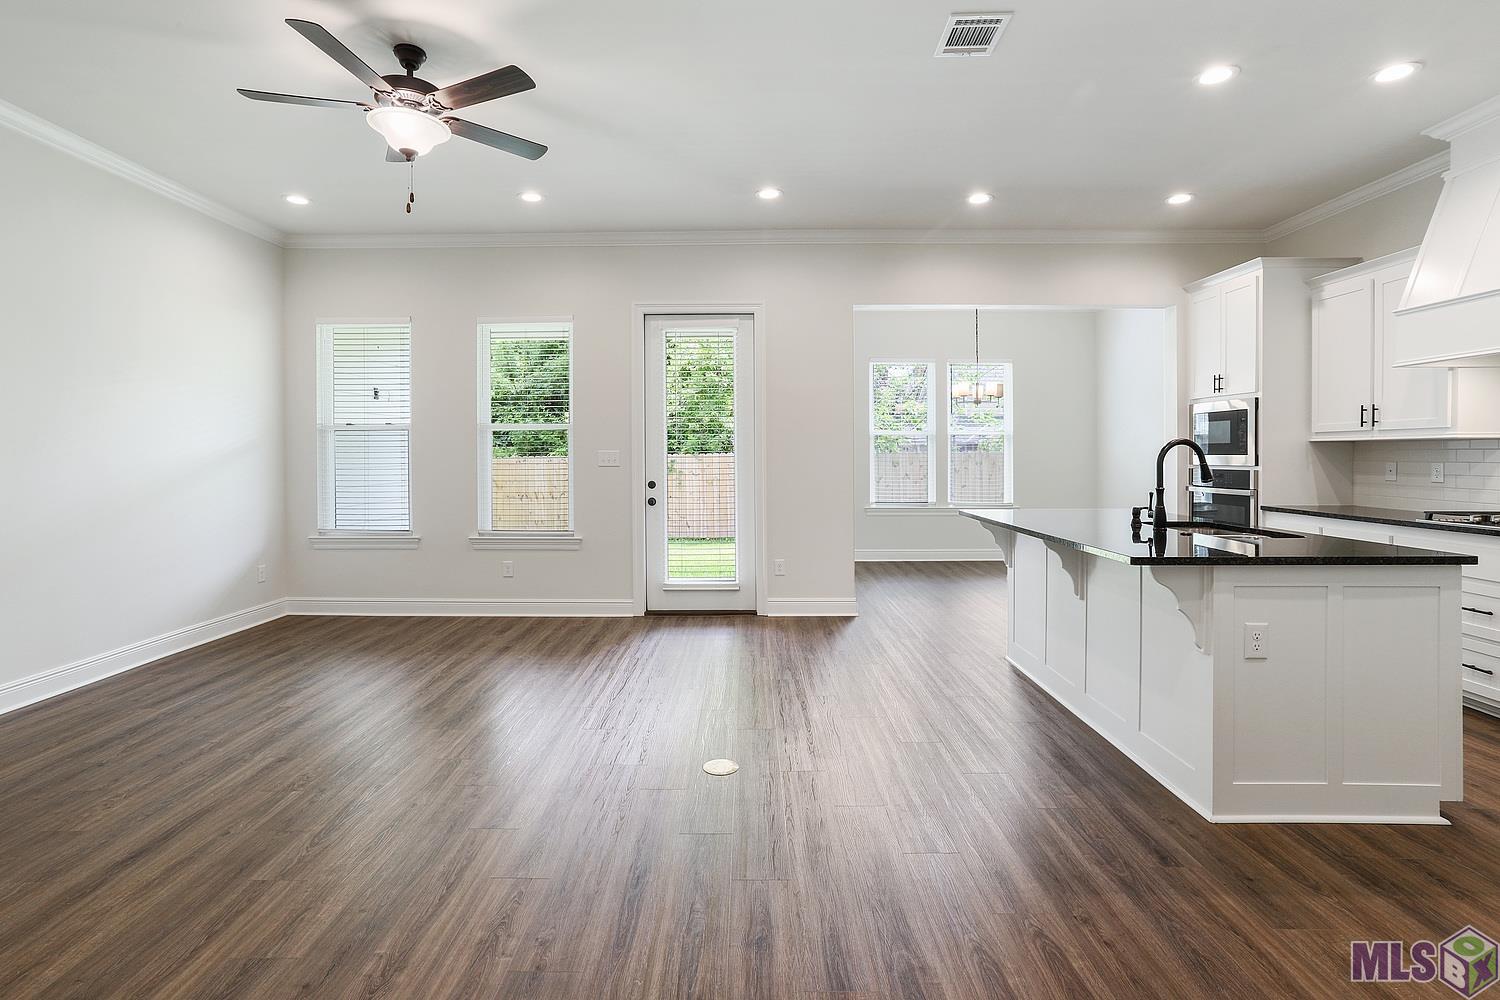
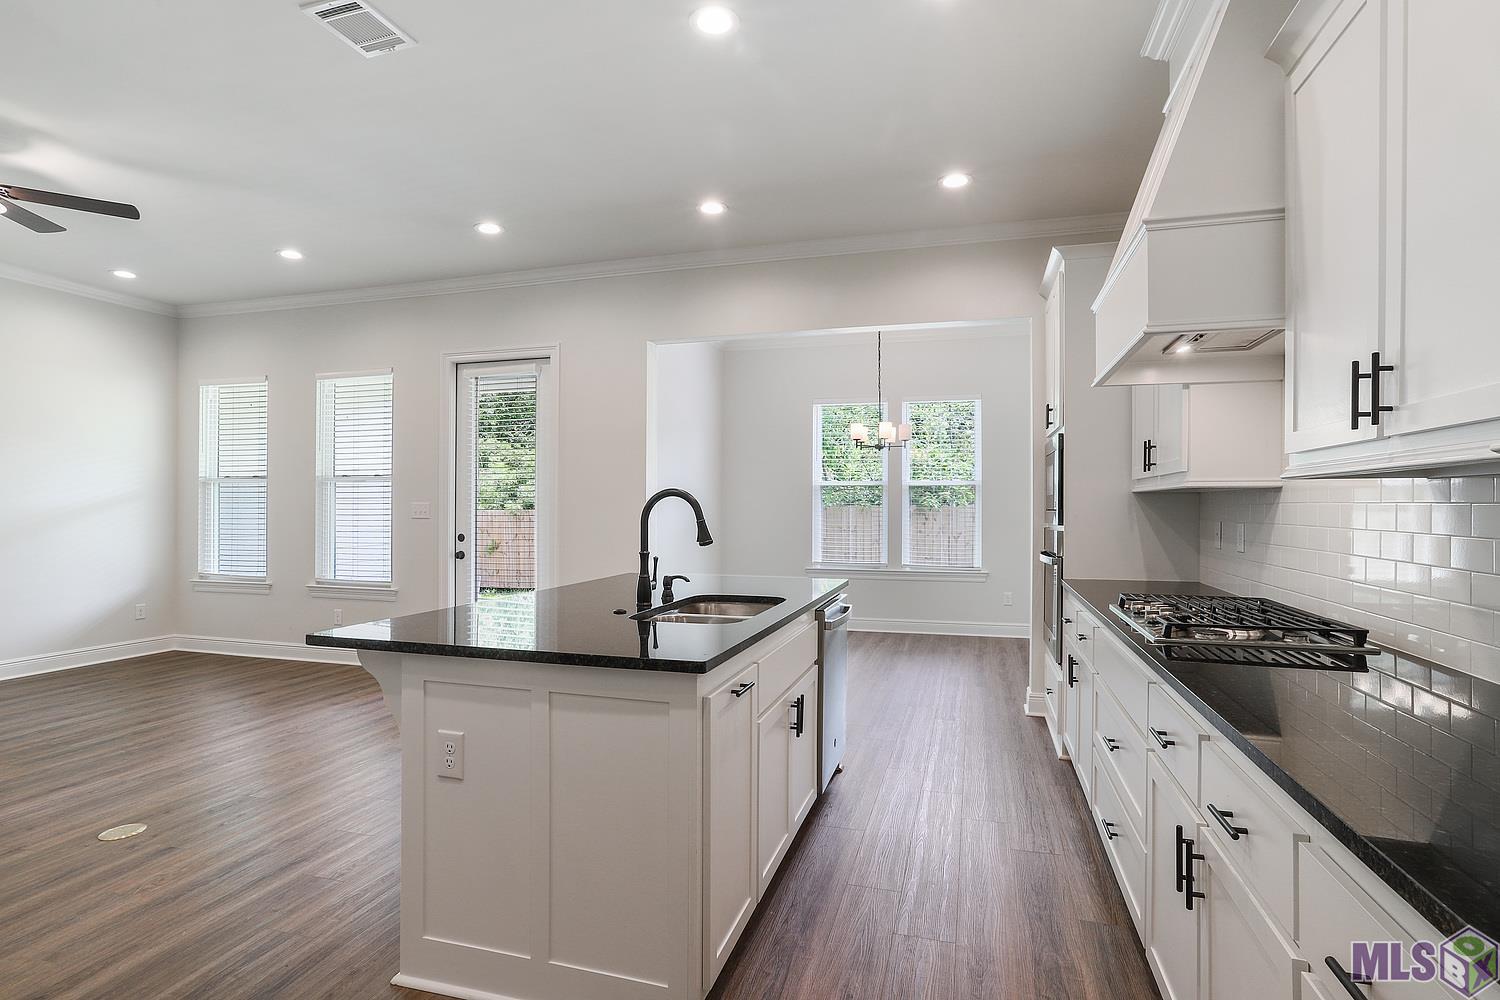
Open kitchen and dining area with a large black-countertop island, plank flooring, and glass door to the yard.
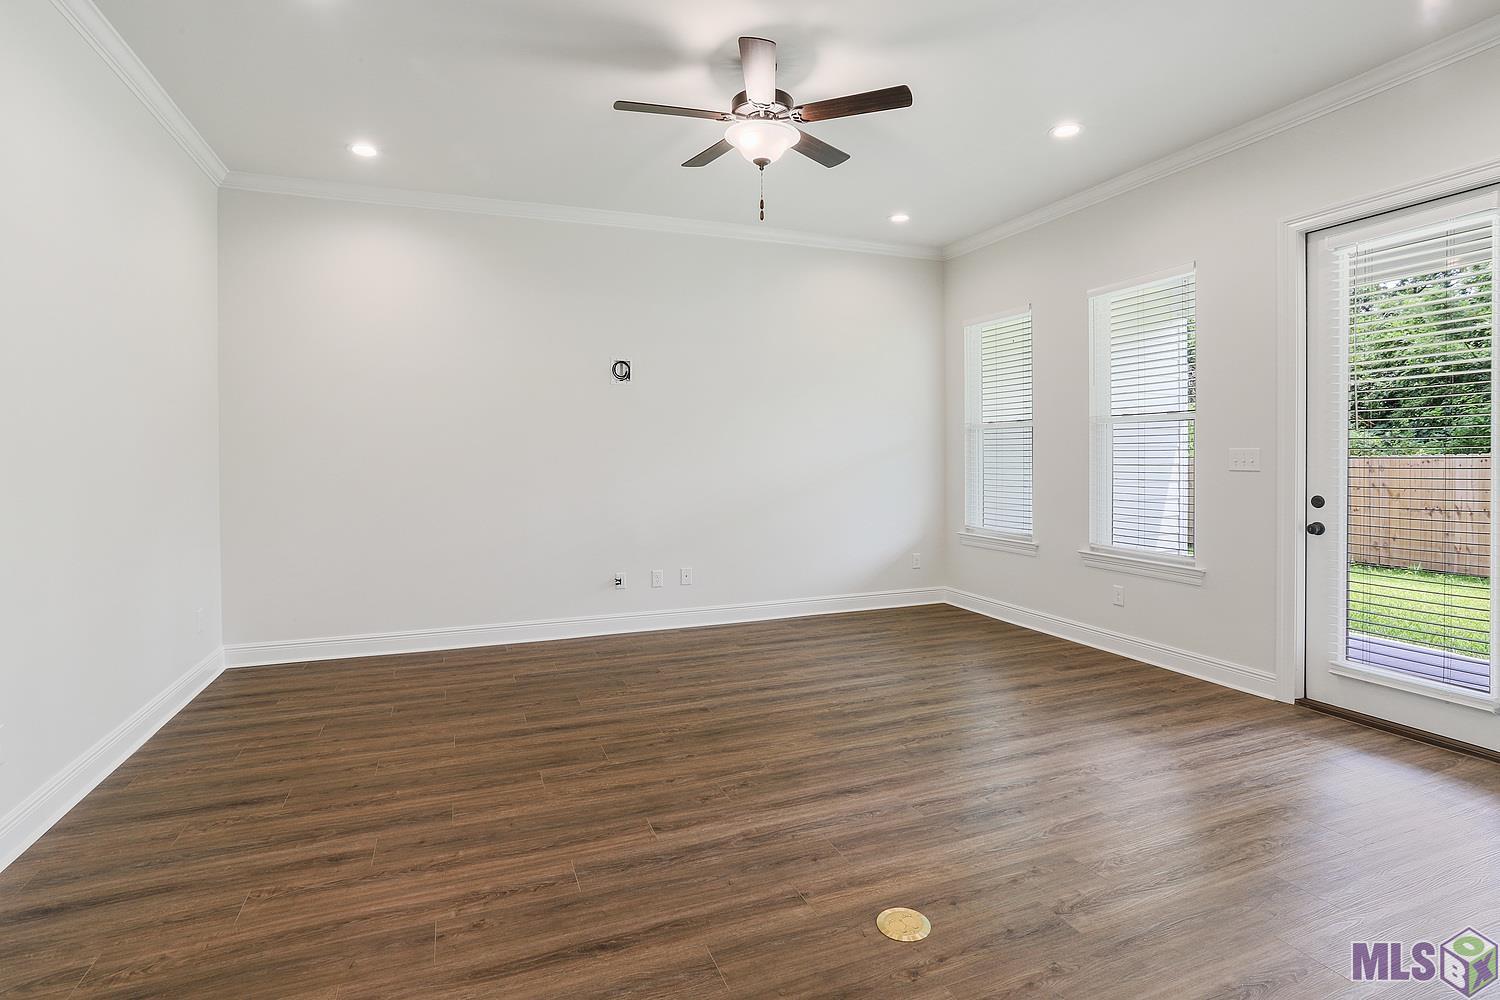
Empty room with wood-look floors, a ceiling fan, and a glass door to the fenced yard.
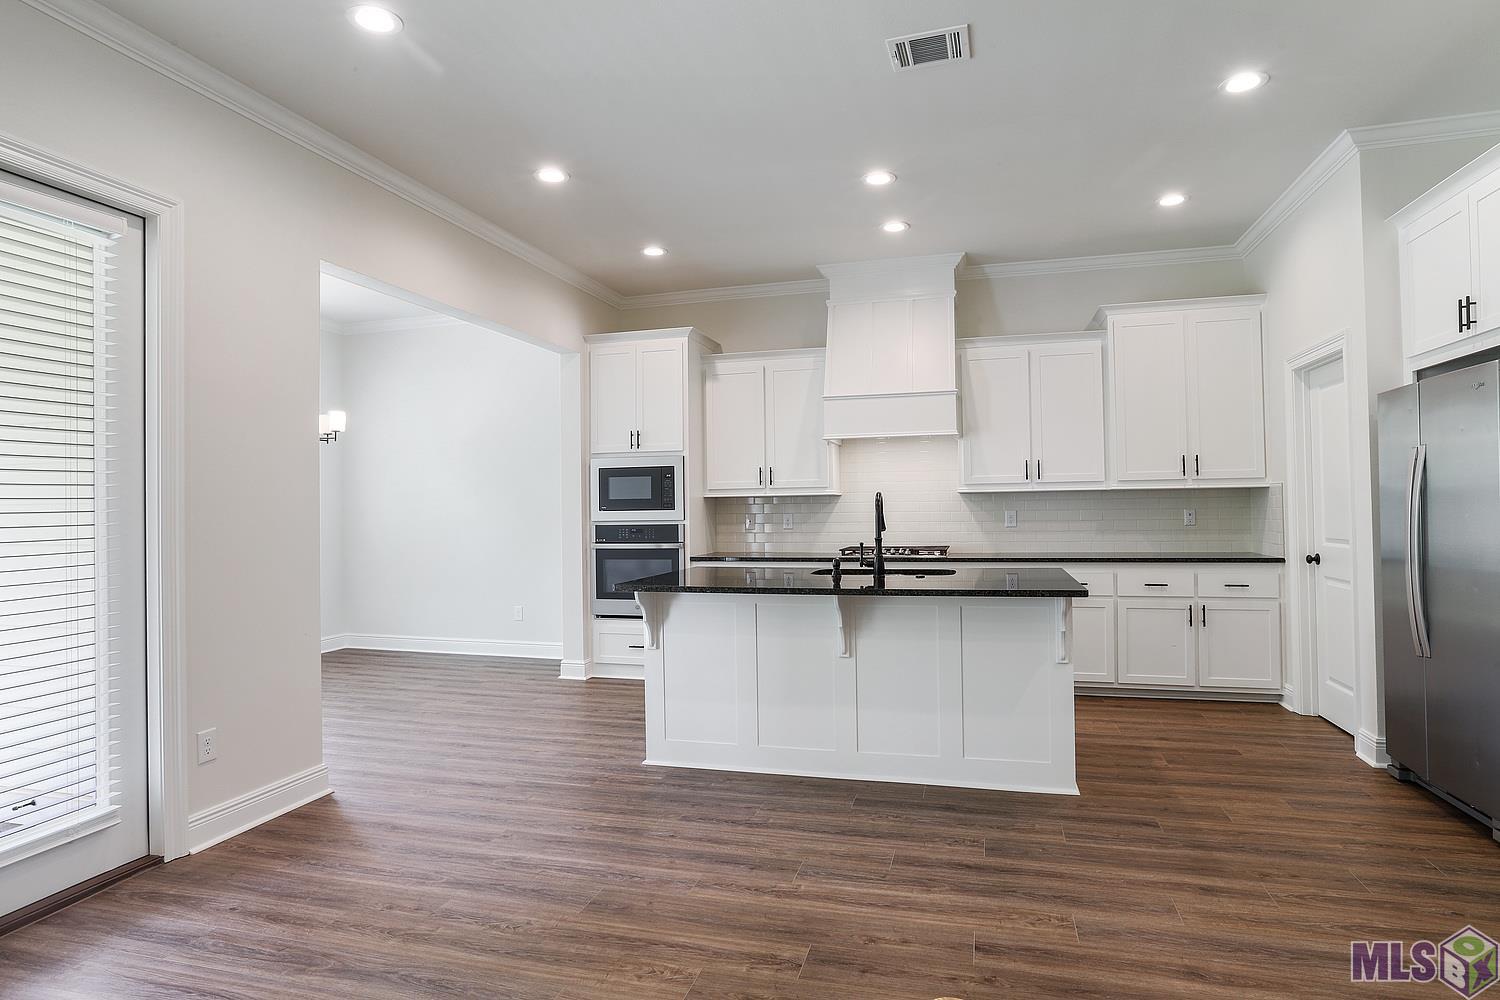
Vacant kitchen with white cabinetry, a large black island, and stainless steel appliances.
Vacant kitchen with a large black-countertop island, white cabinetry, and a gas cooktop.
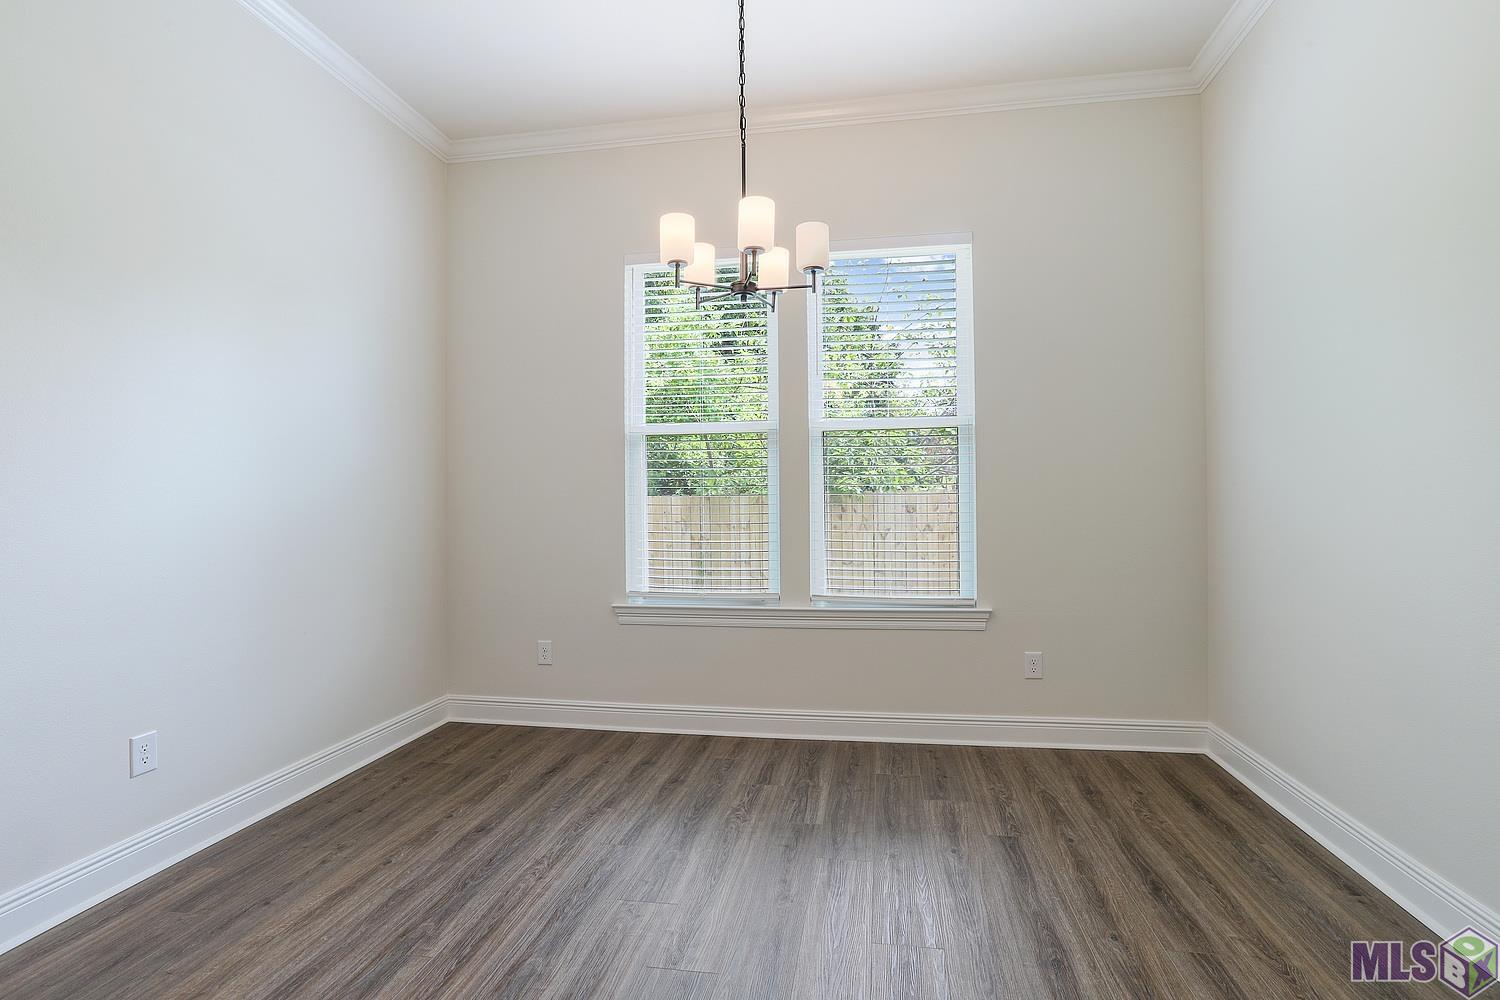
Empty dining room with plank flooring, a chandelier, and two windows with blinds.
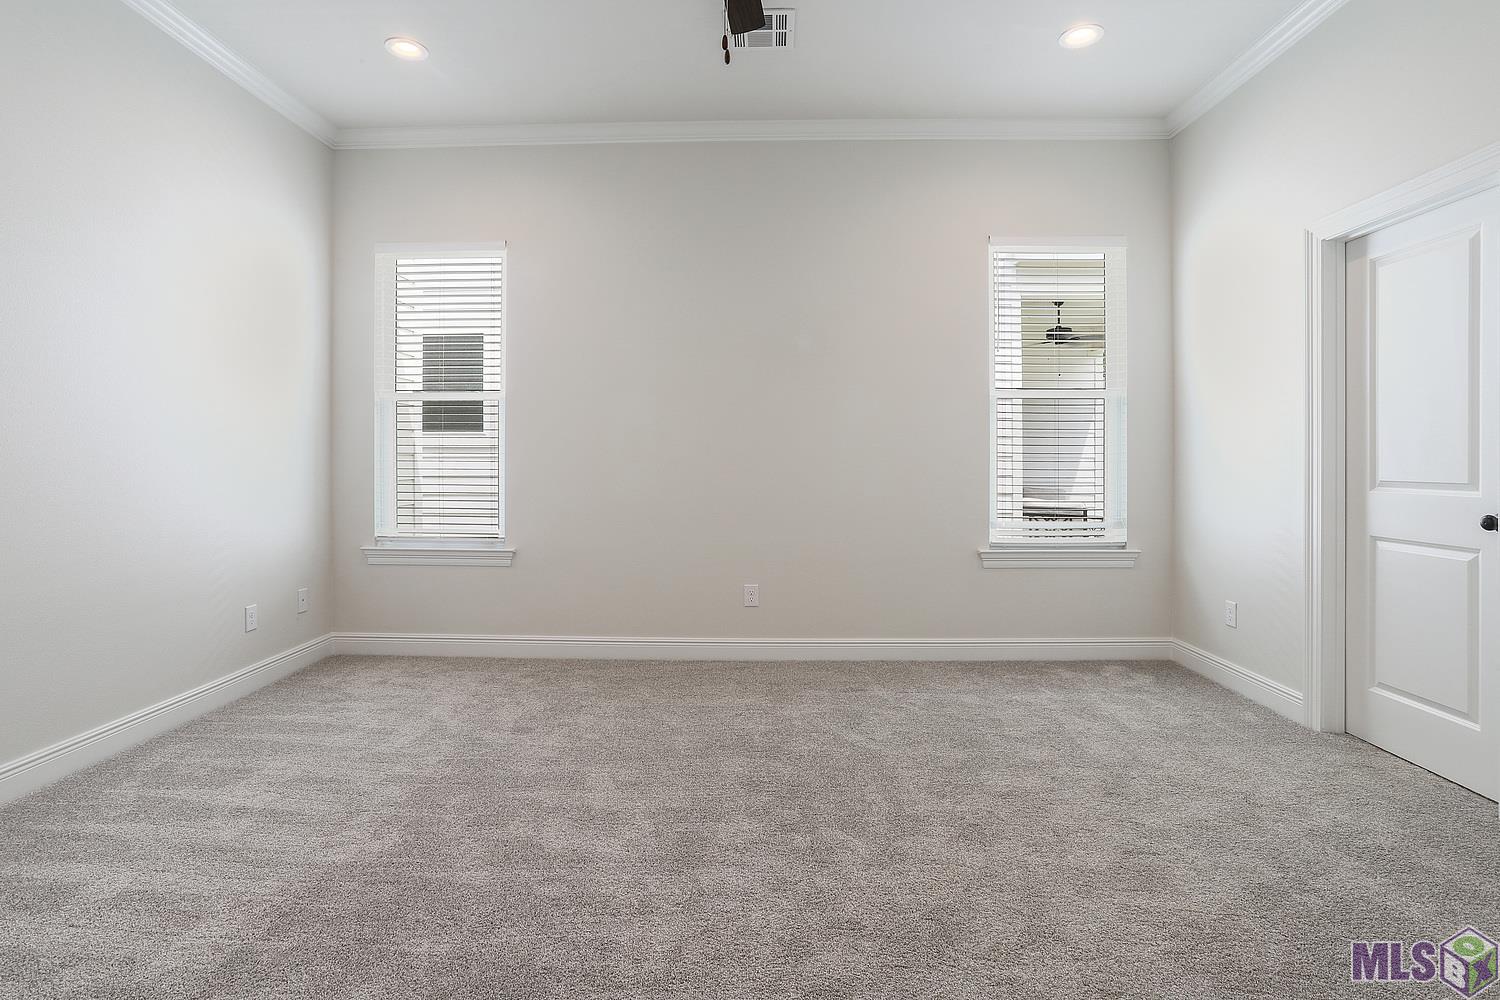
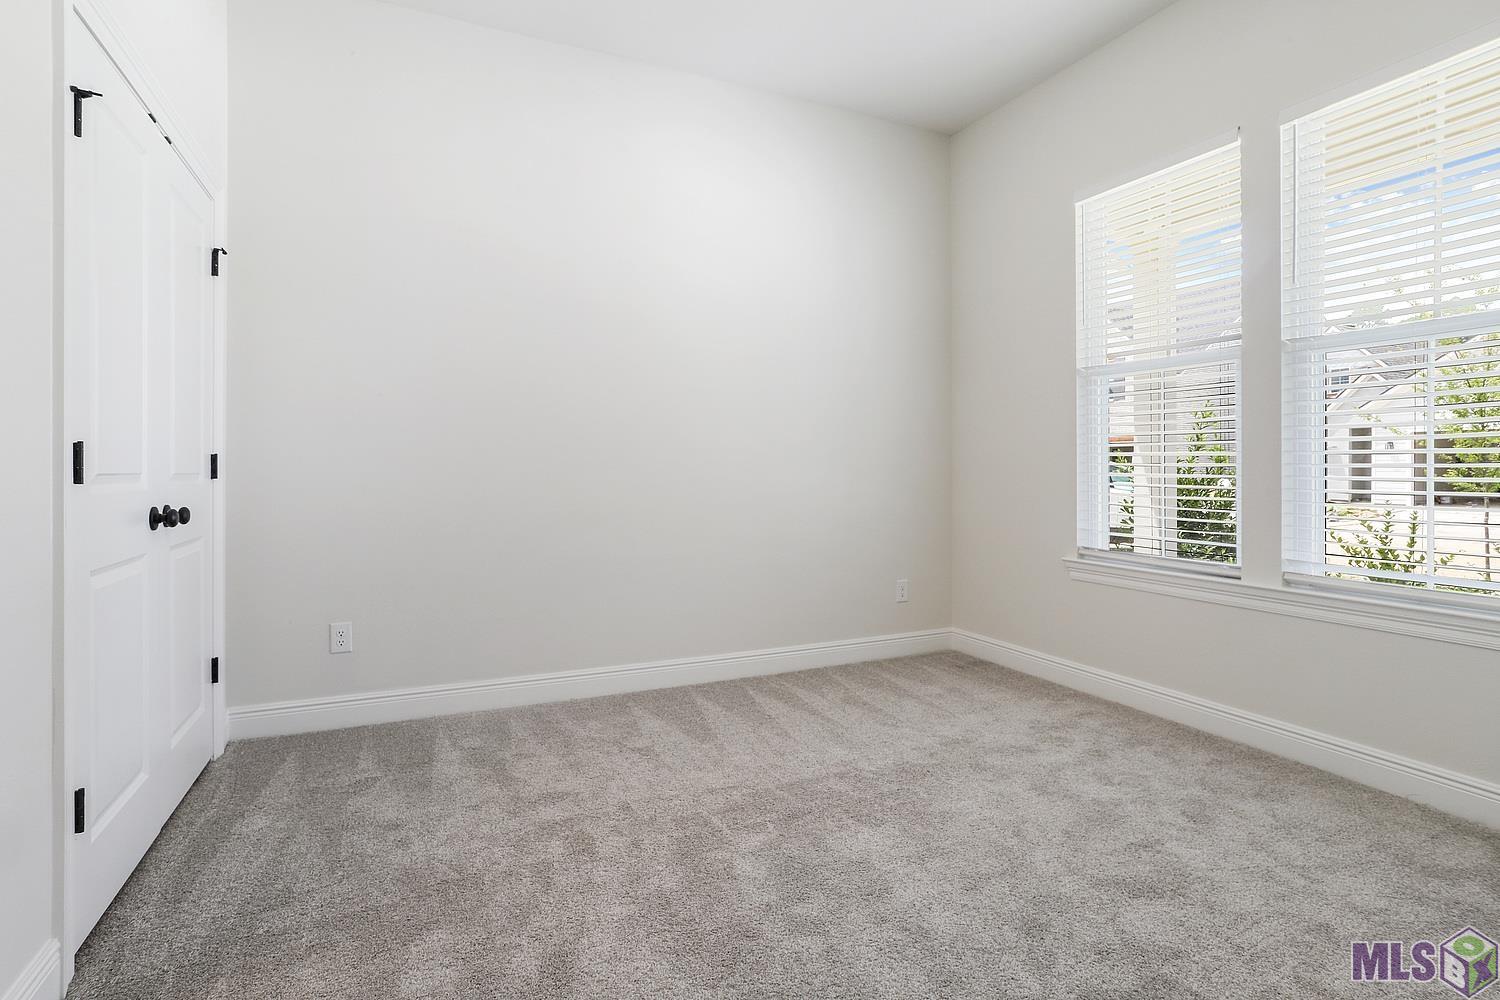
Empty bedroom with gray carpet, two windows with white blinds, and a white paneled door.
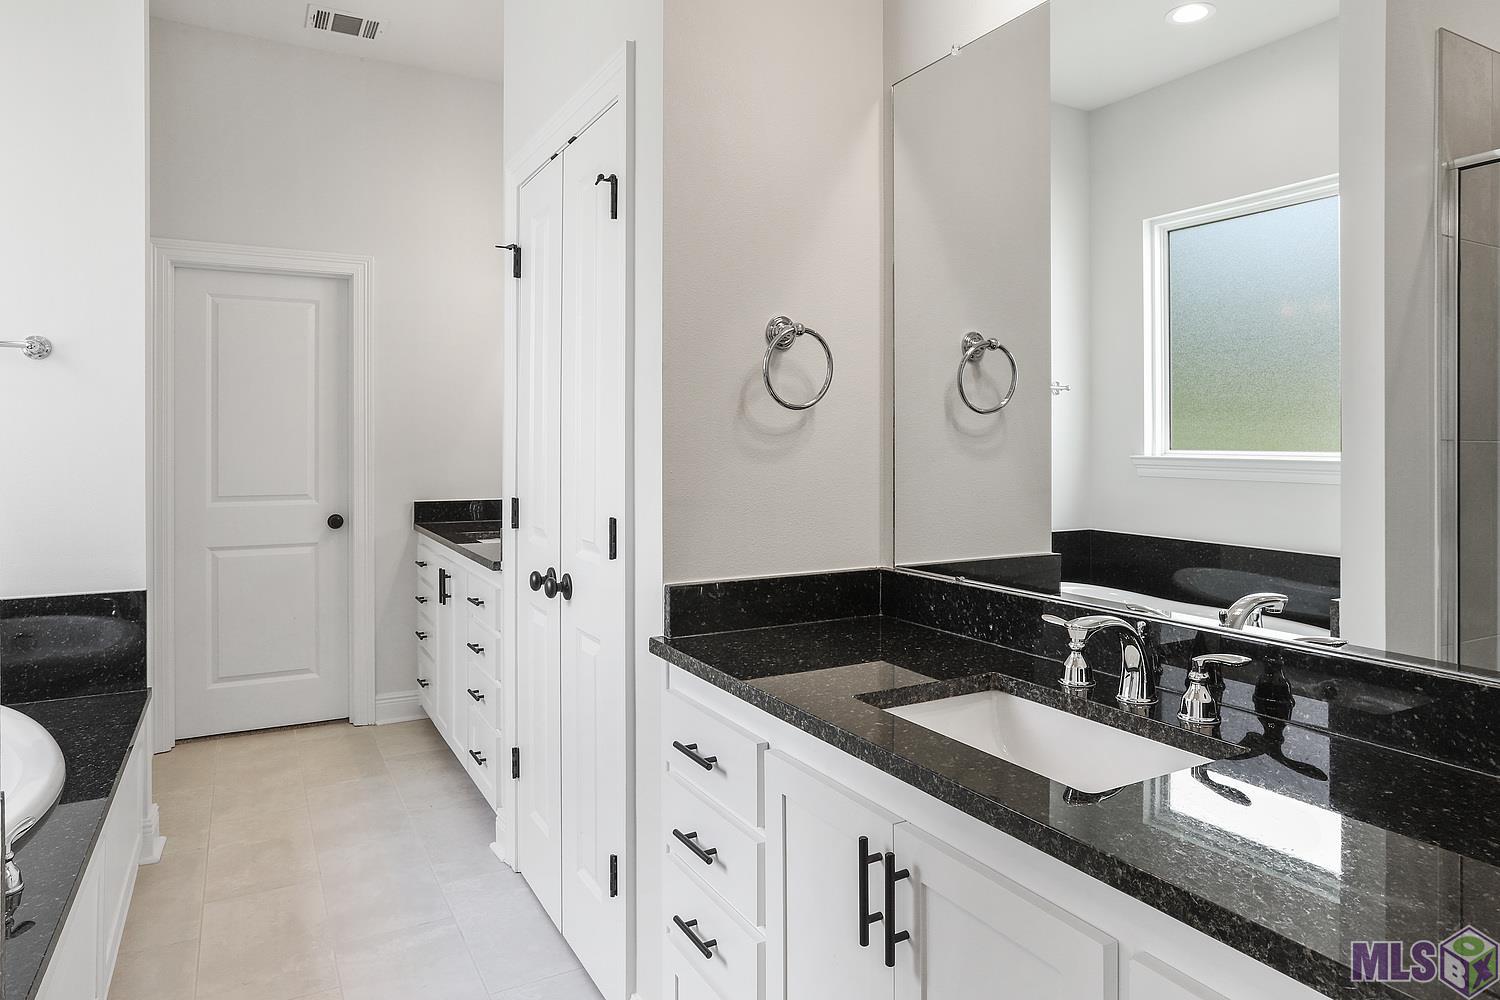
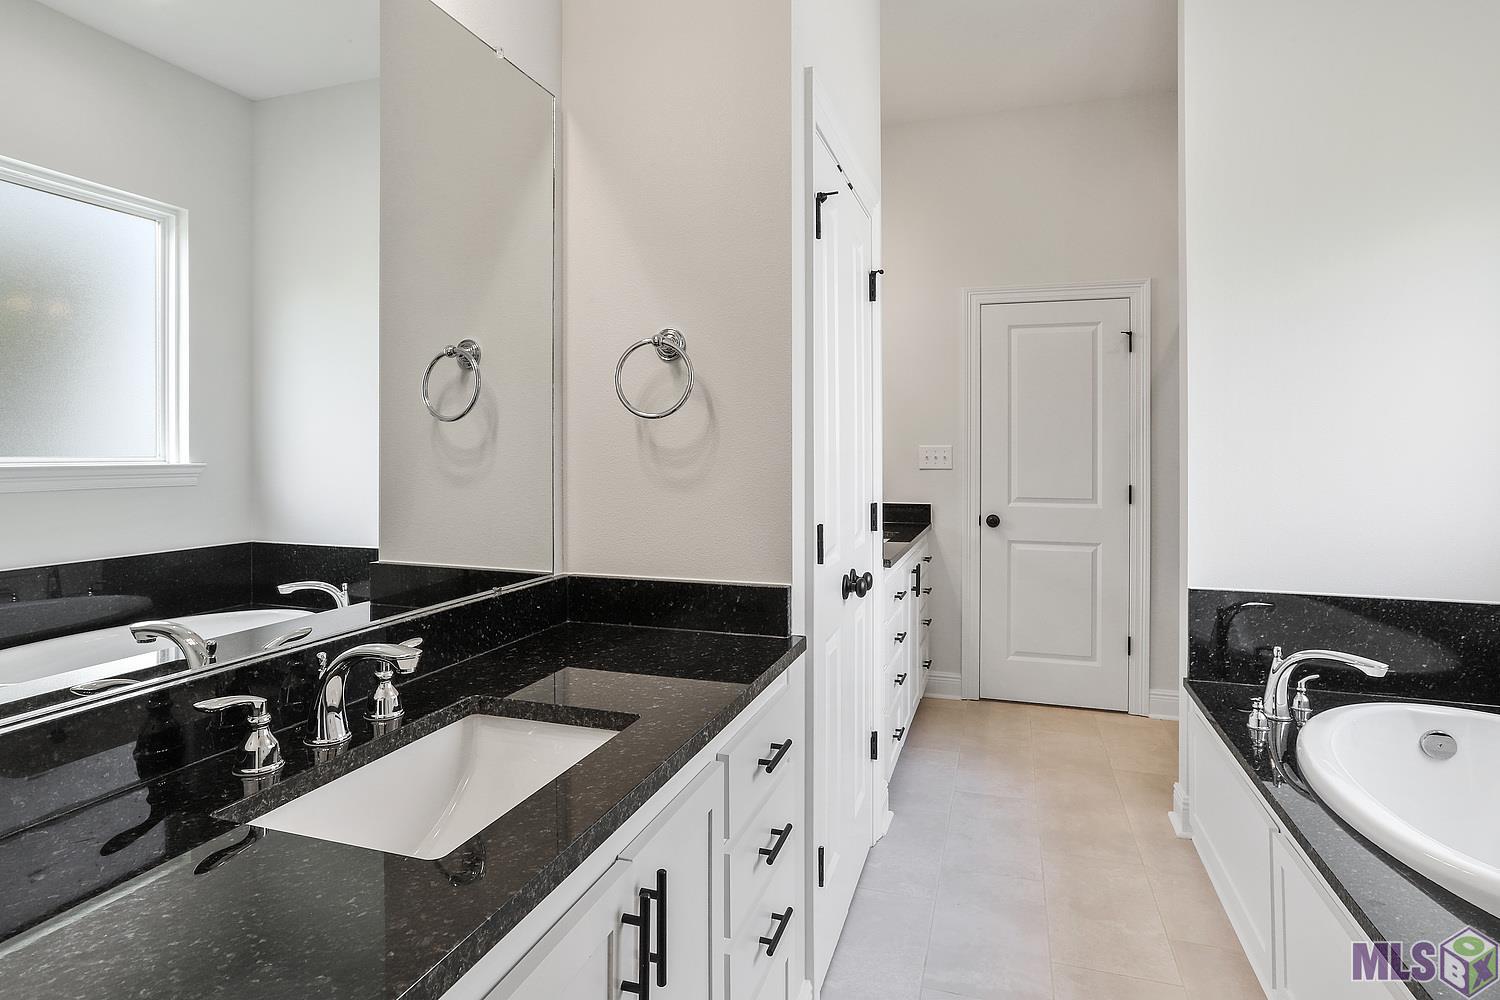
Bathroom with white cabinetry, black granite counters, a large mirror, and chrome sink fixtures.
Bathroom with a black stone vanity, large mirror, and white soaking tub.
Empty carpeted bedroom with a white paneled door and two windows with blinds.
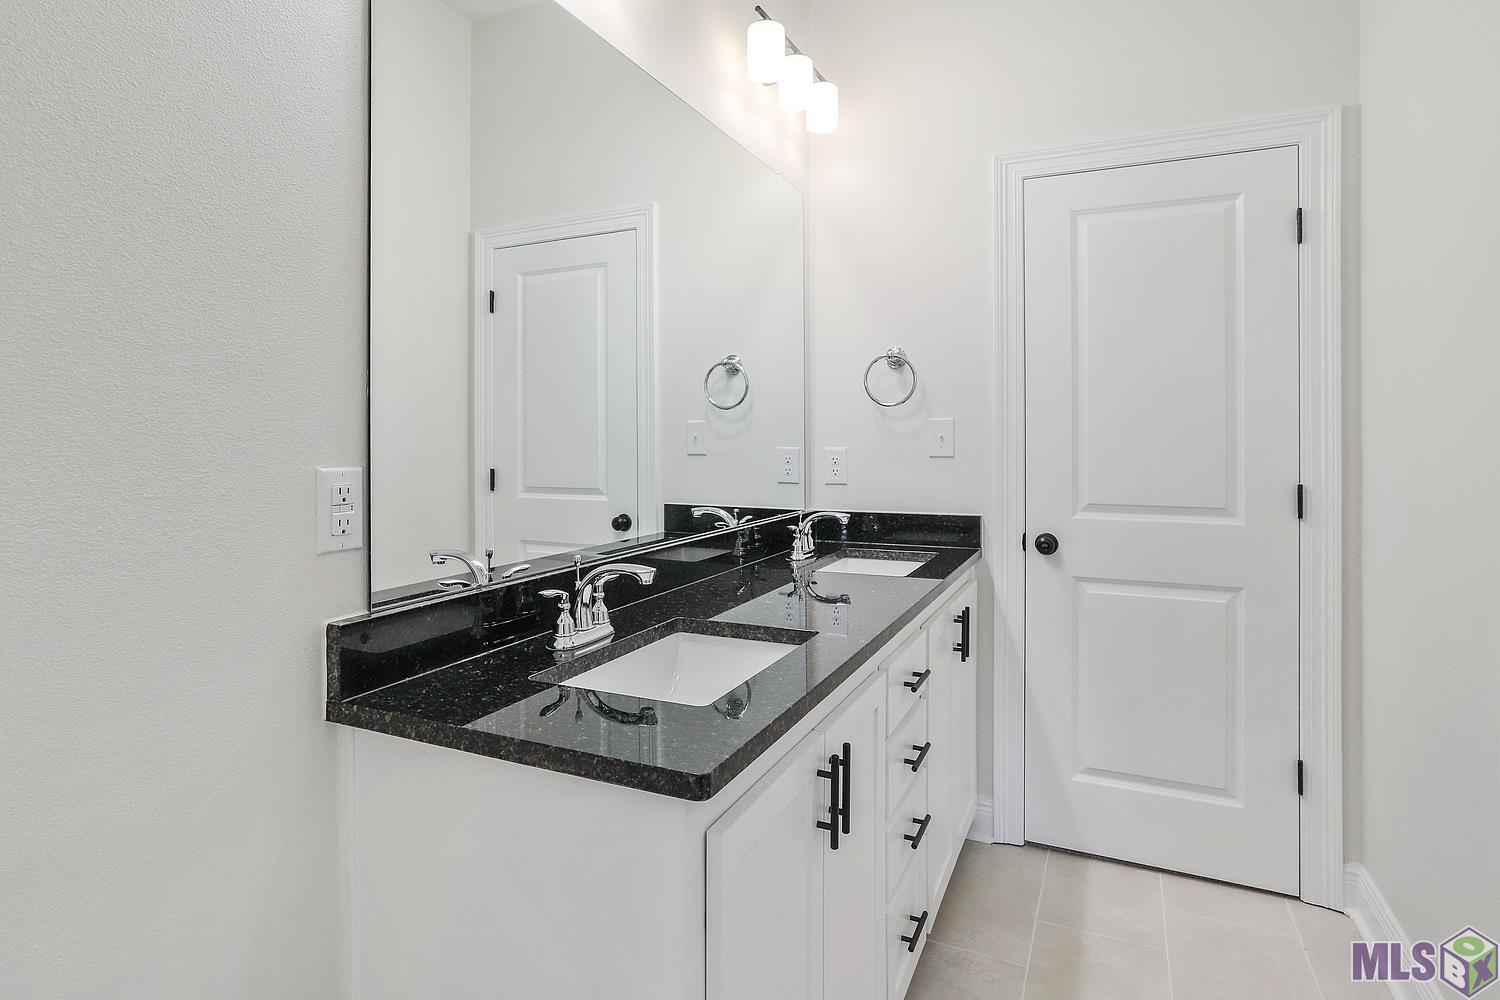
Bathroom with a double-sink vanity, black countertops, white cabinets, and a large mirror.
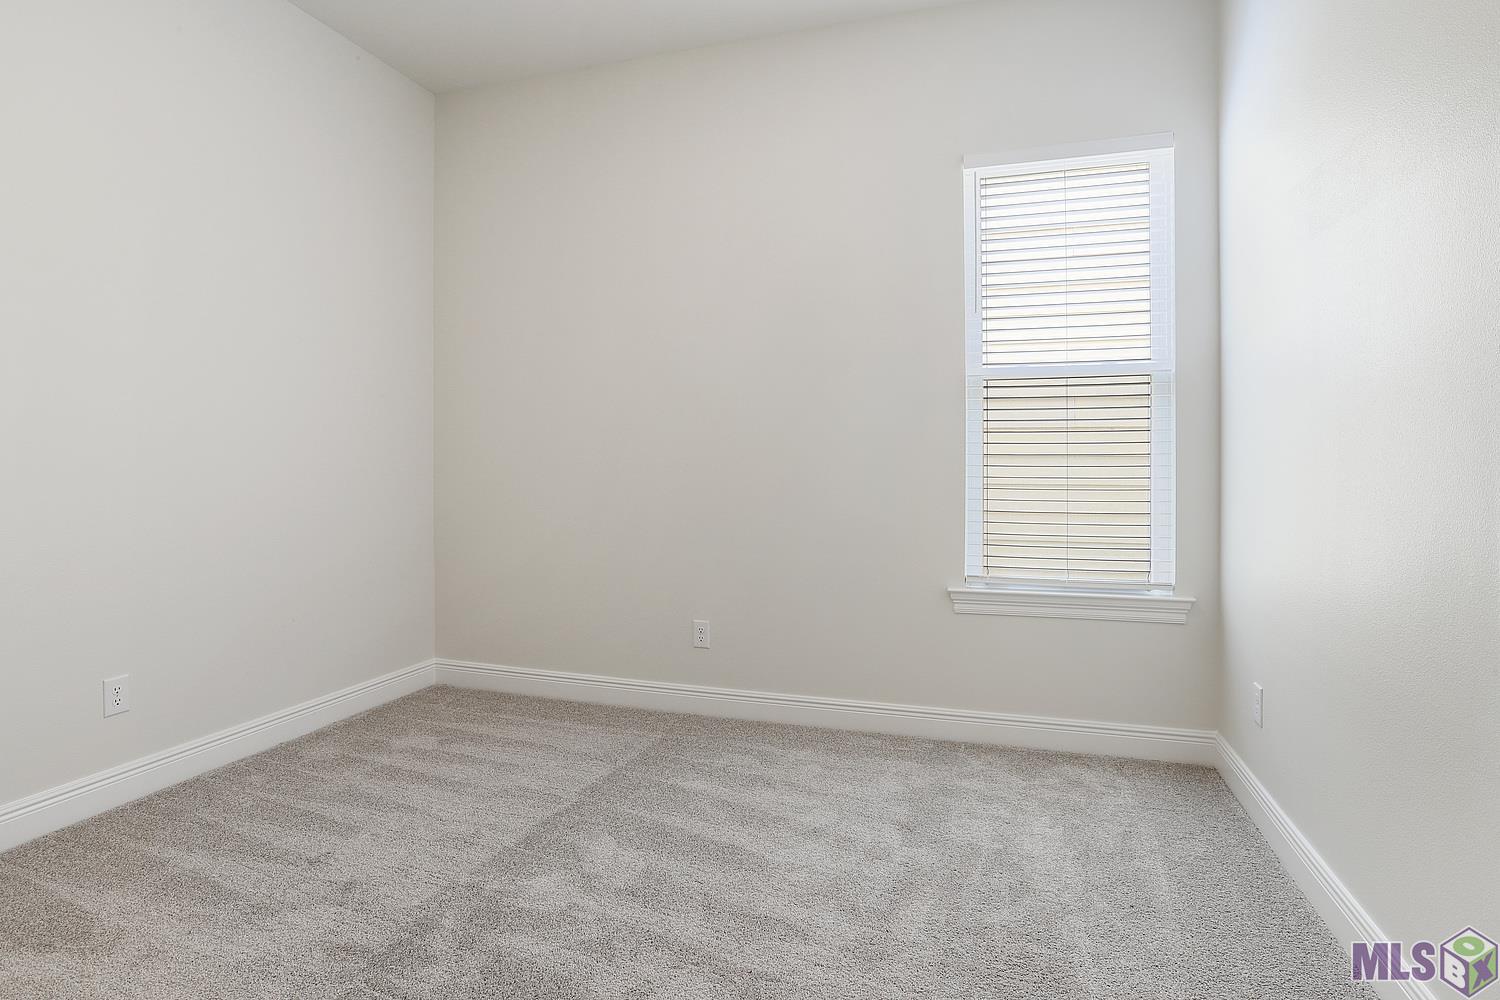
Empty carpeted room with gray walls and a window with white blinds.
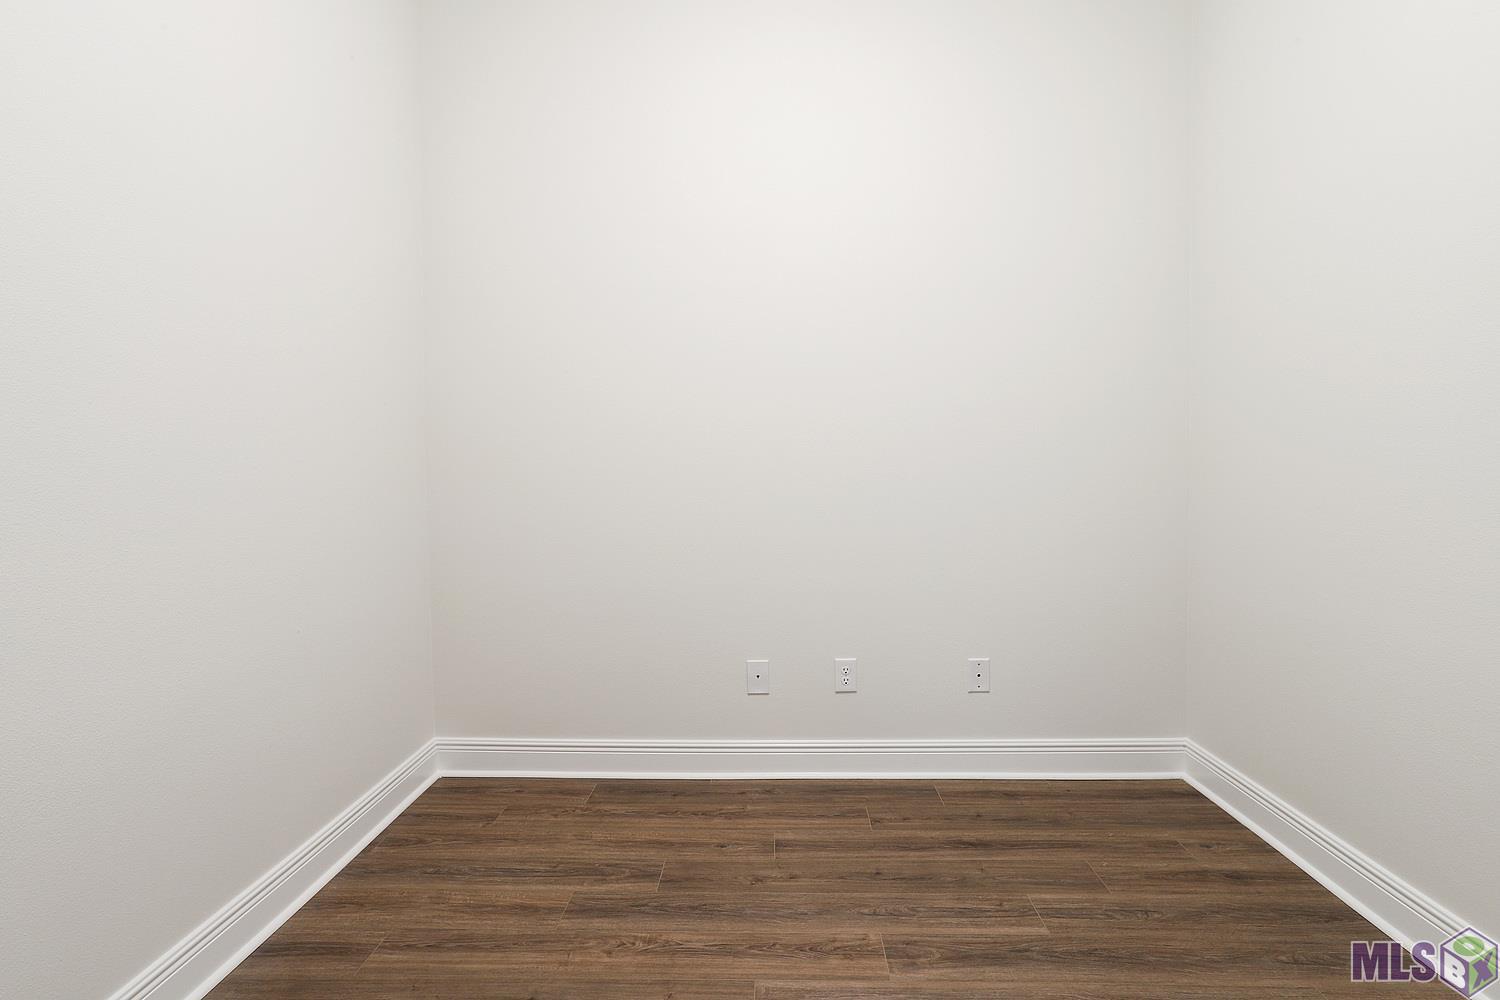
Empty room with dark wood-look flooring and three electrical plates on the far wall.
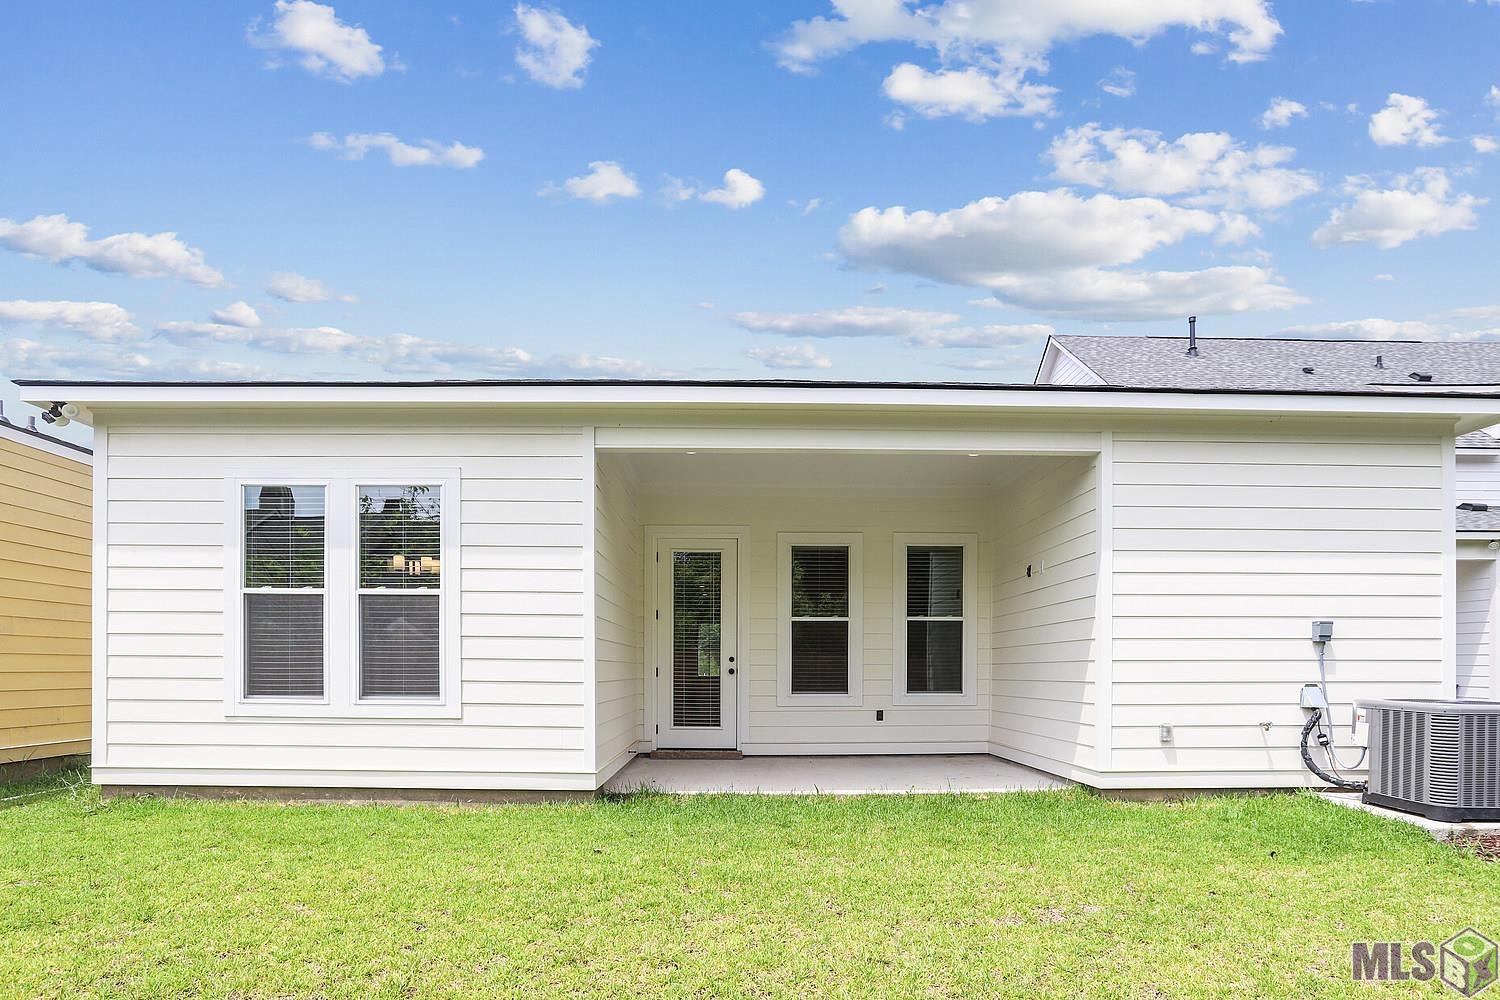
Rear of a white-sided home with a covered patio, glass-paneled door, and lawn.
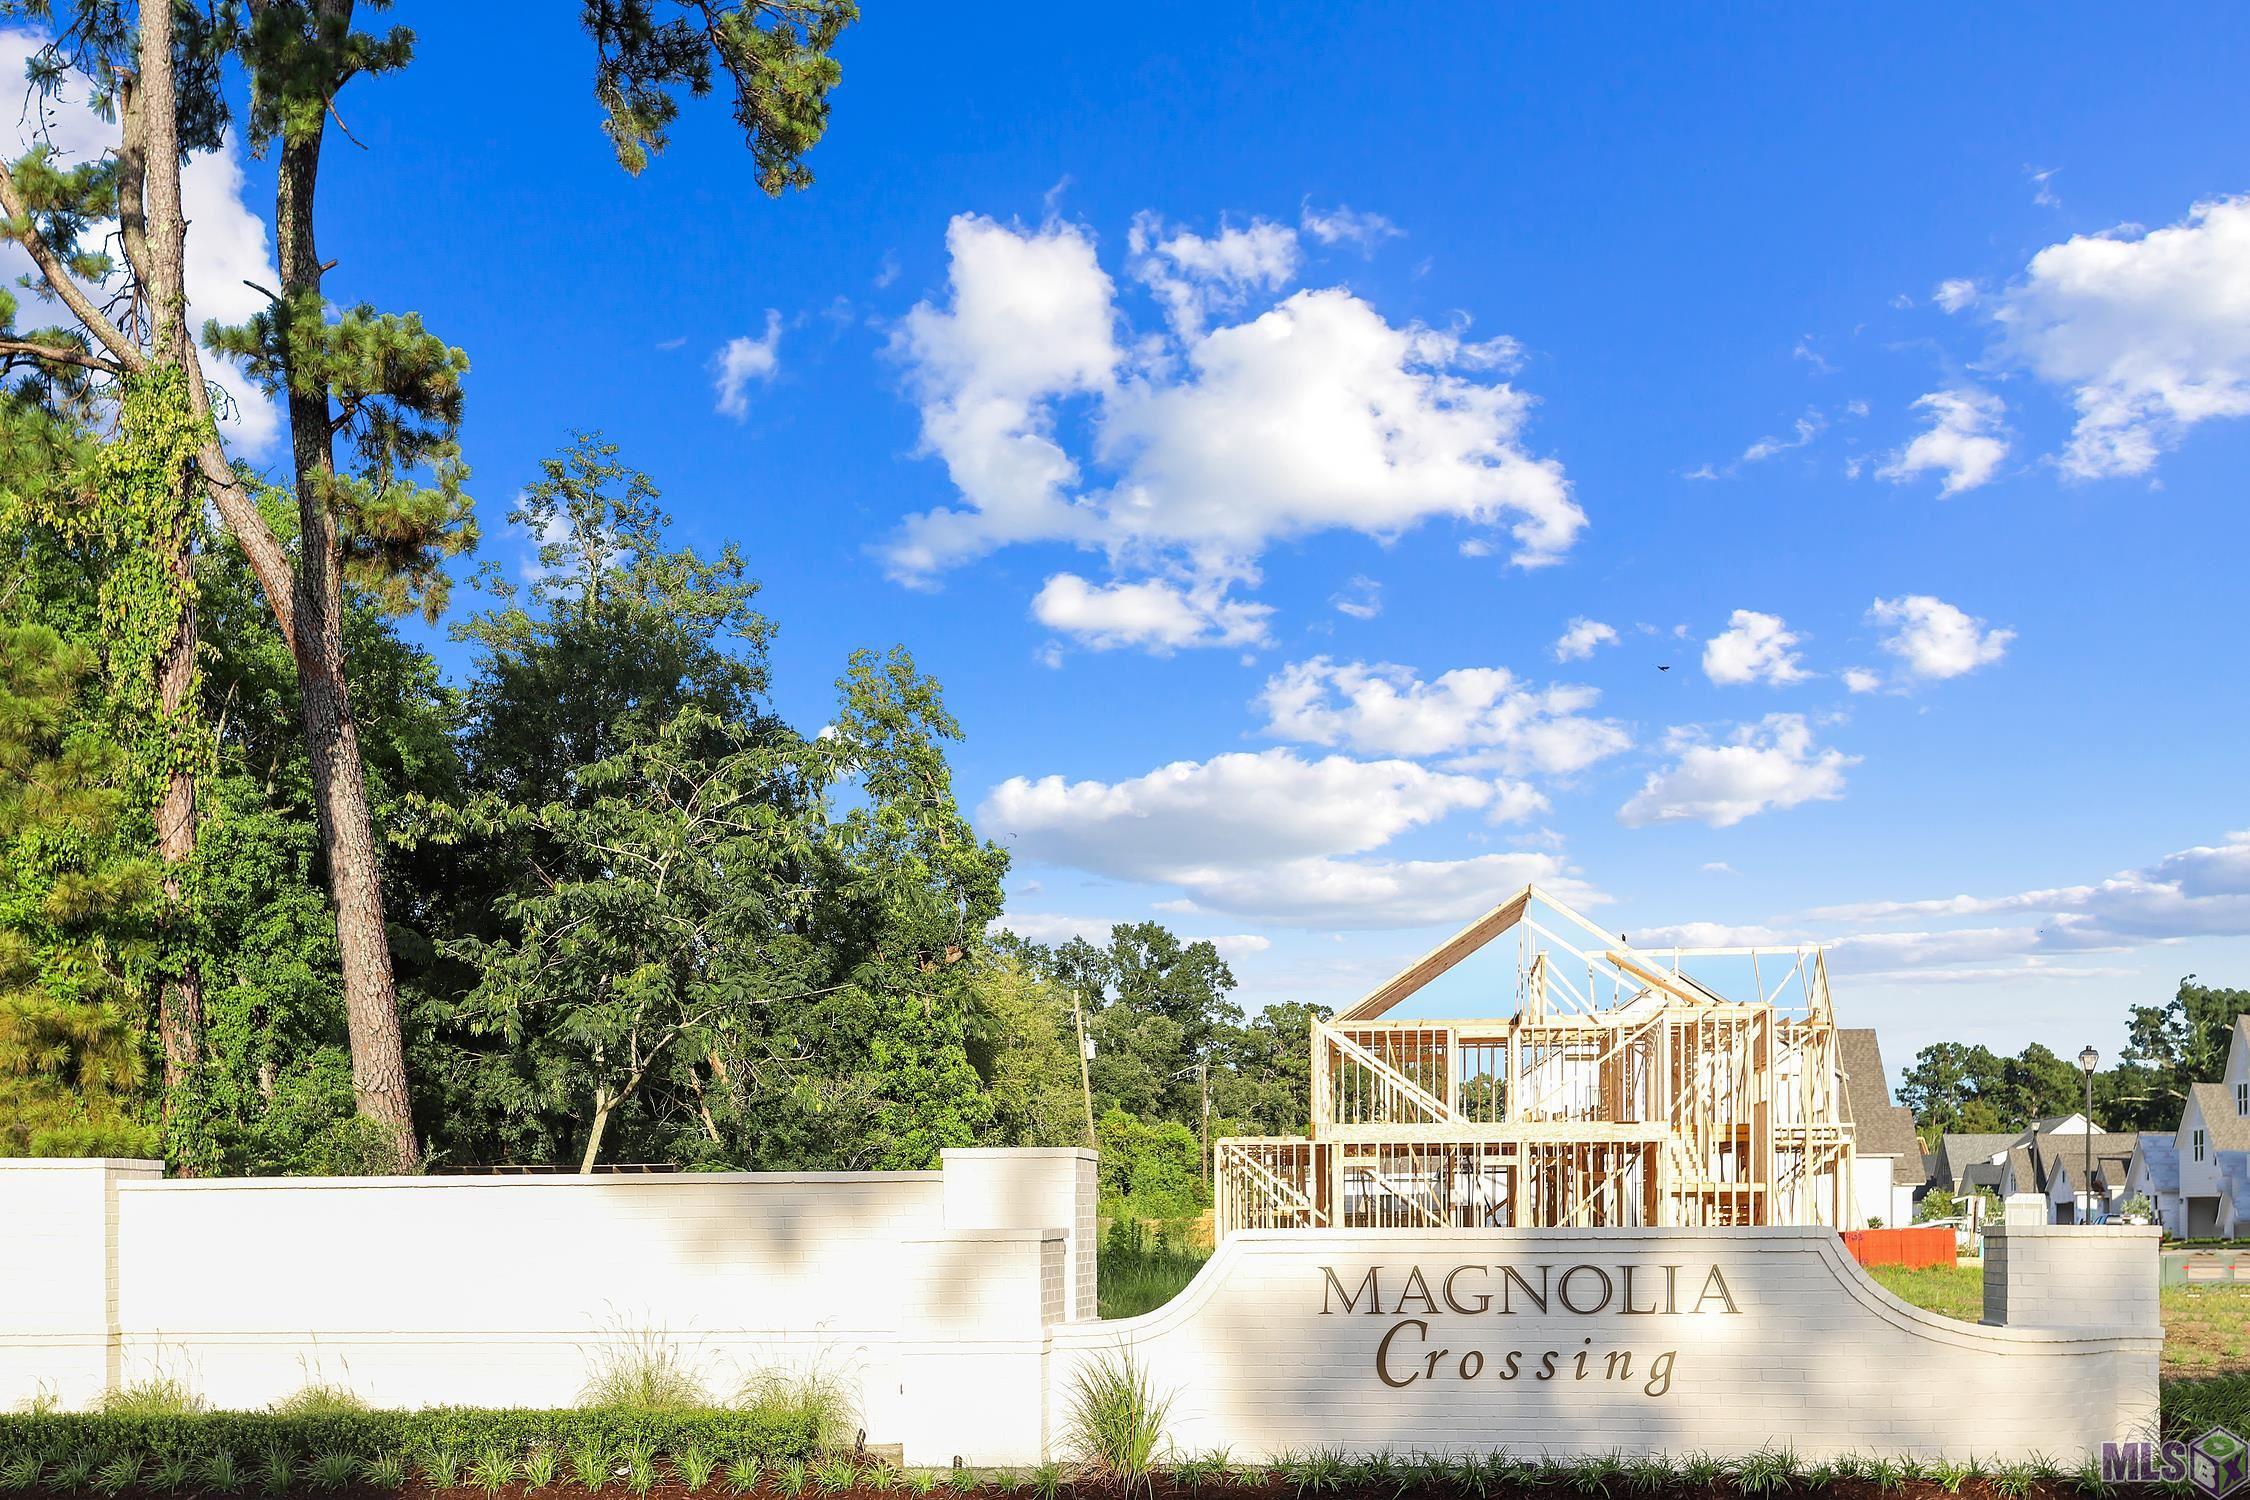
Magnolia Crossing entrance sign in front of a two-story home under construction.
SEE ALL PHOTOS
White two-story home with twin front gables, double garage, covered entry, and landscaped front yard.
Open kitchen and dining area with a large black-countertop island, plank flooring, and glass door to the yard.
Empty room with wood-look floors, a ceiling fan, and a glass door to the fenced yard.
Vacant kitchen with white cabinetry, a large black island, and stainless steel appliances.
Vacant kitchen with a large black-countertop island, white cabinetry, and a gas cooktop.
Empty dining room with plank flooring, a chandelier, and two windows with blinds.
Empty bedroom with gray carpet, two windows with white blinds, and a white paneled door.
Bathroom with white cabinetry, black granite counters, a large mirror, and chrome sink fixtures.
Bathroom with a black stone vanity, large mirror, and white soaking tub.
Empty carpeted bedroom with a white paneled door and two windows with blinds.
Bathroom with a double-sink vanity, black countertops, white cabinets, and a large mirror.
Empty carpeted room with gray walls and a window with white blinds.
Empty room with dark wood-look flooring and three electrical plates on the far wall.
Rear of a white-sided home with a covered patio, glass-paneled door, and lawn.
Magnolia Crossing entrance sign in front of a two-story home under construction.
Leased

9106 Magnolia View Dr

9106 Magnolia View Dr, Baton Rouge, LA 70810

Home is move-in ready! This home comes with refrigerator, washer and dryer. Beautiful 3-Bedroom, 2.5-Bath Home with Office. The welcoming front porch is very inviting. As you step inside, you will enjoy the open floor plan. The main area features beautiful wood flooring, neutral colors and lots of natural lighting. The kitchen has an eat-in island, granite counters, gas cooktop, lots of cabinets and walk-in pantry which opens up into the dining room. The Primary Bedroom is spacious with ceiling fan and en suite bathroom featuring dual vanities, custom shower, soaking tub and large walk-in closet. There's two additional bedrooms with a Jack-and-Jill Bathroom and a half bath and laundry room off the kitchen. Outside you will find a covered porch and full fenced backyard. Situated in Magnolia Crossing which is centrally located between Highland and Perkins and convenient to schools, restaurants, businesses & more. Call to schedule your private tour!

3
beds

3
baths

1,928 Sq.Ft. LIVING AREA

5,662.8 Sq.Ft. lot

Jodie B. Strain

Jodie B. Strain

Features & Amenities

Interior

  • total bedrooms3
  • Total bathrooms3
  • full bathrooms2
  • Laundry room Washer/Dryer Con Elec, Electric Dryer Hookup, Washer Hookup, Inside
  • Flooring Carpet, Ceramic Tile, Wood
  • APPLIANCES Dryer, Washer, Gas Cooktop, Dishwasher, Disposal, Microwave, Range/Oven, Refrigerator, Self Cleaning Oven
  • other interior Features Attic Access, Ceiling 9, Crown Molding, Gas Stove Con

Area & Lot

  • Status Leased
  • Date Leased October 4, 2024
  • Living Area1,928 Sq.Ft.
  • Total Area2,714 Sq.Ft.
  • Lot Area5,662.8 Sq.Ft.
  • MLS® ID2024001352
  • TypeResidential
  • YEAR BUILT2022
  • NeighborhoodBaton Rouge
  • School DistrictEast Baton Rouge

Exterior

  • STORIES1
  • utilitiesCable Connected
  • lot featuresNo Outlet Lot
  • parking2 Cars Park, Attached, Garage, Garage Door Opener
  • HEAT TYPECentral, Natural Gas
  • AIR CONDITIONINGCentral Air, Ceiling Fan(s)
  • HOA AmenitiesCommon Areas, Subdivision Entrance
  • security FeaturesSmoke Detector(s)
  • other exterior FeaturesLandscaped, Lighting

Baton Rouge

30.4515° N, 91.1871° W

Explore

Ready to make your next move?

With extensive experience and deep market knowledge, Jodie specializes in relocation, new construction, and local moves—delivering a seamless and highly personalized real estate experience from start to finish. Whether you’re buying your first home, selling a property, or relocating across the country, she is committed to guiding every step with clarity, care, and expertise. Reach out to Jodie today and experience working with a dedicated real estate professional who puts your needs first.

Follow Me on Instagram